Properties

Browse or get in touch to schedule a walkthrough.

  • Nearby me
Price range

Popular Features

Community Features

Association

Property Features

Waterfront

View

Exterior Features

Interior Features

Style

10000 properties match your criteria

Updated 1 minute ago

E-Alert name
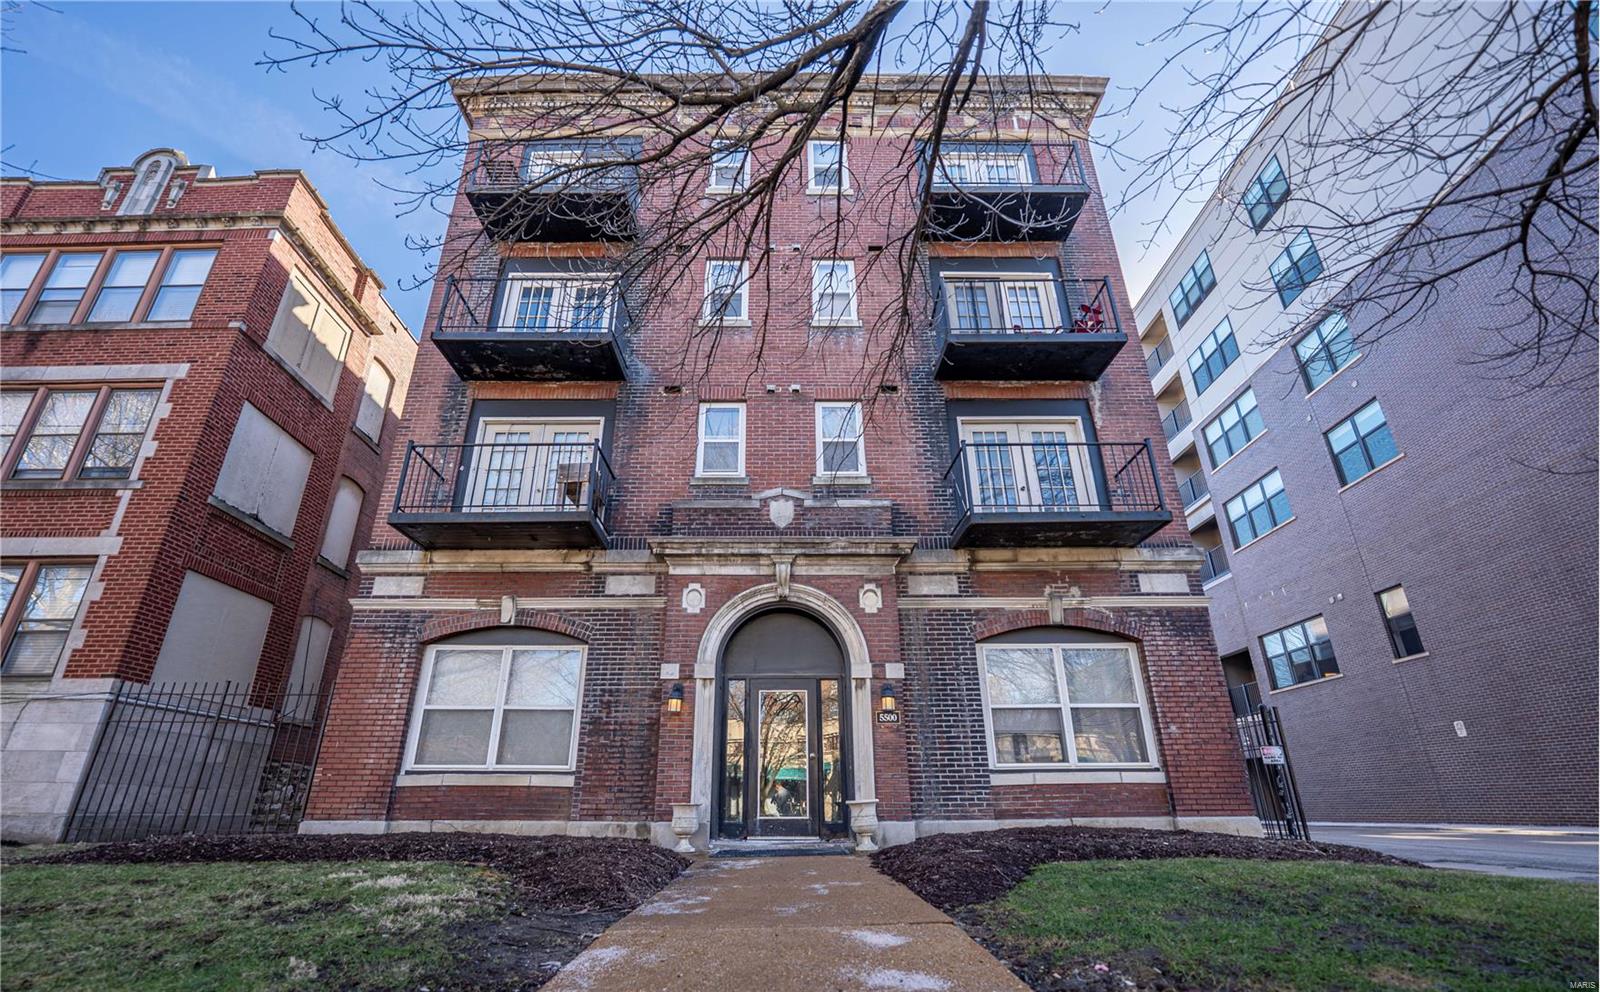
5500 Pershing presents a once in a lifetime opportunity to own 16 units in one of the most sought after areas of St Louis, located on just the other side of Forest Park. This entire block is filled with Washington University and Saint Louis University students + Barnes Jewish Hospital nurses/ employees. There are 14 one bed/one bath units that are fully renovated with IN UNIT LAUNDRY, granite counters and vinyl flooring- that currently rent for $1100/month. There are 2 studio units that rent for $875/month. The Net Operating Income generated from this property in 2024 was $145,763 which put this property at an in-place cap rate of 7.26%. The building has been updated with PVC plumbing, copper electric and has a beautiful all brick exterior. This is one of the few properties on this street with central air so you can keep your expenses low. This building is fully occupied, tours will be on March 13th. Call listing agent for Rent Roll, three years of profit/loss and other financials.
#25013303

St Louis

5500 Pershing Avenue

None Beds

None Baths

N/A

$1,995,000

MLS#: 25013303
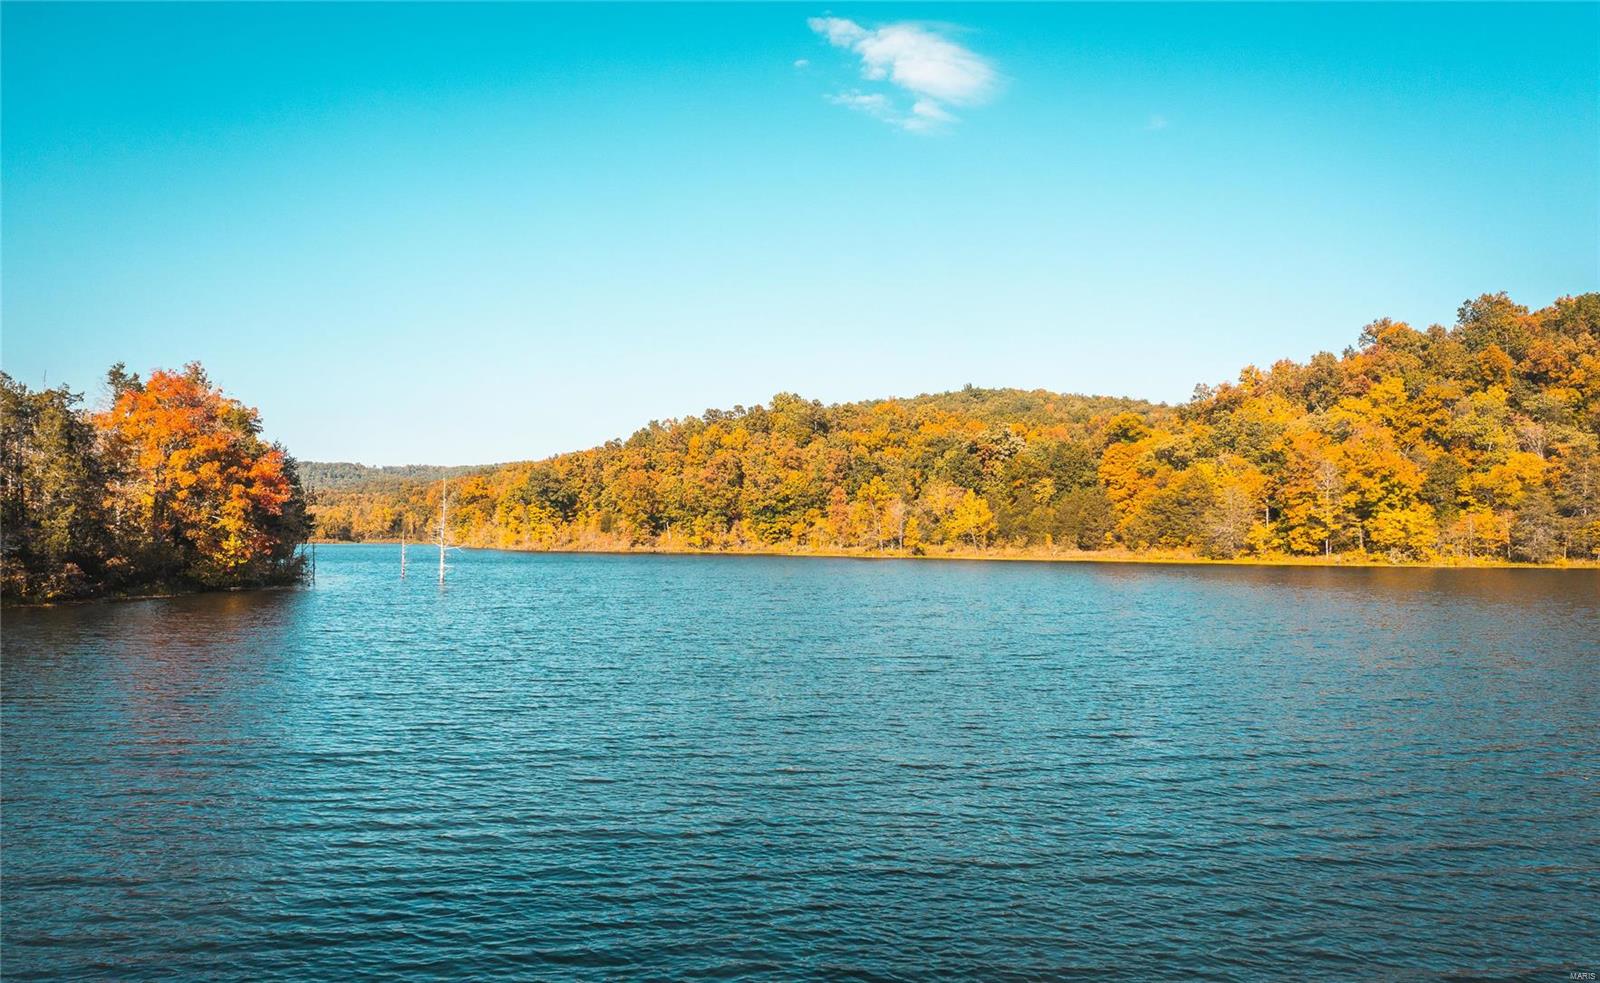
Gems like this 460ac do not come on the market often! This parcel has been preserved & maintained like a true outdoor conservationist would do. The 26ac current river watershed lake is covered with fish. There have been many largemouth caught & both released here. The property is right in the elk restoration areas of Shannon & Reynolds counties. Can you imagine having your MO Elk license and hunting right on your own outdoor paradise? To top it off the other adjoining property is the Ozark Scenic National Riverways land protecting the banks of the Current River which is right at the end of the road that this ranch sits on. Several amazing build sites for your dream home or cabin. Colwil also has a tremendous population of turkey & whitetail deer & even some migrating ducks. The area also has sightings of black bears & is in bear management zone Z. There are apprx 35 wild horses roaming freely & are a legally protected group in the area & always a thrill to see!
#22067940

Eminence

0 County Road 235

None Beds

None Baths

N/A

$1,995,000

MLS#: 22067940
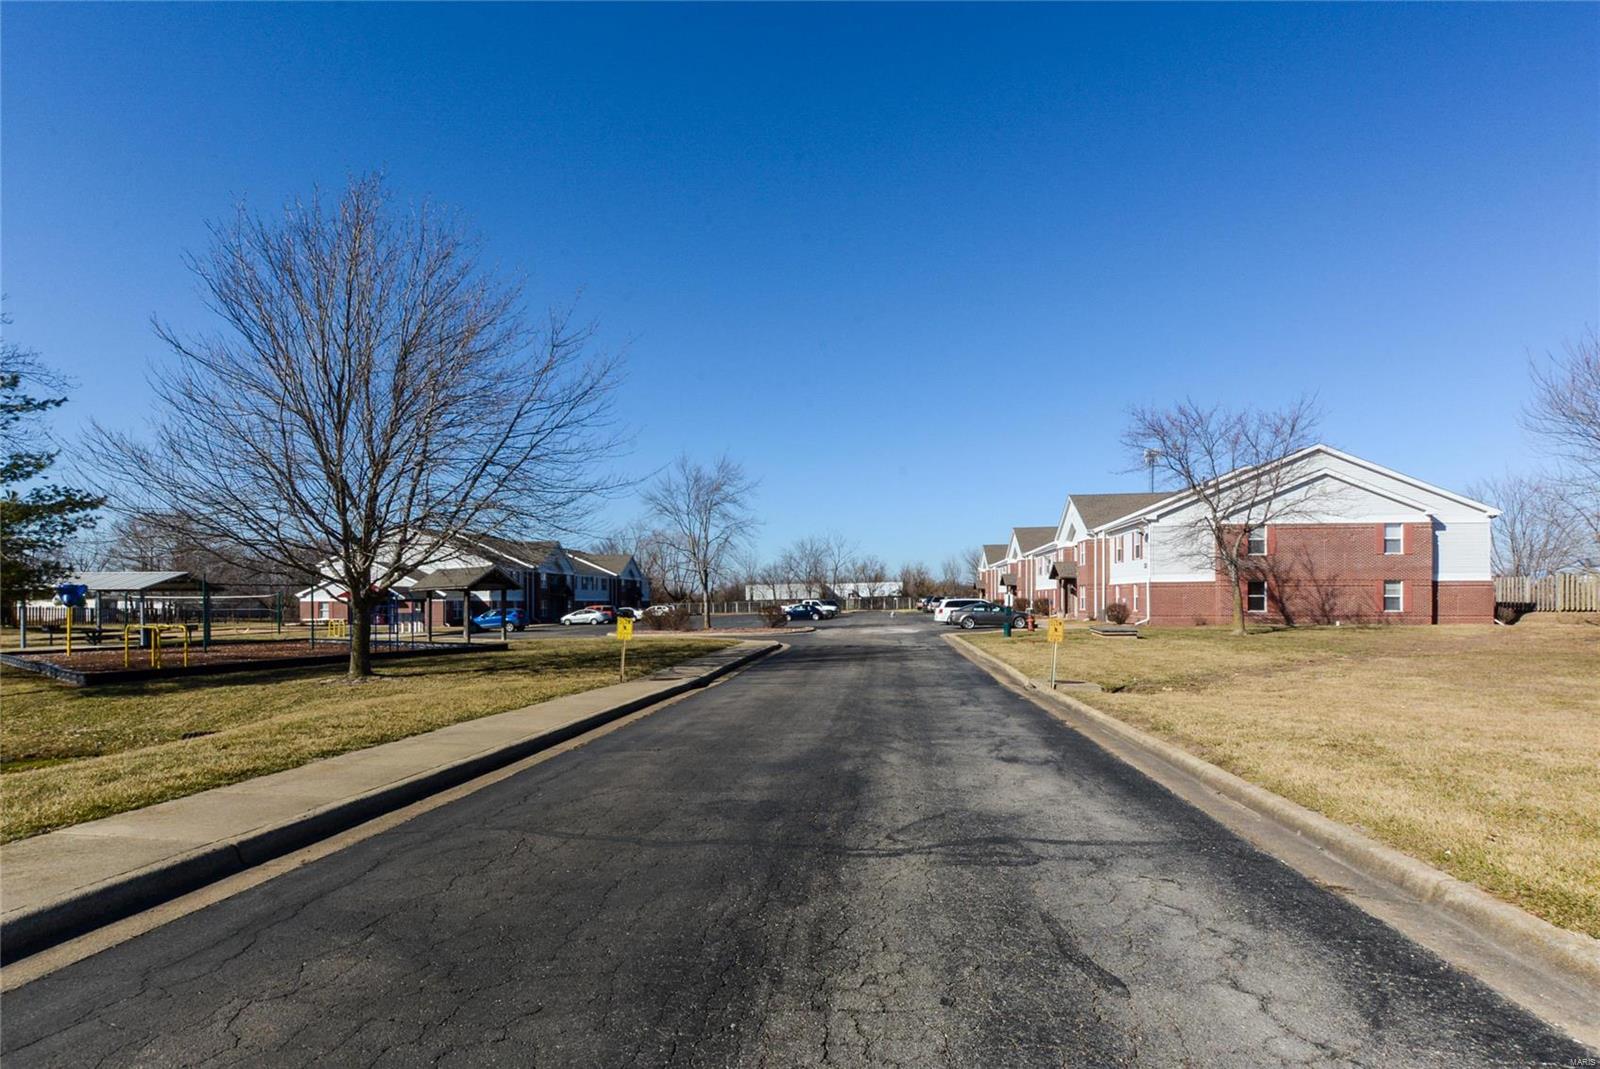
Lebanon Sundance Apartments is a well maintained two building low rise apartment complex located in Lebanon, MO with easy on/off to I-44 and immediate proximity to all local services and amenities. This is an attractive affordable housing community designed to provide affordable rent to moderately low and middle income individuals and families. There is a strong rental demand for these units, hence a low vacancy rate. Property has an onsite Property Manager and office. Landlord pays water, sewer and trash, and, Tenants pay their other utilities. There is an onsite walking trail, picnic area, volley ball court and playground, plus plenty of open space. This is a stable and profitable investment showing a 5.5 cap rate and the ability to increase rents 7% per year. There is a tremendous windfall profit potential in 2028 when property is released from LIHTC program and able to achieve market rents (see LIHTC Program addendum).Shown by appointment only. Sale subject to MHDC approval.
#21009770

Lebanon

1031 Ivey Lane

None Beds

None Baths

33,904 Sq.Ft.

$1,995,000

MLS#: 21009770
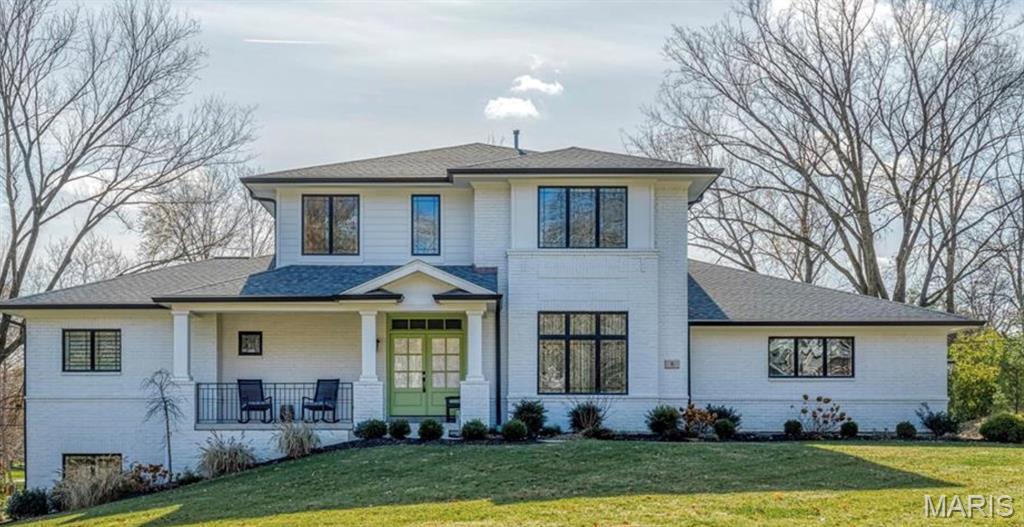
Enjoy the opportunity to build a brand-new 1.5-story home in one of the most centrally located areas in town. Scheduled to break ground in Summer 2026 with an anticipated completion in Spring 2027, this home offers both luxury and customization from the start. Designed for modern living, the main floor features a spacious primary suite along with an open-concept floor plan that seamlessly connects the kitchen, living area, and inviting hearth room. Two fireplaces create warm, elegant gathering spaces throughout the home.
Standard features include hardwood flooring throughout the main level (excluding the primary bedroom), soaring 10-foot ceilings, and a fully finished walk-out lower level—perfect for entertaining or additional living space. The home will be appointed with top-of-the-line cabinetry and appliances, abundant natural light, and situated on a generous half-acre lot.  Located within the highly sought-after Ladue School District, this is a rare opportunity to personalize your finishes and be involved in the design process from the ground up.
#26023664

Creve Coeur

9821 Warington Square

None Beds

None Baths

5,200 Sq.Ft.

$1,995,000

MLS#: 26023664
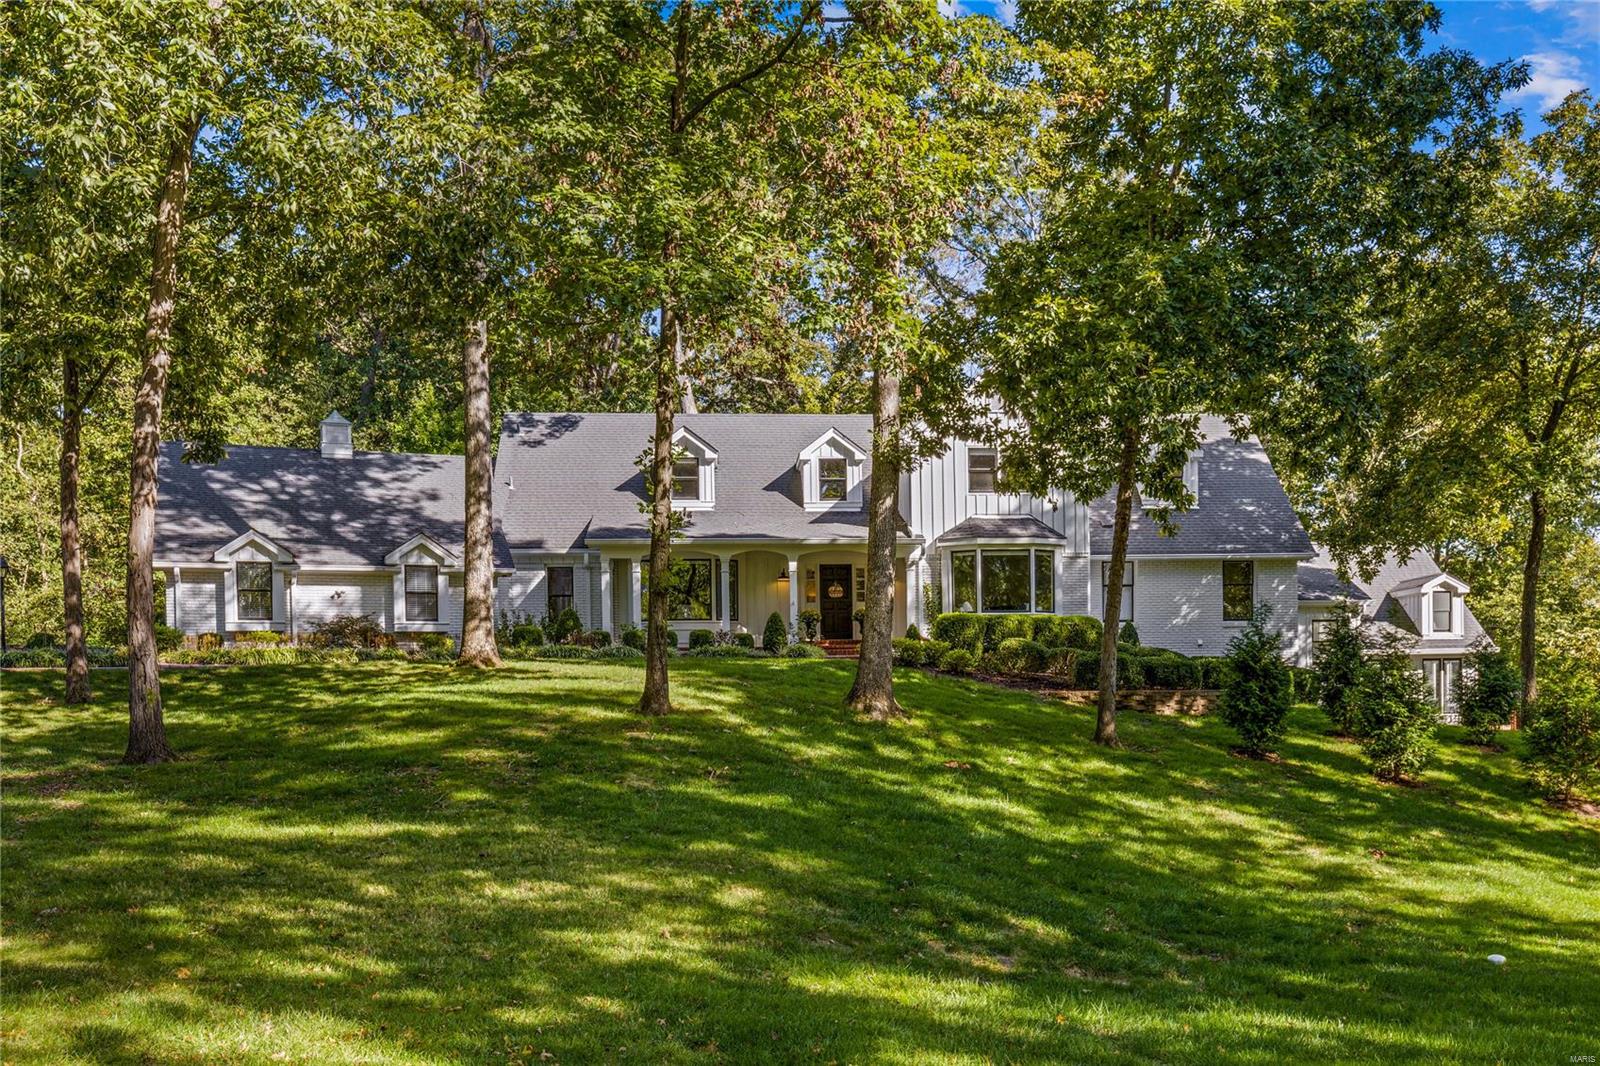
Spectacular 1.5 sty Country Estate home on 3+ scenic acres! Over 6600 sf of living space enhanced by superb architectural finishes throughout. 2-Sty foyer opens to elegant living room with wide bay window, generously sized dining room & stunning great room showcasing cathedral vaulted ceiling with cedar exposed beams & trusses, brick fireplace & full height windows with unsurpassed views. Spacious open kitchen with white cabinetry, granite countertops, premium appliances, designer range hood & center island adjoins light-filled breakfast room with access to veranda. Primary bedroom suite & luxury bath, 2nd bedroom & solarium with shiplap ceiling complete the main floor living quarters. Front staircase access 4 additional bedrooms & 2 baths. Outstanding walk-out Lower Level includes recreation room with fireplace & fitness room. Extensively landscaped lot featuring beautiful outdoor living space with pool, veranda & 3-car garage. Central location w/ easy access to HWY 40/64 Additional Rooms: Sun Room
#24062769

St Louis

13304 Cross Land Drive

6 Beds

4 Baths

6,622 Sq.Ft.

$1,995,000

MLS#: 24062769

An impressive brick-and-stone elevation introduces this extraordinary 1.5-story residence, where exceptional craftsmanship, timeless elegance, and luxurious living come together seamlessly. A barrel-vaulted foyer welcomes guests and opens to a richly appointed study with custom built-in bookcases, an elegant formal dining room framed by graceful arched entryways, and a breathtaking great room featuring soaring ceilings and a striking cast stone fireplace. Designed for both everyday living and grand entertaining, the gourmet kitchen showcases rich cherry cabinetry, granite countertops, premium appliances, large center island, and abundant workspace. The adjoining breakfast room flows effortlessly into the spectacular vaulted hearth room, where a dramatic floor-to-ceiling stone fireplace creates a warm and inviting gathering space. The luxurious main-level primary suite serves as a private retreat, offering a spa-inspired marble bath with a freestanding soaking tub, oversized walk-in shower with premium spa features, and exceptional custom finishes. Upstairs, three generously sized bedrooms, four full baths, a spacious recreation room, and a dedicated home office provide outstanding comfort, flexibility, and privacy for family and guests. The finished lower level is thoughtfully designed for exceptional entertaining and everyday enjoyment, featuring a custom gathering bar with an adjoining conversation lounge, an expansive family room, fitness studio, private guest suite, and an impressive wine cellar. Perfectly situated on a beautifully landscaped .45-acre lot, the outdoor living spaces are equally exceptional, offering lush gardens, a covered outdoor living room with a fireplace, and an expansive patio designed for relaxing and entertaining. Additional highlights include a whole-house generator, newer driveway, oversized three-car garage with epoxy flooring, and extensive custom cabinetry throughout. Every detail has been carefully considered, creating a residence that seamlessly blends sophisticated design, outstanding amenities, and impeccable craftsmanship into an exceptional luxury living experience.
#26028924

Des Peres

11727 Fawnridge Drive

6 Beds

6 Baths

7,096 Sq.Ft.

$1,995,000

MLS#: 26028924
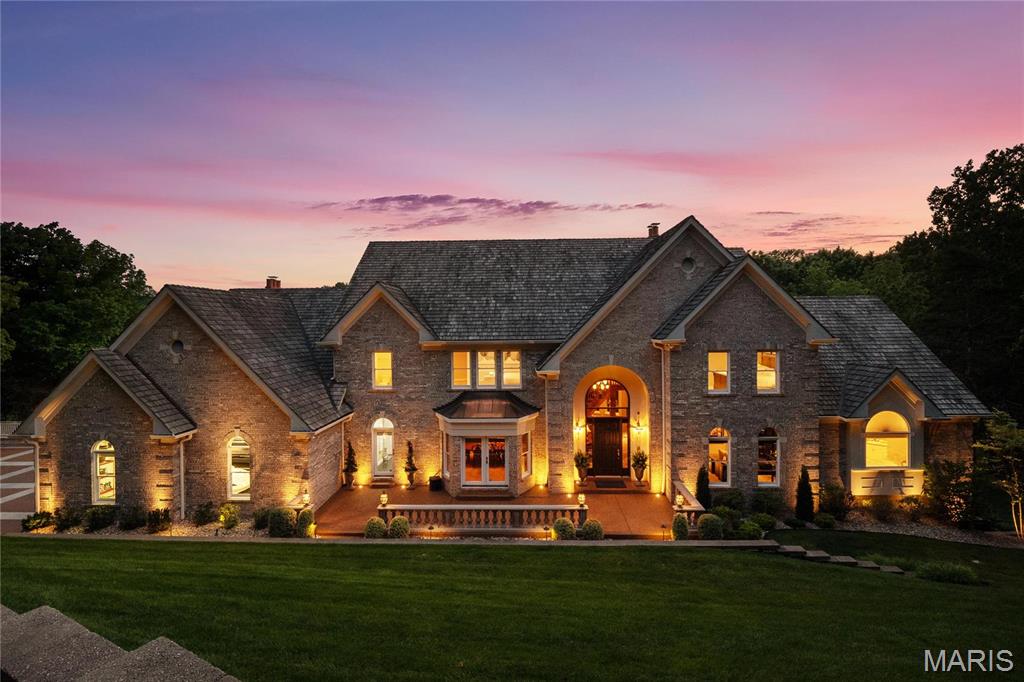
This is more than just a home, it’s a lifestyle. As the only gated home in The Cedars Valley subdivision, this St. Albans estate offers unrivaled privacy, sitting on a sprawling 1.67 acres with no neighbors in sight and views of two lush greens on the front nine of the prestigious Tavern Creek Golf Course. Nestled at the end of a private road, this residence boasts over 8,200 sqft of luxurious living space, including a main-floor suite with a freshly renovated bath. The recently refreshed upper level houses 4 ensuite bedrooms with stunning new baths. The entertainer's kitchen and fun-focused lower level enhance the home's charm. Notable upgrades include a new aggregate driveway, 4 new HVAC systems, a dry below deck with a 1,000-gallon swim spa, LED landscape lighting, & more! Additional amenities include an oversized finished 3-car heated garage with a charging station, an irrigation system, and a large upper-level 28' x 50' L-shaped cedar deck. Virtual tour under facts & features.
#25043461

St Albans

230 Saint Andrews Drive

5 Beds

6 Baths

8,255 Sq.Ft.

$1,995,000

MLS#: 25043461
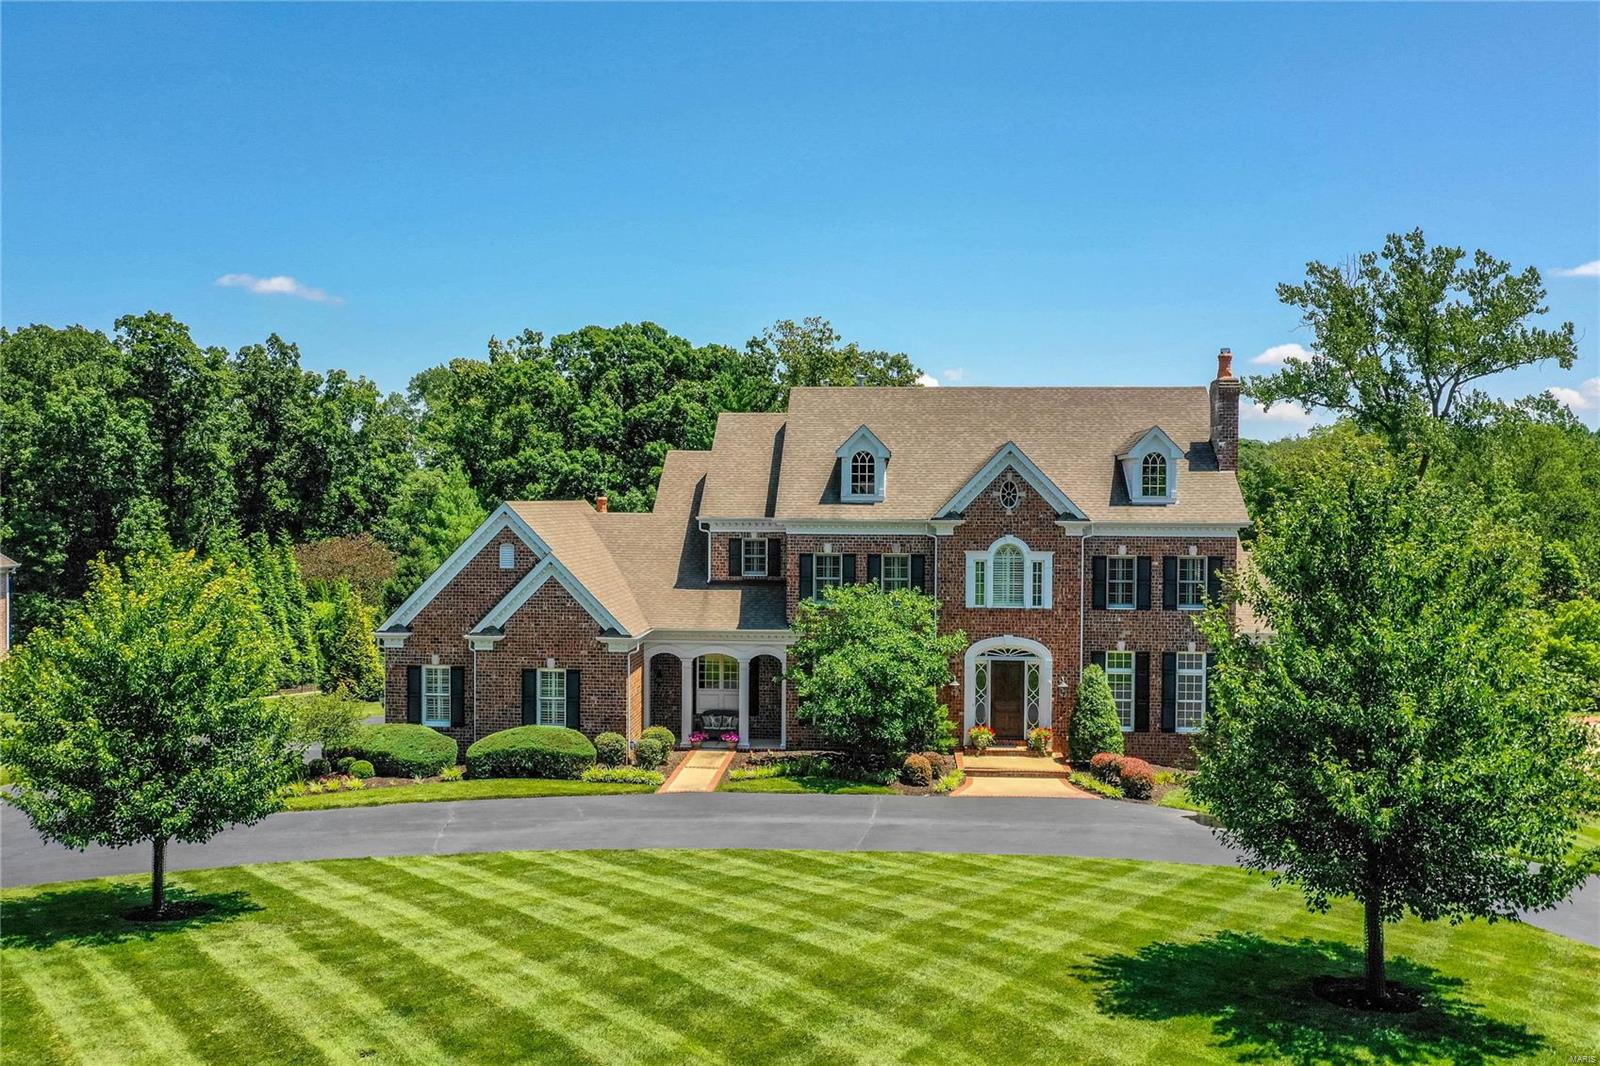
A truly magnificent brick 1.5 Sty from award-winning builder Bruning Homes! Impressive travertine marble foyer leads to library-paneled study with custom built-ins & slate fireplace with handcrafted mantel, elegant dining room & stunning great room with 15’ ceiling, marble fireplace & dramatic wall of windows. Designer kitchen with granite countertops, natural cherry cabinetry, commercial grade appliances & butler’s pantry adjoins light-filled breakfast room, hearth room with stone fireplace & 2 sets of French doors to screened porch & vaulted gathering bar. Sumptuous master bedroom suite with sitting area & marble bath with shower spa & jetted tub offers an appealing retreat. Front & rear staircases access 3 additional ensuite bedrooms & bonus room. Lower Level includes recreation room with wet bar & stone fireplace, game room & wine cellar plus office, 5th & 6th bedrooms & full bath. French doors open to outdoor living area with fireplace, grill station, hot tub & resort style pool. Additional Rooms: Wine Cellar
#19054894

Town and Country

2548 Town And Country Lane

6 Beds

5 Baths

7,819 Sq.Ft.

$1,995,000

MLS#: 19054894

This is a newer senior building, built in 2011 that was developed using Low Income Housing Tax Credits. There are some rental restrictions still in place. The new owner and manager must be approved by MHDC. There was a flood from a broken pipe a couple of years ago, so 24% of the units have been redone since then. There is a full sized refrigerator and stove and dishwashers and microwaves in each apartments. Each apartment has a walk in shower. There is a community room and an outside patio. 37 parking spaces.  There are washer/dryer hookups in each unit plus a laundry room on each floor.
#26056177

Jennings

2120 Switzer Avenue

None Beds

None Baths

44,194 Sq.Ft.

$1,995,000

MLS#: 26056177
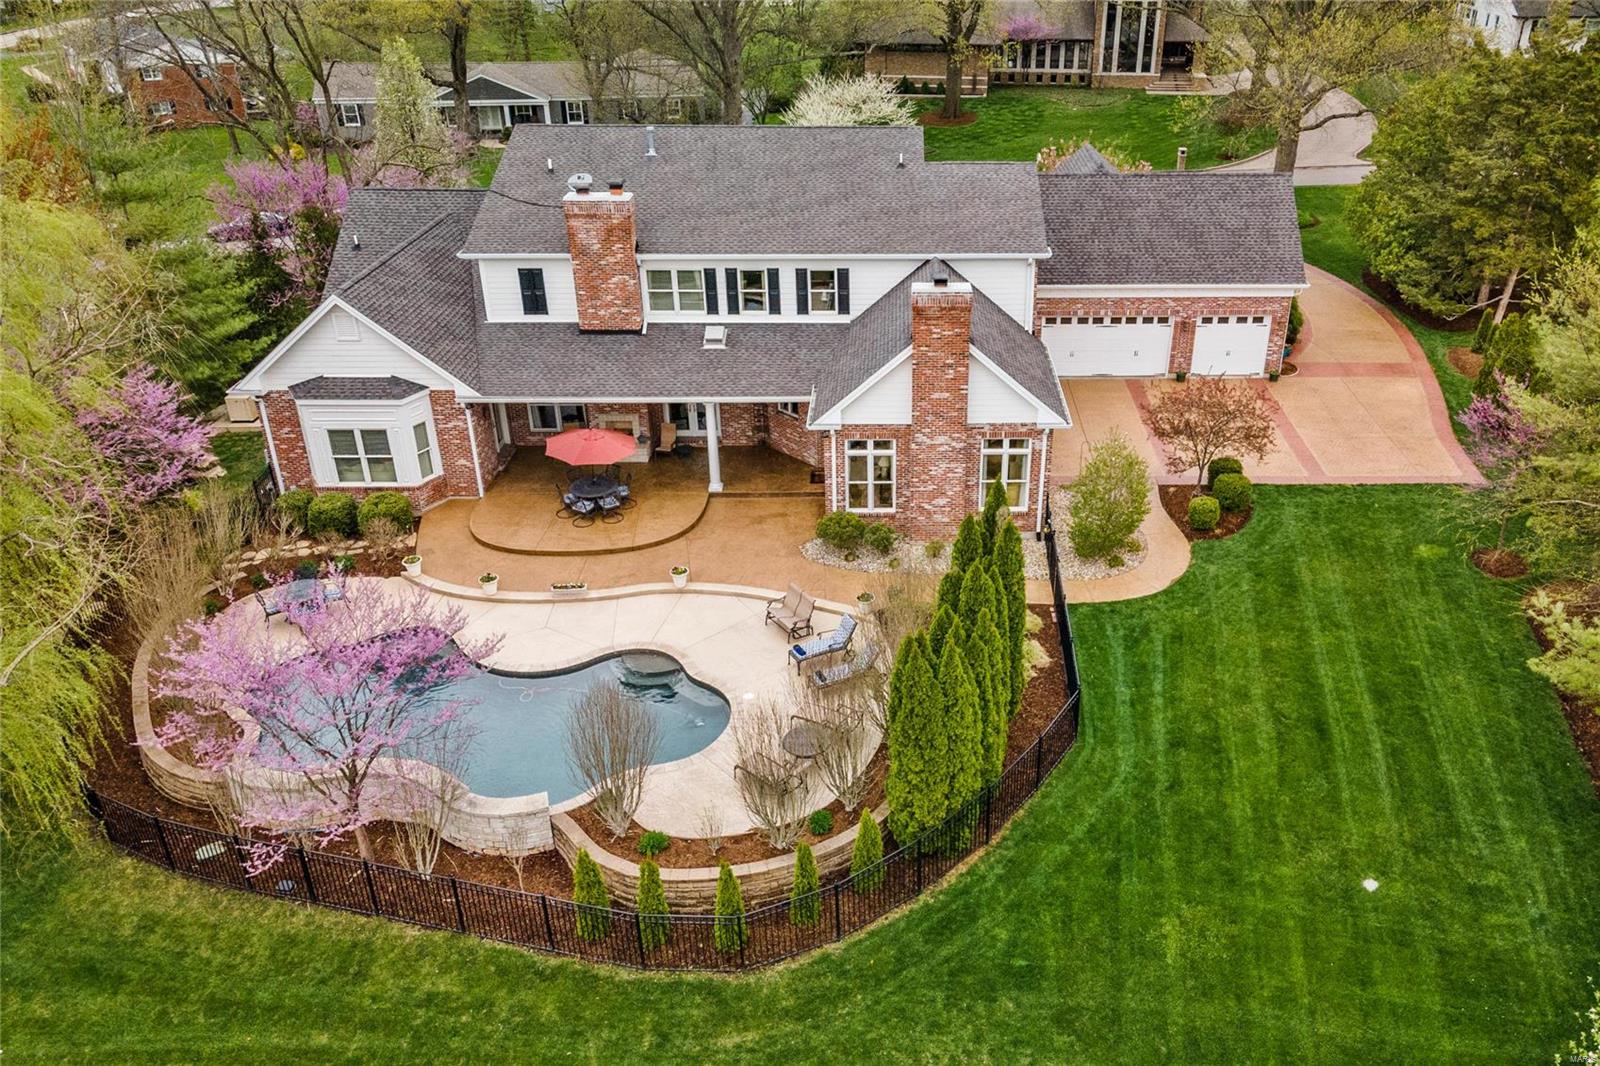
Cape Cod living in the heart of Frontenac, crafted by the reputable Robert Berkley & Son Development. No amenity overlooked, offering today's discerning buyer the best of indoor & outdoor living. Millwork, custom cabinetry, 9-10' ceilings and whole-house generator speak to the integrity throughout. 5 bedroom suites including a primary suite on main, 3 on the upper and one in the lower plus 2 laundries. Full finished lower level with egress windows, office, family room, bedroom, billiards and bar. Private outdoor covered veranda flowing seamlessly from main floor complete with pool & fireplace - all accessible from multiple areas of the home, delivering meticulous outdoor spaces with exclusive privacy. 3 car rear entry garage plus extra parking for visitors. Experience the best of Cape Cod living, delivering exquisite spaces both indoors and out. Ladue Schools and stellar private location off notable Geyer Road.
#21021274

Frontenac

16 Outer Ladue Drive

5 Beds

5 Baths

7,651 Sq.Ft.

$1,995,000

MLS#: 21021274
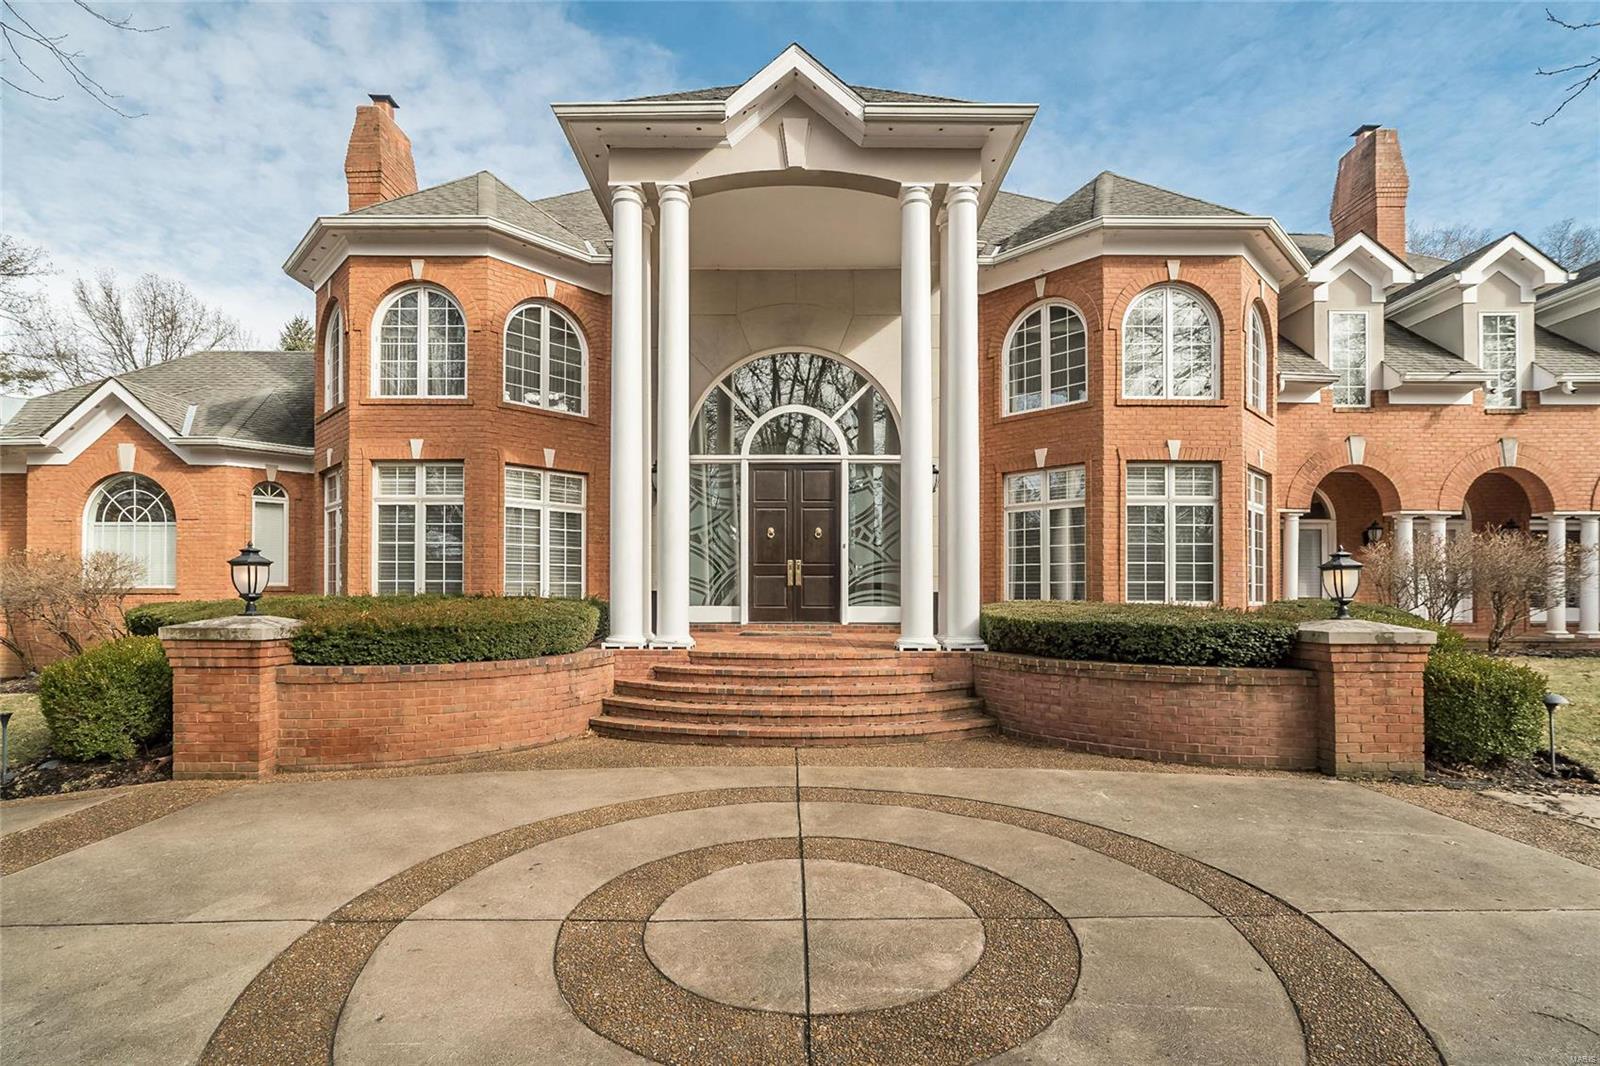
One of a kind property is situated on a private street. This is a stunning 1.5 story with 5bed & 7bath, has approx 1.59 acres and 9518 sqft. Incredible details throughout include the stately grand entrance w/circular custom driveway.Grand Foyer leads to Dining Rm;sunlit Liviing rm with fireplace. Great Room with window wall and fireplace. Gorgeous Breakfast Rm which leads to gourmet Kitchen w/huge breakfast bar/island, custom davinets, grainte & high-end appliances, food warmers, double sink & Hearth Rm w/fireplace. Master Suite with Sitting Room, walk-in closets & spectacular master bath w/jetted tub, separate shower & double vanity. Convenient 1st floor laundry & 2 Powder Rooms. Incredible staircase leads to 2nd floor w/balcony, 4 bedrooms (each w/full bath) & Bonus Rm. Walk-out Lower Level-ready to be finished! Features: Tray/vaulted ceilings, hardwood flrs,central vac, intercom,alarm, inground sprinkler, 5 zoned HVAC. Oversized 4 car side-entry garage.
#21010327

St Louis

6 Indian Creek Lane

5 Beds

5 Baths

9,518 Sq.Ft.

$1,995,000

MLS#: 21010327
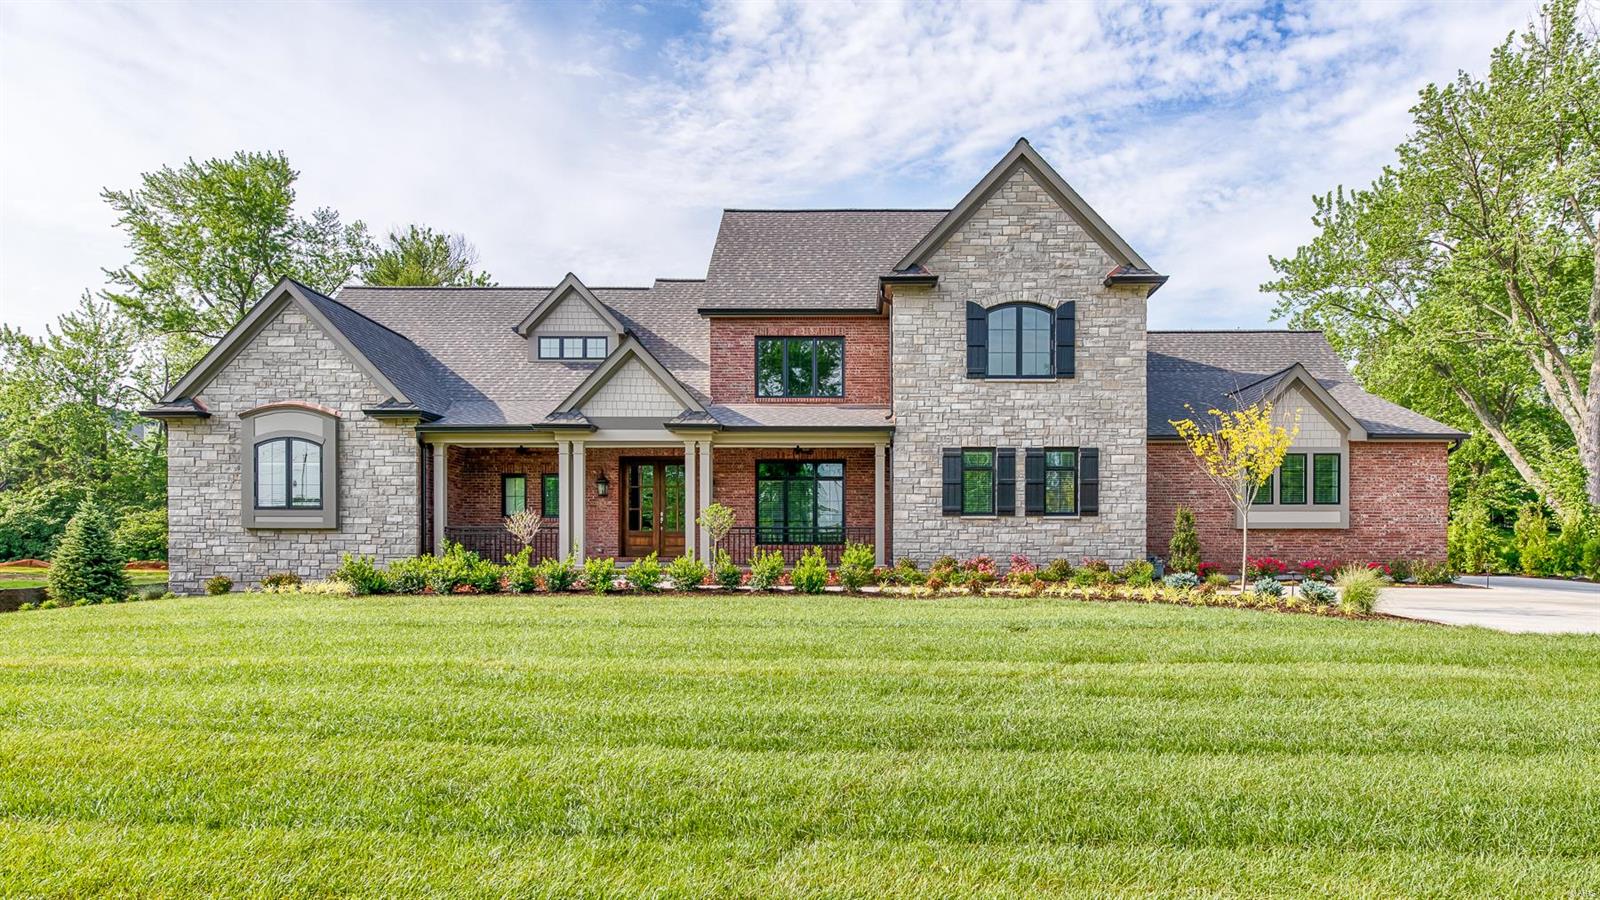
The home of your dreams! 5,800 SF New construction by Mark S Homes. 1.5 story brick & stone residence sits on nearly 1 acre in the heart of Frontenac. 5 BR/5.5BA,  Spacious open plan perfect for family & entertaining; outdoor rm with fridge & grill; Mahogany front door w/wide foyer leads to vast heart-of-the-home lr-kit-fam rooms w/great sidelines.  Fine details abound: tray & vaulted ceilings, dark hardwoods, arched entries, Pella windows, 2 Frplc,custom finishes & beautiful lighting.  Gourmet kit opens to a dramatic hearth rm w/ full stone Frplc. Center Island kit w/breakfast bar plus a separate breakfast rm, Custom cabinets, stylish range hood, beautiful backsplash, Wolff/sub-zero appl. The 1st floor study is adjacent to lovely master en suite. 2nd FL overlooks living area, 3-ensuite BRs.  LL: huge fam rm/wet bar & fridge, 5th BR & BA plus over 1500SF of unfinished space; 3-car gar, dbl-wide drive provides ample parking. Fully landscaped yard w irrigation system & outdoor lighting. Additional Rooms: Mud Room
#18039857

St Louis

11428 Clayton Road

5 Beds

5 Baths

5,808 Sq.Ft.

$1,995,000

MLS#: 18039857
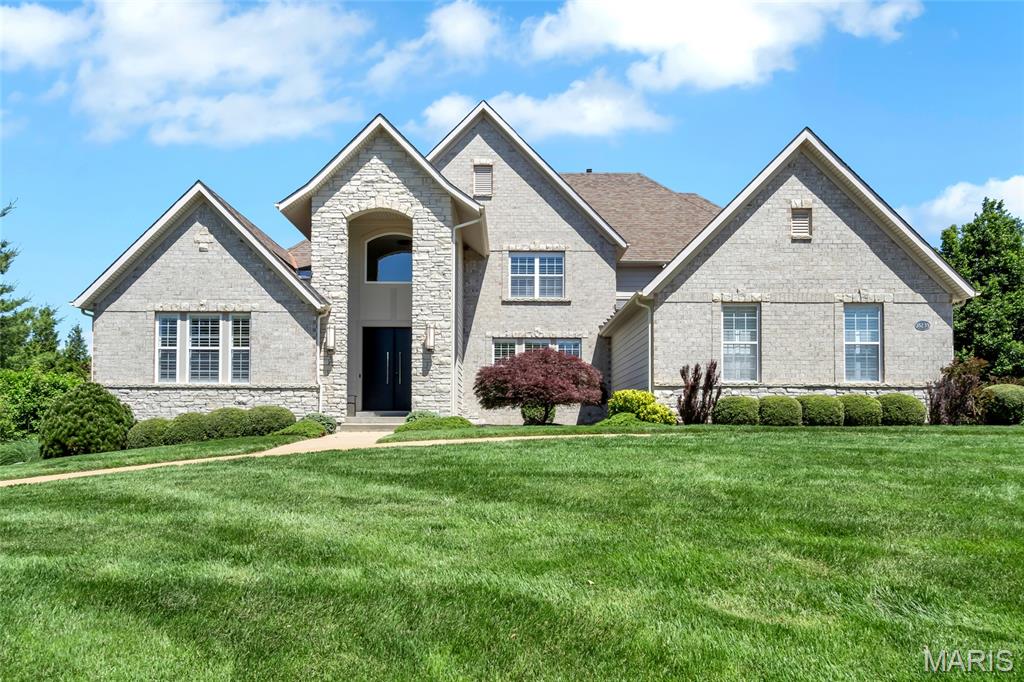
Welcome to 18239 Canyon Forest Court. Experience refined living in this exceptional estate in the prestigious Estates at Wildhorse Canyon. Set on a 1+ acre lot in a gated enclave of 12 homes off Wild Horse Creek Road, this 6 bedroom, 5.5 bathroom, 1.5 story residence offers over 6,500 sq. ft. of finished living and impresses with a stately elevation, stone facade, lush landscaping and circle drive. The two story foyer showcases soaring 18 foot ceilings and clean lines that set the tone for the scale and sophistication found throughout. The formal dining room and polished study with custom built ins flank the entry, leading to the expansive great room with a modern fireplace and window wall, overlooking serene views. The well appointed, modern kitchen offers high end finishes and features a generous center island, stone counters, stainless appliances, double ovens, custom cabinets and opens to both the breakfast area and inviting living room. The primary suite offers a spacious main floor bedroom and luxe bath with soaking tub, oversized tiled shower, dual vanities and a generous walk-in closet. Additional main floor conveniences include a powder room and a dedicated laundry. Upstairs find three spacious guest bedrooms serviced by two full baths. The walkout lower level continues the elevated finishes, including a family room/recreation area, media room, home gym spaces, bonus room, two additional bedrooms, each with ensuite baths, as well as ample storage. Stunning outdoor living, complete with a covered patio and stacked stone fireplace overlooking the heated, saltwater pool, all perfectly situated on a private, level fenced yard. Oversized 3 car side entry garage. Smart home features throughout. Rockwood School District. This residence offers exclusivity and effortless living. Extensive Updates List available.
#25080539

Chesterfield

18239 Canyon Forest Court

6 Beds

5 Baths

6,558 Sq.Ft.

$1,995,000

MLS#: 25080539
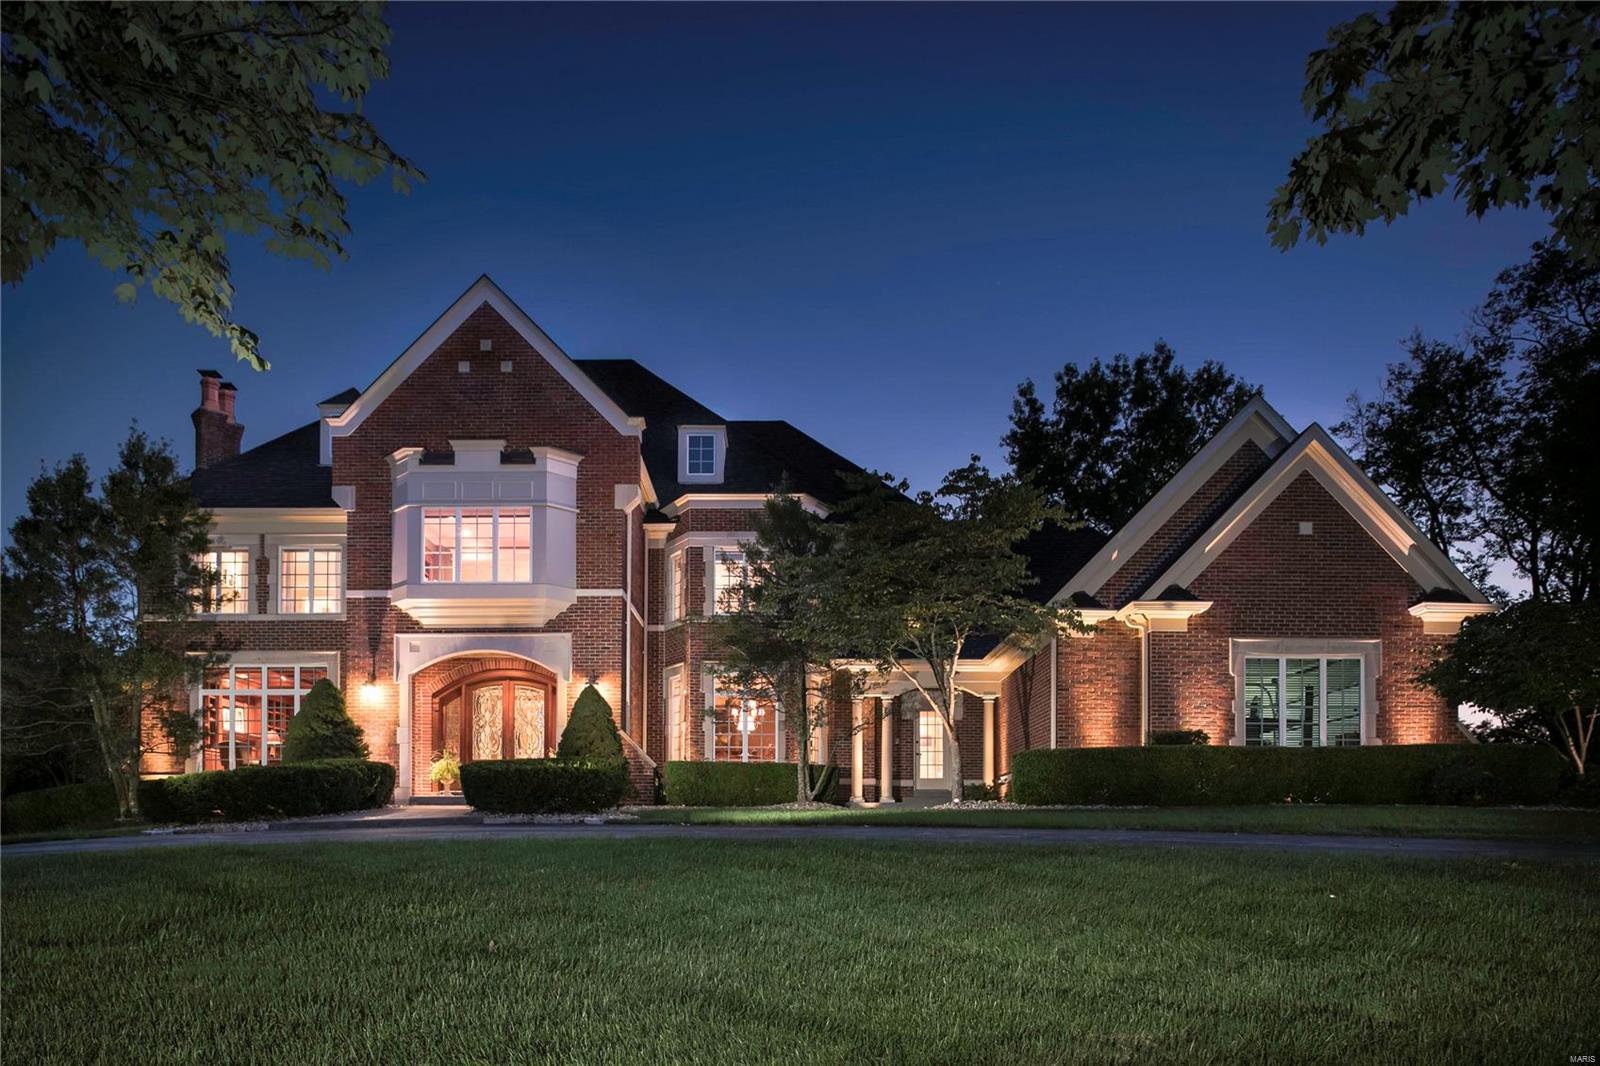
A majestic residence offering approx.7,300 sqft of total living area on a pastoral acre+ within a gated luxury enclave.The staged residence masterfully combines scale,refined finishes & amenities to reflect a well-lived life.All hardwood floors are now refinished & stained for beautiful continuity.The updated bespoke kitchen(painted lighter color 2020)now features custom wood cabinetry,sophisticated lighting,granite counters,Viking & SubZero appliances & a handsome hardwood fl extending to a regal hearth rm with 1 of this homes 5 fireplace's & vaulted wood ceiling.The luxurious Primary suite includes a sitting area,lavish en suite bath & a new closet as of 2020.Walk-out lower level includes entertaining space accented w/fireplace,wet bar,fitness rm,sauna,bath & additional gathering/game rm.The recently refinished pool,water feature,spa,fp & outdoor living area are bordered by professional landscaping.Other impressive features includes 4 car garage w/lift,newer roof &HVAC’s
#20021990

Town and Country

13368 Pointe Conway Drive

5 Beds

5 Baths

7,352 Sq.Ft.

$1,995,000

MLS#: 20021990
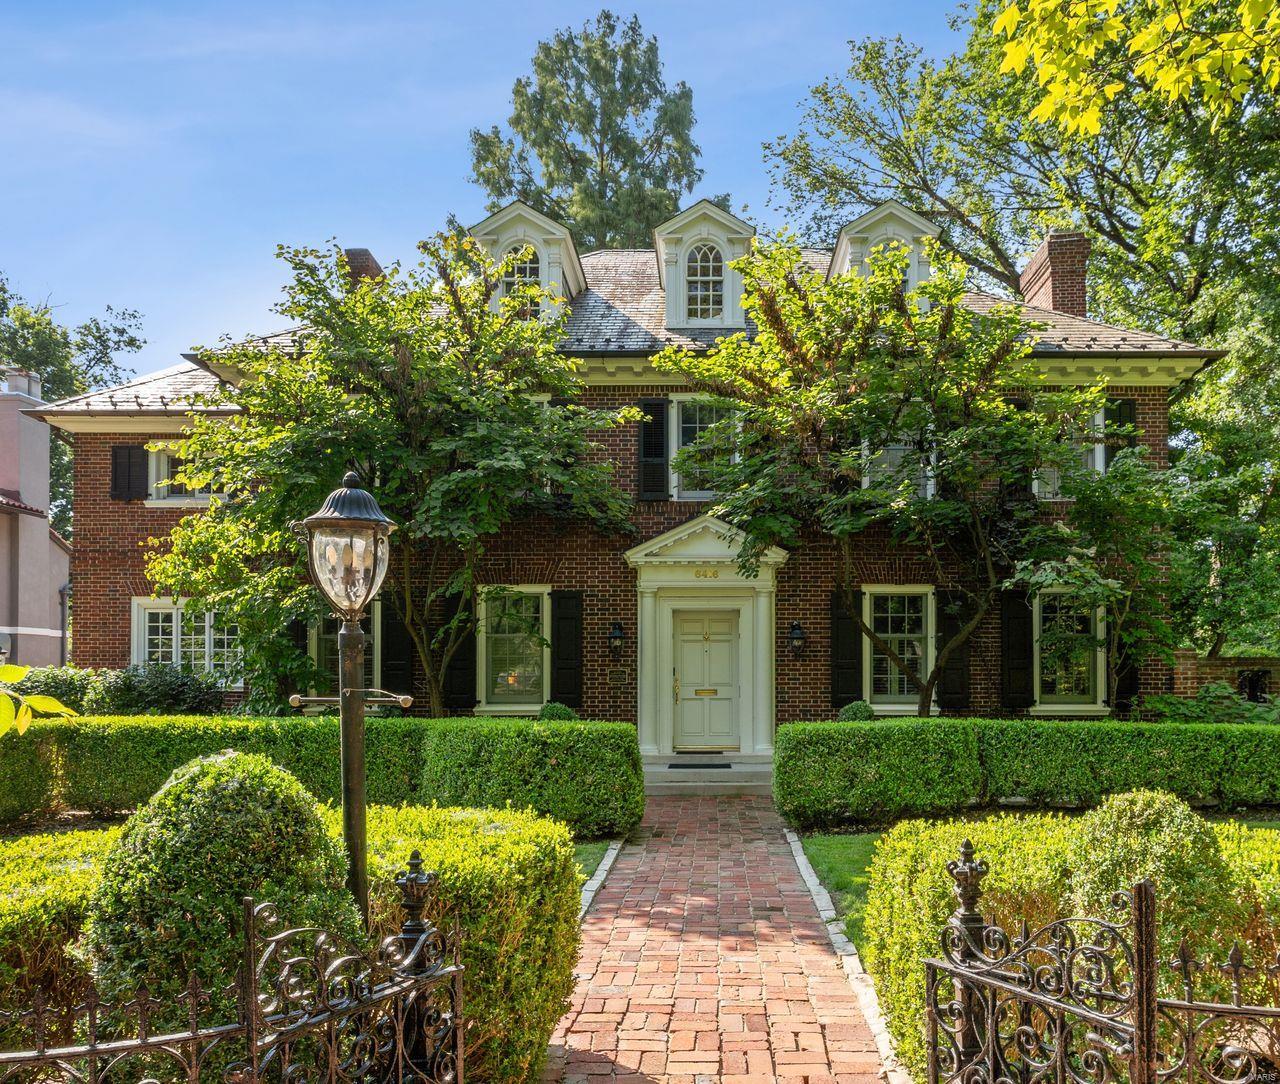
Welcome to one of Clayton's most beautiful, historic homes! 2.5 story Georgian home is listed in the National Registry of Historic Places. There was a fire several years back entire interior has been rehabbed and restored to original beauty. So, you are purchasing an historic home that is like new. It has an open floor plan with a circular flow. The home has so many features : 4 bdrms. with ensuites, 2 other half baths,  the magnificent hardwood floors are all heated, eat-in kitchen with many many more features. Some are located in the attachments on line.  Newer sprinkler system that was replaced within the past couple of years.
Don't miss out on making this your dream home! Additional Rooms: Sun Room
#24049840

St Louis

6416 Cecil Avenue

4 Beds

4 Baths

4,850 Sq.Ft.

$1,995,000

MLS#: 24049840

1 ... 123 124 125 126 127 ... 666
* Listings identified with the FMLS IDX logo come from FMLS and are held by brokerage firms other than the owner of this website. The listing brokerage is identified in any listing details. Information is deemed reliable but is not guaranteed. If you believe any FMLS listing contains material that infringes your copyrighted work please review our DMCA policy and learn how to submit a takedown request. Ā© 2024. First Multiple Listing Service, Inc.

Send a message

Message successfully sent.

Your message

What is 3 + 4 ?

Reason for contacting?

I agree to receive email communication and understand I can unsubscribe at any time.

I agree to be contacted by Rock Island Realty via call, email, and text for real estate services. To opt out, you can reply 'stop' at any time or reply 'help' for assistance. You can also click the unsubscribe link in the emails. Message and data rates may apply. Message frequency may vary. Privacy Policy

Sign Out

Virtual Assistant

Would you like to take the next step with this property? We can help you schedule a showing or virtual tour, or send you more details.

Yes, I would like more information.

Thank You for Your Reply, One of Our Agents will contact you as soon as possible

No, maybe later.

Thank you, you can always contact me via email, phone number or through the contact form.

Realhub AI

Lucy - Your AI-Powered Realtor

Update Your Temporary Password

Personalize your search

Enter your email and we'll notify you immediately when new listings match what you're looking for.

or enter email address

Already have an account ? Login here

Continue your home search

I agree to receive communications and understand I can unsubscribe at any time.

I agree to be contacted by Rock Island Realty via call, email, and text for real estate services. To opt out, you can reply 'stop' at any time or reply 'help' for assistance. You can also click the unsubscribe link in the emails. Message and data rates may apply. Message frequency may vary. Privacy Policy

Already have an account ? Login here

We use cookies

We use cookies primarily for analytics to enhance your experience. By accepting, you agree to our use of these cookies. You can manage your preferences or learn more about our cookies policy.
