Properties

Browse or get in touch to schedule a walkthrough.

  • Nearby me
Price range

Popular Features

Community Features

Association

Property Features

Waterfront

View

Exterior Features

Interior Features

Style

10000 properties match your criteria

Updated 1 minute ago

E-Alert name
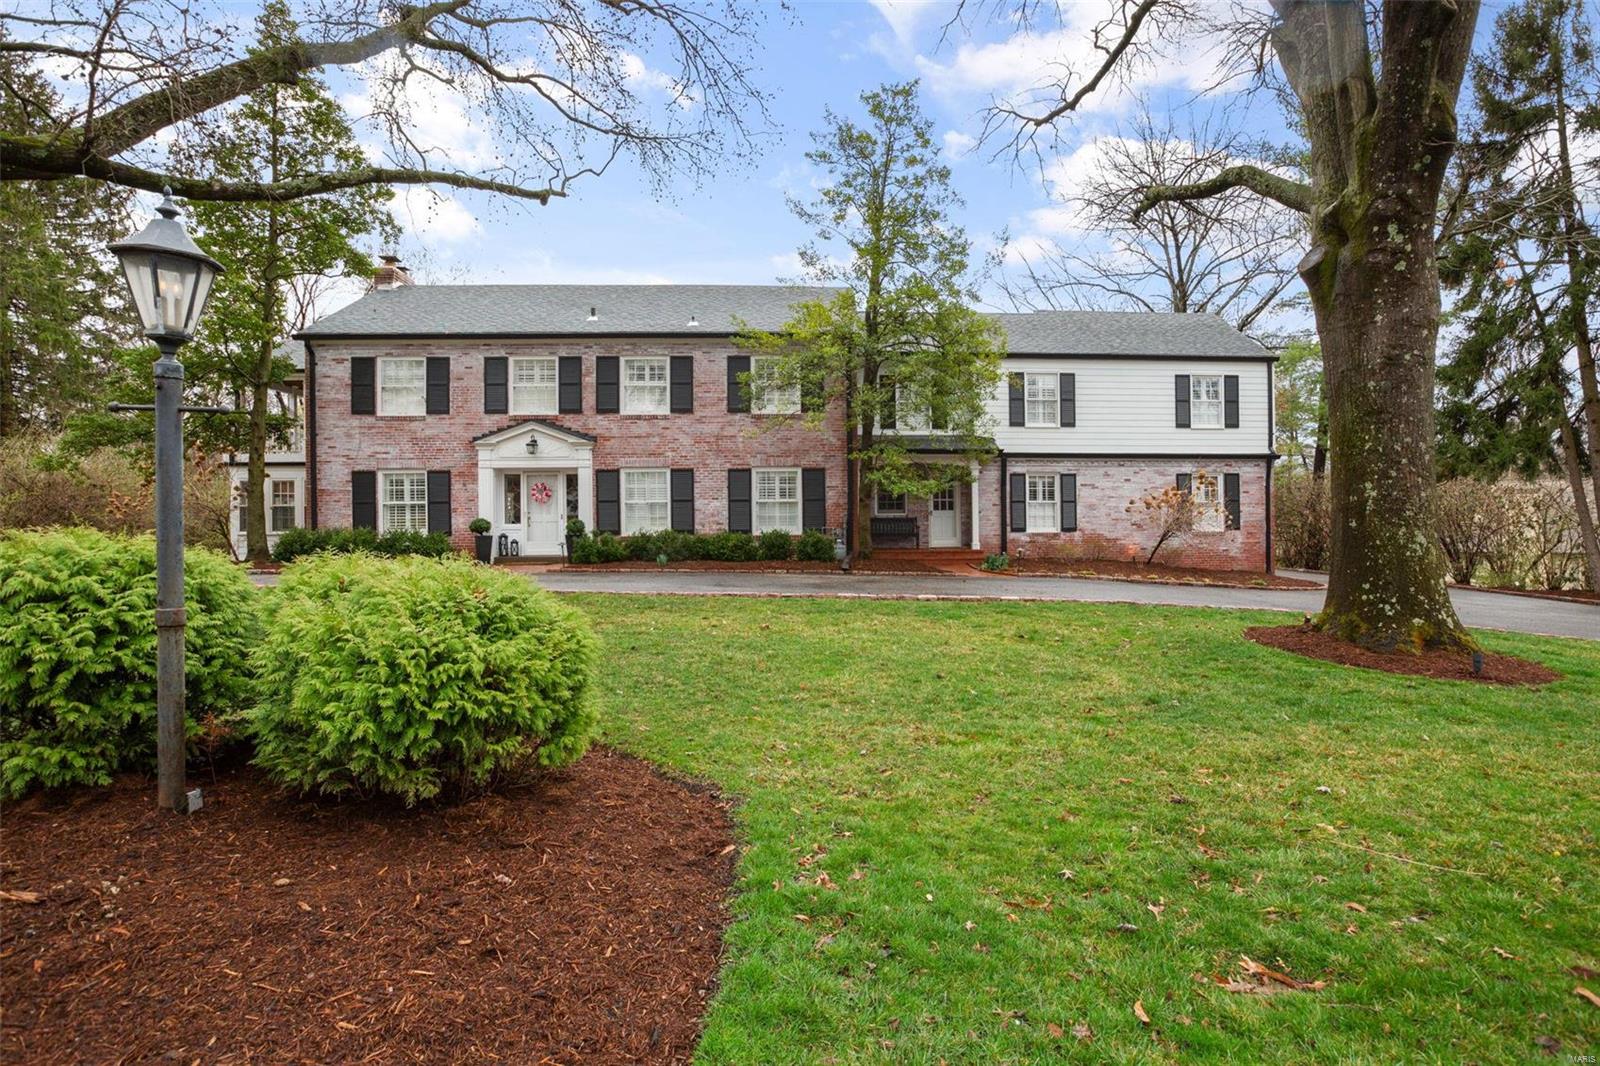
This stately colonial situated in Ladue's Briarcliff neighborhood is what dreams are made of. Surrounded by mature trees and a circle drive, this 4 bed/6 bath exudes grandeur and class. Thoughtfully updated w family in mind, from the open kitchen/hearth room & multiple main floor living spaces, to a finished LL & laundry on each flr. Main level includes Formal LR, sunroom, Dining Room, study, powder room, Kitchen, hearth room, mudroom, screened in porch & 2+ car garage. 2nd floor includes 4 generous bedrooms & laundry closet. Oversized primary suite includes sitting area w/ gas fireplace, marble tiled bathroom & 2 large WICs. The guest suite features a spa-like bathroom, 2 closets & access to sleeping porch (could be converted to a 5th bed). Find 2 add'l bedrooms (1 large enough to divide or share) and hall bath. Finished LL includes several open rec spaces, wet bar, and 1.5 baths. Heated, saltwater pool features pebble-tec finish w/deck jets. Additional Rooms: Mud Room
#24013916

Ladue

64 Briarcliff Street

4 Beds

4 Baths

5,908 Sq.Ft.

$1,895,000

MLS#: 24013916
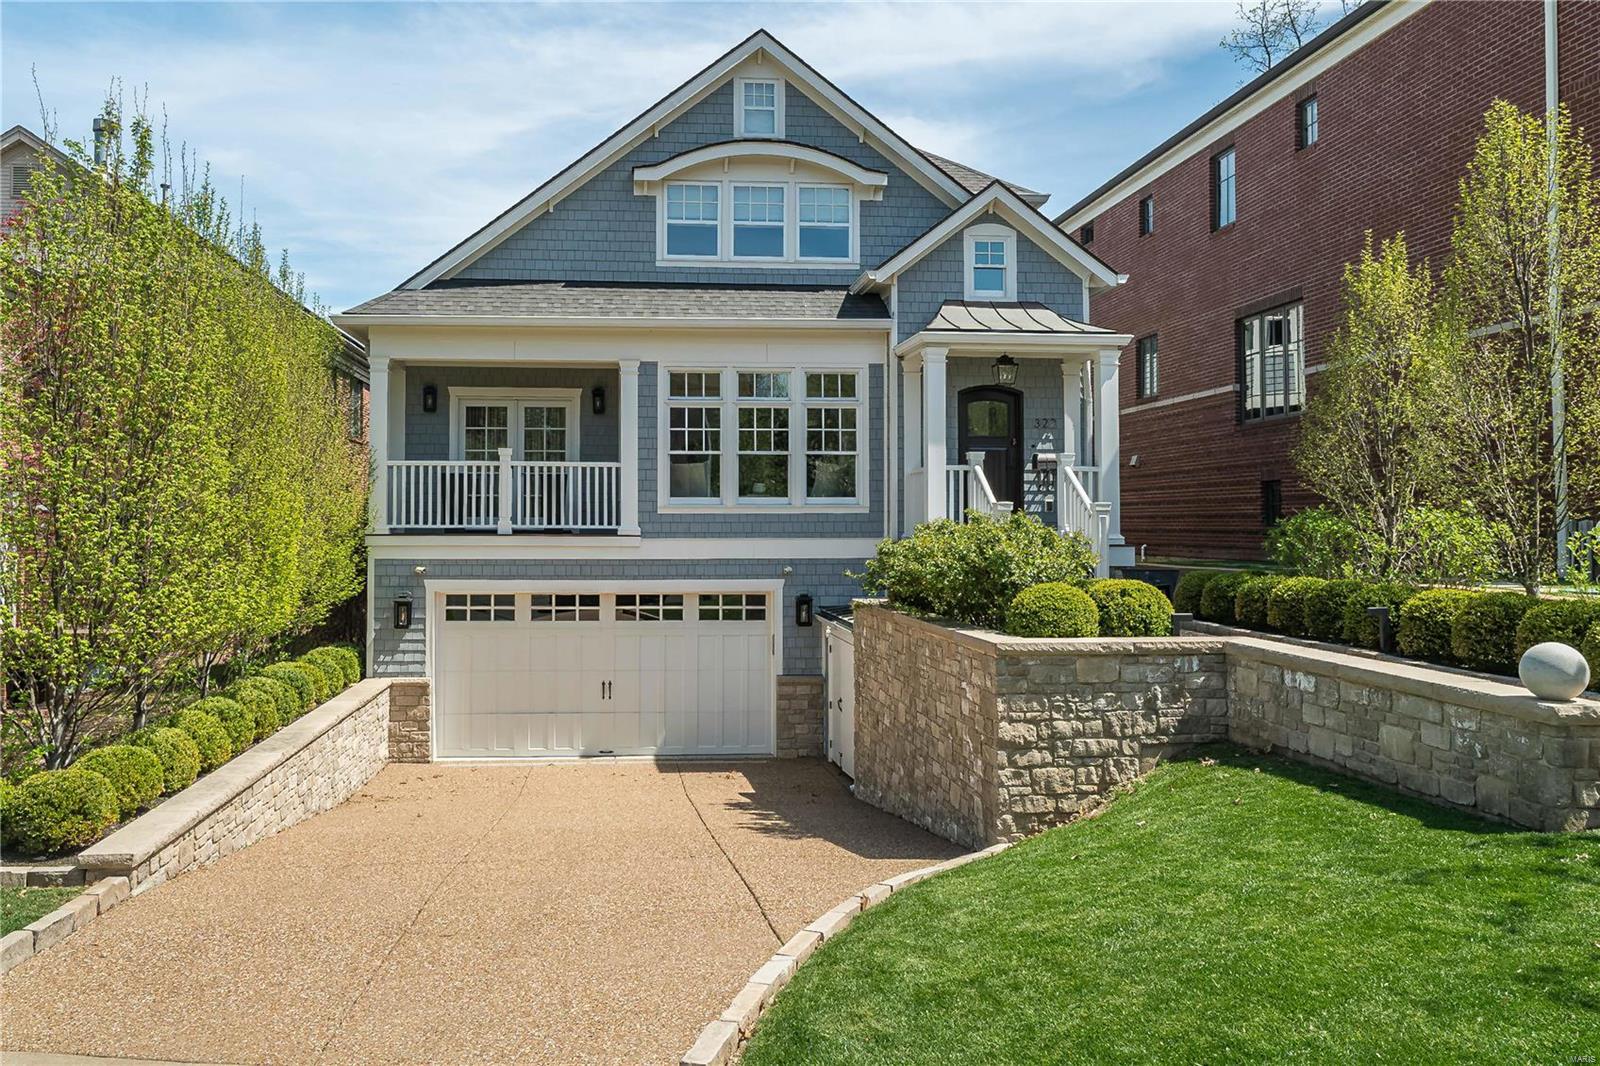
For Comp Purposes Only.
#23008621

Clayton

322 N Central Avenue

3 Beds

4 Baths

3,302 Sq.Ft.

$1,895,000

MLS#: 23008621
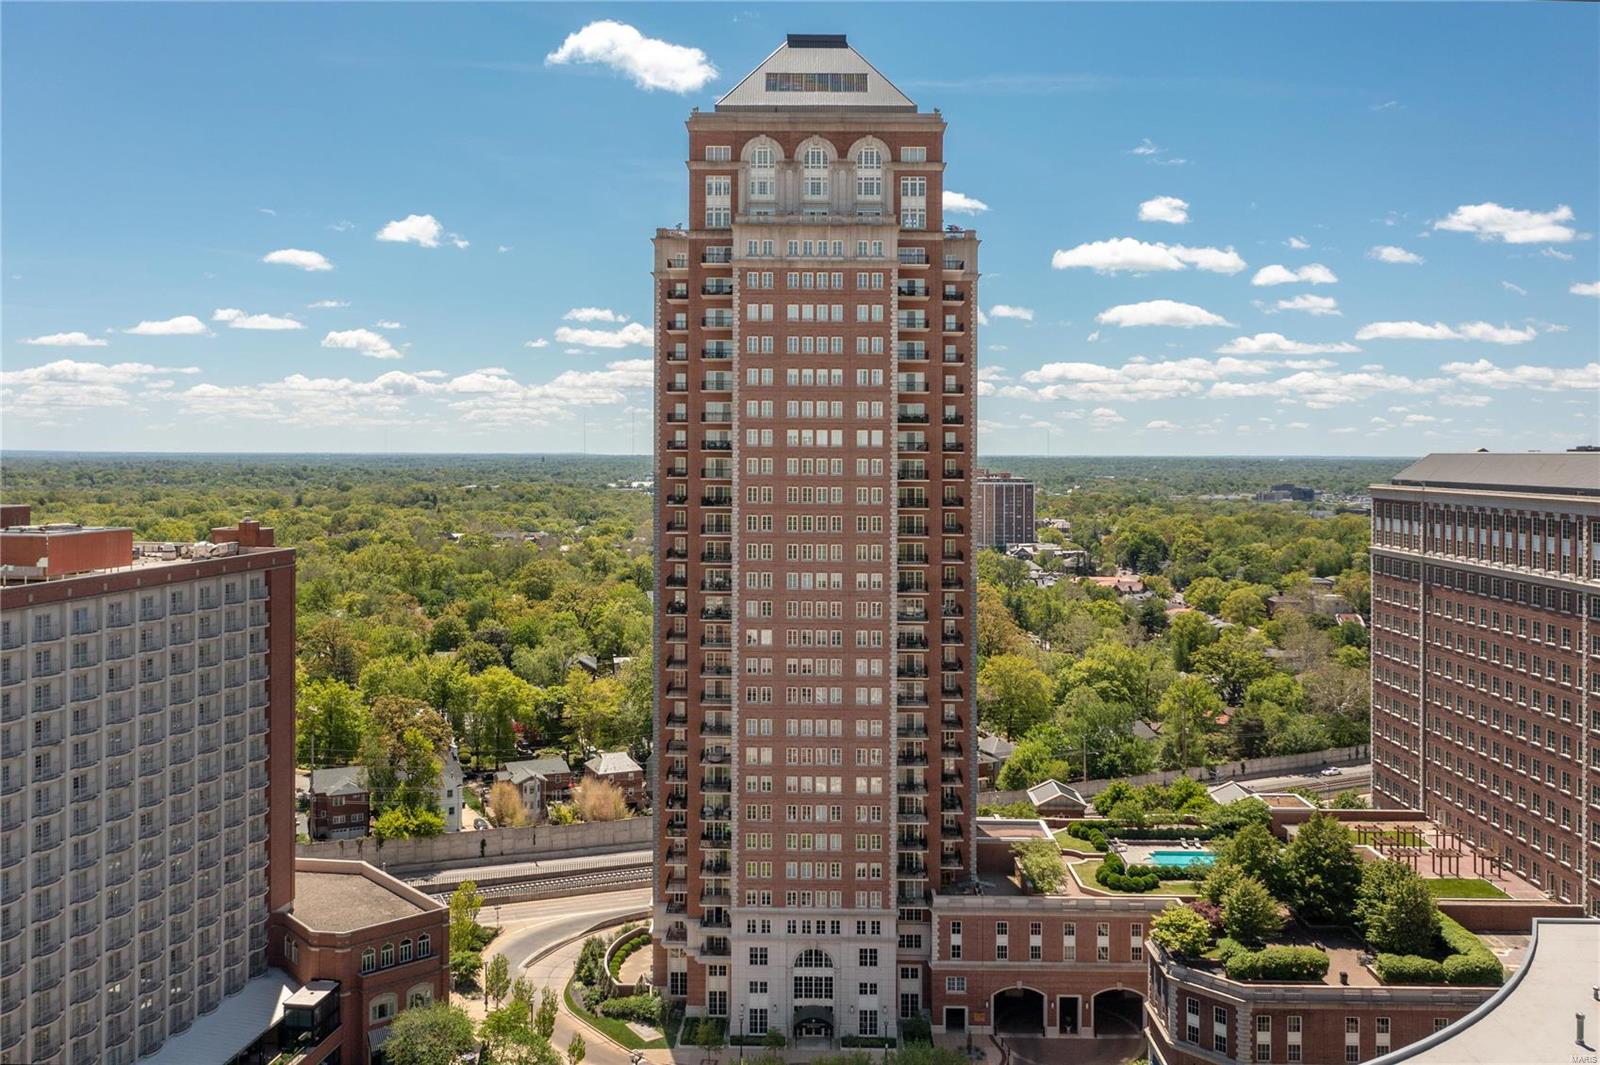
Sophisticated one level living at it’s finest in the prestigious Plaza in Clayton! Absolutely stunning 15th floor condo boasts spectacular views to the east of the Arch & to the south. The fabulous flowing floor plan features a large living room w/sliding doors to the 2 terraces. The Dining Room opens to Family Room w/newer color changing fireplace & sliding doors to one of the 2 terraces. Dining Room & Family Room also open to Kitchen w/custom cabinetry, granite counters, stainless appliances, breakfast bar, coffee bar, dry bar, breakfast area. Spacious Primary Bedroom Suite offers built-ins: bed, night stands, bookcases, newer color changing fireplace, 2 walk-in closets. Primary Bath: double sinks, dressing table, stall shower, walk-in closet. Sitting Room w/built-in bookcase. There are 2 additional bedroom suites, one used as  home office w/built-in desk, Powder Room, & Laundry Rm. Surround sound system. Plaza amenities:doorman, valet parking, party rm, exercise rm, pool, dog park. Location: Corner Location
#23025948

St Louis

150 Carondelet 1503

3 Beds

3 Baths

3,388 Sq.Ft.

$1,895,000

MLS#: 23025948
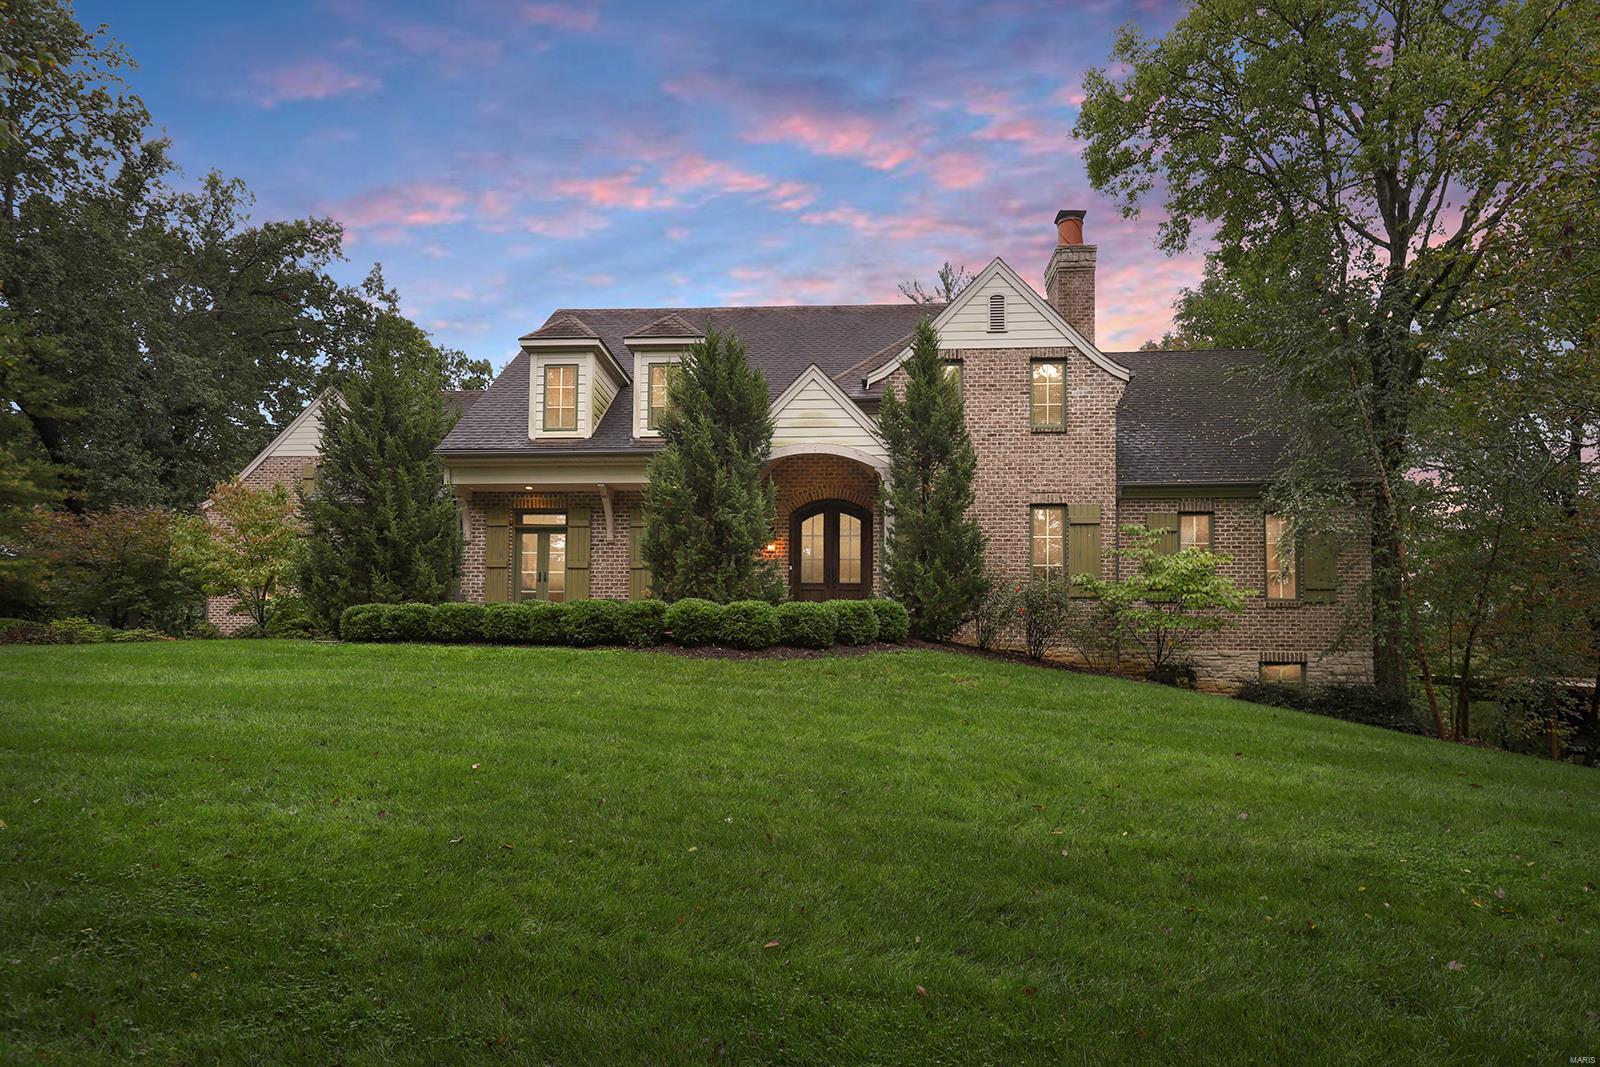
Stunning, newly constructed, custom-built home! The attention to detail makes this elegant home truly a masterpiece! Find 5 Bds, 8 Baths (6 Full/2 Half) & 6700+ Sqft. Step inside the 2-Sty Foyer showcasing wood inlay & stone flooring. Main Flr provides continuous wood flooring, built-ins, millwork & high-end finishes at every turn! Master Retreat offers a luxury Master Bath & hidden bookcase door that leads to the Office. Everyday living is at its finest w/a soaring vaulted Great Rm w/tongue & groove wood plank ceiling & cedar beams. Chef's dream Kitchen w/custom cabinetry, high-end appliances, large island/breakfast bar, Breakfast Rm, wetbar & Butler's pantry. Spectacular In-Law Quarters & 3 add’l en suite Bds w/walk-in closets complete the UL. Recently finished W/O LL includes a Study, Media Rm, Kitchenette & bar, Exercise Rm & full Bath. Large flat backyard offers tons of space & privacy! Relax outside on the expansive patio & admire your park-like setting! Additional Rooms: Mud Room
#21070750

Ladue

12 Danfield Road

5 Beds

6 Baths

6,716 Sq.Ft.

$1,895,000

MLS#: 21070750
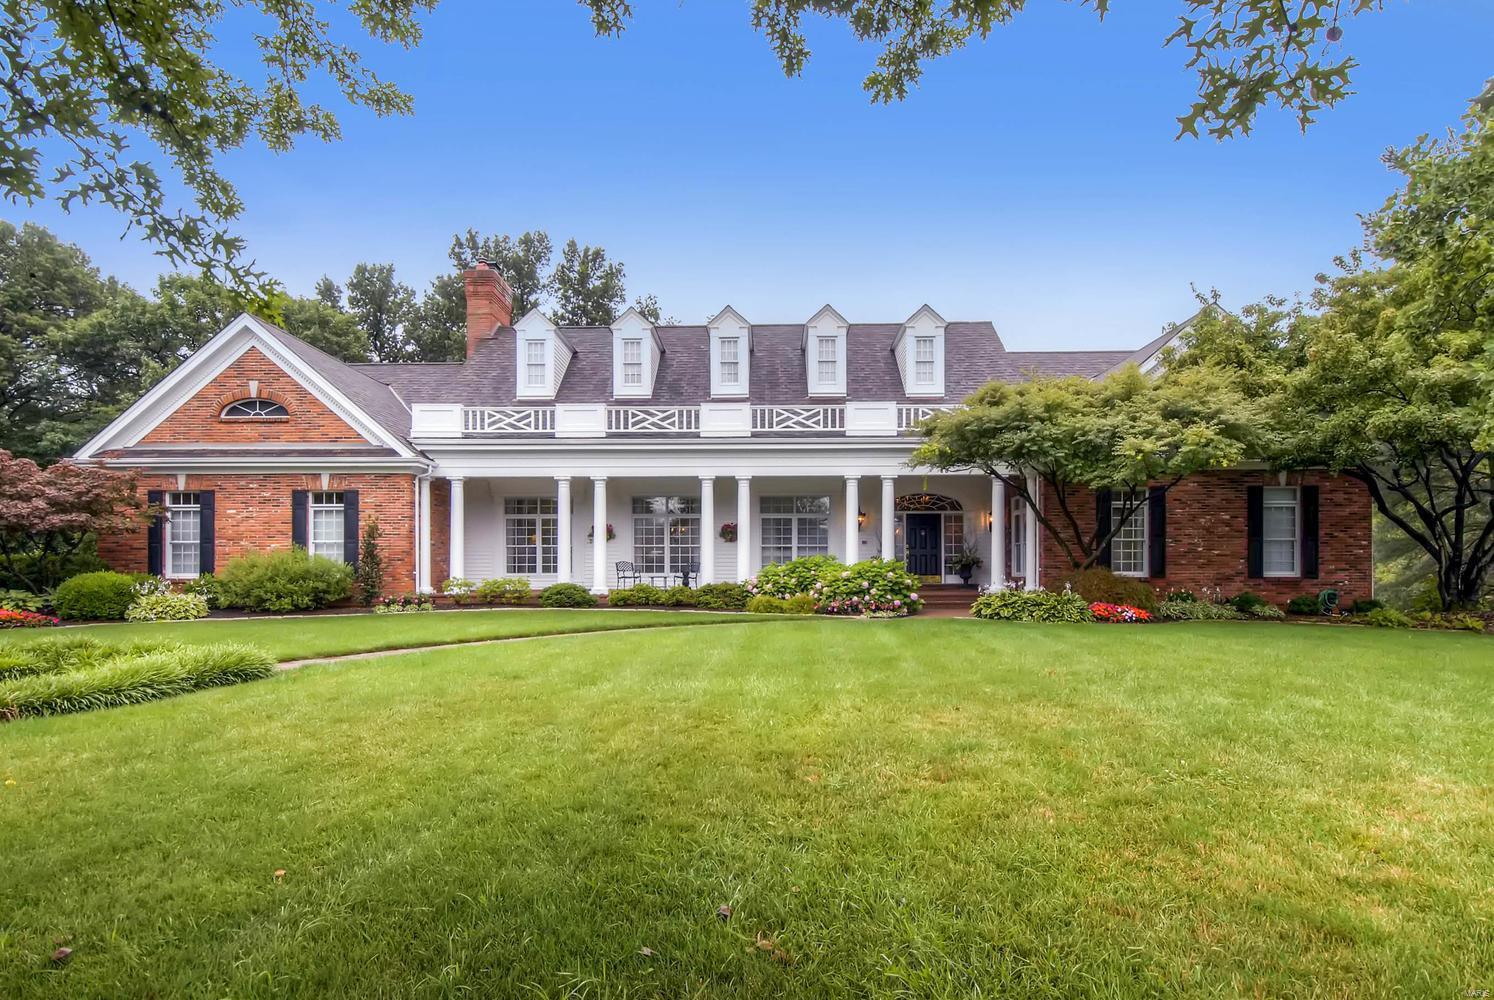
Nestled on a prized lot in the gated community of Manderleigh Estates, this classic colonial has been professionally renovated & decorated by one of STL's most renowned designers, delivering an elegant yet understated vibe! This home lives & feels like a ranch yet is comprised of fabulous living spaces on 2 tastefully renovated levels w over 3,700 SF on main. Do not be fooled; this reverse 2-story has a LL that lives as does a 2nd level in a traditional 2-story with so much more, supplying over 7,200 sqft of TLA. Unmatched by any hearth rm in contention, this elegant space defines the heart of the home. Main floor master wing which includes a cozy office/den fit for a king & queen. Four add'l bedrooms/2 full baths w/ an unexpected LL embellished with every amenity. Pool/outdoor covered family rm and an oversized 3-car garage w/ extra space for the sportsmen or artisan. A private 1-acre property unlike any other in Frontenac!
#20057866

Frontenac

49 Manderleigh Estates

5 Beds

3 Baths

7,291 Sq.Ft.

$1,895,000

MLS#: 20057866
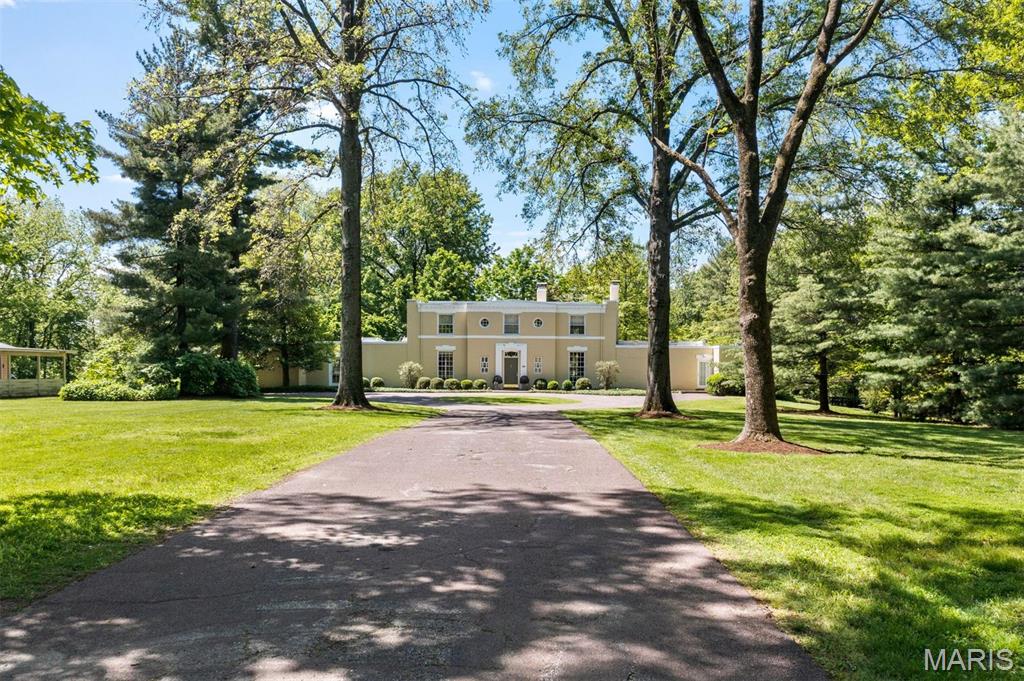
Offered for the first time in over 3 decades, this classic 1937 estate designed by Nagel & Dunn offers an exceptional opportunity to own a piece of architectural history. Set on nearly 3.4 acres of beautifully landscaped grounds, this serene property spans 2 contiguous, buildable lots, offering flexibility and investment potential. The current owners have not only maintained and updated the home, but have reimagined how the space can be used. The East Wing of the main level features a contemporary style Kitchen and Hearth Room for casual gatherings, while the West Wing’s Family Room includes a full Bathroom with direct patio and pool access, perfect for use as a pool cabana. Upstairs highlights include a convenient laundry room with a stacked washer/dryer plus an updated Primary Ensuite with a soaker tub, oversized glass shower and radiant heat flooring.  In 2021, a photovoltaic solar panel system was installed which supplies more than 20% of the electricity consumed.
#24061120

Olivette

9450 Old Bonhomme Road

4 Beds

4 Baths

3,996 Sq.Ft.

$1,895,000

MLS#: 24061120
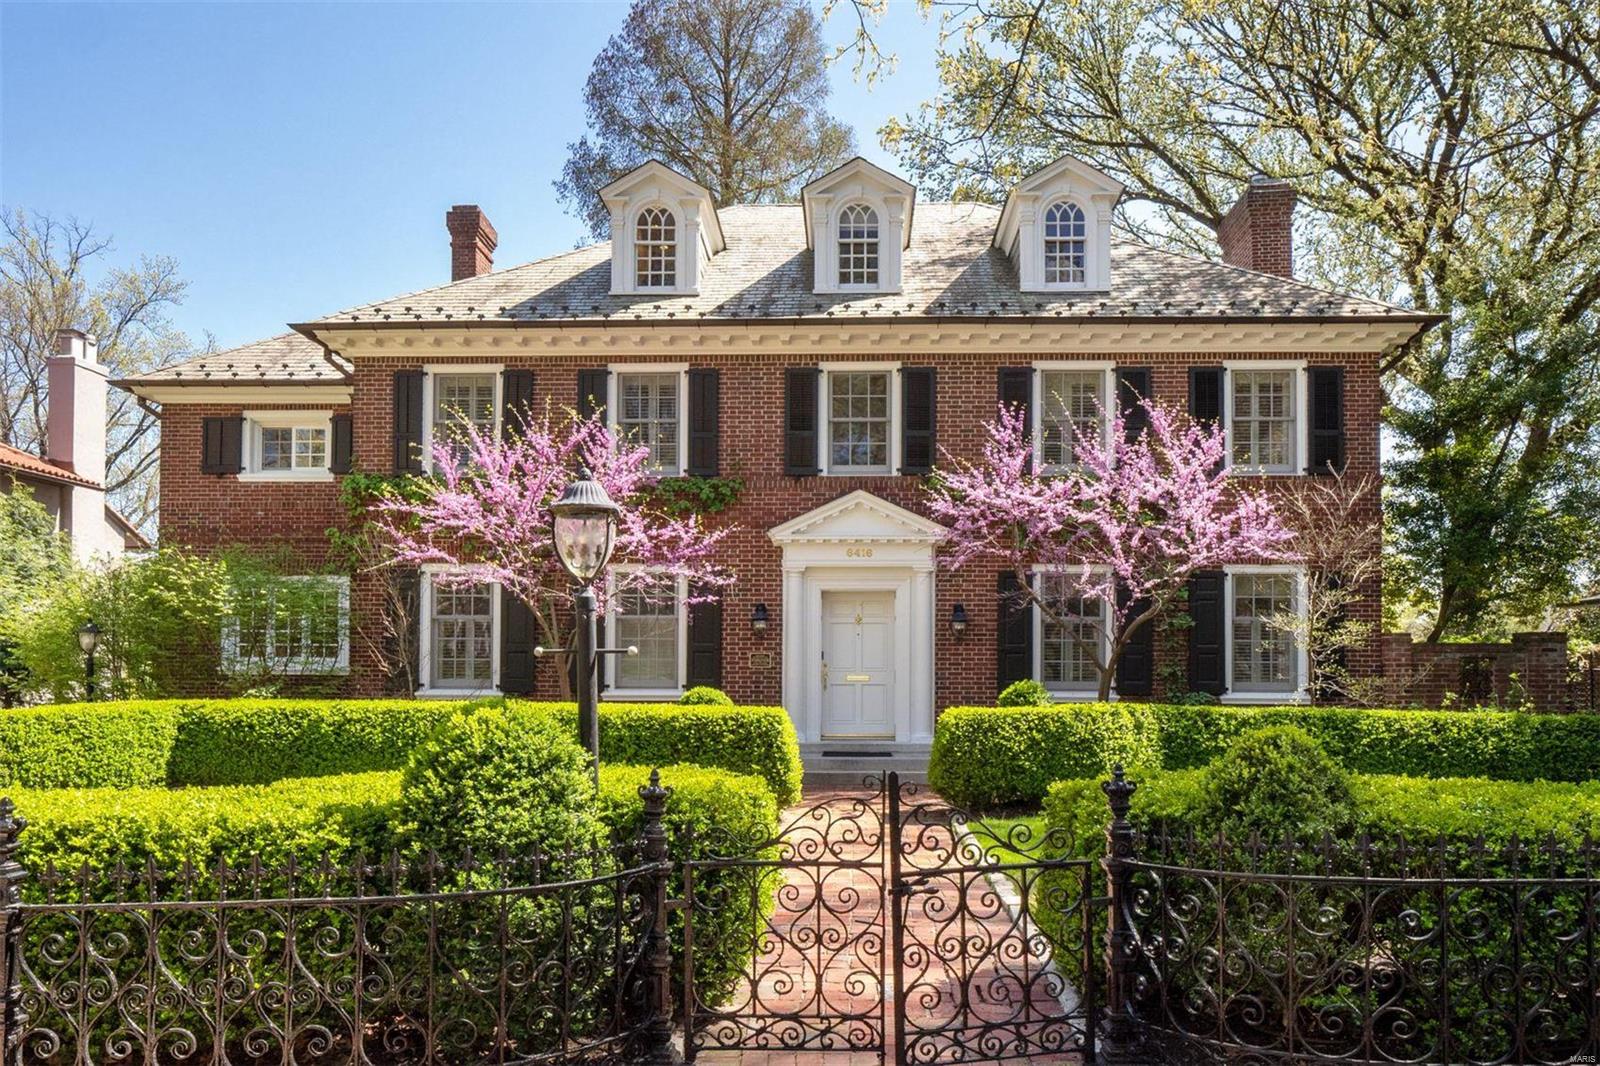
Celebrate this holiday season in one of Clayton's finest homes. A treasure to be enjoyed by all your loved ones. Located in Clayton’s Wydown-Forsyth District, this Georgian Home designed by LaBeaume and Klien and recognized on the National Registry of Historic Places, is sure to exceed your expectations. The home has just been painted a light and warm shade of white which allows for any style of interior finish. Every room offers high ceilings, abundant natural light and the finest in appointments and finishes. Open floor plan with a circular flow highlighted by the glass conservatory overlooking the exceptional gardens and a 100-year old Bald Cypress. The manse is effectively new with nearly all major systems replaced. Kitchen and baths rehabbed in the last 6 years. A historic beauty but enjoy the fact that it will live like a newer home. Private gardens, immediate access to Forest Park and Wash U! Electric charger in garage. Daylight LL ready to finish. Office could be a 5th bedroom.
#21061826

Clayton

6416 Cecil Avenue

4 Beds

4 Baths

4,850 Sq.Ft.

$1,895,000

MLS#: 21061826
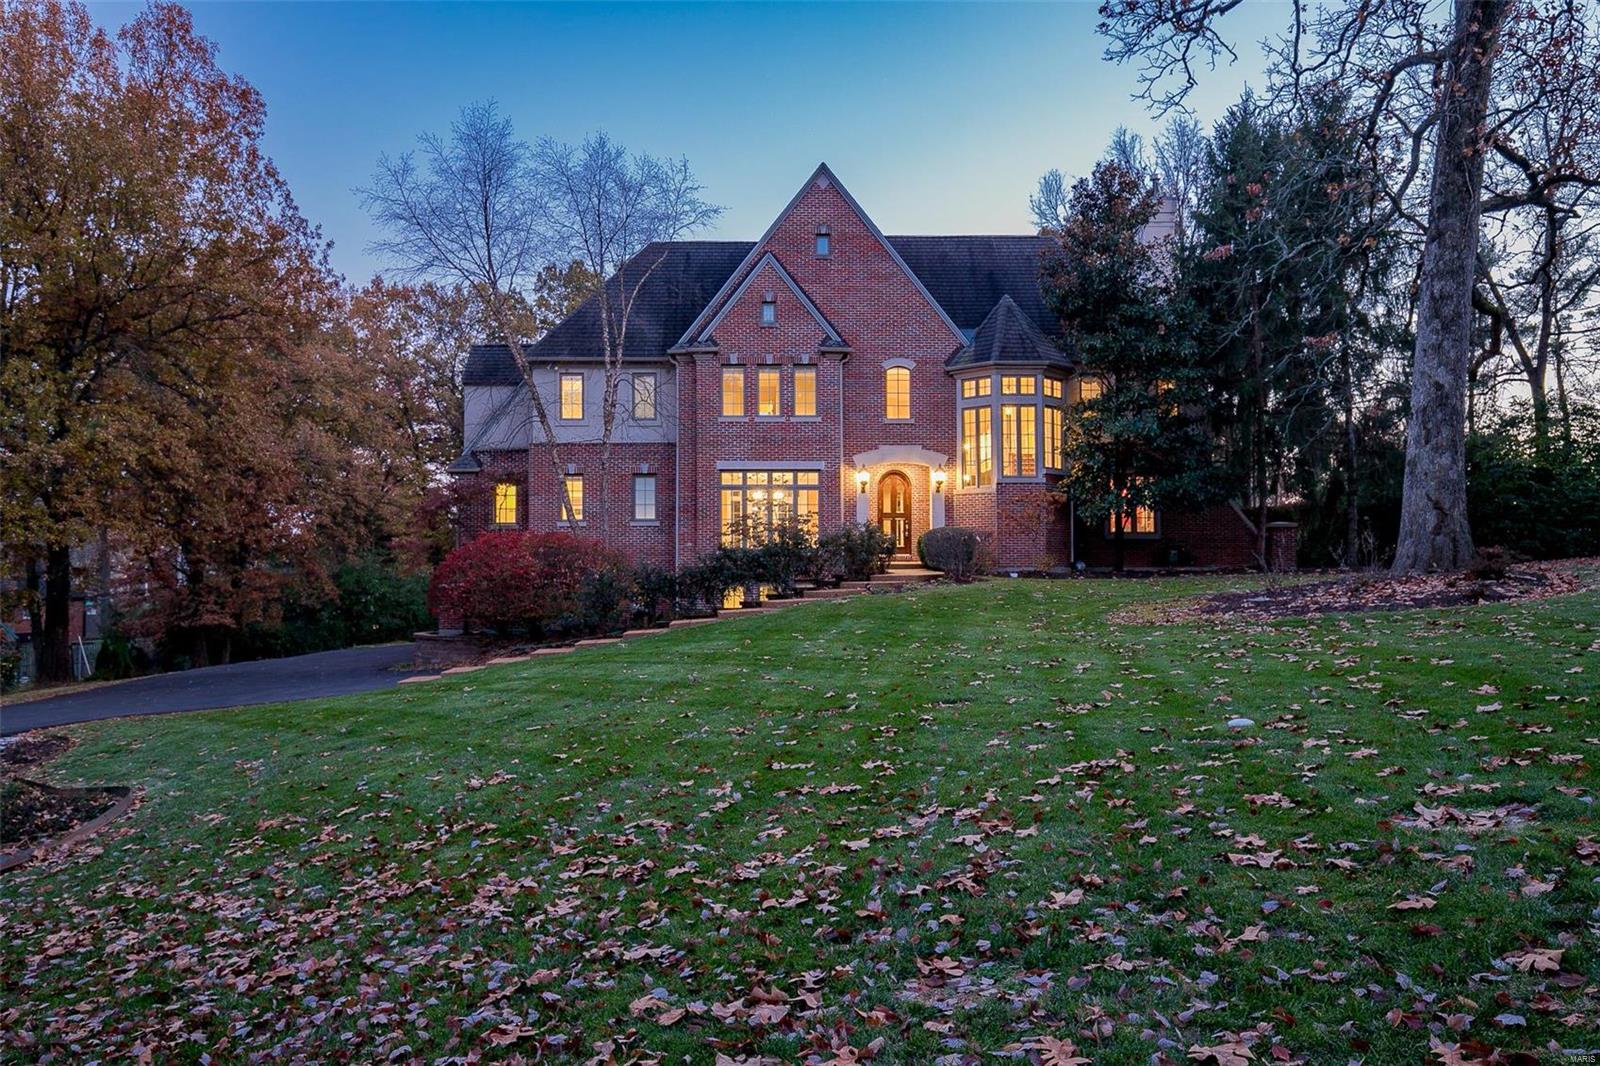
2-Sty,1.01-acres, 5Bd/7Bth (5F/2H) over 6,400 Sq ft of living space including the LL. Formal Dining Rm, Living Rm w/gas FP opening to screened-in porch, Den w/stone FP. Gourmet Kitchen w/custom cabinetry, island/breakfast bar, butcher block counter, and tiered granite top, top of the line appliances- fridge, walk-in pantry, planning desk, Breakfast Rm, Sun Rm, Butler’s pantry w/granite, beverage fridge, dishwasher, wine storage, Main Floor Laundry & 2 Powder Rm. Turret (floor to ceiling windows), forward-thinking modern floor, Master Retreat w/coffered ceiling, FP, dressing area, beverage bar, Bth, dual vanities, jetted tub, separate walk-in &  walk-in closet. Highlights: custom moldings, hardwoods, updated lighting, newer zoned HVAC, newer flooring, alarm and irrigation systems, asphalt overlay (2018), new gas BBQ grill (Forshaw 2018), newer flat screen TVs, 3-car garage, in-ground pool. W/O LL Rec Rm w/FP, wet bar, fridge, 5th Bd, Bath & storage!
#18088082

Ladue

32 Fair Oaks Drive

5 Beds

5 Baths

6,424 Sq.Ft.

$1,895,000

MLS#: 18088082
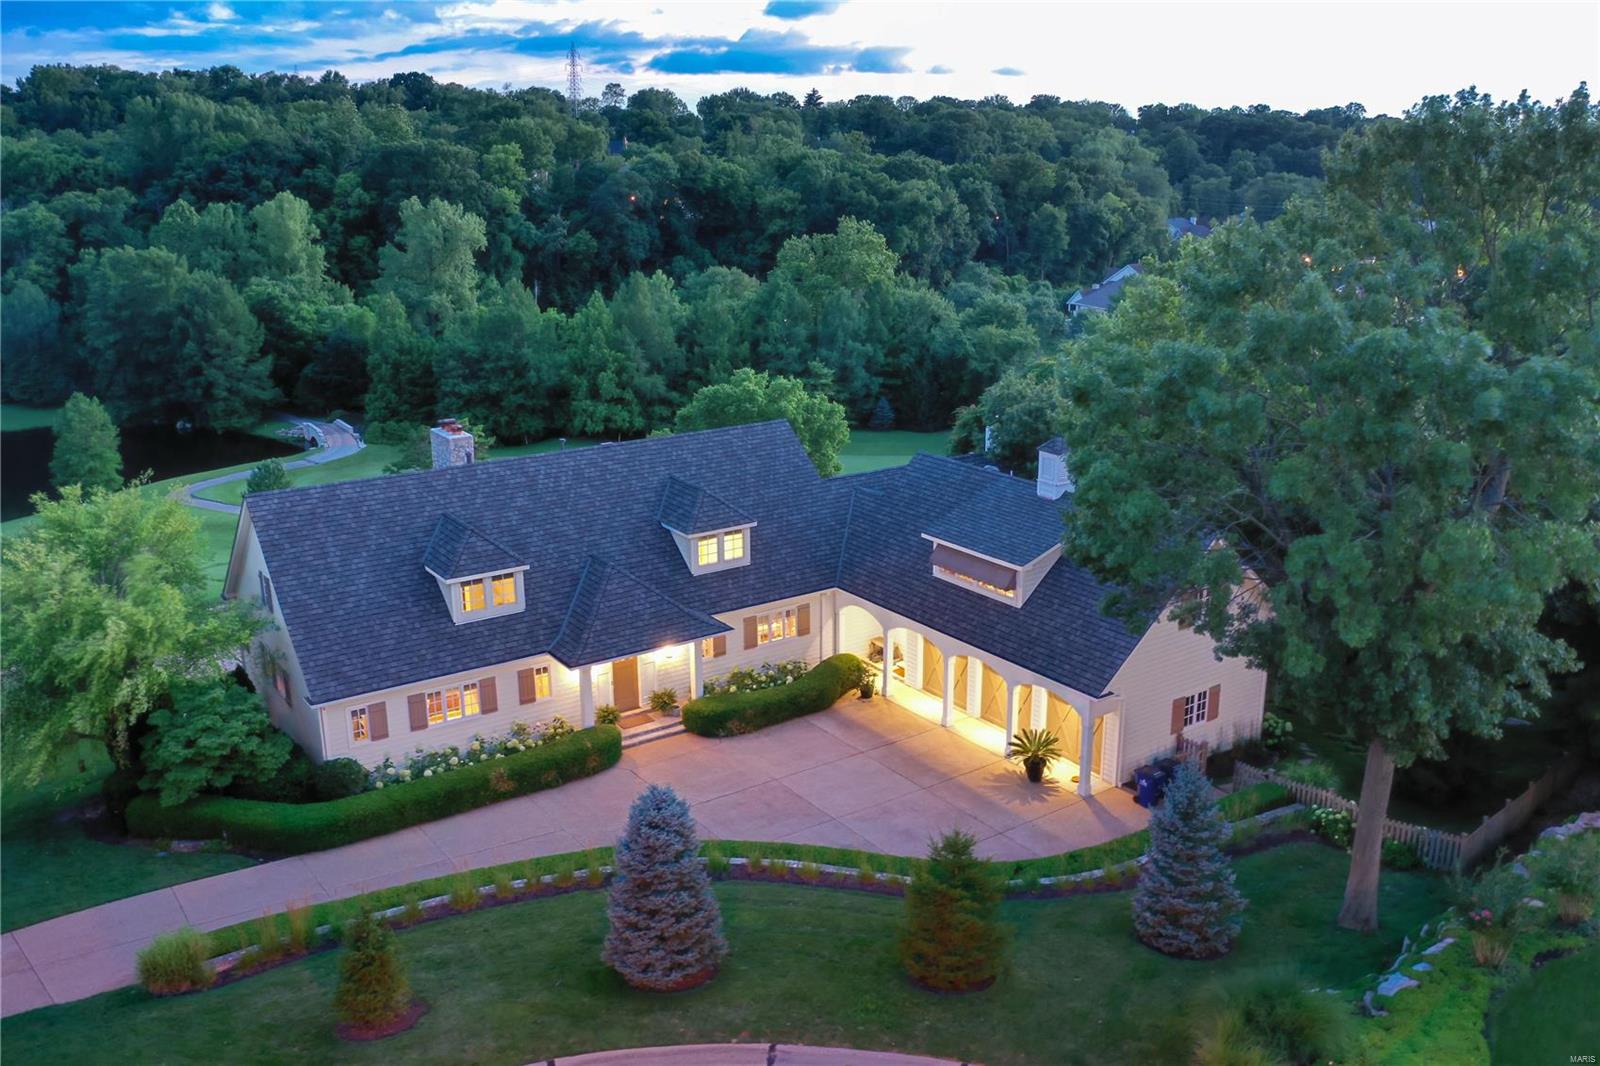
Unparalleled panoramic views offering spectacular sunsets and beautiful vistas, overlooking Greenbriar Country Club's 13th hole. A Dick Busch showcase property, renovated with thoughtful detail. The main level primary suite has a spa-inspired bath and sitting room. Three en-suite bedrooms are found on 2nd level. An expansive lower level is built above grade and walk out; hosting an office (or 5th bedroom), oversize bar, entertaining areas, and billiard and exercise rooms. Find richly appointed details of wide plank distressed barnwood floors, chefs kitchen featuring SubZero & Viking appliances, marble counters, walk-in pantry, open shelving, glass front cabinetry, and vaulted hearth room with stone fireplace. An apartment suite above garage features a private stairwell. A new Grand Manor roof 2021 supersedes existing photos. A separate studio for art, pottery or 2nd office, is separate from the main house. Close access to highways, shops, The Tavern, Rosalitas & DesPeres Lodge.
#21047006

Des Peres

107 Greenbriar Ridge Court

5 Beds

5 Baths

8,488 Sq.Ft.

$1,895,000

MLS#: 21047006

New on site 1 day ago
1265–1269 Moorlands Drive, a 17-unit multifamily investment opportunity located in the highly desirable Richmond Heights submarket of St. Louis County. Ideally positioned just minutes from Downtown Clayton, Washington University, Forest Park, and premier shopping and dining destinations, the property offers investors an attractive opportunity in a strong rental market.  Buildings of this size in this area are extremely rare!

The property features a mix of apartment layouts, including a two-bedroom, one-bathroom basement unit, along with six garages plus storage units that provide an additional income stream. With its desirable location, multiple sources of income, and potential for rental growth, 1265–1269 Moorlands presents an excellent opportunity for investors seeking long-term appreciation and increased cash flow.

**Unit 69F – 2 Bed / 1 Bath: Requires renovations and updates to meet occupancy inspection requirements.
#26068527

Richmond Heights

1265 Moorlands Drive

None Beds

None Baths

16,485 Sq.Ft.

$1,895,000

MLS#: 26068527
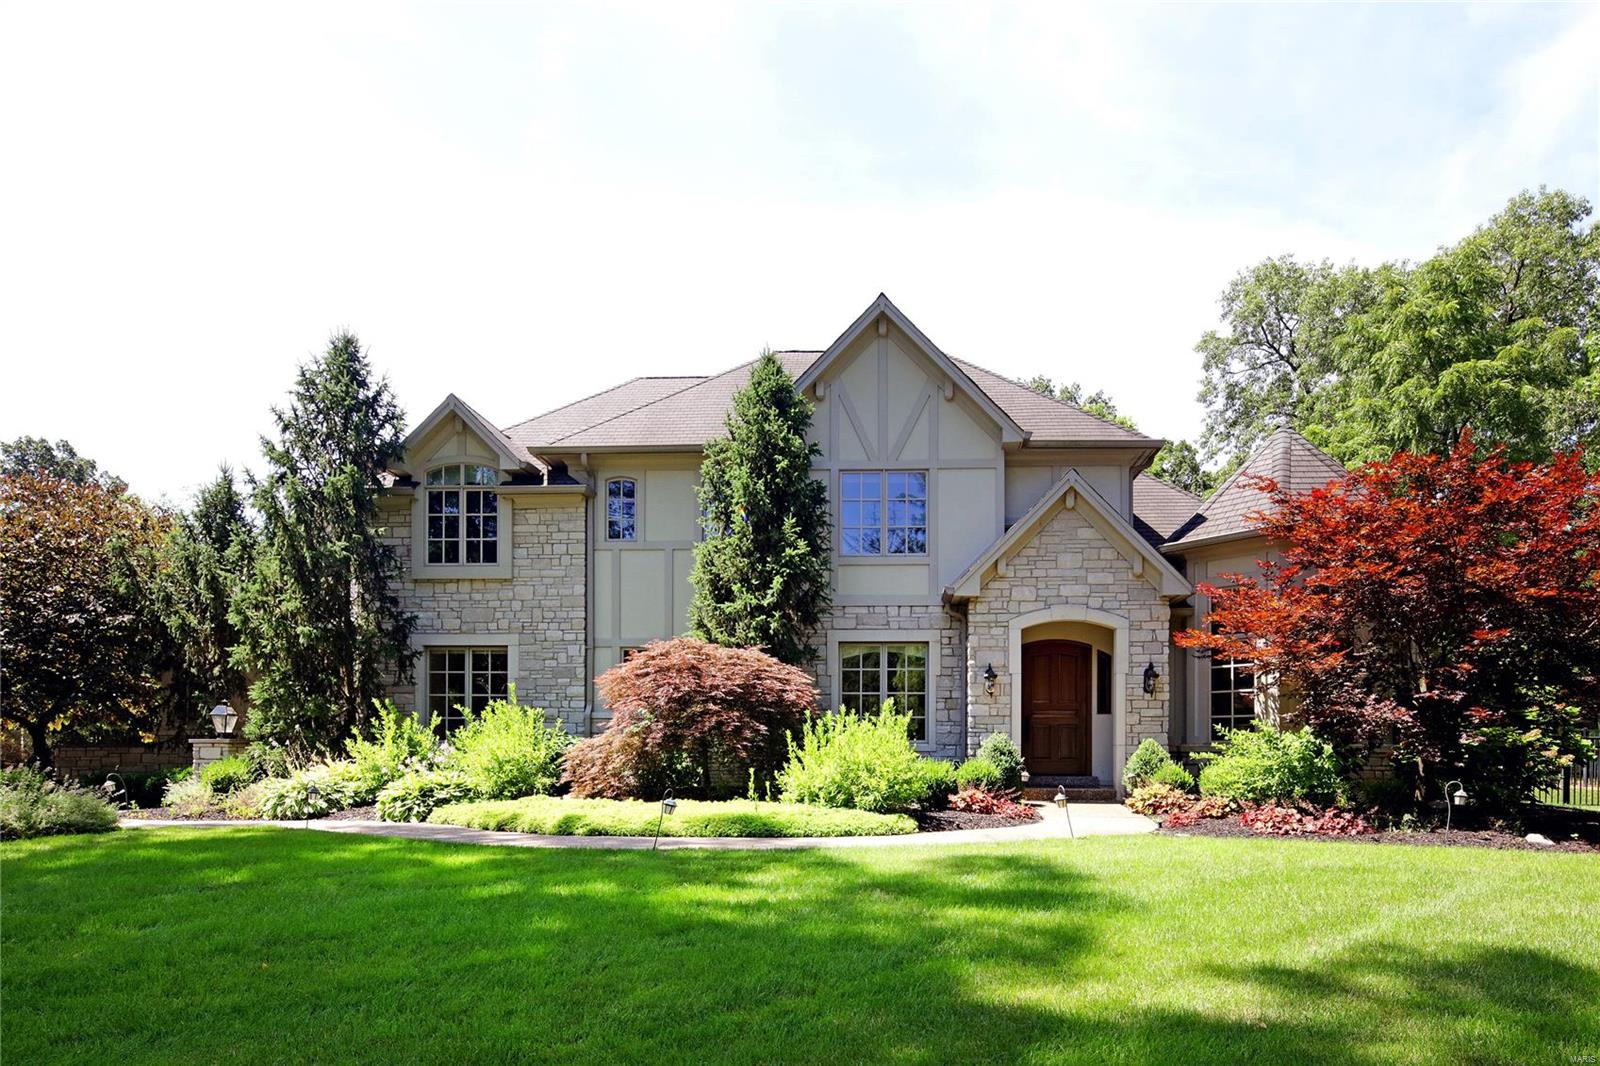
NEW PRICE! This commanding residence artfully combines 7266+ sq ft with finishes for today's luxury living. The floor plan is fabulous with  formal living and dining rooms, incredible chef's kitchen with high-end appliances, two islands and granite counters, spacious open family room, his and hers offices and 1st floor laundry. The main level master bedroom has a beautiful bay window, ample closet space and a gorgeous bath with heated tub, separate shower and heated floors. Upstairs there are 3 more bedrooms, each with a walk-in closet and ensuite bath, plus a huge bonus playroom or workout room. The lower level has wonderful finished living space plus the 5th bedroom with a full bath and tons of storage. The current owners purchased this home while under construction and made many upgrades including adding pool and patio with outdoor fireplace, kitchen area and pergola for alfresco dining plus a generator for the 1st floor and LL. Home has been updated twice with numerous amenities!
#20034913

Frontenac

3 Jaccard Lane

5 Beds

5 Baths

7,266 Sq.Ft.

$1,895,000

MLS#: 20034913
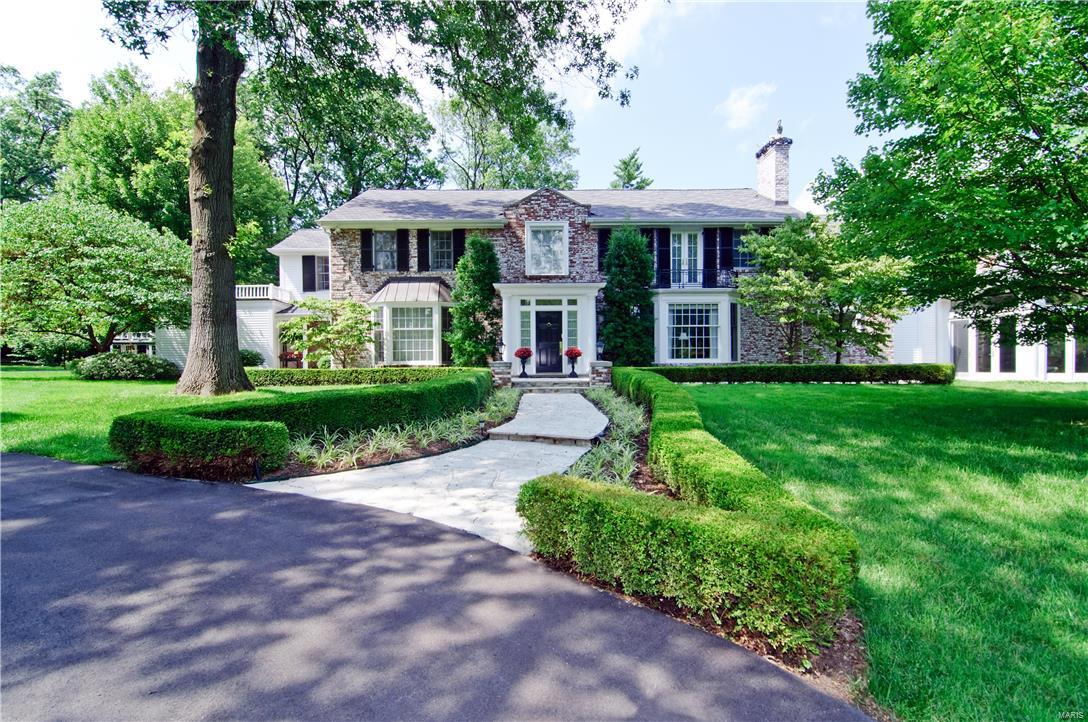
Stunning two-story Colonial house with ā€œArt Decoā€ details and interior spaces designed by renowned architect Frederick Dunn. 
A smashing octagonal shaped room with vaulted ceiling & crowned crowned with a glass dome, opens to 3 private acres of private grounds.
Plus a cozy den with a fireplace, an attractive large office, a gallery for art, and a kitchenette/wet bar.
A stylish renovated kitchen plus large breakfast room and family room with fireplace. The spacious upstairs, bathed in year round sunlight, does not disappoint; a 870 square feet Master Bedroom Suite with a large and gracious master bedroom with a vaulted ceiling and private balcony, plus his & her dressing rooms, each with custom built-ins and sitting areas, separate private bathrooms with heated floors, and so much more. 
There are 4 more large bedrooms and 3 full baths, all with easy access to a well placed,
roomy laundry area. And the icing on the cake is a whole house generator to heat and cool in any weather.
#16020613

Ladue

2 Fordyce Lane

5 Beds

5 Baths

7,631 Sq.Ft.

$1,895,000

MLS#: 16020613
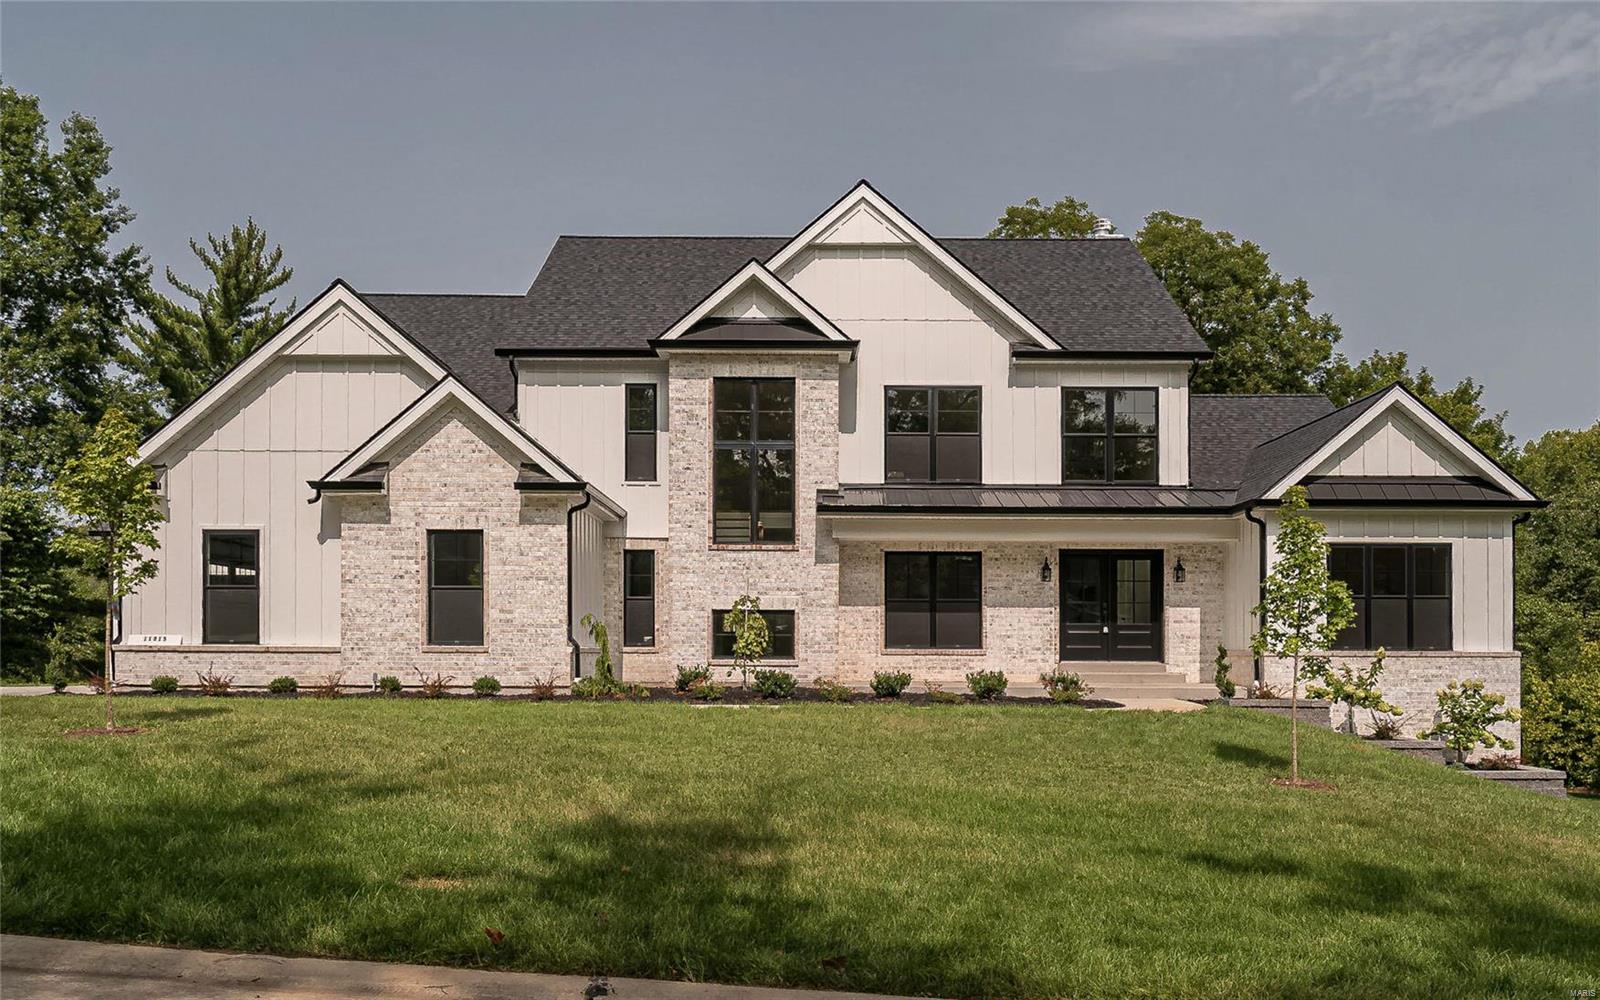
Exceptional opportunity for new construction in Ladue Schools in the desirable subdivision of Chaminade Park.  Completion May 1, 2022, by notable builder DeBrecht Homes features a Modern Farmhouse open floor plan designed to accommodate daily comfort and gracious entertaining. hardwood flooring and 9'+ ceilings add to the appeal of the main living area that includes private study, formal dining room and spectacular great room highlighted by vaulted ceiling with dormers and a second-floor overlook. Culinary enthusiasts will love the designer kitchen with custom 42" cabinetry, quartz waterfall countertops, commercial grade appliances & center island. Situated on 1/2 acre includes a covered/screen porch and patio and plenty of room for a pool. Main floor master suite with luxury bath plus 3 upper level ensuite bedrooms, loft, a main and 2nd floor laundry complete the living quarters. Finished walkout LL includes a bedroom & bath. 3 car garage. Additional Rooms: Mud Room, Sun Room
#22018471

St Louis

2 Chaminade Drive

5 Beds

4 Baths

5,282 Sq.Ft.

$1,895,000

MLS#: 22018471
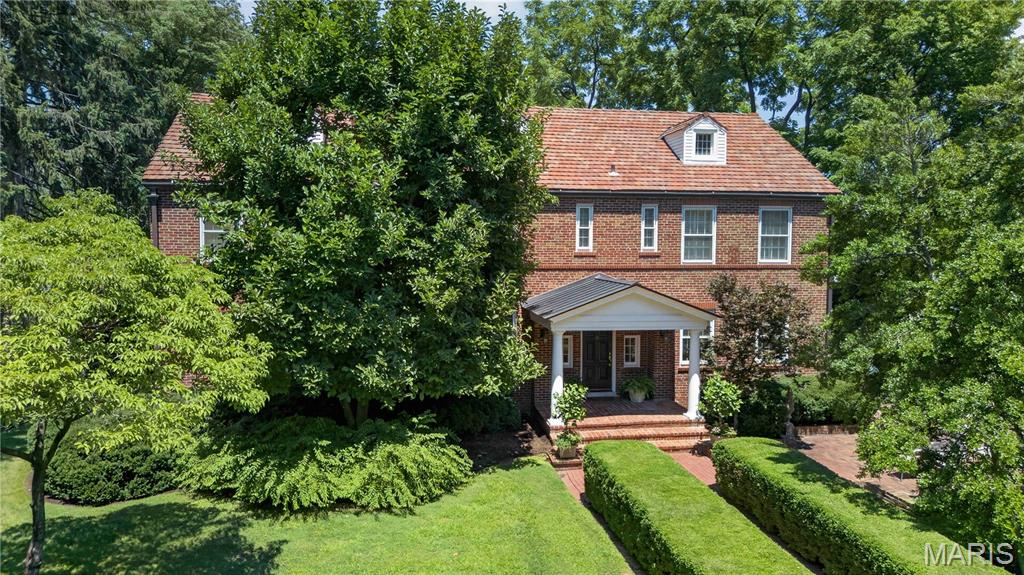
Built in 1936, this charming 4-bedroom, 4.5-bath home beautifully blends timeless architectural character with thoughtful modern updates in a prime Ladue location. From the moment you arrive, the inviting front patio and picturesque 1+ acre lot set the tone for this special property. Inside, rich wood floors, high ceilings, and significant architectural details create warmth and elegance throughout. The spacious living room offers an ideal setting for both everyday living and entertaining. A functional main-floor laundry room adds convenience to the home’s classic layout. The expansive primary suite is a true retreat, featuring a private sitting room or office, generous closet space, and a spacious bath with separate vanities, a soaking tub, and large shower. Three additional bedrooms and two full baths complete the second floor, offering ample space for family and guests. The finished lower level provides additional living and entertaining space along with a full bath, ideal for a recreation room, fitness area, or guest suite. Surrounded by mature landscaping and set on over an acre, this exceptional property offers privacy, beauty, and convenience in one of Ladue’s most desirable locations. A rare opportunity to own a home filled with charm, character, and modern comfort.
#26024537

St Louis

9111 Clayton Road

4 Beds

4 Baths

4,224 Sq.Ft.

$1,895,000

MLS#: 26024537
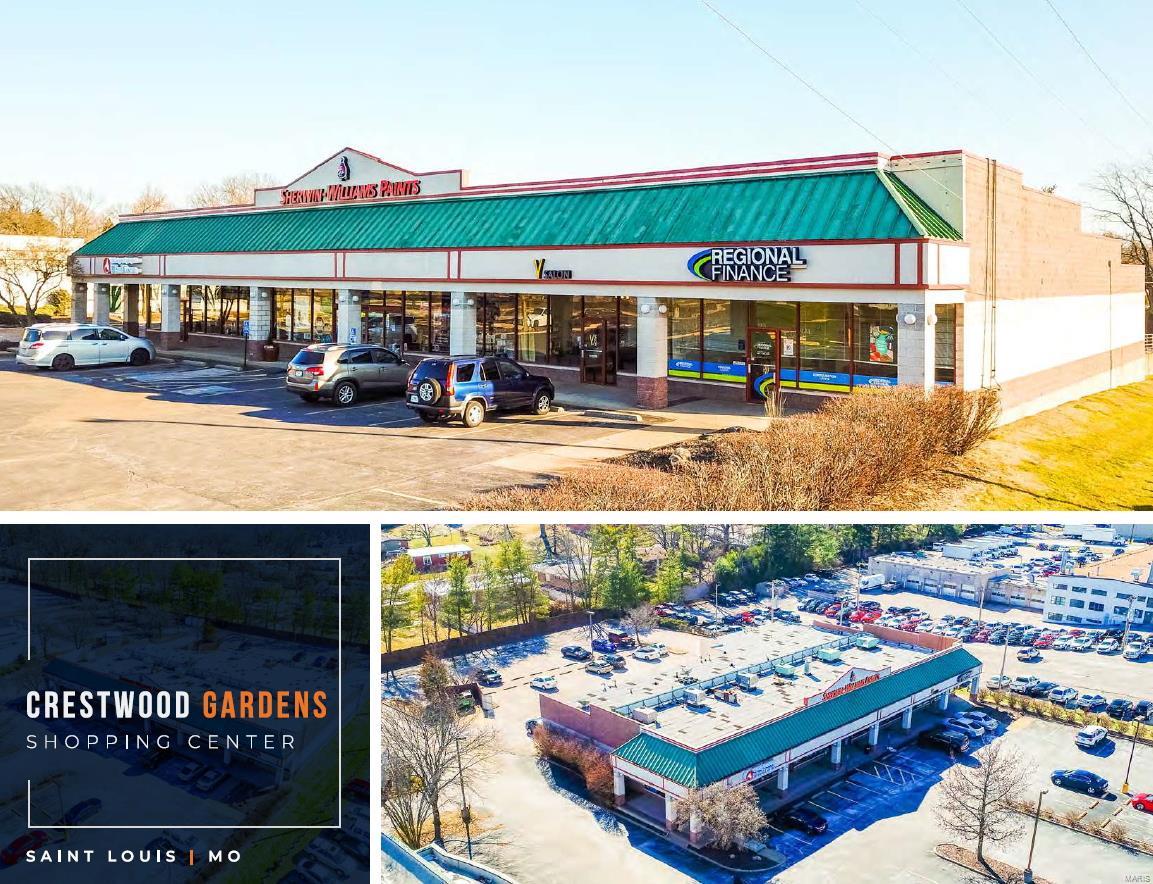
For comp purposes only Location: Retail Center
#20089858

St Louis

9860 Watson Road

None Beds

None Baths

10,863 Sq.Ft.

$1,895,000

MLS#: 20089858

1 ... 142 143 144 145 146 ... 666
* Listings identified with the FMLS IDX logo come from FMLS and are held by brokerage firms other than the owner of this website. The listing brokerage is identified in any listing details. Information is deemed reliable but is not guaranteed. If you believe any FMLS listing contains material that infringes your copyrighted work please review our DMCA policy and learn how to submit a takedown request. Ā© 2024. First Multiple Listing Service, Inc.

Send a message

Message successfully sent.

Your message

What is 3 + 4 ?

Reason for contacting?

I agree to receive email communication and understand I can unsubscribe at any time.

I agree to be contacted by Rock Island Realty via call, email, and text for real estate services. To opt out, you can reply 'stop' at any time or reply 'help' for assistance. You can also click the unsubscribe link in the emails. Message and data rates may apply. Message frequency may vary. Privacy Policy

Sign Out

Virtual Assistant

Would you like to take the next step with this property? We can help you schedule a showing or virtual tour, or send you more details.

Yes, I would like more information.

Thank You for Your Reply, One of Our Agents will contact you as soon as possible

No, maybe later.

Thank you, you can always contact me via email, phone number or through the contact form.

Realhub AI

Lucy - Your AI-Powered Realtor

Update Your Temporary Password

Personalize your search

Enter your email and we'll notify you immediately when new listings match what you're looking for.

or enter email address

Already have an account ? Login here

Continue your home search

I agree to receive communications and understand I can unsubscribe at any time.

I agree to be contacted by Rock Island Realty via call, email, and text for real estate services. To opt out, you can reply 'stop' at any time or reply 'help' for assistance. You can also click the unsubscribe link in the emails. Message and data rates may apply. Message frequency may vary. Privacy Policy

Already have an account ? Login here

We use cookies

We use cookies primarily for analytics to enhance your experience. By accepting, you agree to our use of these cookies. You can manage your preferences or learn more about our cookies policy.
