Properties

Browse or get in touch to schedule a walkthrough.

  • Nearby me
Price range

Popular Features

Community Features

Association

Property Features

Waterfront

View

Exterior Features

Interior Features

Style

10000 properties match your criteria

Updated 1 minute ago

E-Alert name
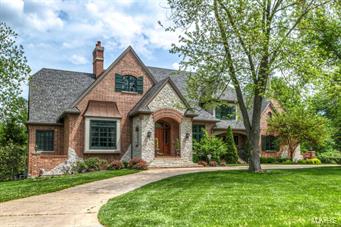
Spectacular 1.5 Sty French Country Manse on gorgeous 1-ac lot! Over 8000 sf of living space enhanced by hand hewn & oak flooring, extensive millwork, architectural ceilings, French doors & 3 fireplaces. Elegant octagonal foyer opens to paneled library w/ custom built-ins & dining room w/elaborate molding & sculpted ceiling. Stunning GR w/ 14' ceiling, fireplace flanked by arched bookcases, wet bar & wall of French doors opening to veranda. State-of-the-art kitchen features granite counters, 42'' cabinetry, professional quality appliances, planning center & butler's pantry. Adjoining breakfast room & hearth room with fireplace provide a relaxing gathering place. Coffered MBR wit His & Hers walk-in closets & marble bath with Jacuzzi. 3 additional BR's, 2 Jack n' Jill baths + rec room complete the family quarters. Walk-out LL with its own ''Irish Pub'', wine cellar, theater, guest suite, exercise room & eat-in kitchen. Grounds include pool, patio with fire pit & 4-car garage.
#15027138

Town and Country

2424 Oak Springs Lane

5 Beds

5 Baths

8,819 Sq.Ft.

$1,850,000

MLS#: 15027138
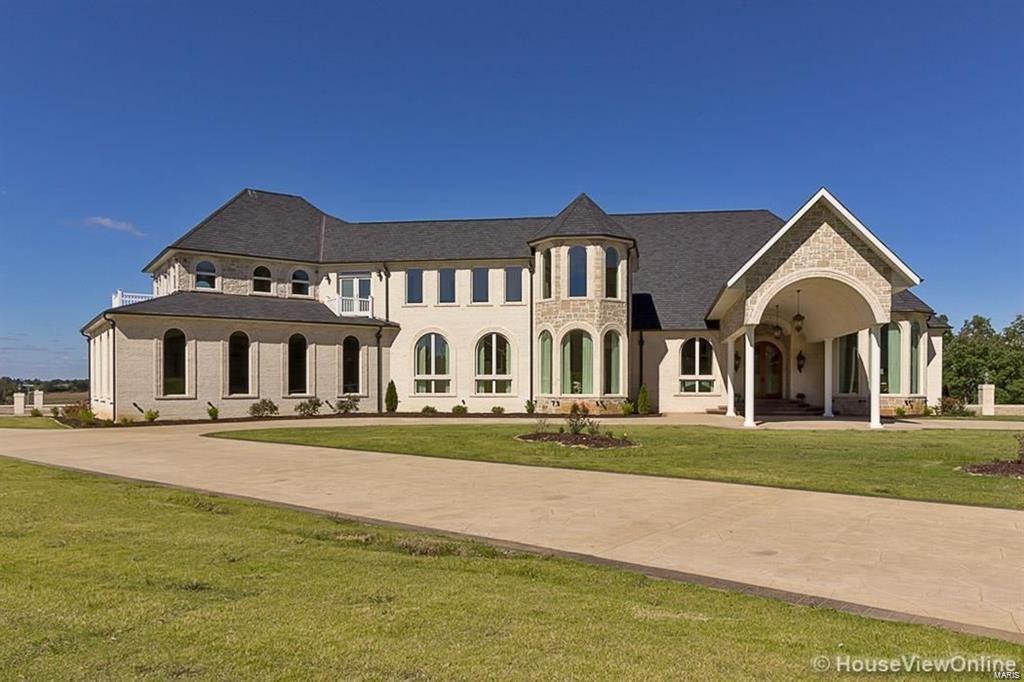
Custom home professionally designed and decorated by Rust & Martin.  A lot of natural light and defined rooms but open and inviting.  Top of the line appliances.  Two master suites separated with combined living areas.  Three laundry room.  8,738 sq. ft. of space on 6.26 acres.  Only qualified buyers with bank approval, please.  Agent is related to seller. Seller will consider a trade.
#19009561

Jackson

2191 Aberdine Cir

5 Beds

7 Baths

8,738 Sq.Ft.

$1,850,000

MLS#: 19009561
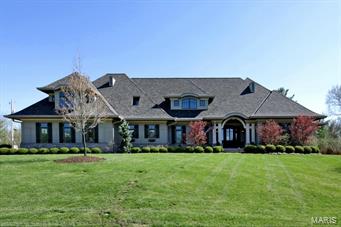
Open House Sunday, 5/17 from 1pm to 3 pm. 
Imagine yourself in the English countryside... This charming story and a half home (5B, 7b) on one acre includes Great Room with dramatic ceiling heights and stone fireplace, beautiful first floor master suite and an incredibly crafted kitchen.  French doors and windows overlook an outdoor oasis with veranda and pool.  Warm and welcoming, the upstairs bedrooms surround a common family room; lower level has 10 foot ceilings, stone fireplace, full kitchen, bedroom, and full bath.  Stunning landscaping and outdoor spaces. Look closely so as not to miss a single, thoughtful detail!!!
#15019767

St Louis

12906 Topping Estates Drive

5 Beds

5 Baths

7,404 Sq.Ft.

$1,850,000

MLS#: 15019767
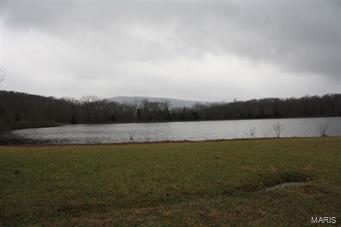
This property is 1155 acres former camp located in Wayne County north of Sam A Baker State Park. Property features 2 miles of St. Francis River frontage, 20+ acre lake, some open pasture for livestock, horse stables w/water, & corral.Timber has been under timber management plan. There are 21 cabins, 17 rustic, 2 w/electric, 2 w/electric & water & septic, dining lodge w/ kitchen, pavilions, camp area,amphitheater, a pool & shower house. There is a 3 bd, 2 ba caretaker home w/ 30x40 shop building & barn.
#9941333

Patterson

0 Rt. 1 Box 18230

None Beds

None Baths

N/A

$1,850,000

MLS#: 9941333
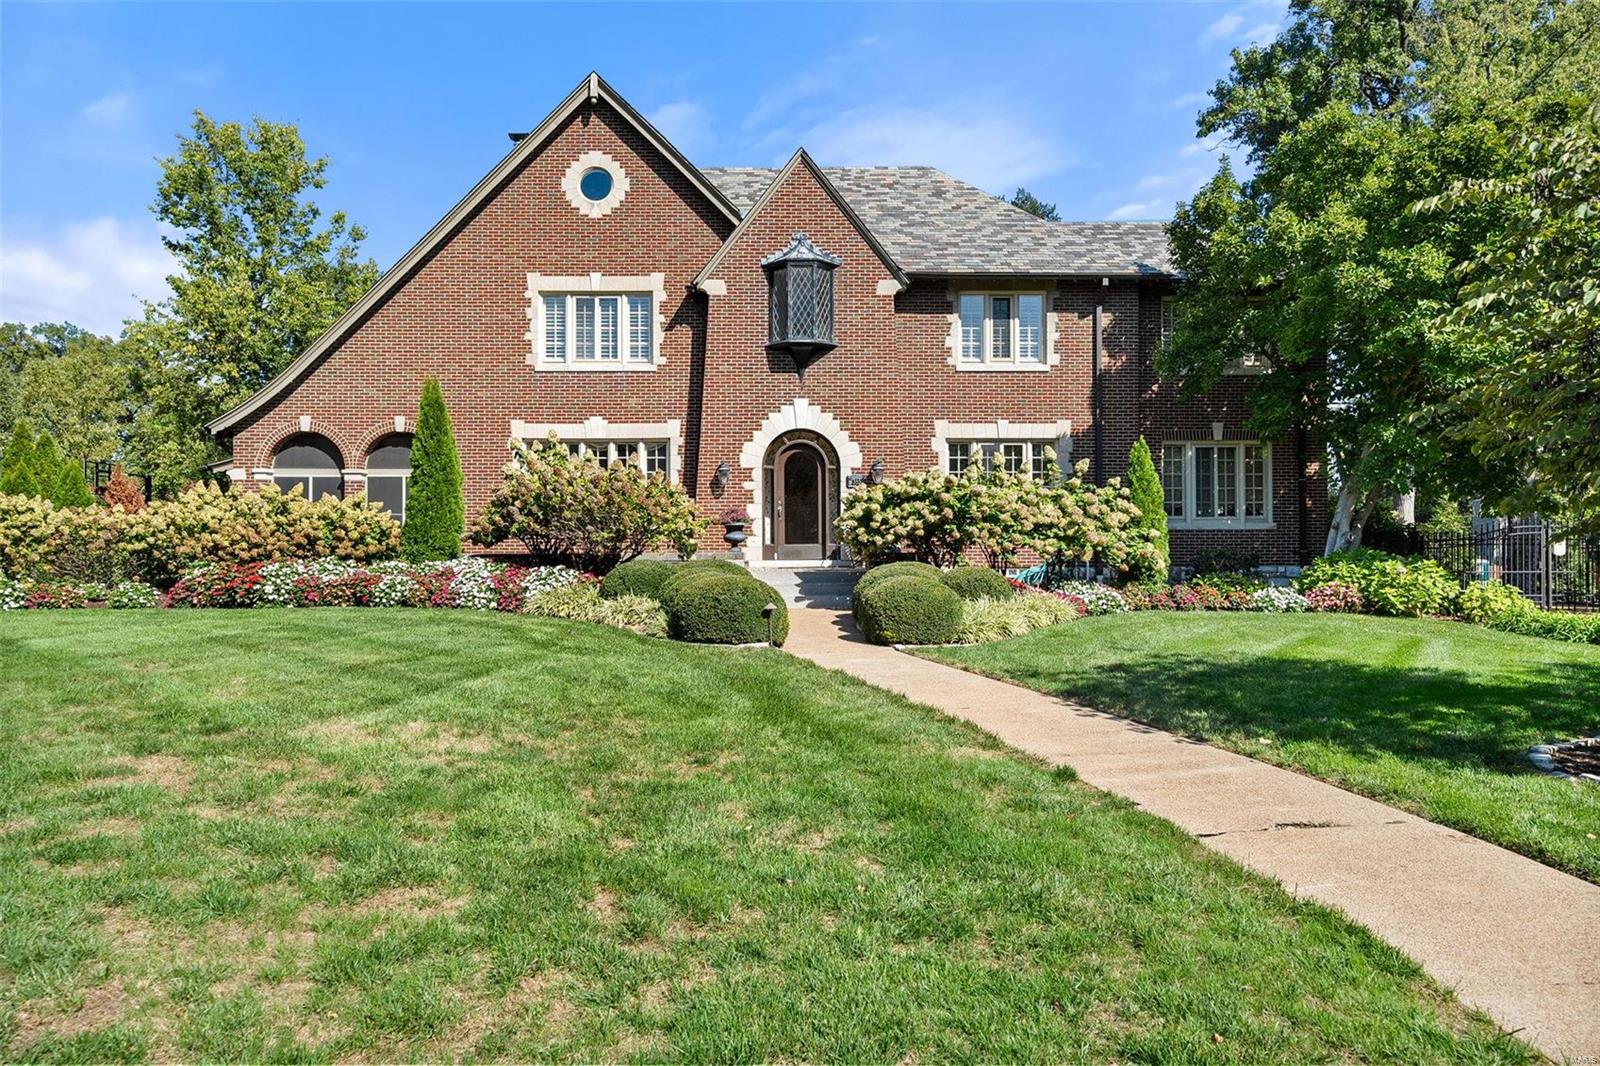
"Once in a lifetime". This elegant Tutor is situated on University City's premier block, Westmoreland, and steps from Clayton. This 5 bed, 6 bath is comprised of multiple living & entertaining spaces inside & outdoors. Thoughtfully renovated by the present owners over 30 years to provide modern amenities while preserving the architecture and character of the original home. Hardwoods throughout, grand fireplace in LR, screened in porch, gorgeous stair, separate dining, additional family room. Kitchen (2010), mudroom, powder room, back stair, and large den/study complete the main level. Large primary suite w enormous dressing room, 2 large beds w WICs and JnJ bath. Smaller en suite bedroom.Vaulted 3rd level w/ full bath provides stunning views. Finished LL w/ prep kitchen, rec space, half bath, storage. Terraced back patios, outdoor fireplace, pool, spa, and pool house. Professionally designed and maintained grounds with full irrigation. Oversized 2-car garage. Security system. Gated.
#24063109

St Louis

7355 Westmoreland Drive

5 Beds

4 Baths

6,169 Sq.Ft.

$1,850,000

MLS#: 24063109
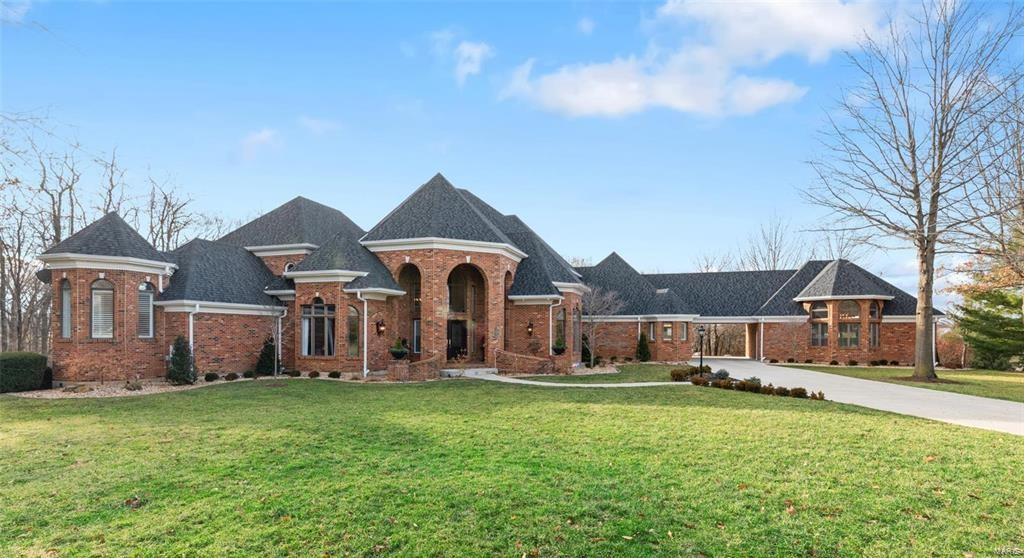
One of the sexiest homes in St. Charles County! Full Brick Custom situated on the Exclusive Estates Ct* Palatial-Unparalleled-Impressive Scale* Astounding Finishes*8.300+ sq ft living* Grand 2 Stry Marble Fyr* Handsome Office w/Mahogany Blt-ins, large Bay, Coffered Ceil* Great Rm has soaring ceilings/wall of windows allowing an abundance of light, overlooking 3.79acres. Wainscoting accentuates gallery sized walls*Deck expands full length of Home* 2 see-thru fp* Gourmet Kit, Quartz tops, expansive island, custom cab, finest appliances* Frml Din Rm* Lux Owner’s suite. Walls of custom bltin dressers, spa-like ba, heated flrs, soaking tub, stunning marble shower, dual closets, beautiful built-in vanities* Lwr Lvl allows for 2nd Fam Rm, Hearth Rm, FP, Gorgeous Bar, Fitness Studio, Billiard Rm, Den, full bath* Dual walkouts for seamless in/outdoor living* Bltin surround, sec cams, 4-zone Hvac* Htd/Cool Carriage House w/full ba* Lasting elegance w/contemporary expectations! Pure Tranquility! Additional Rooms: Mud Room
#22007173

Lake St Louis

2820 Estates Court

4 Beds

6 Baths

8,365 Sq.Ft.

$1,850,000

MLS#: 22007173
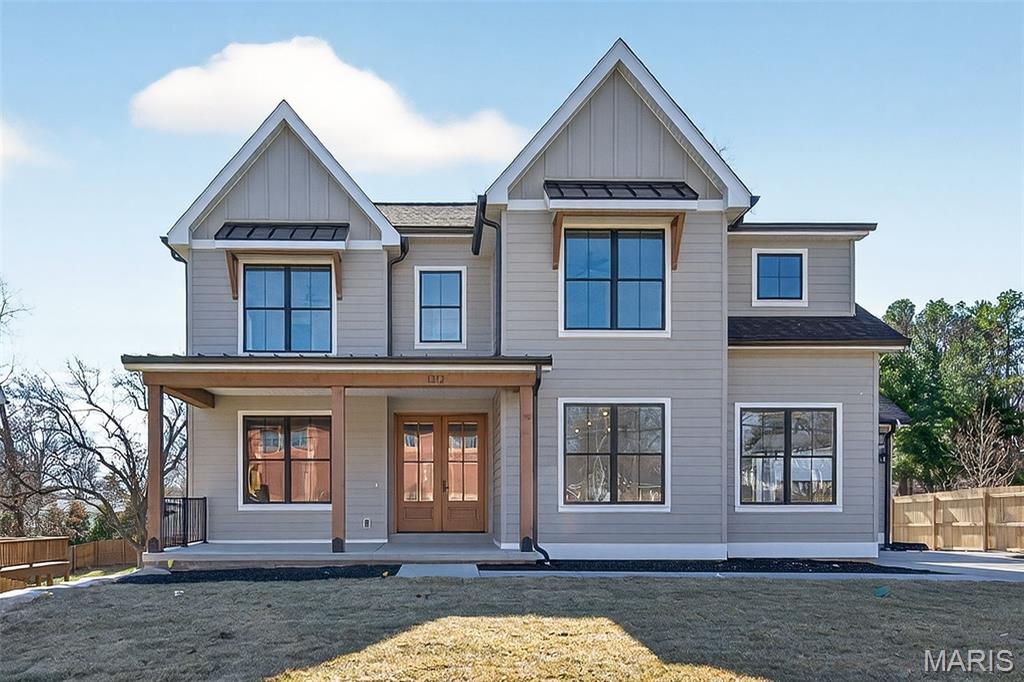
New beautiful home under construction featuring 5 bedrooms and 5.5 baths, with over 5,200 square feet of living space, including a walkout lower level and three-car side entry garage. The open floor plan showcases custom finishes throughout. The kitchen includes all-wood custom cabinetry, quartz countertops, a walk-in pantry, and upgraded appliances with a large 12’ sliding door connecting to a covered deck overlooking the large level yard. Retreat to the luxurious primary suite, complete with a spa-inspired bath offering an oversized shower, soaking tub, dual vanities, quartz counters, and an oversized closet with a St. Louis Closet System. Additional highlights include three separate ensuites with walk-in closets, 9’ ceilings throughout, 8’ solid core doors, fiberglass windows, and custom built-ins throughout.
#25052763

Kirkwood

1312 W Essex Avenue

5 Beds

5 Baths

5,216 Sq.Ft.

$1,850,000

MLS#: 25052763
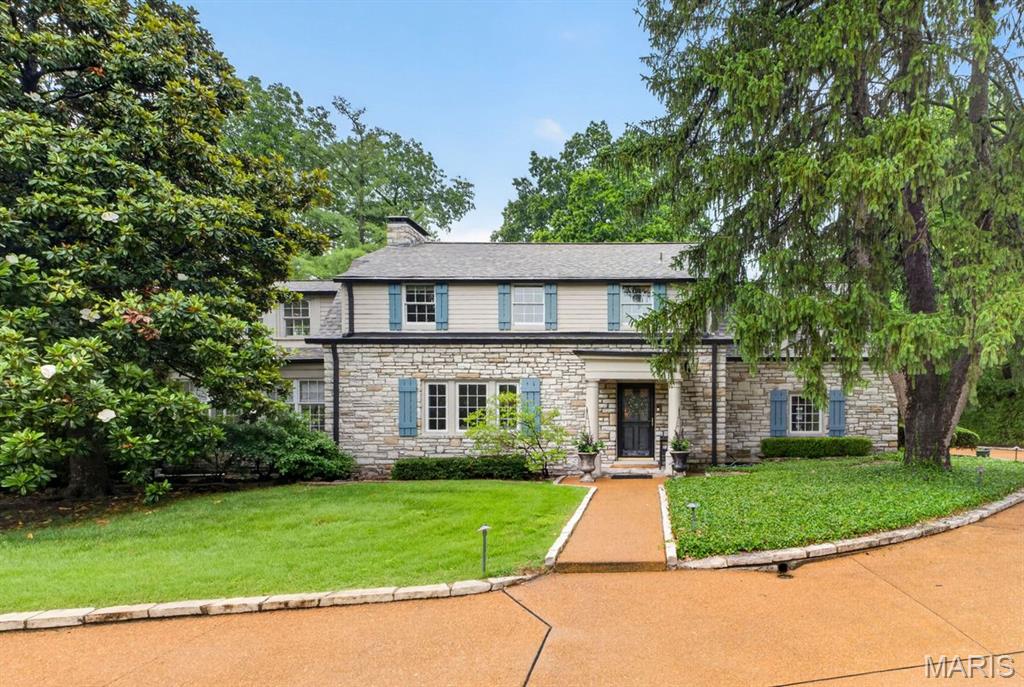
Set on a magnificent acre-plus property in the heart of Ladue, this exceptional stone residence blends timeless architecture with beautifully executed renovations for modern living. Mature trees, sweeping lawns, and thoughtfully curated landscaping create an extraordinary sense of privacy and serenity, while the home’s elegant interiors offer warmth and sophistication.
> At the center of the home is a stunning open kitchen appointed with premium appliances, custom finishes, and built-in breakfast seating, seamlessly connected to the inviting family room for effortless daily living and entertaining. The gracious living room opens to a light-filled sunroom overlooking the stone terrace and expansive gardens, creating a remarkable connection to the surrounding grounds. A substantial, newer mudroom with custom locker storage and an adjoining office add both function and flexibility to the main level. Upstairs, the renovated primary suite is a true retreat, featuring a luxurious, spa-inspired bath and a private terrace. Two additional en-suite bedrooms, including one with an attached workout room or office, are complemented by another spacious bedroom served by a beautifully updated hall bath. The lower level, highlighted by striking stone walls, offers exceptional, flexible space ideal for a media room, playroom, or casual gathering area. An outstanding property in one of Ladue’s most sought-after locations.
#26032288

Ladue

1 Lorenzo Lane

4 Beds

4 Baths

4,227 Sq.Ft.

$1,850,000

MLS#: 26032288

Well-maintained 22-unit multifamily investment opportunity in South St. Louis offering stable in-place cash flow and strong occupancy history. This historic property features updated units with modern cabinetry, stainless steel appliances, and in-unit washers and dryers. Located in the established Mount Pleasant neighborhood, the property benefits from consistent rental demand, secure off-street parking, and convenient access to I-55, Downtown St. Louis, major employment centers, public transportation, shopping, dining, and parks. Attractive value-add potential through strategic rent growth and operational efficiencies in a proven South City rental market with strong long-term fundamentals.
#26066690

St Louis

4528 Nebraska Avenue

None Beds

None Baths

15,900 Sq.Ft.

$1,850,000

MLS#: 26066690

Luxury estate under construction on 5 private acres in the prestigious gated community of The Estates of Kinderhook. Ideally located near Camdenton schools, Old Kinderhook Golf Course, and Ballparks National, this exceptional home offers four private primary suites, a gourmet chef’s kitchen with oversized island, featuring see through fireplace in gourmet kitchen and family room. Lower level walkout features fireplace and kitchen to enhance lake life living. Laundry on both levels, vaulted ceilings, 10-foot walls, a fireproof safe room, and expansive outdoor living spaces including a wraparound deck and stamped patio. Surrounded by mature trees for privacy and stunning lake views, residents enjoy premier amenities including a new clubhouse, heated indoor and outdoor pools, fitness center, spa, pickleball courts, and gated security. Buyers still have time to customize finishes, with completion projected for late 2026.
#3589573

Camdenton

13 Kingsman Drive

4 Beds

4 Baths

5,000 Sq.Ft.

$1,850,000

MLS#: 3589573

Experience exceptional craftsmanship and timeless elegance in this spectacular 1 1/2 story new construction by DeBrecht Homes, perfectly situated in the prestigious Greenbriar Country Club neighborhood.
Designed with luxury living and effortless entertaining in mind, this stunning home features an open floor plan highlighted by 10-foot ceilings, exquisite moldings, designer finishes, and elegant ceiling details throughout. The light-filled family room showcases expansive windows and a cozy fireplace, seamlessly flowing into the chef-inspired kitchen complete with high-end appliances, a spacious walk-in pantry, and a sophisticated butler's pantry featuring a beverage refrigerator.
A private home office or beautifully appointed dining room with custom millwork provide the ideal spaces for both productivity and entertaining. The luxurious main-level primary suite is a true retreat, featuring a custom ceiling treatment, oversized custom walk-in closet with built-in cabinetry, and a spa-like bath appointed with rich walnut vanities, floor-to-ceiling designer tile, a freestanding soaking tub, and premium finishes throughout.
Upstairs, three additional generously sized bedrooms each offer private en-suite baths and custom walk-in closets, ensuring comfort and privacy for family and guests.
The lookout lower level expands the living space with a large recreation room, additional bedroom or office, full private bath, and an impressive unfinished storage area.
#26044643

Kirkwood

90 Wildwood Lane

5 Beds

4 Baths

4,309 Sq.Ft.

$1,850,000

MLS#: 26044643
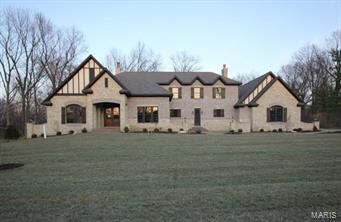
BACK ON MARKET THRU NO FAULT OF SELLER. Built by Kennerly Custom Homes on a gorgeous 1 acre lot. Brick & stone 4 sides. Huge 4 car o/s garage. Aggregate walks & drive. Marvin windows. Solid custom walnut entry door. 2 fireplaces. 3 piece crown through most of the house. 7 1/4ā€ base t/o.  Fireplace, 12’ ceiling, & beam grid work ceiling in great room. Commercial grade appliances. Huge kitchen island with marble tops. Open to Hearth & Breakfast rooms. Butler pantry with bar sink & beverage center plus a 10x6 walk in pantry. 12’ door unit from hearth room to an 18x16 Veranda. Master with coffered ceiling, crown & rope lighting, walk in closet & fantastic bath with air tub & heated floors. Upstairs features a family room, 3 bedrooms with private baths & walk in closets, plus an 18x12 sitting area with cabinetry & beverage center. 4ā€ Hardwood.  Family foyer, with cabinets, cubbies & powder room at garage entry. 3 zone HVAC. Full landscaping, sod, & sprinklers. Stereo & alarm.
#14065501

St Louis

6 Roclare

4 Beds

4 Baths

5,460 Sq.Ft.

$1,850,000

MLS#: 14065501
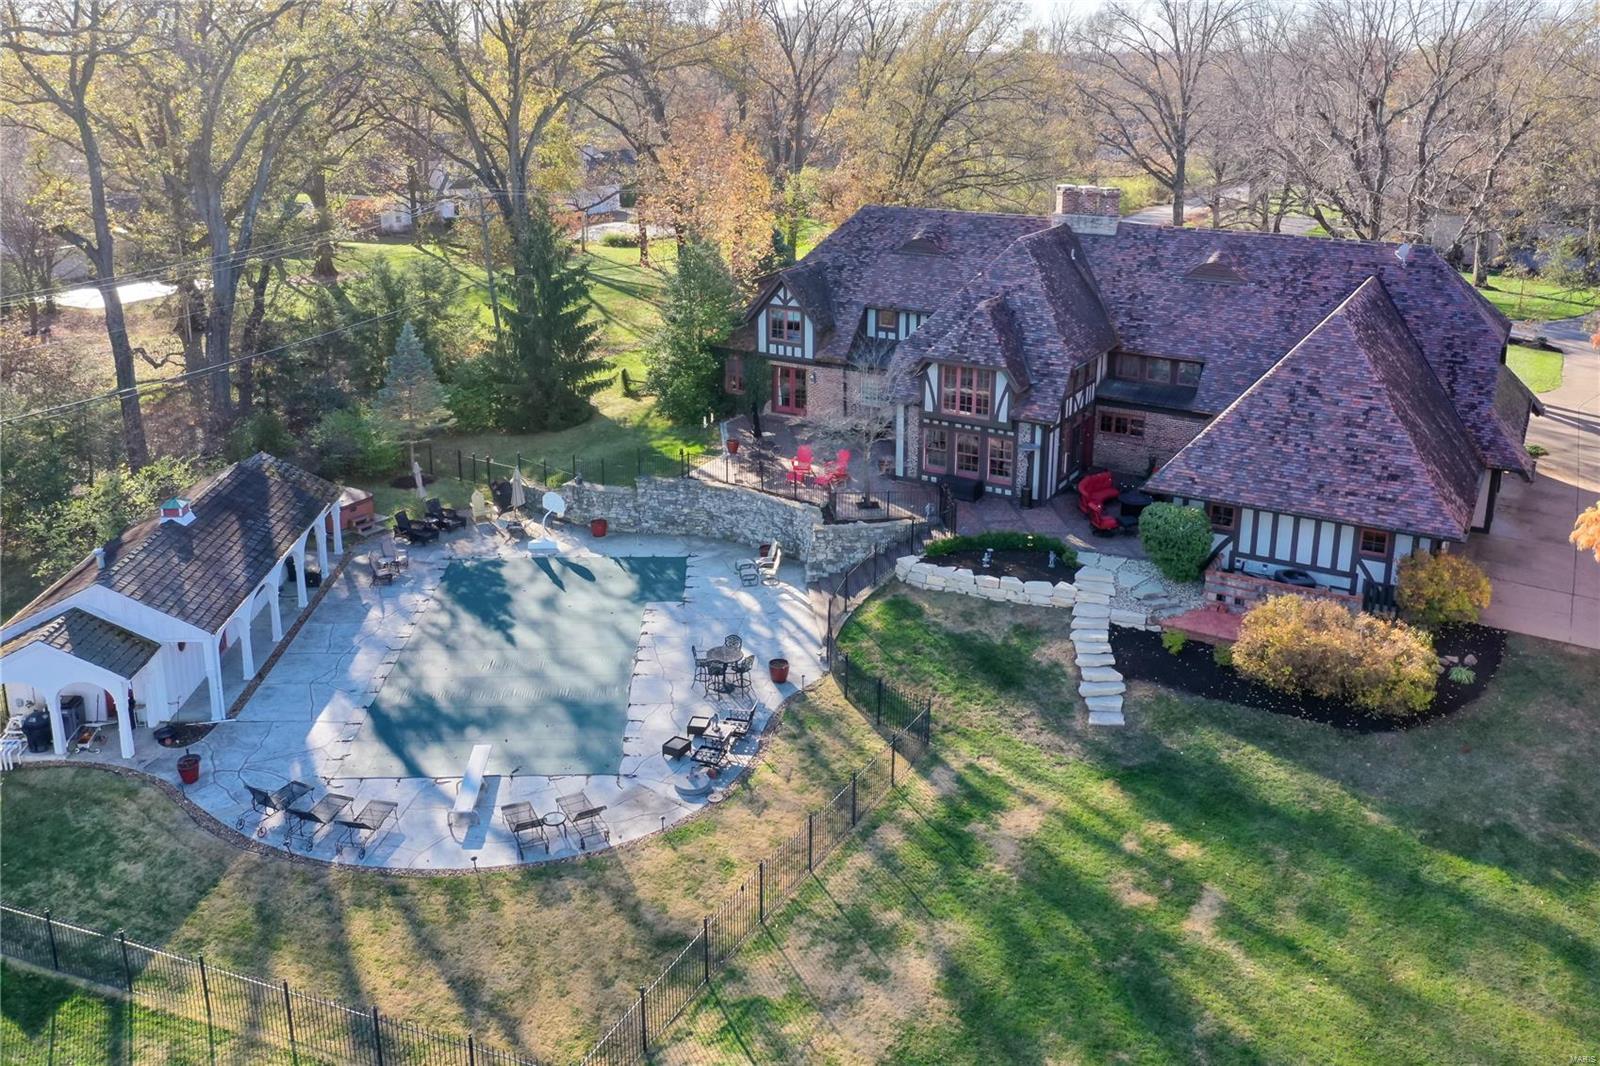
Fully improved Executive home on a premier street in the heart of Frontenac. Approx. 7,000 square feet of living area with main level primary suite featuring renovated bathroom and room-sized organized closet. Reclaimed pine flooring with radiant heat, and spectacular vaulted great room with antique pine ceiling. Large level 1.5 acre lot with pebble sheen pool and fully outfitted pool house. Ideally suited for outdoor entertaining with expansive patios. Updated kitchen features Viking and SubZero appliances, and custom glass front cabinetry. Four bedrooms + exercise room and home theater/Golf practice studio on 2nd level, with it's own separate stairwell from the exterior for the ideal in-law or au-pair quarters. Finished lower level includes billiard and family rooms as well as custom wine room. Four car garage parking with expansive circle drive. Clay tile roof, copper gutters, concrete and paver driveway. True one-of-a-kind retreat. Near highway access, shopping, and dining.
#20083656

Frontenac

15 Chipper Road

5 Beds

4 Baths

7,174 Sq.Ft.

$1,850,000

MLS#: 20083656
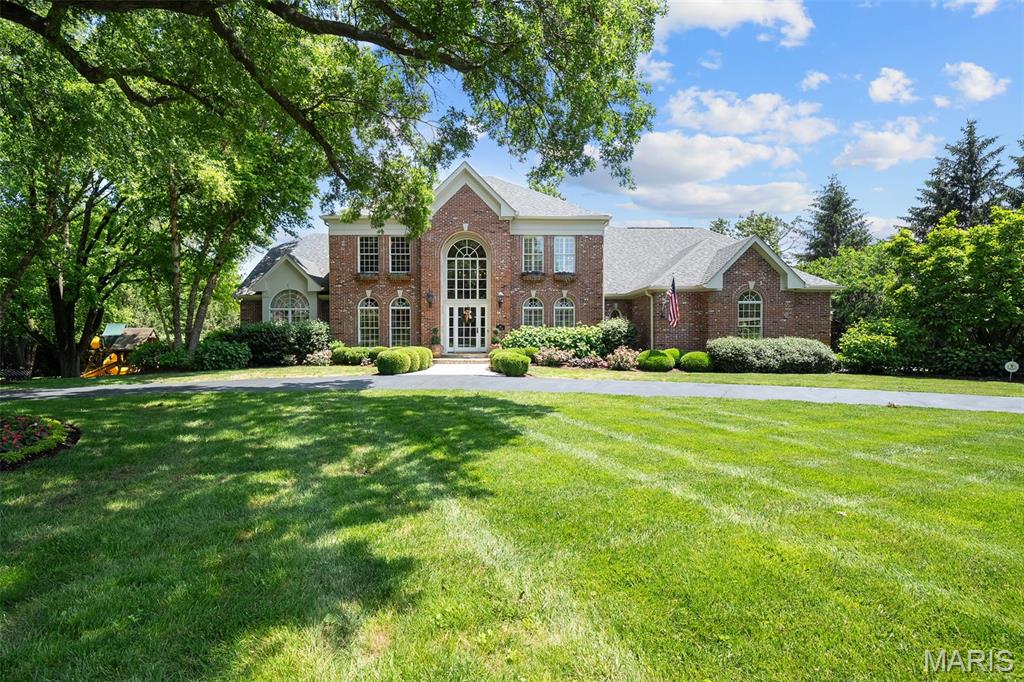
If you're seeking a newer home w/ timeless character & custom details, this is the one! Designed by the well-known Sonja Willman, this residence showcases striking design elements & distinctive details throughout. The grand foyer welcomes you w/ a stunning circular staircase & opens to a richly wood-paneled office. The 2 story great rm is flooded w/ natural light & features a dramatic stone fireplace, wet bar, & hand-carved wood beams. The heart of the home is the unique 2 story gourmet kitchen—custom designed w/ style & functionality in mind. It flows seamlessly into a vaulted hearth rm w/ its own cozy fireplace, perfect for gathering. Nearby, you'll find a main floor wine cellar—ideally located between the kitchen & formal dining rm for easy entertaining. One of the standout features is the expansive screened-in porch, offering serene views of the private & beautiful backyard oasis, pool & waterfall. The luxurious main-floor primary suite boasts vaulted ceilings w/ hand carved beams. The spa-inspired primary bath includes separate ā€œhis & hersā€ vanities & closets, a soaking tub, & a steam shower. Upstairs, you'll find 4 spacious bedrooms & 3 full baths. The walkout LL is an entertainer’s dream w/ a large recreation area, workout rm, newly finished bedroom & bath. Plus, a charming treehouse! Step outside to the putting green to perfect your short game. Additional features include a circular driveway, 3 car garage, professional landscaping & high-end finishes throughout.
#25030071

Town and Country

45 Ballas Court

6 Beds

5 Baths

6,849 Sq.Ft.

$1,850,000

MLS#: 25030071
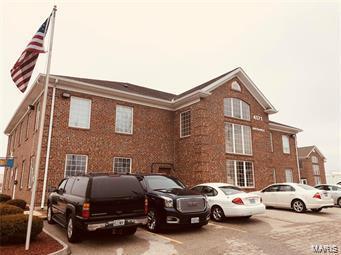
Two building on .98 acre tax records show one building both building have elevators multi use office building. Addition cross parking with adjoining building. Location: Hwy/Interstate Frntg, Suburban
#18064510

Oakville

4167 crescent Drive

None Beds

None Baths

15,000 Sq.Ft.

$1,850,000

MLS#: 18064510

1 ... 150 151 152 153 154 ... 666
* Listings identified with the FMLS IDX logo come from FMLS and are held by brokerage firms other than the owner of this website. The listing brokerage is identified in any listing details. Information is deemed reliable but is not guaranteed. If you believe any FMLS listing contains material that infringes your copyrighted work please review our DMCA policy and learn how to submit a takedown request. Ā© 2024. First Multiple Listing Service, Inc.

Send a message

Message successfully sent.

Your message

What is 3 + 4 ?

Reason for contacting?

I agree to receive email communication and understand I can unsubscribe at any time.

I agree to be contacted by Rock Island Realty via call, email, and text for real estate services. To opt out, you can reply 'stop' at any time or reply 'help' for assistance. You can also click the unsubscribe link in the emails. Message and data rates may apply. Message frequency may vary. Privacy Policy

Sign Out

Virtual Assistant

Would you like to take the next step with this property? We can help you schedule a showing or virtual tour, or send you more details.

Yes, I would like more information.

Thank You for Your Reply, One of Our Agents will contact you as soon as possible

No, maybe later.

Thank you, you can always contact me via email, phone number or through the contact form.

Realhub AI

Lucy - Your AI-Powered Realtor

Update Your Temporary Password

Personalize your search

Enter your email and we'll notify you immediately when new listings match what you're looking for.

or enter email address

Already have an account ? Login here

Continue your home search

I agree to receive communications and understand I can unsubscribe at any time.

I agree to be contacted by Rock Island Realty via call, email, and text for real estate services. To opt out, you can reply 'stop' at any time or reply 'help' for assistance. You can also click the unsubscribe link in the emails. Message and data rates may apply. Message frequency may vary. Privacy Policy

Already have an account ? Login here

We use cookies

We use cookies primarily for analytics to enhance your experience. By accepting, you agree to our use of these cookies. You can manage your preferences or learn more about our cookies policy.
