Properties

Browse or get in touch to schedule a walkthrough.

  • Nearby me
Price range

Popular Features

Community Features

Association

Property Features

Waterfront

View

Exterior Features

Interior Features

Style

10000 properties match your criteria

Updated 1 minute ago

E-Alert name
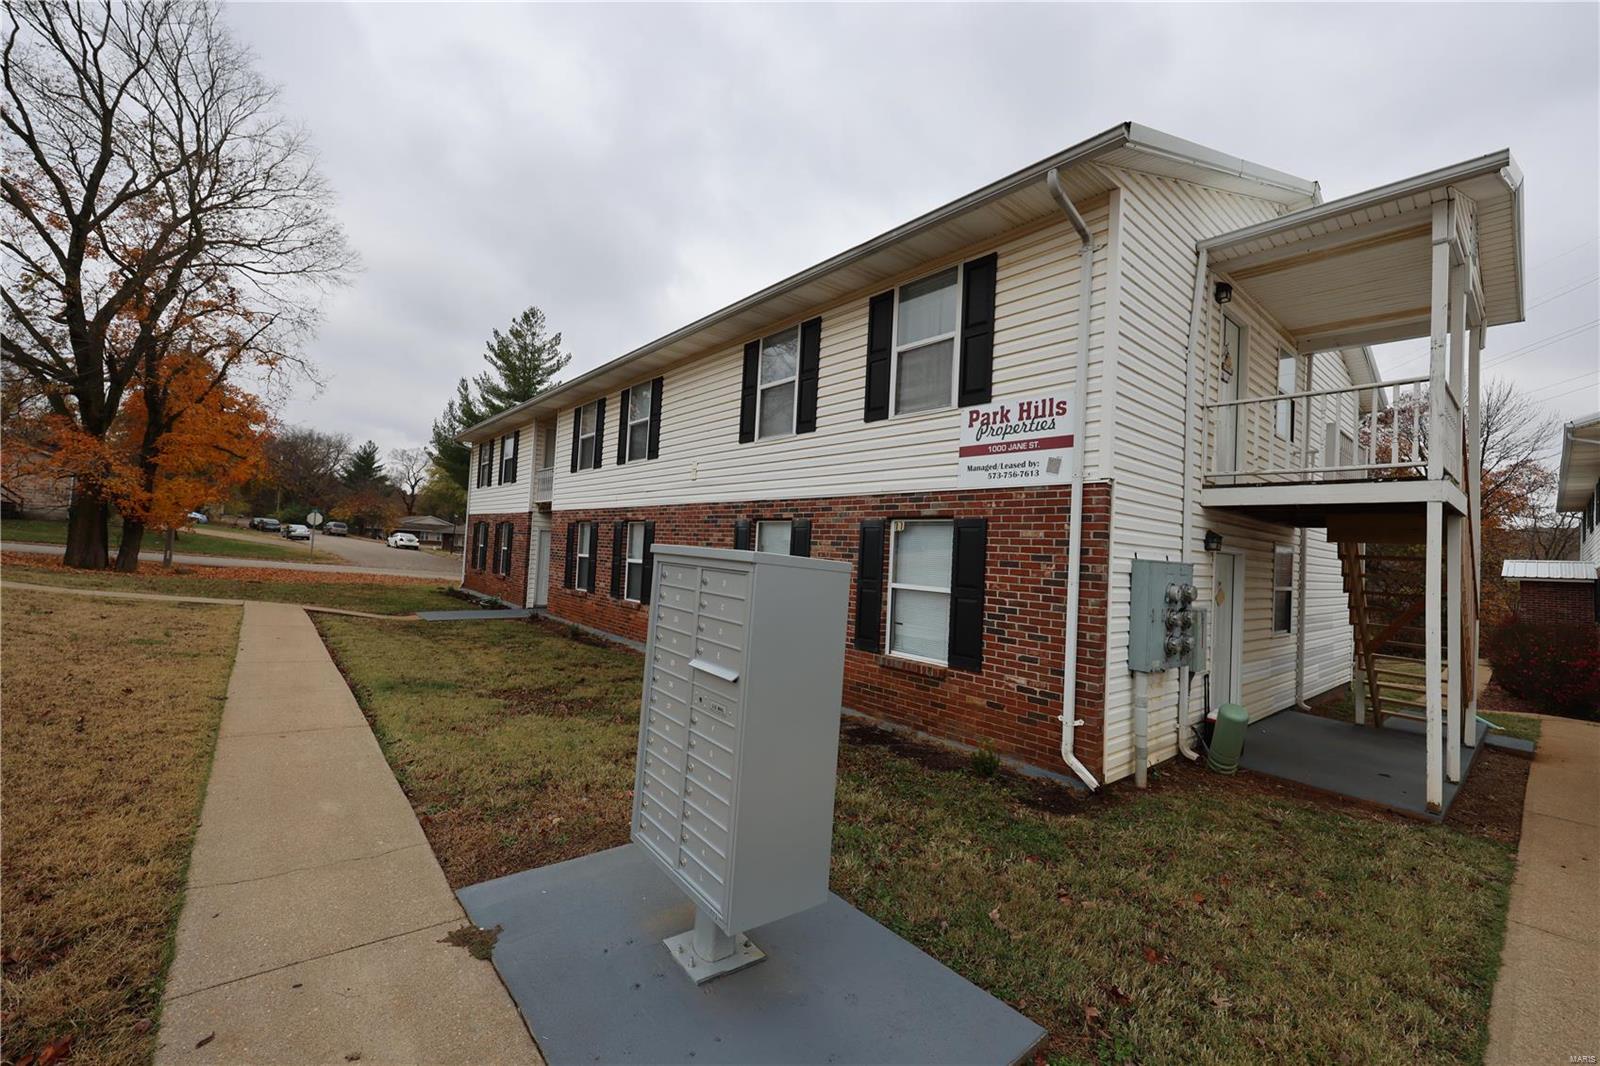
Welcome to 1000 Jane Dr, a meticulously maintained 23-unit apartment building in Park Hills, MO. With 19 of 24 units renovated in 2022, this property offers modern living spaces featuring new kitchens, bathrooms, flooring, and appliances. Updates include new roofs, mailboxes, siding, and signage. Choose from 6 two-bed, 1.5-bath townhouses, 5 1-bed, 1-bath units, and 12 two-bed, 1-bath units. Conveniently located near amenities, it’s a turnkey investment opportunity. Agent owned, showings with accepted contract. OM available upon request.
#23035387

Park Hills

1000 Jane

None Beds

None Baths

13,168 Sq.Ft.

$1,750,000

MLS#: 23035387
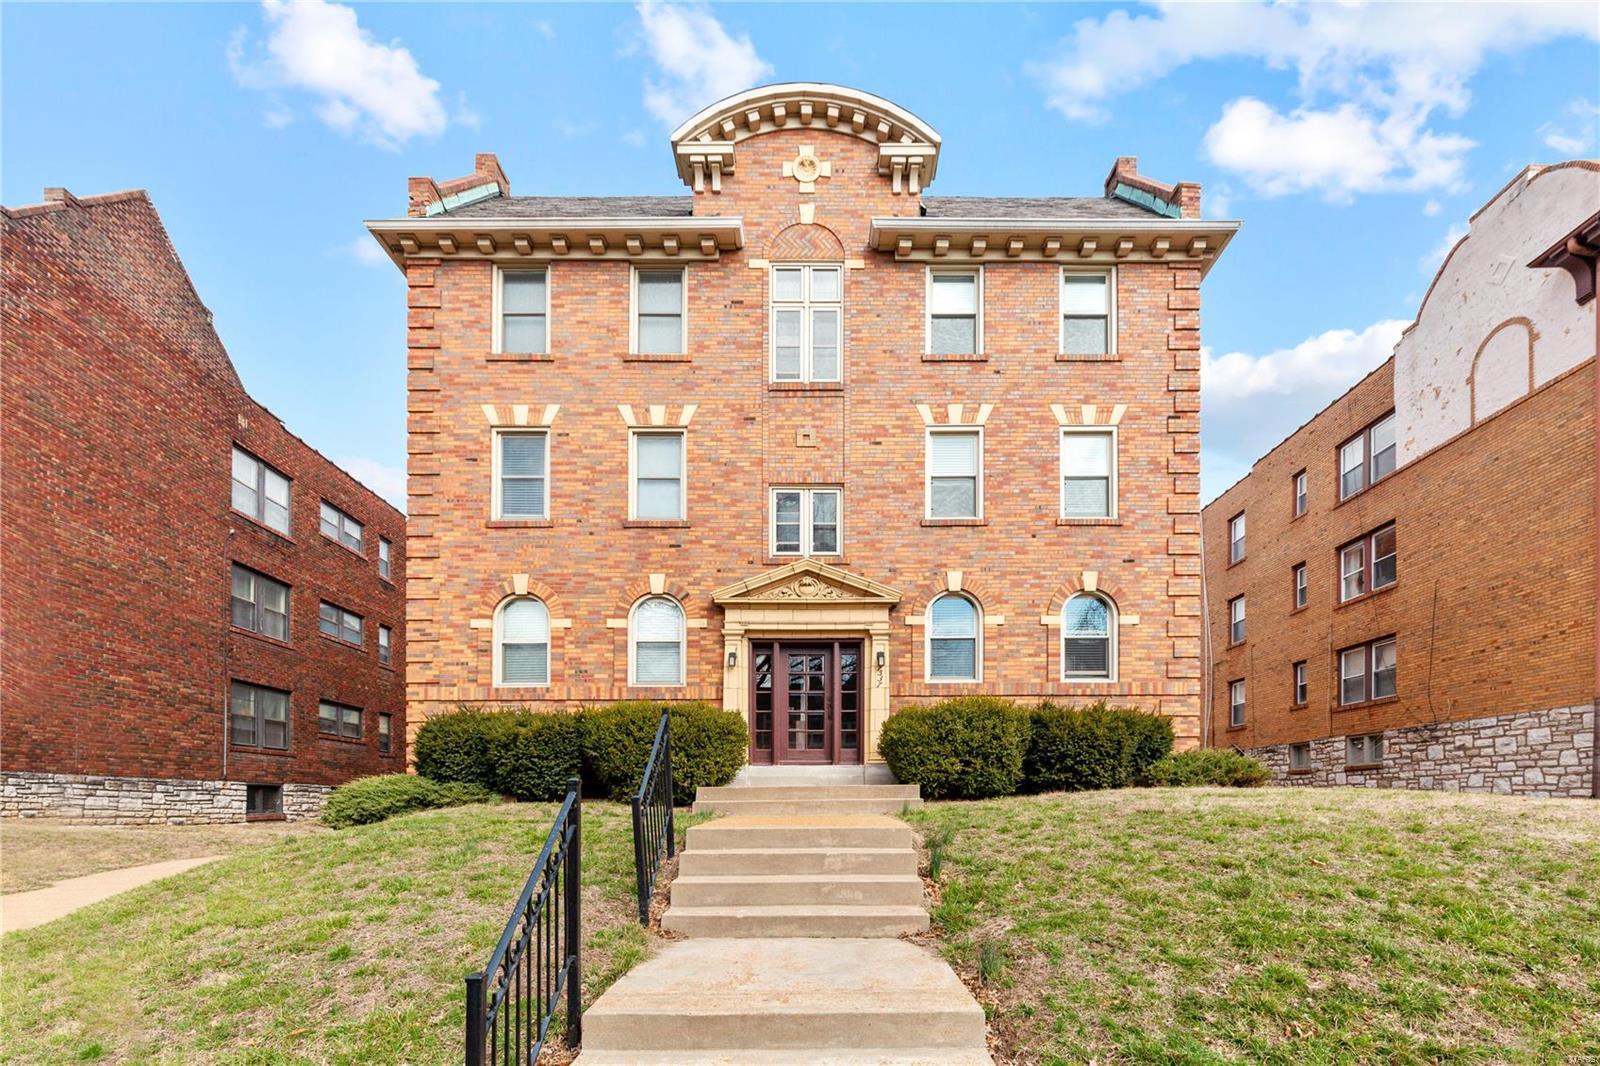
Stunning 6 family located in the historic Moorlands neighborhood just blocks away from downtown Clayton. Completely renovated and redesigned with open floor plan, large bedrooms and closets. The finishes in these units are exquisite! With quartz countertops and beautifully refinished hardwood floors. Updated infrastructure as well with new electric, plumbing and HVAC system. Surrounded by beautiful homes and multi-family apartments. Conveniently located near highways 40/64 and 170 this turnkey property will be a great money maker for any Investor looking to own a piece of the pie in one of the top zip codes in St. Louis!
Call me for questions and appointments. Qualified buyers only allowed to view. -See Supplements for additional information-
#23006443

Clayton

7537 Buckingham Drive

None Beds

None Baths

10,582 Sq.Ft.

$1,750,000

MLS#: 23006443
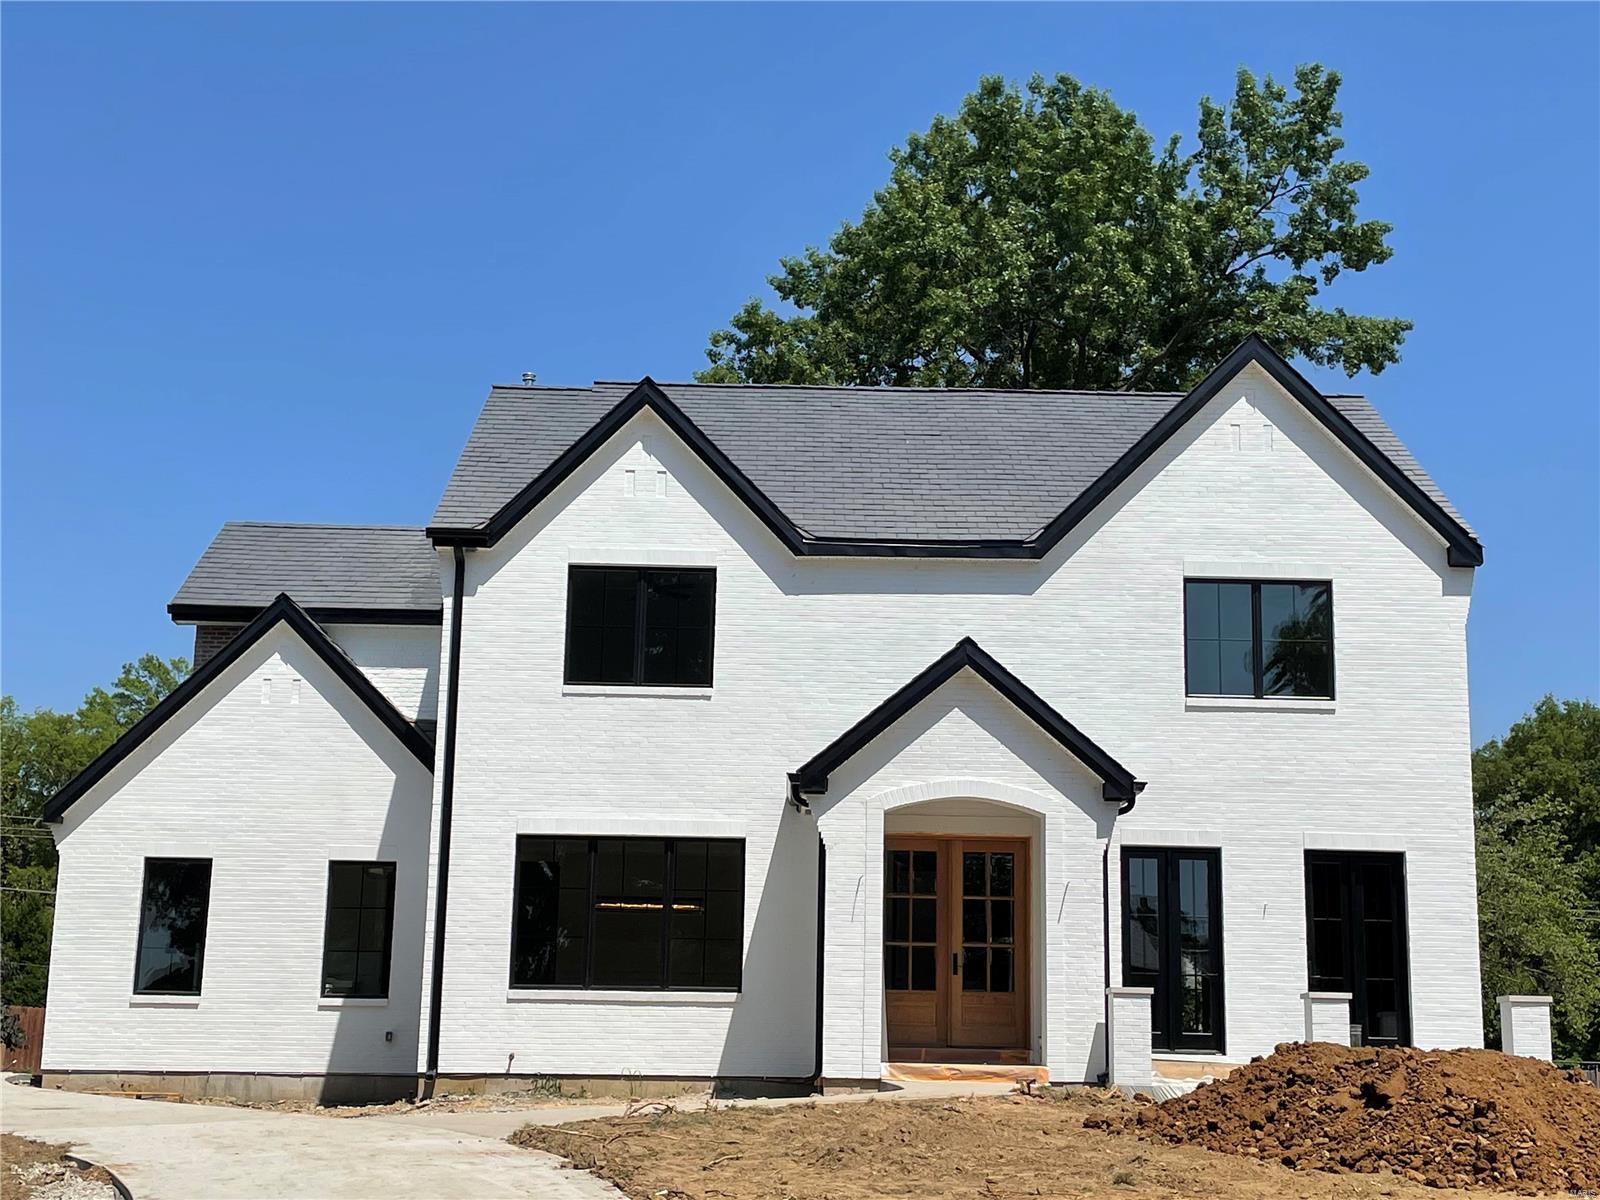
*** New Home To Be Built*** Another beautiful new custom home by MRM Manlin Development Group. National award winning Clayton School District. This beautiful 100' x 150' lot is the last remaining buildable lot in the exclusive private Lake Forest subdivision. Approximately 4591 square feet of total living space, including 5 bedrooms, 4.5 baths. Outstanding brick and stone exterior and high end appointments throughout the interior make this a showcase home. 9' ceilings on both the main level and the second level. Spacious rooms throughout. Kitchen features Wolf gas range and microwave drawer, Sub-Zero refrigerator, Asko dishwasher, walk-in pantry, planning desk and lots of extras. MBR suite with "his & hers" custom closets. Main floor laundry, office, mudroom, great room, dining room, breakfast room. Finished lower level family room with wet bar,  5th bedroom, and full bath. Crown molding, security system, inground sprinklers.  Just minutes to downtown Clayton, schools, highways.
#21003892

Richmond Heights

19 Lake Forest Drive

5 Beds

4 Baths

4,591 Sq.Ft.

$1,750,000

MLS#: 21003892
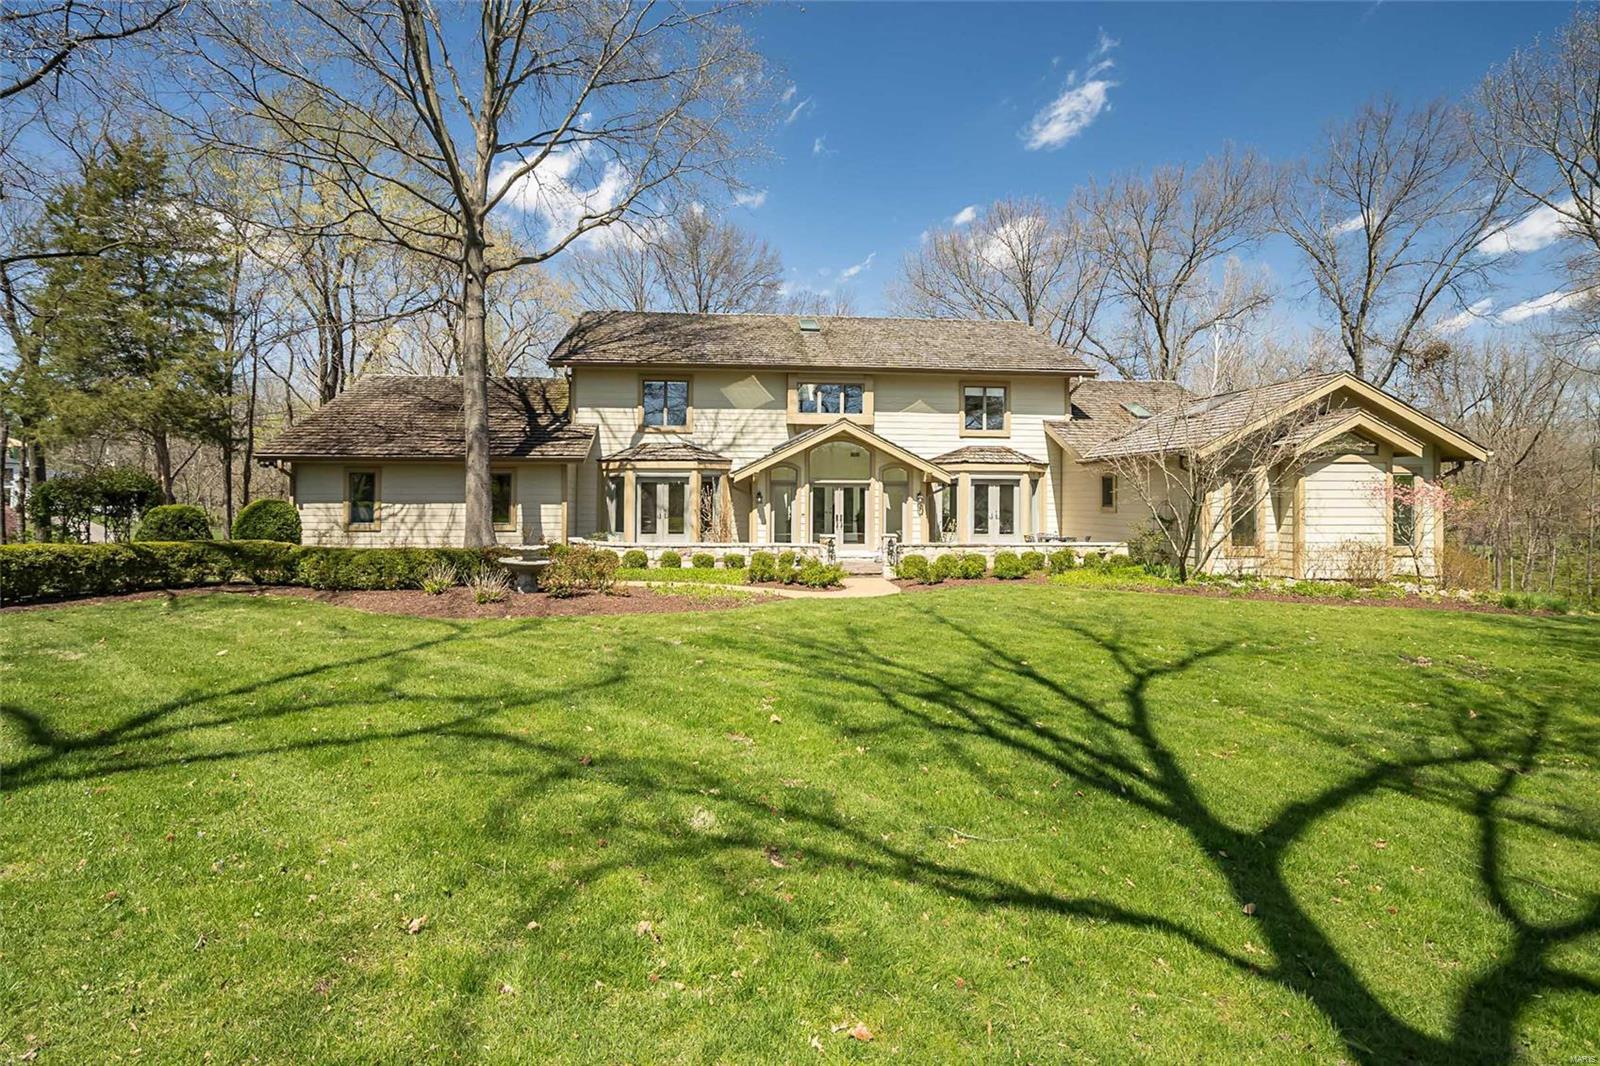
Situated on top of a hill on a very private 2.548 acre lot with beautiful views, this charming 1.5 story one owner home has been expanded to create a floor plan with today’s lifestyle in mind. This 5 bedroom, 5.5 bath home offers a light filled great room, a tranquil study and formal dining room with butlers pantry. The well-equipped kitchen with center island opens to expansive hearth room/breakfast room with stone fireplace, vaulted ceiling and woodland views from every window.  Main floor primary suite has a sitting room, walk in closet and spacious bath. The gracious staircase leads to an upstairs landing with bookcases, 3 bedrooms and 2 full baths. The walk-out LL has a guest suite with private entrance, lovely bath and stone fireplace. The lower level boasts two family rooms, one with fireplace, another full bath, kitchenette, laundry and terrific storage and closets. Main floor laundry, 3 car oversized garage, irrigation system. All within walking distance to Old Warson CC!
#22006756

St Louis

1706 Warson Estates Drive

5 Beds

5 Baths

8,379 Sq.Ft.

$1,750,000

MLS#: 22006756
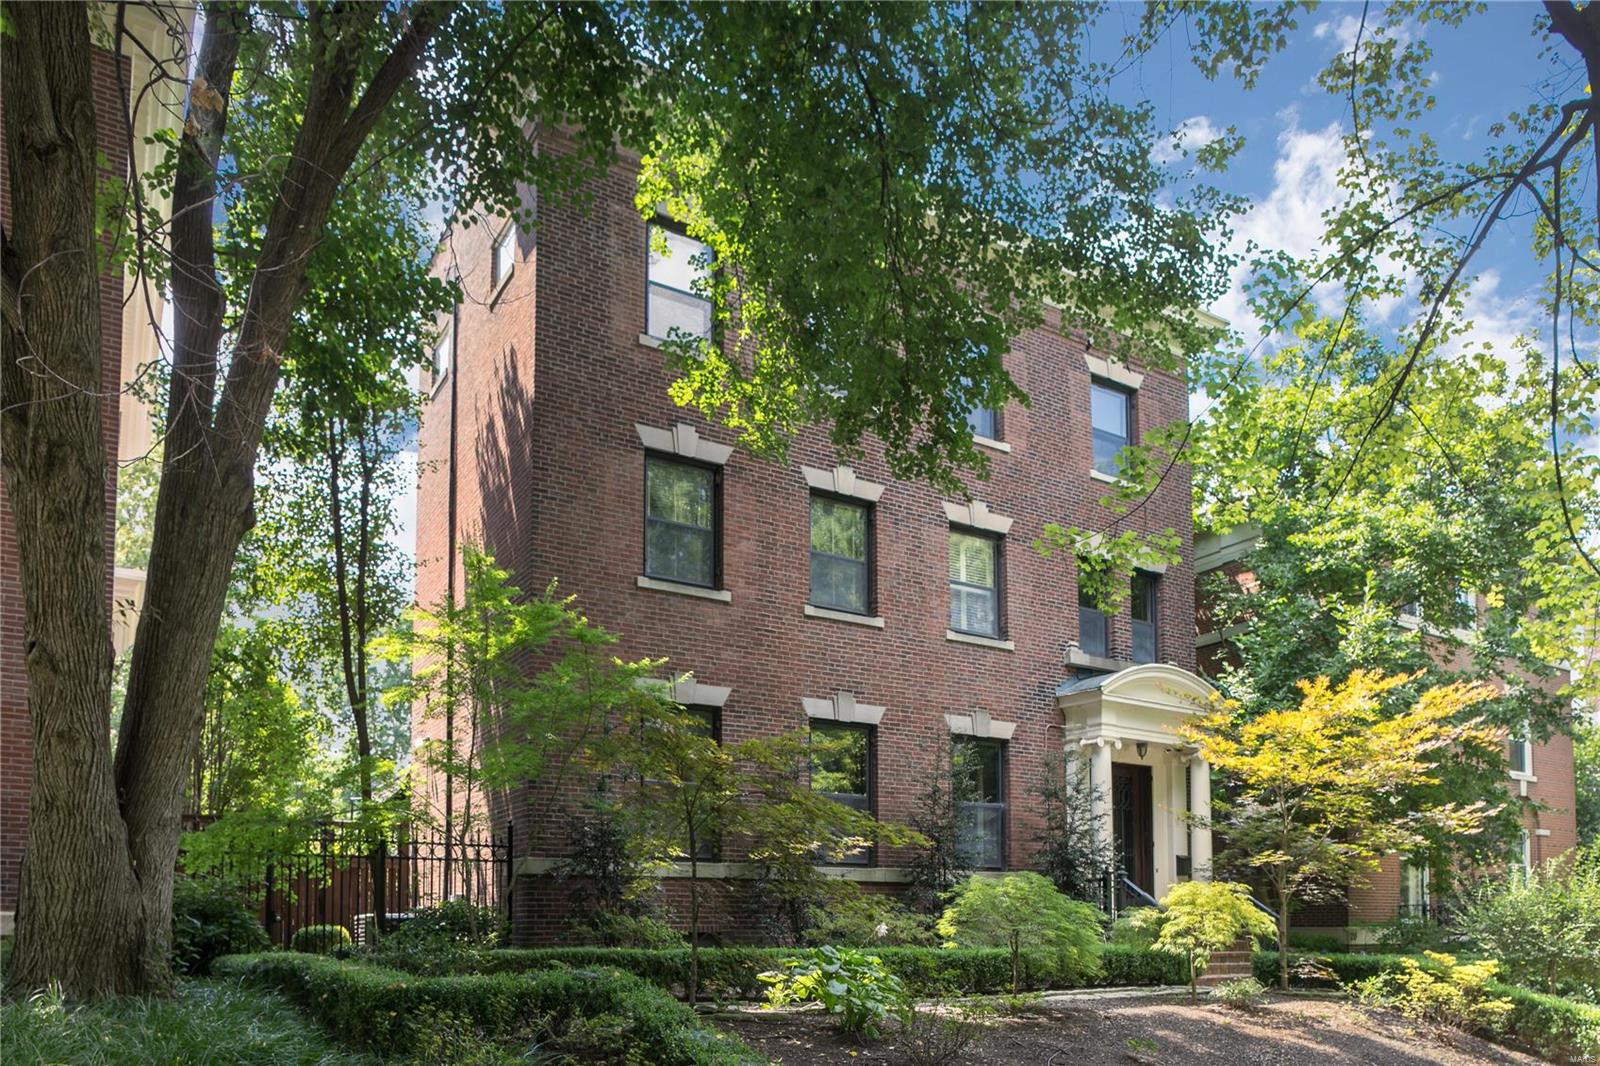
Experience excellence in city living at the heart of the Central West End. This classic 3-story residence is home to 5 bedrooms, 5 baths, encompassing nearly 6,000SF. Understated elegance and functionality are signature statements. Outdoor space is detailed in tiered patios, gas fireplace, custom gunite pool and 3 cascading fountains. Only a short distance to dozens of the city's best restaurants, bars, grocery stores, and shops. Entry via double doors to the vestibule that opens into the richly appointed foyer and living room, paneled in choice, exotic woods. An expansive dining room, kitchen with heated floors, and family room complete the first level. The 2nd level, hosts the primary suite outfitted in dual baths, with heated floors, walk-in dressing rooms, a study and balcony. Find 4 bedrooms and 2 baths on the 3rd level. A professional mirrored gym is found, lower level. Owners have invested in excess of $300,000 during their stewardship. Large 3-car garage w/video monitoring.
#20053862

St Louis

18 Lenox Place

5 Beds

4 Baths

5,865 Sq.Ft.

$1,750,000

MLS#: 20053862
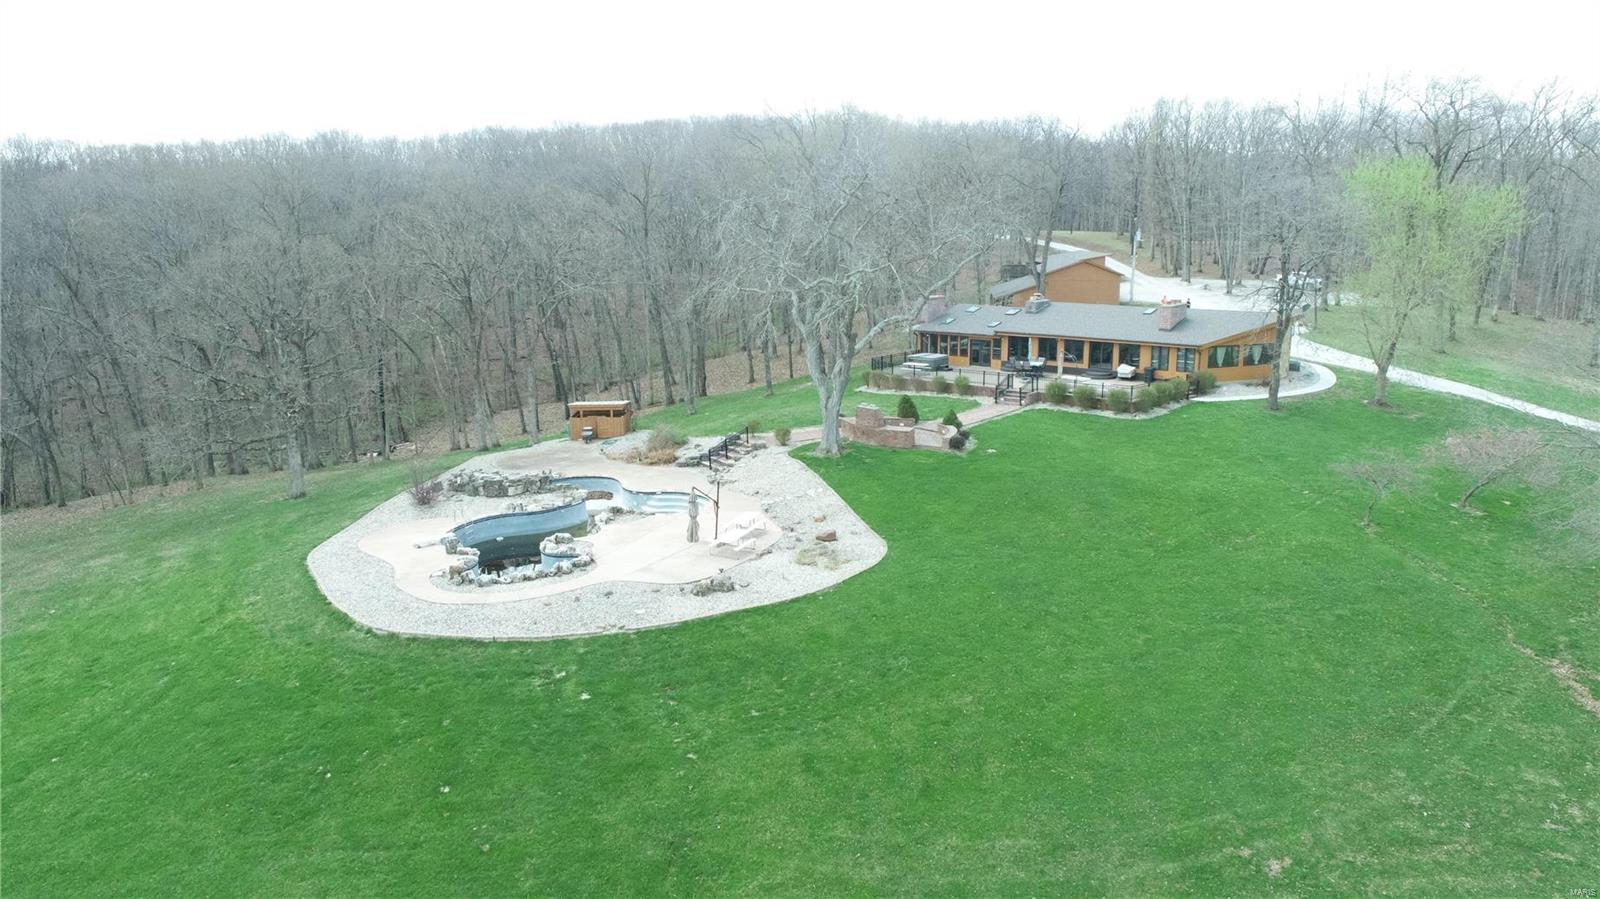
Located in the scenic hills of northern Lincoln County lies this pristine 184 +/- acres.  Turning off of Blue Bird Hill Rd. onto your secluded private drive sits a beautiful 2,233 sq. ft. 3 bed, 3 bath rustic ranch home. The views off the spacious back porch include an in ground pool, custom brick bbq grill and a glacier cut valley of fertile soil edged by Sandy Creek.  Outside of the home is a barn with stables for horses, a circle paddock and equipment shed.  These amenities provide the perfect place to bring the horses to the farm and trail ride.  Below the home sits a small lake with plenty of fish to be caught.  Being located in one of the more sought after areas in Missouri for growing big whitetails and having a large turkey population provides the avid hunter abundance of opportunity on this farm.  The layout on the property is well balanced for hunting consisting of plenty of fields for food plots, trail systems, creeks, ridges and meadows. Truly a dream farm!
#21021597

Elsberry

89 Blue Bird Hill Road

3 Beds

3 Baths

2,233 Sq.Ft.

$1,750,000

MLS#: 21021597

Set behind a private tree-lined setting on more than 5 acres, this exceptional custom-built ranch offers a rare combination of refined craftsmanship, expansive living spaces, and resort-style outdoor living. Thoughtfully designed with an unmistakable attention to detail, the home welcomes you with 12' ceilings, 8' interior doors, striking light fixtures, coffered and wood-beamed ceilings, and an abundance of natural light throughout.
The heart of the home is a true chef’s kitchen, beautifully appointed with granite countertops, an oversized center island with breakfast bar and farmhouse sink, professional-style gas range with multiple burners, heavy-duty cast-iron grates, integrated griddle and pot filler, and a dramatic stone surround with stainless steel hood. A sleek oversized French-door refrigerator, built-in microwave, and large walk-in pantry with extensive shelving add both style and function. The kitchen opens seamlessly to a charming breakfast nook and inviting hearth room, where a floor-to-ceiling stone fireplace creates a warm gathering space surrounded by windows on multiple sides.
Just off the entry, the elegant living room makes a statement with a gorgeous chandelier, accent ceiling details, and French doors leading to the covered back deck, complete with an outdoor fireplace—creating an effortless extension of the living space. The main-level primary suite is privately positioned behind French doors and offers a spa-inspired retreat with dual sinks with granite counters, a large jetted tub, and an impressive 6' x 6' tiled shower with bench seating and three shower heads, including a waterfall feature. The spacious walk-in closet connects directly to the laundry room, which is also accessible from the main hallway.
Three additional main-level bedrooms each feature generous walk-in closets and private en suite baths, offering exceptional comfort and privacy for family and guests. A dedicated home office, powder room, and thoughtfully designed mudroom/drop zone with cubby-style storage complete the main level.
The finished walkout lower level expands the home’s living and entertaining possibilities with a fifth bedroom featuring its own private flex area, walk-in closet, and en suite bath. A spacious recreation room spans much of the lower level and includes a beautifully finished bar and kitchen with quartz countertops, refrigerator, dishwasher, microwave, and beverage cooler. A separate flex space behind French doors offers endless possibilities for a home office, fitness room, craft space, gaming area, or additional lounge. A second half bath adds convenience, while abundant lookout windows and walkout access bring natural light into the lower level.
Outside, the setting is nothing short of spectacular. Surrounded by mature trees for exceptional privacy, the expansive backyard is designed for both relaxation and entertaining with a large saltwater pool, dedicated fire pit area, fenced yard, irrigation system, and plenty of room to gather, dine, and enjoy the outdoors. An oversized three-car garage provides ample space for vehicles, storage, and everyday living.
A truly special property where sophisticated design, thoughtful functionality, and an extraordinary private setting come together—offering the space, craftsmanship, and lifestyle rarely found in one remarkable home.
#26049982

Wentzville

1950 Diehr Road

5 Beds

5 Baths

5,728 Sq.Ft.

$1,750,000

MLS#: 26049982
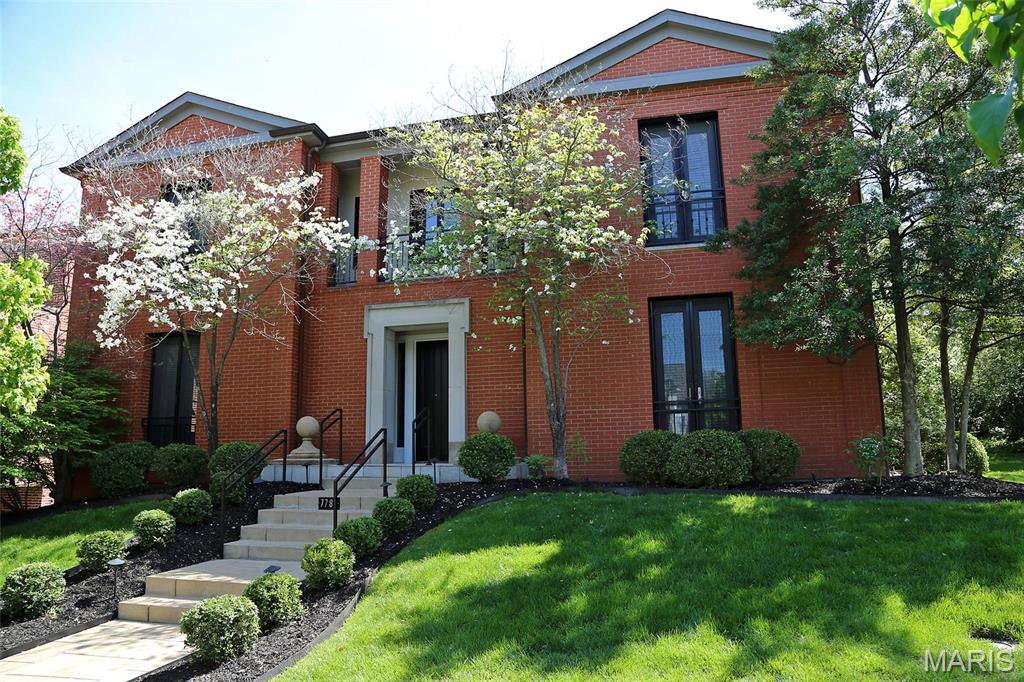
The Jewel behind the door. Old Town Clayton's BEST! 7788 Pershing Avenue draws its inspiration from the Regency Style & incorporates many stellar finishes into the custom floor plan. There are several interior balconies as well as other dramatic architectural features. Located in the heart of Old Town Clayton, built in 1998 by noted Clayton developer, Ed Ellermann, as his personal residence, it has 3 BR, 3 full BA & 1 half BA w/ additional full BA in the finished, walk out LL. An abundance of light enters thru the 2 sty entry foyer, tall windows & 9 sets of French doors. Corner lot, butler's pantry, wet bar w/icemaker, 2 FP, 2 entry foyer closets and 2 sets of washers/dryers. Master BR has pocket doors leading to the sitting room or 3rd BR. Master BA has separate tub & shower. Kitchen features black granite counters & custom cabinets. Asphalt shingle roof, oversized 2 car garage w/ storage room & shared, heated driveway. You won't find it's equal! Dogwoods are glorious in the spring!
#25023677

Clayton

7788 Pershing Avenue

3 Beds

4 Baths

4,284 Sq.Ft.

$1,750,000

MLS#: 25023677
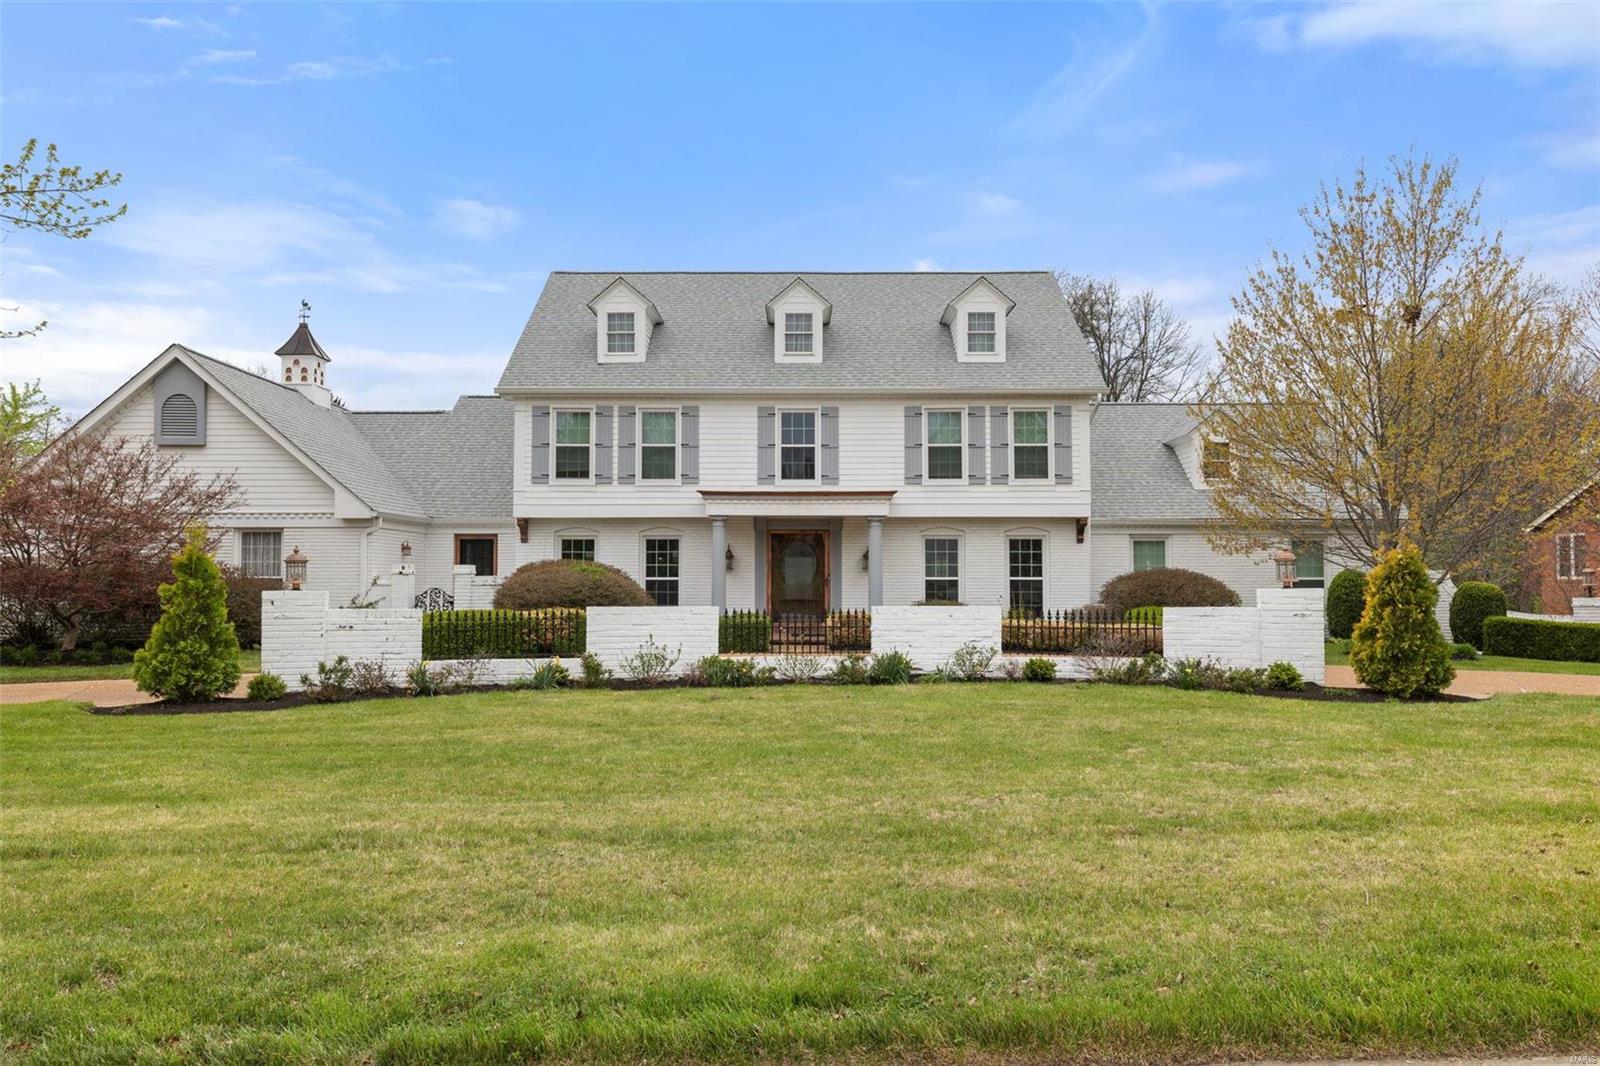
Extraordinary 2-story Barrington Place estate. A bird’s-eye view of this stay-cation extraordinaire reveals over an acre of lush outdoor greenspace, inground salt-water pool, upper & lower covered patios w/walkouts & an awesome putting green to get your golfer Masters ready! A steady stream of updates & additions compete for your attention in this stunning 6 bed/5 bath home that spans over 6400 sq ft of living space. A stunning sunken hearth room takes center stage on the main level w/a massive living room, dining room, office, powder room, state of the art 2020 kitchen updates, laundry room & jaw-dropping master suite w/fireplace, his/her bathrooms & custom closets. Upstairs includes 4 spacious beds & 2 baths. LL brings the party indoors w/ home theater, rec room, 2nd kitchen, bedroom suite w/private bath and walk-out to covered patio. Oversized 3-car garage/workshop w/Pebble Tec floor & car charger outlet. New architectural roof & enviable location! See more details on Feature Sheet.
#24014696

Town and Country

12116 Carberry Place

6 Beds

4 Baths

6,430 Sq.Ft.

$1,750,000

MLS#: 24014696
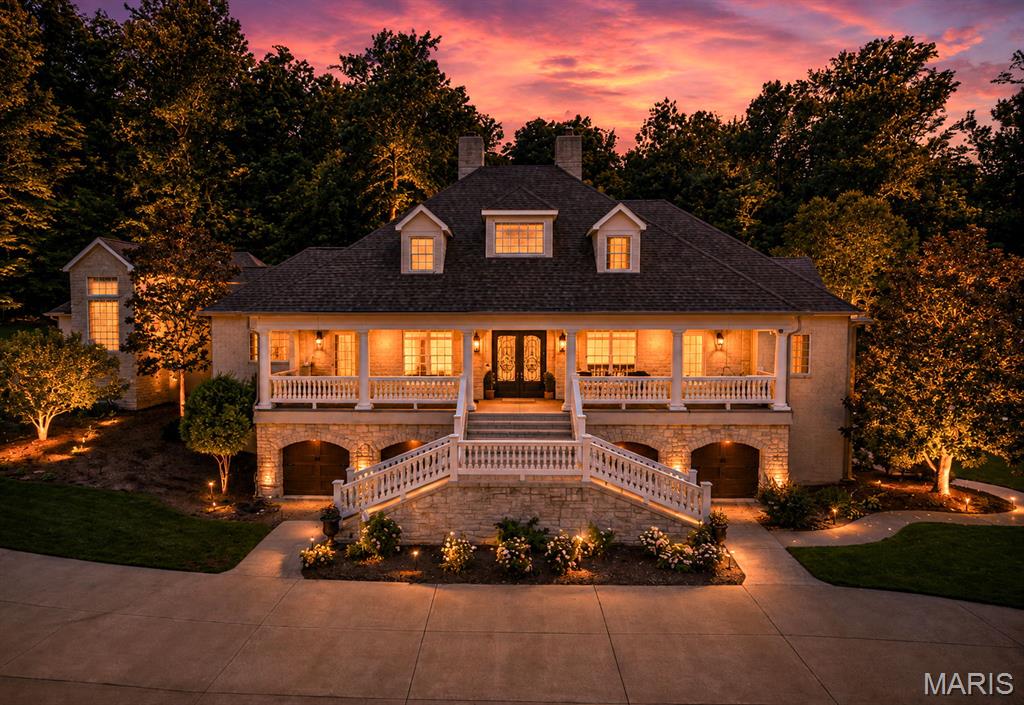
Experience the perfect blend of luxury, comfort, and privacy in this extraordinary custom home offering over 10,000 square feet under roof.

A stunning stone exterior, grand double staircase entrance, and executive design create unforgettable curb appeal, while the beautiful pond at the entrance welcomes you home with peaceful water views and abundant wildlife.

? Features Include:
• 6 Bedrooms
• 5 Full Baths & 2 Half Baths
• Gorgeous stocked pond
• Resort-style dive pool with waterfalls and fountains
• Hot tub and splash pad for the kids
• Pergola for shaded outdoor entertaining
• Extensive natural stone and professional landscaping
• Private 5.24-acre setting

Designed for both elegant entertaining and everyday living, this remarkable estate offers a rare combination of luxury, warmth, and relaxation.

Luxury living. Resort-style amenities. A place you’ll never want to leave.
#26037955

Cape Girardeau

1001 Wolf Lane

6 Beds

5 Baths

11,003 Sq.Ft.

$1,750,000

MLS#: 26037955
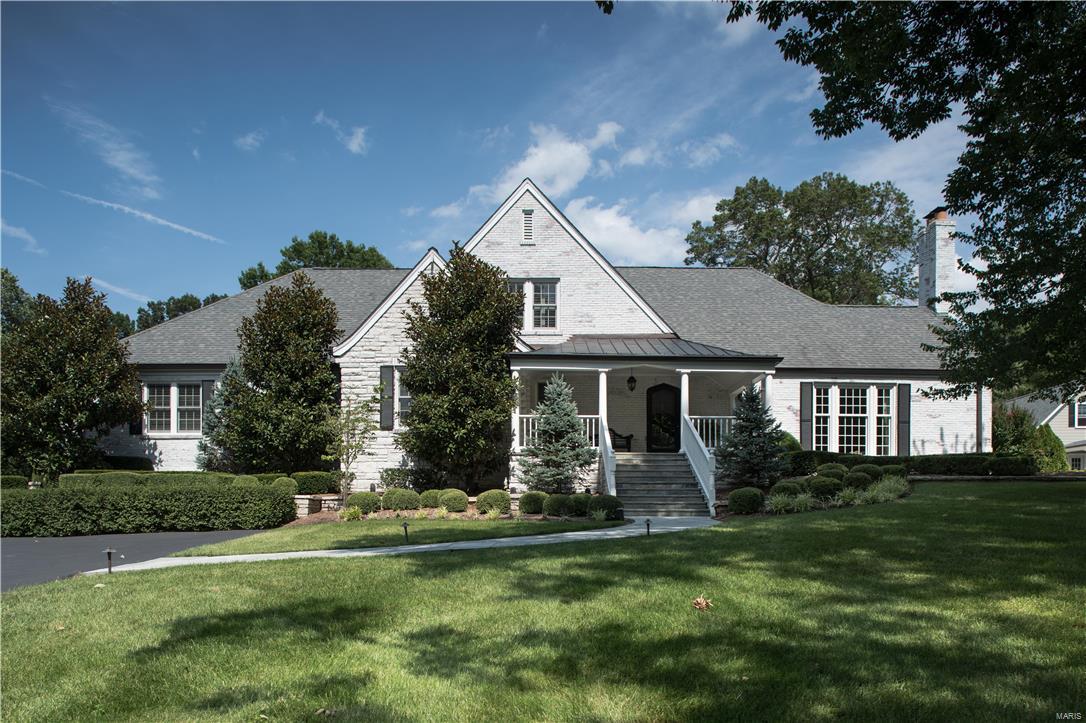
Sophisticated Ladue home with gorgeous entertaining and outdoor spaces, spacious family home. Attractive main floor master bedroom is very expansive with a sitting area and see-through fireplaces. Open staircase leads to second floor loft. Warm, inviting den features bookcases as well as a masonry fireplace. Large bathrooms and walk-in closets. Fully equipped gourmet kitchen leading to breakfast room with wet bar, built-in cabinetry, and door leading to patio. Throughout the main level find rich hardwood floors, high profile millwork, large windows, and custom built-ins. Accents in the elegant step down living room include a fireplace and built-ins. Main floor laundry and 3-car garage. Pool with waterfall, pool house, and extensive landscaping complete this park-like home. The residence enjoys a location with close proximity to retail and restaurant opportunities within Clayton and Ladue Schools.
#17046868

Ladue

31 Picardy Lane

5 Beds

4 Baths

5,053 Sq.Ft.

$1,750,000

MLS#: 17046868
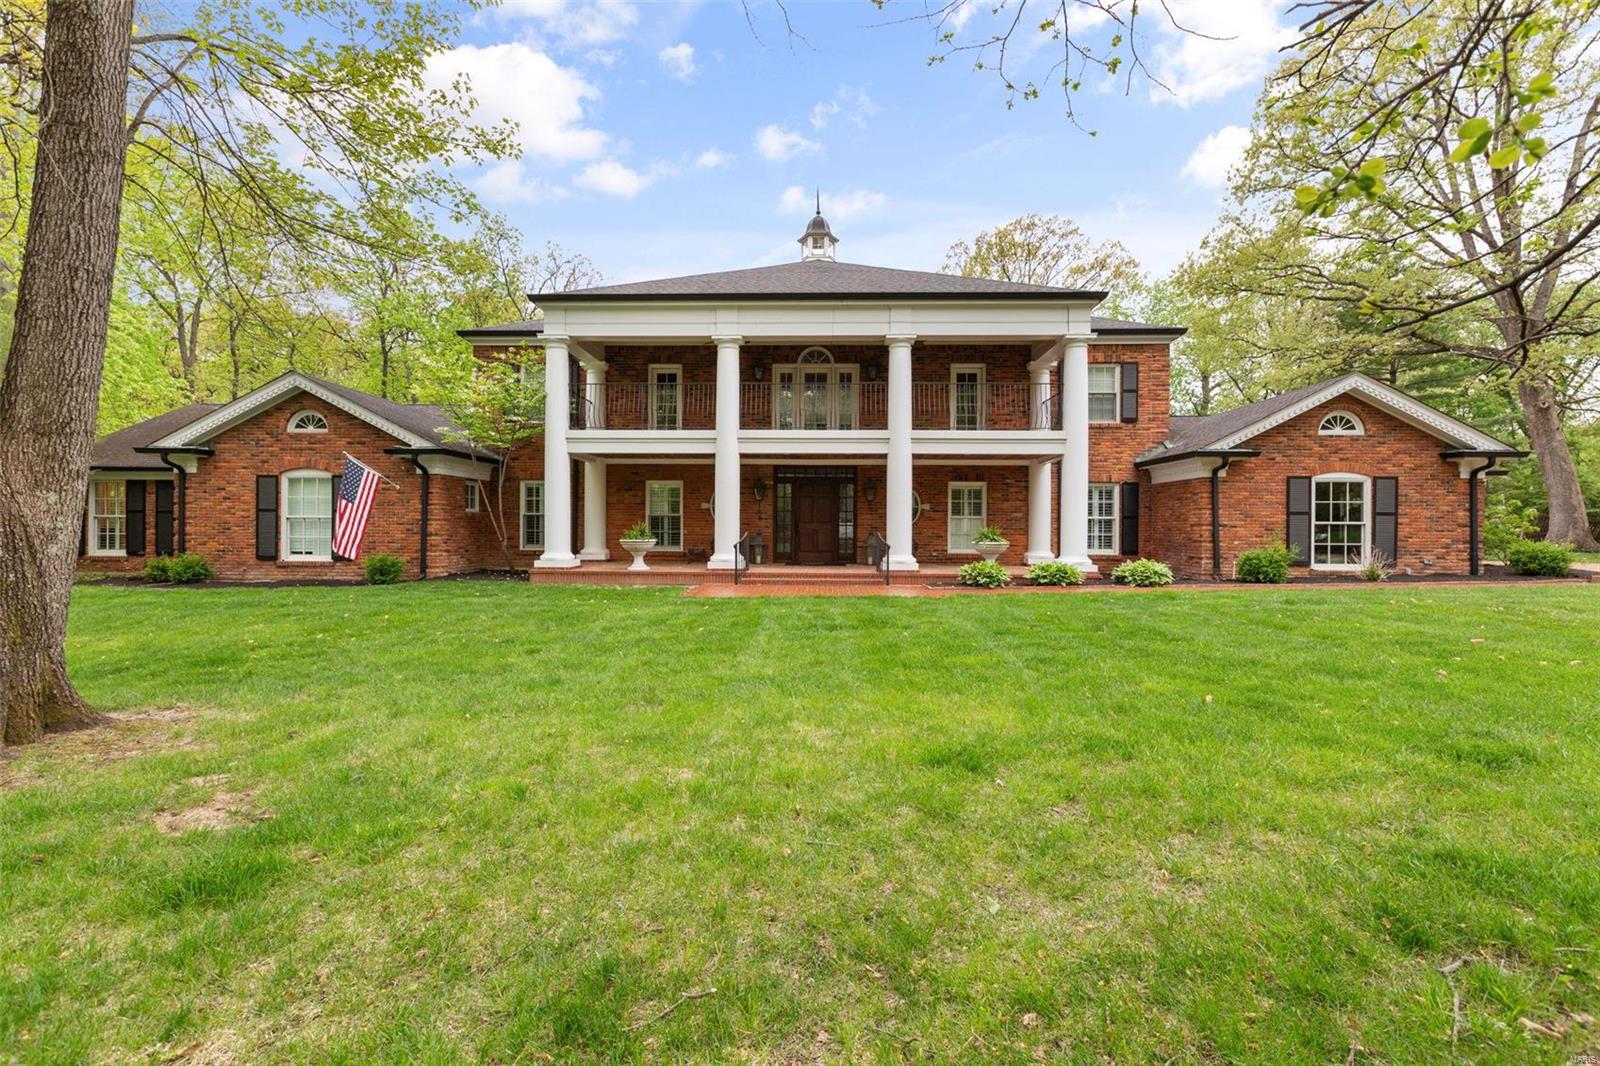
Situated on over an acre lot & surrounded by mature trees, 63 Portland exudes southern charm. Gorgeous red brick, stately columns, gas lanterns and a stunning veranda elevate this 5 bed|5.5 bath gem. 5600+ ft of living space and features a jaw-dropping 2-story kitchen, vaulted hearth room, 40x20 in-ground pool, and fabulous pool house. In addition, the main floor includes a formal dining room, wet bar,  spacious primary suite with oversized WIC and jet tub, office, an additional bedroom suite, powder room, and laundry/mudroom. 2nd level features 3 bedrooms, 2 baths, flex space, laundry and an inviting covered porch. Step out back to a lush, private oasis with wonderful outdoor features including a covered porch, private patio, pergola, and heated pool. Entertaining is simplified w/ the pool house that includes a full kitchen, full bath, living space, add'l laundry & 2 car attached garage. Full unfinished basement is ready for your finishing touches. Don't miss this opportunity! Additional Rooms: Mud Room
#24017870

St Louis

63 Portland Drive

5 Beds

5 Baths

5,675 Sq.Ft.

$1,750,000

MLS#: 24017870
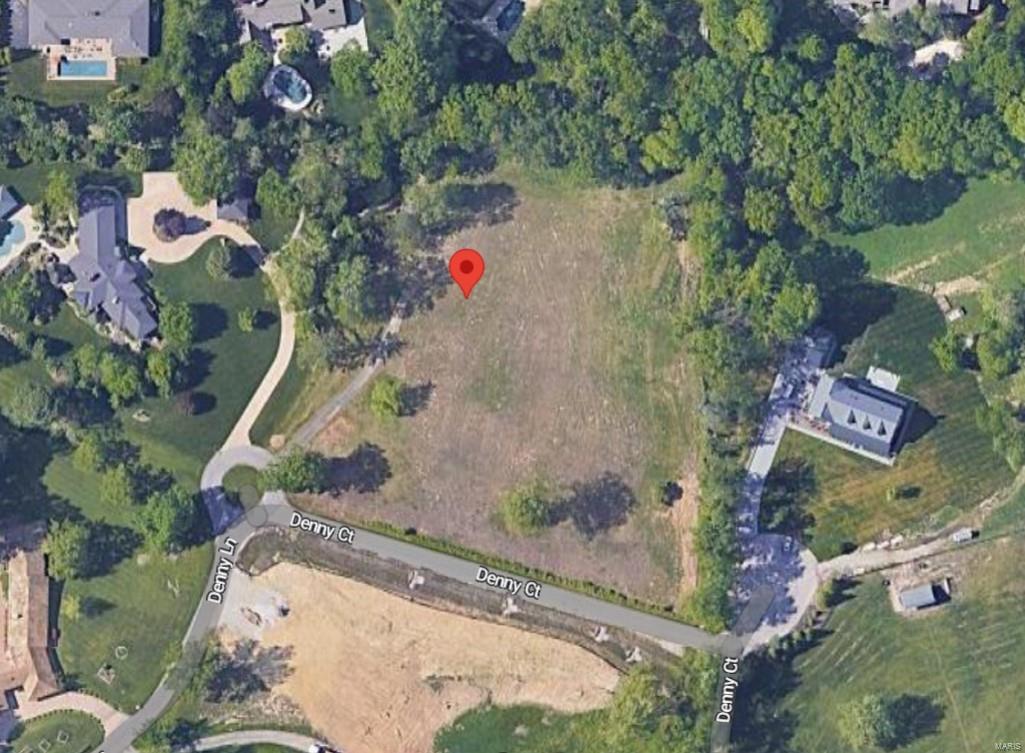
Beautiful cul de sac lot. 3.62 acres adjoined by a 50 acre estate property. Very private setting. Additional Rooms: In Platted Subdv.
#23011874

St Louis

4 Denny Lane

None Beds

None Baths

3.62 acres

$1,750,000

MLS#: 23011874
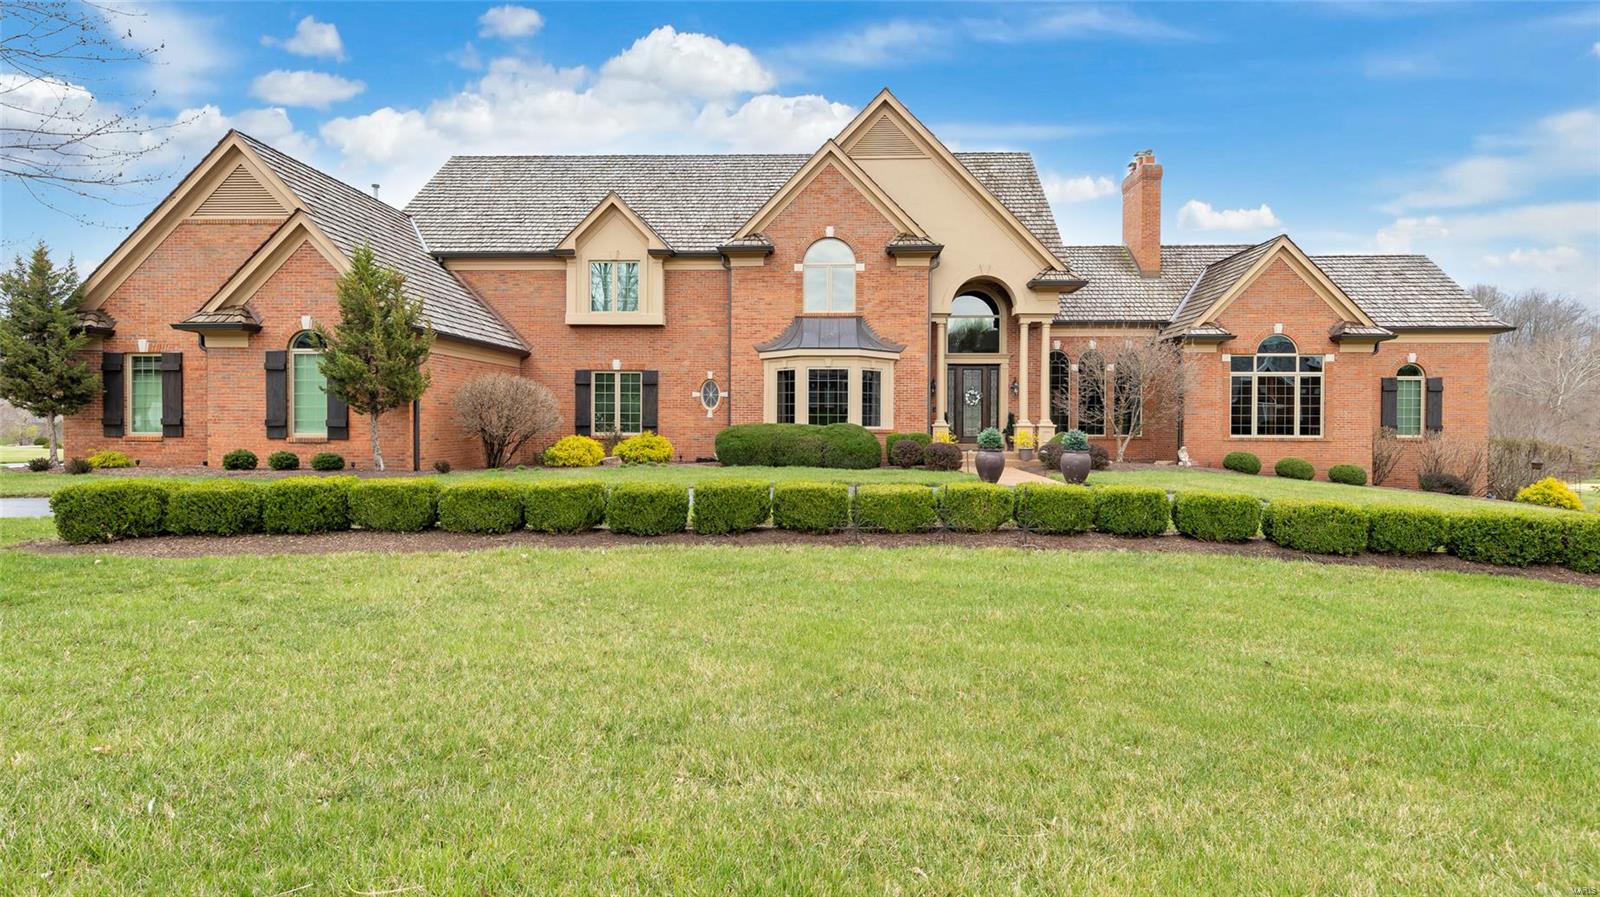
Step into unparalleled luxury. This exquisite 7,600 sq. ft. estate is perfectly positioned on a lush 0.87 acre lot overlooking the fairway of the prestigious St. Albans golf course. Grand circle driveway greets you into the grand foyer, flanked by formal dining with rich hardwoods that lead to the great room featuring soaring ceilings, stunning window wall, fireplace and wet bar. Gourmet kitchen boasts stone counters, custom cabinetry, spacious island and SS appls., flowing seamlessly into the adjoining breakfast and hearth rooms. Elegant primary suite with ensuite bath: walk-through shower, dual vanities, WI closets. A study, two half baths and laundry complete the main level. Upstairs find three ample guest rooms, each with a full bath. Walkout lower level is perfect for entertaining: family room, bar, rec. space, office, guest room, sauna, and full bath. Backyard is a private retreat - enjoy the  60’x12’ covered deck, grill and serene views. 3 car garage - extensive upgrades list.
#25006509

St Albans

1263 Cedars Valley Road

5 Beds

5 Baths

7,613 Sq.Ft.

$1,750,000

MLS#: 25006509
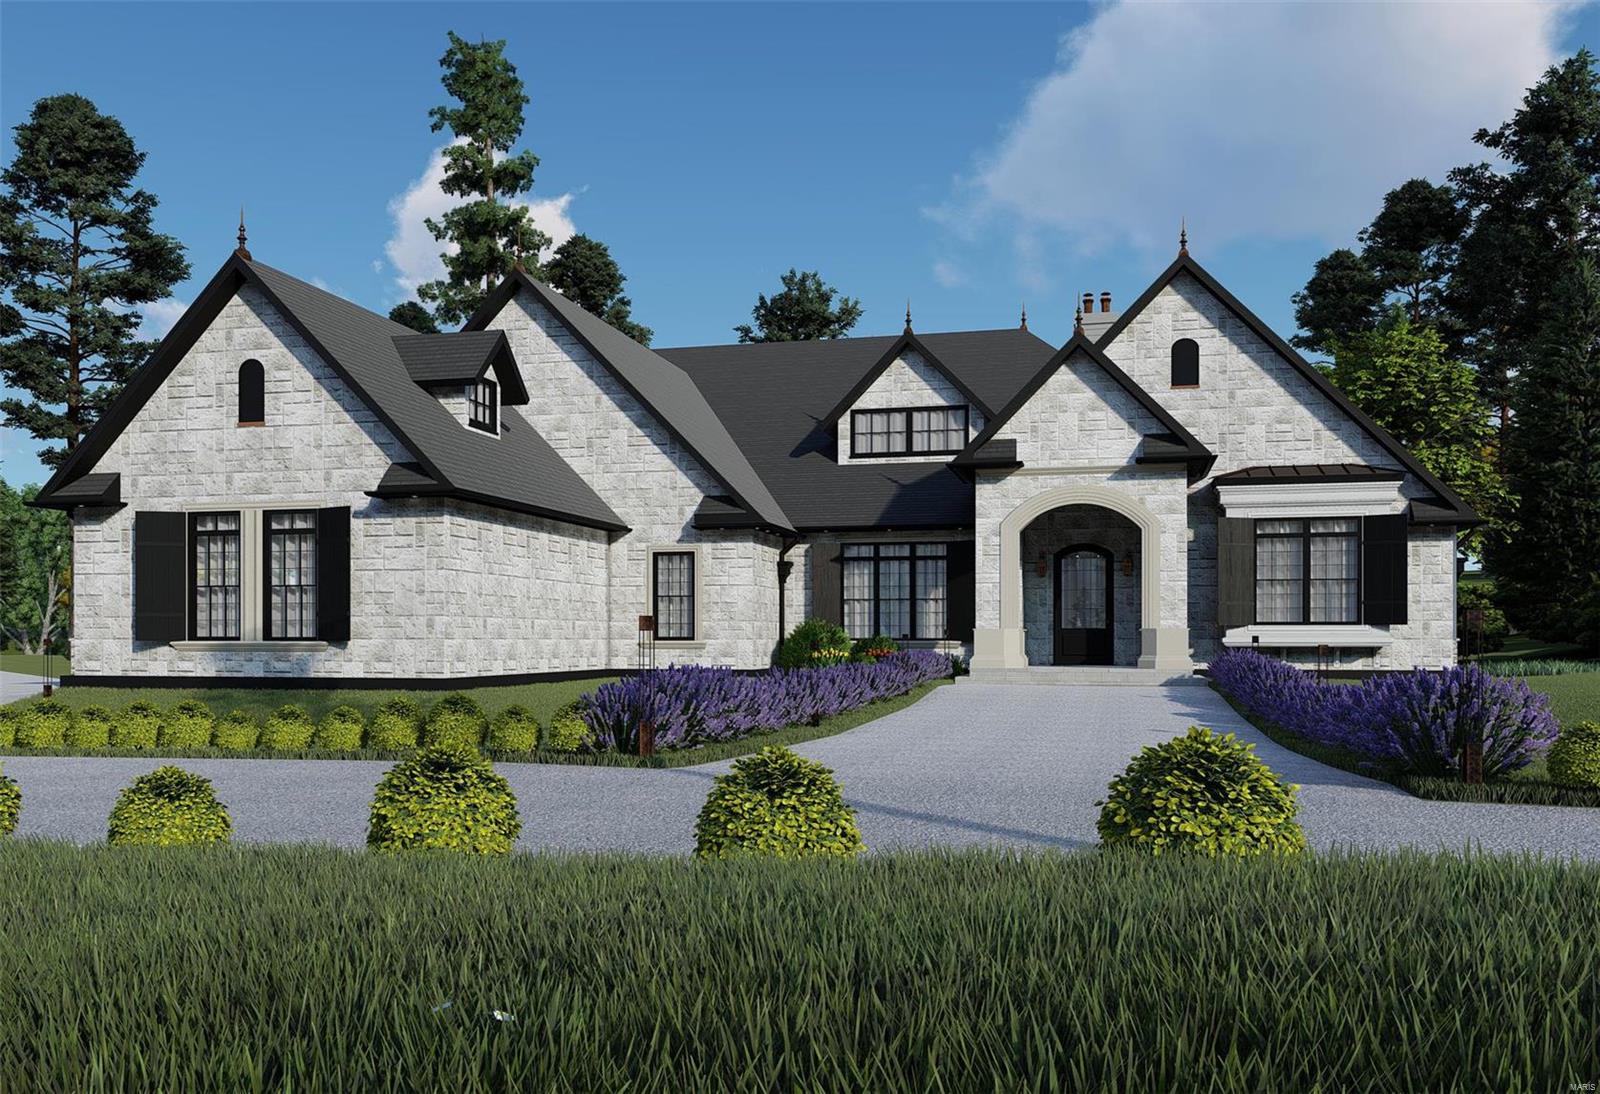
Welcome to Mosley Grove, the newest four home site private enclave located in the Ladue School District. This home is situated on a gorgeous 2.28-acre site and is the last remaining lot. This beautiful Kennerly Custom Home features a stunning interior comprised of custom finishes throughout. From Kohler Fixtures to Job Finished Hardwood flooring and Professional Grade Appliances - no detail is overlooked. The huge great room boasts banks of windows and expansive sliding-door systems for plenty of natural light. Other highlights include a fabulous open-design kitchen with massive island and a walk-in pantry. Large mudroom and laundry room complete the first level. A luxurious Master Suite with gorgeous bath and closets complete this home. Your imagination is your only limitation. Build your dream where tranquility awaits. Renderings are a general representation of the property TBB and are subject to change. Pool shown is not included in list price, subject to additional upgrade costs. Additional Rooms: Mud Room
#19004135

Creve Coeur

11275 Elsie Manor Court

4 Beds

4 Baths

5,350 Sq.Ft.

$1,750,000

MLS#: 19004135

1 ... 170 171 172 173 174 ... 666
* Listings identified with the FMLS IDX logo come from FMLS and are held by brokerage firms other than the owner of this website. The listing brokerage is identified in any listing details. Information is deemed reliable but is not guaranteed. If you believe any FMLS listing contains material that infringes your copyrighted work please review our DMCA policy and learn how to submit a takedown request. Ā© 2024. First Multiple Listing Service, Inc.

Send a message

Message successfully sent.

Your message

What is 3 + 4 ?

Reason for contacting?

I agree to receive email communication and understand I can unsubscribe at any time.

I agree to be contacted by Rock Island Realty via call, email, and text for real estate services. To opt out, you can reply 'stop' at any time or reply 'help' for assistance. You can also click the unsubscribe link in the emails. Message and data rates may apply. Message frequency may vary. Privacy Policy

Sign Out

Virtual Assistant

Would you like to take the next step with this property? We can help you schedule a showing or virtual tour, or send you more details.

Yes, I would like more information.

Thank You for Your Reply, One of Our Agents will contact you as soon as possible

No, maybe later.

Thank you, you can always contact me via email, phone number or through the contact form.

Realhub AI

Lucy - Your AI-Powered Realtor

Update Your Temporary Password

Personalize your search

Enter your email and we'll notify you immediately when new listings match what you're looking for.

or enter email address

Already have an account ? Login here

Continue your home search

I agree to receive communications and understand I can unsubscribe at any time.

I agree to be contacted by Rock Island Realty via call, email, and text for real estate services. To opt out, you can reply 'stop' at any time or reply 'help' for assistance. You can also click the unsubscribe link in the emails. Message and data rates may apply. Message frequency may vary. Privacy Policy

Already have an account ? Login here

We use cookies

We use cookies primarily for analytics to enhance your experience. By accepting, you agree to our use of these cookies. You can manage your preferences or learn more about our cookies policy.
