Properties

Browse or get in touch to schedule a walkthrough.

  • Nearby me
Price range

Popular Features

Community Features

Association

Property Features

Waterfront

View

Exterior Features

Interior Features

Style

10000 properties match your criteria

Updated 1 minute ago

E-Alert name
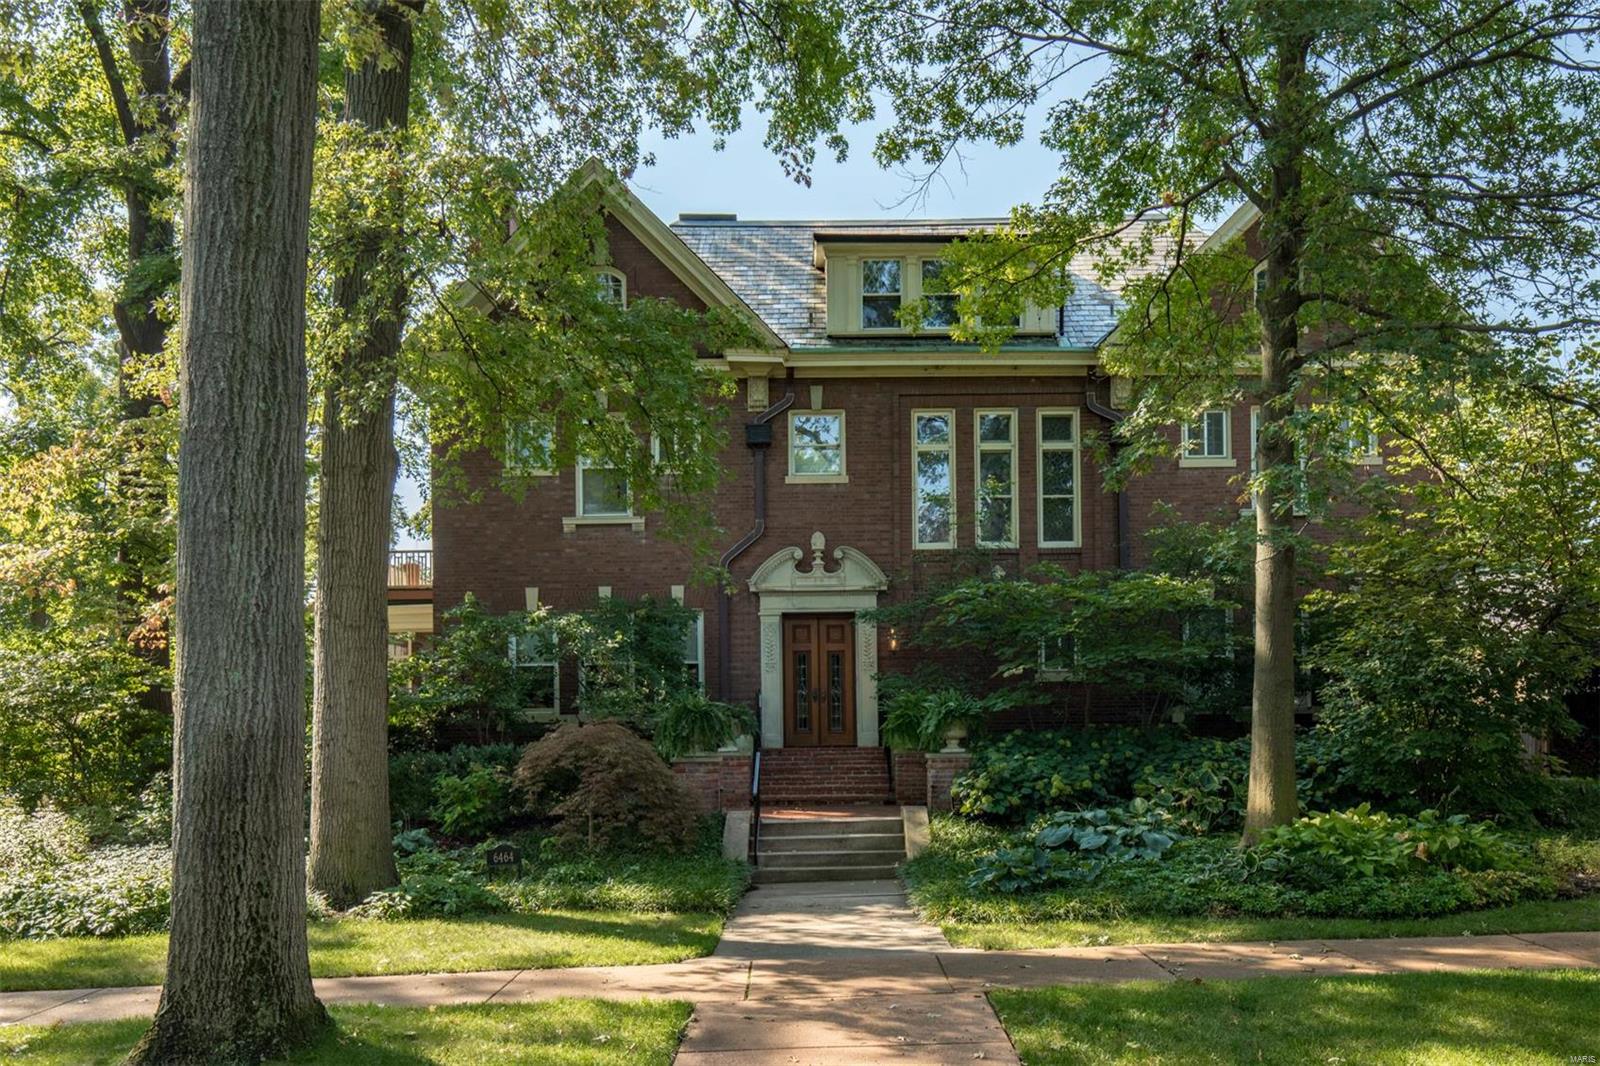
You only get to live in a house like this once in your lifetime. May we present..THE DUCHESS OF ELLENWOOD. One can only understand this space by experiencing it. This manse, built by and for Thomas Skinker, features generous light-filled rooms that are equal measures grand and intimate. Most of the updating and remodeling has already occured. Kitchen hearth room serves as epicenter of main level, while formal rooms segue to wrap around screened porch overlooking one of Clayton's largest and most expertly cultivated lot/gardens. Master suite oasis offers spa worthy luxury bath and private outdoor patio with commanding views. Media room with fireplace highlights family pajama lounge. Third floor 4 bedrooms can serve any/all purposes. Period artisan appointments on all levels keep this home Old World authentic. Situated in the heart of coveted Ellenwood neighborhood adjacent to Forest Park & Washington University. Some of St. Louis' most noteworthy residents have called the Duchess home.
#19000240

St Louis

6464 Ellenwood Avenue

6 Beds

5 Baths

5,854 Sq.Ft.

$1,750,000

MLS#: 19000240
Seller is a Missouri Licensed REALTOR.
#26015057

Cape Girardeau

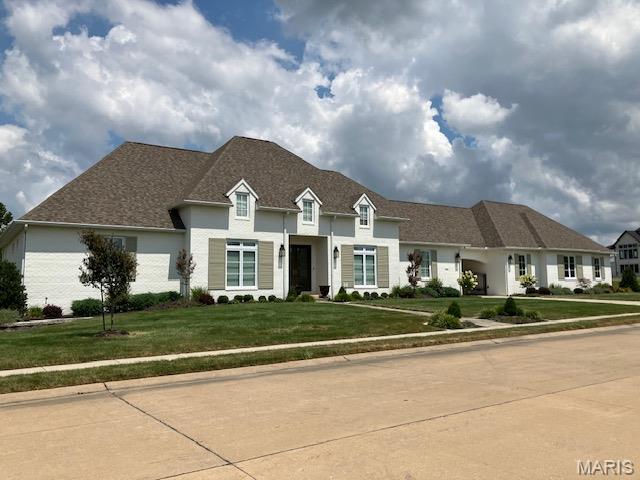
5918 & 5936 Dalhousie Drive

4 Beds

4 Baths

5,621 Sq.Ft.

$1,750,000

MLS#: 26015057
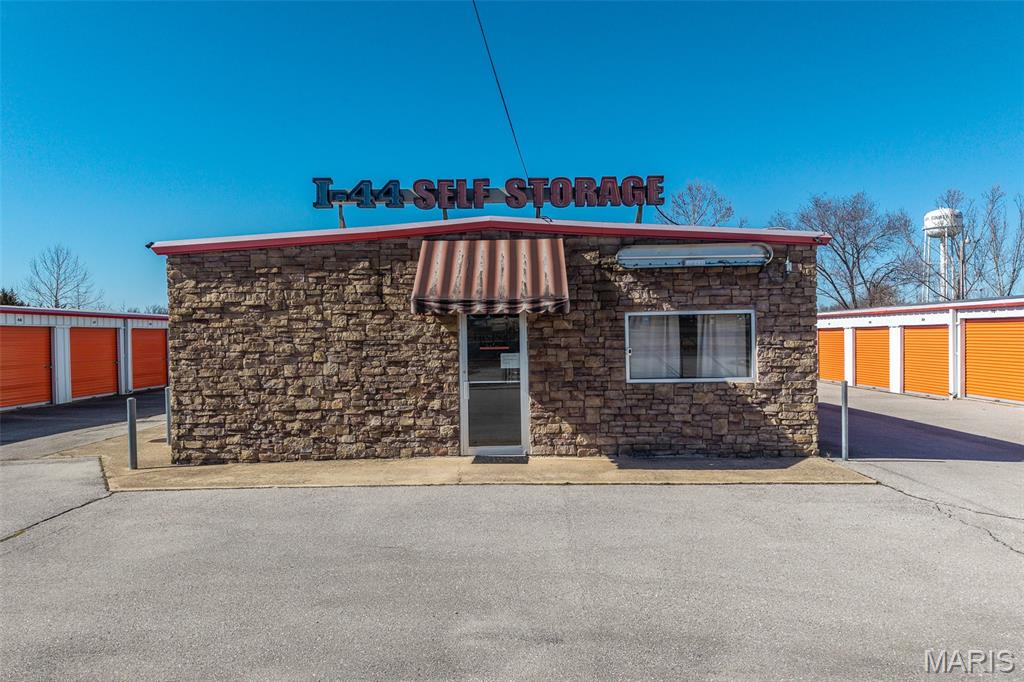
Well-maintained self-storage investment opportunity in St. Robert, MO offering immediate cash flow and long-term upside. This 186-unit facility features a strong unit mix, an on-site office, and is fully fenced with controlled gate access, supporting stable operations and tenant security. The property is currently operating as an income-producing asset with room to expand, allowing a new owner to increase unit count or enhance revenues through future development. Located in a high-demand rental market with consistent residential and commercial storage needs, this asset is well-suited for both owner-operators and passive investors seeking a scalable self-storage property.
#26010178

St Robert

14305 St Robert Outer Rd

None Beds

None Baths

21,874 Sq.Ft.

$1,750,000

MLS#: 26010178
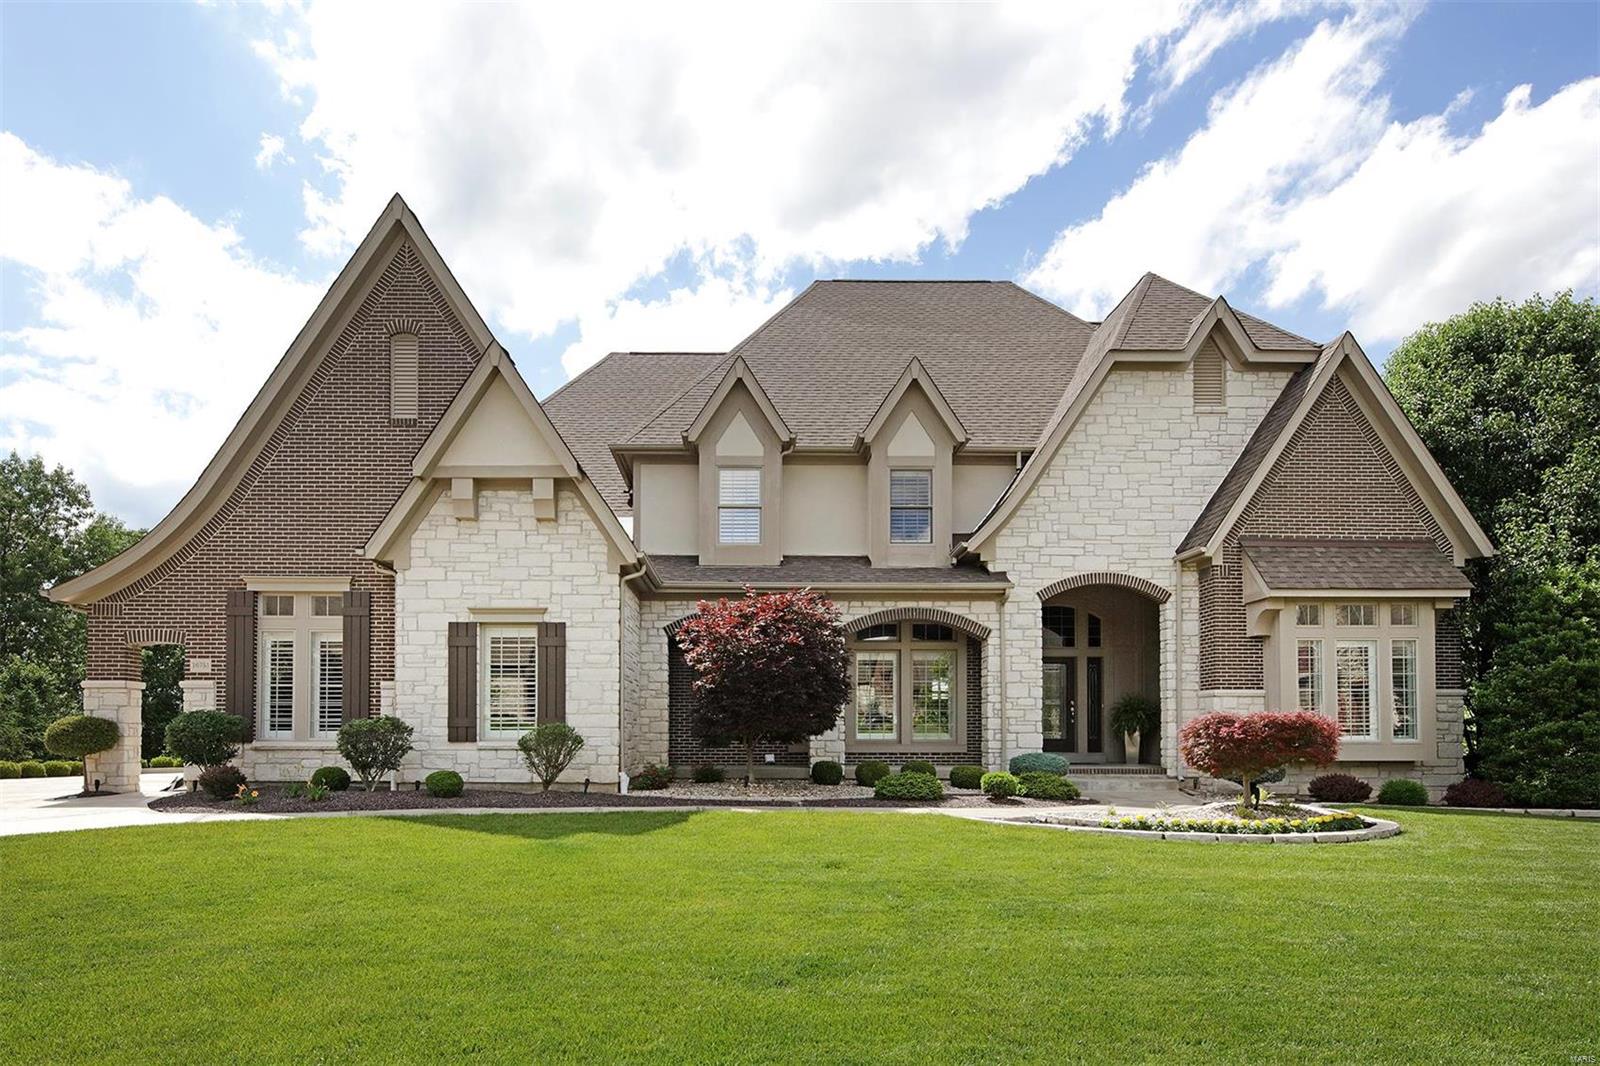
Your own private oasis awaits! This spectacular home with 6910 of finished space is the epitome of luxury & comfort w/clean lines, modern flair & resort like pool area prominently situated at the end of a cul-de-sac. Impressive 2-sty foyer leads to elegant dining room & 2 sty great room w/wet bar, fireplace &wall of windows. Designer kitchen features granite counters, Wolf appliances, butlers pantry, 14’ center island, breakfast room & opens to timber-beamed ceiling & stone fireplace in spacious hearth room. Coffered master bedroom suite is an appealing retreat w/huge 31’x13’ walk-in closet & luxury bath. Front & rear staircases access 2nd floor living quarters w/ 3 bedrooms & 2 full baths. Designed for entertaining, this home’s hallmark feature is the walkout LL entertainment space that includes family room w/wet bar, built in bookcases, fireplace, media room, 5th bedroom, full bath & leads to infinity pool, fire pit & pool gazebo w/huge bar, outdoor kitchen & prof landscaped gardens.
#19040628

Chesterfield

16751 Eagle Bluff Court

5 Beds

4 Baths

6,910 Sq.Ft.

$1,750,000

MLS#: 19040628
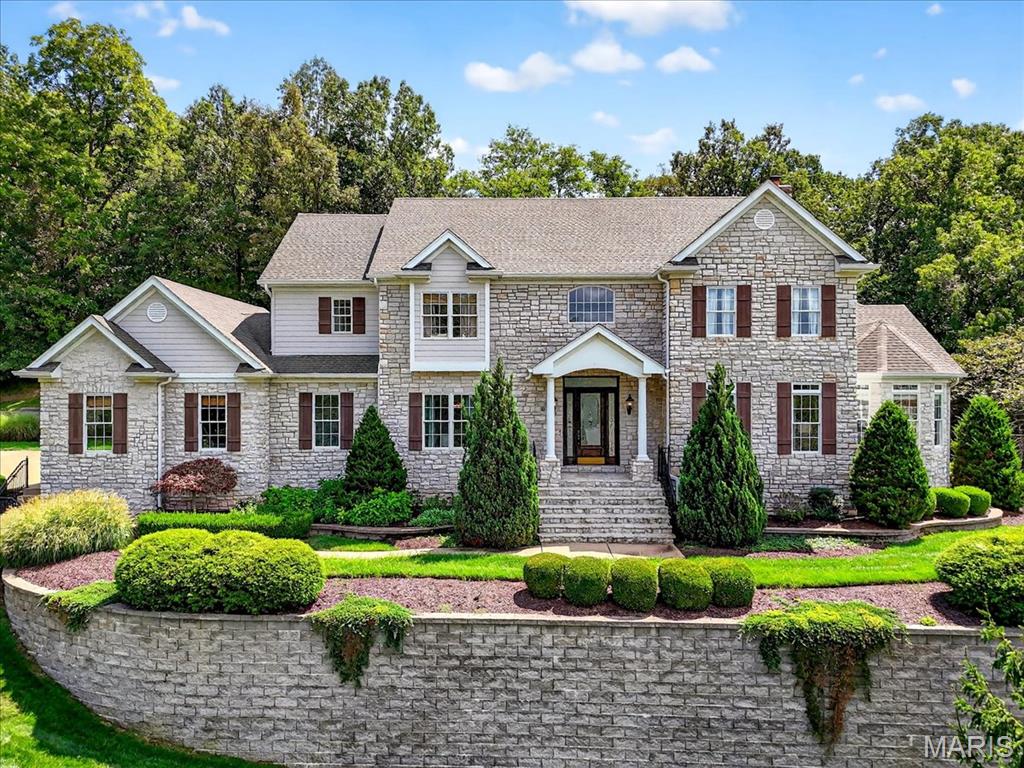
Life Is Better at 6 Kehrs Mill Glen Court. Every room feels like stepping into the pages of a Restoration Hardware catalog! timeless, refined, and elegant. Chevron herringbone wood floors anchor the design, while soaring 10-foot ceilings and curated finishes embody executive-level comfort. Perched atop a hill, the property enjoys sweeping views and privacy. The two-story foyer opens to formal living and dining rooms perfect for entertaining. The great room offers a gas fireplace, wet bar, and bay window overlooking the inviting Pool and Hot tub. The chef’s kitchen features quartz counters, island, farm sink, and professional appliances. A light-filled office and main floor laundry add both beauty and convenience. Upstairs, the serene primary suite offers dual walk-in closets and a spa-like bath with double vanity, whirlpool tub, and separate shower. Three additional bedrooms include a private ensuite and a Jack & Jill. The finished lower level extends living space with a media room, custom bar, Exercise room/fifth bedroom, full bath, and open recreation area. Step outside to resort-style living with a saltwater pool, spa, and stunning stone pool house—complete with outdoor kitchen, beverage refrigerators, half bath, changing room, and gas fireplace. Additional features include a three-car garage, sprinkler system, and meticulous craftsmanship. This is more than a home—it’s a lifestyle of class, comfort and family fun. No detail overlooked Award winning Rockwood Schools
#25059147

Chesterfield

6 Kehrs Mill Glen Court

5 Beds

4 Baths

6,107 Sq.Ft.

$1,750,000

MLS#: 25059147
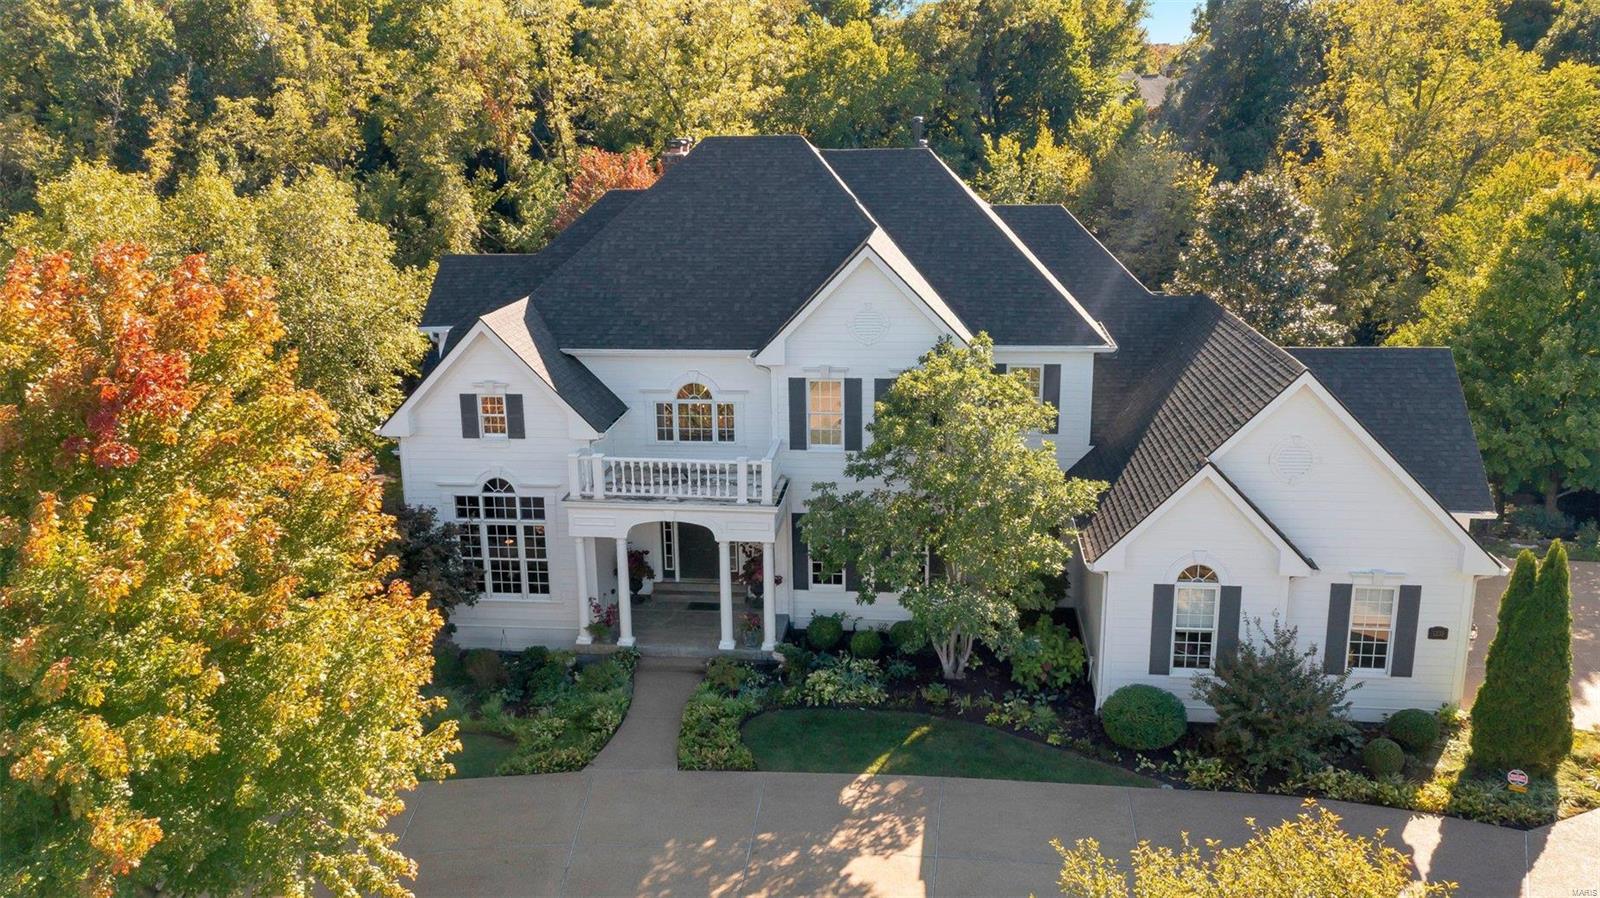
Gorgeous 1.5 story home in gated community with so many features to love & enjoy. Stunning two-story GR w/ cathedral ceilings & floor to ceiling tinted windows. Open floor plan w/ Chef's kitchen including two-toned cabinetry, huge island w/ prep sink & warming drawer, high end appliances & LG walk-in pantry. Cozy Hearth Rm with gas FP is the perfect spot to gather on cool Fall nights. Other features include, dedicated office space, butler pantry w/ icemaker, front & back staircase & MF laundry. MF Primary suite features warm oak floors, two huge walk-in closets, luxurious bath w/ heated floors, dual sinks, jetted tub & Lg walk-in shower. Upstairs you'll find a bedroom en-suite as well as two more BDR's with shared Jack-n-Jill bath. Walkout LL includes rec area with wet bar, game room, exercise room plus 5th BDR w/ full bath. Wonderful outdoor space w/ maintenance free deck, firepit, Koi pond & surrounded by trees. Hardy board siding! 3-car garage! NEW Roof!!! Two ACS 1 year NEW! Additional Rooms: Wine Cellar
#22056899

Chesterfield

1235 Devonworth Drive

5 Beds

4 Baths

6,609 Sq.Ft.

$1,750,000

MLS#: 22056899
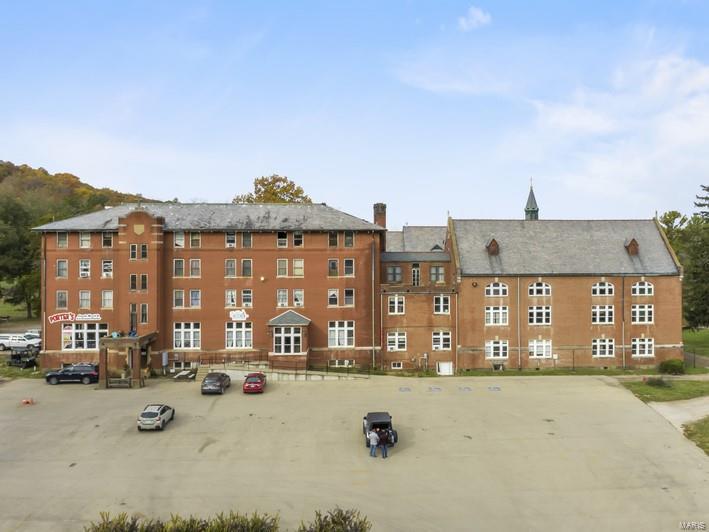
Excellent value-add business opportunity with multiple revenue streams on this beautiful historic property.  Seven buildings totaling over 70,000 square feet sit on approximately 15.27 +/- acres in beautiful Arcadia, MO just outside Mark Twain National Forest, Taum Sauk Mountain State Park, Elephant Rocks State Park, and Johnson's Shut-Ins State Park.  Originally built in phases from 1902 to 1930, the former Ursuline Academy school now houses a restaurant, bakery, ice cream shop, gift shop, overnight suites, a bed and breakfast, a gymnasium, a theatre, and a wedding chapel highlighted by beautiful architectural features and stained glass that would cost millions to reproduce today.  The 250-seat theatre, erected in 1920, hosts seasonal performances and events.  The gymnasium, built in 1930, contains an original, pristine, Lemella roofing system and herringbone wood floors.  It can host as many as 500 guests.  Don't miss out on your chance to own a piece of history! Location: City, High Traffic, Hwy/Interstate Frntg
#23019374

Arcadia

211 S College Street

None Beds

None Baths

70,242 Sq.Ft.

$1,750,000

MLS#: 23019374

Another DeShelter Homes Masterpiece! One of the most well-appointed homes you will ever see & in meticulous move-in condition.   Beautiful 3 acre lot with spectacular grounds.  Enter a marvelous travertine foyer to be surrounded by grandeur. Everything you would expect from DeShelter. Fluted & multi-piece moldings, illuminated bookcases, arched entries, wainscoting, tray ceilings, gourmet island-kitchen with top quality appliances, breakfast room, great room, wet bar, custom home-office, dining room, library, romantic master suite with heated ceramic floor in luxury bath, 2BR suites on main & one in lower level all with walk-in closets, 2 powder rooms on main floor, 4 fireplaces, zoned HVAC, surround sound inside/out, salt-water pool, illuminated waterfall, BBQ patio with bar, brick bridge & creek, irrigation system & landscape lighting. Simply exquisite finishes. Magnificent for executive entertaining or family gatherings! 3 car side-entry garage. Too much to list you SIMPLY MUST SEE!
#15013895

Wildwood

1117 Shepard Oaks Drive

4 Beds

4 Baths

5,449 Sq.Ft.

$1,750,000

MLS#: 15013895
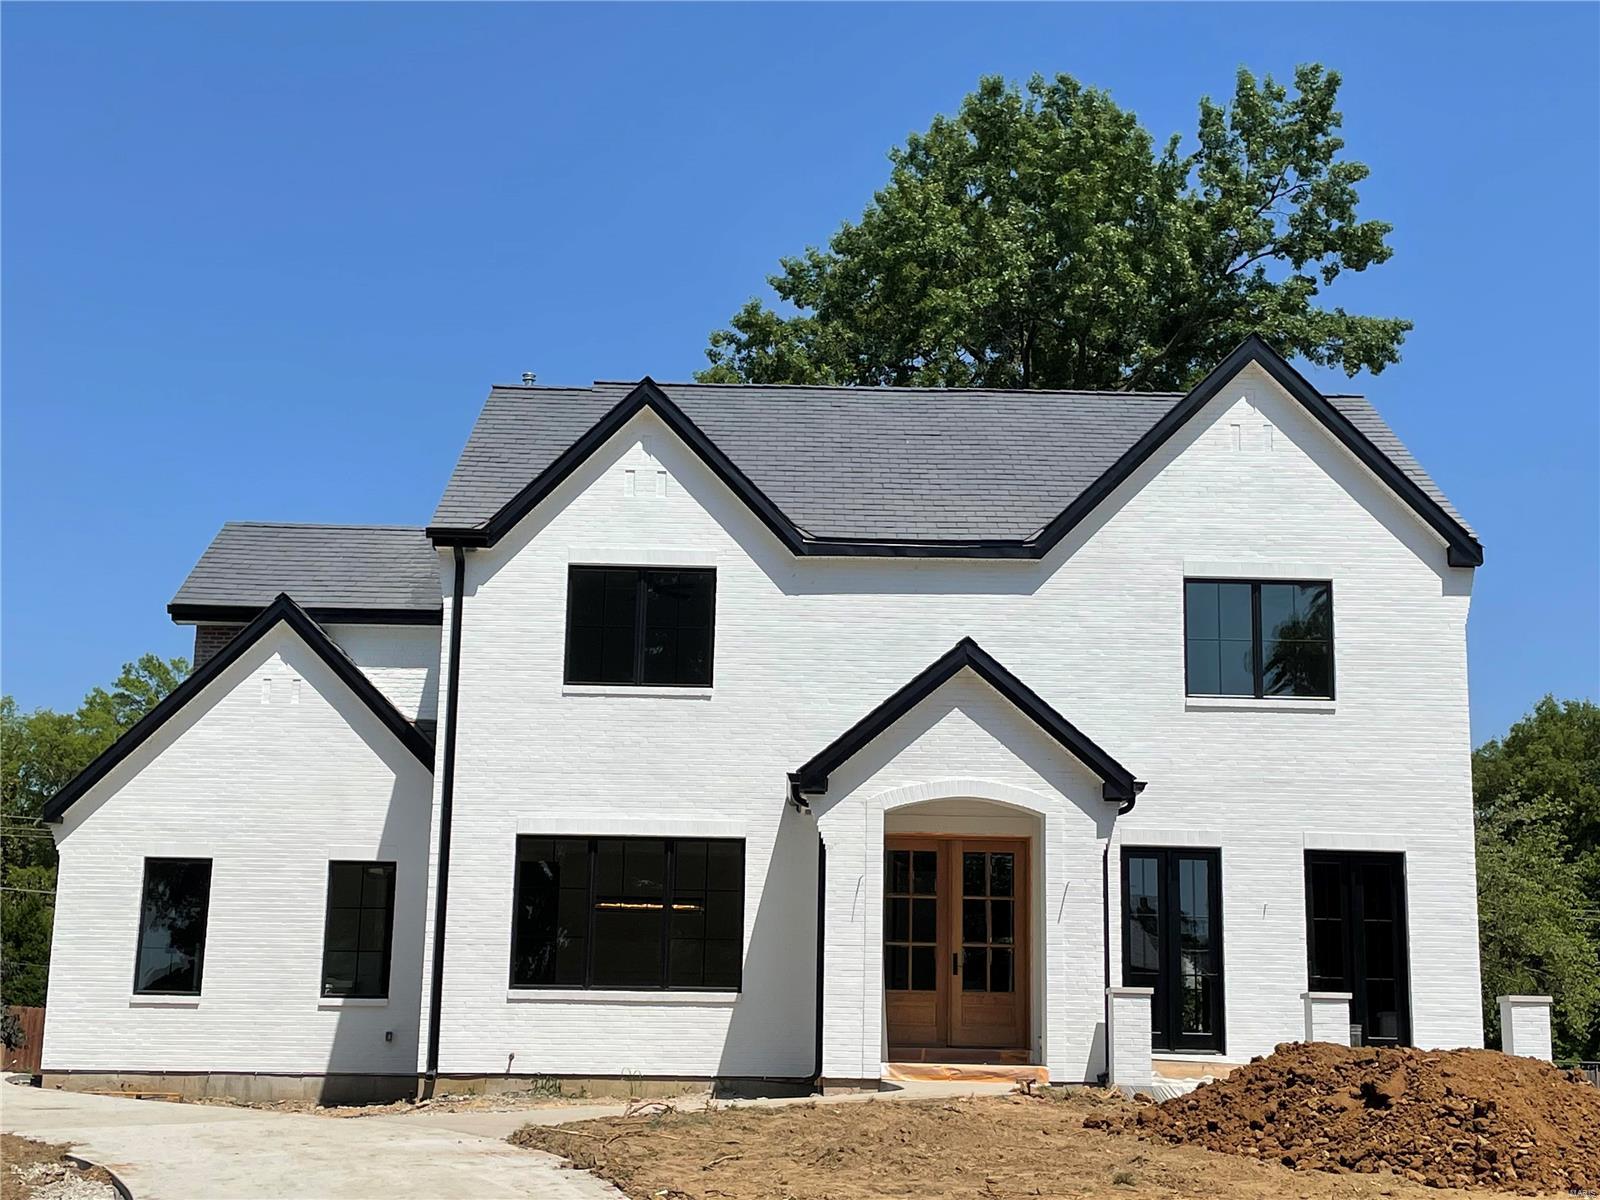
*** New Home To Be Built*** Another beautiful new custom home by MRM Manlin Development Group. Move in ready in 2021. National award winning Clayton Schools. Beautiful 100' x 150' lot - the last remaining buildable lot in the exclusive private Lake Forest subdiv. Approximately 4591 square ft of total living space. 5 bedrooms, 4.5 baths. Outstanding brick & stone exterior and high end appointments throughout the interior make this a showcase home. 9' ceilings on both the 1st & 2nd floors. Spacious rooms throughout. Kitchen features Wolf gas range and microwave drawer, Sub-Zero refrigerator, Asko dishwasher, walk-in pantry, planning desk and lots of extras. MBR suite with "his & hers" custom closets. Main floor laundry, office, mudroom, great room, dining room,breakfast room. Finished lower level family rm with wet bar, 5th bedroom & full bath. Crown molding, security system, inground sprinklers. Property has room for an inground pool. Just minutes to downtown Clayton, schools, highways. Additional Rooms: Mud Room
#21008111

Richmond Heights

19 Lake Forest Drive

5 Beds

4 Baths

4,591 Sq.Ft.

$1,750,000

MLS#: 21008111

Impressive custom 1.5-story home situated on 5 beautifully landscaped acres, offering 5 bedrooms, 6 baths, a 3-car attached garage, and exceptional indoor and outdoor living spaces. A welcoming hardwood foyer opens to an elegant formal dining room and a striking great room featuring a dimensional ceiling, floor-to-ceiling stone fireplace flanked by built-in bookcases, and an abundance of natural light. The spacious open kitchen is designed for both everyday living and entertaining with Silestone countertops, white Shaker cabinetry, premium stainless steel appliances, and an impressive 8' center island. An adjoining light-filled breakfast room and butler’s pantry provide additional space and functionality. The main-floor primary suite offers a private retreat with a coffered ceiling, generous walk-in closet, and luxurious bath featuring a freestanding soaking tub. Upstairs, a versatile loft area leads to two additional ensuite bedrooms and a bonus loft room, providing plenty of space for family, guests, or a home office. The fully finished walk-out lower level expands the living space with a recreation room, gathering bar, additional bedroom, and full bath. Outdoors, enjoy your own private resort with an inground pool surrounded by stamped concrete, manicured landscaping, spacious areas for entertaining, and a dedicated fire pit area. Completing this exceptional property is a detached 38' x 30' two-car garage featuring private living quarters—ideal for guests, extended family, a home office, or additional recreational space. With 5 acres, multiple living and entertaining areas, and impressive amenities throughout, this one-of-a-kind property offers space, privacy, and versatility inside and out.
#26042191

Wentzville

1320 Diehr Road

5 Beds

5 Baths

6,085 Sq.Ft.

$1,750,000

MLS#: 26042191
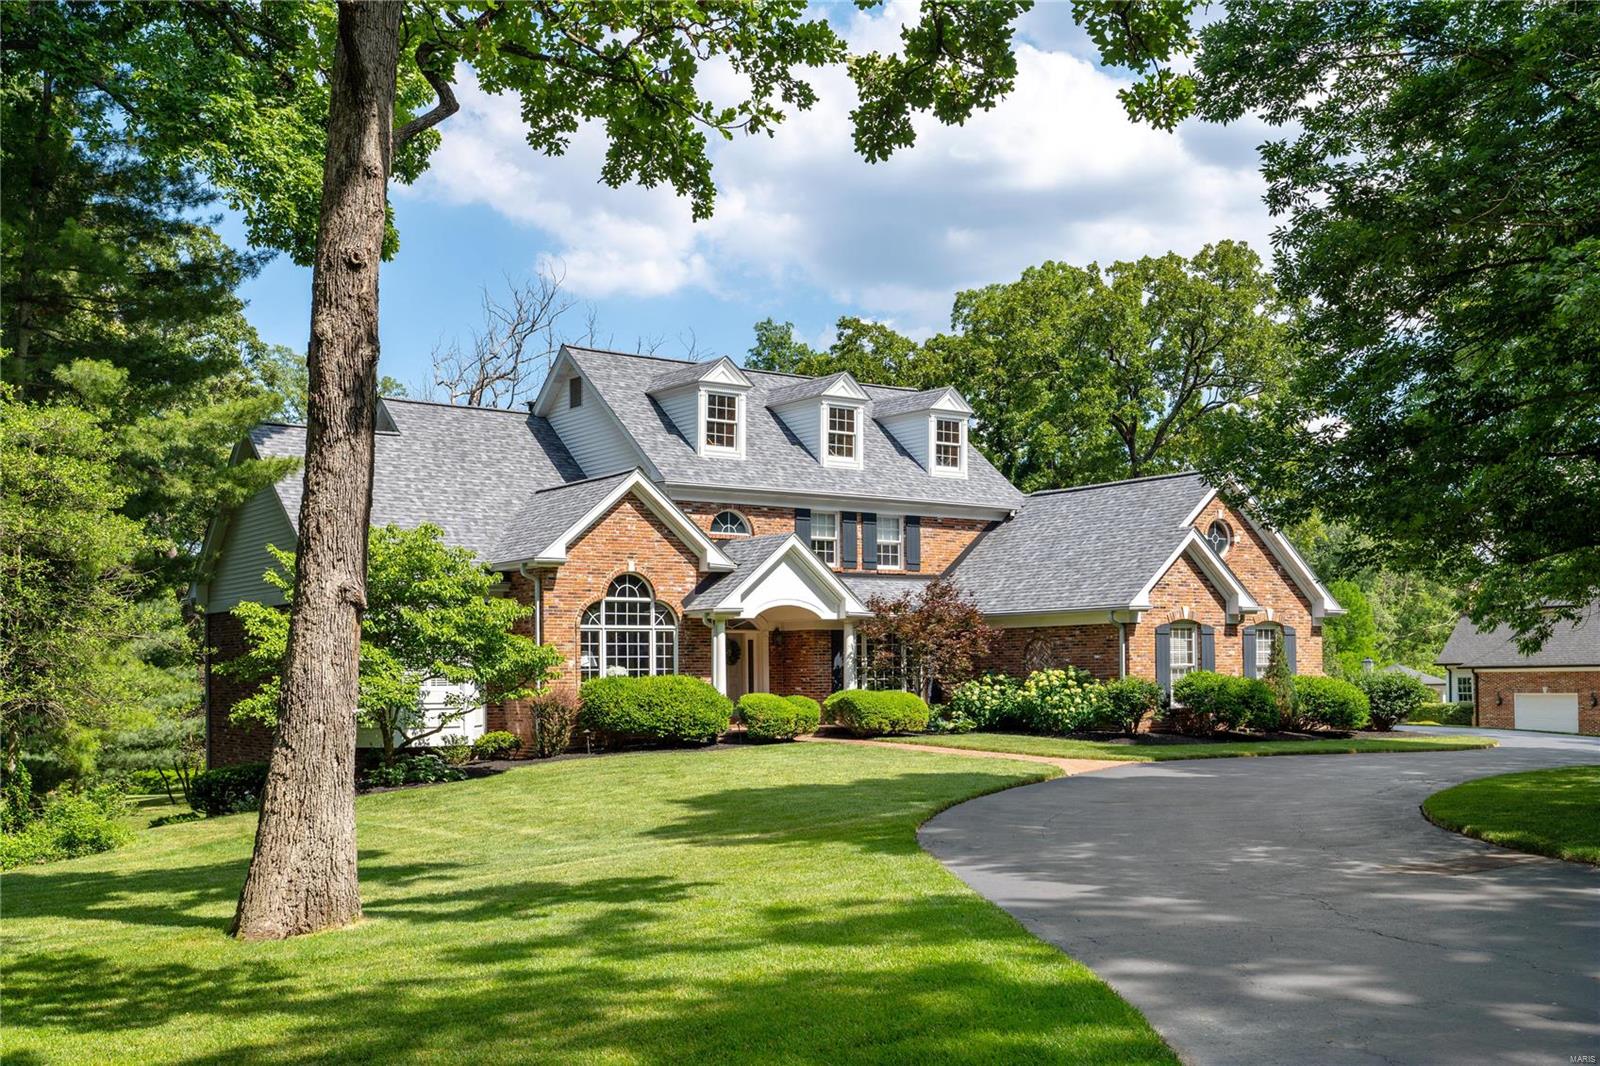
Custom, gorgeous Berkley built home with over 5100 sf of living space and 5 bedrooms, 4 full baths and 2 half baths on nearly an acre. Kitchen with island and top of the line appliances opens to charming hearth room with floor to ceiling stone fireplace, view of private patio and lush grounds. 2 story great room, large dining room, paneled study, laundry/mud room with 1/2 bath, and main floor primary suite with new bath complete first floor. There are handsome moldings, hardwood floors, 3 fireplaces, beautiful carpets and a staircase open to the lower level where entire back is at grade with floor to ceiling windows and access to an additional patio and pristine grounds. LL is finished with the same quality as the rest of the home and features a family room with fireplace, media room, wet bar, bedroom and full bath.There is an oversized 3 car garage w/epoxy floor an in-ground sprinkler system. A home of this quality and craftsmanship is hard to find! Additional Rooms: Mud Room
#23031438

Frontenac

1636 Forest Aire

5 Beds

4 Baths

5,001 Sq.Ft.

$1,750,000

MLS#: 23031438

Welcome home to nearly 6,000sqft of living space in highly sought after Claverach Park! This must-see 6 bedroom, 5.5 bathroom home has been tastefully updated throughout and is sure to impress!  The main floor offers a formal living room off of which you'll find a light filled den, perfect for a sitting area and/or office. The screened in sun porch, off of the formal dining room overlooks the backyard. Beautiful built-ins line the walls of the spacious and superbly lit main level family room which was a part of a 3 level addition built in 2011. This home features two master bedrooms as well as two additional bedrooms with en suites. The ultra modern new master has a gas fireplace, spa bathroom with separate tub and shower, and heated floors! Finished LL features include wine cellar and french doors leading to the meticulously landscaped exterior.  Have a seat on the patio or snuggle up in front of the stone fire pit.  3 car garage with heated driveway. Additional Rooms: Wine Cellar
#21069506

St Louis

31 Crestwood

6 Beds

5 Baths

6,216 Sq.Ft.

$1,750,000

MLS#: 21069506

Custom-built 1.5 Story house enhanced by hand burnt hickory floors, extraordinary architectural finishes. Main level, LL and garage floors are fully heated. Impressive hardwood foyer leads to library-paneled study, spectacular great room w/ stone fireplace & light filled dining rm. Large kitchen beautifully designed for the gourmet cook with all modern conveniences, large Wenga wood island. Sumptuous master bdrm suite with marble gas fireplace & luxury bath. 2nd bdrm suite w/ private entrance & outdoor patio, office with built-in center complete the main floor living area. Open staircase leads up to 2 additional bdrms, jack n jill bath with separate walk in closets, loft & 2nd flr laundry. Walk-out lower level includes rec rm w/ wet bar, game rm, workout rm, 5th bdrm & full bath & LL laundry. Generator for unforeseen outages. Sits on 1+ acre cul-de-sac lot with pool, patio, waterfalls & stone fireplace. Stunning landscaping. GEOthermal functions for significantly reduced utility bills.
#20007620

Town and Country

6 Rutherford

5 Beds

4 Baths

7,078 Sq.Ft.

$1,750,000

MLS#: 20007620

Price reduced
ONCE-IN-A-LIFETIME FARM! This exceptional 171 M/L acre property offers an incredible combination of a custom-built home, productive farmland, livestock facilities, recreational opportunities, and breathtaking views. Built new in 2017, the approximately 2,800 sq. ft. home features 3 bedrooms, 2.5 bathrooms, and custom craftsmanship throughout. The spacious interior showcases 12-foot ceilings, vaulted ceilings, a large living room, and a beautiful kitchen/dining combination with custom countertops. Step outside to the covered front porch and take in the amazing panoramic views of the surrounding countryside.
The outdoor amenities are equally impressive, featuring a beautiful in-ground pool—perfect for relaxing and entertaining during the warmer months. The property includes a 30x40 horse barn with 3 stalls, concrete floor, water, electricity, and hay loft, along with an additional 30x70 hay barn providing excellent storage for hay, equipment, and farm necessities. The land offers approximately 89 tillable acres, with the balance providing pasture, timber, and recreational ground. The property is fenced and cross-fenced and features a spring, 3 creeks, a large pond, and an impressive 1,387 feet of Bourbeuse River frontage. Marketable timber adds additional value and potential. Whether you're looking for a working farm, cattle or horse operation, recreational retreat, hunting property, or simply a private estate with exceptional views and abundant natural resources, this property checks all the boxes. Opportunities to purchase a farm with this combination of a newer custom home, extensive improvements, tillable acreage, timber, water features, and substantial river frontage are extremely rare. Don't miss your chance to own this truly remarkable farm—schedule your private showing today! Additional acreage may be available, up to 228 total acres.
#26055905

Gerald

5300 McCallister Road

3 Beds

2 Baths

2,800 Sq.Ft.

$1,750,000

MLS#: 26055905

370 ACRES OF OZARK PARADISE—WHERE PRIVACY, RECREATION & COUNTRY LIVING COME TOGETHER! Imagine owning your own private retreat with 9 ponds, mature timber, fenced pastures, abundant wildlife, and TWO homes with 370 m/l acres of beautiful Ozark countryside. Whether you envision a working cattle farm, a hunter’s paradise, a horse enthusiast’s dream, or a private family getaway, this remarkable property offers room to make it your own. The main home features 5 bedrooms, 3.5 baths, a full finished walk-out basement, attached 2-car garage, central heat and air, and an outdoor wood furnace for backup heat. Updates include windows, flooring, kitchen counters, sink, and appliances. The 2nd home offers 2 bedrooms, 1 bath, a sunroom, newer roof, and central heat and air—ideal for guests, a caretaker, multigenerational living, or potential rental income.  Outdoors, fenced and cross-fenced pastures currently leased for cattle blend with mature woods w/marketable timber, 9 ponds, and outstanding wildlife habitat. Room to hunt, ride, explore, or simply enjoy the peace and privacy of your own Ozark escape. The location adds even more appeal! Just 5 miles from Montauk State Park, renowned for trout fishing; 7 miles from Flat Nasty Off-Road Park; and approximately 15 miles from Salem, the gateway to the Ozark National Scenic Riverways. Horse enthusiasts will appreciate being about 40 miles from Eminence, a favorite destination for trail riding. Conveniently located approximately 2.5 hours from St. Louis or Springfield, this expansive property offers a rare combination of acreage, versatility, recreation, and rural living.
#25073309

Salem

205 County Road 6550

5 Beds

3 Baths

3,662 Sq.Ft.

$1,750,000

MLS#: 25073309

1 ... 171 172 173 174 175 ... 666
* Listings identified with the FMLS IDX logo come from FMLS and are held by brokerage firms other than the owner of this website. The listing brokerage is identified in any listing details. Information is deemed reliable but is not guaranteed. If you believe any FMLS listing contains material that infringes your copyrighted work please review our DMCA policy and learn how to submit a takedown request. Ā© 2024. First Multiple Listing Service, Inc.

Send a message

Message successfully sent.

Your message

What is 3 + 4 ?

Reason for contacting?

I agree to receive email communication and understand I can unsubscribe at any time.

I agree to be contacted by Rock Island Realty via call, email, and text for real estate services. To opt out, you can reply 'stop' at any time or reply 'help' for assistance. You can also click the unsubscribe link in the emails. Message and data rates may apply. Message frequency may vary. Privacy Policy

Sign Out

Virtual Assistant

Would you like to take the next step with this property? We can help you schedule a showing or virtual tour, or send you more details.

Yes, I would like more information.

Thank You for Your Reply, One of Our Agents will contact you as soon as possible

No, maybe later.

Thank you, you can always contact me via email, phone number or through the contact form.

Realhub AI

Lucy - Your AI-Powered Realtor

Update Your Temporary Password

Personalize your search

Enter your email and we'll notify you immediately when new listings match what you're looking for.

or enter email address

Already have an account ? Login here

Continue your home search

I agree to receive communications and understand I can unsubscribe at any time.

I agree to be contacted by Rock Island Realty via call, email, and text for real estate services. To opt out, you can reply 'stop' at any time or reply 'help' for assistance. You can also click the unsubscribe link in the emails. Message and data rates may apply. Message frequency may vary. Privacy Policy

Already have an account ? Login here

We use cookies

We use cookies primarily for analytics to enhance your experience. By accepting, you agree to our use of these cookies. You can manage your preferences or learn more about our cookies policy.
