Properties

Browse or get in touch to schedule a walkthrough.

  • Nearby me
Price range

Popular Features

Community Features

Association

Property Features

Waterfront

View

Exterior Features

Interior Features

Style

10000 properties match your criteria

Updated 1 minute ago

E-Alert name
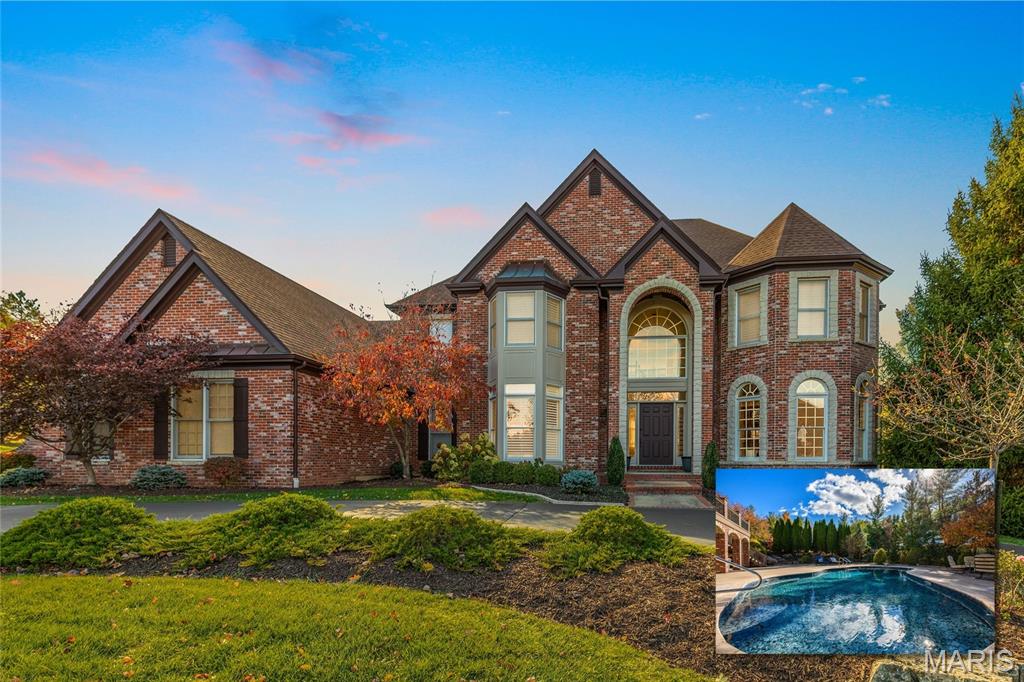
Located on a spacious lot with breathtaking views, this completely updated 1.5-story residence impresses at every turn. The heart of the home is an open kitchen and hearth room, thoughtfully designed for both entertaining and everyday living. A serene main-floor primary suite boasts a newly remodeled bath, while the main level also offers a private office, formal dining room, and elegant living room. Each bedroom includes a bath, and the thoughtfully finished lower level adds exceptional versatility. Step outside to enjoy the updated pool and tranquil setting. This is a rare opportunity for luxury living with privacy.
#25067030

Chesterfield

997 Tara Oaks Drive

5 Beds

5 Baths

6,432 Sq.Ft.

$1,750,000

MLS#: 25067030
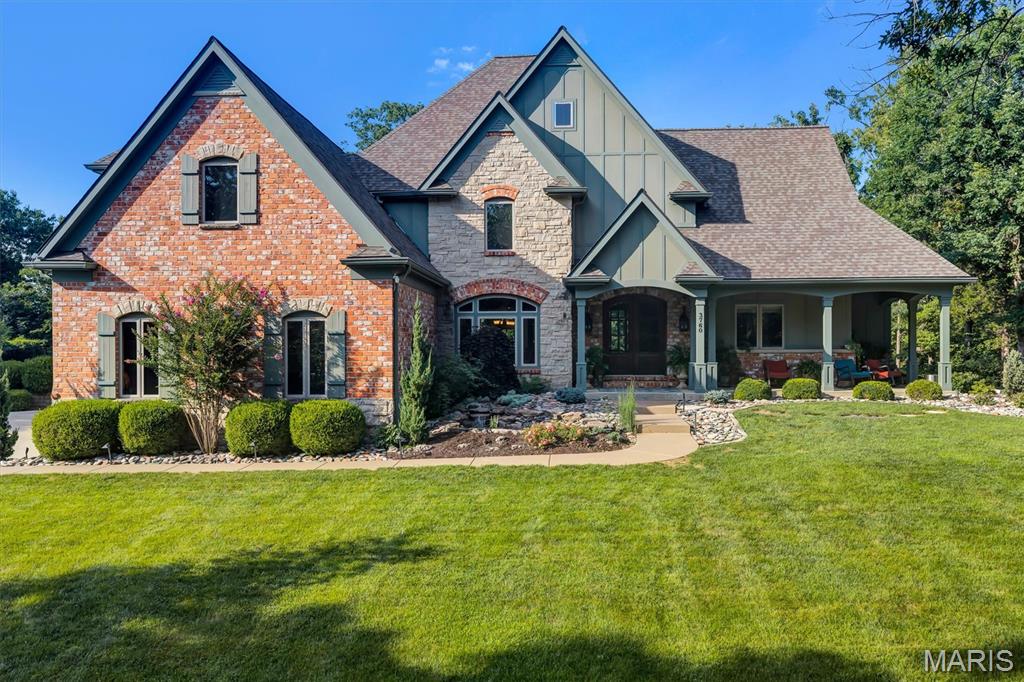
Coming Soon! Showings start 7/11- Open House Sunday, 7/12 from 12-3! Experience luxury living in this exceptional custom-built 1.5-story estate nestled on 5 picturesque acres, offering remarkable privacy and a resort-style backyard complete with a stunning inground pool. From the custom mahogany front door to the dramatic two-story foyer with elegant tile flooring and a sweeping staircase, every detail reflects timeless craftsmanship and sophistication.

Designed for both everyday comfort and grand entertaining, the home showcases exquisite millwork, crown molding, and premium finishes throughout. The impressive two-story great room features soaring windows that fill the space with natural light, complemented by a striking floor-to-ceiling stone fireplace.

The gourmet kitchen is a chef's dream with custom cabinetry, a spacious center island with breakfast bar, built-in refrigerator, gas range, beverage chiller, and an adjoining breakfast room. Just beyond, the vaulted hearth room offers built-in cabinetry and a cozy fireplace, creating the perfect space to gather with family and friends.

The luxurious main-level primary suite serves as a private retreat, featuring heated flooring, two walk-in closets, and a spa-inspired bath with dual vanities, a jetted soaking tub, and a walk-in shower. Upstairs, you'll find three additional bedrooms, three full bathrooms, and a versatile bonus room.

The finished walk-out lower level expands the home's living space with an impressive entertainment area featuring a bar, mini kitchen, spacious family room, dedicated workout room, full bathroom, and two additional bonus rooms that offer endless flexibility for guests, hobbies, or home office space.

Step outside to your own private oasis. The beautifully designed 20' x 40' saltwater-enabled inground pool is complete with an automatic safety cover and diving board, while composite decking, multiple patios, and expansive level yard space create the perfect setting for outdoor entertaining and relaxation.

Additional highlights include main-floor laundry, two main-level powder rooms, a three-car side-entry garage, and countless thoughtful details throughout. This extraordinary estate offers an exceptional combination of luxury, comfort, and privacy in a truly breathtaking setting.
#26043013

Wildwood

3760 Bear Tooth Lane

5 Beds

5 Baths

7,399 Sq.Ft.

$1,750,000

MLS#: 26043013
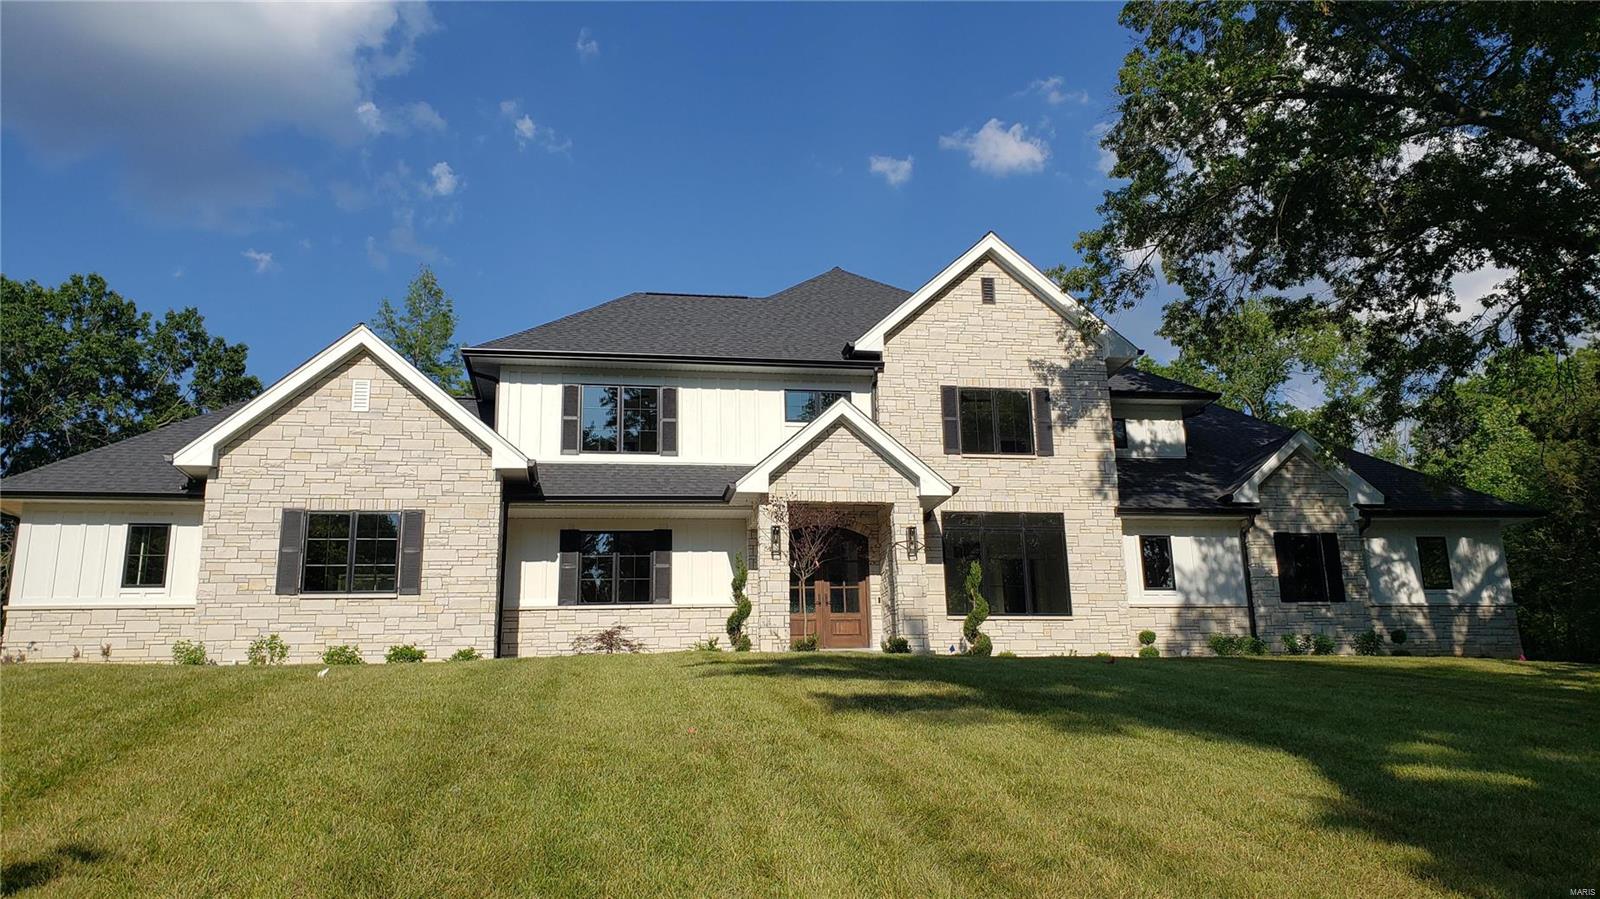
For Comp Purposes Only Additional Rooms: Mud Room COOL: 14 SEER+
#21039956

Creve Coeur

10671 Country View Drive

6 Beds

5 Baths

6,052 Sq.Ft.

$1,750,000

MLS#: 21039956
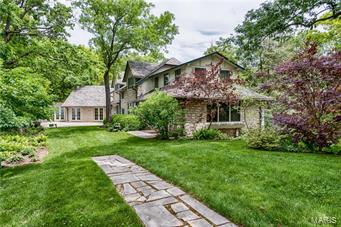
Situated on 5.3 acres of lush greenery with mature trees and breathtaking panoramic views of the Missouri River Valley, 901 Wings Rd epitomizes privacy and exclusivity. Constructed in 1926, this property once served as a social and sporting club for St. Louis’ elite. Today this 6 bedroom, 4 bathroom home provides all of the modern comforts you desire while maintaining the elegance and history of the residence. The Wings hosts a seemingly endless list of amenities from top of the line Viking, Sub Zero and Miele appliances to a personal Tee Box! You will love entertaining guests under the stars on the magnificent flagstone patios with incomparable views or in your very own private pub. The detached carriage house boasts a spectacular 932 SF loft apartment with cathedral ceilings and wood flooring. Photos simply do not do this home justice. A truly must see home, you will be stunned by the beauty and historic remnants (such as the functional hidden safe) throughout the sprawling 5,985 SF
#16080623

St Albans

901 Wings Road

6 Beds

3 Baths

5,985 Sq.Ft.

$1,750,000

MLS#: 16080623
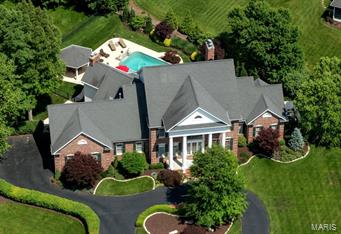
SELLER IS READY TO MOVE ON, WILL CONSIDER ALL REASONABLE OFFERS! 1.5 story. 5 Bedrooms; 8 Baths. Quality finishes, throughout. Master Wing enjoys fireplace, organized closets, steam shower & jet tub. Open and expansive main level. Great Room overlooks decks, salt water pool & fountains. 3000 SF finished, walkout Lower Level incorporates every functional and recreational need; Billiard Room, Wine Cellar, 2 full baths, Home Theater, Executive Office w/Potential 6th Bedroom. Extravagant detailing in millwork, plantation shutters and surround sound. The gourmet kitchen offers heated floors, Viking & SubZero, butlers pantry, wine chiller & pantry. Hearth room w/stone work FP. 4 Master-sized BRs w/ 3 full baths are found on the second level. Generous allowance to buyers to change all carpeted areas to new hardwood floors.
#14030141

Chesterfield

17290 Courtyard Mill Lane

5 Beds

6 Baths

9,700 Sq.Ft.

$1,750,000

MLS#: 14030141

The perfect property does exist! 86.1 M/L acres  joining over 1,000 acres of the Mark Twain National Forest. The Gasconade Angus Ranch sets the standard for a luxury cattle ranch. The 5,000 sq ft executive style, fully custom home boasts vaulted wood ceilings ,custom knotty elder antiqued cabinets with granite countertops. The onyx showers and custom vanities are just some of the many features of this home. There is a backup generator with enough power to sustain the whole house.  See the beautiful views of the Gasconade River bottoms right from the comfort of the home. Deer and Turkey are plentiful, and the habitat has been increased with food plots.  The property is fenced and cross fenced and. Two wells on the property.
#26050763

Richland

31501 Seminole Lane

3 Beds

3 Baths

5,000 Sq.Ft.

$1,750,000

MLS#: 26050763
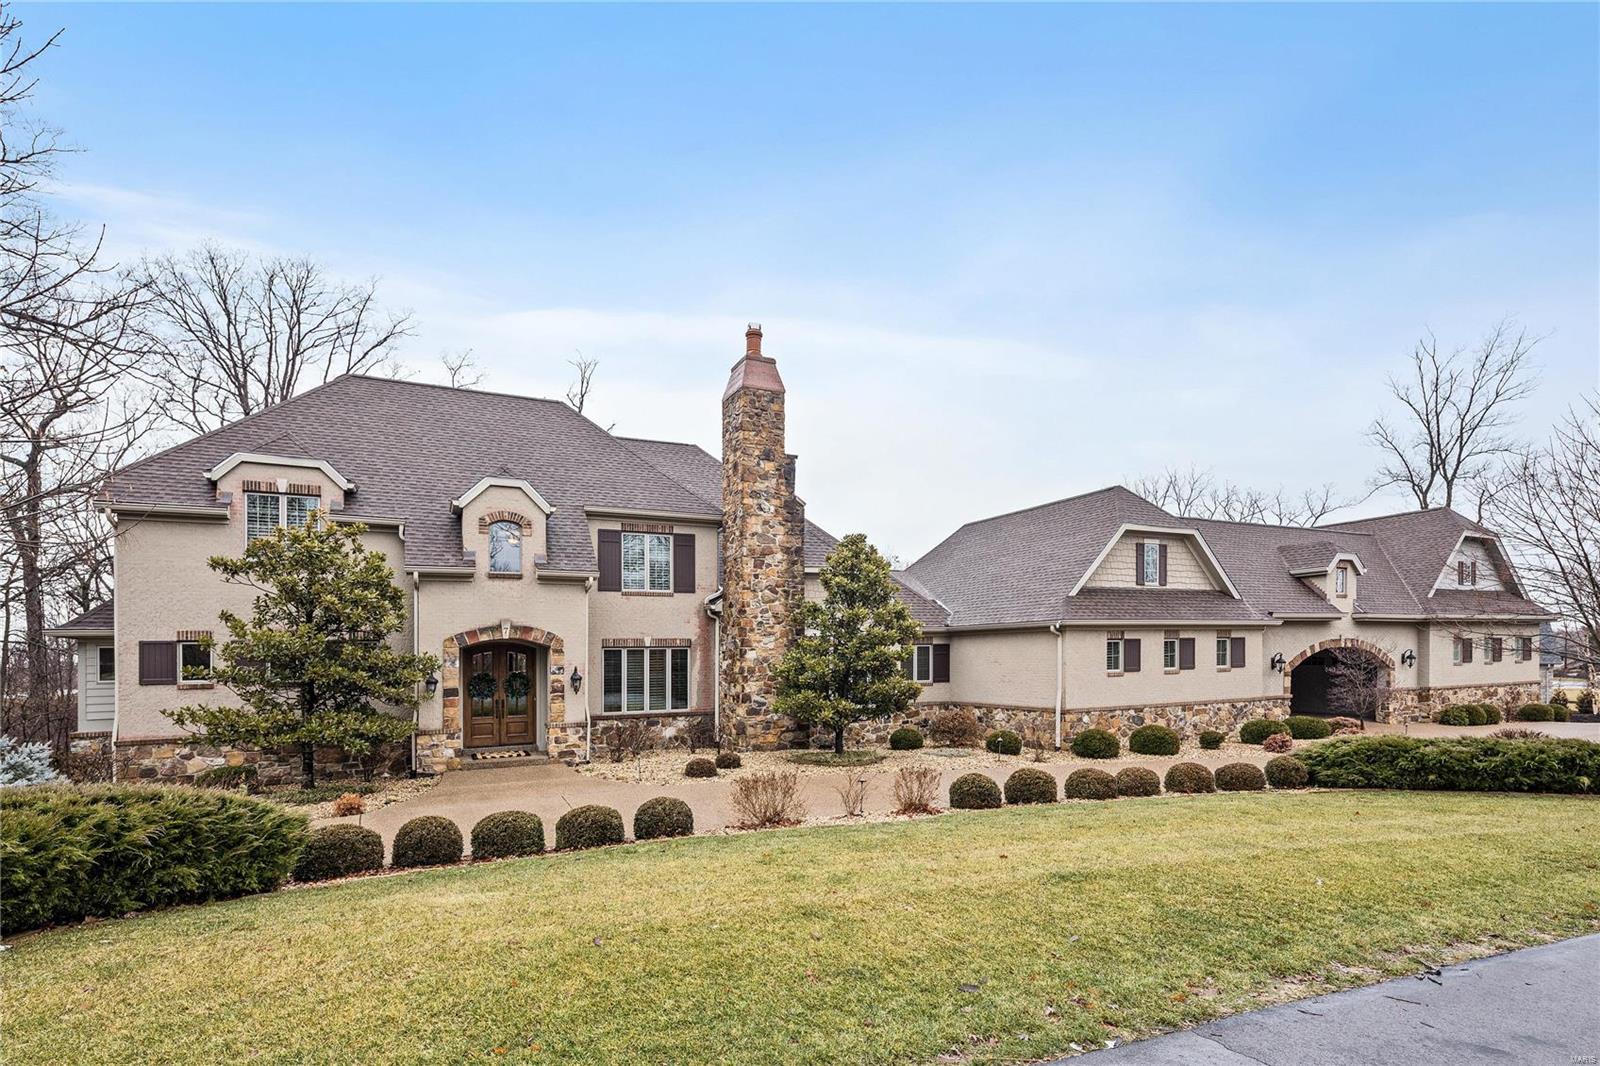
Welcome home to a beautiful setting & stunning estate home that is comfortable yet elegant. A home that's an entertainer's dream & perfect for a family. Owner has made many additions including a port-cochere w/second garage building (brings the total to 7+ garage spaces for the car enthusiast)w/separate entrance to guest apartment above garage. A grand entrance to pool, bar/cabana entertainment area which includes TV, ice maker, refrig, & misters for our hot St. Louis summers. The home's interior offers a floor plan w/great flow. Seven fireplaces including one in Master Suite. Chef's kitchen is open to an inviting hearth room & breakfast room w/French door leading to large IPE deck. Kitchen features newer refrigerator, dishwasher & beautiful custom cabinetry w/a top row of decorative and interior lit cabinets .The main floor bar area is located perfectly to accommodate all entertaining. All 4 secondary bedrooms are ensuite w/large walk-in closets.Dog wash shower.Something for everyone!
#19010769

Wildwood

7 Grand Meridien Court

6 Beds

6 Baths

8,516 Sq.Ft.

$1,750,000

MLS#: 19010769
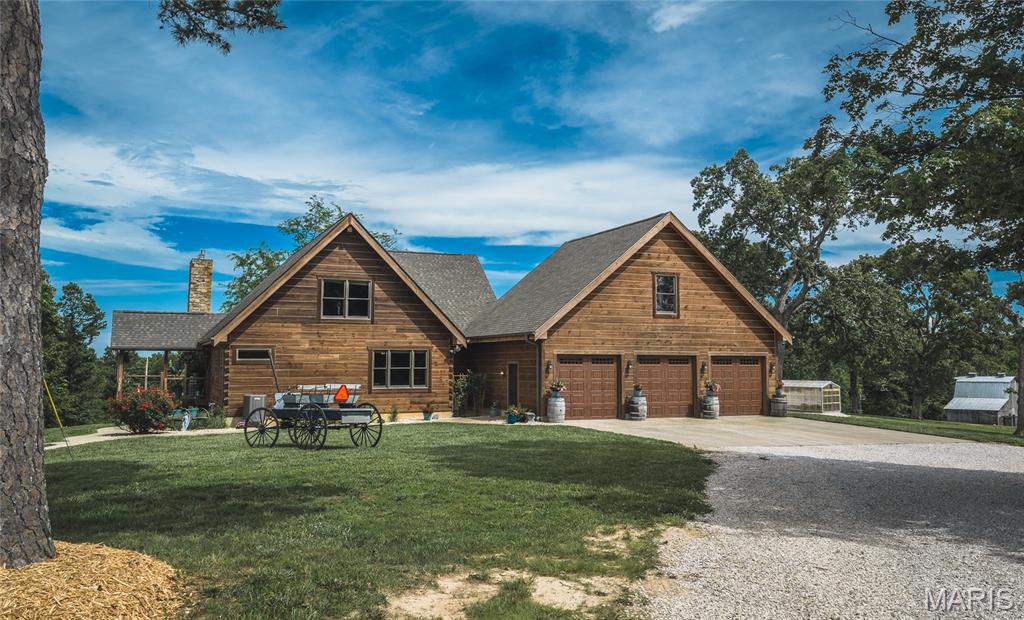
Located in southern Ste. Genevieve County along Hwy WW, this 140 +/- acre property offers a combination of pasture, timber, quality improvements, and recreational opportunities. Featuring a custom log home, multiple outbuildings, an established trail system, and hunting improvements, this property offers country living with exceptional recreational opportunities. The centerpiece of the property is the custom log home overlooking the surrounding pasture fields. Constructed with impressive wood and stone finishes throughout, the home blends rustic craftsmanship with spacious living areas. Offering four bedrooms, three full bathrooms, and two half bathrooms, the home provides ample space for everyday living and hosting family and friends. The main level features warm wood finishes, natural stone accents, and large windows overlooking the surrounding countryside. The finished walkout basement expands the living space and includes a custom bar area, making it an excellent place to gather. Just outside the walkout basement is an in-ground swimming pool, creating an inviting space for relaxing and entertaining. Additional improvements complement the home and provide exceptional functionality throughout the property. An attached three-car garage offers convenient parking and storage, while a detached two-car garage includes a walk-in cooler and a backup generator servicing the property. A 40 x 60 pole barn provides ample room for equipment, while four additional barns offer storage for machinery, hay, livestock equipment, and recreational gear. The 140 +/- acres feature an attractive blend of open pasture fields and timber, creating a landscape suited for agricultural and recreational uses. The pasture ground offers opportunities for grazing livestock or producing hay, while the wooded acreage provides excellent wildlife habitat and natural cover. A well-established trail system extends throughout the property, making it easy to access nearly every corner of the acreage. Whether traveling by ATV or UTV, checking fences, or heading to a hunting location, the trails provide convenient access throughout the property. Outdoor enthusiasts will appreciate the established hunting improvements already in place. Six box blinds are positioned throughout the property, offering ready-to-use hunting locations overlooking key travel corridors and feeding areas. The combination of timber, pasture, and established access creates favorable habitat for deer and turkey while making the property easy to navigate throughout the seasons. One of the property's standout features is its direct boundary with state-owned land. This provides convenient access to additional public acreage for hunting and other outdoor recreation, expanding opportunities beyond the property's 140 +/- acres. Combined with the trail system and hunting improvements, the neighboring public land further enhances the property's recreational appeal. Beyond hunting, the acreage offers plenty of room to enjoy hiking, trail riding, wildlife viewing, and other outdoor activities. The diversity of the landscape provides scenic views across the pasture fields while the timber offers privacy and a peaceful rural setting. Situated along Hwy WW, the property provides convenient year-round access while maintaining the quiet atmosphere of rural Ste. Genevieve County. The setting offers the feel of country living while remaining within a reasonable drive of nearby communities, shopping, schools, and everyday conveniences. Whether you're looking for a full-time residence, a recreational retreat, or a property that combines comfortable living with outdoor recreation, this offering delivers an impressive combination of quality improvements and diverse land. From the custom log home and in-ground pool to the multiple outbuildings, established trail system, and adjoining state-owned land, this property offers a unique opportunity to own a beautiful property in southern Ste. Genevieve County.
#26041080

Other

27656 State Route WW

4 Beds

3 Baths

3,400 Sq.Ft.

$1,750,000

MLS#: 26041080

Turnkey Independent Motel - 84 West Motel 1433 St. Francis Street

A rare opportunity to acquire a profitable, well-maintained, family-owned motel with significant recent capital investment. 
15 cabins/rooms, 3 bunkhouses, 1–2 bedroom, 2 bath apartment plus 3 bed, 2 bath owner/manager living quarters.  Laundry and storage area, 4 car garage, rentable RV's and RV hookups on 1.8 acres M/L. 

Recent Capital Improvements - The owner has consistently reinvested in the property, including new vinyl siding on each unit, fresh paint, tile flooring and more.  

The bunkhouses are popular for H2A workers traveling for seasonal work.  Each house has 10-14 bunkbeds, 2,3, and 4 full bathrooms and a full kitchen.  Picnic tables and BBQ grills are provided.  Each cabin is equipped with comfortable beds, TV, window AC/heat unit and microwave.

The property is located at a major intersection of Highway 84 and Southwest Drive.  Perfect location for traffic traveling from Missouri to Arkansas.  This motel is known for the professionalism of management and the clean condition of the rooms.  Guest may be here for visiting family, traveling through town for pleasure or here for seasonal work in the cotton, peanut and watermelon fields.  Duck season is also a popular attraction to the area.

Owner is retiring after 29 years of continuous ownership.  This is your chance to walk into a great business opportunity.
#26064930

Kennett

1433 Saint Francis Street

None Beds

None Baths

19,000 Sq.Ft.

$1,750,000

MLS#: 26064930
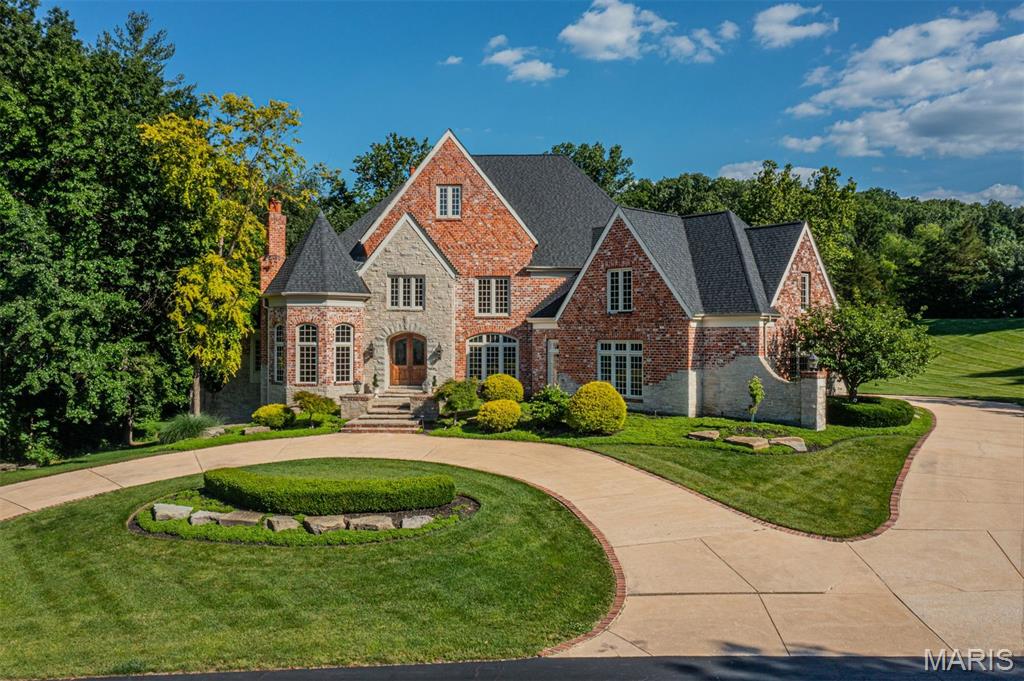
A striking residence defined by timeless architecture, exceptional scale, and a beautifully crafted interior. The dramatic two story foyer welcomes you with a graceful curved staircase and refined millwork, setting the tone for the craftsmanship carried throughout the home. The main level is designed for both elegant entertaining and comfortable daily living. The impressive living room showcases soaring beamed ceilings, a dramatic wall of windows that fills the space with natural light, and a stunning floor to ceiling stone gas fireplace that anchors the room. Nearby, the vaulted hearth room offers a warm and inviting gathering space and opens directly to a spacious composite deck overlooking the spectacular pool and natural cascading waterfall. The gourmet kitchen is well appointed with premium appliances including a Wolf six burner gas cooktop and Sub Zero refrigeration. Custom cabinetry and generous preparation space create an exceptional culinary environment, while a secondary staircase nearby provides convenient access to the upper level. The main floor primary suite offers a private retreat with French doors, a beautifully detailed coffered ceiling, a custom dressing room, and direct access to a private study. The bath includes dual marble topped vanities and a spacious shower. Upstairs offers five spacious bedrooms and three well appointed baths. The expansive lower level is designed for recreation and entertaining with a large gathering area, billiards space, fitness room, wine cellar, wet bar, and an additional bedroom suite. A massive theater room creates a true cinematic experience, while extensive built in storage provides exceptional organization. A fourth fireplace anchors the lower level. Significant investment has also been made behind the walls to enhance the home’s essential systems and infrastructure, ensuring long term performance and peace of mind. Outdoors, the property becomes a private wooded retreat featuring a resort style pool with cascading waterfall. Beneath the deck, a rain management system keeps the covered patio dry and comfortable in virtually any weather, creating an inviting outdoor living space throughout the seasons. A rare offering that combines architectural presence, thoughtful improvements, and exceptional amenities.
#26014007

Wildwood

16702 Wills Trace

7 Beds

5 Baths

7,333 Sq.Ft.

$1,750,000

MLS#: 26014007
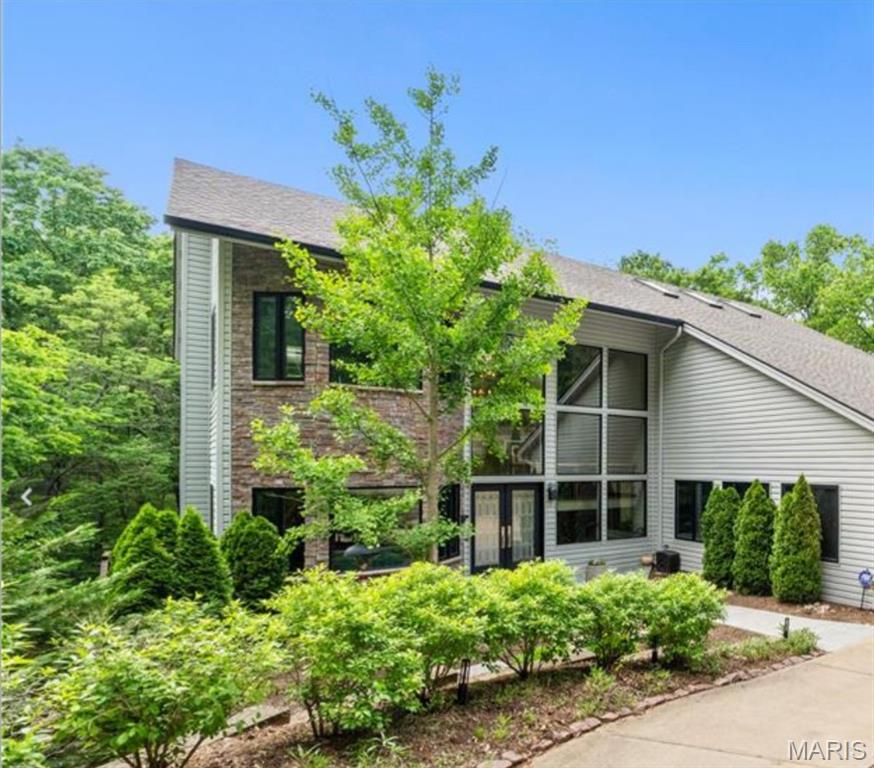
Searching for a home where you wake up feeling like you’re on vacation? Welcome to your private oasis in Kirkwood, tucked away surrounded by trees and the soothing sounds of Sugar Creek. The dramatic 2 story Great Room with Stone Fireplace gives you views of the beautiful woods on the backside of your home. The 3 car garage is a rare feature in the Kirkwood market. The kitchen perfect for quiet nights at home or for gatherings around the statement island, was completed by Mosby in 2020, with Miele, Dacor & Viking appliances.  A study with 1/2 bath, en suite bedroom & main floor laundry complete the first floor. Imagine taking a refreshing steam shower and enjoying coffee with the tranquility of the private Primary Suite’s deck or fireplace. The large Primary includes his and hers walk-in closets. A tucked away landing space and an en suite bathroom round out the upper level. The incredible lower level with full bar, a 3rd fireplace, 2 bedrooms, one en suite, another full bath, this is where you will make memories of incredible gatherings. This level walks out to the screened in porch with outdoor kitchen, updated in 2020 by Mosby with a gas grill, oven, pizza oven and sink bar. With the soundtrack of the soothing sounds of the creek and watching the changing of the leaves as fall approaches, you will make memories in your home that will last a lifetime.
#25077485

Kirkwood

400 Gabriel Drive

5 Beds

5 Baths

6,184 Sq.Ft.

$1,750,000

MLS#: 25077485
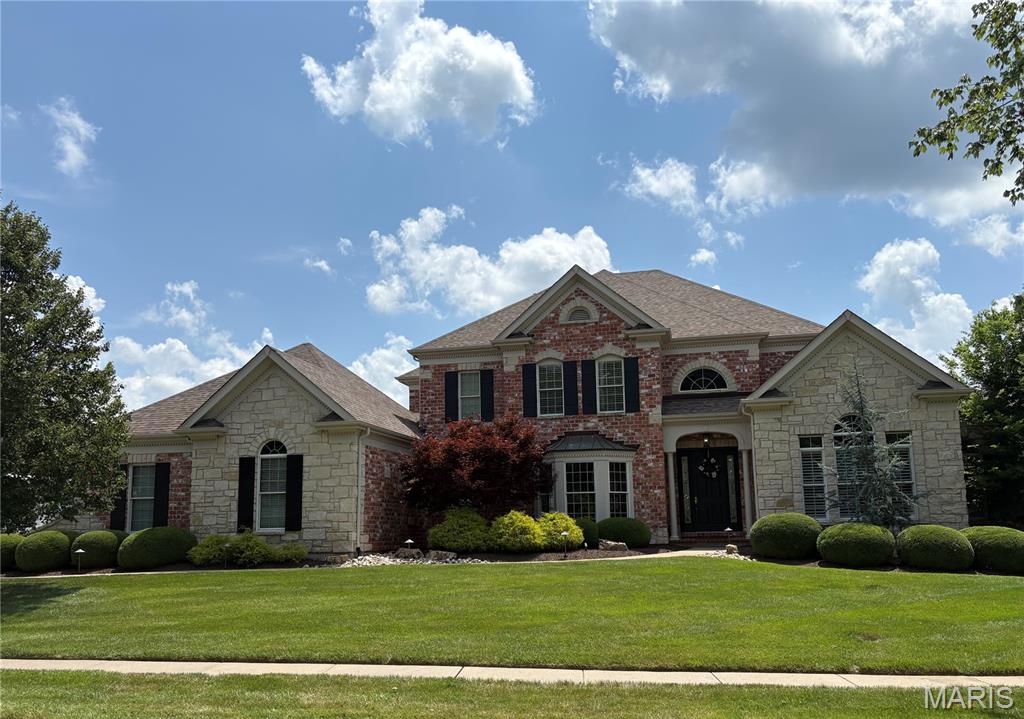
None
#25032991

Chesterfield

1126 Greystone Manor Parkway

5 Beds

4 Baths

6,341 Sq.Ft.

$1,750,000

MLS#: 25032991
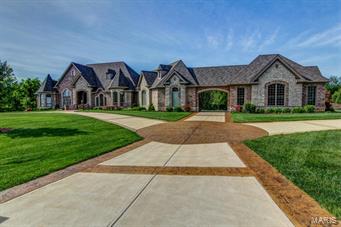
Come and see the finest quality your money can buy! Bax Custom Homes has been building the finest homes in the St. Louis area for 28 years! This home is their own personal masterpiece! Inside & out you will find attention to detail that you will not find in other homes at any price! From the exquisite trim & millwork to the exceptional full masonry exterior of brick & stone, you will find only artisan craftsmanship completed with superior care from top to bottom! Here are just some of the unique features you will enjoy: over 8,300 sq ft of finished living space, 4-bedroom suites, each with private bath, 3 half baths, 5 car garage, plus Porte-Cochere, circle driveway, 10' basement pour, 10' main floor, 8' Bellagio Interior doors, 10' solid mahogany entry door, covered outdoor hearth room, stamped patios, suspended stamped concrete decks w/wrought iron rail, theater w/stadium seating. The list of amenities goes on & on.  Call and schedule your personal tour today!! COOL: 14 SEER+
#15027031

St Paul

930 Stonecastle Drive

4 Beds

4 Baths

8,300 Sq.Ft.

$1,750,000

MLS#: 15027031
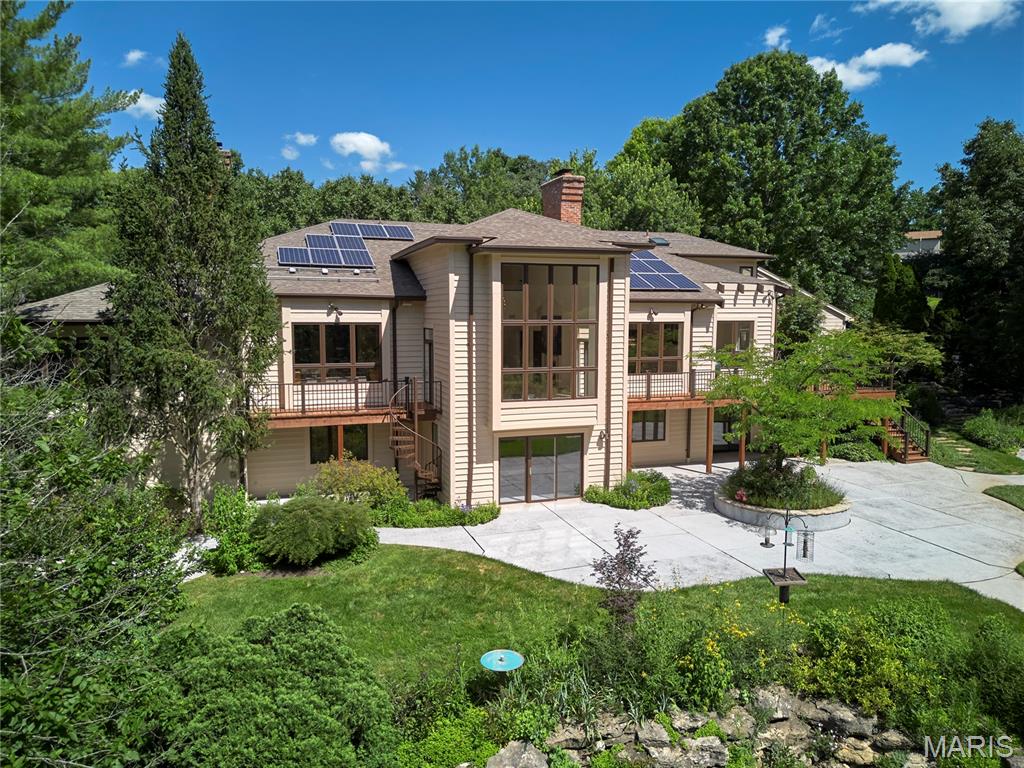
Set on 1.4 private acres within the gated Park Place enclave directly across from Queeny Park, this distinctive 5-bedroom, 5-full-bath, 2-half-bath residence offers approximately 6,350 square feet surrounded by botanical gardens, mature landscaping, a pond, a meandering stream bed with flowing water, and a PebbleTec pool with dual waterfalls. Soaring ceilings, skylights, dramatic walls of glass, and expansive living spaces create a seamless connection to the surrounding landscape. The primary suite features a sitting room with wood-burning fireplace, private deck access, dedicated study, two walk-in closets, and separate his-and-her bath areas. A second deck extends from the breakfast room into the gardens. The fully finished walk-out lower level offers guest or multi-generational living accommodations, a second kitchen, media and recreation spaces, a wine closet, workshop, walk-in cedar closet, and abundant storage. Solar panels, a three-car garage, and circular driveway add to the home's functionality and appeal. A rare opportunity to personalize a home defined by its setting, scale, and lifestyle in one of Town & Country's most desirable locations. Contact us for additional information or to schedule a private showing.
#26031932

Town and Country

13600 Park Place Court

5 Beds

5 Baths

6,350 Sq.Ft.

$1,750,000

MLS#: 26031932

**Mechlin Farm** is a truly exceptional equestrian estate situated on approximately 23 scenic, rolling acres in an incredible Wright City location, with city limits bordering the property. Designed for serious equestrian use, this one-of-a-kind property offers more than 36 horse stalls, multiple fenced turnouts, six lush pastures with room for additional pastures, an outdoor riding arena and a massive heated and insulated indoor arena.
The extensive equestrian facilities include a 23-stall barn with an approximately 172'x79' +/-; climate controlled indoor riding arena, 4 indoor and 3 outdoor wash stalls, tack room, office, viewing room with kitchenette, and hay storage. Additional improvements include a 5-stall barn, a 13-stall barn with concrete flooring, wash stall and tack room, plus multiple outbuildings and storage areas.
A heated and insulated 72' x 54' shop features multiple overhead doors, including two approximately 14 feet high, and is currently partially leased, providing additional income to the owners. The property’s extensive storage, workshop space and accessibility also make it an excellent option for small contractors, equipment storage or a home-based business.
The charming, custom-built, mostly brick 1.5-story main residence offers approximately 5,654 square feet of finished living space with five bedrooms, four full bathrooms and one half bathroom. Highlights include a main-floor primary suite, walkout lower level, oversized three-car garage, solar panels and a new furnace installed in 2025.
A second residence, while in need of some updating and TLC, offers excellent potential for caretaker’s quarters, extended family, guest accommodations or additional rental income.
This remarkable property is ideally suited for a large equine operation, boarding or training facility, private equestrian estate or income-producing investment. The listing includes two parcels: Tax ID 04-20.0-0-00-012.000.000 and Tax ID 04-20.0-0-00-012.157.000.
**Priced to sell well below its potential value—do not wait to schedule your private showing. A property with this combination of acreage, residences, equestrian facilities and income potential will not last long!**   Property is being sold in "AS IS" Condition, seller will make no repairs, inspections are for informational purposes only.
**Gazebo does not stay & buyer to take over solar panel payments**
#26047207

Wright City

28699 Roelker Road

5 Beds

4 Baths

5,654 Sq.Ft.

$1,750,000

MLS#: 26047207

1 ... 173 174 175 176 177 ... 666
* Listings identified with the FMLS IDX logo come from FMLS and are held by brokerage firms other than the owner of this website. The listing brokerage is identified in any listing details. Information is deemed reliable but is not guaranteed. If you believe any FMLS listing contains material that infringes your copyrighted work please review our DMCA policy and learn how to submit a takedown request. Ā© 2024. First Multiple Listing Service, Inc.

Send a message

Message successfully sent.

Your message

What is 3 + 4 ?

Reason for contacting?

I agree to receive email communication and understand I can unsubscribe at any time.

I agree to be contacted by Rock Island Realty via call, email, and text for real estate services. To opt out, you can reply 'stop' at any time or reply 'help' for assistance. You can also click the unsubscribe link in the emails. Message and data rates may apply. Message frequency may vary. Privacy Policy

Sign Out

Virtual Assistant

Would you like to take the next step with this property? We can help you schedule a showing or virtual tour, or send you more details.

Yes, I would like more information.

Thank You for Your Reply, One of Our Agents will contact you as soon as possible

No, maybe later.

Thank you, you can always contact me via email, phone number or through the contact form.

Realhub AI

Lucy - Your AI-Powered Realtor

Update Your Temporary Password

Personalize your search

Enter your email and we'll notify you immediately when new listings match what you're looking for.

or enter email address

Already have an account ? Login here

Continue your home search

I agree to receive communications and understand I can unsubscribe at any time.

I agree to be contacted by Rock Island Realty via call, email, and text for real estate services. To opt out, you can reply 'stop' at any time or reply 'help' for assistance. You can also click the unsubscribe link in the emails. Message and data rates may apply. Message frequency may vary. Privacy Policy

Already have an account ? Login here

We use cookies

We use cookies primarily for analytics to enhance your experience. By accepting, you agree to our use of these cookies. You can manage your preferences or learn more about our cookies policy.
