Properties

Browse or get in touch to schedule a walkthrough.

  • Nearby me
Price range

Popular Features

Community Features

Association

Property Features

Waterfront

View

Exterior Features

Interior Features

Style

10000 properties match your criteria

Updated 1 minute ago

E-Alert name
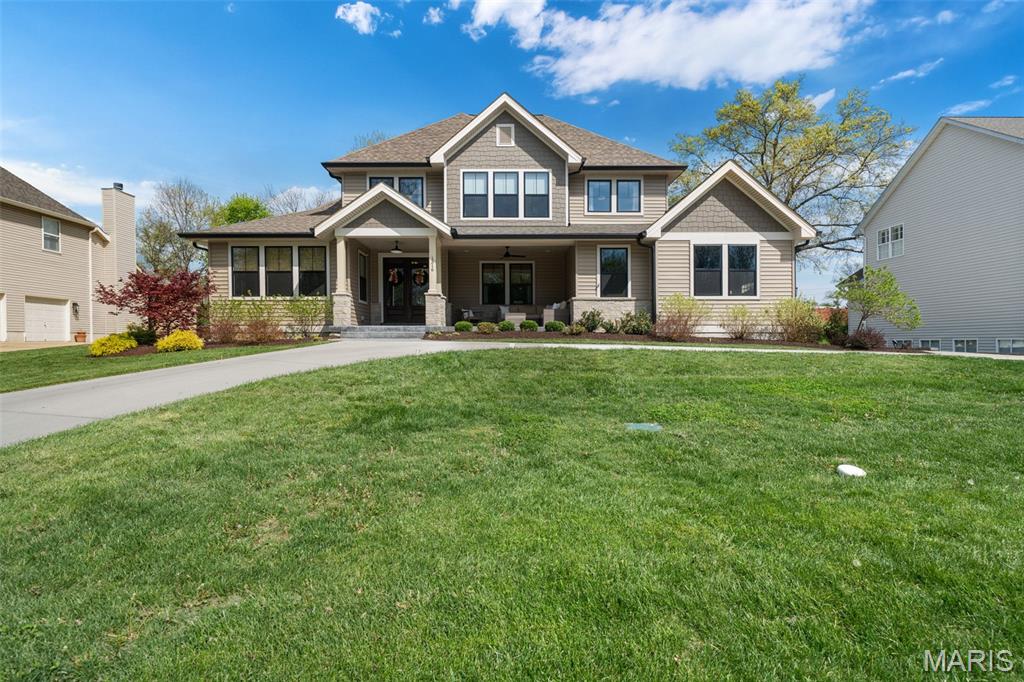
Welcome to this stunning Des Peres home on a rare half-acre private lot with beautiful landscaping, located in the highly sought-after Kirkwood School District. Just five years young, this home offers luxury finishes and thoughtful updates throughout.

Upon entry, you’re immediately struck by the openness of the home, complemented by stunning white oak floors and thoughtfully defined spaces, including a private office near the entry overlooking the front yard. Soaring ceilings and dramatic floor-to-ceiling windows create a bright, inviting atmosphere.

The stunning eat-in chef’s kitchen opens seamlessly to the living room and is equipped with top-of-the-line stainless steel Thermador appliances, a massive center island, abundant storage, a butler’s pantry connecting the kitchen to the spacious formal dining room, and an additional pantry leading to the laundry/mudroom—perfectly blending function and elegance.

The main-floor primary suite features tall vaulted ceilings and two sliding doors that walk out to the backyard patio. The en suite bath is a true spa-like oasis, complete with a soaking tub, dual vanities, a large walk-in shower, and a massive walk-in closet.

Upstairs offers three spacious bedrooms, while the newly expanded lower level adds significant living space, including an additional bedroom and full bath. Recent updates include a whole-home water filtration system and a circular driveway added in 2024.

The home also features a spacious three-car garage. The large, fenced backyard provides ample room for entertaining, recreation, or simply enjoying the privacy of this setting.

A remarkable home combining space, design, and an unbeatable location.
#26020125

Des Peres

1316 Fawnvalley Drive

5 Beds

4 Baths

6,515 Sq.Ft.

$1,749,000

MLS#: 26020125
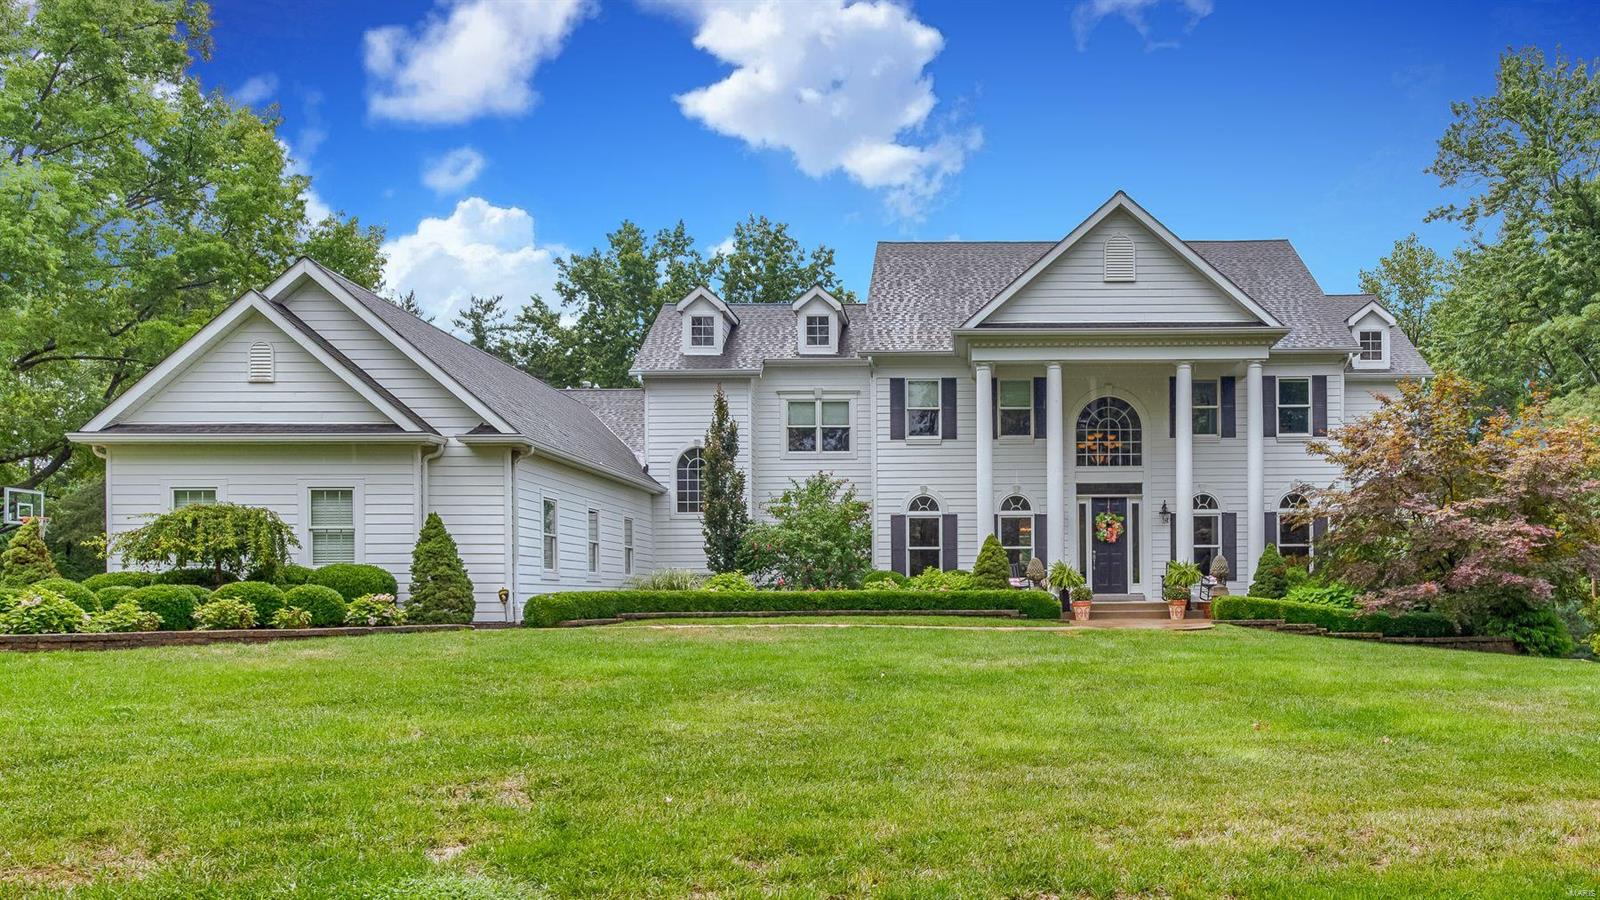
Grandeur meets function in this Town and Country home that caters to both casual and formal entertaining. Soaring ceilings and lovely millwork are evident at every turn such as the coffered ceiling in the DR and built-in bookcases in the LR. Everyone always ends up in the kitchen and thankfully this kitchen can handle it! Thermador appliances (including 2 dishwashers!) a huge island and an adjoining vaulted hearth room with a stone fireplace is pure perfection for cozy family gatherings or the largest of affairs. There is a first floor primary suite and upstairs are two sets of bedrooms with jack-n-jill bathrooms. Stone columns dot the finished LL that offers a rec room, theater room, and kitchen, all of which flows out to a private oasis.  Stately wood accents the covered porch with a bar/grill area that looks out to the saltwater pool complete with sunning decks, fountains, and a waterfall. Stunning landscaping, 1st & 2nd floor laundry, 4 car garage, irrigation, and a brand new roof! Additional Rooms: Mud Room COOL: 14 SEER+
#21065579

Town and Country

12304 Coppersmith Court

7 Beds

6 Baths

8,600 Sq.Ft.

$1,749,000

MLS#: 21065579
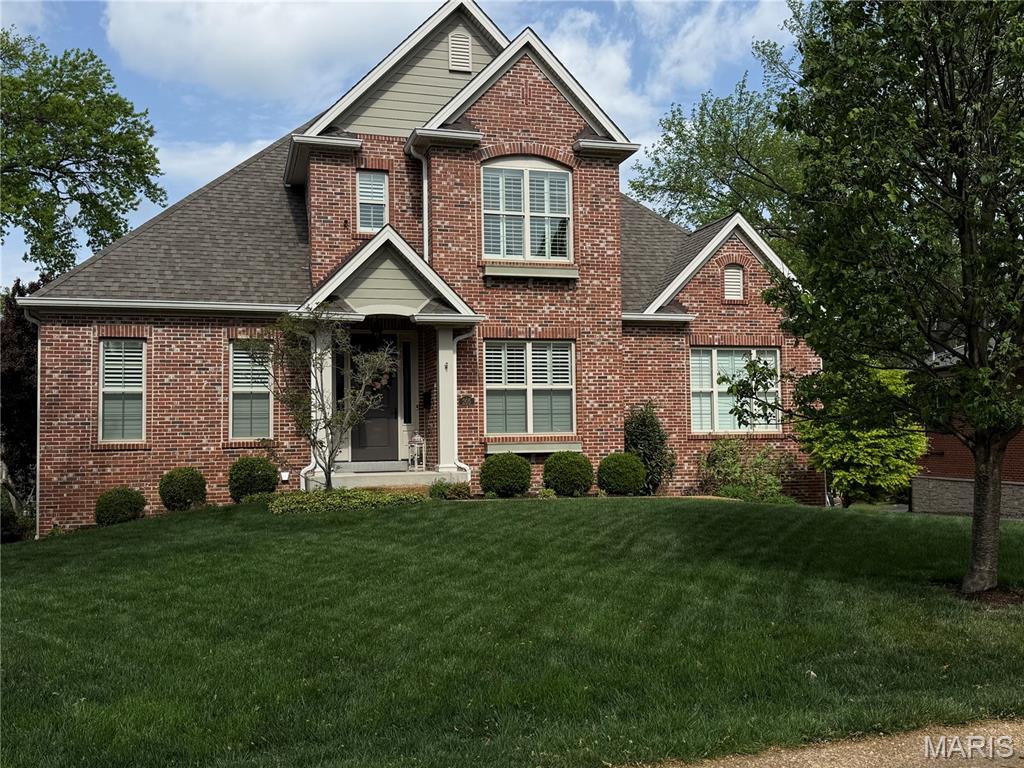
Located in Clayton Gardens, this home was in pristine condition with modern finishes throughout. Features include a main floor primary suite, luxury kitchen, and a gracious second floor. The finished lower level provides additional living space. Exterior highlights include a composite deck overlooking the backyard and a three-car garage. All set in a highly walkable location that completes the offering nicely.
#26020544

Clayton

205 Brighton Way

4 Beds

3 Baths

3,316 Sq.Ft.

$1,749,000

MLS#: 26020544
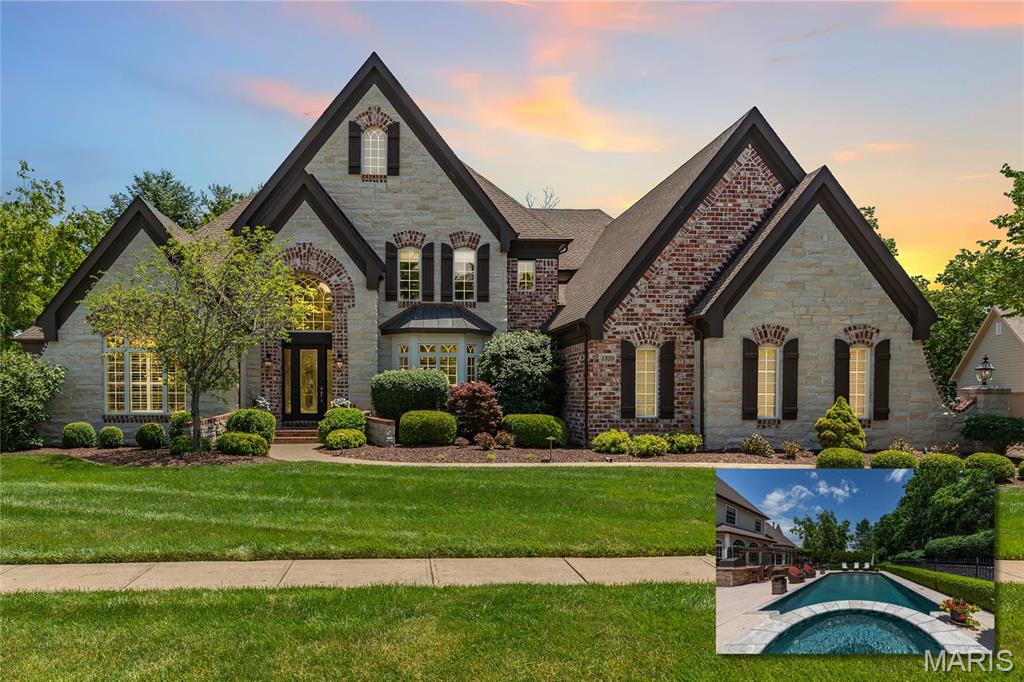
Spectacular custom 1.5-Story with upgrades & custom amenities throughout! 4 Beds, 7 Baths (4F/3H) and over 6,800 sqft of living space including custom millwork, amazing outdoor kitchen/living space, and lower level! The 2-Story entry leads to the Study and spacious Dining Room, opening to 2-Story Hearth Room with fireplace and built-in bookshelves, leading to a separate sunlit Great Room with bar. Gourmet Kitchen with custom cabinetry, island, breakfast bar, and adjoining Breakfast Room! Spacious Primary Retreat with newly remodeled luxury Bath, jetted tub, stand-alone shower and custom walk-in closets. 2nd Floor finds 3 Beds, all with en-suite Baths. Lower Level is perfect for entertaining; with multiple entertaining areas, custom wet bar, theatre with 100ā€ screen and surround system, Fitness Room, and alternative sleeping area. Relax outside in your private oasis, including bar/kitchen with granite counters, built-in Napoleon Grill, & separate pizza oven, stone firepit & fabulous in-ground pool and hot tub! Easy highway access & minutes to Chesterfield Valley.
#25039373

Chesterfield

1320 Westchester Manor Lane

4 Beds

4 Baths

6,859 Sq.Ft.

$1,749,000

MLS#: 25039373
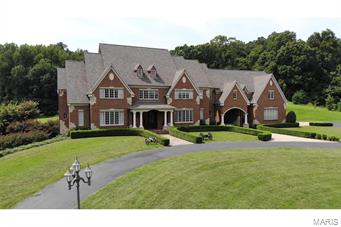
Truly breathtaking! This is an incredible property and a great opportunity for a fabulous private estate or a developers dream!  42 acres on LaSalle and backing to Co Rd 618 with a private gate.  There is a 10,000+ sq. ft. English custom built home with outstanding finishes including 5-6 bedrooms, 5 full, 3 half baths, gourmet kitchen, 6 fireplaces, in-ground pool, pool house with fireplace, and half bath.  Hand carved two story fireplace mantel, library, media room, custom bar and so much more.  There is a heated barn plus 4 other outbuildings.  The property is fenced/cross fenced and perfect for horses or there are a numerous beautiful building sites around the property and it features a gorgeous lake!  Owner will consider selling more land (24.74 more acres available)
#18040258

Jackson

1632 County Road 618

5 Beds

5 Baths

10,236 Sq.Ft.

$1,749,000

MLS#: 18040258
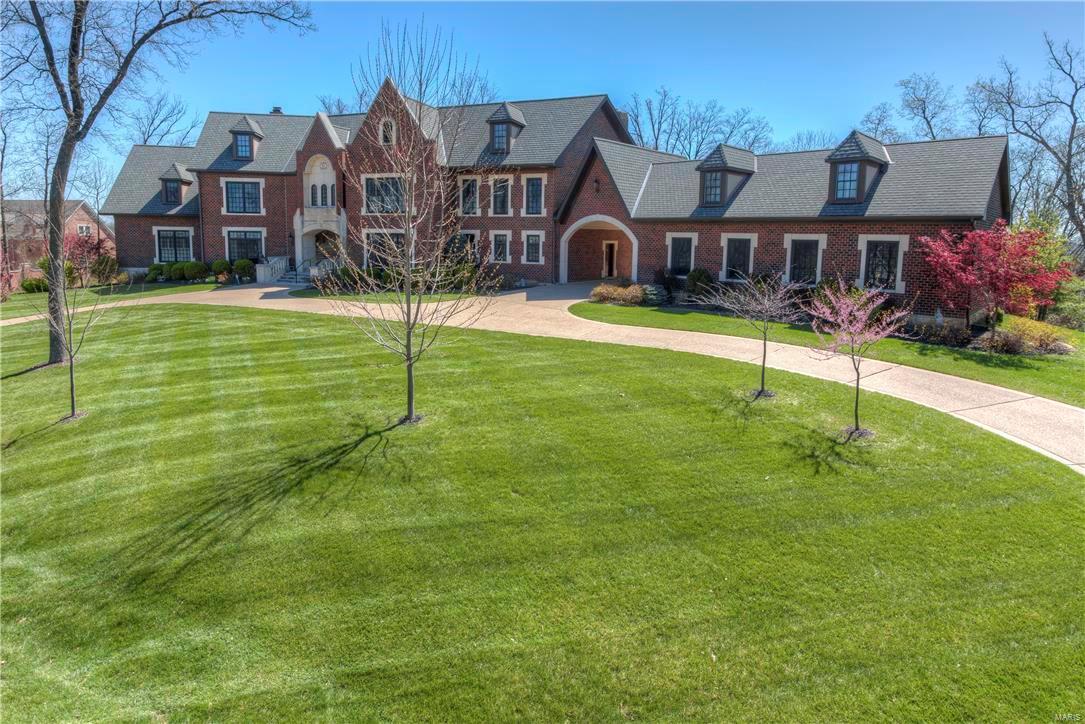
This home is situated on one of the most coveted streets in St. Charles County. Privately located in a 36 Hole Golf Community. Beautiful views from one of the Highest Points in the area, overlooking Chesterfield Valley, offering breath taking (360 degree) views from a Roof Top Observatory, irreplaceable!. Home is an all brick 1.5 story, with bedrooms and bathrooms galore, 11,000 square foot, & 3 acre lot. The sprawling flagstone patio, is surrounded by acres of mature oak and flowering timber. Architectural features, you would expect in a masterpiece like this, such as; a Sweeping Staircase, Lower Level Basketball Court and much more. Qualified Buyers must act quickly as this property won’t last long! Seller to offer a Home Warranty! Additional Rooms: Mud Room
#16067421

St Charles

3 Upper Whitmoor

6 Beds

8 Baths

11,000 Sq.Ft.

$1,749,000

MLS#: 16067421
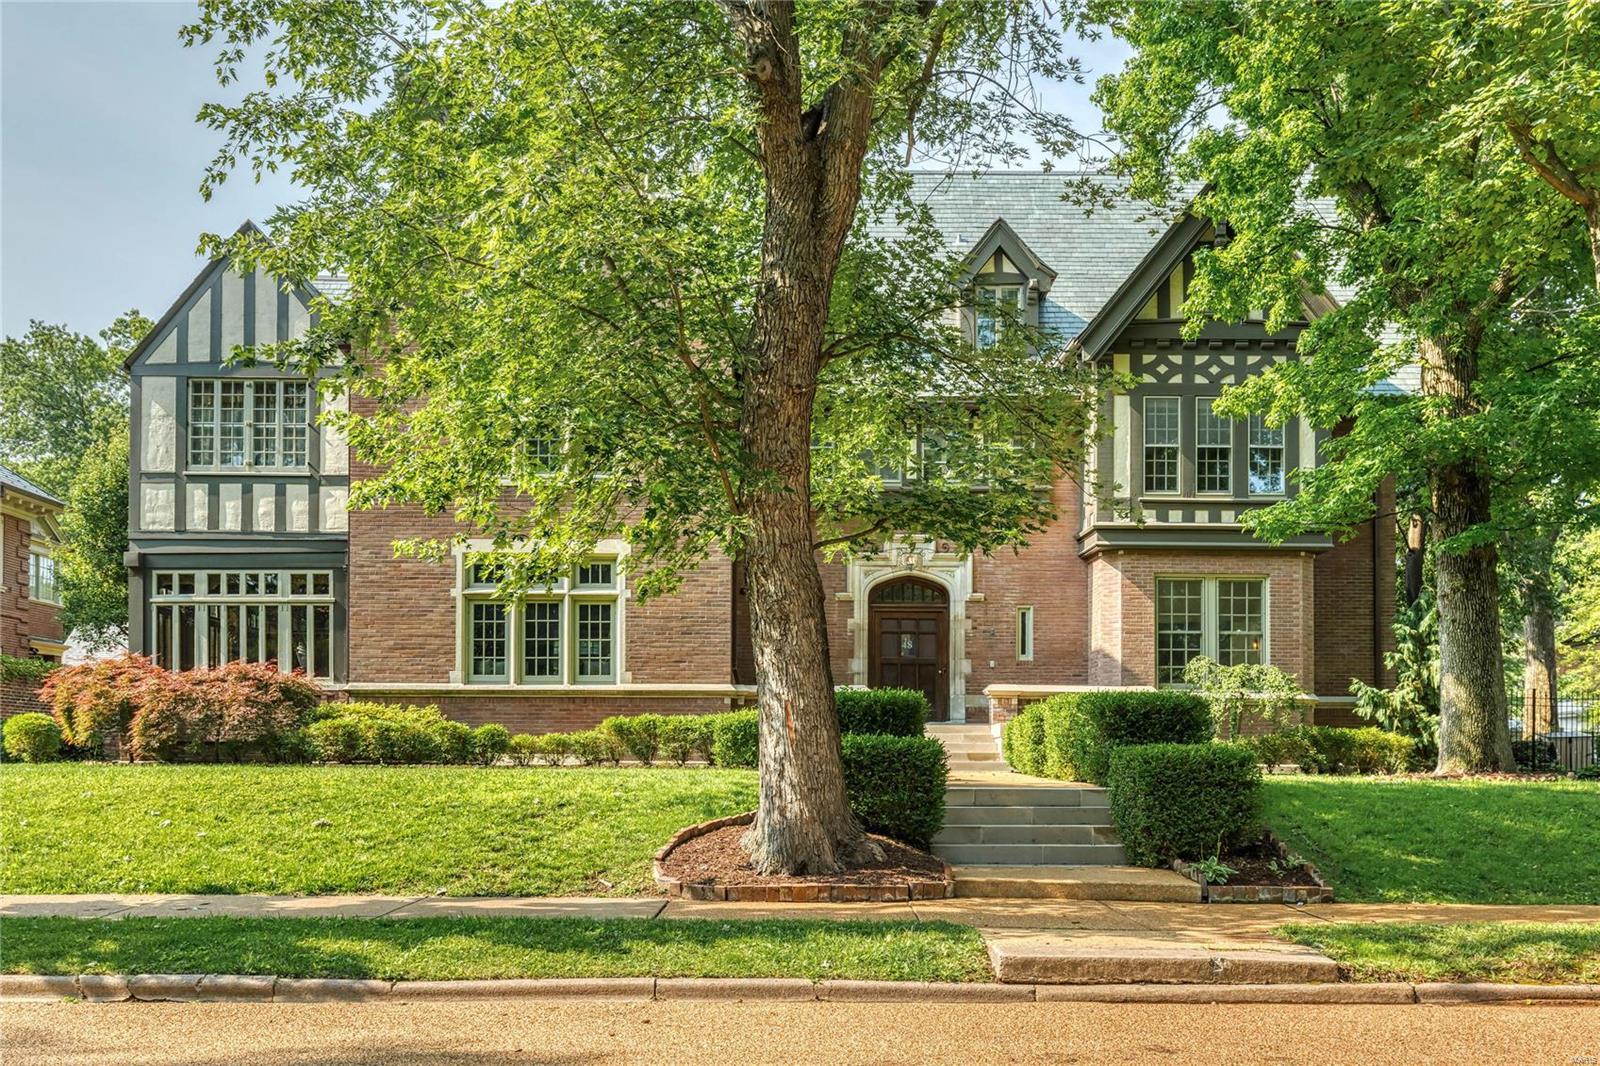
Step into the grandeur and feel the history of this remarkable Tudor Revival, originally built in 1909 by renowned architect Louis LaBeaume. Once owned by prominent figures like John W. Kauffman and families such as the Wrights, Lemps, and Lamberts, this historic gem showcases hand-carved millwork, a grand parlor, a Chinese-inspired solarium, and a prohibition-era rathskeller. A Crest with "Vino Mujeres Y Canto" - meaning "We got wine, We got women, and we got songs" can be found on the fireplace in the once-upon-a-time "pub". Recent updates include a stunning remodeled kitchen with Carrara marble counters, Ilve Italian 7- burner gas range, a luxurious primary suite in the east wing with a private lounge, two baths, and a walk-in dressing room. Mechanicals are updated as is the impeccable exterior. This tastefully renovated residence is located in a coveted neighborhood. Experience the perfect blend of timeless elegance and modern convenience in this extraordinary piece of history. Additional Rooms: Sun Room
#23033201

St Louis

48 Portland Place

8 Beds

6 Baths

9,980 Sq.Ft.

$1,748,000

MLS#: 23033201
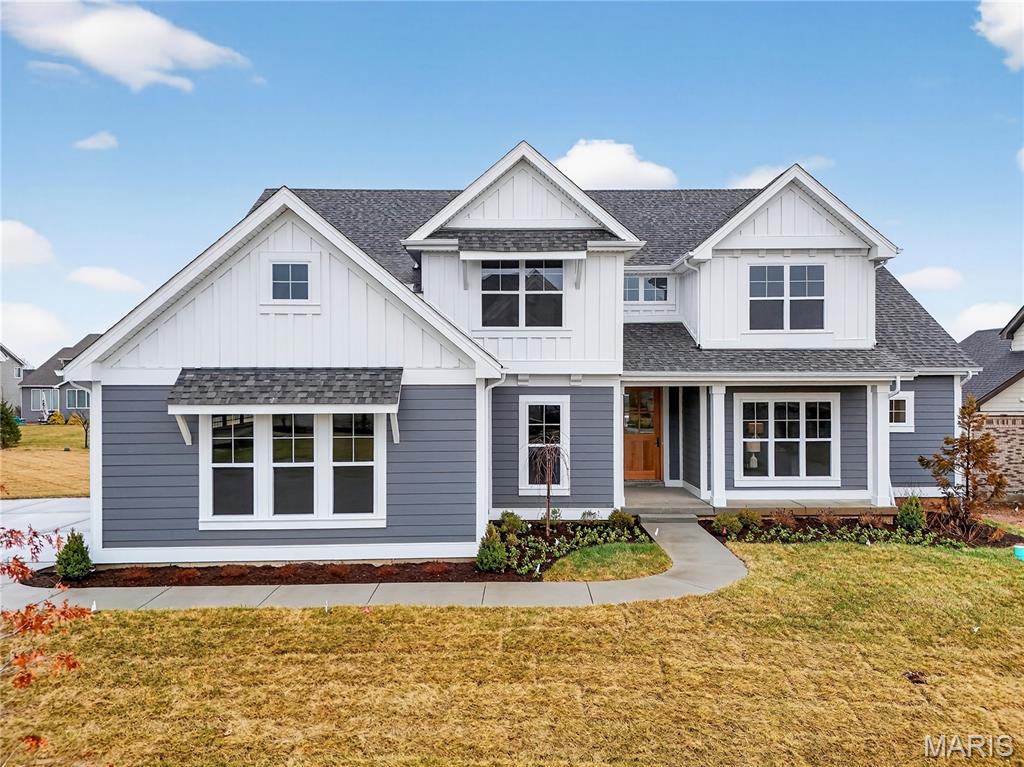
Beautiful open story and a half Valhalla plan in the Premier Chesterfield community of Fienup Farms. This 5 bedroom and 4.5 bath home boasts a 3 car side entry garage, 9' foundation pour, 9' first floor ceilings with vaults/coffers, deck, custom cabinetry, Wolf/Sub-Zero Appliances, Quartz countertops, extensive trim work, wood floors, wet bar, great room fireplace, partially finished walkout basement with bedroom/bath and much more. Still time to make finish selections to put your own touch on things. Spring 2024 Completion Additional Rooms: Sun Room
#25079596

Chesterfield

1216 patchwork fields

None Beds

None Baths

4,201 Sq.Ft.

$1,745,900

MLS#: 25079596

Experience luxury lakefront living in this fully furnished, turnkey masterpiece with stunning stucco and stone curb appeal. Professionally designed by Hockman Interiors, this exceptional home offers 8 bedrooms, 6.5 baths, four levels of living space, & breathtaking 17 MM lake views with the protection of a quiet cove. Thoughtfully designed for entertaining, enjoy the indoor/outdoor bar lounge with custom concrete countertops, 85" TV, saltwater pool, firepit patio with custom concrete seating, game room, & spacious covered decks on every level. The gourmet kitchen features a dramatic waterfall island, Bespoke European glass appliances, butler's pantry, quartz and granite countertops, & designer lighting throughout. The luxurious primary suite boasts a spa-inspired bath & dream walk-in closet. Additional highlights include luxury plank flooring, maintenance-free decking, drive-thru garage with double doors & a great swim dock. LOTS of potential here to install your own large dream dock with multiple slips and up to 52'+ in length. Undeniable prime location by land & water in Osage Beach for daily convenience. Built for unforgettable lake memories & the ultimate waterfront lifestyle.
#3588286

Lake Ozark

186 Frudeger Road

8 Beds

6 Baths

5,800 Sq.Ft.

$1,745,000

MLS#: 3588286
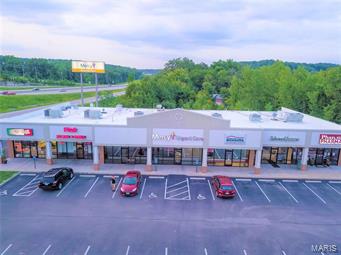
100% LEASED!!! Great investment opportunity.  Located at Imperial Main St., and Hwy 55 (NE quadrant). High visibility.  Property construction in 2009 and very well maintained. Location: Corner Location, High Traffic, Hwy/Interstate Frntg, Retail Center
#18073306

Imperial

1117 Main Street

None Beds

None Baths

10,820 Sq.Ft.

$1,745,000

MLS#: 18073306

Spanning an impressive 174.43 contiguous acres in the heart of southeast Missouri, this expansive tract near Poplar Bluff invites visionaries, outdoor enthusiasts, and forward-thinking investors to leave their mark. Characterized by dense woodlands and raw natural beauty, the property offers a rare scale of undeveloped ground that pairs tranquil seclusion with incredible future versatility. Whether your ambitions lean toward crafting a premier hunting retreat or planning a strategic acreage development, this offering serves as a worthy canvas.

Nestled along Tanglewood within Butler County, this acreage benefits from a prime position near Poplar Bluff, Missouri. One of the most dynamic features is the existence of public water, sewer and electric to the property. The setting allows you to immerse yourself in the quiet Missouri countryside while remaining conveniently close to local community amenities, regional healthcare, and regional travel corridors. It is an ideal setting that balances peaceful privacy with functional accessibility to the wider region.

The expansive 174.43-acre footprint delivers a natural landscape define by classic Ozark border country characteristics. Featuring timberland and sweeping undeveloped acreage, the property offers diverse topography suitable for trail systems, private home sites, or recreational exploration. The generous size ensures a sense of space and seclusion, giving you complete freedom to tailor the land's contours to your specific plans.

Currently offered as undeveloped acreage, the property presents a completely blank slate free from existing structures or restrictive footprints. Buyers have the advantage of starting from the ground up, designing custom cabins, modern residential compounds, equipment storage, or recreational camps exactly to their own specifications and standards.

 The wooded canopy and natural cover create prime territory for native game species, including whitetail deer, wild turkey, and an assortment of small game. Hunters and nature enthusiasts will appreciate the tree cover, natural forage, and secluded travel corridors that run naturally throughout the property.

Offering remarkable versatility, the land is ideally categorized for recreational use, hunting, timber holding, and future residential or commercial development. Whether your vision involves subdividing into expansive private parcels, carving out a private family legacy estate, establishing an exclusive hunting club, or managing timber as a long-term asset, this holding easily accommodates ambitious dreams.
Situated along Tanglewood in the 63901 zip code, the property offers convenient approaches to its perimeter. This positioning allows future owners to design strategic internal road networks, build customized private entrances, or plan recreational trail loops that connect seamlessly throughout the entirety of this sweeping Missouri tract.

Contact us today to learn more about this remarkable Butler County property or to schedule a private visit to walk the grounds.
#26064727

Poplar Bluff

0 Tanglewood

None Beds

None Baths

174.43 acres

$1,744,300

MLS#: 26064727

Spanning an impressive 174.43 contiguous acres in the heart of southeast Missouri, this expansive tract near Poplar Bluff invites visionaries, outdoor enthusiasts, and forward-thinking investors to leave their mark. Characterized by dense woodlands and raw natural beauty, the property offers a rare scale of undeveloped ground that pairs tranquil seclusion with incredible future versatility. Whether your ambitions lean toward crafting a premier hunting retreat or planning a strategic acreage development, this offering serves as a worthy canvas.

Nestled along Tanglewood within Butler County, this acreage benefits from a prime position near Poplar Bluff, Missouri. One of the most dynamic features is the existence of public water, sewer and electric to the property. The setting allows you to immerse yourself in the quiet Missouri countryside while remaining conveniently close to local community amenities, regional healthcare, and regional travel corridors. It is an ideal setting that balances peaceful privacy with functional accessibility to the wider region.

The expansive 174.43-acre footprint delivers a natural landscape define by classic Ozark border country characteristics. Featuring timberland and sweeping undeveloped acreage, the property offers diverse topography suitable for trail systems, private home sites, or recreational exploration. The generous size ensures a sense of space and seclusion, giving you complete freedom to tailor the land's contours to your specific plans.

Currently offered as undeveloped acreage, the property presents a completely blank slate free from existing structures or restrictive footprints. Buyers have the advantage of starting from the ground up, designing custom cabins, modern residential compounds, equipment storage, or recreational camps exactly to their own specifications and standards.

 The wooded canopy and natural cover create prime territory for native game species, including whitetail deer, wild turkey, and an assortment of small game. Hunters and nature enthusiasts will appreciate the tree cover, natural forage, and secluded travel corridors that run naturally throughout the property.

Offering remarkable versatility, the land is ideally categorized for recreational use, hunting, timber holding, and future residential or commercial development. Whether your vision involves subdividing into expansive private parcels, carving out a private family legacy estate, establishing an exclusive hunting club, or managing timber as a long-term asset, this holding easily accommodates ambitious dreams.
Situated along Tanglewood in the 63901 zip code, the property offers convenient approaches to its perimeter. This positioning allows future owners to design strategic internal road networks, build customized private entrances, or plan recreational trail loops that connect seamlessly throughout the entirety of this sweeping Missouri tract.

Contact us today to learn more about this remarkable Butler County property or to schedule a private visit to walk the grounds.
#26064533

Poplar Bluff

0 Tanglewood

None Beds

None Baths

N/A

$1,744,300

MLS#: 26064533
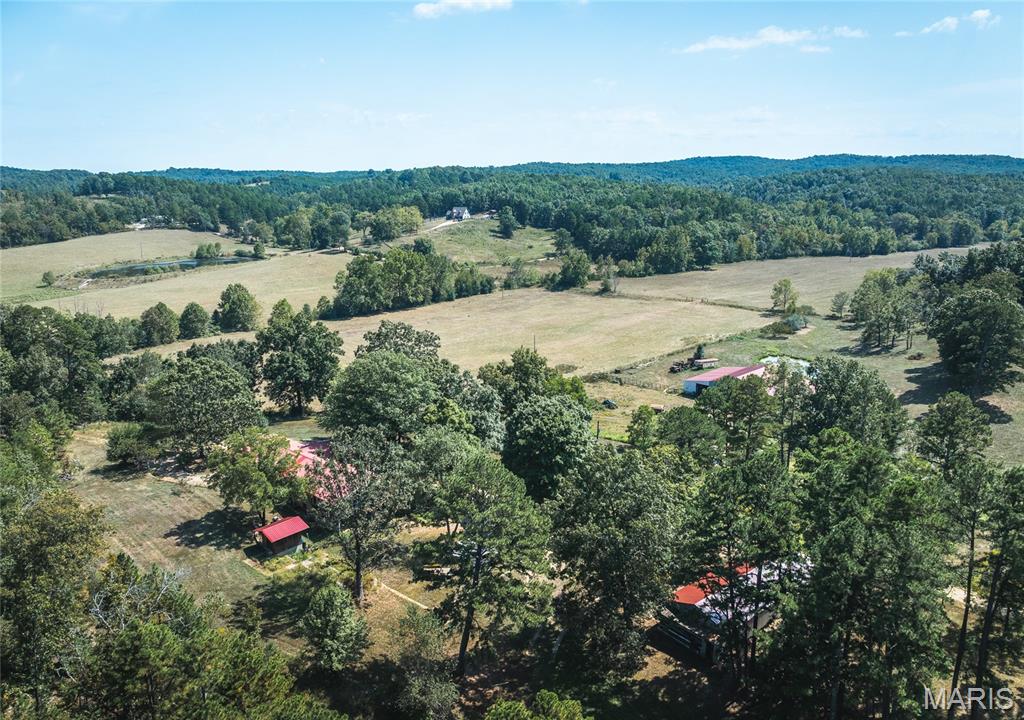
178-Acre Livestock Farm with Home, Springs & Shop – Shannon County, MO
Welcome to your dream farm in the heart of the Missouri Ozarks! This stunning 178-acre livestock-ready property in Shannon County, MO offers the perfect combination of functionality, natural beauty, and rural tranquility.
Nestled among rolling pastures and whistling pine trees, the land boasts multiple year-round springs and a large spring-fed pond, ideal for livestock and wildlife alike. With excellent fencing and high-quality pasture, this property is ready to support cattle, horses, or any livestock operation you envision. 130+/- acres of pasture.
The centerpiece of the property is a spacious 4-bedroom, 3-bathroom home, offering comfortable country living with scenic views of the fertile bottom fields. Whether you’re starting a family farm or looking for a peaceful retreat, this home has room to relax and grow.
Infrastructure includes:
•Large hay barn with stalls and ample storage for equipment and feed
•Three-bay shop with room for tools, vehicles, and workshop space
•Artesian Spring with decorative well, plumbed with spigot 
LOCATION & RECREATION:
Situated just minutes from the charm of Eminence, MO
•Alley Spring & Mill
•Current and Jacks Fork Rivers (famous for floating, fishing & kayaking)
•Mark Twain National Forest
•Echo Bluff State Park
This is more than just a farm – it’s a legacy property with natural water, productive land, and access to Missouri’s most scenic landscapes.
#25064568

Winona

15406 State Route H

4 Beds

3 Baths

1,456 Sq.Ft.

$1,740,000

MLS#: 25064568
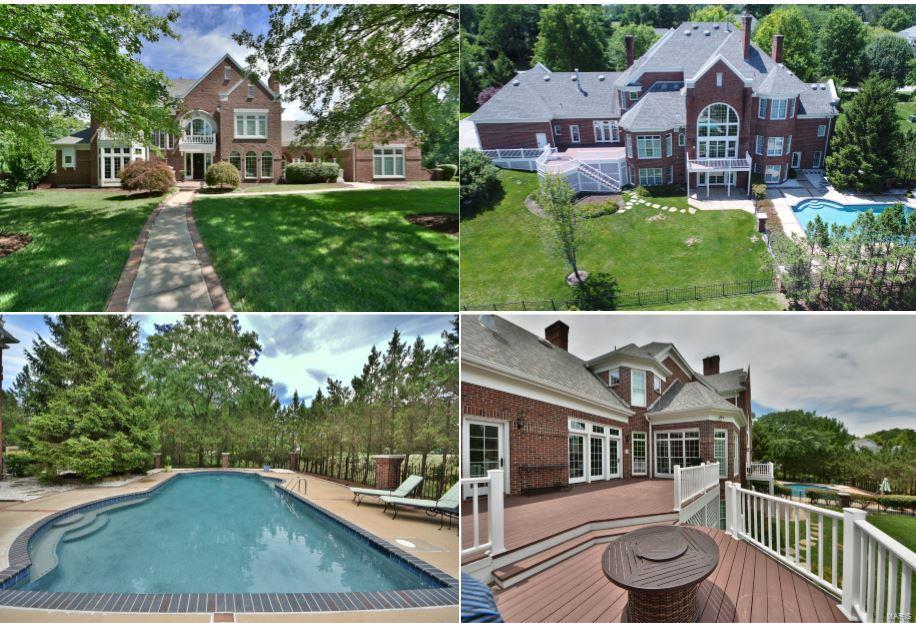
HUGE Price Reduction! This All-brick residence located in a gated comm. resting upon a full acre lot w/private in-ground pool defines luxury living at its finest! Massive 2-story great room featuring a towering wall of windows, coffered ceiling w/exposed beams, 3 balconies, fireplace & recessed wetbar. Gorgeous den w/custom millwork, box beam ceiling, built-in shelves & fireplace. Gourmet Kitchen, Prof. Refinished Dec '16 w/large island, granite counters, breakfast bar, SS appliances, WI pantry, planning desk, adjacent breakfast & sitting rooms opens onto oversized deck overlooking pool & outdoor entertaining area. Luxurious renovated MF master suite boasts coffered ceiling, bay alcove, H&H WI closets & impressive bath w/coffered ceiling, double vanities, tub & massive WI shower. UL has 4 beds w/3 full baths. Expansive finished LL adds a LG family room w/fireplace & wetbar, 2nd family room w/coffered ceiling, media room, rec/pool room, 6th bedroom & full bath. 3-car side-entry garage.
#16046914

Frontenac

10409 Litzsinger Road

6 Beds

5 Baths

9,458 Sq.Ft.

$1,740,000

MLS#: 16046914
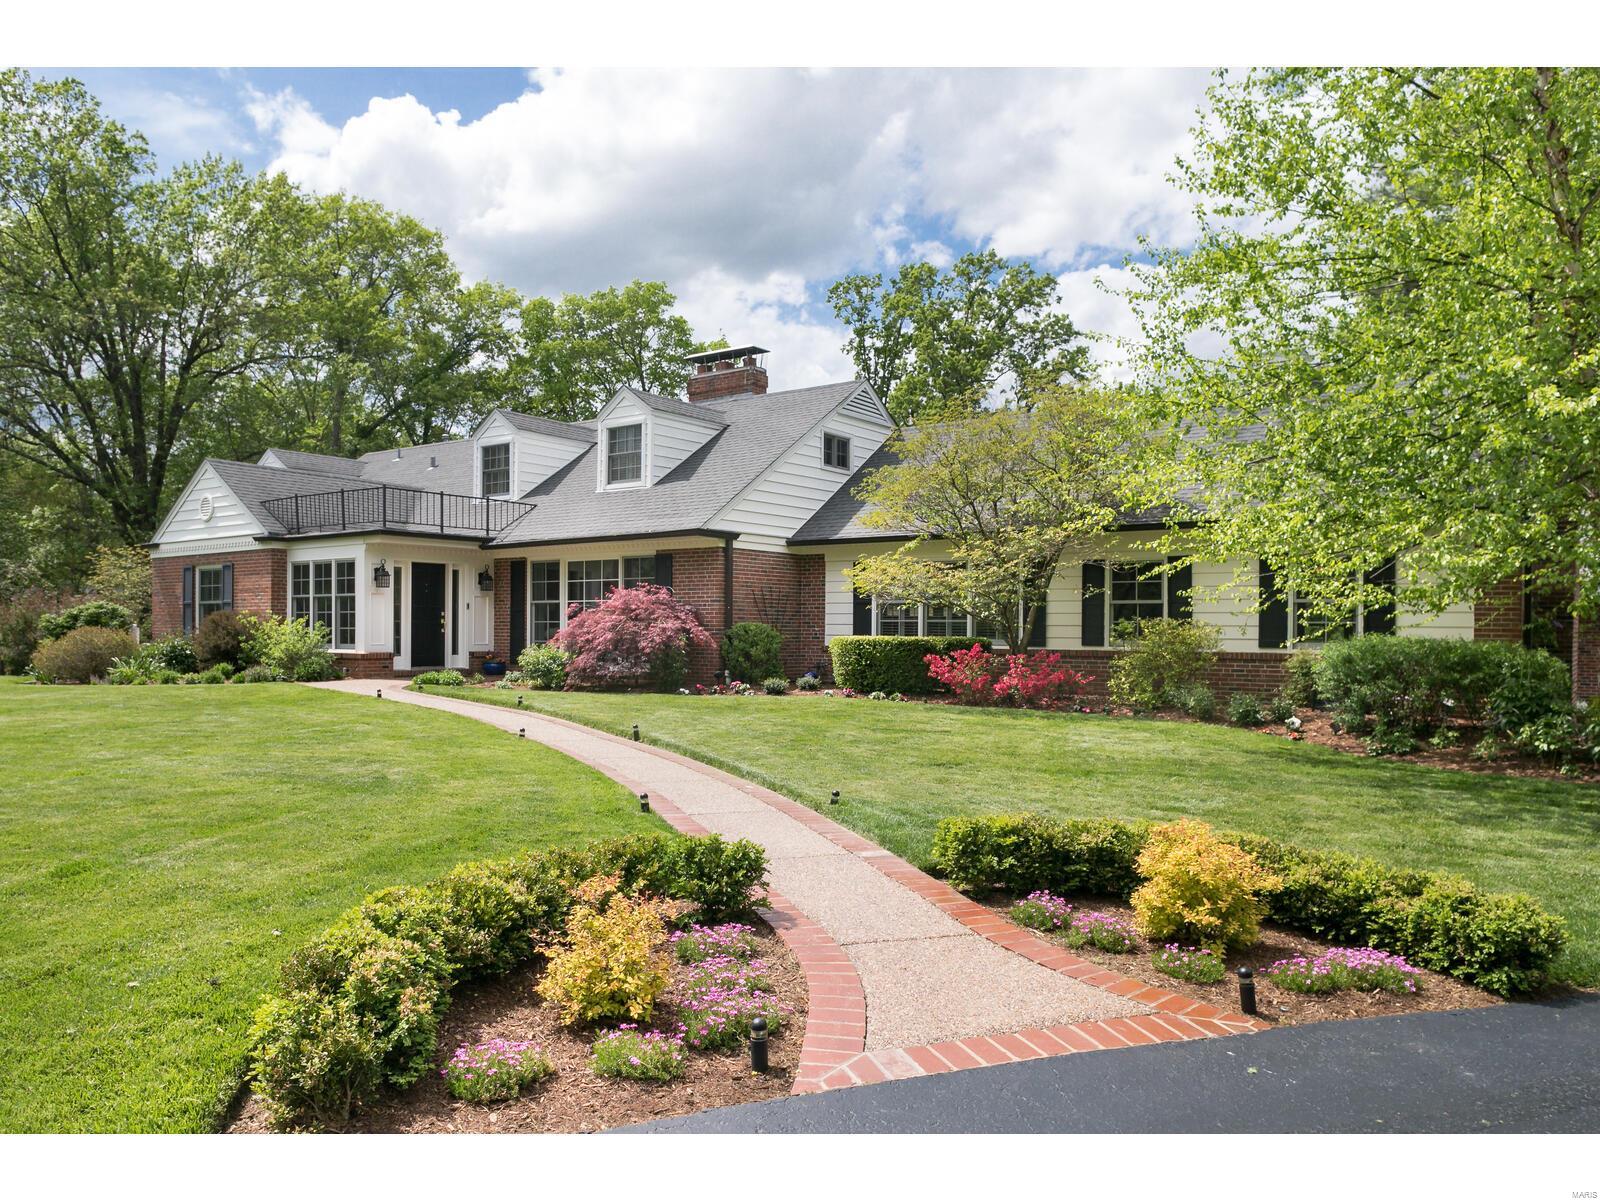
Welcome friends & family to this comfortable, casual home w/luxurious amenities at the end of a charming lane w/a resort-like backyard1.5 Story, 5 Bed,6 bath on 1.8 acres is move-in-ready.Spacious family room w/breakfast nook & fireplace. 1st floor Primary bedroom w/gas fireplace, custom closet, laundry & palatial bath w/Jacuzzi, oversized shower & heated floor. Also on 1st floor is office space & Guest room w/bath. Upstairs are 3 bedrooms, 2 baths, one ensuite. The lower level is a perfect hangout space 2/media room, wine cellar, room for billards, full bath, laundry, dog wash sink & abundance of storage. The enormous deck overlooks the salt water pool w/fountain & patio w/firepit. For car-lovers & teens there is a 5 car heated garage w/220 for EV and a heated workshop
Great schools, convenient location & fun all year long Additional Rooms: Mud Room, Wine Cellar
#21020886

Frontenac

34 Huntleigh Downs

5 Beds

5 Baths

6,214 Sq.Ft.

$1,740,000

MLS#: 21020886

1 ... 177 178 179 180 181 ... 666
* Listings identified with the FMLS IDX logo come from FMLS and are held by brokerage firms other than the owner of this website. The listing brokerage is identified in any listing details. Information is deemed reliable but is not guaranteed. If you believe any FMLS listing contains material that infringes your copyrighted work please review our DMCA policy and learn how to submit a takedown request. Ā© 2024. First Multiple Listing Service, Inc.

Send a message

Message successfully sent.

Your message

What is 3 + 4 ?

Reason for contacting?

I agree to receive email communication and understand I can unsubscribe at any time.

I agree to be contacted by Rock Island Realty via call, email, and text for real estate services. To opt out, you can reply 'stop' at any time or reply 'help' for assistance. You can also click the unsubscribe link in the emails. Message and data rates may apply. Message frequency may vary. Privacy Policy

Sign Out

Virtual Assistant

Would you like to take the next step with this property? We can help you schedule a showing or virtual tour, or send you more details.

Yes, I would like more information.

Thank You for Your Reply, One of Our Agents will contact you as soon as possible

No, maybe later.

Thank you, you can always contact me via email, phone number or through the contact form.

Realhub AI

Lucy - Your AI-Powered Realtor

Update Your Temporary Password

Personalize your search

Enter your email and we'll notify you immediately when new listings match what you're looking for.

or enter email address

Already have an account ? Login here

Continue your home search

I agree to receive communications and understand I can unsubscribe at any time.

I agree to be contacted by Rock Island Realty via call, email, and text for real estate services. To opt out, you can reply 'stop' at any time or reply 'help' for assistance. You can also click the unsubscribe link in the emails. Message and data rates may apply. Message frequency may vary. Privacy Policy

Already have an account ? Login here

We use cookies

We use cookies primarily for analytics to enhance your experience. By accepting, you agree to our use of these cookies. You can manage your preferences or learn more about our cookies policy.
