Properties

Browse or get in touch to schedule a walkthrough.

  • Nearby me
Price range

Popular Features

Community Features

Association

Property Features

Waterfront

View

Exterior Features

Interior Features

Style

10000 properties match your criteria

Updated 1 minute ago

E-Alert name
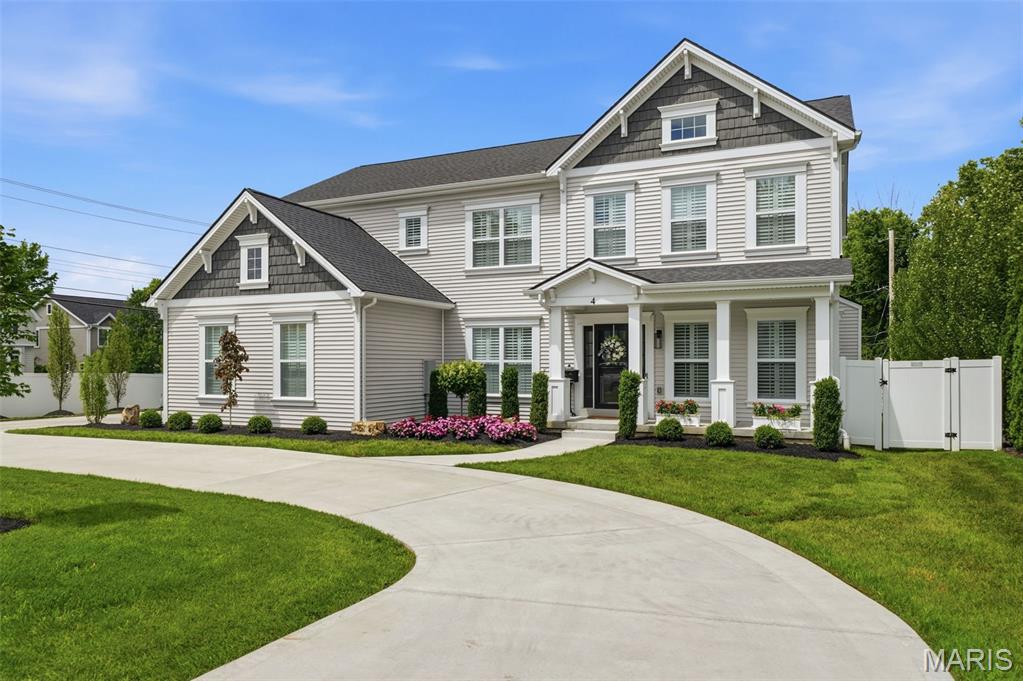
Extraordinary home, stunning lot & an unbeatable Kirkwood location! This exceptional 5 bed/5 bath residence is just a short walk from the boutiques, restaurants, and charm of downtown Kirkwood. Thoughtfully enhanced curb appeal sets the tone with professionally landscaped mulch beds, lush sod, extensive year-round plantings, front & rear irrigation system, and the custom circle drive is both attractive and functional. Enjoy outdoor living at its finest from the welcoming covered front porch or the rear patio that stretches across the entire back of the house with a white vinyl privacy fence creating the perfect backyard retreat giving serious ā€œ5 o’clock somewhereā€ vibes. Inside, over 4,200 square feet of luxurious living space showcases engineered wood flooring, plantation shutters, upscale fixtures, 9-foot ceilings, and extensive crown molding throughout. The main level offers a formal dining room, private office with French doors, laundry room, mudroom with family drop zone, and a sun-filled breakfast room with walkout access to the expansive patio. The impressive great room features a gas fireplace and a dramatic wall of windows that fills the home with natural light. At the center of it all is the gourmet kitchen, designed to impress with high-end stainless steel appliances, quartz countertops, custom cabinetry, white subway tile backsplash, and a striking designer range hood. Upstairs, you’ll find 4 generously sized bedrooms, all with walk-in closets, along with 3 full baths and a versatile bonus room. The luxurious primary suite is a true retreat, featuring a soaking tub, dual vanities, and an oversized glass-enclosed shower with bench seating. A secondary ensuite bedroom provides added privacy, while bedrooms 3 and 4 share a Jack-and-Jill bath. Perfect for multigenerational living, extended guests, or returning college students, the finished lower level offers a massive recreation room, kitchenette, 5th bedroom, and full bath. This 2024 newer home includes an oversized 3 car garage, HE dual HVAC, vinyl siding, 400 amp service, security system, and a builder warranty. Kirkwood schools!
#26032803

St Louis

4 Hillcrest Place

5 Beds

4 Baths

4,238 Sq.Ft.

$1,699,000

MLS#: 26032803
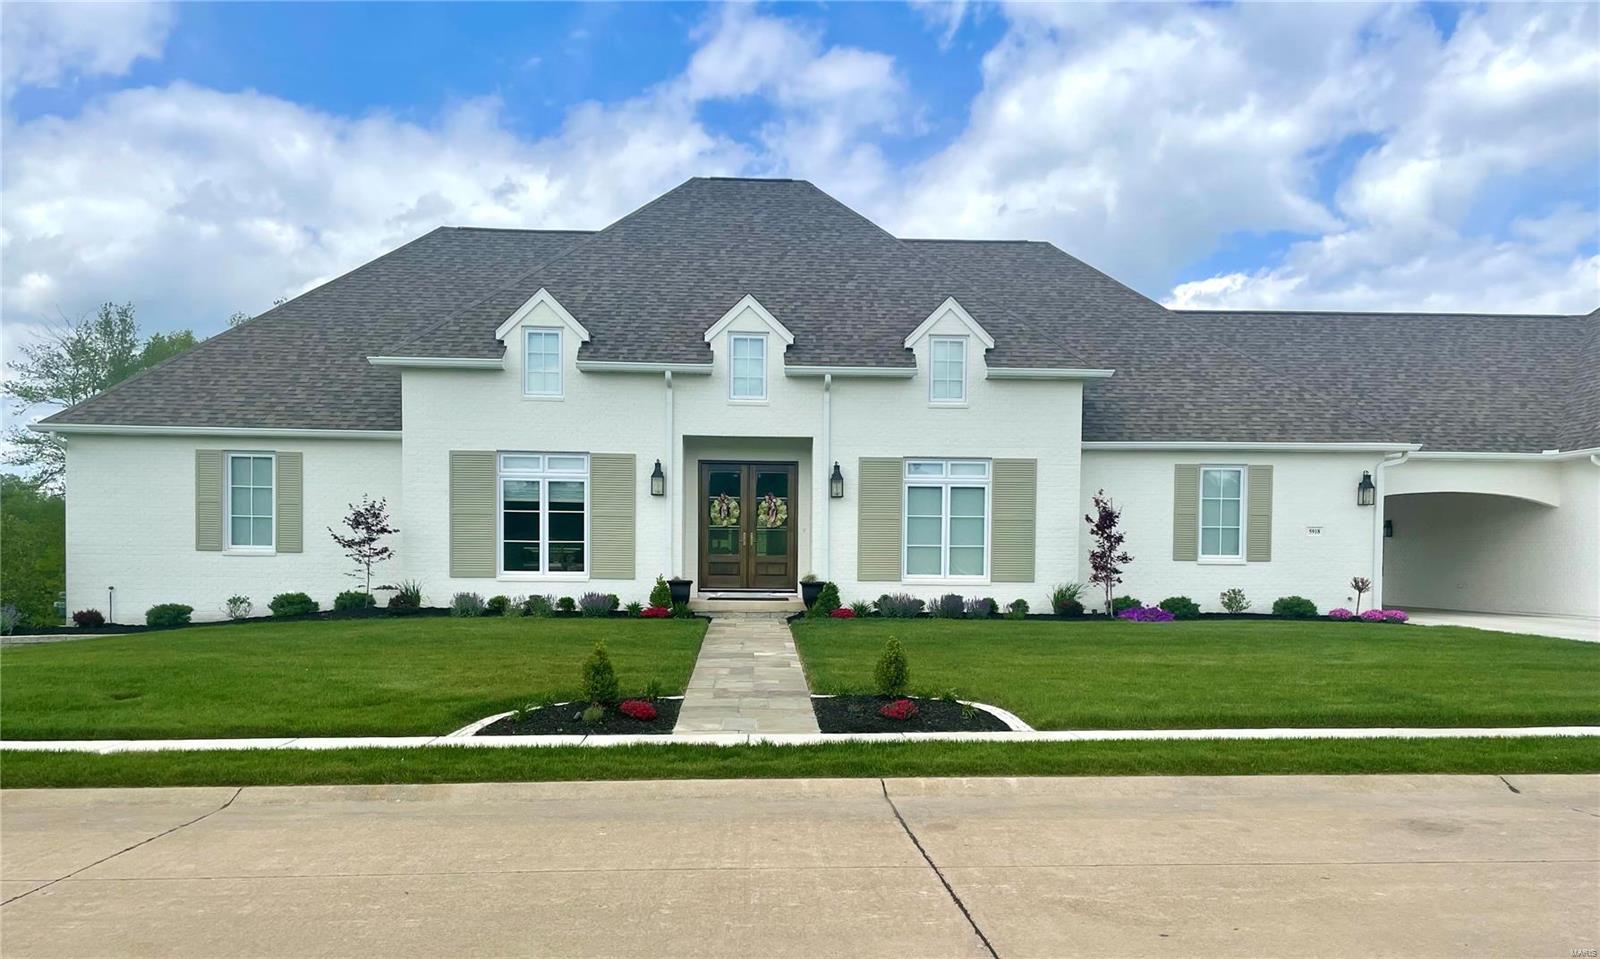
YOU'RE NOT GOING TO FIND ANOTHER HOME LIKE THIS! SPECTACULAR DALHOUSIE GOLF COURSE VIEWS!

*Custom Masterpiece home with magazine-worthy design and finishes. Every interior detail has been carefully curated, from the grand ceilings to the top of the line appliances, to even the smaller details like unique plumbing and door hardware. Every room is special!

*Unique exterior detail includes: Front slate walkway, new pool w/pool house slab already equipped with plumbing & electric, retaining walls, large slate staircase, turfed pool surround, putting green, auto-iron fence gate at porte-cochere, new exterior and landscaping lights, hot tub... the list goes on.
#24046746

Cape Girardeau

5918 Dalhousie

4 Beds

4 Baths

5,578 Sq.Ft.

$1,699,000

MLS#: 24046746

Breathtaking from the moment you walk through the doors. Gorgeous windows, tall ceilings, elegant chandeliers, exquisite moldings, interior doors & wood floors exude quality.  The kitchen w/ top-of-the line appliances, custom cabinets & granite counters adjoins the breakfast room & hearth room with vaulted T-Beam ceiling. Off the kitchen, a large main floor laundry w/ half bath leads to a 4-car garage.  The main floor master wing offers a study w/ handsome built-ins, bay window & marble fireplace just across the hall from the gorgeous bdrm suite w/ marble bath, large walk-in closets & vaulted ceiling over looking pool & deck.  Upstairs  3 additional bdrm suites w/ walk-in closets & bonus room.  An equally amazing LL, flooded w/ natural light, walks out to pool & patio & comes complete w/ entertaining area, media room, fitness room, rec room w/ fireplace, wine room, bedroom and full bathroom with steam shower and changing area.
#15008340

St Louis

10631 Ballantrae Drive

5 Beds

5 Baths

6,269 Sq.Ft.

$1,699,000

MLS#: 15008340
Price reduced
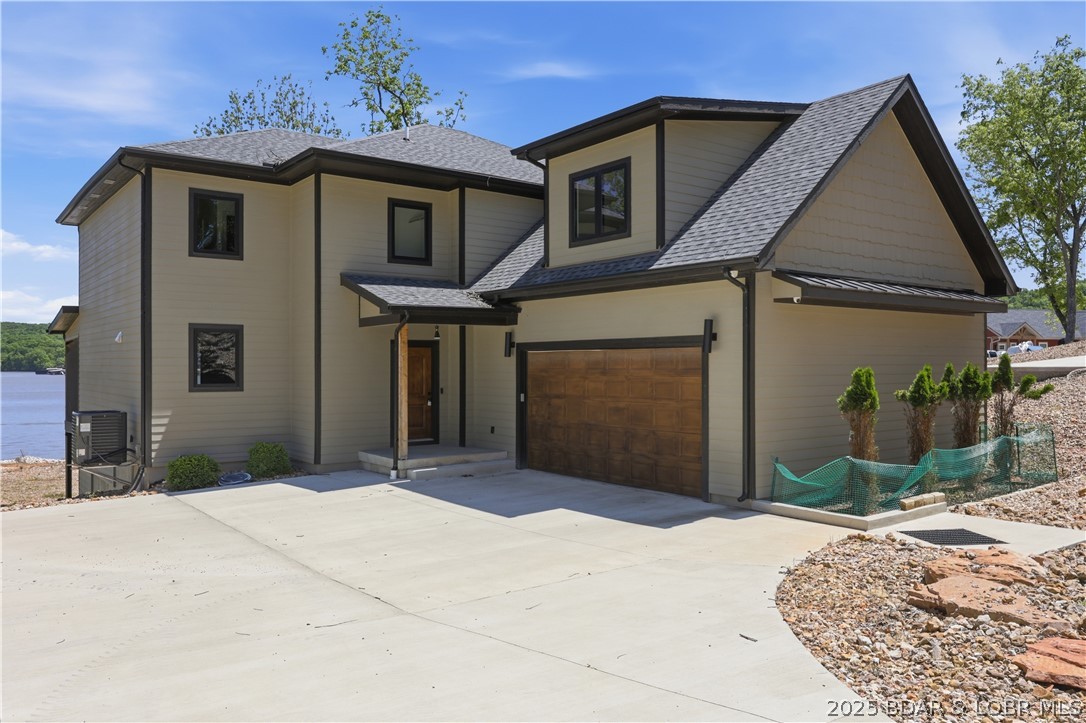
NEW PRICE and Fully Furnished!  New Construction with gorgeous dock.  Spectacular Views from the covered deck!   Custom-built three-story home offers over 4,000 sq. ft. of living space, featuring 5 bedrooms with an additional non conforming room could be used as a bedroom and 4.5 baths designed with comfort and style in mind. The main level is perfect for everyday living, showcasing a chef’s kitchen with quartz countertops, dual ovens, a walk-in pantry, and an oversized island that makes entertaining a breeze. Take in the gorgeous lake views from your screened-in deck, or head downstairs to the spacious second living area complete with a wet bar, all walking out to a stamped concrete patio and a wide-open lake yard—perfect for fire pits, games, and gatherings. With a two-car garage and plenty of room for family and friends, this home has it all. From high-end finishes to thoughtful design. Dock has 2 boat slips, 2 covered wave runner slips, 2 storage sheds, Water steps, electrical and lights. Huge covered seating area and large open swim area, Home is not in a flood plain. Fema letter in supplements states that.
#3580747

Climax Springs

59 Lakeway Lane

5 Beds

4 Baths

4,100 Sq.Ft.

$1,699,000

MLS#: 3580747

Price reduced
1617 Bryan Road is strategically positioned in the growing Dardenne Prairie/O’Fallon market, one of St. Charles County’s established and highly desirable suburban trade areas. The property benefits from its location along a well-traveled commercial corridor surrounded by established residential neighborhoods, retail centers, restaurants, and everyday services. Its convenient accessibility and proximity to major roadways provide an attractive location for serving both nearby residents and the broader surrounding community.
#26054757

Dardenne Prairie

1605 Bryan Road

None Beds

None Baths

8,806 Sq.Ft.

$1,699,000

MLS#: 26054757

Welcome to your new Home! Recently Renovated with lots of new new new! Enjoy your brand new gourmet kitchen w custom cabinetry, granite countertop & all new SS appliances. The main floor offers the best of both formal & informal living, with an elegant dining room that leads to the beautiful new custom kitchen through the butlers pantry and opens to a very large & stylish Great Room with a cozy fireplace,all leading to an inviting wrap around deck perfect for entertaining indoors and out. The superior Master Bedroom suite with coffered ceilings is the haven you have been looking for, w whirlpool bath, his & her sinks & walk-in closet. Bonuses of Central Vac,2 laundry rooms, security & irrigation system, 2 Car Garage, over 4400 sq ft. And what a Fantastic Location!! This custom all brick 5 bedroom,5 bathroom home in Clayton Gardens is in the most ideal location, walking distance to local amenities, restaurants, bars, parks and maybe even your work! The easiest decision you'll ever make!
#21074372

Clayton

200 Lancaster Drive

5 Beds

4 Baths

4,402 Sq.Ft.

$1,699,000

MLS#: 21074372

Improved Price! Spectacular home situated on a beautifully wooded lot. A 2-story Entry Hall with beautiful archways & palladian windows opens to the Living & Dining room with soaring ceiling, stunning mantel, built-in bookcases, French doors that open to the patio & pool creating a dramatic first impression. A well designed open floor plan with defined living spaces creates the perfect flow for those who love to entertain while still offering spaces that promote intimate gatherings. Private paneled Library/Office with built-in desk, main floor Bedroom suite, Sitting Room & spa-like bath with soaking tub, large walk-in closet, light and bright updated Kitchen boasts top-of-the line appliances, marble counters, custom cabinets, Breakfast Area with bay window & hearth room with fireplace all opening to pool and patio. The second floor Bedrooms have walk-in closets & private baths. Unique Lower Level Recreation Area with custom bar, Media Area, Game Area and full bath. A Must See
#24003197

Frontenac

2303 N Geyer Road

4 Beds

5 Baths

5,968 Sq.Ft.

$1,699,000

MLS#: 24003197

New custom home coming soon in sought-after Oak Estates within the Ladue School District.  This beautiful 1.5-story design offers five bedrooms, five full and two half baths, with approximately 4,600 square feet of living space including the finished lower level. It is situated on a .47-acre lot. Located in a prime area, you can walk to Old Bonhomme School and Stacy Park with bike and walking paths nearby, plus enjoy convenient access to highways, the airport, and Clayton. The gourmet kitchen features granite countertops, a gas cooktop, a dry bar and stainless steel appliances.  The main-floor primary suite includes a luxury bath with a soaking tub and a separate shower featuring three shower heads. You’ll appreciate the wood floors throughout the main level, a custom wood staircase in the foyer, ceramic tile in the laundry and bathrooms, and two half baths on the first floor. The home also offers two laundry rooms on both the main and upper levels, a three-car garage, an irrigation system, and zoned HVAC for year-round comfort.  Upstairs, you’ll find three spacious bedrooms, each with ensuite baths, and an open loft/FR, ideal for a study or reading nook. The finished lower level includes a large recreation room with a bar area, plus a fifth bedroom and full bath, offering plenty of space for guests or family. Additionally, upgraded insulation throughout provides enhanced energy efficiency and sound dampening. Tree-lined Oak Estates features many completed new homes with several more underway, making this an exceptional opportunity to own a brand-new home in a close-in highly desirable neighborhood. Location, size, and brand new—this is the one to call home!
#25073225

Olivette

9706 Mansfield Drive

5 Beds

5 Baths

4,611 Sq.Ft.

$1,699,000

MLS#: 25073225

Exquisite 1.5-Sty built by a custom home builder for his own private residence, situated on a nearly 1-acre lot – Top Parkway School District! Boasting 5 Bds, 7 Bths (5 Full / 2 Half) & almost 7200 Sqft including the incredible finished LL! No detail was overlooked & every finish was beautifully executed! Main Flr offers a 2-Sty Foyer, Study, formal Dining Rm, lovely Powder Rm, vaulted Great Rm, dreamy gourmet Kitchen / Breakfast Rm & Hearth Rm; Main Flr Master Retreat is a true oasis & has an exquisite spa-like Bth; plus find a Mudroom, Laundry Rm & add'l Powder Rm. Awesome UL Family / Bonus Rm & 3 spacious en suite Bds. Amazing LL –perfect for entertaining! Highlights: hardwoods, solid wood doors, Pella windows, Sound Touch Music System, crown molding/tall baseboards, professional landscape/outdoor lighting, custom window treatments, irrigation/security systems & O/S 4-car garage - just to name a few! Relax on the patio & enjoy the huge / level yard just waiting for your dream pool! Additional Rooms: Mud Room
#21076656

Creve Coeur

38 Auburndale Drive

5 Beds

5 Baths

7,174 Sq.Ft.

$1,699,000

MLS#: 21076656
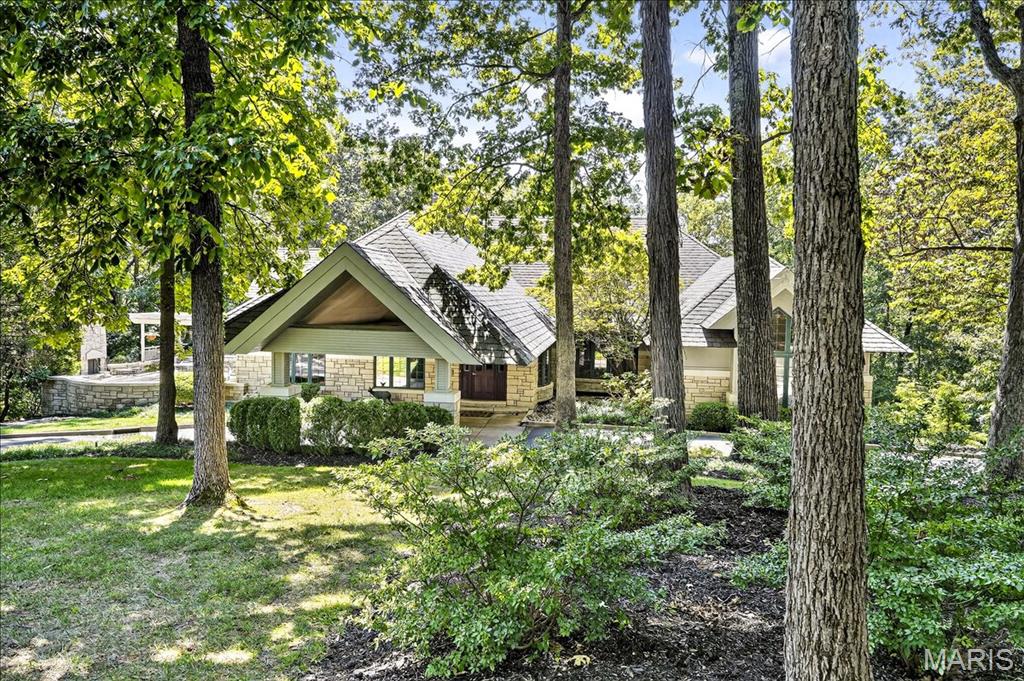
An extraordinary Frank Lloyd Wright-inspired 7,000 sq ft custom estate set on 3+ private, level acres in sought-after Pacland Place, where architecture and nature exist in perfect harmony. The outdoor living is nothing short of exceptional, featuring an in-ground pool with a tranquil waterfall, a covered patio, a fenced yard, and an additional side retreat complete with an outdoor fireplace, pergola, and hot tub—designed for both relaxation and unforgettable entertaining. A grand entry foyer welcomes you with a custom ceiling, bow window, and an impressive wine room, setting the tone for the home’s refined design. The massive great room showcases a stone-surround wood-burning fireplace, custom vaulted ceiling, walk-up wet bar, and French doors leading to the patio, seamlessly connecting to the formal vaulted dining room. Both spaces are highlighted by walls of custom windows that frame the surrounding landscape and fill the home with natural light. A private study with French doors and built-ins offers a quiet retreat. The spectacular kitchen is a true showpiece, appointed with solid surface countertops, extensive millwork, 42-inch cherry cabinetry, center island, double ovens, gas cooktop, dual sinks, access to the deck, and an adjoining breakfast room. The spacious primary suite is a sanctuary of its own, featuring a custom ceiling, a wall of windows, and a walk-in closet with French doors. The luxurious ensuite includes a steam shower, window seat, custom shower with dual shower heads, rough-in for a soaking tub, and double vanities. Two additional bedrooms and 1.5 baths complete the main level. The expansive walk-out lower level is an entertainer’s dream, offering a large family room with a wood-burning fireplace, a one-of-a-kind sunken walk-behind full wet bar, an office or potential bedroom, an additional bedroom, and two full baths. Additional highlights include two laundry areas (main and lower levels), a 3-car side-entry garage with a safe room, circular driveway, zoned HVAC, and countless custom details throughout. A truly remarkable residence that celebrates distinctive design, architectural character, and one-of-a-kind craftsmanship.
#26021553

Chesterfield

16916 Pacland Ridge Drive

4 Beds

4 Baths

5,927 Sq.Ft.

$1,699,000

MLS#: 26021553

BACK TO THE MARKET! NO FAULT OF SELLERS - Beautifully designed brick 1.5 Sty with great views and a private oasis on a premium 1.7 ac lot! As you walk into the front door, the marble foyer leads to a private study with built in bookcases, French doors & Palladian windows. The impressive great room has architectural columns, 2-Sty wall of windows, a marble fireplace flanked by built in bookcases and a wet bar. Enjoy cooking and entertaining in your pristine kitchen featuring 42ā€ cherry custom cabinets and quartzite countertops with a butterfly island.Create timeless memories with family and friends at the hearth room. The master-suite will call your name to unwind and relax in your private retreat. Flared T- staircase accesses additional 3 bdr, 1 with ensuite bath & 2 with Jack n’ Jill bath. The lower level features a stone fireplace, billiard room, workout room, 2nd kitchen, 5th bedroom & 1 1/2 baths. Landscaped garden with pool, wrap around deck and covered patio. Welcome home. Additional Rooms: Wine Cellar
#22064028

Chesterfield

17975 Bonhomme Ridge Ct

5 Beds

4 Baths

6,971 Sq.Ft.

$1,699,000

MLS#: 22064028

Nestled at the end of a quiet cul-de-sac and backing to completely private woods, this spectacular Contemporary Craftsman has been renovated from top to bottom with zero compromises. Every inch has been touched, every  and every space reimagined — delivering the feel of new construction with the warmth of an established neighborhood.
The main floor was opened up to create seamless living and dining spaces, anchored by re-sanded hardwood floors, a new fireplace, and a fully outfitted living room bar with sink, dishwasher, double beverage drawer, and ice maker. The chef's kitchen features a Thermador gas range and oven, Thermador dishwasher, built-in microwave, ice maker, and a butler's pantry with a KitchenAid second oven and warming drawer. New Hardie board siding, a new roof, all-new Pella windows with custom casing, new K-style gutters with square downspouts, new automatic shades, new iron front door, new garage doors, and completely redesigned mature landscaping with lighting complete a stunning first impression.
Upstairs, the primary suite was completely gutted and rebuilt — featuring a spa-caliber bathroom and custom floor-to-ceiling built-ins throughout the bedroom and closet. A second HVAC unit serves the upper level, and a fully remodeled second bathroom and new luxury vinyl tile flooring round out the floor.
The finished walkout lower level is an entertainer's dream — stepping directly out to the pool. A full bar with Sub-Zero-caliber refrigerator, ice maker, drawer dishwasher, and microwave anchors the space alongside a fireplace, movie room, additional bedroom, and a full bathroom with steam shower. The seamless indoor-outdoor flow makes this level the ultimate warm-weather entertaining hub.
Outside, a resort-style backyard backs to private woods with a stunning pool featuring all-new tile, coping, equipment, and heater. A fully equipped outdoor kitchen and bar — complete with new cabinetry, beverage drawer refrigerator, sink, built-in cooler, Bull barbecue pit on a dedicated gas line, pizza oven, warming drawer, Bull refrigerator, and large gas fire pit — create an outdoor entertaining environment that is truly second to none.
A finished and heated garage with epoxy flooring, whole-home Sonos system indoors and out, and professionally landscaped grounds with architectural lighting complete a home that is truly without equal in Town & Country.
#26021118

Town and Country

1586 Mason Knoll Road

4 Beds

3 Baths

4,134 Sq.Ft.

$1,699,000

MLS#: 26021118
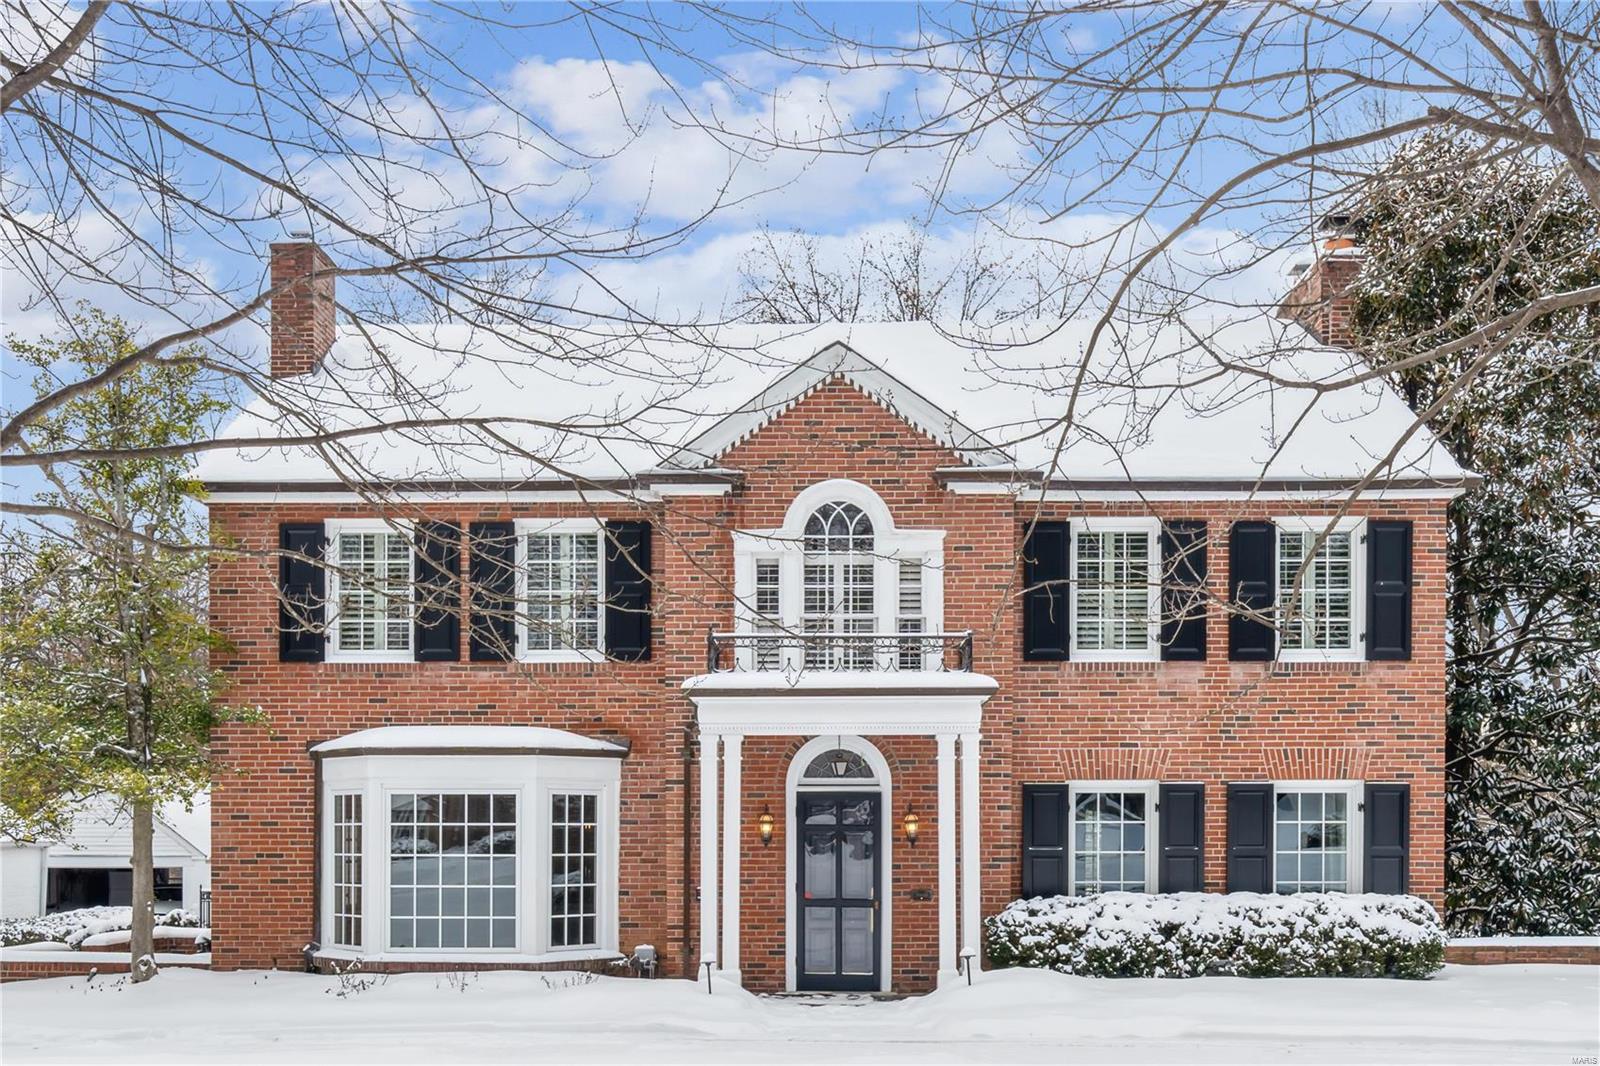
Located in the prestigious Fair Oaks subdivision, this elegant home has undergone many renovations including newly finished lower level with full walk out. The property features a newer kitchen, breakfast room, hearth room, gunite pool, spa, pool house, outdoor kitchen, and lush landscaping with decks and patios. The new oversized detached garage accommodates two large vehicles, and the home includes extensive waterproofing and drainage systems.

The kitchen is equipped with Wolf and SubZero appliances, marble and granite countertops, an island, organized pantry, refrigerated beverage drawers, and a wine cooler. The second level primary suite has a spa-inspired bath with Carrera marble. Modern amenities include new HVAC systems, Marvin windows, surround sound, security, and central vacuum systems. The second level also has four bedrooms and an office. The newly renovated basement includes billiard and media rooms with built-ins.
#24072809

Ladue

21 Fair Oaks

4 Beds

4 Baths

4,528 Sq.Ft.

$1,699,000

MLS#: 24072809

Spectacular custom built 1.5-story, by the award winning Dublen Homes, situated on a private .5-acre, cul-de-sac lot, in the heart of Olivette - Top Rated Ladue School District. This homebuyer’s dream has 4 bedrooms, 4.5 baths and over 7,800 sqft of living space. From the moment you walk through custom curved door, into the entry foyer, you will know you are home. This home boasts an open floor plan, designed for today’s living and entertaining. It is painted in stylish designer colors, has incredible custom moldings & woodwork throughout, and is truly move-in ready. Main floor features a separate formal dining room with gorgeous tiered tray ceiling, a fantastic office with a wall of built-in, and a large arched window, both with wainscoting & crown molding, a light filled living room, with a wall of windows, bringing the outside in, a granite clad gas fireplace with custom mantle, flanked by built-in bookcases with desk, a bar/Butler’s pantry, leading to the incredible gourmet chef’s eat-in kitchen, featuring an abundance of custom cabinetry, granite countertops & stone backsplash, large granite center island/breakfast bar, with sink and more storage, walk-in pantry, planning desk, and top of the line stainless steel appliances including Thermador 6-burner gas cooktop, double ovens, as well as an adjoining breakfast room. Stunning hearth room with vaulted wood clad ceiling & floor to ceiling stone gas fireplace, a lovely powder room, main floor laundry with custom cabinets & sink, and a mud room with built-in cubbies & coat closet. If that is not enough, the main floor primary retreat is grand & features a deep tray ceiling, large bay window, two custom organized closets, and a gorgeous granite-clad bathroom with dual vanities, air jetted whirlpool tub, large walk-in shower with dual shower heads & seat. Walk up the custom-made wood staircase, and you will find 3 additional, spacious bedrooms, all with walk-in closets, one en-suite, with its own full bath, and the other 2 sharing a Jack & Jill bath, an upstairs laundry closet with full-size stackable washer & dryer, and a fantastic bonus room with French doors, gas fireplace & built-in bookcases. The deep pour, professionally finished lower level is awesome featuring a large rec room with beautiful walk behind bar, and multiple seating areas, the 4th full bath, a sleeping area (possible 5th bedroom) and egress window, still leaving plenty of unfinished storage. Other features include zoned HVAC, beautiful walnut hardwood floors, in-ceiling speakers, recessed lighting, professional landscaping & outdoor lighting, irrigation & security systems, central vac, circular drive, and an oversized, side entry, 3-car attached garage. Relax outside on the expansive patio, with built-in firepit, or take a stroll through the park-like neighborhood. This home is perfect for entertaining family and friends!! Location could not be better – walking distant to Old Bonhomme Elementary School & Stacy Park, and just a 10-minute drive to premier restaurants, shops & art galleries - easy access to major highways.
#25073632

Olivette

5 Downey Lane

4 Beds

4 Baths

7,871 Sq.Ft.

$1,699,000

MLS#: 25073632

Rare opportunity to own a private, luxury home w/ stunning views of Sunset Hills Golf Course from every level. As you enter the grand foyer, you'll be greeted by a formal great room featuring a two-story fireplace. This home offers over 7,000 sq. ft of living space, including 4 beds & 5.5 baths. The main floor boasts a primary suite, spa bath & walk-in closet. Gourmet kitchen w/ premier appliances, center island &  breakfast bar open to family room. Breakfast area includes custom built-ins w/ workstations & leads to covered deck overlooking a private oasis. Main floor also includes mudroom, laundry room & oversized 3 car garage with EV charging station. Upper level offers spacious loft for additional seating, 3 bedrooms & impressive home theater for endless movie nights. The finished walk-out LL is an entertainer's dream:  recreation room, family room, wet bar, playhouse, 1/2 bath, & a unique and secure wine cellar/tasting room! There is also room to expand in the LL! Heaven in 63127! Additional Rooms: Mud Room, Wine Cellar
#25023836

St Louis

9542 Country Club Grn

4 Beds

3 Baths

7,396 Sq.Ft.

$1,699,000

MLS#: 25023836

1 ... 187 188 189 190 191 ... 666
* Listings identified with the FMLS IDX logo come from FMLS and are held by brokerage firms other than the owner of this website. The listing brokerage is identified in any listing details. Information is deemed reliable but is not guaranteed. If you believe any FMLS listing contains material that infringes your copyrighted work please review our DMCA policy and learn how to submit a takedown request. Ā© 2024. First Multiple Listing Service, Inc.

Send a message

Message successfully sent.

Your message

What is 3 + 4 ?

Reason for contacting?

I agree to receive email communication and understand I can unsubscribe at any time.

I agree to be contacted by Rock Island Realty via call, email, and text for real estate services. To opt out, you can reply 'stop' at any time or reply 'help' for assistance. You can also click the unsubscribe link in the emails. Message and data rates may apply. Message frequency may vary. Privacy Policy

Sign Out

Virtual Assistant

Would you like to take the next step with this property? We can help you schedule a showing or virtual tour, or send you more details.

Yes, I would like more information.

Thank You for Your Reply, One of Our Agents will contact you as soon as possible

No, maybe later.

Thank you, you can always contact me via email, phone number or through the contact form.

Realhub AI

Lucy - Your AI-Powered Realtor

Update Your Temporary Password

Personalize your search

Enter your email and we'll notify you immediately when new listings match what you're looking for.

or enter email address

Already have an account ? Login here

Continue your home search

I agree to receive communications and understand I can unsubscribe at any time.

I agree to be contacted by Rock Island Realty via call, email, and text for real estate services. To opt out, you can reply 'stop' at any time or reply 'help' for assistance. You can also click the unsubscribe link in the emails. Message and data rates may apply. Message frequency may vary. Privacy Policy

Already have an account ? Login here

We use cookies

We use cookies primarily for analytics to enhance your experience. By accepting, you agree to our use of these cookies. You can manage your preferences or learn more about our cookies policy.
