Properties

Browse or get in touch to schedule a walkthrough.

  • Nearby me
Price range

Popular Features

Community Features

Association

Property Features

Waterfront

View

Exterior Features

Interior Features

Style

10000 properties match your criteria

Updated 1 minute ago

E-Alert name

None
#25018857

Chesterfield

1320 Wildhorse Meadows Drive

5 Beds

4 Baths

7,021 Sq.Ft.

$1,675,000

MLS#: 25018857

FOR COMP PURPOSES ONLY
Beautiful and private Bryn Wyck subdivision.  Welcome to this wonderful traditional Country French home, 18 years young, with exquisite high end finishes during the past 5 +/- years.  The home sits on a large, level .930 acre lot with a Salt Water Pool.  An amazing home with an ideal location for all ages.
#25045970

Town and Country

225 Doulton Place

5 Beds

5 Baths

6,001 Sq.Ft.

$1,675,000

MLS#: 25045970

This 175-ac property stands as a testament to rustic elegance. Expansive landscape & miles of trails, this haven is a true delight for the outdoor enthusiast. As you traverse the property, you'll encounter a shooting range, 3/4-ac pond, stocked w/ largemouth bass, bluegill, & walleye. Creeks & awe-inspiring rock bluffs further enhance this natural retreat. Additionally, its adjacency to Meramec State Park ensures that the surrounding natural beauty remains preserved, adding to the overall appeal & desirability of the location. For the wildlife enthusiast, the property offers an exceptional opportunity for white-tail deer & tom turkeys, making it a haven for hunters. A 26x36 barn, with a loft, 200 amp service, concrete floor, provides ample space for storage. The centerpiece of the property is the updated rustic lodge-style home, boasting 5 beds 3 full baths, 3765 sqft & completely updated. This property is very close to the hospital, Schnucks, and CVS pharmacy, Lowes, and Walmart.
#23061990

Sullivan

0 Sleepy Hollow Road

5 Beds

3 Baths

3,765 Sq.Ft.

$1,675,000

MLS#: 23061990

Welcome to an exceptional opportunity in the coveted Strathmore subdivision in Town & Country, within the highly sought-after Parkway West School District and Mason Ridge Elementary. Set on over an acre, this stately residence blends timeless elegance with true comfort — a home that feels grand yet unmistakably HOME.

A formal office with custom bookshelves and an expansive dining room greet you upon entry, offering ideal spaces for work, hosting, and everyday living. The main-floor primary ensuite adds convenience and privacy, while the home’s thoughtful layout provides over 5,000 sq ft of living space with 5 bedrooms, 4 full baths, and 2 half baths.

The custom updated kitchen (2020) offers an oversized granite island, abundant built in upgraded cabinets, 2 walk-in pantries, 2 ovens, gas range with integrated griddle and microwave drawer, and newer hardwood floors (2020) creating a warm, timeless foundation for daily living. The kitchen flows into the great room with a gas fireplace and out to two separate decks, perfect for morning coffee or evening relaxation.

The finished walkout lower level, renovated in 2022, is designed for connection, entertainment, and wellness — featuring a family room with additional built in custom cabinets, full bath, wet bar, wine fridge, separate beverage fridge, ice maker, microwave, dishwasher, and custom cabinets and wine racks. Bonus room with fireplace, workout room, game room, cedar closet, and a dry sauna. Step outside to the beautiful pool area, renovated in 2016 and complete with a newer cover (2023), offering a private oasis for summer gatherings and year-round enjoyment.

Upstairs, you’ll find four spacious bedrooms sharing two Jack and Jill baths and two with walk-in closets. Additional updates include new carpet (2026), new driveway (2022), and numerous improvements throughout.
A 3-car side-entry garage and a picturesque, expansive lot complete this remarkable property.

This is the kind of home where families gather, celebrations unfold, and memories are made — a rare chance to own a truly special residence in one of Town & Country’s most desirable neighborhoods.
#26043706

Town and Country

924 Cabernet Drive

5 Beds

4 Baths

4,967 Sq.Ft.

$1,675,000

MLS#: 26043706
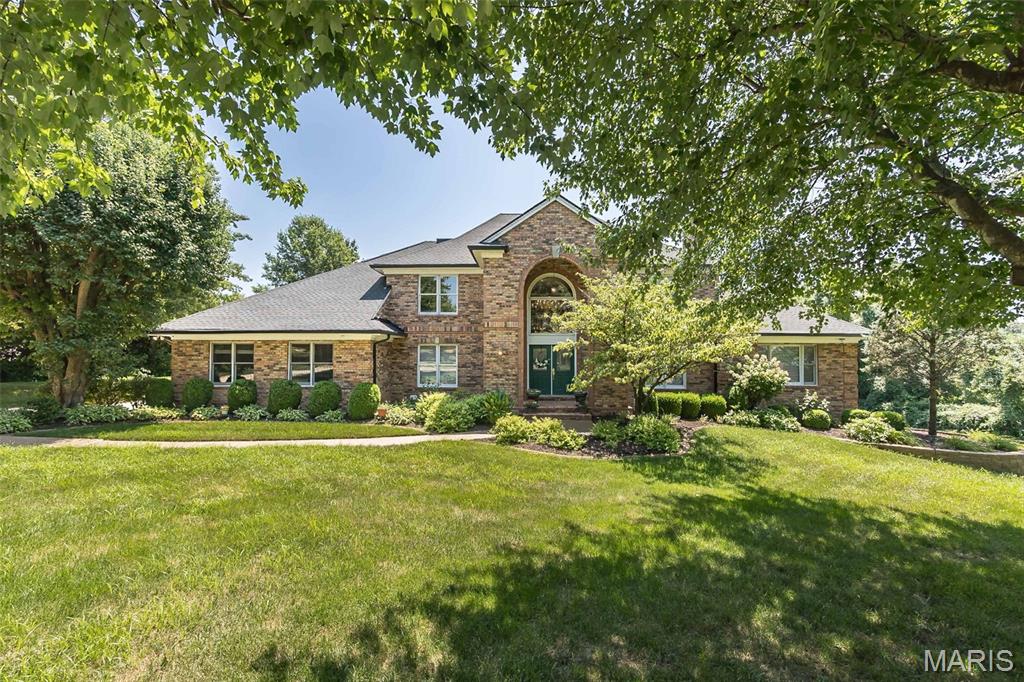
Prominently situated at the end of the cul-de-sac, this spectacular brick 1.5 Sty with its impressive 2-sty front porch & landscaped grounds makes a stunning entrance. Over 8,000 sq ft of living space enhanced by exceptional craftsmanship & extensive updates both inside & out including custom-designed kitchen & primary bath plus newer roof & HVAC & upgraded security system. Grand marble foyer flanked by dramatic double staircases leads to formal living & dining rooms, 2-sty great room with soaring windows, marble fireplace & wet bar and private study surrounded by natural wood paneling. Chef’s kitchen with 42ā€ cherry cabinetry, granite countertops, premium stainless steel appliances & 7’ center island adjoins breakfast room with butler’s pantry & light-filled sun porch. Coffered primary bedroom suite combines the enjoyment of a marble fireplace with 2 walk-in closets & luxury bath with shower spa & jetted tub. Front & rear staircases access 4 additional bedrooms, loft sitting area & 2 full baths. The walkout Lower Level features entertainment space including a recreation room with fireplace, game room with wet bar, family room, office, 2nd kitchen, hobby room & 1.5 baths. Situated on a beautiful private 1.3-acre lot with deck, covered & open patios & 3-car garage. This cul-de-sac lot provides a perfect setting for adding pool & tennis court.
#25043961

Town and Country

1103 Sheffield Manor Court

5 Beds

5 Baths

7,587 Sq.Ft.

$1,675,000

MLS#: 25043961
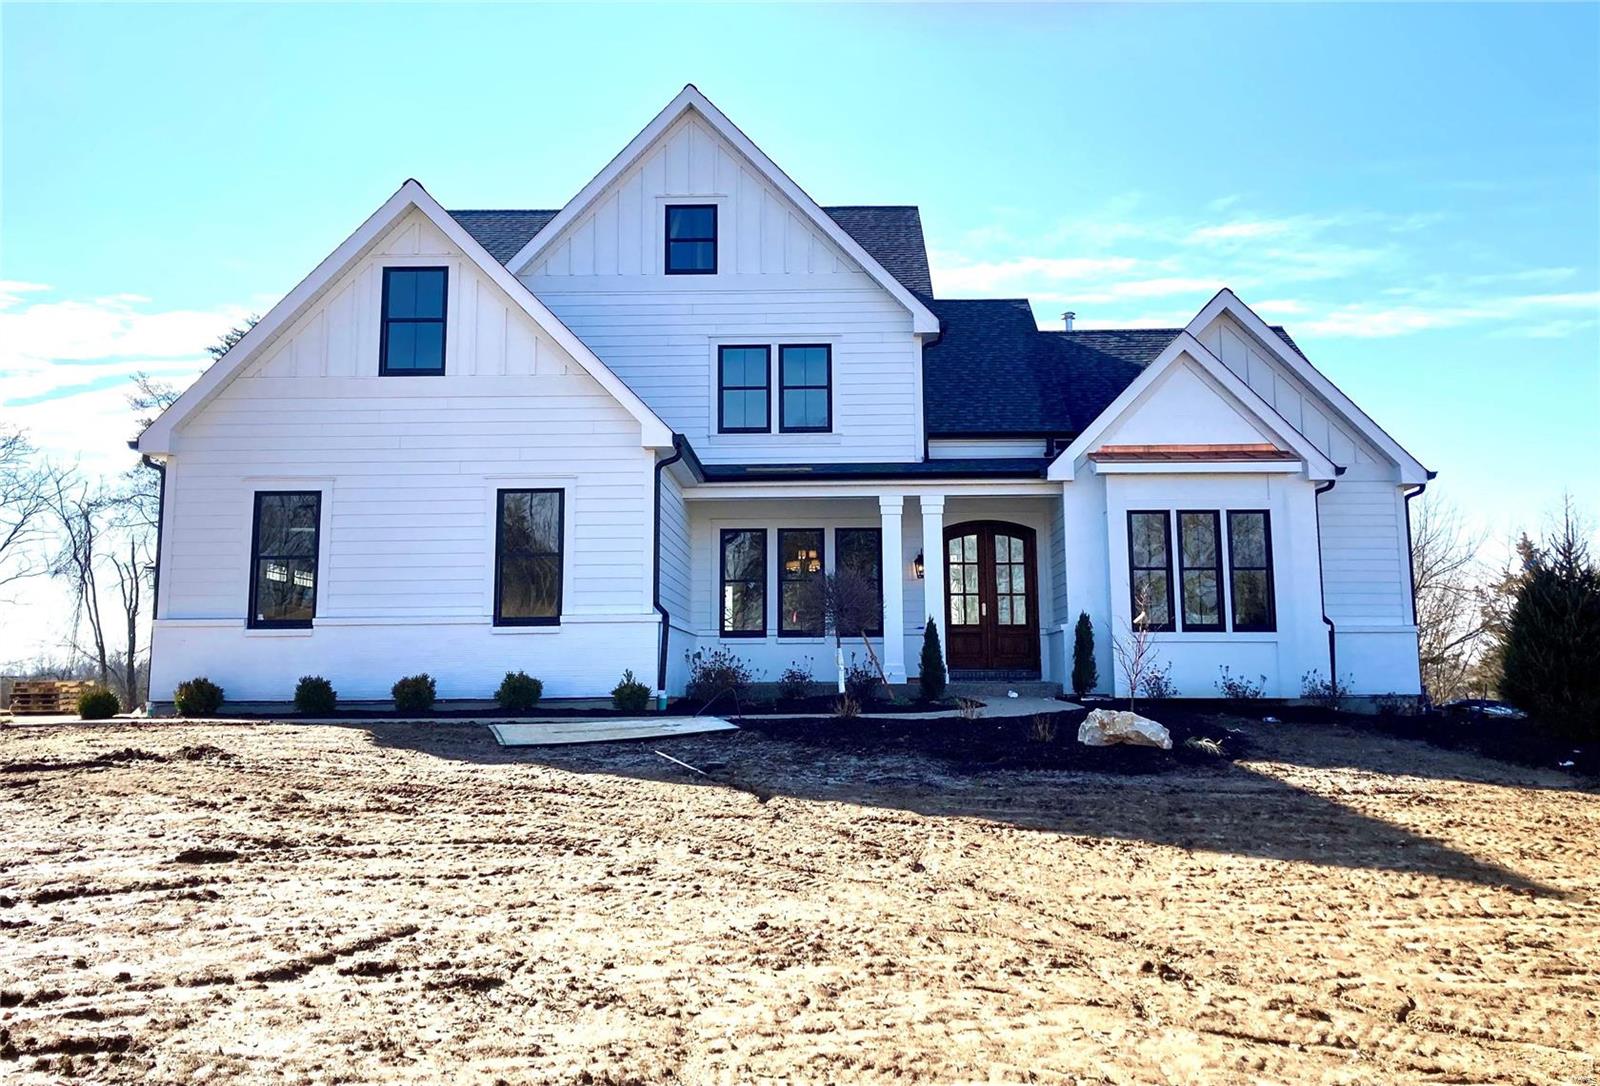
This Exclusive 6 Bedroom 4.5 Bath 1.5 Story on A Private Acre in Town and Country has Just Been Completed by MRM Manlin. Offering Beautiful Spaces and Incredible Finishes. Elegant yet Comfortable.  10’ Ceilings on the Main Level, Hardwood Floor, Box Beam Ceilings, Crown Molding, 2 Fireplaces.  The Kitchen is a True Gathering Place, Open to the Hearth Room and Walks Out to a Covered Patio. Wolf Appliances, Sub Zero Refrigerator, Quartz Surfaces.  The Main Floor Master includes Luxury Bath with His/Her Vanities, Walk in Shower, Soaking Tub and His/Her Customized Closets. Vaulted Study w/ Exposed Beams, French Doors. First and Second Floor Laundry. Mudroom with Cubbies Off the 3 Car Garage. Lower Level Includes Family Room w/ Wet Bar, Guest Room w/ Full Bath. This Stunning Home is Ideal for Entertaining Inside and Out. Additional Rooms: Mud Room
#21011582

Town and Country

13210 Lochenheath Court

6 Beds

4 Baths

4,627 Sq.Ft.

$1,675,000

MLS#: 21011582

A residence that embodies the royal wedding of tradition and sophistication. Architectural elements speak volumes to the master craftsmanship that only a home from this era can offer. Hosting features including Terrazzo and hardwood floors, warm handcrafted moldings and millwork, light filled rooms full of curative energy, mood evoking fireplaces, and coveted screened porch. The chef’s kitchen is the nucleus of the house, where family and friends can add special moments to your life’s biography.  From entertaining your investment club to hosting a girls (or boys!) night, the curated decor delivers a sense of style, comfort and happiness.  Retreat to your master bedroom enclave when privacy calls.  The kids can hang out in the hidden rec room on the 3rd floor.  The indoor space flows seamlessly to the private pool, vegetable garden beds and lush outdoor scapes. Incredible walkability to Zoe Robinson's Restaurant Row, Forest Park and Shaw Park, schools, library, coffee shops and more.
#19006171

St Louis

16 Carrswold Drive

4 Beds

3 Baths

5,237 Sq.Ft.

$1,675,000

MLS#: 19006171
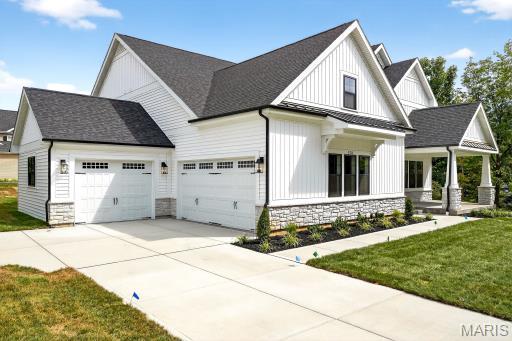
This stunning 5-bedroom, 4.5-bath home just completed and crafted with impeccable attention to detail and top-tier finishes. Enjoy the convenience of a 3-car attached garage and the grandeur of 9' first-floor ceilings with 8' solid core doors. Luxurious hardwood flooring graces the 1st floor and 2nd-floor hall. The gourmet kitchen boasts custom cabinetry, a large island, peninsula counter, Quartz countertops, soft-close drawers, pull-out spice rack, trash pullout, stainless steel appliances, under-cabinet lighting, and a spacious walk-in pantry.
The great room stuns with a 12' beamed ceiling, fireplace, and wine bar with a beverage cooler. Relax in the elegant master suite with a spa-like bath, walk-in closet, adult-height vanities, and standalone tub. Additional features include a 1st-floor mudroom, wood staircase treads, large 2nd-floor bedrooms with walk-in closets, spacious bonus room and a finished lower level with a rec room, bedroom, workout room and bath.
#25060317

Kirkwood

350 Emmerson Avenue

5 Beds

4 Baths

4,145 Sq.Ft.

$1,675,000

MLS#: 25060317
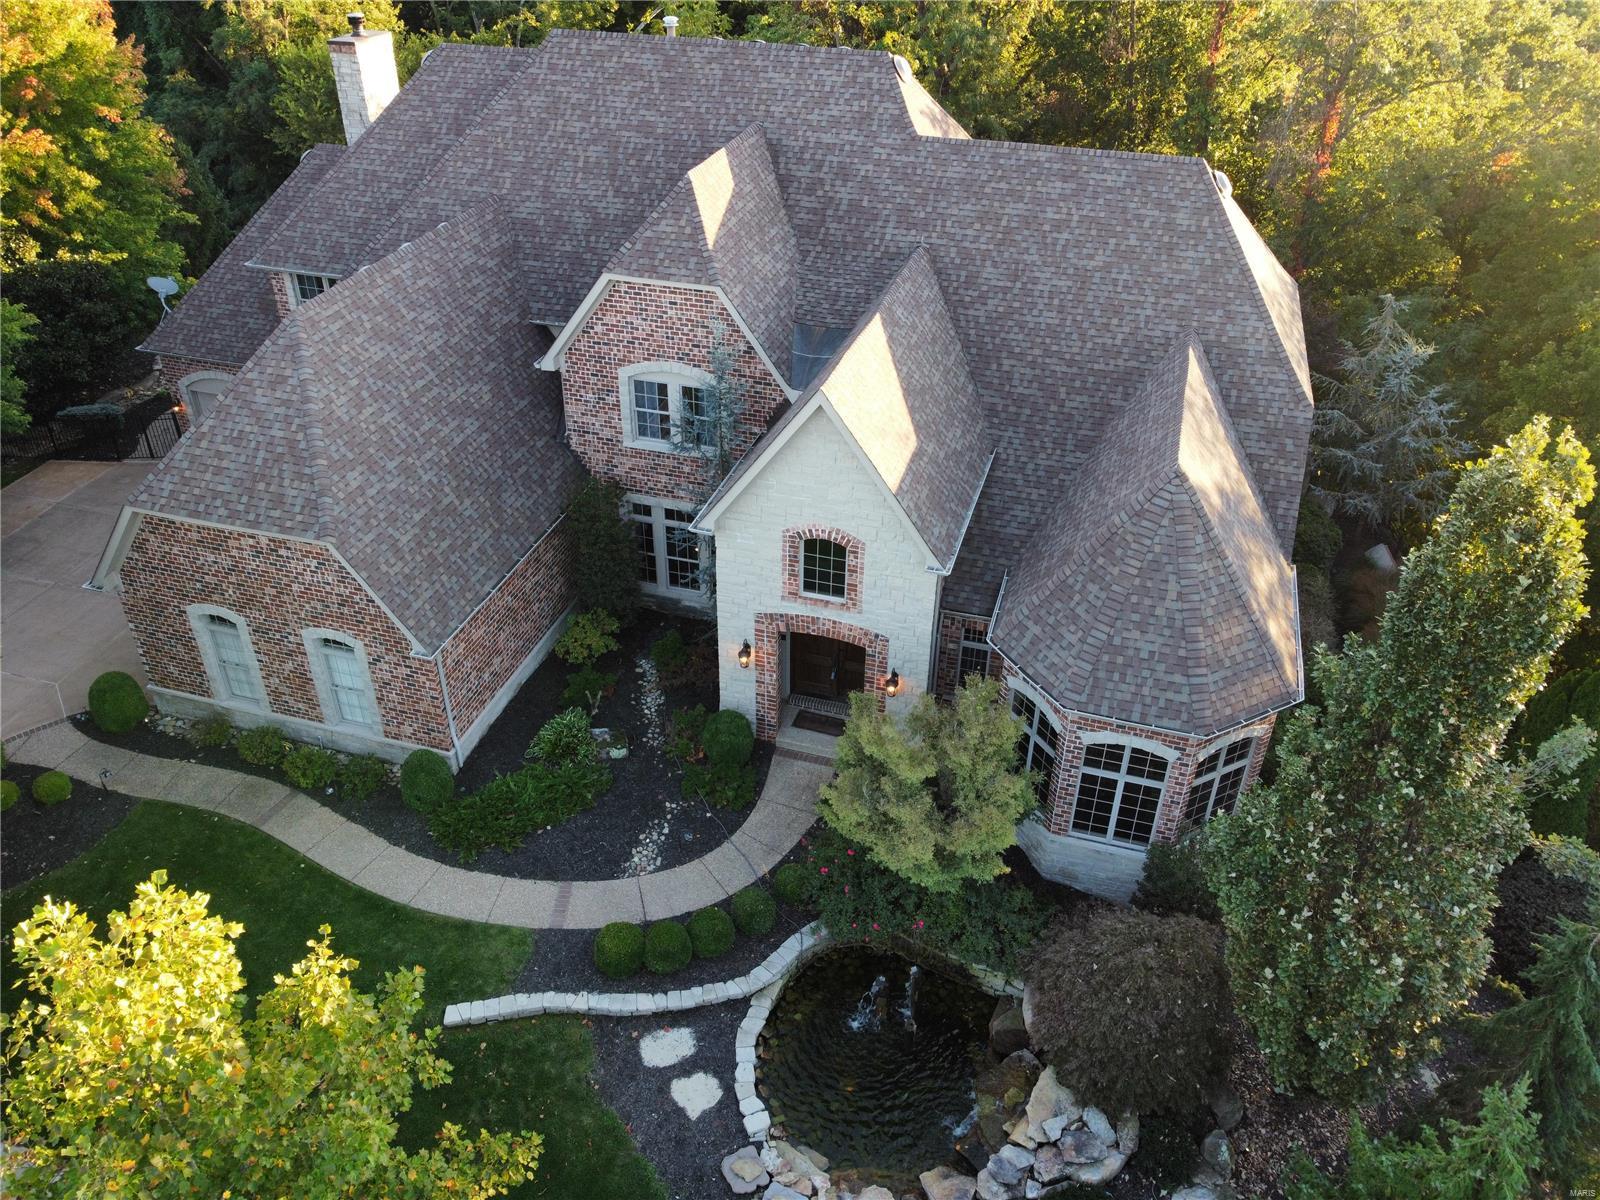
Incredible 1.5 story Estate home w/ many recent updates on 1.4 acre grounds! Situated in a gated enclave of custom-built homes. Grand 2-sty foyer leads to paneled library with 12’ ceiling, bay window & built-in bookcases, coffered dining room with elaborate molding & butler’s pantry and spectacular great room with fireplace and wall of windows w/ private wooded views. State-of-the-art kitchen w/ cherry cabinetry, granite counters, & center island adjoins sunny breakfast room & hearth room highlighted by stone fireplace. Luxurious MBR with coffered ceiling, fireplace, bay window & luxury bath. The 2nd floor includes 3 large BR’s, 1 with private bath & 2 with Jack n Jill bath, + bonus room with custom built-ins. Walk-out LL with family room, media room, wine cellar, rec room, 2nd kitchen, exercise room and bath w/ spa & 2nd laundry. Gorgeous grounds include pond w/ fountain, veranda, 3-season room, patio w/ fireplace, infinity pool, hot tub, playground & 4-car garage with storage system Additional Rooms: Wine Cellar
#21072700

Chesterfield

18242 Canyon Forest Court

4 Beds

4 Baths

7,235 Sq.Ft.

$1,675,000

MLS#: 21072700
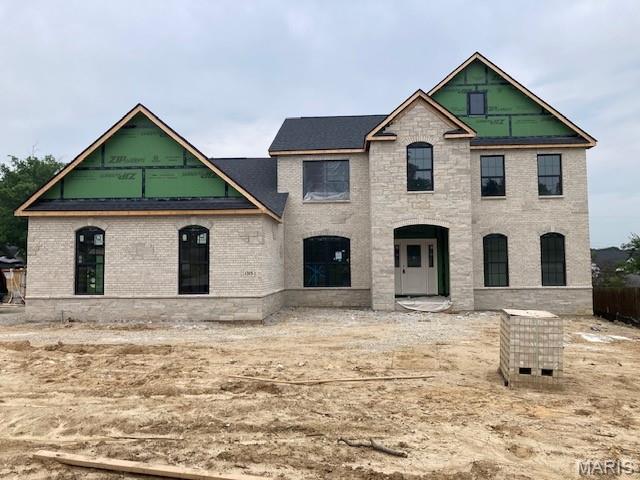
Spectacular, custom built, new construction by Genesis Development in Des Peres! This stunning home will wow you inside and out by showcasing todays most desired features and finishes. This open and smart floor plan flows beautifully and offers impressive room sizes and efficient use of space.  Features include 5 bedrooms, 4.5 bathrooms, 5,104 sq ft of dynamic living space (inc the finished lower level), a main floor Primary Suite, on-trend Kitchen, large island, gas cooktop, double ovens, beverage station, custom millwork, smart home system, Hi effic gas furnaces, gas fireplace, luxurious bathrooms, finished basement with tall pour, lower level wet bar, exquisite brick and stone facade, carriage style garage doors, side entry 3 car garage and more. Enjoy nearby parks, restaurants, quaint shops and easy access to Whys 270,40/61 and I-44. Lambert Int airport is a short commute away. Amazing home, beautiful finishes, desirable Kirkwood schools. Scheduled for Summer 2025 completion.
#24054865

St Louis

1315 Breezeridge Drive

5 Beds

4 Baths

5,104 Sq.Ft.

$1,675,000

MLS#: 24054865
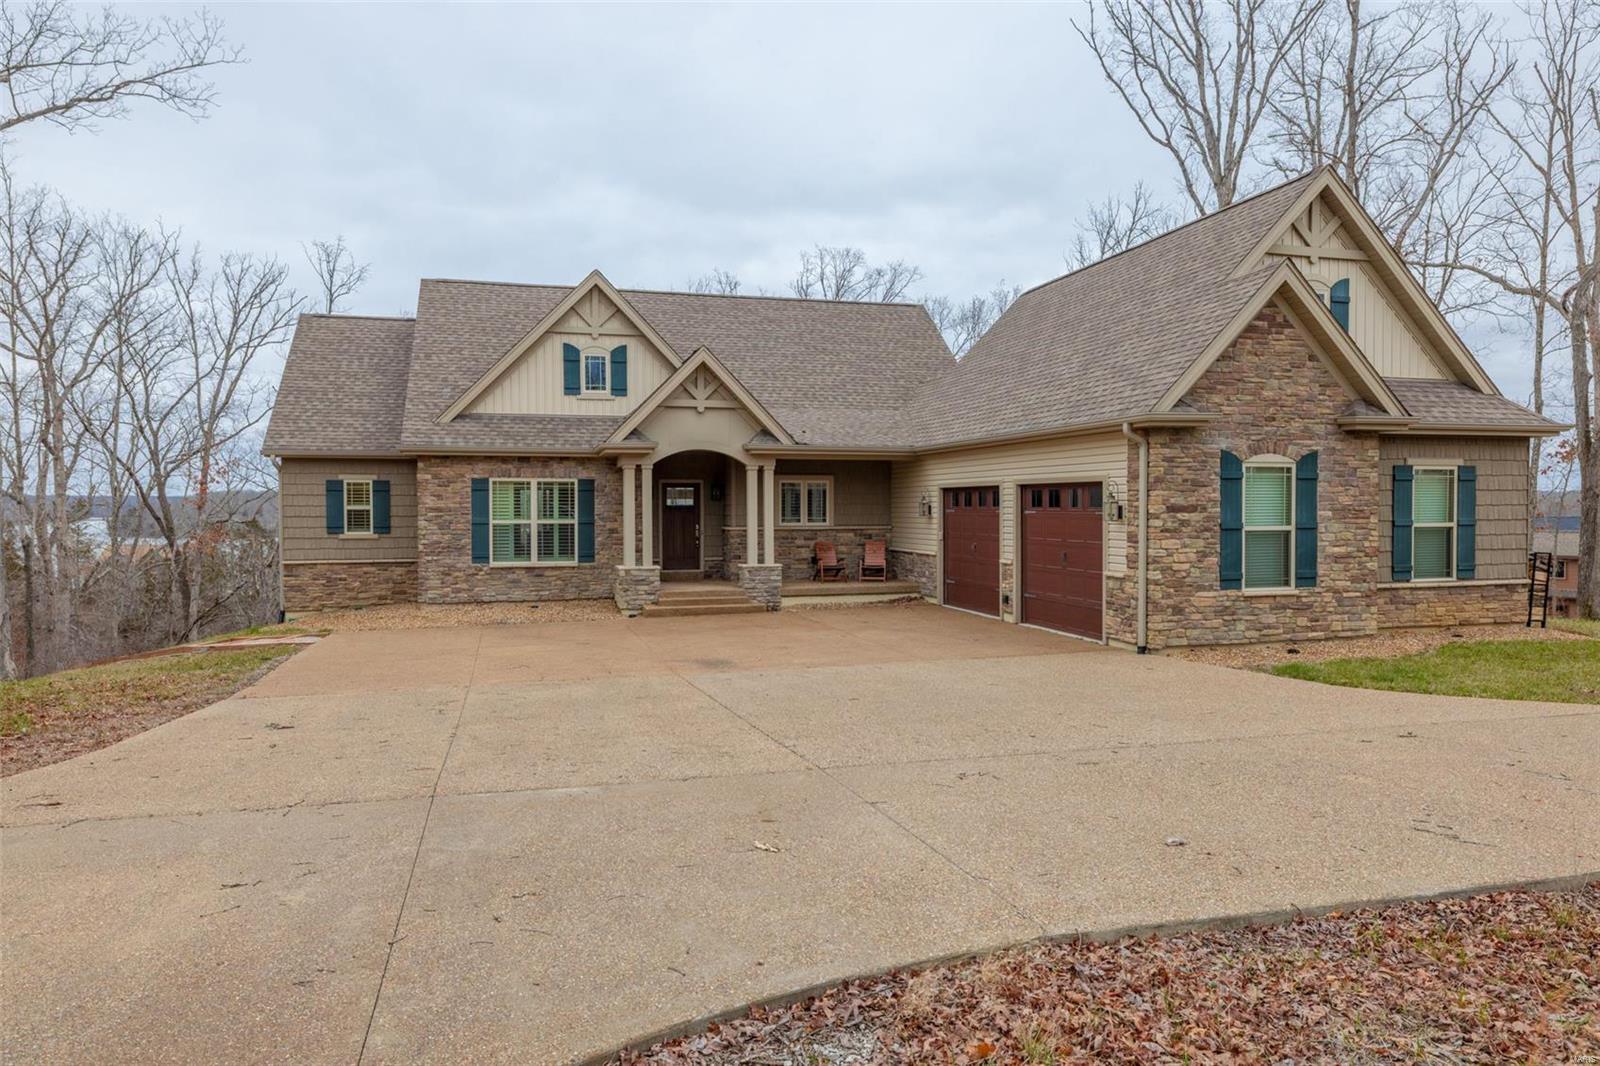
LAKE ALPINE!!! Your lake front dream home awaits. This custom built, 7 year old home boasts panoramic views of lake Alpine and access to lakeside dock. Home features 4 bedrooms 3.5 baths, great room with wood burning fireplace, wood covered vaulted ceilings, ML engineered hardwood floors, and a ML screened porch offering majestic views of 236 acre lake Alpine. The open floorplan offers a separate dining area, open kitchen features custom cabinetry, island counter/breakfast bar, solid surface counters, walk-in pantry and access to ML laundry, mudroom and oversized 2 car garage. ML MBR suite offers soaking tub and separate shower, walk-in closet and views of lake Alpine. Lower level walkout features 2 additional bedrooms and 2 baths, spacious living room/game room and plenty of additional storage. Additional Lower level covered maintenance free deck. Located minutes away from Charrette Commons and the Championship golf course. Some furniture available separately Additional Rooms: Mud Room, Sun Room
#23013444

Innsbrook

2303 ALPINE LAKE Drive

4 Beds

3 Baths

3,154 Sq.Ft.

$1,675,000

MLS#: 23013444
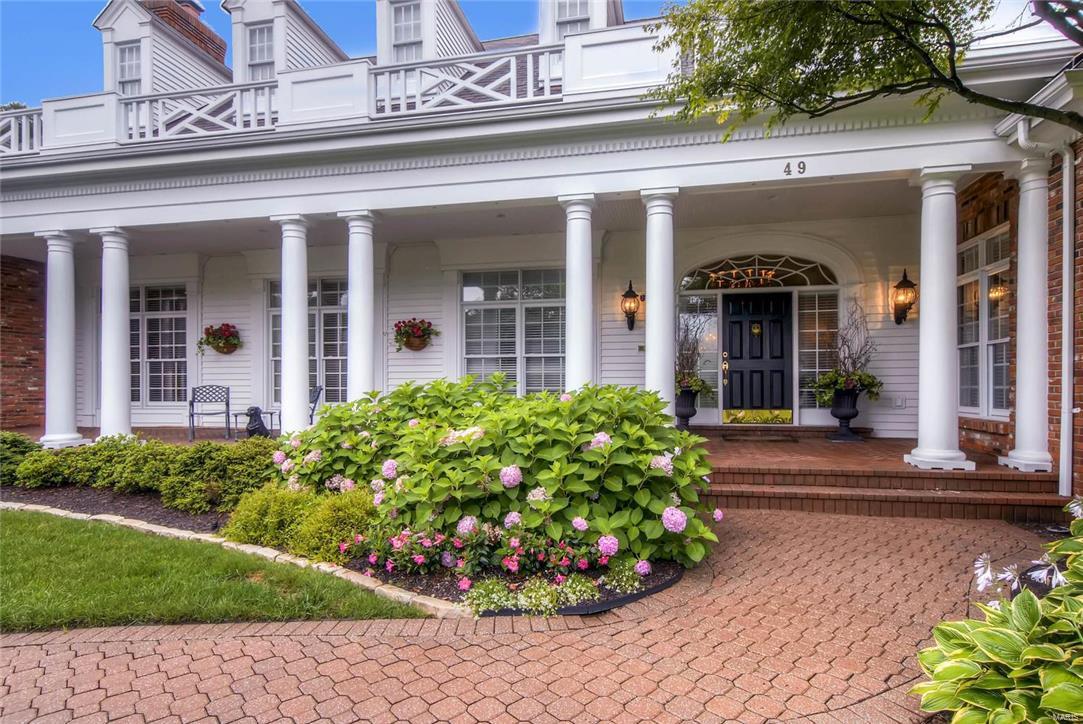
Nestled on a prized lot in the gated community of Manderleigh Estates, this classically renovated home has an elegant yet understated vibe that is truly unique! Lives and feels like a ranch yet comprised of fabulous living spaces on two tastefully renovated levels with over 3,700 square feet of living space on the main. Unmatched by any hearth room in contention, this rustically elegant space defines the heart of the home. Main floor master wing with cozy, masculine office/den fit for a king. Four additional bedrooms/ baths with a truly unexpected lower level embellished with every amenity one might not expect. Must experience the ambiance to appreciate.  Pool/outdoor covered family room/oversized 3 car garage & an impressive hunt room to satisfy your inner sportsman. Extremely private one acre, a hallmark unlike any other in Manderleigh Estates!
#17070363

St Louis

49 Manderleigh Estates

5 Beds

3 Baths

7,291 Sq.Ft.

$1,675,000

MLS#: 17070363
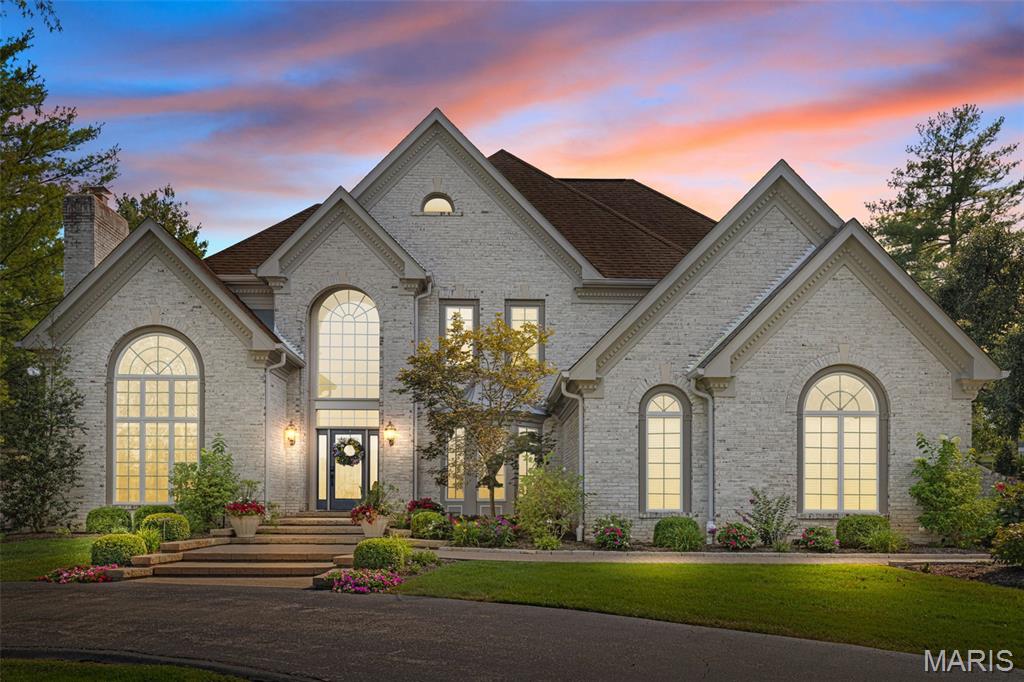
Your private retreat in the heart of Clarkson Valley! Stunning 1.5-story brick residence is filled with light and offers over 5,000 square feet of refined living space. With 5 bedrooms and 4.5 baths, every family member can enjoy their own private haven. The Beautiful Foyer is flanked by Vaulted living rm with gas FRPL and spacious dining rm. Impressive 2 sty G.R. accented by Fireplace, mirrored wet bar and view of the private outdoor spaces. Kitchen is stunning and equiped with top of the line appliances, surfaces, huge island and detailed cabinetry. Large Brkf Rm is bright with 3 sliding door and skylight. The main-floor owner’s suite is a true sanctuary, boasting a renovated spa-like bath, spacious walk-in custom closets, and a private composite deck overlooking the pool. Front and rear staircases lead to the 2nd floor with 3 B.R.s w/ custom closets, 2 baths and 9' ceilings. Walk-up finished lower level with 2300 sq.ft. Rec Rm w/ FRPL and huge wet bar. 5 fireplaces—4 indoors and 1 on the patio—this home blends warmth and elegance. Step outside to your resort-style backyard, complete with an in-ground, heated, saltwater pool and lush landscaping, is a year-round getaway. The patios provide ideal spaces for both relaxation and entertaining. Bamboo floors flow throughout the main level. Nestled on over an acre in a serene cul-de-sac, this home offers the perfect combination of space, privacy, and luxury. Impeccably maintained with extensive updates.
#25054713

Chesterfield

2011 Kingspointe Drive

5 Beds

4 Baths

6,415 Sq.Ft.

$1,675,000

MLS#: 25054713
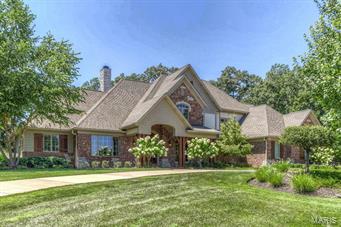
Welcome to this stunning, graciously appointed 1.5 story home – an estate perfect for entertaining and daily life. This setting is unique and breathtaking as home backs to 22 wooded acres, affording extreme privacy. Upon entering, you’ll love the soaring height of the great room, recessed bookcases flanking fireplace and the wall of windows featuring the amazing view of the pool. Foyer opens to both the gracious dining room with French doors and the office.  Master bedroom has stunning outdoor views, double closets and custom bath. Gourmet kitchen features cherry cabinetry, granite counters, top of the line appliances, gas cooktop & center island. Breakfast rm and vaulted hearth room with built-ins and stone gas fireplace open to kitchen. Enjoy your own private oasis with Pebble Tec pool (11), covered patio with fireplace and Wolf grill. Lower level walk-out includes full bath, family room with double-sided fireplace, mini kitchen and exercise room. 4 zones-HVAC, 7 zones-sound system.
#15045245

Chesterfield

16758 Wills Trace

4 Beds

5 Baths

7,411 Sq.Ft.

$1,675,000

MLS#: 15045245
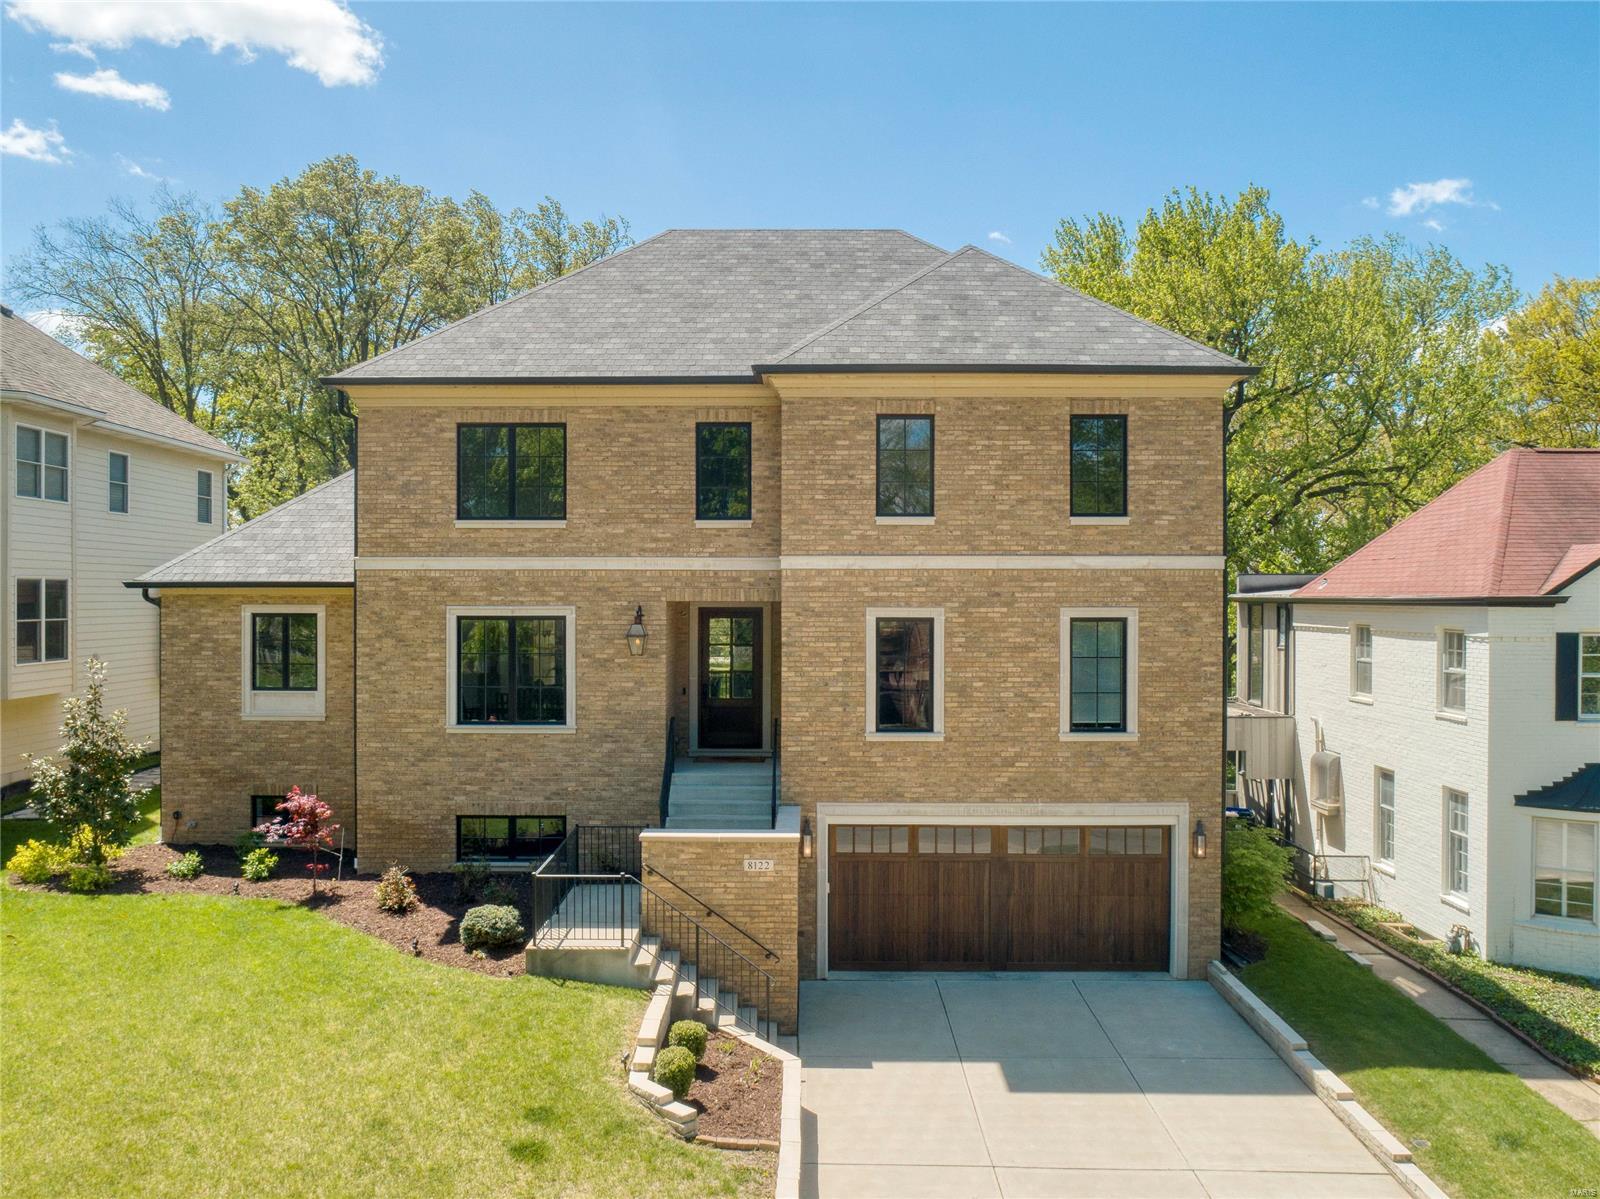
Classic & Elegant Design enhance this 5000+ sq ft living space home with an Open Floor plan that is flooded with Natural Light. Great Curb Appeal with the Brick/Stone facade plus a 3-4 Car Garage with Wood Door! The 9' Front Door welcomes you into the stunning Main Floor Family Room with 10' ceilings, wood flooring throughout and a Gas Fireplace that is surrounded by an Impressive Den, Formal Dining Room, Gourmet Kitchen and Large Breakfast Room. The Main Floor Master Suite is Large with a spa-like bath, Heated Floors, Soaking Tub, custom walk in closet and Laundry. The main entertainment space is enhance with a Covered Outdoor Living Space and Gas Fireplace overlooking the private backyard. There are 3 Bedrooms on the Upper Level with 2 additional Full Baths, Laundry Room, plus Large Loft with Wood Flooring, Perfect. The Lower Level with 9' Ceilings includes additional entertainment space and another full bath. Home Backs to Clayton School Common Area just steps from Downtown Clayton.
#23024457

St Louis

8122 Teasdale Avenue

4 Beds

4 Baths

5,000 Sq.Ft.

$1,675,000

MLS#: 23024457

1 ... 195 196 197 198 199 ... 666
* Listings identified with the FMLS IDX logo come from FMLS and are held by brokerage firms other than the owner of this website. The listing brokerage is identified in any listing details. Information is deemed reliable but is not guaranteed. If you believe any FMLS listing contains material that infringes your copyrighted work please review our DMCA policy and learn how to submit a takedown request. Ā© 2024. First Multiple Listing Service, Inc.

Send a message

Message successfully sent.

Your message

What is 3 + 4 ?

Reason for contacting?

I agree to receive email communication and understand I can unsubscribe at any time.

I agree to be contacted by Rock Island Realty via call, email, and text for real estate services. To opt out, you can reply 'stop' at any time or reply 'help' for assistance. You can also click the unsubscribe link in the emails. Message and data rates may apply. Message frequency may vary. Privacy Policy

Sign Out

Virtual Assistant

Would you like to take the next step with this property? We can help you schedule a showing or virtual tour, or send you more details.

Yes, I would like more information.

Thank You for Your Reply, One of Our Agents will contact you as soon as possible

No, maybe later.

Thank you, you can always contact me via email, phone number or through the contact form.

Realhub AI

Lucy - Your AI-Powered Realtor

Update Your Temporary Password

Personalize your search

Enter your email and we'll notify you immediately when new listings match what you're looking for.

or enter email address

Already have an account ? Login here

Continue your home search

I agree to receive communications and understand I can unsubscribe at any time.

I agree to be contacted by Rock Island Realty via call, email, and text for real estate services. To opt out, you can reply 'stop' at any time or reply 'help' for assistance. You can also click the unsubscribe link in the emails. Message and data rates may apply. Message frequency may vary. Privacy Policy

Already have an account ? Login here

We use cookies

We use cookies primarily for analytics to enhance your experience. By accepting, you agree to our use of these cookies. You can manage your preferences or learn more about our cookies policy.
