Properties

Browse or get in touch to schedule a walkthrough.

  • Nearby me
Price range

Popular Features

Community Features

Association

Property Features

Waterfront

View

Exterior Features

Interior Features

Style

10000 properties match your criteria

Updated 1 minute ago

E-Alert name
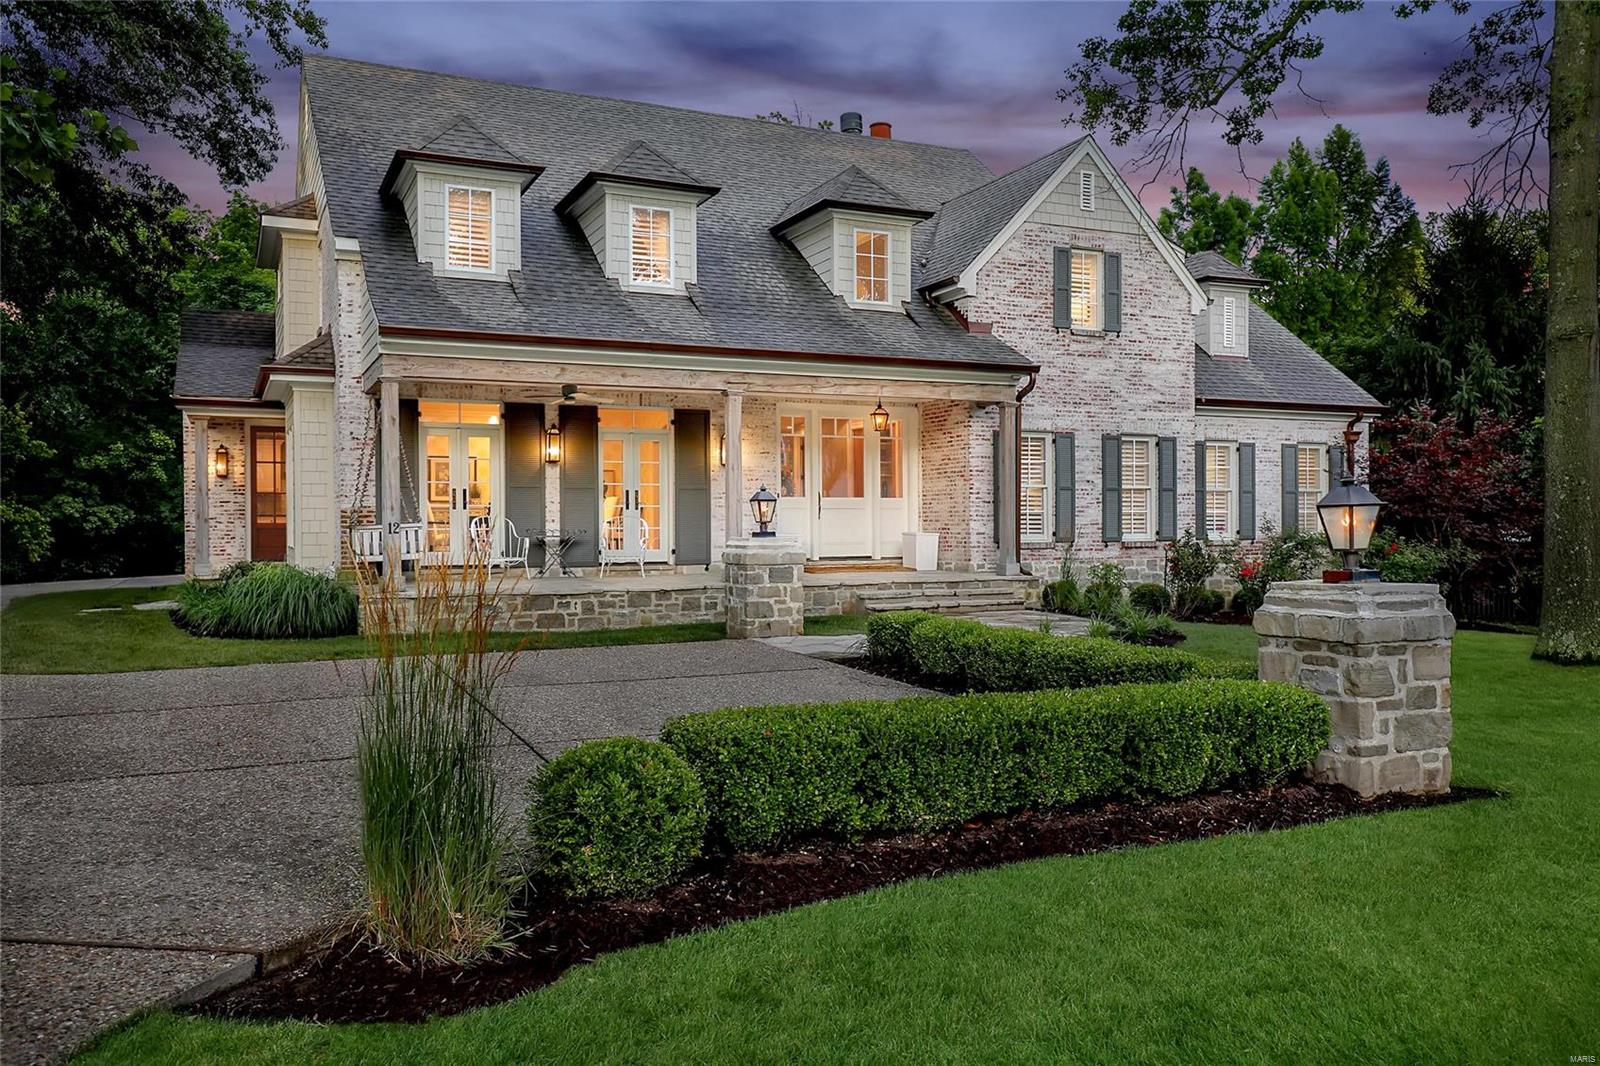
1.8 acre estate in the heart of Ladue is an entertainer's dream! Gated drive leads to the entrance of home. 5 bed/6.5 bath home offers 6000+ sqft of luxurious living space.  Grand Foyer opens to window-lined gallery leading to Great Room with elevated ceilings, built-ins & fireplace. Office features fireplace & view to pool.  Wood-paneled library has built-ins & french doors leading to courtyard. Eat-in kitchen perfect for the home cook w/built-in desk, great storage & granite counters. Family Room has wood burning fp, renovated bar w/ice mkr, dishwasher, wine captain & mini fridge. Indoor Hot Tub room adjacent to Family Room & Bar.  Completing this wing are 2 full baths convenient to the hot tub & pool. Upstairs you will find a bright yet cozy Master Bedroom with fireplace, built-ins, walk-in closet & master bath. 4 add'l bdrms complete the 2nd flr, 2 with en suite baths and 2 with Jack & Jill bath. Courtyard features pebble sheen pool, gazebo, fountain and professional landscaping. Additional Rooms: Mud Room
#16004572

Ladue

450 S Warson Road

5 Beds

6 Baths

6,094 Sq.Ft.

$1,595,000

MLS#: 16004572

FOR COMP PURPOSES ONLY
#18002853

Frontenac

10493 Frontenac Woods Lane

6 Beds

7 Baths

5,224 Sq.Ft.

$1,595,000

MLS#: 18002853

Beautifully designed brick & stone 1.5 Sty from award-winning Taylor-Morley Homes. Impressive 2-sty entrance leads to marble foyer with floating staircase that overlooks stunning great room with dramatic wall of windows & marble fireplace flanked by mirrored display cases. A framed tray ceiling & detailed millwork set the tone for the formal dining room. Designer kitchen with 42ā€ maple cabinetry, granite countertops & 7’ center island adjoins breakfast room with octagonal ceiling & convenient planning center & vaulted hearth room with floor-to-ceiling stone fireplace. Coffered master bedroom suite offers a relaxing retreat with luxury bath with jetted tub & sitting room with adjacent study. Front & rear staircases access 3 additional ensuite bedrooms. Lower Level includes recreation room with see-through fireplace & wet bar, game room, media room, family room, 5th bedroom & full bath. Situated on a 1+-ac lot with bilevel deck, patio & resort style pool surrounded by landscaped gardens.
#22057444

Chesterfield

1014 Savonne Court

5 Beds

5 Baths

6,988 Sq.Ft.

$1,595,000

MLS#: 22057444

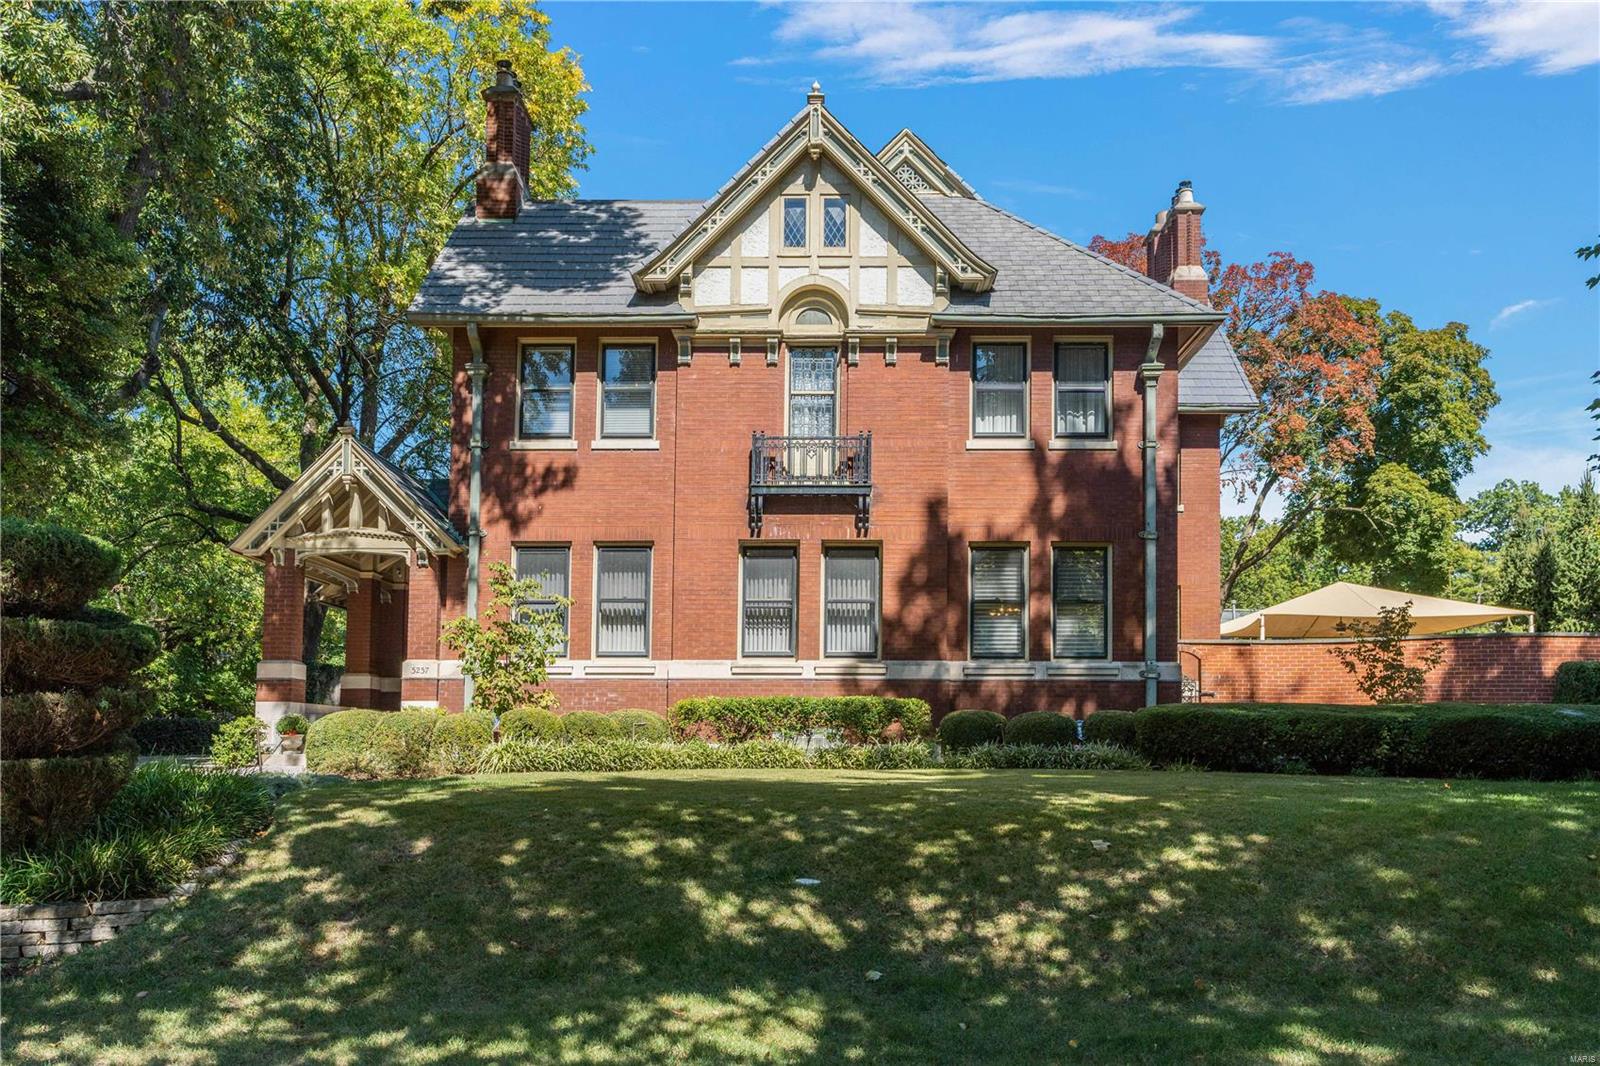
Designed in 1903 for the Whittemore family, this stately residence has preserved its history while evolving into effortless modern living. A handsome living room features pine paneling, an exquisite fireplace and library. There is a hand painted ceiling, gas fireplace and bay window in the dining room with views of the perfectly composed surroundings. The entertainer's kitchen has all the bells and whistles and leads to the patios and pool. Unparalleled fashion and function define the 2nd floor with 3 beds, 2 Carerra marble baths (w/heated floors) and did I mention the closets? The 3rd floor continues the ā€œnothing but the best will doā€ insistence with 4 beds and 2 baths. The outdoors provide a sanctuary with a heated salt water pool & fountain, a sexy little bath house, gas fireplace, Turkish marble terraces, gardens and secluded privacy. There is a new roof, newer irrigation system, newer systems, fresh tuck pointing and a whole house renovation...beyond expectations!
#15032302

St Louis

18 Lenox Place

7 Beds

4 Baths

5,865 Sq.Ft.

$1,595,000

MLS#: 15032302

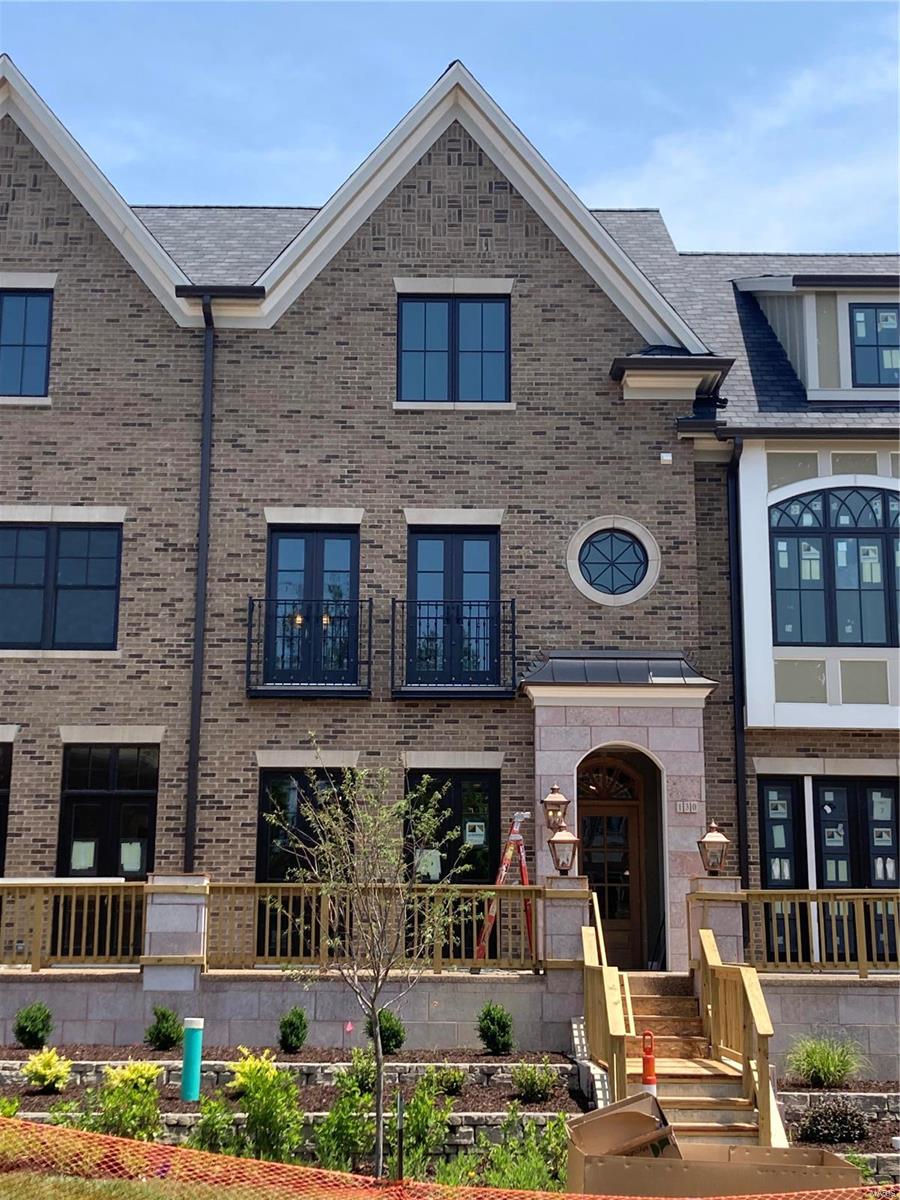
This spectacular freestanding 1.5-sty villa features well-appointed amenities & extensive renovations both inside & out including custom-designed kitchen & baths, newer carpeting & doors, 3-season deck & upgraded systems. Impressive foyer opens to formal living room with cast stone fireplace & coffered dining room with adjacent wine cellar. Barrel-vaulted entryway leads to stunning great room with marble fireplace flanked by built-in bookcases. Chef’s kitchen with 42ā€ white cabinetry, marble countertops & 7’ center island adjoins breakfast room with butler’s pantry & atrium door to sunroom. Spacious master bedroom suite offers an appealing retreat with wide bay window & luxury bath with shower spa. The 2nd floor extends the living quarters with 2 additional ensuite bedrooms & loft sitting area. Lower Level includes recreation room with entertainment center & wet bar, game room, guest suite & 1/2 bath. Situated on a premium lot overlooking the pond & 5th green with deck & covered patio. Additional Rooms: Sun Room Location: Detached, End Unit, Ground Level
#22075075

Ballwin

364 Meadowbrook Country Club Est

4 Beds

4 Baths

5,383 Sq.Ft.

$1,595,000

MLS#: 22075075

The ULTIMATE Family Retreat awaits sitting on 5.7 ACRES with a 7 CAR GARAGE!! This impressive estate features 6.5'' White Oak hardwood floors, Main Floor Primary, 2nd Floor Primary PLUS In Law Quarters. The sellers have done some incredible updates throughout! Walk in the 2 story entry foyer to the den and formal dining room. Living Room and Hearth room are complete with large format tile and gas fireplaces. Designer kitchen boasts Huge Center Island, new Bosch Appliances, backsplash, stone Counters and adjoins to the hearth room and dining room. Gorgeous Primary retreat has large walk in closets, huge shower w/free standing tub. Upstairs has a loft, additional laundry rm, LARGE Upstairs Primary bdrm suite and 3 additional bedrooms. The w/o lower level has a game room and full bath. Walk out the lower level doors to your private backyard complete with patio pavers and a wood burning fireplace. In Law Quarters is complete w/Large full bath, laundry, full kitchen, bdrm and living space.
#25067299

Wildwood

18498 Hollow Hills Drive

6 Beds

6 Baths

8,712 Sq.Ft.

$1,595,000

MLS#: 25067299

Welcome to this stunning custom-built home, ideally located in the highly desirable Glendale, MO.
This spacious 5-bedroom, 4.5-bathroom home boasts an open floor plan, designed for modern living and effortless entertaining. The primary suite, conveniently located on the first floor, offers luxury and privacy, featuring high-end finishes throughout. Natural light floods the living spaces, highlighting the meticulous attention to detail and superior craftsmanship.

The home also features a beautifully finished basement, perfect for additional living space, recreation, or a home theater. Nestled on a quiet cul-de-sac, this home offers the perfect blend of tranquility and convenience, just minutes away from the vibrant shops, dining, and entertainment of downtown Kirkwood. Additional Rooms: Mud Room
#24071874

Kirkwood

641 Brookhaven Court

5 Beds

4 Baths

4,085 Sq.Ft.

$1,595,000

MLS#: 24071874

Welcome to 202 Fick Farm Rd, a private retreat set on six lush, wooded acres in the heart of Chesterfield’s sought-after 63005. This impressive 5-bedroom, 4.5-bath residence offers over 7,000 sq ft of flexible, elegant living space—delivering the ideal balance of sophistication, comfort, and privacy.

A grand foyer opens to multiple light-filled living areas designed for both everyday living and entertaining. The gourmet kitchen features premium appliances, generous counter space, and a seamless connection to the inviting family room—perfect for gatherings or quiet evenings at home. A formal dining room and cozy breakfast nook provide ideal spaces for everything from special occasions to casual mornings.

The expansive primary suite serves as a true retreat, complete with a luxurious en-suite bath and ample closet space. Additional bedrooms are well-sized and versatile, accommodating family, guests, or dedicated work-from-home needs. The partially finished walk-out lower level offers exceptional flexibility, with endless potential for recreation, additional living space, or future customization.

Outdoors, the setting is unmatched. Six private, wooded acres create a peaceful escape with mature landscaping—ideal for outdoor entertaining, relaxing on the patio, or enjoying nature year-round.

A rare find in West County, this property offers horse-friendly acreage with the space, setting, and flexibility today’s buyers are searching for. The land configuration and open surroundings make it well-suited for equestrian use, hobby farming, or simply enjoying the freedom of usable acreage—while still maintaining close proximity to top-rated schools, shopping, highways, and everyday conveniences.

Located in the award-winning Rockwood School District and just minutes from Chesterfield’s premier dining, retail, and recreation, this home delivers rare seclusion without compromise.

Refined, private, and exceptionally located—202 Fick Farm Rd is not just a home, but a lifestyle.
#26007298

Chesterfield

202 Fick Farm Road

5 Beds

4 Baths

7,001 Sq.Ft.

$1,595,000

MLS#: 26007298

Experience the pinnacle of Clayton living in this stunning 4 bedroom, 3 full/2 half bath Claverach Park home, where historic architectural integrity meets a comprehensive 2009 expansion and a decade of curated updates. The experience begins in the center hall foyer, featuring sophisticated herringbone flooring (2016) and updated lighting. To your right, the formal living room beckons with its vaulted, beamed ceiling, cast stone fireplace, and original leaded glass windows. Retreat to the sunroom— a designer showcase with grasscloth wall coverings, custom built-ins, and designer lighting—perfect for a morning coffee or a quiet home office. The heart of the home is the chef’s kitchen, anchored by a center island and equipped with a Wolf 6-burner double oven with griddle, Sub-Zero refrigeration, and a brand-new dishwasher (Sept 2025). Entertain with ease at the back bar, complete with a wine cooler and bar sink. The kitchen flows seamlessly into the family room addition, featuring a ventless gas fireplace, and custom built-in bookcases. For formal occasions, the dining room is spacious and flows seamlessly between the formal living room and kitchen. The second floor is a masterclass in comfort and style including a private primary suite with big windows, a large California Closet, and a spa-like en-suite featuring heated floors, a soaking tub, and Kohler fixtures; two additional bedrooms feature high-end finishes and en-suite baths with heated floors and California Closets; an executive office (or 4th bedroom) with floor-to-ceiling built-ins and library lighting. A versatile bonus space at the landing area is ideal for a homework station or a secondary hang-out space. Outside, the deck overlooks a lush backyard and a large concrete patio that doubles as the "best sports court on the block." A two-car garage and a large, dedicated laundry room complete this rare offering. Don’t miss your chance to own a piece of Claverach Park history, perfectly polished for 2026.
#26000745

St Louis

67 Crestwood Drive

4 Beds

3 Baths

3,514 Sq.Ft.

$1,595,000

MLS#: 26000745

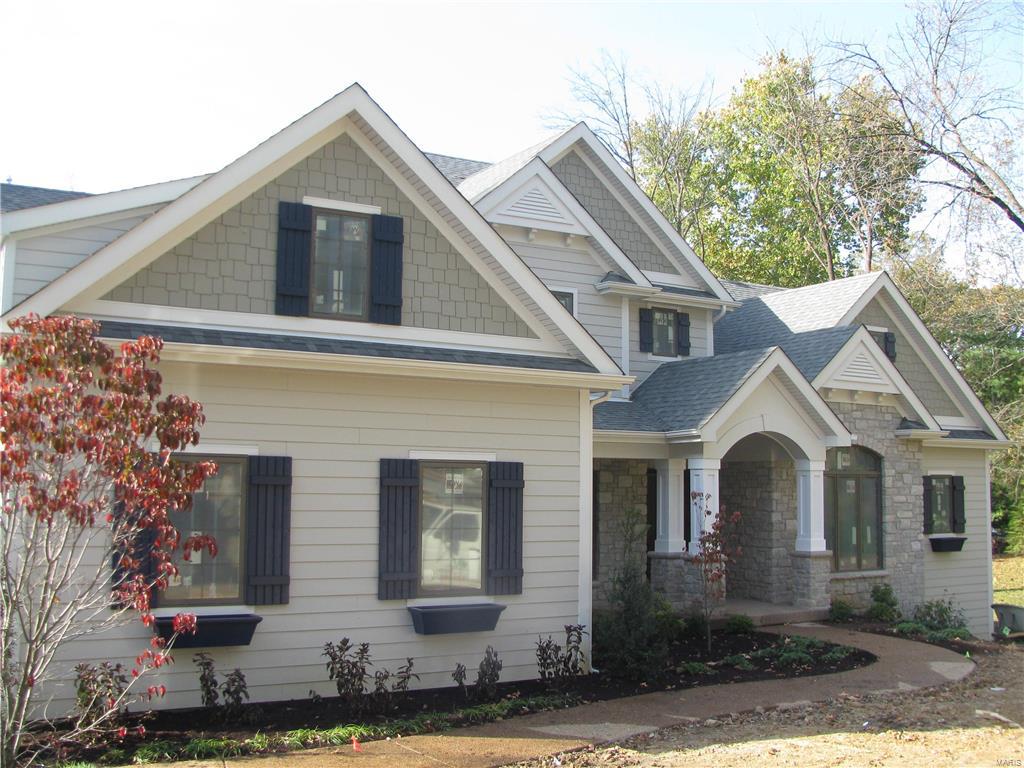
Great opportunity to live in a new home to be built in the Ladue School district and enjoy the terrific central location of Creve Coeur. Hundreds of new homes have been built in this community over the past several years.  The best bargain in the area by far for a new home!   Get the detail and interior quality that this builder is well known for throughout town.  This home features a main floor master suite and another 3 bedrooms on the 2nd floor plus a finished lower level for a 5th bedroom that features large windows for plenty of natural light and also a large back yard.  This plan has an open floor plan that is great for entertaining and a Hearth room with a 2nd fireplace.  Get your children into this Ladue school district and enjoy a stunning new home at the same time! The total living area is approximately 4,821 sq ft with 3,648 sq ft on 1st & 2nd floor and 1173 in the lower level.  The construction has started with a Fall of 24 completion date.
#23062229

Creve Coeur

600 Sarawood

5 Beds

4 Baths

4,821 Sq.Ft.

$1,595,000

MLS#: 23062229

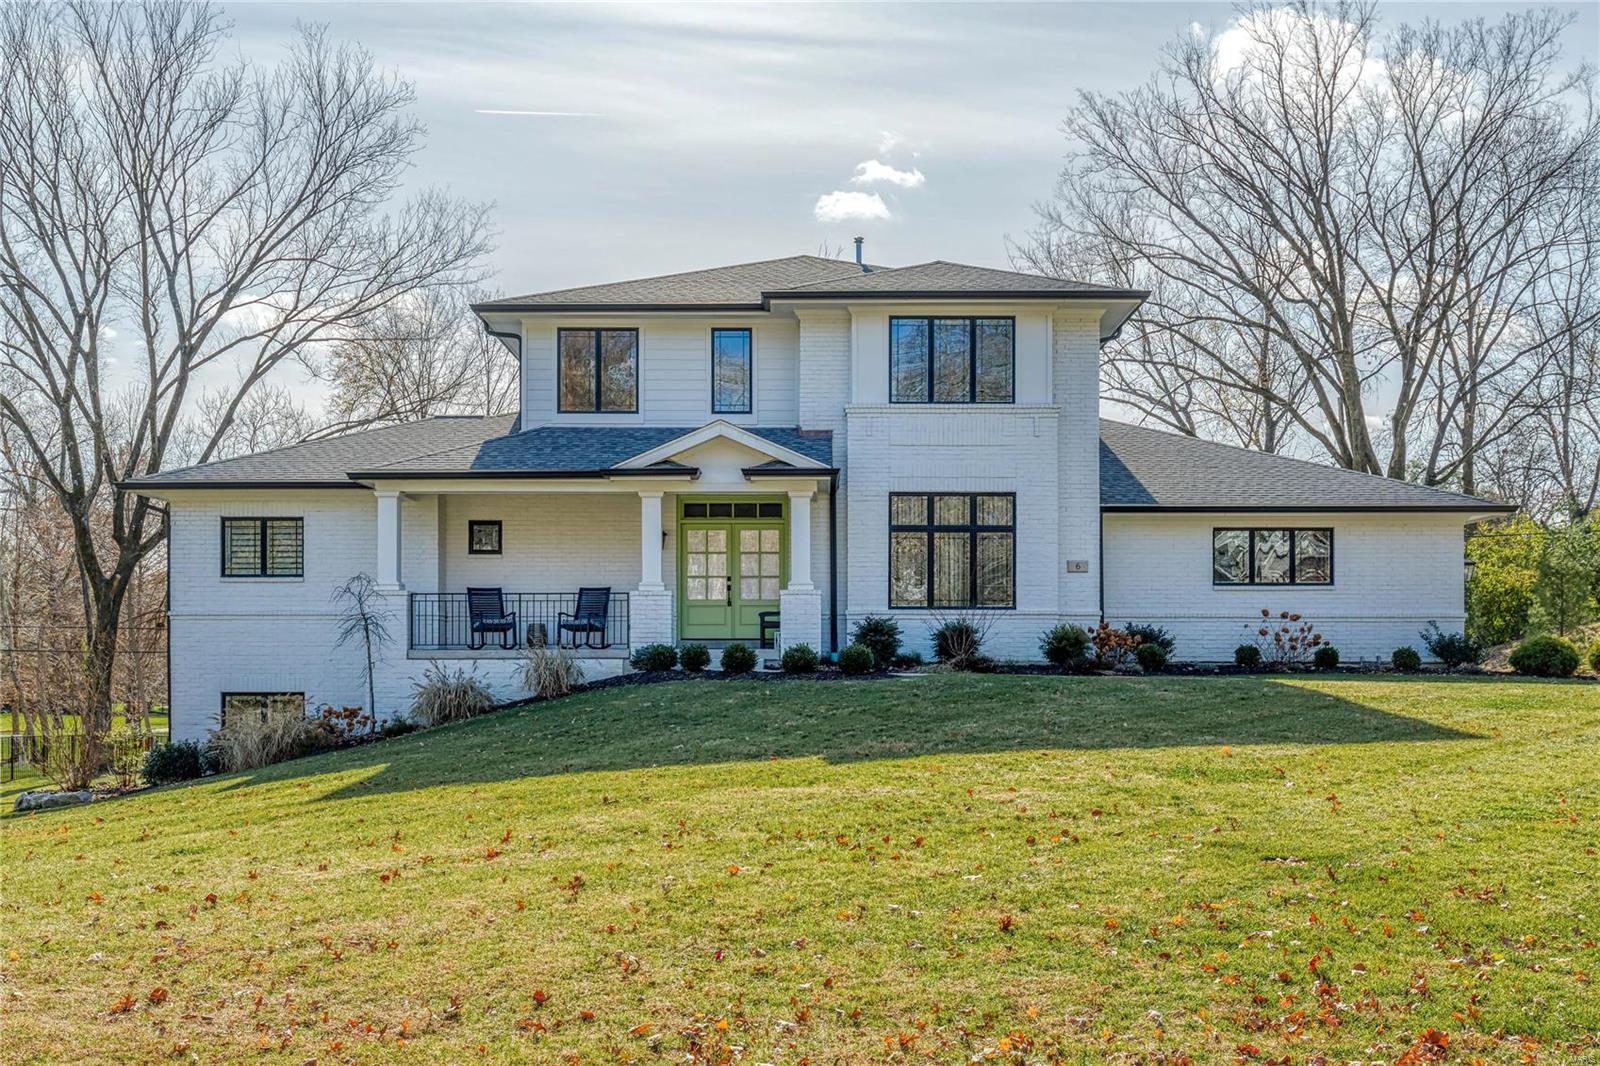
3 Forest Hills Drive is an executive estate created for buyers who expect quality, privacy, and luxury. Set on 7 manicured acres, the residence offers more than 7,000 square feet of finished living space and full brick construction on all four sides.

High-coffered ceilings, beautifully refinished hardwood floors, and two stories of windows overlooking the property create a living space that is impressive yet comfortable. A floor-to-ceiling brick fireplace anchors the vaulted living room, while Andersen 400 Series windows bring in natural light and frame the views. Hunter Douglas PowerView shades and new Therma-Tru exterior doors with triple-lock systems add security throughout.

The completely remodeled kitchen serves as the center of the home. A massive island with Cambria countertops provides workspace and seating, while the gas cooktop, built-in oven, cabinet-faced refrigerator, large pantry, and generous cabinetry all project quality in every detail. Enjoy mornings in the breakfast room surrounded by windows or entertain guests in the formal dining room. The open layout and cascade of natural light create an easy, yet refined flow throughout. Arched doorways, crown molding, and wainscoting add refined detail.

The massive primary suite is a private retreat with a sitting area, a private covered deck, and two spacious walk-in closets. The fully renovated bath offers a massive soaking tub, a large dual-headed walk-in shower, two separate vanities, and a private commode. Two additional bedrooms with ample closet space are also located on the main floor, along with a renovated hall bath featuring a private shower and separate soaking tub. A dedicated main-floor laundry room adds convenience.

The walkout lower level expands the living and entertaining space. Two additional bedrooms and a full bathroom accommodate family or guests, while a private office offers a quiet place to work. The family room includes a second fireplace, a wet bar, and a pool table for casual entertaining. The huge recreation room offers space for gatherings, games, fitness, hobbies, or a private theater. Three sets of French doors lead outside to the expansive patio and backyard.
One of the home’s most distinctive features is the climate-controlled wine cellar and vault. Custom wine storage, dedicated environmental controls, and a substantial safe-style door create an exceptional space for serious collection and secure storage.

The attached three-bay garage provides parking and storage, while a separate air-conditioned garage adds versatility. With two oversized doors and a workshop area, it is ideal for a collector, craftsman, recreational equipment, or additional vehicle storage.

The home is equipped with dual geothermal systems and a 48 kW Kohler whole-house generator. Improvements include a new five-bedroom septic system and drain field, extensive well upgrades, new pressure tanks, a 1,000-gallon propane tank with new gas lines, updated electrical panels, wired Wi-Fi, security cameras, integrated audio and visual systems, exterior lighting, gutter guards, tuckpointing, and added storage.

The 7± acres lay like a private park, open and usable while shaded by large, mature trees. Two gazebos and an extensive multilevel patio create multiple outdoor gathering spaces, while the broad backyard offers room for family events, for children to run, for pets to play, or for a future pool.

3 Forest Hills Drive delivers the space of a true estate, the quality of a full-brick custom home, and the modern systems expected by today’s luxury buyer. With refined living spaces, five bedrooms, exceptional entertaining areas, multiple garages, a serious workshop, and a climate-controlled wine cellar and vault, this property was built for the buyer who demands more and refuses to settle for ordinary.
#26040704

Washington

3 Forest Hills Drive

5 Beds

3 Baths

7,086 Sq.Ft.

$1,595,000

MLS#: 26040704

Multiple offers received, back up offers welcome. Classic Americana as only Harris Armstrong could interpret and create it. Situated like a crown on 3 equestrian friendly acres, this residence and its grounds offer a lifestyle like nothing else in the prestigious Central Corridor. Tastefully decorated with one of the finest new chef's kitchens imaginable. Intimate spaces to share wine with friends fireside as well as spacious family gathering rooms for movie nights. All main level spaces segue to patios with vistas over this incredible lot. Glorious private pool off Daylight lower level with den and full bath. Master suite overlooks pool and offers views from 3 sides. 3 additional generous bedrooms each have direct access to baths. Home is ideally situated for a first floor master addition. New alternative slate and copper roofs. Loved for years by the current owners, you can buy with confidence and enjoy the fruits of their stewardship. Serene location away from auto noise. Additional Rooms: Sun Room
#18005774

St Louis

20 Overhills Drive

4 Beds

4 Baths

5,400 Sq.Ft.

$1,595,000

MLS#: 18005774

for comp purposes only
#15060177

Ladue

921 Cella Road

5 Beds

3 Baths

4,340 Sq.Ft.

$1,595,000

MLS#: 15060177

22 Walling is an impeccably-crafted residence spanning about 6,600sqft of thoughtful living and entertaining spaces. Impressive from the moment you walk in the door, the entryway is flanked by a private office and dining room and leads to a soaring, two-story great room which serves as the centerpiece of the home. Feed all your family and friends in your new kitchen and hearth room, adorned with the finest finishes and boasting a magnificent, floor-to-ceiling stone-surround fireplace. When entertaining gets old, escape to the private primary suite with opulent bath and large closet. Sweeping views of the backyard and exceptional molding and architectural details throughout. Upstairs, another bedroom suite and 2 addl bedrooms and jack-and-jill bath. LL offers unparalleled entertainment opportunities with a spacious rec room, outdoor access, bar/wine room, home theater, fitness space, and an extra bedroom with full bath. 3 car garage, located close highways, schools, hospitals, and more. Additional Rooms: Mud Room, Wine Cellar
#24026714

St Louis

22 N Walling Drive

5 Beds

4 Baths

6,550 Sq.Ft.

$1,595,000

MLS#: 24026714

This STUNNING home with immaculate grounds and custom gunite saltwater pool, offer many special features. Beautiful entry foyer opens to living room with French doors, opens to 2-story great room with gas stone 2-story mantle FP & vaulted ceiling. Tray ceiling in dining room and barrel-vaulted hall and butler’s pantry. Gourmet Kitchen opens to Heath room with Vaulted ceilings, fireplace. Split staircase 2nd floor with guest suite with private bath, two bedrooms joined by Jack-n-jill bath, and primary suite, vaulted, private bath with double vanity, glass wall shower & private water closet, two large walk-in closets. 2nd floor laundry room. Private yard with level lot and secluded pool, outdoor kitchen with professional landscaping highlights the almost ½ acre lot. Lower level with, workout room, rec room with wet bar, 5th bedroom with egress, full bath. 3-car oversized garage zoned HVAC, Sprinkler system, fenced yard. Easy Access to airport, shopping, dining and parks. Ladue Schools.
#23023704

Olivette

9 STACY DRIVE

5 Beds

4 Baths

5,590 Sq.Ft.

$1,595,000

MLS#: 23023704

1 ... 206 207 208 209 210 ... 666
* Listings identified with the FMLS IDX logo come from FMLS and are held by brokerage firms other than the owner of this website. The listing brokerage is identified in any listing details. Information is deemed reliable but is not guaranteed. If you believe any FMLS listing contains material that infringes your copyrighted work please click here to review our DMCA policy and learn how to submit a takedown request. Ā© 2024. First Multiple Listing Service, Inc.
 - property

Send a message

Message successfully sent.

Your message

What is 3 + 4 ?

Reason for contacting?

I agree to receive email communication and understand I can unsubscribe at any time.

I agree to be contacted by Rock Island Realty via call, email, and text for real estate services. To opt out, you can reply 'stop' at any time or reply 'help' for assistance. You can also click the unsubscribe link in the emails. Message and data rates may apply. Message frequency may vary. Privacy Policy

Sign Out

Virtual Assistant

Would you like to take the next step with this property? We can help you schedule a showing or virtual tour, or send you more details.

Yes, I would like more information.

Thank You for Your Reply, One of Our Agents will contact you as soon as possible

No, maybe later.

Thank you, you can always contact me via email, phone number or through the contact form.

Realhub AI

Lucy - Your AI-Powered Realtor

Update Your Temporary Password

Personalize your search

Enter your email and we'll notify you immediately when new listings match what you're looking for.

or enter email address

Already have an account ? Login here

Continue your home search

I agree to receive communications and understand I can unsubscribe at any time.

I agree to be contacted by Rock Island Realty via call, email, and text for real estate services. To opt out, you can reply 'stop' at any time or reply 'help' for assistance. You can also click the unsubscribe link in the emails. Message and data rates may apply. Message frequency may vary. Privacy Policy

Already have an account ? Login here

We use cookies

We use cookies primarily for analytics to enhance your experience. By accepting, you agree to our use of these cookies. You can manage your preferences or learn more about our cookies policy.