Properties

Browse or get in touch to schedule a walkthrough.

  • Nearby me
Price range

Popular Features

Community Features

Association

Property Features

Waterfront

View

Exterior Features

Interior Features

Style

10000 properties match your criteria

Updated 1 minute ago

E-Alert name
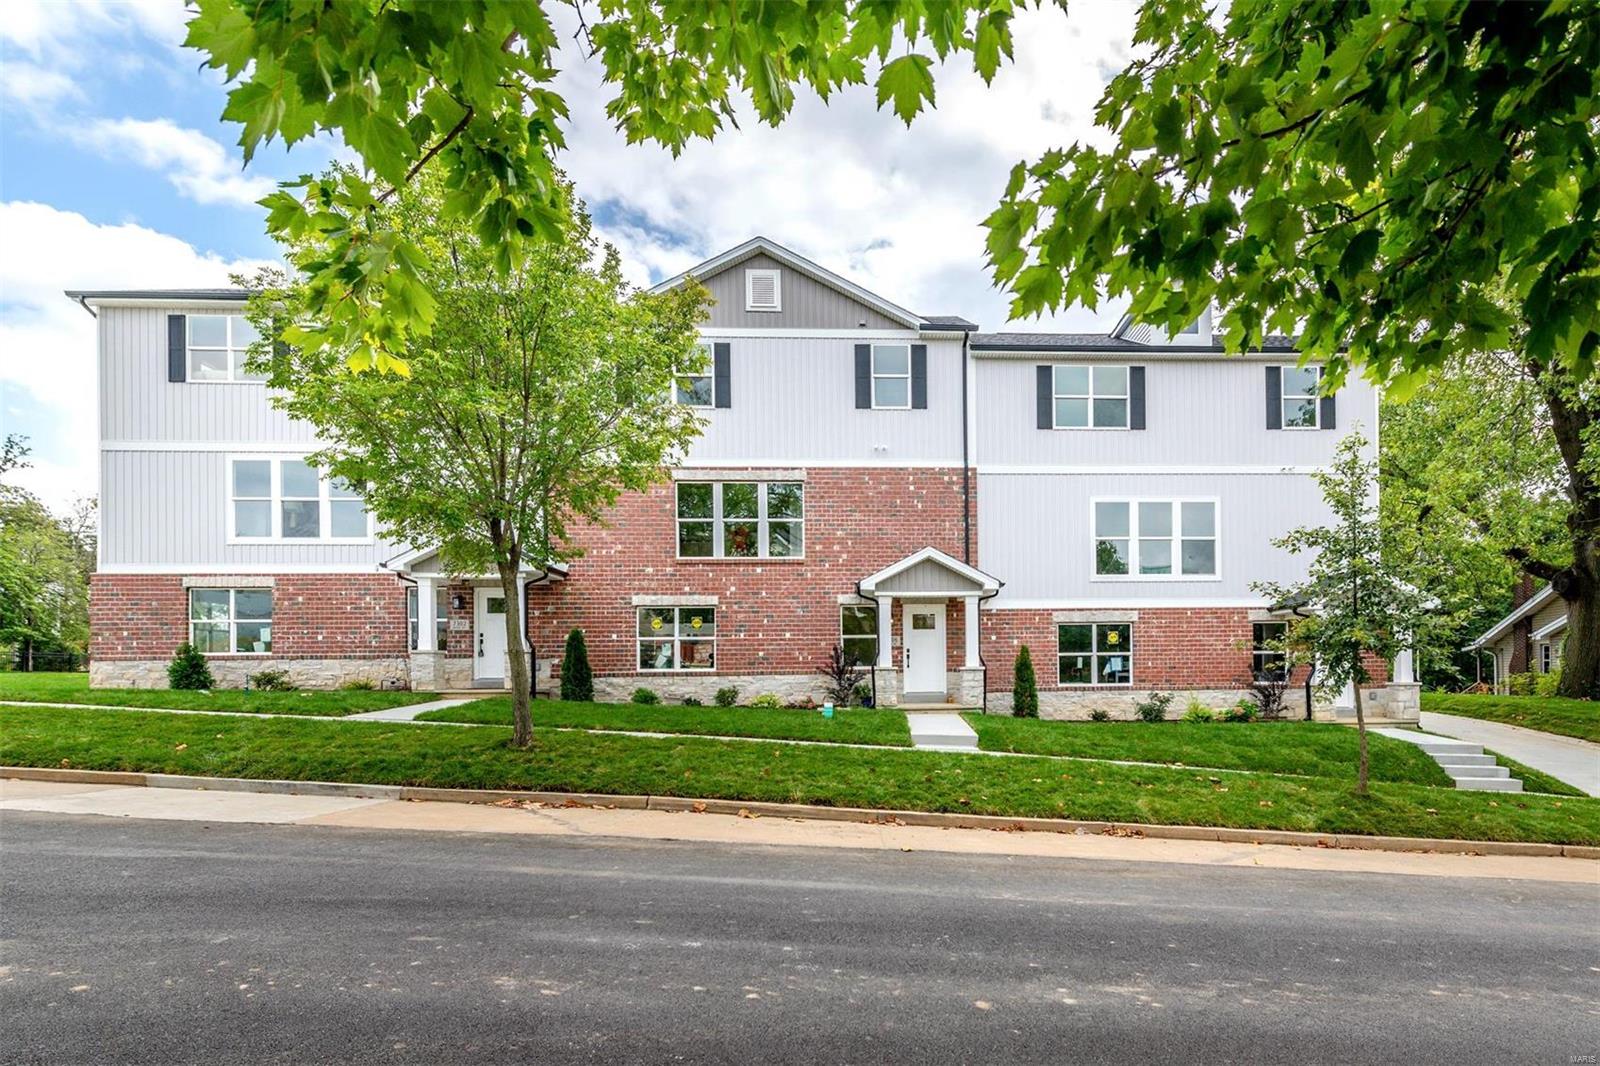
Fabulous opportunity to own a new construction low maintenance townhomes in Clayton School District! Luxury townhomes built by MK Custom Homes with all the bells and whistles! This homes boast an open floor plan, beautiful eat in kitchen with quartz countertops, 42ā€ custom cabinetry, stainless steel appliances & center island. White 2-panel doors & upgraded hardware and fixtures throughout. Fireplace in family room, spindled staircase leading up to luxury master suite & 2 additional large bedrooms. Additional features include 9' ceilings, crown molding, adult height vanities in all bathrooms, 30 year architectural shingles, recessed can lighting, high-efficiency heating & cooling, main floor laundry, 2 car garage, upgraded stone elevation, & countless other luxurious amenities. Conveniently located close to HWYs 40, 270, & 170, Demun, downtown Clayton, Forest Park, St. Mary's Hospital, Tuscany Park, Wash U & public transportation!
#23074780

St Louis

7302 - 7310 Hoover Avenue

None Beds

None Baths

5,472 Sq.Ft.

$1,600,000

MLS#: 23074780
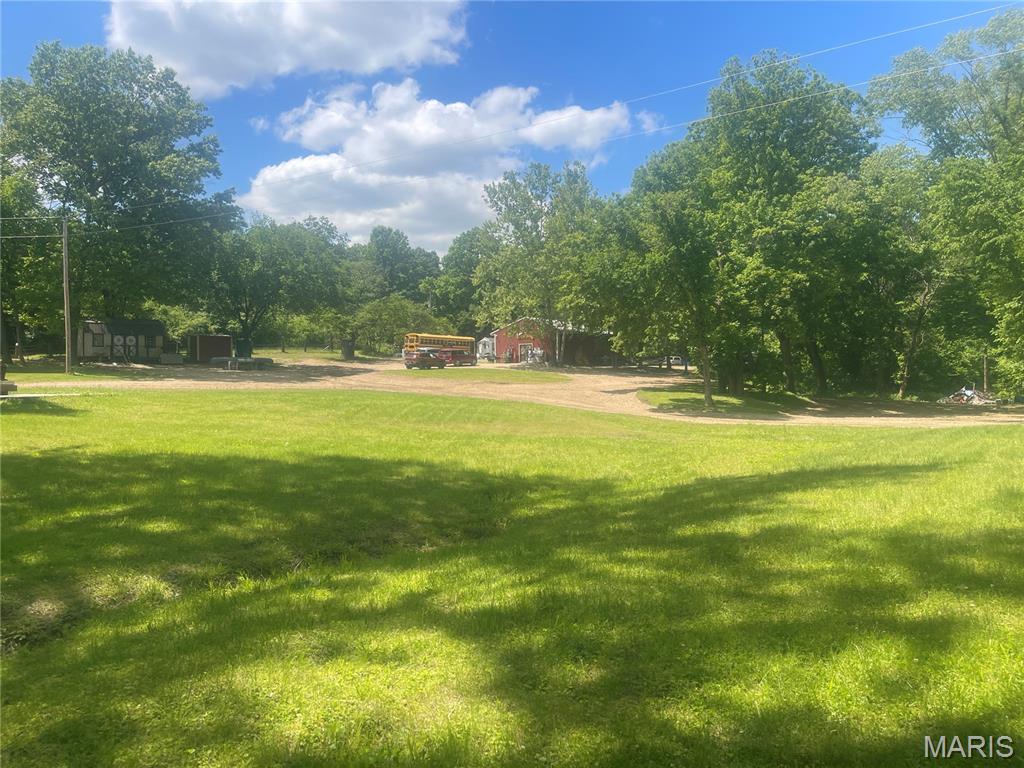
Approximately 30 Acres of land and River frontage of approximately 1 mile,  Near Meramec state Park. This beautiful campground has multiple camping sites with electric. as well as table, pavilion and basic sites. They offer 9 mile and 4 mile float trips from Spring to Fall. Raft and canoe rentals, Equipment list available upon request. There is a shower house (12x20), (30x50) building (store) and a (12x20)storage/cabin on the property
#26029044

Sullivan

351 Arapaho Drive

None Beds

None Baths

N/A

$1,600,000

MLS#: 26029044
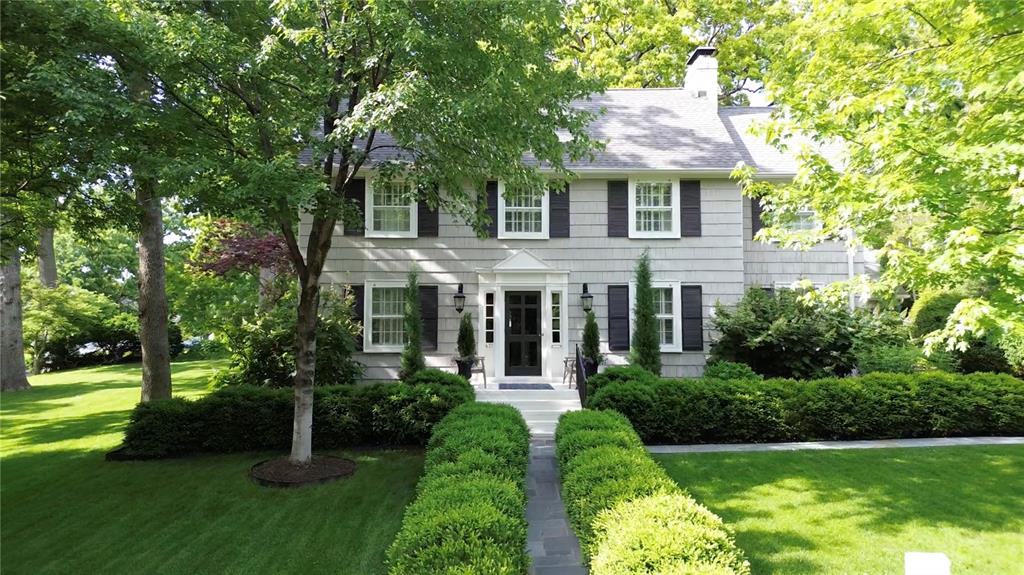
Nestled in the highly sought-after Sherwood Forest neighborhood, this timeless home blends traditional charm with modern comfort—perfect for a forever residence. Step inside to a spacious living room featuring a classic fireplace and elegant French doors that open to a sunlit den or private office. At the heart of the home lies an entertainer’s dream kitchen, complete with a butler’s pantry, wine fridge, and seamless flow into a paneled dining room and cozy family room. A grand sliding door leads to your private outdoor retreat—featuring a bluestone patio, built-in gas grill, bar seating, and a stunning outdoor fireplace. Upstairs, the primary suite offers a walk-in closet and an attached office or nursery. A second ensuite bedroom, plus two additional bedrooms and a shared bath, provide ample space for guests. Dedicated mudroom and a versatile rec room round out the home’s practical layout. Classic design, thoughtful upgrades and a prime location, this home checks every box.
#25036109

Webster Groves

431 Somerset Avenue

4 Beds

3 Baths

4,285 Sq.Ft.

$1,600,000

MLS#: 25036109

Rare opportunity to acquire a highly visible 5.1± acre commercial campus offering approximately 19,813 square feet of existing improvements, ample parking, and excellent potential for adaptive reuse, expansion, or future development.
The property includes two substantial buildings totaling nearly 20,000 square feet, along with approximately 2.4 acres of excess land. The site provides 69 striped concrete parking spaces, additional gravel parking, multiple access points, and excellent visibility from Stallcup Drive and Highway 62. Its location near the Highway 60/62 interchange, Walmart, Lowe’s, and surrounding commercial development makes it well positioned for a wide range of users.  Just 3 miles from the I-55 / I-57 interchange.
The 8,953-square-foot front building features a large auditorium, administrative offices, classrooms, meeting areas, restrooms, a small kitchen, and extensive storage. The adjoining 10,860-square-foot building includes a gymnasium or large multipurpose area, performance stage, commercial-style kitchen with ventilation hood, dining and gathering areas, classrooms, restrooms, and additional second-floor storage.
The property is currently configured as a religious and community facility; however, its size, layout, parking, excess land, and reported IL Light Industrial zoning create possibilities for educational, institutional, recreational, office, event, service, or other commercial uses. All proposed uses, zoning, building measurements, acreage, and development plans are subject to independent verification and applicable governmental approval.
#26059333

Sikeston

951 S Kingshighway

None Beds

None Baths

19,813 Sq.Ft.

$1,600,000

MLS#: 26059333

Rare opportunity to own a true Lake of the Ozarks turnkey package on the 2 MM of the Gravois Arm! This unique offering includes the beautifully updated lakefront home at 30383 Bullock Drive, B & B Docks, business, an additional 7+/- acre parcel, and a separate 100' lakefront lot AND the boat ramp. The home features 4 bedrooms (1 non-conforming), 3 baths, stone fireplaces on both levels, an outdoor kitchen area, PRIVATELY owned concrete boat ramp, large carport, two-car detach garage, and over 200 feet of prime lakefront with unobstructed views. The dock business includes 2 large work docks, separate 7+/- Acres, 2 large shops & an equipment inventory list! Ready for you to take over right away! Located just minutes by boat from popular waterfront restaurants and attractions, this one-of-a-kind package offers the perfect combination of lakefront living, income potential, and future development opportunities. A truly rare investment at Lake of the Ozarks! Call for a private showing today!
#3589065

Gravois Mills

30383 Bullock Drive

4 Beds

3 Baths

2,807 Sq.Ft.

$1,600,000

MLS#: 3589065

Incredible opportunity to own this 28,000 sqft building with a great location in Washington.  This property is currently Zoned M-1 and would be great for manufacturing, machine shop, tool and die, warehouse, climate controlled storage, various industrial uses, or even office space.  The main level is 14,000 sqft and is currently subdivided into multiple units.  Walls could be added for further division or the entire building could be combined for individual use.  The lower level  features a drive in door located on the south end of the building and would be great for storage or workshop space.  The property has tons of parking space and multiple loading docs.  Whether you are looking for a great place to run your business or an excellent building with great investment opportunity, this property can do it all.  Call to schedule your private tour today.
#26043550

Washington

506 Terry Lane

None Beds

None Baths

N/A

$1,600,000

MLS#: 26043550
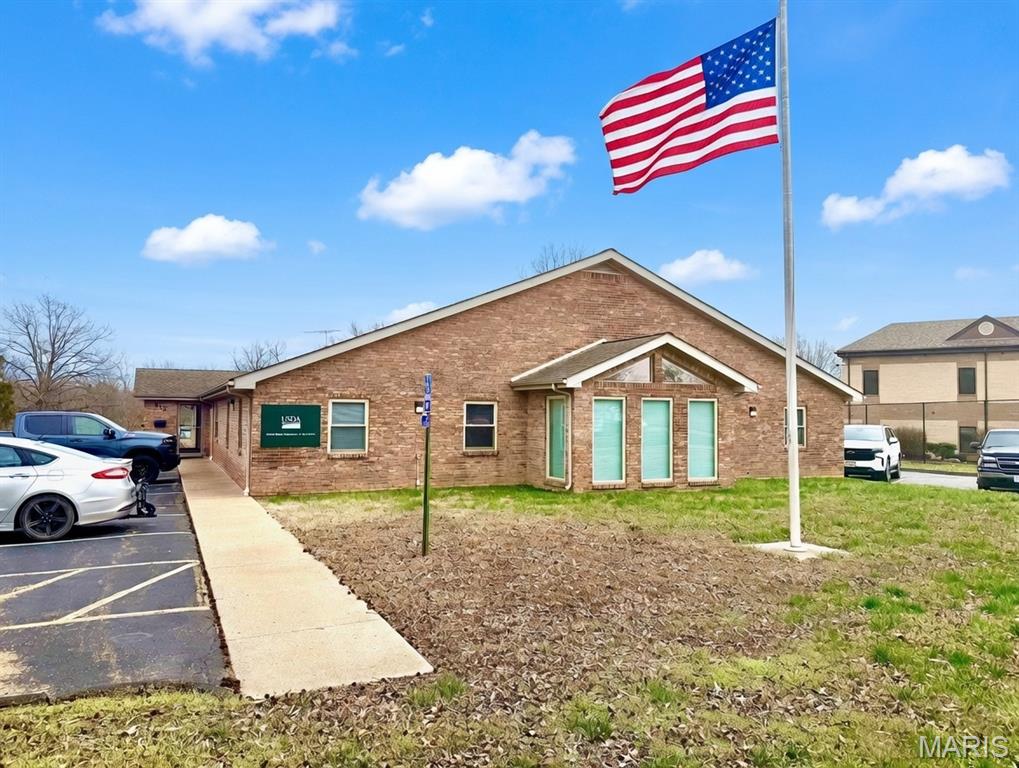
Rare government lease investment opportunity located in Farmington, MO! This four-building property is currently leased to USDA/Farm Services Agency through 2034 (guaranteed through November 2027), with additional tenants to be added.  USDA/FSA has occupied the property since 1999. The main 7,237 SF office building (812 Progress Dr.) has recently been remodeled with new furnace, two new A/C units, new doors, new ductwork, and new flooring.  The rear building (820 Progress Dr.) is 2,127 SF with a shop, office, loft storage, and overhead door, currently leased to Missouri Department of Conservation.  The property sits on 2.53 acres with a pond, a vacant 800 SF shop (806 Progress Dr.) with garage door and restroom (accessible via easement from Captain D's), and a new 400 SF utility shed with fenced parking bullpen that is shared between tenants.  The next year and a half has over $191,000+ net operating income (10.63% initial cap rate).  Don't miss this great Core Plus investment opportunity!
#26019817

Farmington

806-820 Progress Drive

None Beds

None Baths

10,210 Sq.Ft.

$1,600,000

MLS#: 26019817

Welcome to this gracious Sherwood Forest residence — a 2-story luxury home with nearly 5,000 sq ft of exquisite design and an immediate sense of welcome. Step through the stunning entry foyer into generous living and dining rooms that flow naturally to a gourmet kitchen: marble counters, center island, Thermador appliances and a walk-in pantry. The expansive family room centers on a new smart fireplace and opens toward casual spaces — a mudroom, large laundry with new gas/electric hookups, and a new refrigerator (2025). Upstairs the large primary suite offers his-and-her walk-in closets and a beautifully renovated (2016) ensuite with double vanity, soaking tub and shower. The walkout lower level expands entertaining with a wet bar, full bath, wine cellar and extra room that steps to a flagstone patio with integrated sound, TV at the firepit, gas firepit, and two raised garden beds. Meticulous updates include newer roof (2024), newer furnace (2024), attic insulation (2024), fresh interior paint and wallpaper (2024), partial new hardwood (downstairs & primary), tuck pointed porch/chimney and installed invisible fence (2025). With 4 beds, 4 baths, abundant storage and family-friendly, walkable access to downtown Webster and Mary Queen of Peace, this home is a polished fusion of luxury updates, creating an elevated living experience.
#25081610

Webster Groves

443 Sherwood Drive

4 Beds

3 Baths

4,899 Sq.Ft.

$1,600,000

MLS#: 25081610
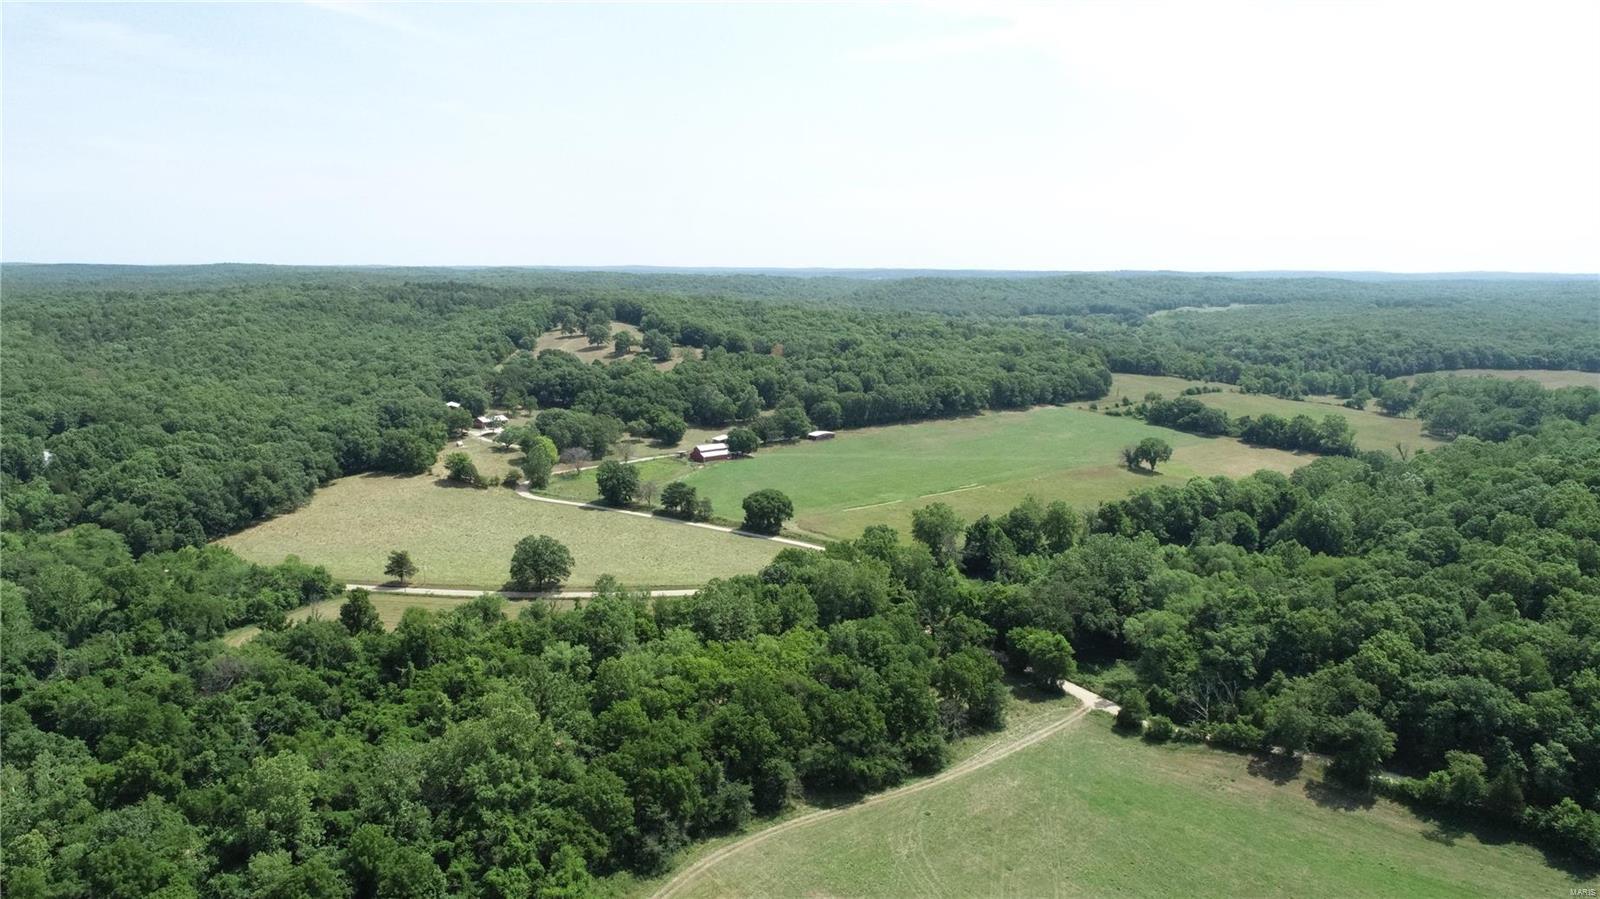
400 +/- Acres located approximately a half mile northeast of Cook Station. Farm is currently used for livestock and recreation. Approximately 90 acres of pasture and 300 acres of marketable timber exist on the property.  There is over a quarter mile of Meramec River frontage that provides the opportunity to fish, float or find your favorite swimming hole.  Taff Branch creek also feeds into the Meramec River on the farm.  An 1800 sq. ft. 4 bed 2 bath ranch sits in the middle of the property. Livestock operation includes numerous outbuildings, workshops, all metal corral and priefert head chute. Current owner has had great success deer and turkey hunting shooting several trophy bucks.  Abundance of history and geology on the farm including an old closed hematite mine, Crooked Creek Crater debris, Osage Indian artifacts, old coal mine, small cave and rock formations. Whether your looking for expanding your cattle operations or a recreational get away this property has A LOT to offer!
#22045451

Cook Station

136 Old Mine Road

4 Beds

2 Baths

1,800 Sq.Ft.

$1,600,000

MLS#: 22045451
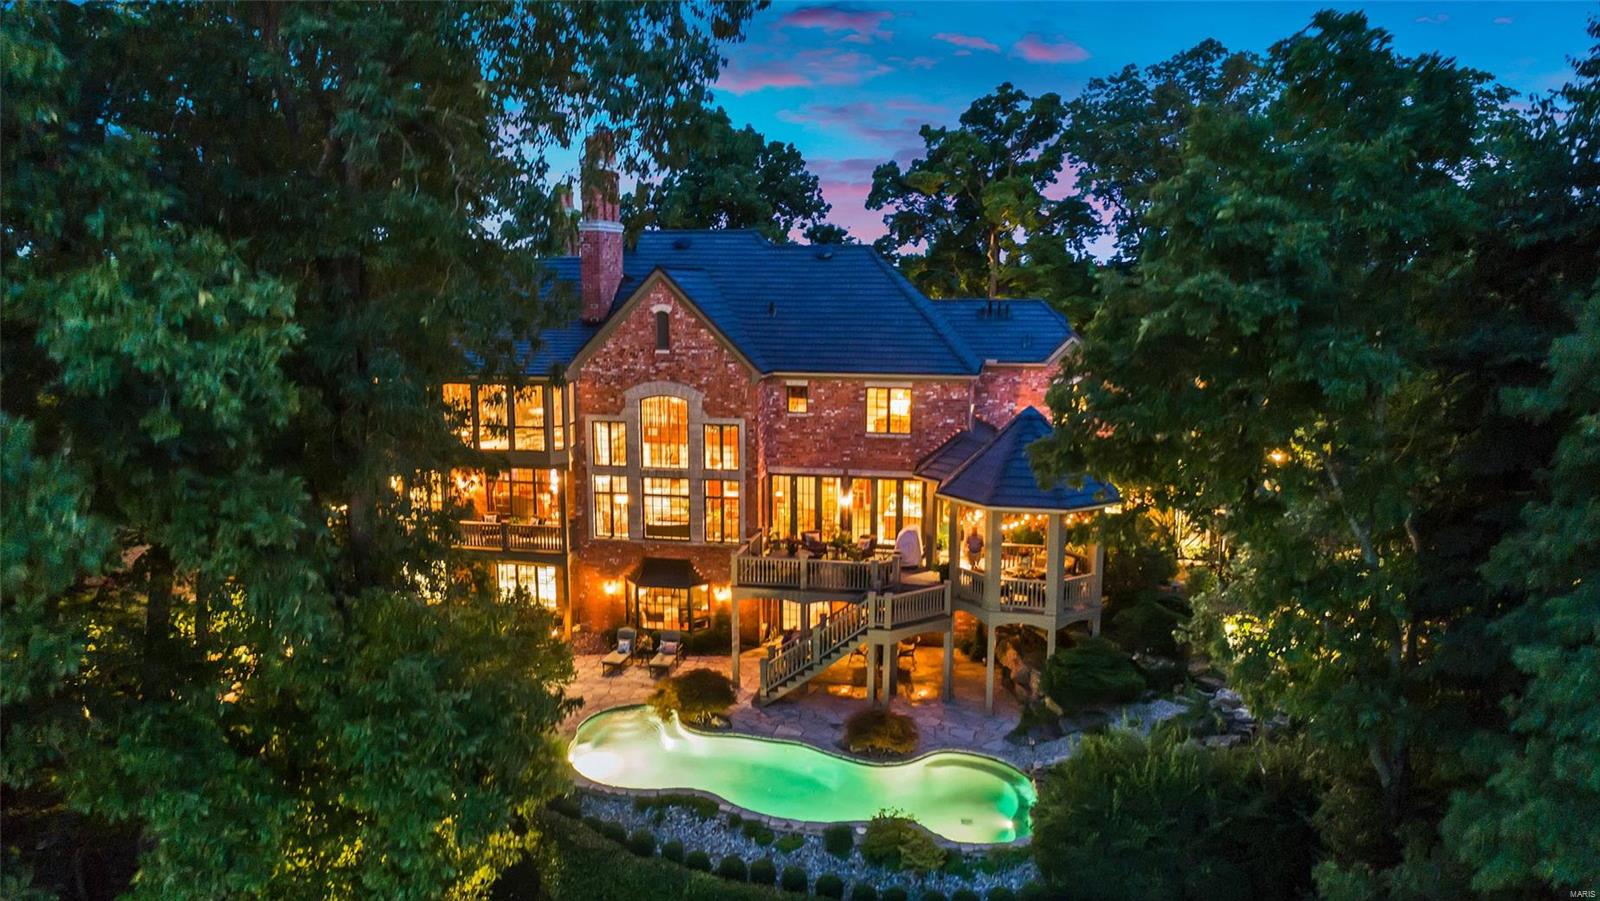
A private 10 acre oasis in a gated secure neighborhood with breathtaking views of the MO river. Sunsets are magical at this property. A spectacular European-style built home with handcrafted custom appointments throughout. Cherry wood staircase and balcony overlook the stone-walled great room. Living room/den leads to one of two primary bedroom suites. Main floor bedroom has a private office. the first floor also boasts a cook's kitchen, main floor laundry & formal dining room w/French doors that open to a limestone courtyard. Upstairs features primary suite #2 with hidden sitting room w/its own private porch, private covered rear deck, stack laundry hook-ups in bathroom, two walk-in closets and a gas fireplace. Two additional bedroom suites & bonus room over 3 car main level garage rounds out the 2nd floor. Walk-out LL includes a family rm, game rm, wet bar w/dishwasher, access to add'l 2 car garage & full bath that serves the in-ground pool. Newer roof and gutters (2015).
#21018369

St Albans

505 Pheasant Run Circle

4 Beds

5 Baths

6,965 Sq.Ft.

$1,600,000

MLS#: 21018369

Imagine coming home to this exquisitely detailed, luxuriously private home in a great Wildwood neighborhood.  This entertainer's paradise has 6300sf of quiet luxury, with custom detail at every turn, extraordinary in design and finish.  5 bedrooms, 4F/2H baths, 2 laundry rooms, 4 vented gas fireplaces, oversized 4 car garage, 4+ acres.  Spectacular living spaces (formal DR, great room, breakfast room, hearth room on main).  Kitchen designed for the most discerning of cooks, with GE Cafe appliances  and tons space to prep, entertain, and relax. Primary suite is perfection, and guest suite allows for main floor living! Outside: 1677 sf of wrap-around porch (940sf covered) and composite deck with 1677 sf of patio space underneath.  Grand staircase leads to 2833 sf of entertainment space in LL: slate tiled rec room and lounge/FR; custom Speakeasy wetbar w/ appliances, powder room, laundry, and a massive amount of storage space!  Must-know details attached to MLS. Passed county.
#24023959

Wildwood

18534 Hawks Rest Court

5 Beds

4 Baths

6,300 Sq.Ft.

$1,600,000

MLS#: 24023959
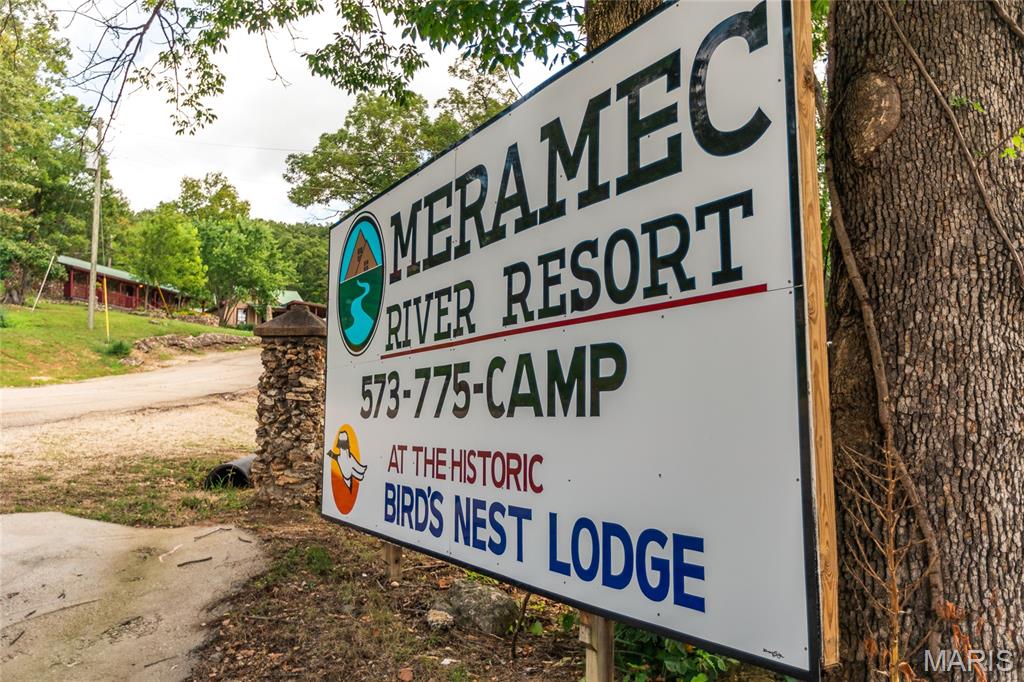
Meramec River Resort is a well-established riverfront hospitality and recreation property situated on 34+/- acres along the Meramec River in one of Missouri’s most popular floating corridors. The resort features a diverse mix of cabins, lodging units, RV sites, and tent camping, drawing families, groups, and repeat visitors from St. Louis, Central Missouri, and throughout the Midwest. The property features direct river access with on-site floating services including rafting, canoeing, and kayaking. Mature timber, open common areas, and a scenic river setting create a private and inviting Ozarks atmosphere. Infrastructure and facilities have been upgraded over time to support continued operations. The property is currently operating and produced a 10.3% trailing cap rate for the most recent year, offering established income with additional expansion potential in a high-demand recreation market. See offering memorandum for more detail or website and proof of funds are required.
#26002288

Cuba

2356 Bass Road

None Beds

None Baths

N/A

$1,600,000

MLS#: 26002288
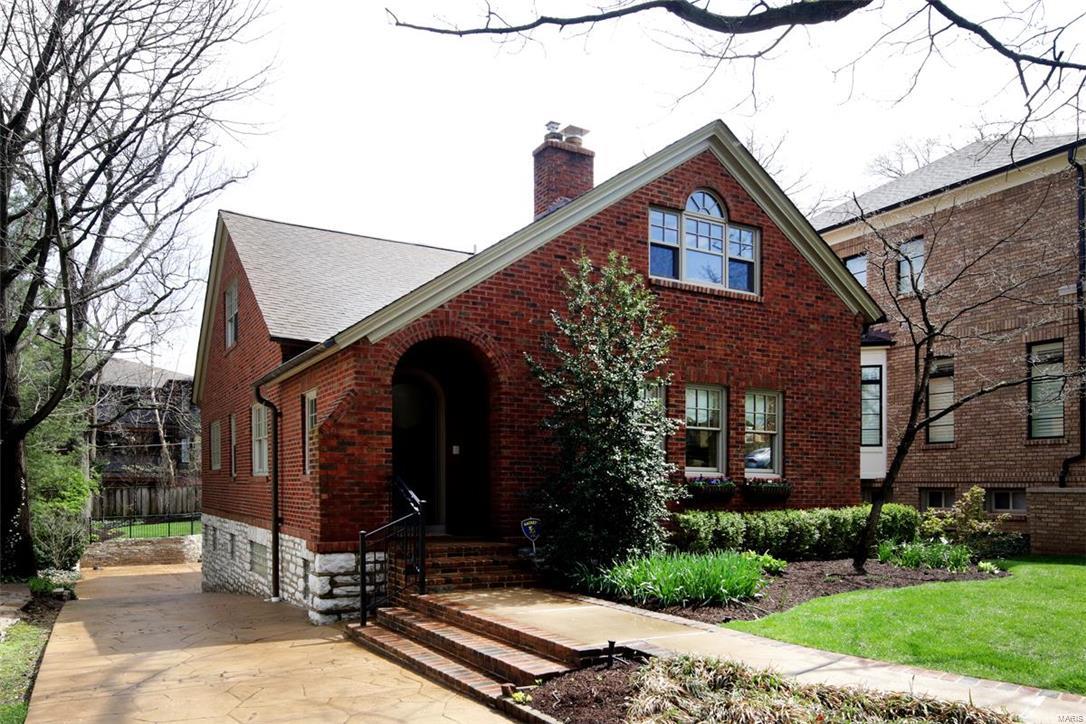
Rare find in the heart of Old Town- brick home that seamlessly marries original bungalow charm with stylish spaces for the way we live today.  More than 5,400 sq. ft. in 3 stories perfectly balances cozy rooms with comfortable expansive space where it matters most- 2 luxurious master suites, a gorgeous center-island kitchen with vaulted ceiling and spacious breakfast & family rooms featuring custom built-in cabinetry, a stunning fireplace and French doors that open to a 2-level deck & private yard.  Hardwood floors & extensive millwork throughout.  Main level includes living, dining, breakfast and family rooms, den, bedroom & full bath (all baths have heated floors).  Second floor features 2 master suites, office with original leaded-glass windows and laundry.  Great living space continues in the LL, with a private entry, heated concrete floors, family & sitting rooms, 2 bedrooms, full bath & tons of storage.  Quality details make the difference in this Higginbotham-renovated home.
#16017703

St Louis

150 Linden Avenue

4 Beds

4 Baths

5,400 Sq.Ft.

$1,600,000

MLS#: 16017703

3805 and 3821 Itaska are being offered as a package (only) for a total of 24 units, with a Cap Rate at 9.5 based on ACTUAL rents.   Convenient South City location with mature landscaping and sitting right across the street from St. Mary's Baseball field gives and extra park-like feel to the area.   Both buildings have new TPO Roofs in 2022 with 20 year warranties and have had some sewer repairs in recent years.   Potential to raise rents at lease ends/turnover and reach over 12% Cap rate.  

Ready for you to take over and start receiving income.   We have a lender who's reviewed the offering and ready to lend, potentially at a 6.5% interest rate if you'd like the connection!  Please obtain attachments and financials available for review before making any offer.  Seller is not interested in any form of seller financing.
#24025642

St Louis

3805 Itaska Street

None Beds

None Baths

14,835 Sq.Ft.

$1,600,000

MLS#: 24025642
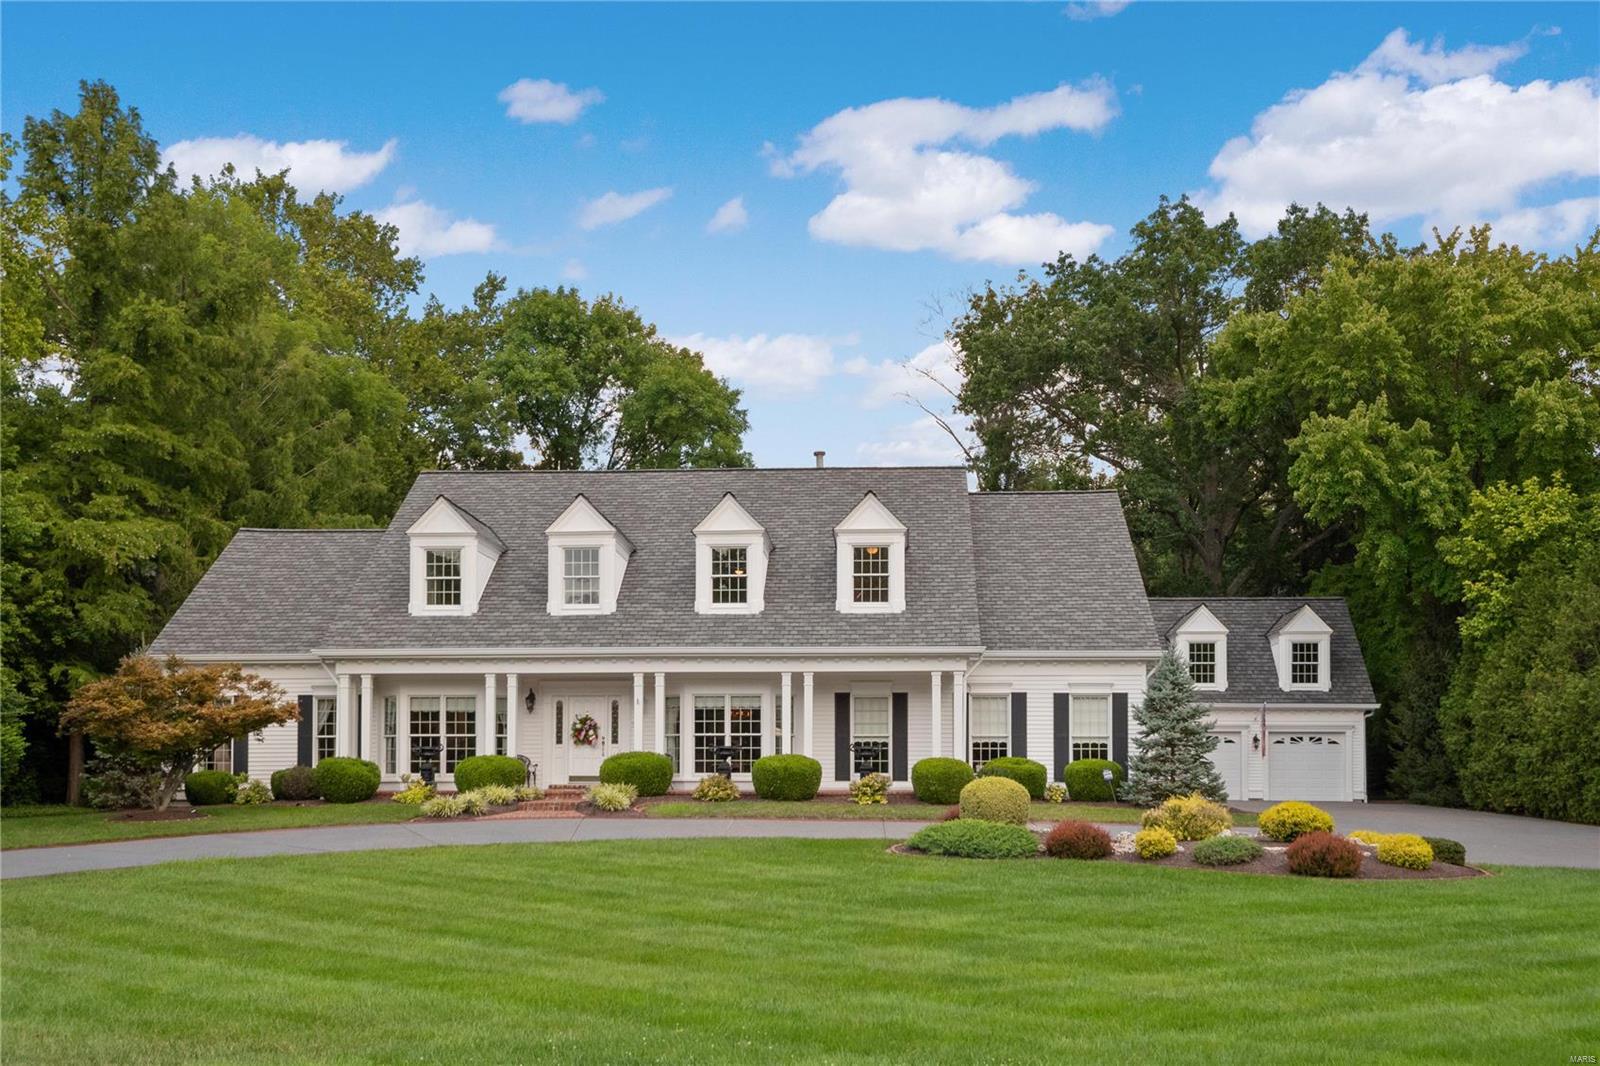
Welcome to this stunning Cape Cod situated on an incredible 1+ acre lot in prime Frontenac location. This meticulously maintained property boasts a gorgeous foyer that opens to a light-filled formal living rm w/ gas FP & floor-to-ceiling windows. The foyer also leads to a handsome office w/ built-ins, elegant dining rm w/ beautiful moldings, powder rm and a spacious main floor primary bedroom suite. The eat-in kitchen has a separate Butlers pantry/service area, beautiful vaulted ceilings & opens to an inviting hearth room-overlooking the park-like, private backyard. The kitchen also leads to the main floor laundry, 2nd powder rm & attached 2-car garage.  Upstairs you will find another huge bedroom suite and 2 more BRs adjoined by a Jack-and-Jill bath. The finished LL has a rec room, workout room, full bathroom and unlimited storage space. Other notable features include newer aggregate circle drive, another detached 2-car garage, newer systems, roof & patio, & professional landscaping. Additional Rooms: Mud Room
#22055361

St Louis

1960 N Geyer Road

4 Beds

4 Baths

5,690 Sq.Ft.

$1,600,000

MLS#: 22055361

1 ... 211 212 213 214 215 ... 666
* Listings identified with the FMLS IDX logo come from FMLS and are held by brokerage firms other than the owner of this website. The listing brokerage is identified in any listing details. Information is deemed reliable but is not guaranteed. If you believe any FMLS listing contains material that infringes your copyrighted work please review our DMCA policy and learn how to submit a takedown request. Ā© 2024. First Multiple Listing Service, Inc.

Send a message

Message successfully sent.

Your message

What is 3 + 4 ?

Reason for contacting?

I agree to receive email communication and understand I can unsubscribe at any time.

I agree to be contacted by Rock Island Realty via call, email, and text for real estate services. To opt out, you can reply 'stop' at any time or reply 'help' for assistance. You can also click the unsubscribe link in the emails. Message and data rates may apply. Message frequency may vary. Privacy Policy

Sign Out

Virtual Assistant

Would you like to take the next step with this property? We can help you schedule a showing or virtual tour, or send you more details.

Yes, I would like more information.

Thank You for Your Reply, One of Our Agents will contact you as soon as possible

No, maybe later.

Thank you, you can always contact me via email, phone number or through the contact form.

Realhub AI

Lucy - Your AI-Powered Realtor

Update Your Temporary Password

Personalize your search

Enter your email and we'll notify you immediately when new listings match what you're looking for.

or enter email address

Already have an account ? Login here

Continue your home search

I agree to receive communications and understand I can unsubscribe at any time.

I agree to be contacted by Rock Island Realty via call, email, and text for real estate services. To opt out, you can reply 'stop' at any time or reply 'help' for assistance. You can also click the unsubscribe link in the emails. Message and data rates may apply. Message frequency may vary. Privacy Policy

Already have an account ? Login here

We use cookies

We use cookies primarily for analytics to enhance your experience. By accepting, you agree to our use of these cookies. You can manage your preferences or learn more about our cookies policy.
