Properties

Browse or get in touch to schedule a walkthrough.

  • Nearby me
Price range

Popular Features

Community Features

Association

Property Features

Waterfront

View

Exterior Features

Interior Features

Style

10000 properties match your criteria

Updated 1 minute ago

E-Alert name
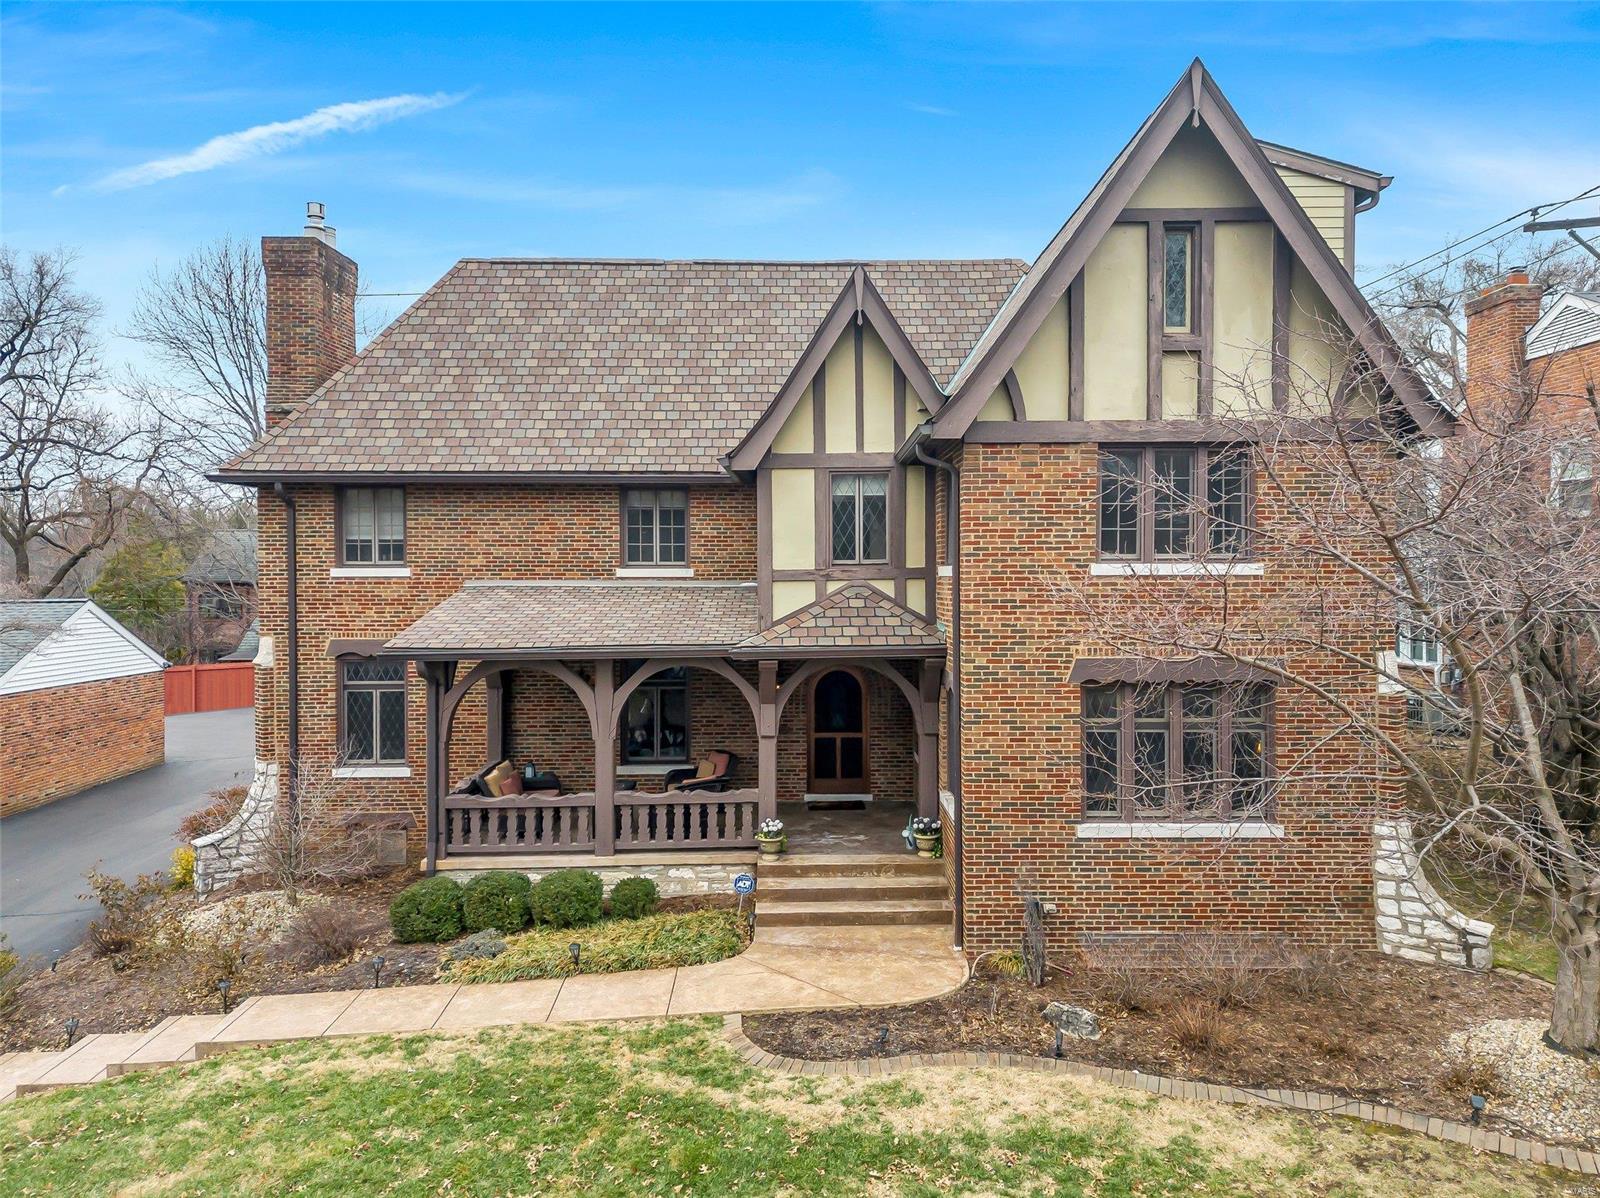
Welcome to 29 Rio Vista Dr, where elegance meets comfort in this stunning luxury home located in the revered La Hacienda subdivision. This architectural gem seamlessly blends elegant timeless design with modern sophistication. With spacious interiors, the breathtaking grand living room offers a beautiful chandelier, fireplace, high-end finishes, gleaming hardwood floors, and an abundance of natural light. The kitchen is equipped with top-of-the-line stainless appliances, custom cabinets, and granite countertops. On the 2nd level, the large primary suite features dual vanities, oversized double shower, and a spacious walk-in closet, with 2 additional bedrooms and 1 bathroom. A soaring 3rd level offers 2 bedrooms, bathroom, and additional media room. Step outside on the cozy patio perfect for outdoor entertaining. Located minutes from shopping, fine dining, and schools. Don’t miss your chance to own a piece of architectural history. Schedule your private tour today.
#25001646

St Louis

29 Rio Vista Drive

5 Beds

4 Baths

4,000 Sq.Ft.

$1,599,999

MLS#: 25001646
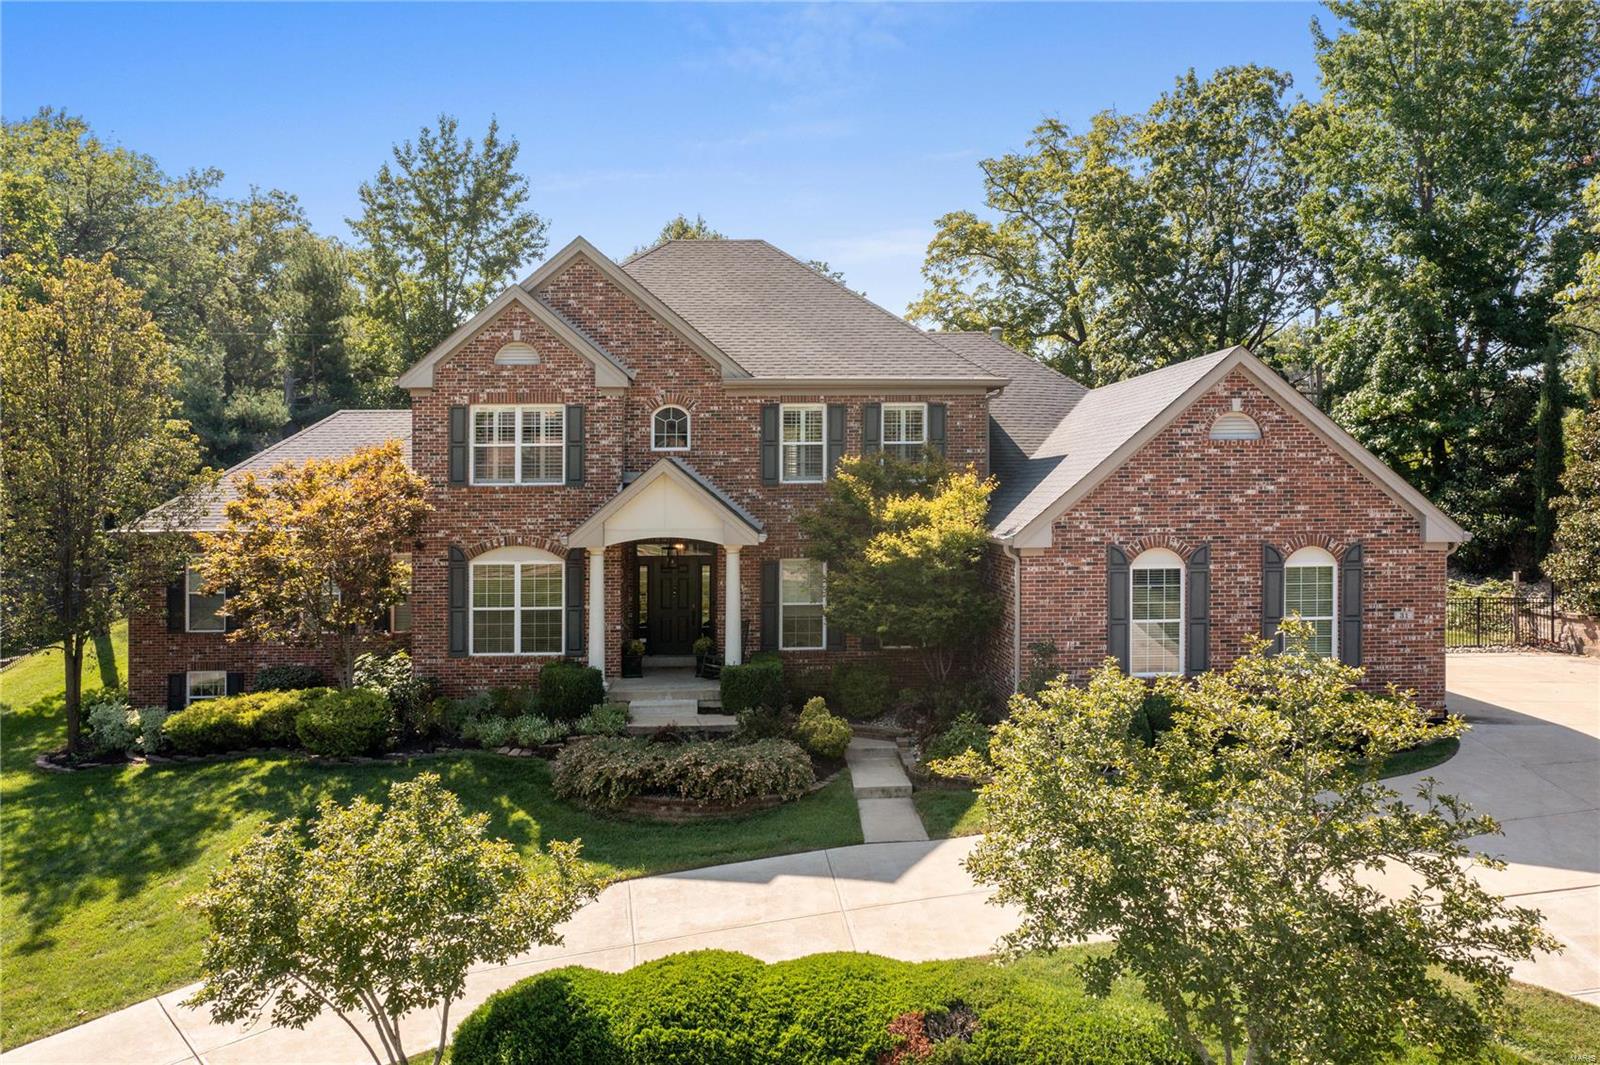
No detail was overlooked in this 16 yr old custom built home on a premier street in Olivette w/in walking distance to Stacy Park & Old Bonhomme Elem. This 1.5 story, 6bd/4 full & 2 half bth home has over 6,000 sqft of living space. The kitchen is the hub of the home featuring custom cab, dble islands w/ granite countertops, 2 dw & sinks, walk-in pantry, Subzero fridge, Wolf stove & ovens, butlers pantry & a brkfst area that leads to the recently added outdoor space fully equipped w/ heaters, bar, built-in grill & fire pit. The vaulted HR is off the kitchen & separate LR w/ built-in bar. You will find a laundry rm & mudrm off the 3 car garage (w EV charger). The primary suite completes the 1st floor w/ separate shower & soaking tub, WIC & dble sinks. Upstairs are 4 bdrms w/ 2 Jack n Jill baths. The finished LL w/ 9ft ceilings, has a huge rec area along w/ a full bth & bdrm, fitness room, craft area and office + ample storage. Home warranty offered. Come make this your dream home today!
#23045770

St Louis

31 Heather Hill Lane

6 Beds

4 Baths

6,132 Sq.Ft.

$1,599,999

MLS#: 23045770
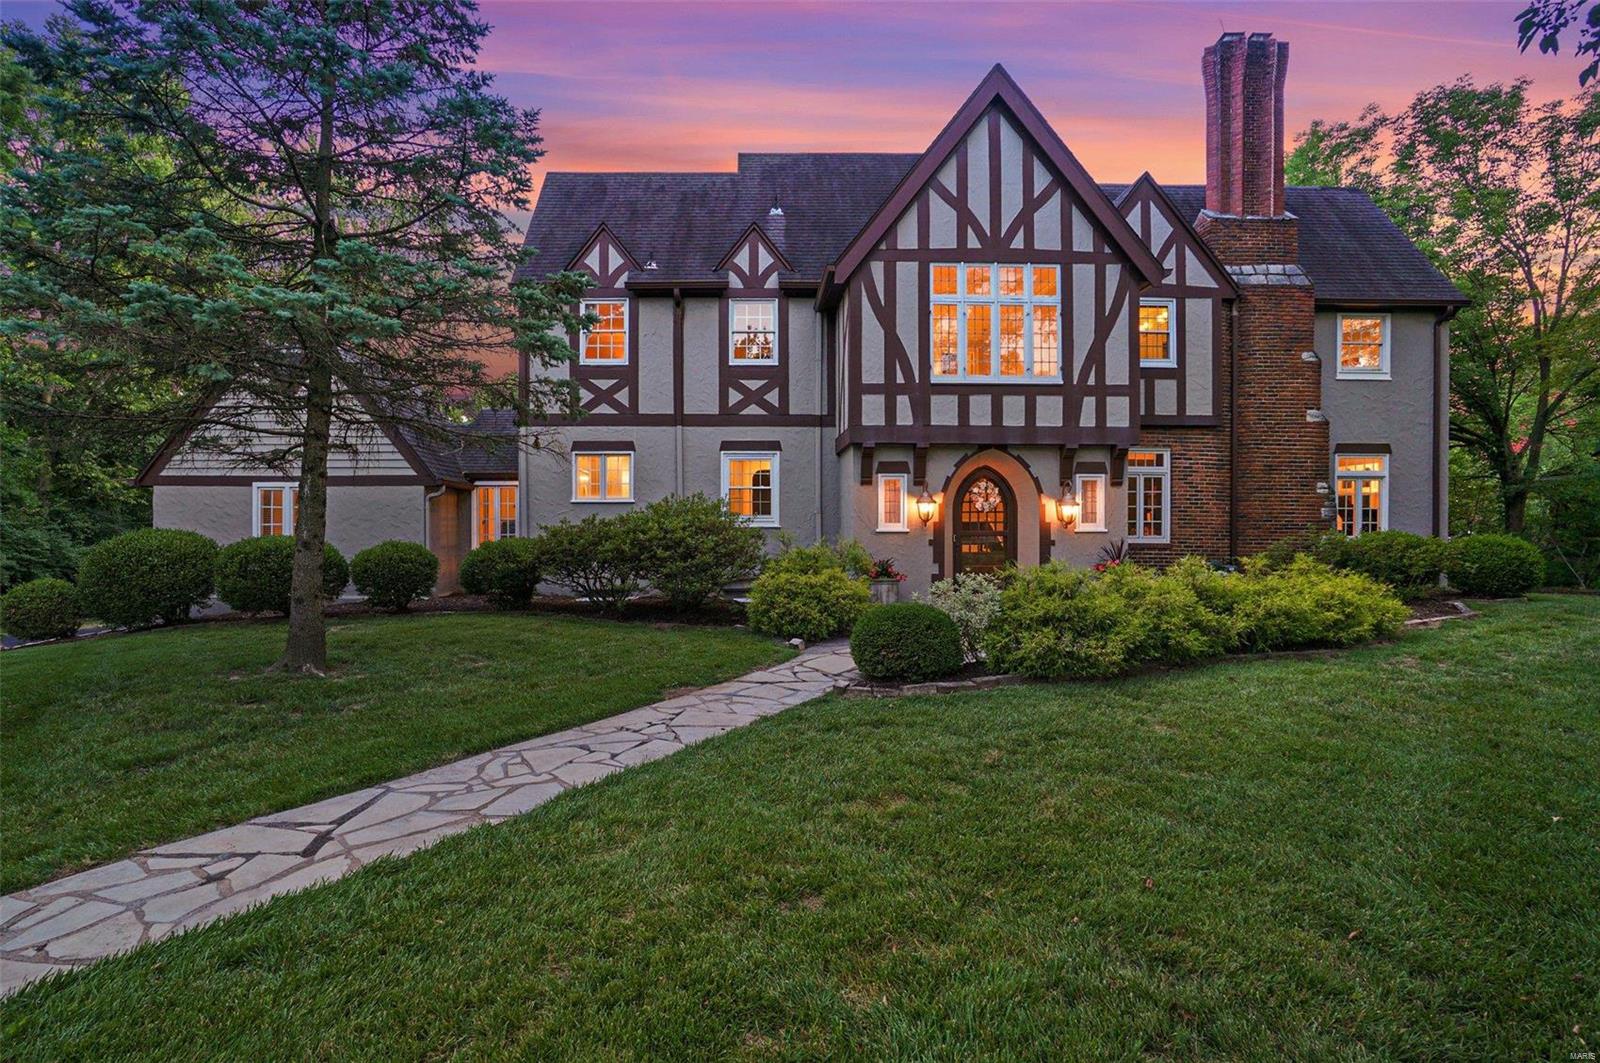
Indulge in this stunning Tudor-style home located in Westwood Country Club. This fully updated home in 2022 exudes old-world charm and modern amenities. As you step into the 2-story foyer, you will be captivated by the fine architectural details, including plaster walls and cast iron stair spindles. Stunning Terrazzo floors add elegance and durability to the living spaces. Entertain in style with the swanky bar that radiates its own vibe and the adjacent dining room perfect for hosting guests. The brand-new chef's kitchen boasts high-end appliances, quartz countertops, and custom cabinetry. Retreat to the main floor in-law suite or the huge master suite upstairs, featuring a sitting area, walk-in closet, and luxurious spa-like bathroom. Three additional bedrooms and two full baths provide ample space for family and guests. The spacious backyard features a sparkling swimming pool installed in 2023, perfect for hosting outdoor gatherings. BACK ON MARKET! NO FAULT OF SELLERS.
#23011872

St Louis

31 Westwood Country Club

5 Beds

4 Baths

5,552 Sq.Ft.

$1,599,989

MLS#: 23011872
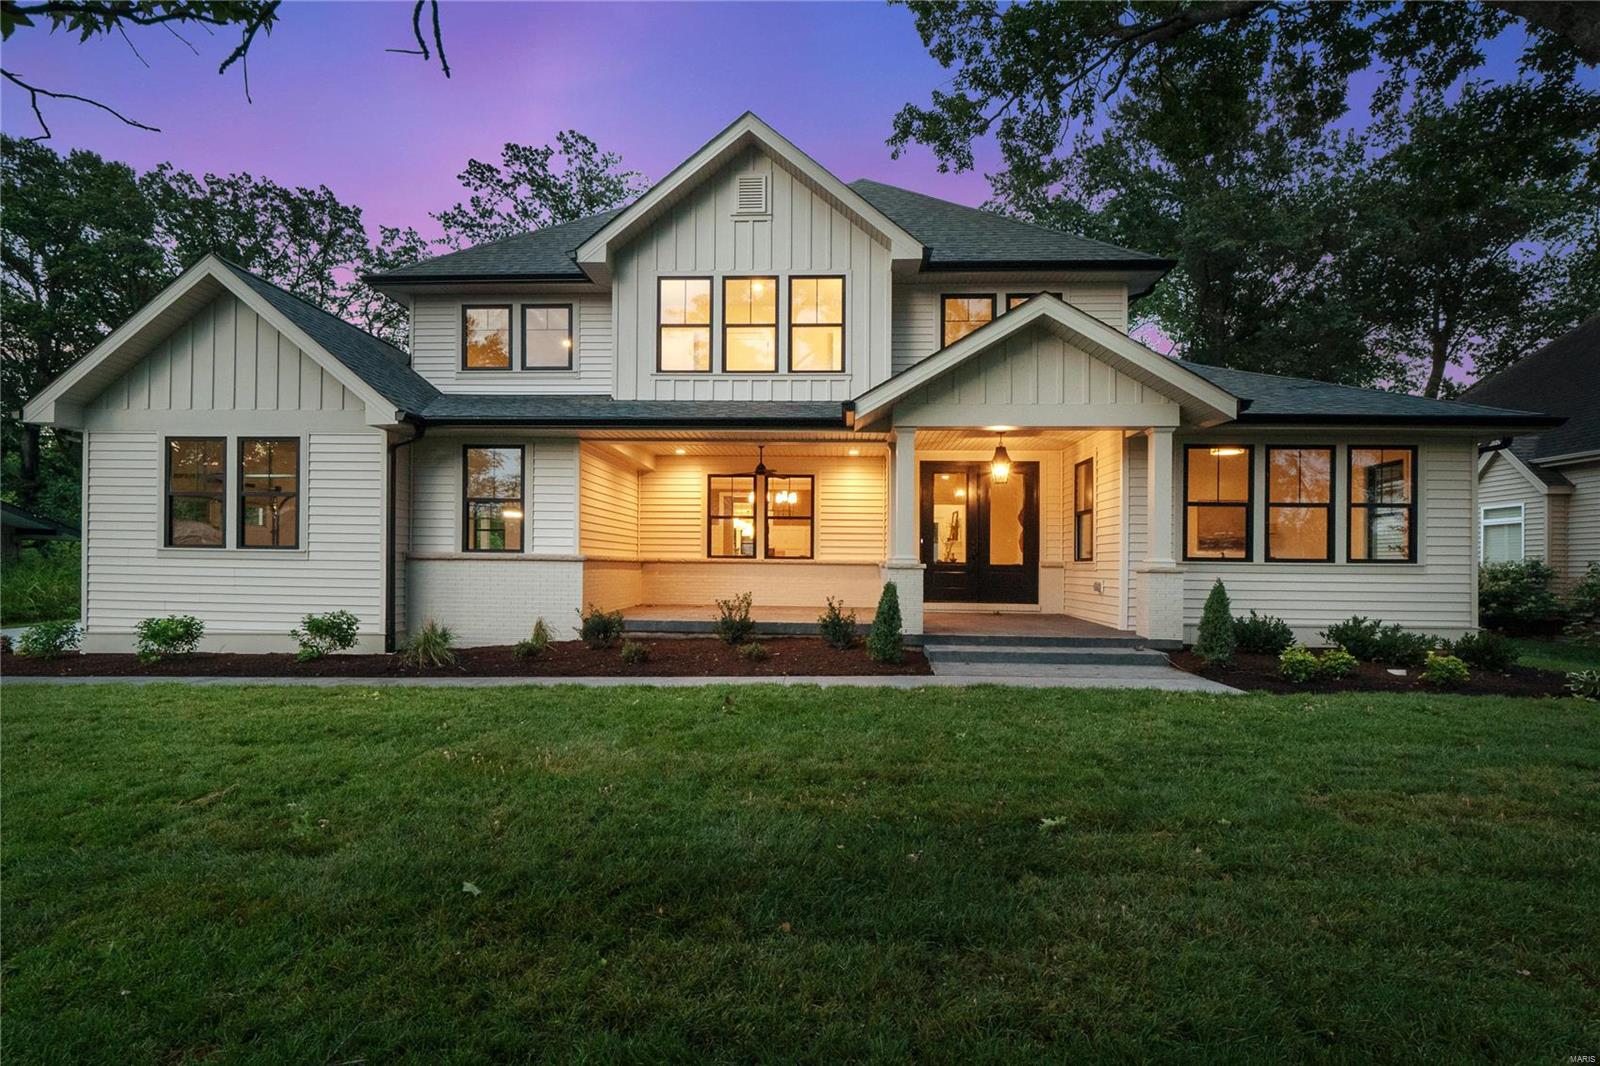
Welcome to the perfect pairing of sophistication and relaxed elegance! This new construction home embodies contemporary living, offering a blend of upscale design and laid-back comfort. In the highly sought-after Harwood Hills neighborhood, this residence welcomes you with a classic facade that sets the tone. You'll be greeted by a warm open-concept perfect for both family living, entertaining, or work flow. The heart of the home, features a modern gourmet kitchen with top-of-the-line stainless steel appliances, sleek quartz countertops, charming pantry and wash station. Unwind in a primary suite complete with ensuite bathroom and a walk-in closet w/laundry hook ups, and skylight, most importantly the sliding doors out to the patio! The upstairs bedrooms are equally inviting, offering comfort, privacy, and a loft space to spread out!  Don't forget finished lower level w/ a dry-bar and the list goes on and on!!  You'll want to see this new construction home by an award winning builder!! Additional Rooms: Mud Room
#23036279

St Louis

1408 Breezeridge Drive

4 Beds

3 Baths

4,453 Sq.Ft.

$1,599,900

MLS#: 23036279
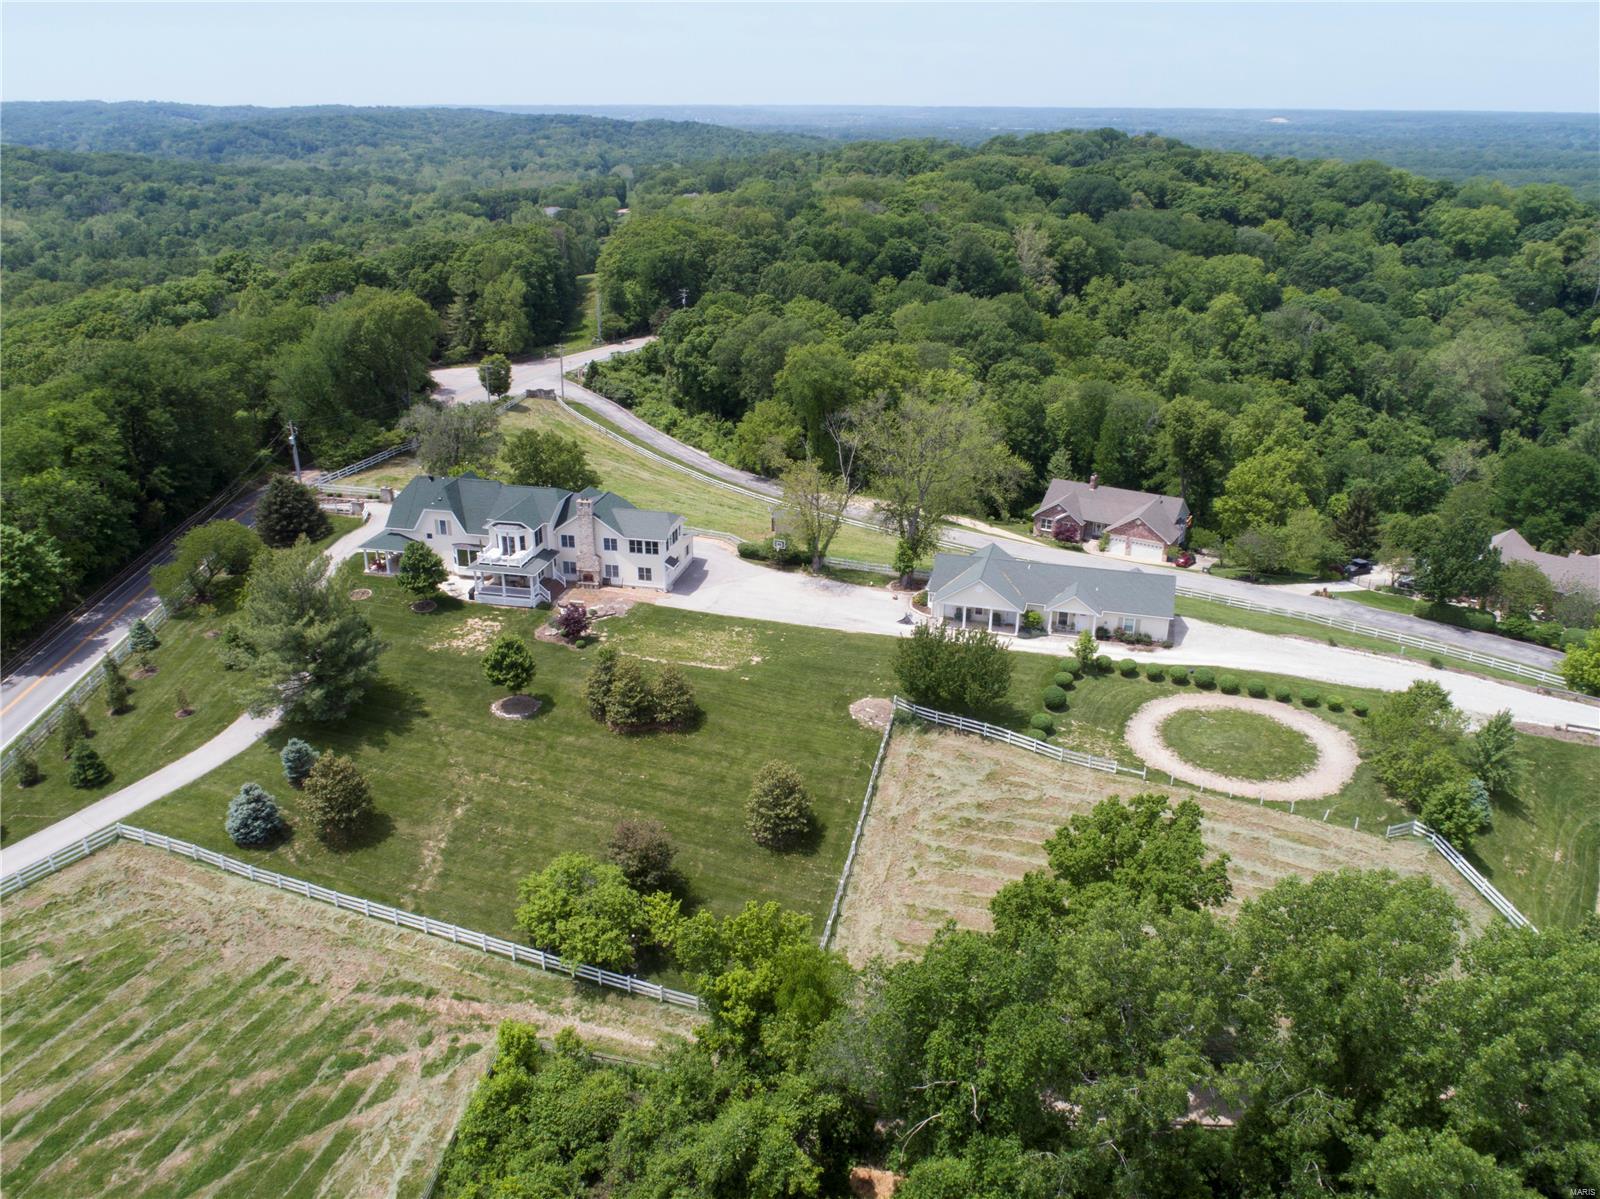
Fabulous one of a kind equestrian estate or car buff with the indoor riding arena and barn on 12+/- acres. Property includes a 60' x 115' indoor riding arena w/5-stall barn, tack area, & 3 pastures. Two stalls are 12'x12.5', two are 10'x12.5', and one is 12.5'x14'. Sit by the outdoor stone fireplace and take in the spectacular views of the valley. Come inside to find an exquisitely updated kitchen designed for the ultimate gourmet chef with 2 custom islands, granite counter tops, sub-zero refrigerator, dual dishwashers, industrial propane range, and tile floors. Upstairs master suite w/beautifully updated bath w/steam shower, heated floors, and heated towel bars. This outstanding home has been completely renovated and professionally decorated. A totally renovated guest house with 2 baths and a 2 car garage that sits adjacent to the main house and is equipped with a whole house generator that supplies emergency electric to the guest house and barn. Truly a unique property! Must see!
#21016174

Wildwood

18689 Wild Horse Creek Road

4 Beds

2 Baths

4,330 Sq.Ft.

$1,599,900

MLS#: 21016174
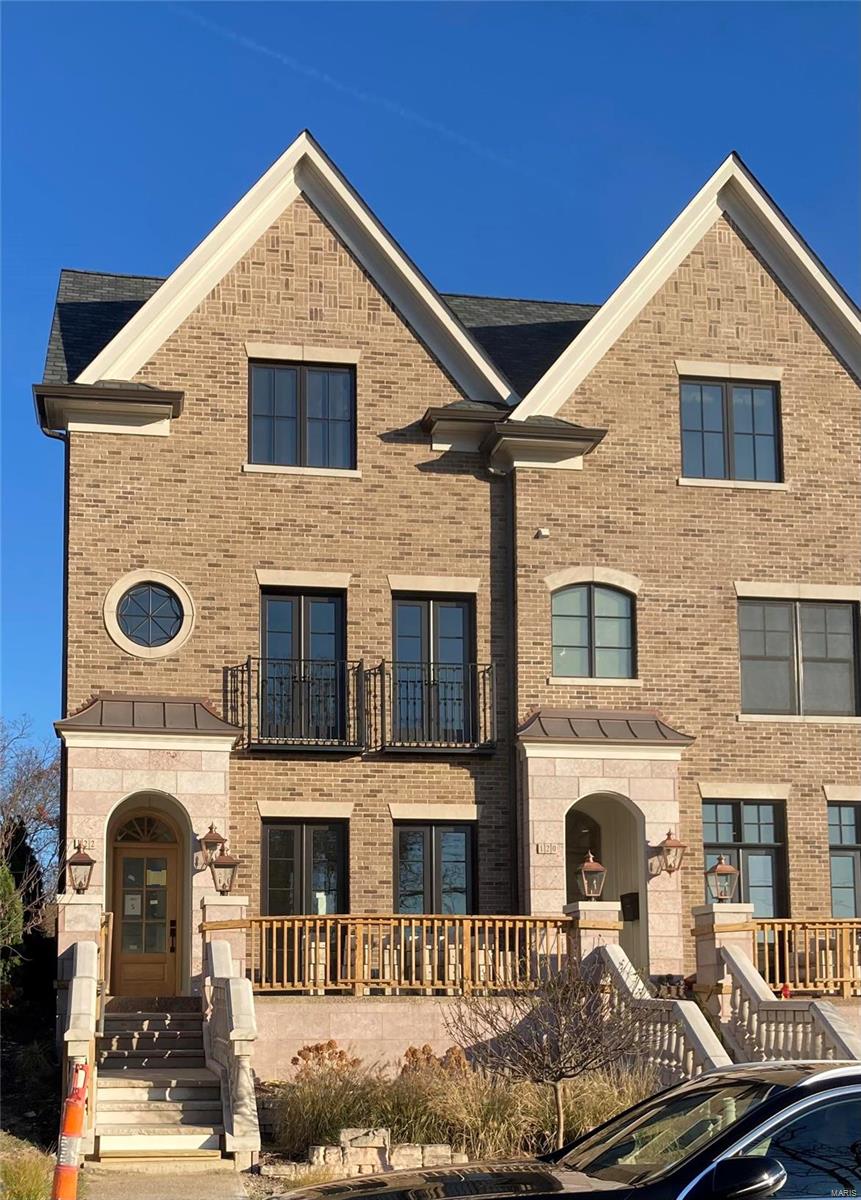
The Upcoming Townhomes of Clayton, Located in Old Towne Clayton With Walkability to the Best Of The Neighborhood's Dining and Attractions, Promise the Pinnacle in Comfortable, High-End Living. Each Residence has 10' Ceilings on Main Level, 9' Ceilings on upper levels. 3 Bedrooms and 3.5 Bathrooms with Your Own Private Elevator and 2 Deeded Garage Parking Spaces. This Unit Features Paneled Walls, Built in Bookcases and Non Functional Fireplace in Living Room. Upgraded Kitchen & Hearth Room w/ Fireplace. Upstairs Spacious Master Bedroom and En-Suite Amenities. Secondary Bedroom Has Own Private Bath, built in bookcases. 3rd Floor Recreation Room with Shiplap Paneling, Built in Bookcases, Opens to an Exclusive Rooftop Terrace w/ Outdoor Kitchen and Whitewash Fireplace. 3rd Floor Bedroom/Office and Full Bath. Additional 278 Square Feet of Outdoor Living Affords Every Residence the Perfect, Private Getaway with Outstanding Views of Downtown Clayton!
#20035564

Clayton

122 Gay Avenue

3 Beds

3 Baths

3,082 Sq.Ft.

$1,599,900

MLS#: 20035564
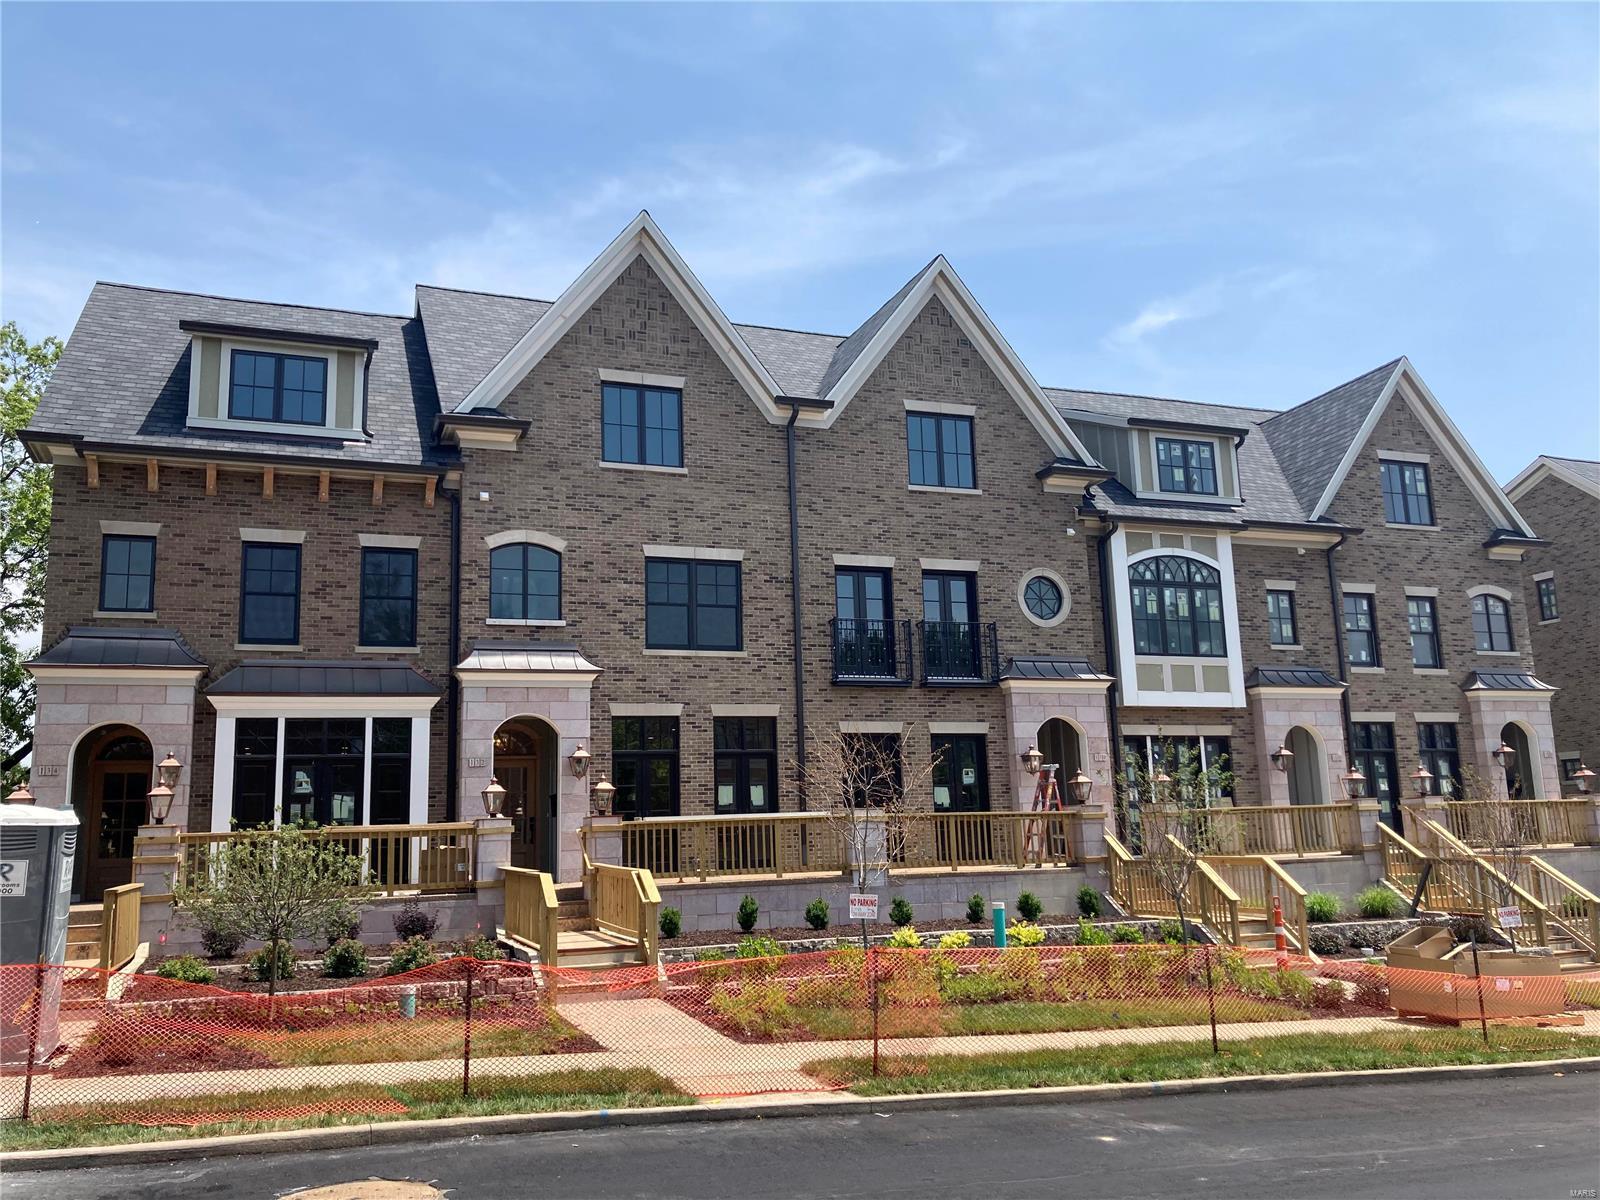
The Upcoming Townhomes of Clayton, Located in Old Towne Clayton With Walkability to the Best Of The Neighborhood's Dining and Attractions, Promise the Pinnacle in Comfortable, High-End Living. Each Residence Will Have 10' Ceilings on Main Level, 3 Bedrooms and 3.5 Bathrooms with Your Own Private Elevator and 2 Deeded Garage Parking Spaces. Each Building Houses 5 Townhomes for a Classic Row House Feel, Featuring Open Concept Living and Dining Area with Chic Kitchen & Hearth Room w/ Fireplace. Upstairs is Your Spacious Master Bedroom and En Suite Amenities. Each Secondary Bedroom Has Its Own Private Bath. 3rd Floor Recreation Room Opens to an Exclusive Rooftop Terrace w/ Outdoor Kitchen and Fireplace. This Additional 278 Square Feet of Outdoor Living Affords Every Residence the Perfect, Private Getaway with Outstanding Views of Downtown Clayton!
#20035050

Clayton

132 Gay Avenue

3 Beds

3 Baths

3,082 Sq.Ft.

$1,599,900

MLS#: 20035050
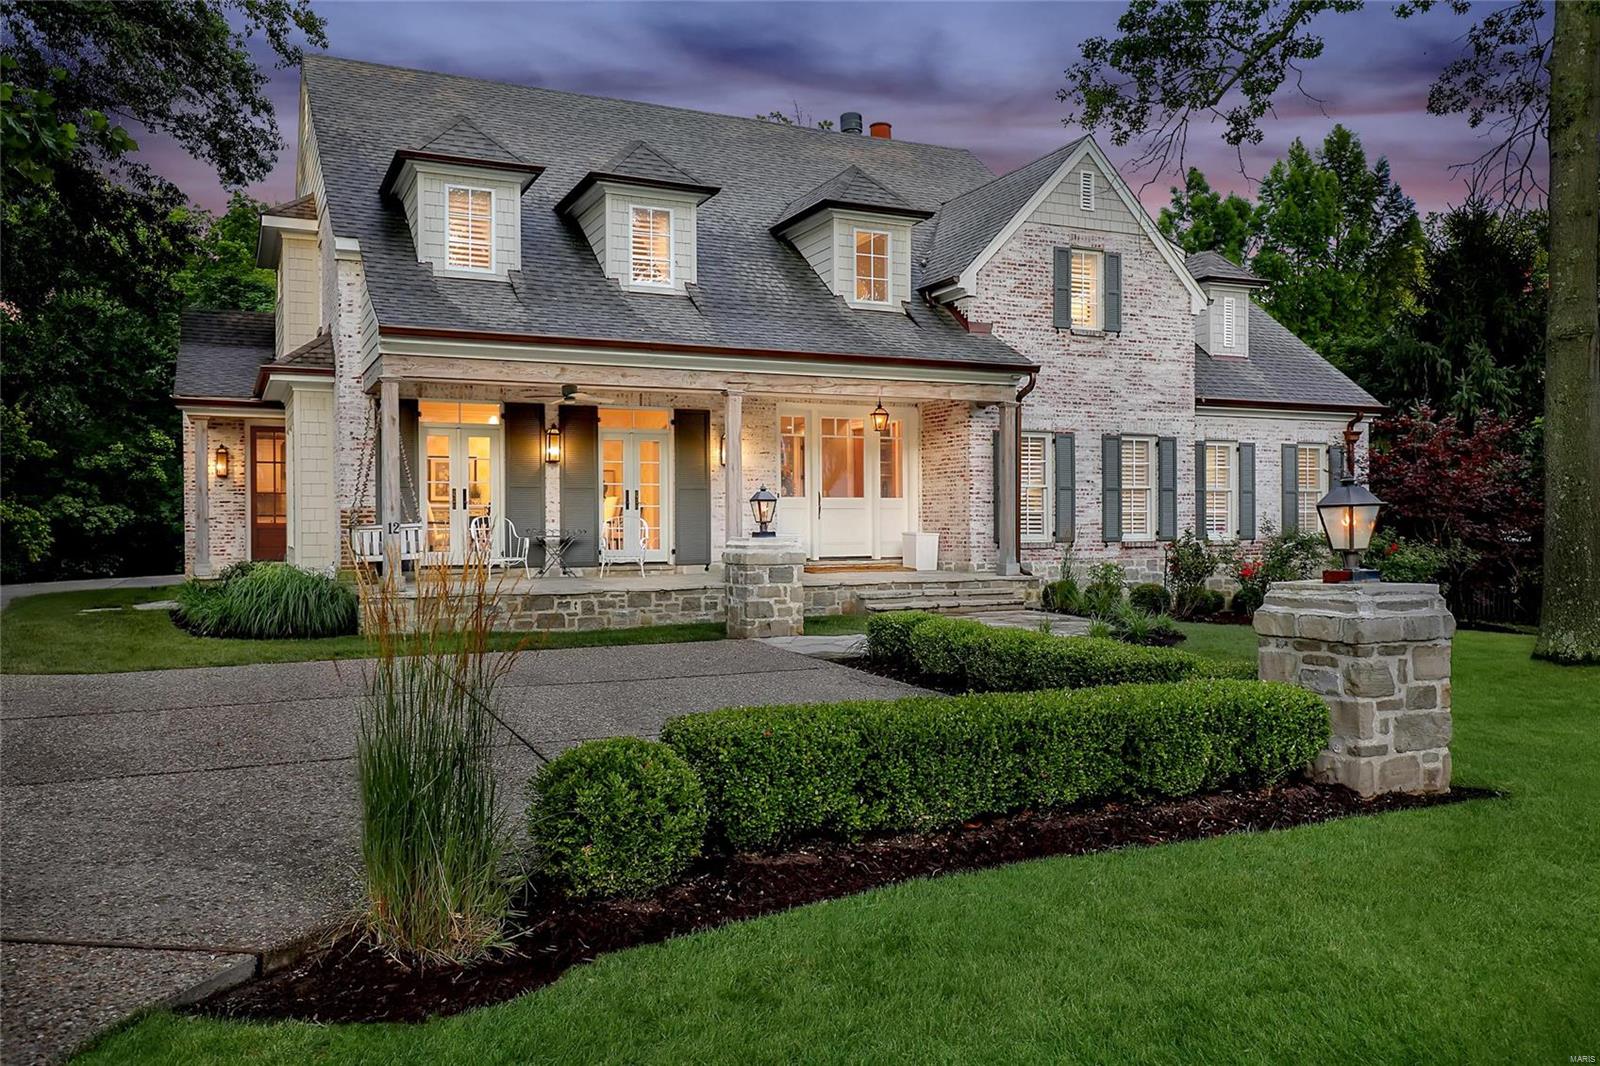
Charming & stylish best describe this thoughtfully constructed 1.5 story Hennessey Home.The den has built-in bookshelves & gas FP w/marble surround.The DR has French doors that lead to the porch.The GR has vaulted shiplap & beamed ceilings,built-ins,& a Rumford fireplace.The kitchen features marble & soapstone counter tops,marble subway tile,high-end stainless appliances like Wolf & Sub Zero,a farm house sink,walk-in pantry,built-in desk,a wet bar & large laundry rm off the kitchen.The main fl master also w/vaulted shiplap ceilings, has ā€œhisā€ & ā€œherā€ closets.The MB has double marble vanities,separate tub & shower w/multiple heads.3 additional bedrms upstairs all w/their own bath & walk in closets.Bonus apartment above the garage w/kitchen,large living space & full bath.The finished lower level w/ 10-foot ceilings has a rec rm,family rm,wkout rm, & half bath.The custom concrete patio,outdoor built in grill w/ granite counter tops, & fireplace is a perfect spot to spend your evenings! Additional Rooms: Mud Room
#20051277

Ladue

12 Glen Creek Lane

5 Beds

5 Baths

6,483 Sq.Ft.

$1,599,900

MLS#: 20051277
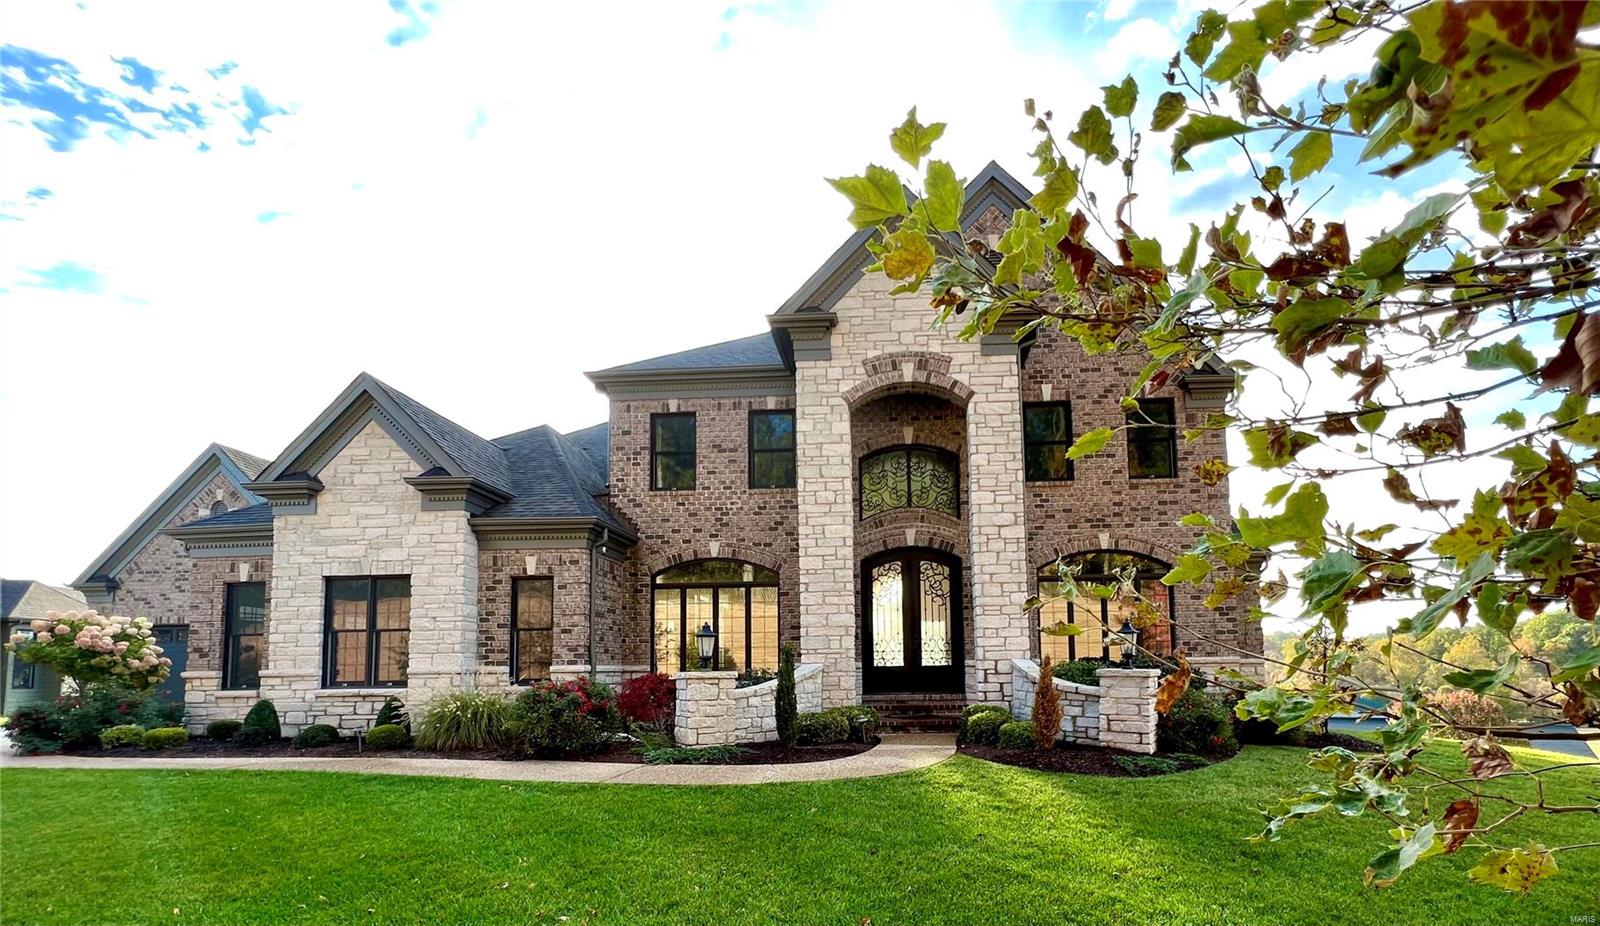
The layout of this 4 year old custom home was optimized to create over 8,000 sq. ft. of living space.  FULL BRICK exterior, beautiful landscaping, a 4-car garage courtyard, a sun deck, and covered patio with built-in grill. The flat back yard is perfect for your future pool. From the 2,000 lb. steel front door beneath a 20’ ceiling to the gorgeous modern kitchen featuring an enormous double-stacked granite island, commercial-grade appliances, and a sunroom with views to the backyard, you will realize this is not your ordinary home.  All three levels feature detailed construction of only the finest materials with a focus on comfort and style. Other special areas include a private main floor office, a loft/classroom upstairs, and a theater in the LL. The finished LL features a large party bar, rec room, 2 exercise rooms, a bedroom/bath suite, an additional private office, tall ceilings, and a walkout door. Garages feature custom storage racks, shelving, cabinetry, and a large workbench.
#22067283

Chesterfield

16914 Bottlebrush Court

5 Beds

5 Baths

8,020 Sq.Ft.

$1,599,900

MLS#: 22067283

Perched high over Porto Cima's Golf hole #14 this striking new build Modern Farmhouse build commands breathtaking golf & lake views from every room! This popular model offers over 4300SF, 6 beds/5 bath doubles up as the perfect everyday living lifestyle & plenty of space for the busy lake summers w/family. Beautiful kitchen-dining areas w/beam vaulted ceiling & luxurious quartz kitchen-island tops/backsplash, and supersize pantry-prep area to prepare behind the scenes for any big gathering. Spacious primary suite w/full wall slider to a private deck to view the wow evening setting. Elegant master bath connecting into the roomy detailed closet w/quick connect access to laundry & mudroom. Main floor secondary bedroom/office is large and always popular. Finished LL w/4 beds/3 baths and rec room w/ mini bar. 3 car garage w/suspended garage below perfect for all the man toys, beautiful full landscape w/circle driveway to make WOW first glance impression! Quick access to all optional Porto Cima Club Amenities (golf, club, pool, marina) & general services. The finishes/quality you feel and expect w/ a Kevin Green Home! Expected Completion Date Late December 2026.
#3590895

Sunrise Beach

42 Bear Trace

6 Beds

5 Baths

4,344 Sq.Ft.

$1,599,900

MLS#: 3590895
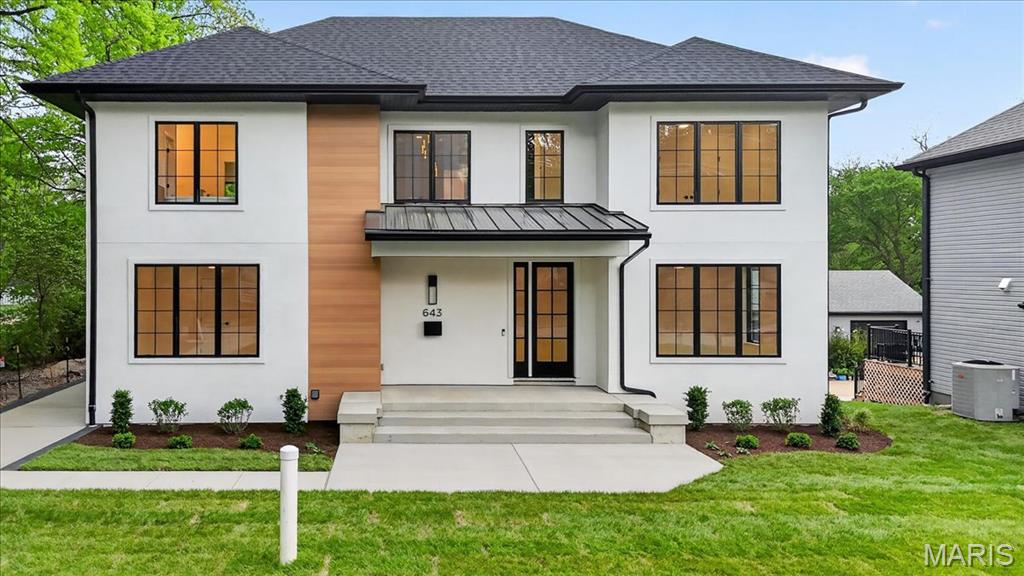
Price reduced
Construction is complete! Rare luxury move-in ready new construction in Webster Groves offering exceptional design, high-end finishes, and nearly half an acre of deep backyard space — an opportunity seldom found in this established community.

The main level showcases beautiful white oak hardwood flooring throughout, a dedicated office, and a spacious open-concept layout designed for modern living. The gourmet kitchen features exquisite custom cabinetry, quartz countertops, large waterfall island, and seamless flow into the living area, creating an ideal setting for entertaining. A main-floor bedroom + accessible full bath provides flexibility for guests or multigenerational living, along with a main-floor laundry + mudroom — one of two thoughtfully placed laundry areas in the home.

Upstairs, you’ll find four generously sized bedrooms including a luxurious primary suite. Equipped with a soaking tub, a spacious spa like shower with a bench and double rain heads, custom white oak vanities with a makeup area between, and a custom walk-in closet. 

As for the other bedrooms, two bedrooms share a Jack-and-Jill bathroom, while another offers its own private ensuite — all featuring custom closet shelving for exceptional organization. A spacious second-floor luxury laundry room adds everyday ease and efficiency.

The finished lower level provides an expansive open rec room complete with a wet bar and space for a beverage cooler, ideal for entertaining or additional living space. A bedroom and full bath offer excellent guest accommodations, while two oversized storage rooms provide incredible flexibility for a home gym, hobby space, or future expansion.
Outside, the property offers a large covered patio, private attached two-car garage, large additional parking pad, and a rare deep backyard providing exceptional outdoor space not often found in newer construction.

Located within the highly sought-after Webster Groves School District and walkable to Avery Elementary, parks, local dining, coffee shops, and retail, this home presents a truly rare opportunity to enjoy luxury new construction in Webster Groves.
#26003609

St Louis

643 Marshall Avenue

6 Beds

5 Baths

4,292 Sq.Ft.

$1,599,900

MLS#: 26003609
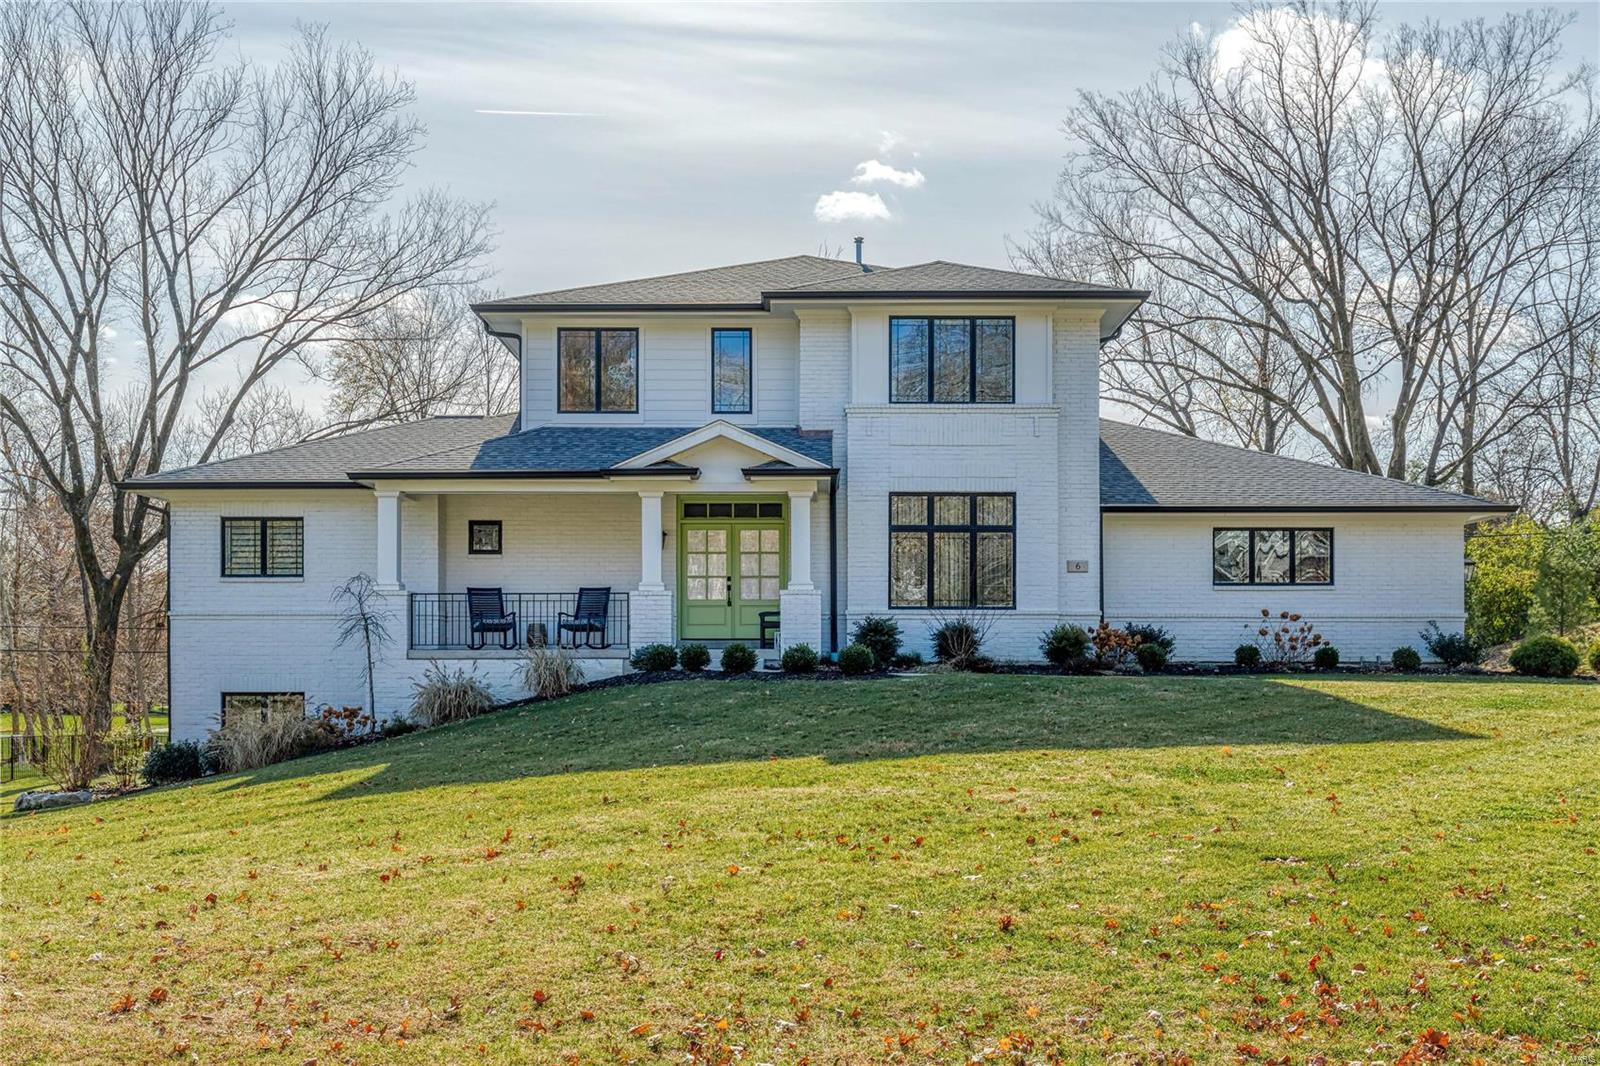
This Craftsman style home w/5000sf+ of living space, 5 bdrms/4.5 baths is sure to impress all. You'll love entertaining in the gourmet eat-in kitchen complete w/Kitchen Aid appliances, 60" custom cabinets, quarts counters, a large ctr island/breakfast bar, WI pantry, butlers pantry and formal dining room. The great rm & hearth room have a stacked stone fp. The main fl primary ste includes a sitting rm, WI closet & a lux bath with his/her sinks, a whirlpool tub & separate shower. Access the maintenance free deck from the hearth rm or master sitting rm. Upstairs you'll find 3 addl bdrms w/WI closets, 1 w/a private bath & Jack/Jill set up for the others. There's also a loft area & 2nd fl laundry. The professionally fin w/o lower level includes a rec rm, family rm, full bath, 5th bdrm (currently a gym) & large storage rm. Other special features include custom wood floors & window treatments, gorgeous light fixtures, vaulted & 10’ ceilings, B/I shelves, zoned hvac, a drop zone & mf laundry. Additional Rooms: Mud Room
#22073669

St Louis

6 Colonial Hills Parkway

5 Beds

4 Baths

5,188 Sq.Ft.

$1,599,900

MLS#: 22073669
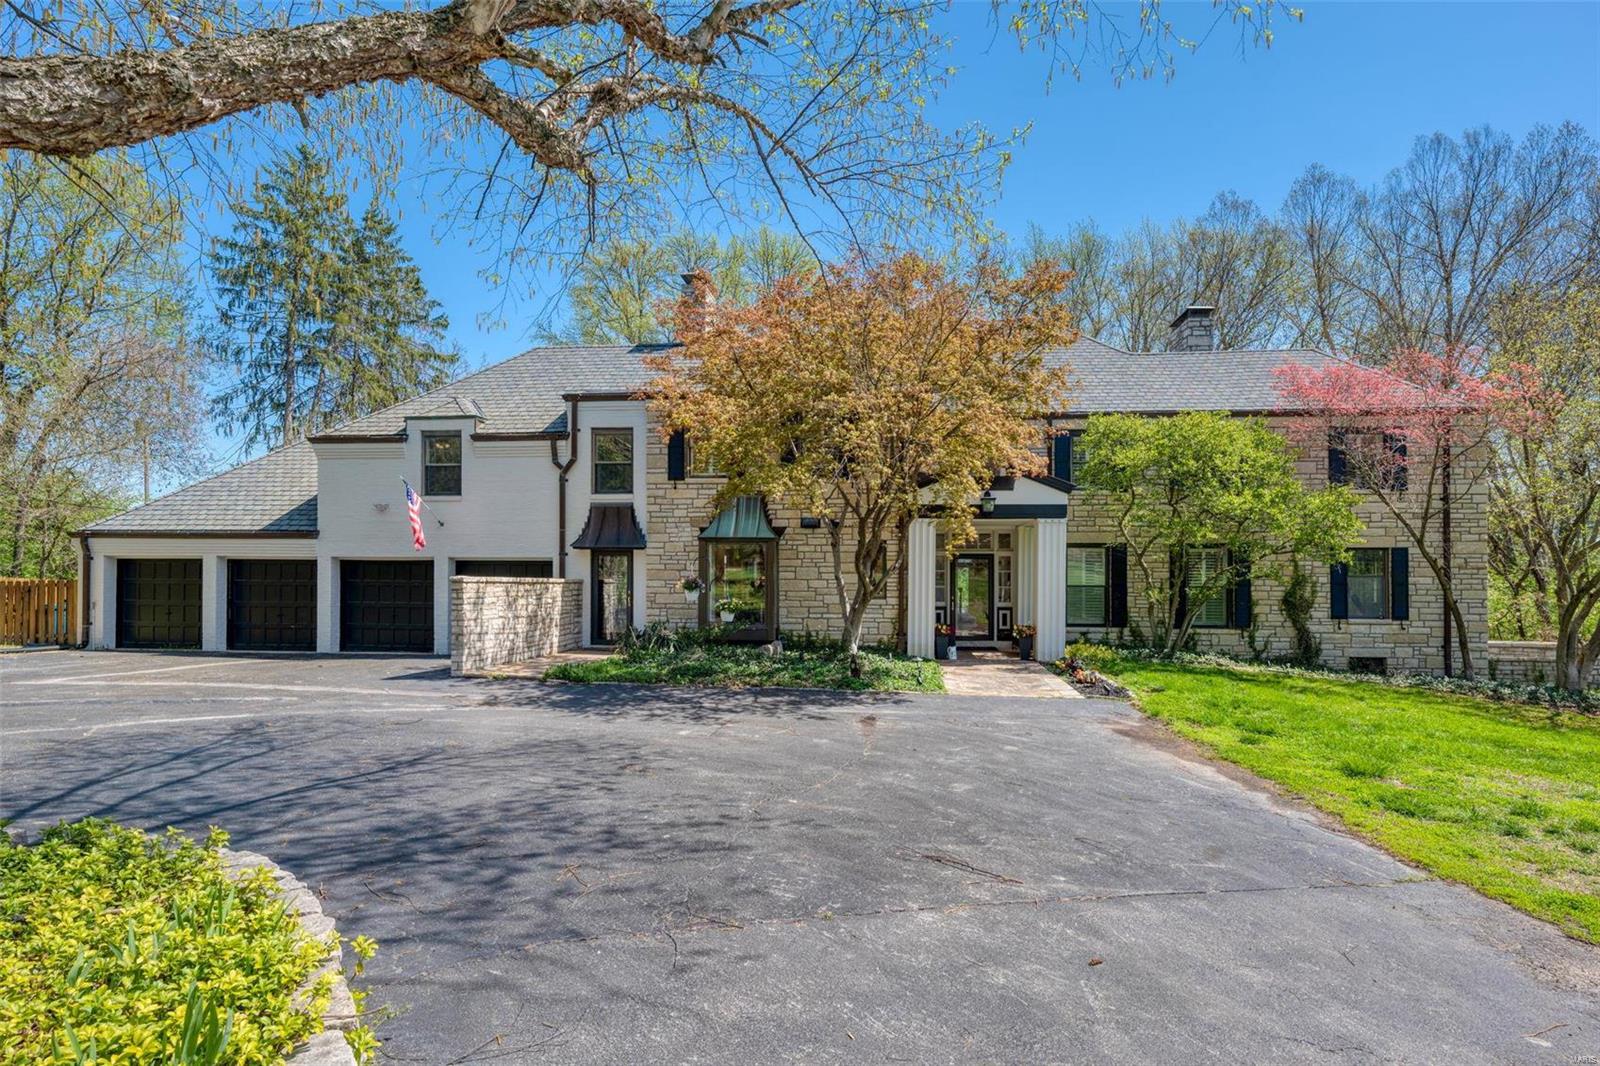
This French Country estate home offers so much privacy on almost 3 acres. One of the original properties to all Spoede this former apple orchard and now lovely home allows for abundance of light in individual living spaces creating an open feel in each of the unique rooms. Spacious kitchen with sub zero appliances, ice maker and breakfast nook leading to the pool and back yard are just for starters. Head on up to your oversized master bedroom with south and west exposure and his/hers closets. There is a Jack & Jill bedroom setup on the other side connecting two spacious bedrooms. Head to your large fourth bedroom with private loft that can be converted back to a 5th bedroom with 3/4 bath & private entrance. Finished with rec room, cedar closet, and flex room on a side walkout.  patio fully redone and fire pit added in 2018. Pool pebble tech, cool deck, systems and more done in 2015 and pool has half bath.Home is being sold as is and has been inspected AGENT OWNER.
#21013415

St Louis

45 Colonial Hills

4 Beds

3 Baths

4,669 Sq.Ft.

$1,599,900

MLS#: 21013415
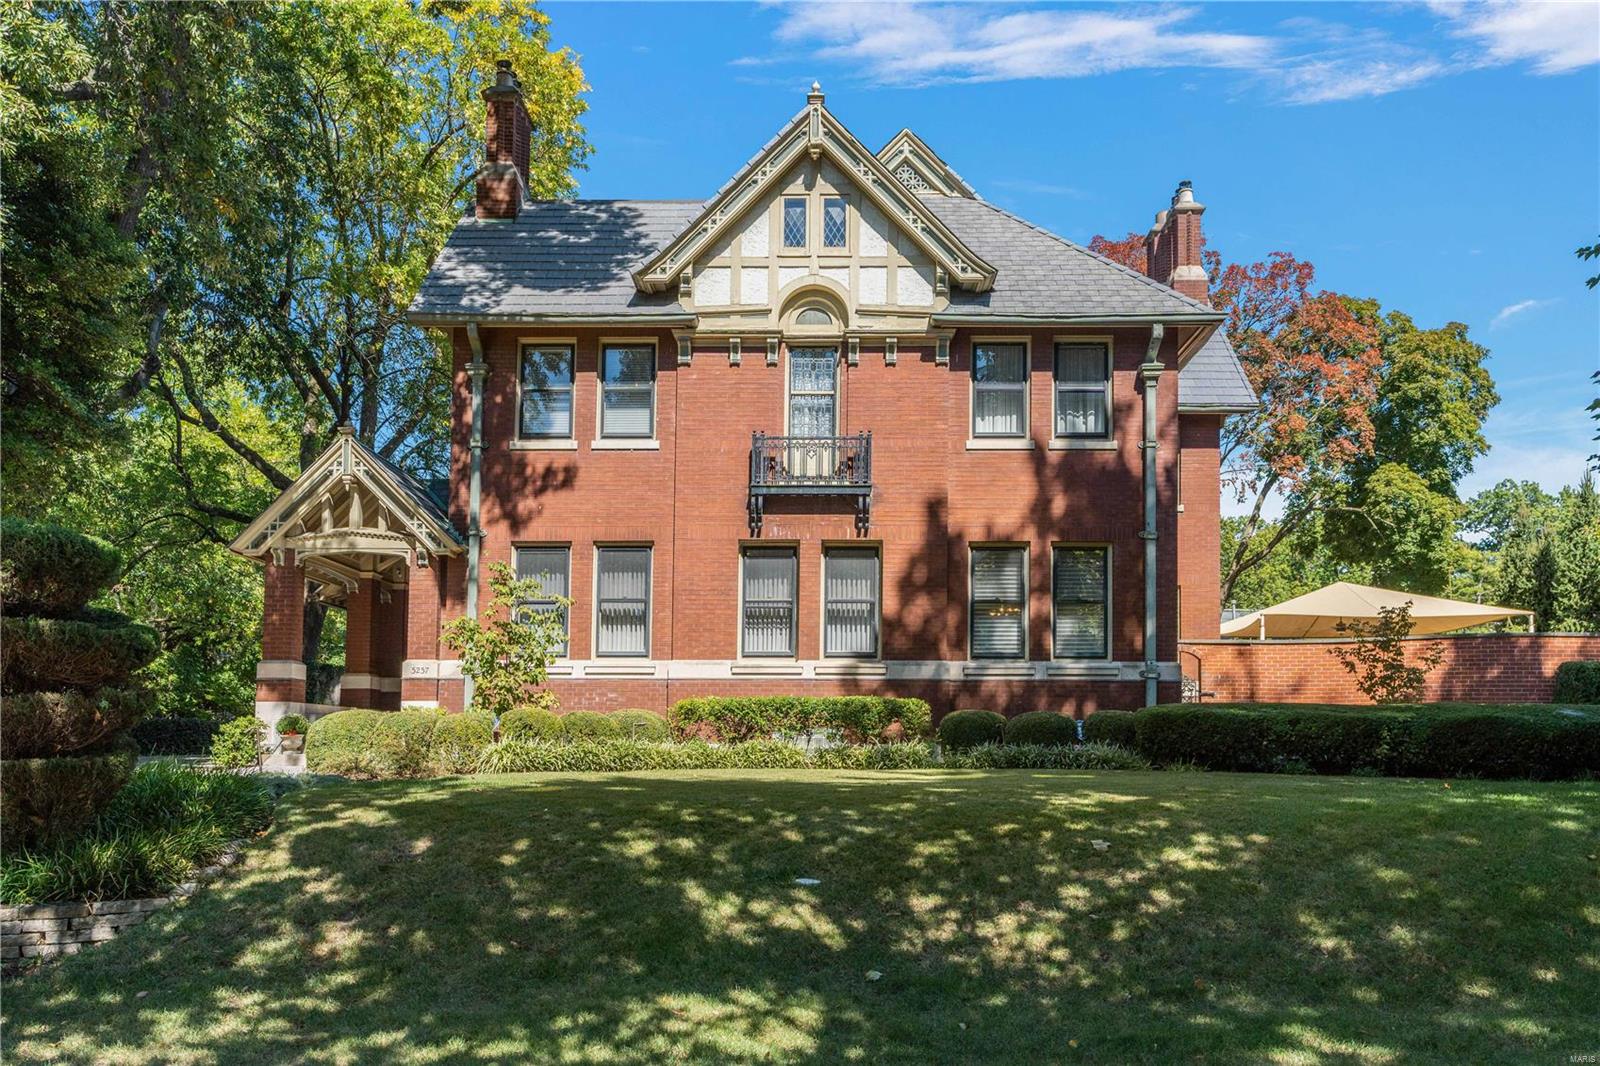
Impeccably maintained & updated, this classic Arts & Crafts inspired home was built in 1918.  Conveniently located near the BJC Med Complex, just 3 blocks to Euclid Ave. and directly across the street from Forest Park what more could you ask for in a location.  This era of home showcases the great importance of functional aesthetic beauty and the artistry of the craftsman. Elegant entry foyer with a significant architectural staircase leading to 2nd flr. with large leaded glass window. Gracious formal living & dining rooms, large, south facing sunroom, informal dining room/butler's pantry.  Updated kitchen w/ Gaggenau, Miele, Viking & Sub-Zero appliances + walk-in pantry. Spacious primary suite w/ attached sitting room, 3 add'l bdrms + 2 full baths complete 2nd Flr. 3rd floor features palatial studio/5th bdrm w/ 2 walk-in closets, luxurious marble bath complete with steam shower.  Very private back yard w/English formal garden, multiple seating areas + large koi pond w/ water feature. Additional Rooms: Mud Room, Sun Room
#22062942

St Louis

5257 Lindell Boulevard

5 Beds

4 Baths

7,223 Sq.Ft.

$1,599,900

MLS#: 22062942
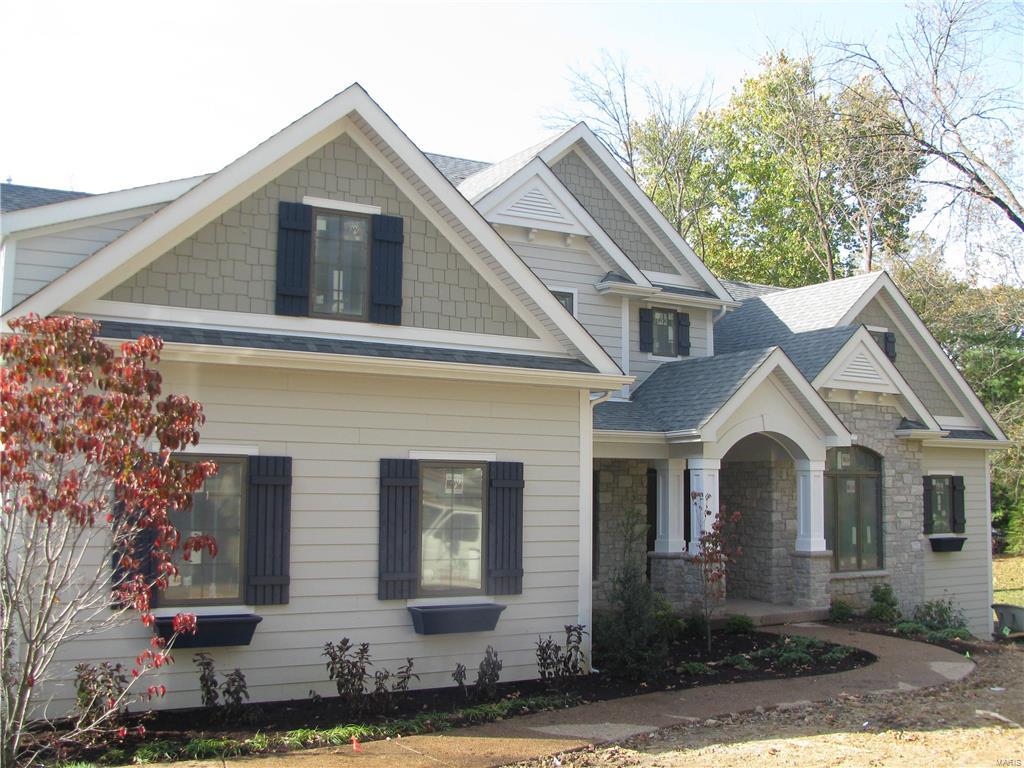
Spectacular 1.5 story new home under construction by Prestige Custom Homes on a large private homesite.  This 4 bedroom, 3.5 bath, home features a 3-car side entry garage, gourmet kitchen with custom cabinetry, crown molding, soft close drawers, granite countertops, Kitchenaid stainless steel appliances, built-in lockers, and impressive hearth room with vaulted ceiling and real stone fireplace.  Soaring 2-story great room offers a cut stone fireplace flanked by cabinets with built-in bookcases, job stained hardwood floors on first floor, custom millwork,  study with double french doors, built in bookshelves, and vaulted ceiling.  Elegant master bath suite boasts coffered ceiling, separate walk-in closets, adult height vanities with granite tops, and vaulted ceiling in master bath.  Other amenities include a expansive 2nd floor bonus room, tall pour in basement with lookout windows, sculptured ceiling and wainscoat trim in dining room.  Outdoor room with large stone mansonry fireplace. Additional Rooms: Mud Room
#16058063

Ladue

3 Westerly Lane

4 Beds

3 Baths

N/A

$1,599,900

MLS#: 16058063

1 ... 213 214 215 216 217 ... 666
* Listings identified with the FMLS IDX logo come from FMLS and are held by brokerage firms other than the owner of this website. The listing brokerage is identified in any listing details. Information is deemed reliable but is not guaranteed. If you believe any FMLS listing contains material that infringes your copyrighted work please review our DMCA policy and learn how to submit a takedown request. Ā© 2024. First Multiple Listing Service, Inc.

Send a message

Message successfully sent.

Your message

What is 3 + 4 ?

Reason for contacting?

I agree to receive email communication and understand I can unsubscribe at any time.

I agree to be contacted by Rock Island Realty via call, email, and text for real estate services. To opt out, you can reply 'stop' at any time or reply 'help' for assistance. You can also click the unsubscribe link in the emails. Message and data rates may apply. Message frequency may vary. Privacy Policy

Sign Out

Virtual Assistant

Would you like to take the next step with this property? We can help you schedule a showing or virtual tour, or send you more details.

Yes, I would like more information.

Thank You for Your Reply, One of Our Agents will contact you as soon as possible

No, maybe later.

Thank you, you can always contact me via email, phone number or through the contact form.

Realhub AI

Lucy - Your AI-Powered Realtor

Update Your Temporary Password

Personalize your search

Enter your email and we'll notify you immediately when new listings match what you're looking for.

or enter email address

Already have an account ? Login here

Continue your home search

I agree to receive communications and understand I can unsubscribe at any time.

I agree to be contacted by Rock Island Realty via call, email, and text for real estate services. To opt out, you can reply 'stop' at any time or reply 'help' for assistance. You can also click the unsubscribe link in the emails. Message and data rates may apply. Message frequency may vary. Privacy Policy

Already have an account ? Login here

We use cookies

We use cookies primarily for analytics to enhance your experience. By accepting, you agree to our use of these cookies. You can manage your preferences or learn more about our cookies policy.
