Properties

Browse or get in touch to schedule a walkthrough.

  • Nearby me
Price range

Popular Features

Community Features

Association

Property Features

Waterfront

View

Exterior Features

Interior Features

Style

10000 properties match your criteria

Updated 1 minute ago

E-Alert name
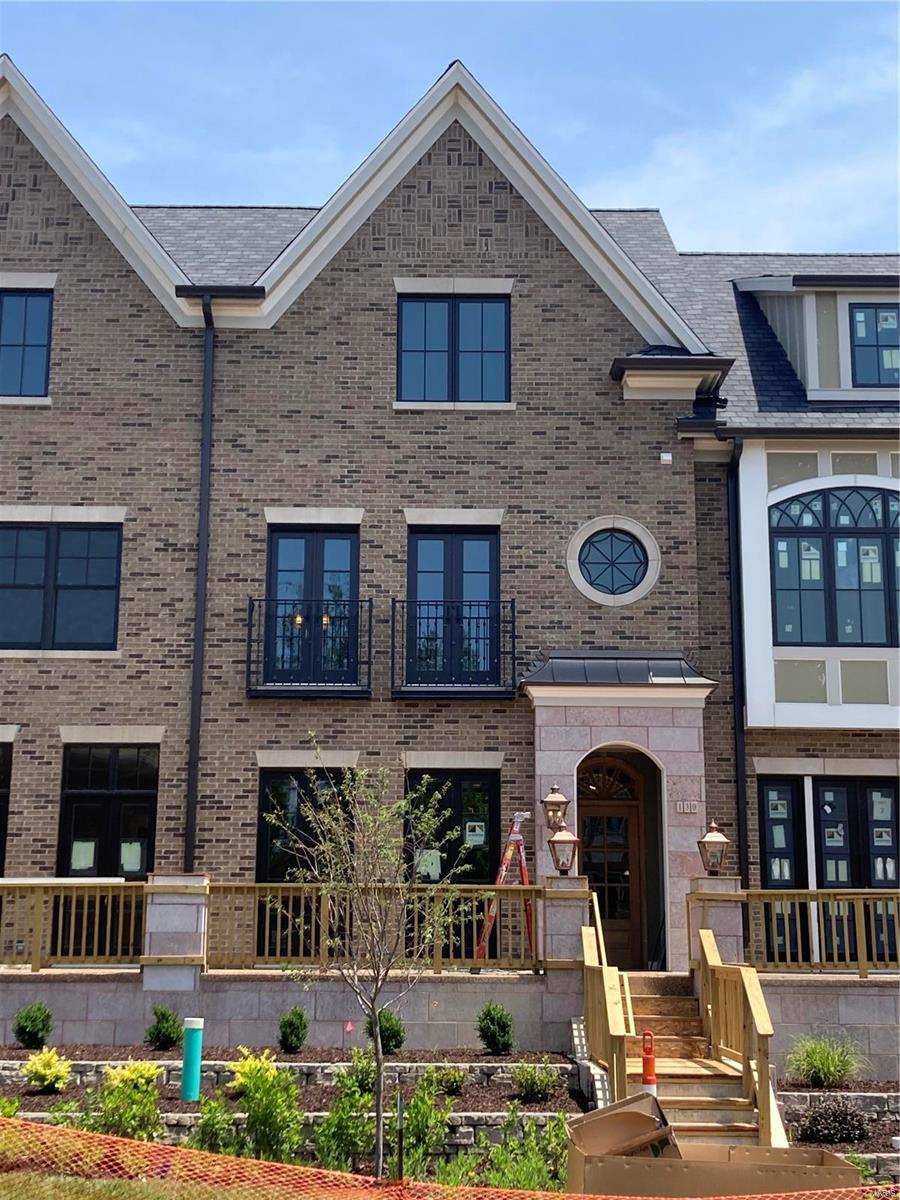
Taking Reservations Now For This Exclusive Offer with MRM Manlin Development Group! The Upcoming Townhomes of Clayton, Located in Old Towne Clayton With Walkability to the Best Of The Neighborhood's Dining and Attractions, Promise the Pinnacle in Comfortable, High-End Living. Each Residence Will Have 10' Ceilings on Main Level, 3 Bedrooms and 3.5 Bathrooms with Your Own Private Elevator and 2 Deeded Garage Parking Spaces. Each Building Houses 5 Townhomes for a Classic Row House Feel, Featuring Open Concept Living and Dining Area with Chic Kitchen & Hearth Room w/ Fireplace. Upstairs is Your Spacious Master Bedroom and En Suite Amenities. Each Secondary Bedroom Has Its Own Private Bath. 3rd Floor Recreation Room Opens to an Exclusive Rooftop Terrace w/ Outdoor Kitchen and Fireplace. This Additional 278 Square Feet of Outdoor Living Affords Every Residence the Perfect, Private Getaway with Outstanding Views of Downtown Clayton!
#20035048

Clayton

130 Gay Avenue

3 Beds

3 Baths

3,082 Sq.Ft.

$1,599,900

MLS#: 20035048

Price reduced
Timeless and distinguished here on Beacon Hill Lane in Creve Coeur.  Custom Built in 2026 by award-winning builder.  Starting with mature trees, privacy, large level one acre lot with irrigation system, and new sod.   Sophistication and relaxed elegance greet you with a sprawling wrap around composite decking porch entry placed perfectly on site.  Offering a blend of upscale design and laid-back comfort. A warm open-concept perfect for both family living, entertaining, or work flow. The heart of the home, features a two story stone hearth bringing a rustic touch to a modern gourmet kitchen with top-of-the-line stainless steel appliances, sleek quartz countertops.  The highlight feature the charming laundry/drop zone with access to the primary bedroom or hallway from foyer, such a great amenity with dual access points.  This home is over 3000 sq.ft. marrying form and function, boasting sleek lines and a layout that maximizes both space and light. Every detail has been carefully curated.  Enter off the foyer to your home office w/ french doors. Open-concept living spaces are an entertainer's dream, a seamless flow from the gourmet kitchen to the scullery kitchen offering tucked away storage for small appliances and the mess that can wait till later! Retreat to the primary suite, a haven of comfort with views overlooking a great size backyard.  This divided floor plan allows for the family to spread out and gather with ease. Upstairs features three bedrooms, two full bathrooms and a loft family room AND second laundry hook-ups.  Located in prime location and quick jump to HWY 270 or 141.  This one stands out from the rest!
#26048814

Creve Coeur

12 Beacon Hill Lane

4 Beds

3 Baths

3,673 Sq.Ft.

$1,599,900

MLS#: 26048814

Premier Penthouse Unit with views of Shaw Park and downtown Clayton! This exceptional corner residence offers 2,324 square feet of beautifully finished living space with three bedrooms, two full baths, and stunning views overlooking Shaw Park in Clayton’s newest luxury condominium development, Forsythia on the Park. A welcoming entry leads to the light filled, open living and dining area. The seamlessly integrated kitchen features panelized Sub-Zero and Cove appliances, a Wolf range, and thoughtfully selected designer finishes throughout. A large covered balcony extends the living space outdoors, perfect for relaxing evenings and entertaining. The primary suite is privately positioned and features a luxurious bath and custom walk-in closet. Two additional bedrooms are set apart from the primary suite, offering flexibility for guests and a home office. An oversized laundry room provides generous multi-functional storage. Residents enjoy an exceptional collection of amenities, including valet, dedicated on-site management, 24/7 front desk concierge, fitness center, resident community room, outdoor grilling terrace, dog park, climate-controlled storage located on the same floor as the residence and two dedicated garage parking spaces. This completed residence offers a rare opportunity to enjoy new-construction luxury, without the wait, in the heart of downtown Clayton.
#26062841

Clayton

8250 Forsyth Boulevard 409

3 Beds

2 Baths

2,324 Sq.Ft.

$1,599,900

MLS#: 26062841
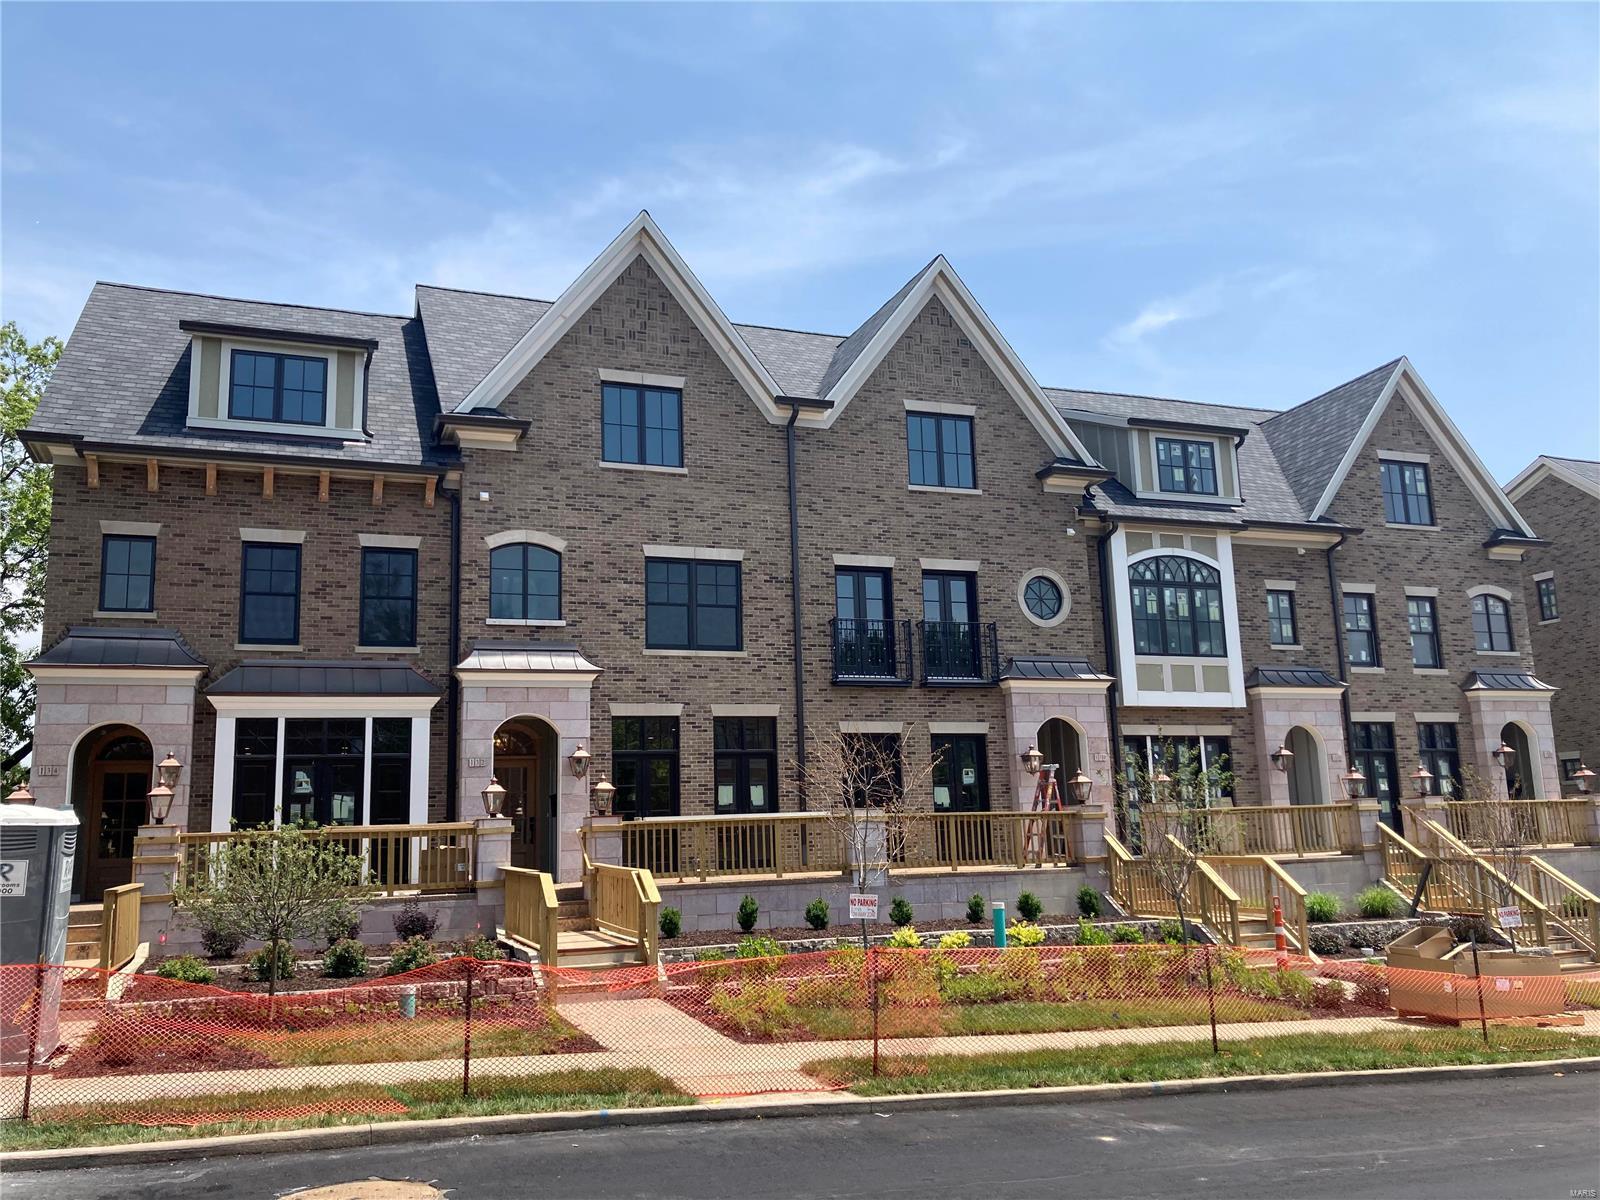
Taking Reservations Now For This Exclusive Offer with MRM Manlin Development Group! The Upcoming Townhomes of Clayton, Located in Old Towne Clayton With Walkability to the Best Of The Neighborhood's Dining and Attractions, Promise the Pinnacle in Comfortable, High-End Living. Each Residence Will Have 10' Ceilings on Main Level, 3 Bedrooms and 3.5 Bathrooms with Your Own Private Elevator and 2 Deeded Garage Parking Spaces. Each Building Houses 5 Townhomes for a Classic Row House Feel, Featuring Open Concept Living and Dining Area with Chic Kitchen & Hearth Room w/ Fireplace. Upstairs is Your Spacious Master Bedroom and En Suite Amenities. Each Secondary Bedroom Has Its Own Private Bath. 3rd Floor Recreation Room Opens to an Exclusive Rooftop Terrace w/ Outdoor Kitchen and Fireplace. This Additional 278 Square Feet of Outdoor Living Affords Every Residence the Perfect, Private Getaway with Outstanding Views of Downtown Clayton!
#20035051

Clayton

134 Gay Avenue

3 Beds

3 Baths

3,082 Sq.Ft.

$1,599,900

MLS#: 20035051
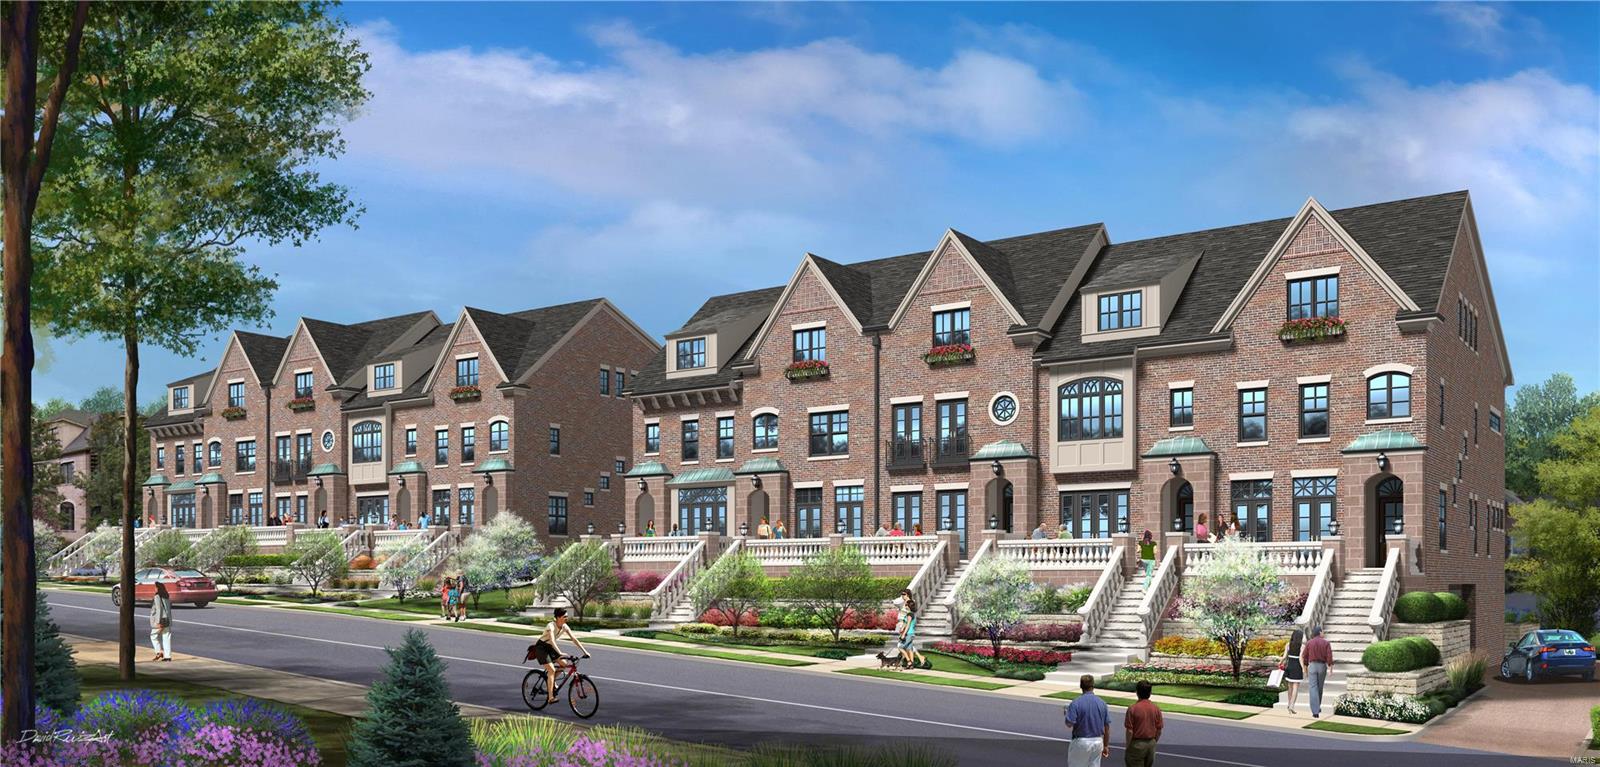
Taking Reservations Now For This Exclusive Offer with MRM Manlin Development Group! The Upcoming Townhomes of Clayton, Located in Old Towne Clayton With Walkability to the Best Of The Neighborhood's Dining and Attractions, Promise the Pinnacle in Comfortable, High-End Living. Each Residence Will Have 10' Ceilings on Main Level,  3 Bedrooms and 3.5 Bathrooms with Your Own Private Elevator and 2 Deeded Garage Parking Spaces. Each Building Houses 5 Townhomes for a Classic Row House Feel, Featuring Open Concept Living and Dining Area with Chic Kitchen & Hearth Room w/ Fireplace. Upstairs is Your Spacious Master Bedroom and En Suite Amenities. Each Secondary Bedroom Has Its Own Private Bath. 3rd Floor Recreation Room Opens to an Exclusive Rooftop Terrace w/ Outdoor Kitchen and Fireplace. This Additional 278 Square Feet of Outdoor Living Affords Every Residence the Perfect, Private Getaway with Outstanding Views of Downtown Clayton!
#20034936

Clayton

114 Gay Avenue

3 Beds

3 Baths

3,082 Sq.Ft.

$1,599,900

MLS#: 20034936
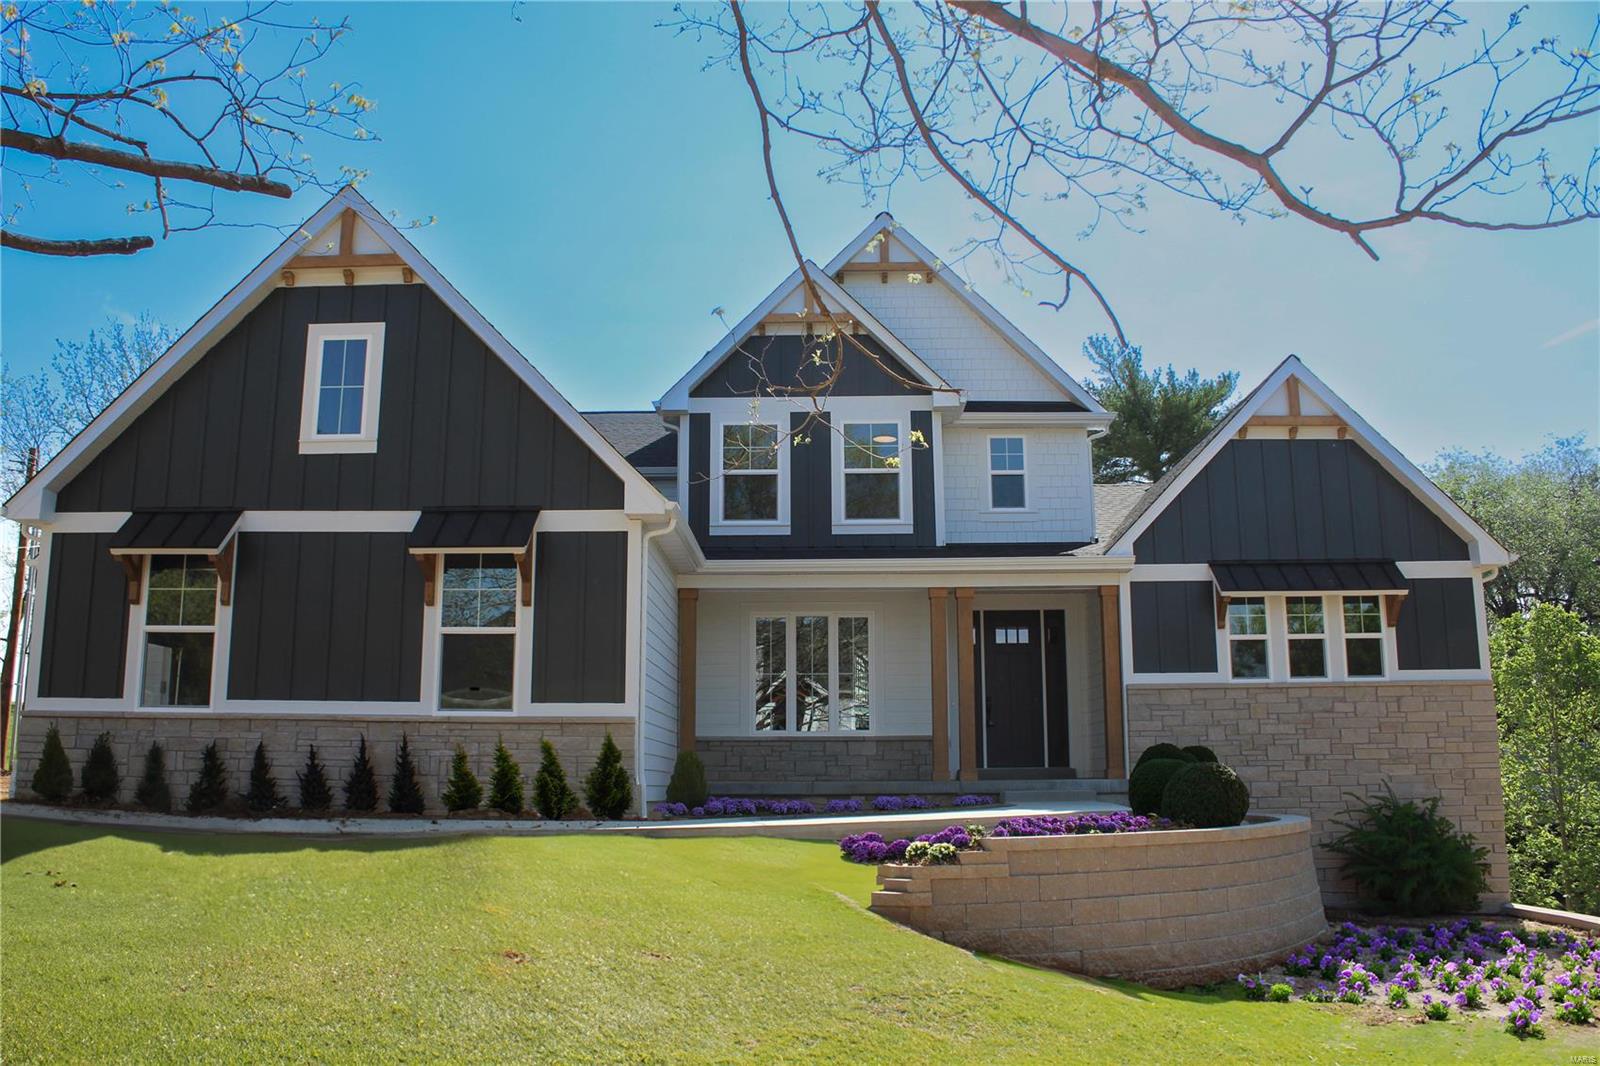
McKelvey’s Elegant Turnberry model available on .77 acre homesite in central location of Des Peres.  All the extras included in this 4148 sq ft 1.5 sty home, main floor owner’s suite. 16 X 14 Covered Patio, walk-out lower level & extensive landscaping. Features include Hardie Board siding, Optional Study with Double glass door, 8’ doors throughout the 1st floor, Oversized 3 car side entry garage. Expanded kitchen plan, Butler’s pantry, huge Walk-in pantry, Built-in appliances w/ Wood hood, 6 burner gas cooktop, double ovens w/ dutch doors, microwave drawer, and beverage fridge. Oversized laundry room w/ Built-in cubbies. 11’ high Great Room w/ transom windows that will make your jaw drop! Owner’s bedroom w/ tray ceiling and bath includes vaulted ceiling, free-standing bathtub, large walk-in closet. 2nd floor includes 3 large w/ large walk-in closets,  steps up to a Bonus Room with dry bar & beverage fridge for movie nights/slumber parties/game room or homework! End of April completion!
#23070198

St Louis

908 Oge Avenue

4 Beds

3 Baths

4,149 Sq.Ft.

$1,599,899

MLS#: 23070198

Escape to your private 21.5+/- acre oasis in Wright City Missouri. The ultimate entertainment haven. Newly renovated farmhouse is now a 4 bedroom, 2 1/2 bath, New Roof 08/27/2026! Experience the perfect blend of modern luxury and rustic tranquility in this stunning 2,398 square foot renovated farmhouse. Situated on 21.5+/- sprawling acres set behind a secure, solar-powered 18ft gated entrance, this 4-bedroom, 2.5-bath estate offers unparalleled privacy. Step inside to a freshly renovated interior featuring farmhouse charm with contemporary finishes that provide a bright, move-in-ready living experience. Interior boasts all new hardwood floors, new paint throughout, new base trim, new modern lighting fixtures, new recessed can lights, new fans, and new flooring in all bathrooms. Some big-ticket items have been newly installed, including new windows, new HVAC system, new architectural roof, new water heater, and a water softener system. The chef-inspired kitchen is a true standout, featuring a coffee bar, new custom cabinetry, new elegant quartz countertops, new dark stainless-steel appliances, double oven, flattop stove, new deep-basin sink and new stylish tile backsplash. The outdoor entertainment complex is truly unmatched, a must see, boasting all new concrete throughout. Enjoy the outdoors from one of three new composite porches finished with sleek black aluminum railing. A 30 x 50 massive heated in-ground pool features a custom grotto waterfall with mosaic tile, spraying water features, and a swim-up bar complete with in-pool seating. For ultimate relaxation, enjoy the integrated tanning ledge with in-pool fiberglass chairs. The Gourmet Outdoor Kitchen is equipped with two cooktop grills, a flat-top grill, icemaker, refrigerator and a microwave. Stay cozy by the outdoor firepit area or under the integrated overhead heaters while sitting at the outdoor bar during cooler evenings. Host the big game with two flatscreen TVs and sophisticated under-bar lighting that sets the mood for nighttime gatherings. You can show off your putting skills on the putting green, play some Bocce Ball or Pickle Ball on the professional courts that are all surrounded by new landscaping and outdoor lighting. This is more than a home; it’s a lifestyle. This is a MUST SEE. Too many new improvements to list. Schedule your private tour today to witness this Wright City Oasis.
#26061800

Wright City

28345 State Highway F

4 Beds

2 Baths

3,446 Sq.Ft.

$1,599,500

MLS#: 26061800
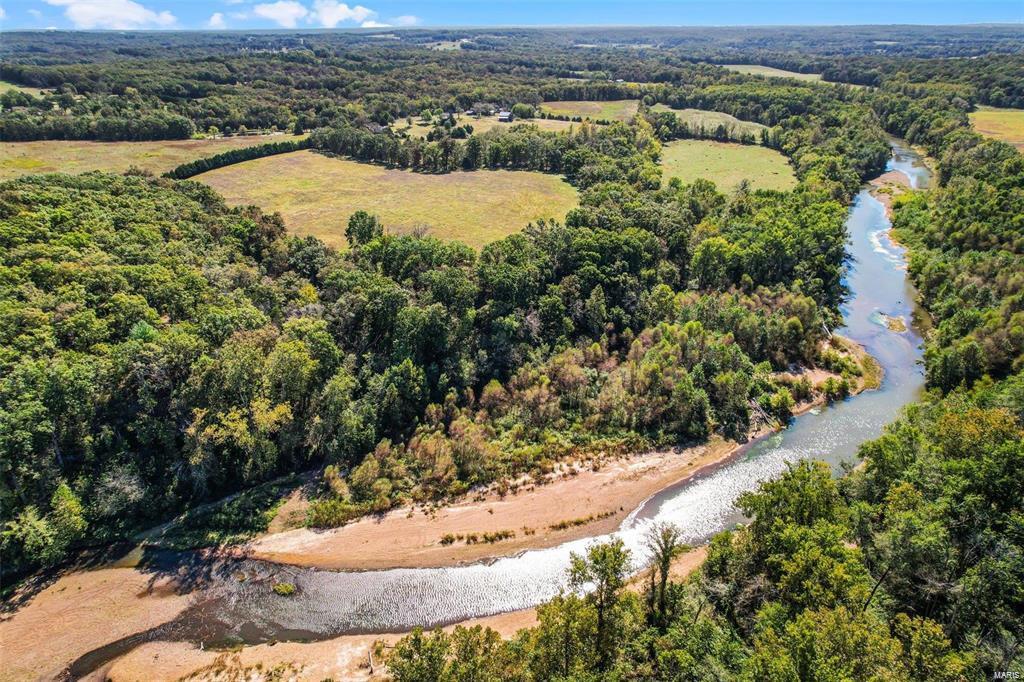
This RARE TO FIND 144-acre PROPERTY is nestled along the SCENIC BOURBEUSE RIVER represents a one-of-a-kind opportunity for buyers looking for a blend of natural beauty & comfort. 1/2 MILE RIVER FRONTAGE! The ranch home offers on the main level a kitchen w/plenty of cabinets, breakfast bar, separate dining room, living room, primary bedroom w/full bath, an add'l bedroom, & hall bath. Walk-out lower level features a family/rec room, bedroom, full bath & laundry area. 1-car attached garage & 4-car detached garage. Fabulous covered deck & patio, great for entertaining or enjoying the stunning views & sunsets. Perfect use for farming, family home, weekend getaway, or recreation. The property boasts rolling fields & woodland. Several outbuildings used for storage, agriculture purposes, workshop, etc., old log cabin, & barn w/loft. Stocked ponds & creeks enhance the appeal. Relish the River w/swimming, camping, & boat access. Duplicate Listing Original Listing MLS#24062587 New MLS#25014382
#24062587

Leslie

6485 Evergreen Loop

3 Beds

3 Baths

1,281 Sq.Ft.

$1,599,000

MLS#: 24062587
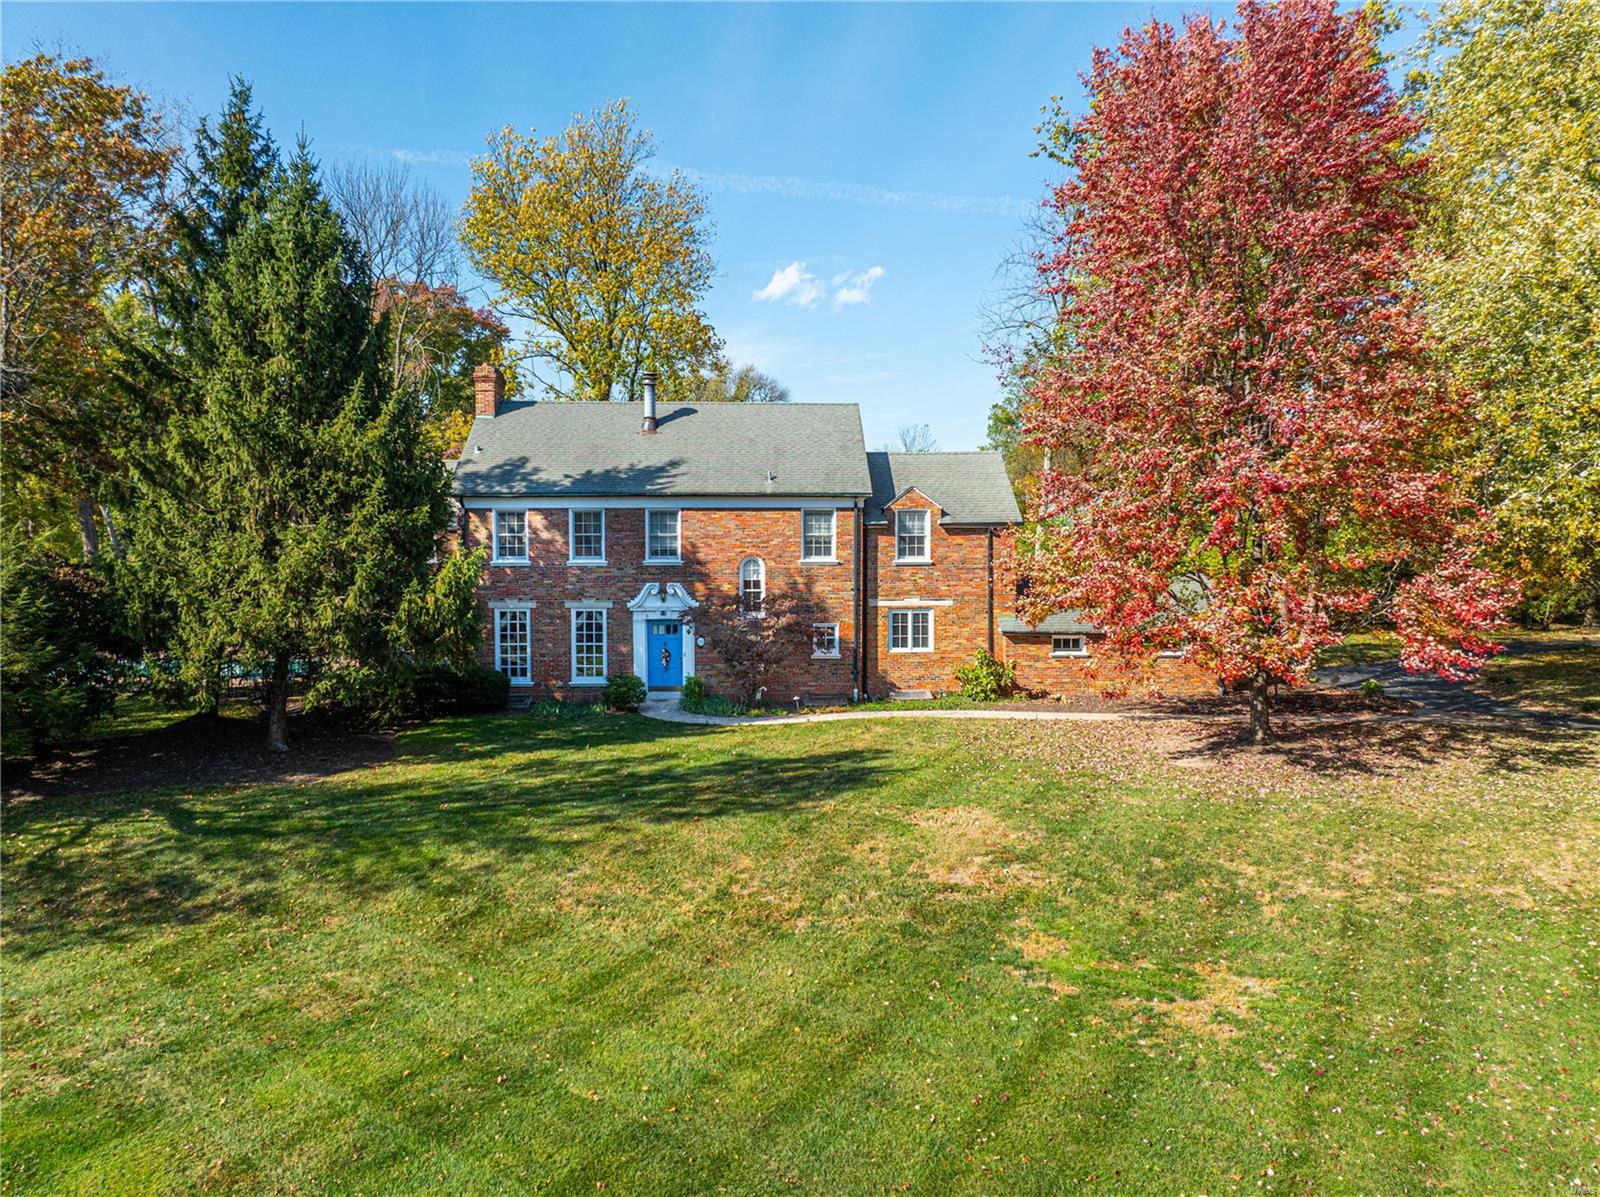
Wonderful opportunity to make this home in the sought after Dromara Road neighborhood your forever home. 13 Dromara (which includes 13A Dromara for a total of 1.38 acres) has been lovingly maintained and is ready for your personal touches.  The kitchen is open into a hearth room, and the formal living room, dining room and dedicated office allow for plenty of main level gathering space. On the second level, you will find an expansive primary suite with a fireplace and two ensuite bedrooms. An additional bedroom is located on the third level and this space includes an additional bathroom. Outside, relax on the stone patio or lounge by the pool which was last opened in 2023. The expansive lot provides privacy and plenty of space to enjoy your quiet corner on this established lane.
#24065026

Ladue

13 Dromara Road

4 Beds

3 Baths

3,975 Sq.Ft.

$1,599,000

MLS#: 24065026

Discover the perfect blend of timeless mid-century architecture and modern luxury at 132 Mystic Meadows Lane in Creve Coeur. Situated on over an acre at the end of a serene cul-de-sac in the highly sought-after Ladue School District, this architecturally significant residence has been thoughtfully and extensively renovated — all while preserving the integrity, character, and unmistakable vibe of the original design.

Inside, a bright, open floor plan unfolds beneath soaring vaulted ceilings, maintaining the home’s iconic architectural lines while enhancing functionality for today’s lifestyle. New finishes and refined updates complement — rather than compete with — the home’s mid-century roots. The living room is anchored by a beautiful wood-burning fireplace, creating a warm and inviting focal point that honors the home’s original character.

The kitchen is a true centerpiece, featuring exquisite African Teak cabinetry that introduces warmth, richness, and texture. This striking material carries into the pantry and primary suite, creating a cohesive and design-forward aesthetic throughout the home.

The walk-out primary suite serves as a private retreat, offering direct access to the outdoors along with a spacious sitting room anchored by its own fireplace. A beautifully designed dressing room and a spa-inspired en suite bath — complete with steam shower, soaking tub, and double vanities — elevate the space into a true sanctuary.

Three additional spacious bedrooms are thoughtfully positioned, along with a dedicated office providing a quiet and functional work-from-home space. A well-designed mudroom area just off the garage entry adds everyday practicality, and an additional half-bath includes a built-in dog wash for added convenience.

The home’s layout wraps seamlessly around a private, landscaped backyard oasis with a pool, offering effortless indoor-outdoor living and ideal spaces for entertaining or quiet relaxation.

The finished lower level expands the living experience with slate floors, a wet bar, sauna, full bath, and a hidden room tucked behind a custom bookcase. With walk-out access to the backyard, dual laundry areas on the main and lower levels, a large circular driveway, and a three-car garage, the home balances architectural significance with modern comfort.

More than a residence, this is a rare opportunity to own a beautifully preserved and reimagined mid-century home in one of Creve Coeur’s most coveted settings.
#26010149

Creve Coeur

132 Mystic Meadows Lane

4 Beds

4 Baths

3,964 Sq.Ft.

$1,599,000

MLS#: 26010149

Premier property in Fox Hill Farms offers a private setting & exceptional features! Beautifully positioned on the culdesac, this attractive elevation offers versatile interior spaces & amazing finishes! The two story great room connects with a wet bar, spacious hearth/breakfast room & well appointed kitchen! The kitchen offers an over-sized center island, access to the low maintenance deck, & rear staircase leading to the 2nd fl. The LL extends the opportunities with a family room gathering area around a 3rd fireplace,wet bar,amazing wine cellar & 5th bedroom en suite [yet plenty of storage!]! Walkout to the lower patio & enjoy the custom outdoor stone fireplace or relax on the under deck patio area! Natural light fills the front office on the main level! Three nicely sized 2nd fl bedrooms,freshly painted interior,new carpet,professionally landscaped,4 HVAC zones,family center/utility room & "chefs bath" off the kitchen add to the list of features! Additional Rooms: Wine Cellar
#20035406

Chesterfield

1401 Fox Hill Farms Ct.

5 Beds

4 Baths

6,200 Sq.Ft.

$1,599,000

MLS#: 20035406
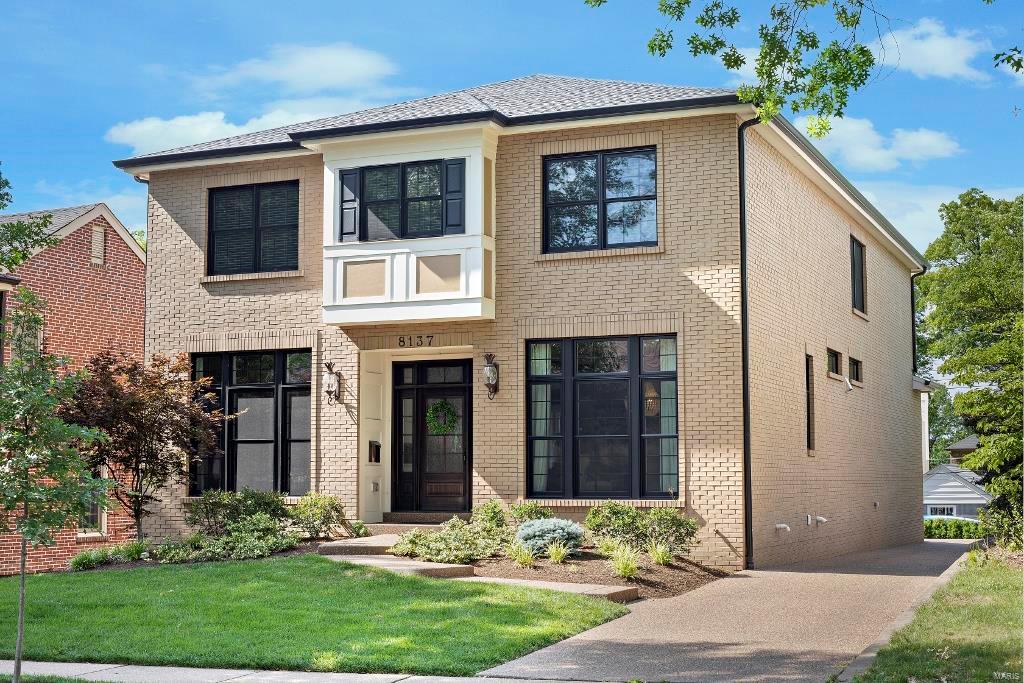
4 years NEW Clayton Gardens home on desirable Kingsbury Ave. Inviting and light filled entryway, flanked by the dining rm w/ wainscoting & in the study. Stunning hearth rm features a gas fireplace w stacked stone. Gourmet kitchen featuring custom cabinetry, quartz countertops, ss appliances side by side built in ref/freezer, large center island & breakfast area. Butlers pantry w bar sink, ice maker, & beverage cooler.  Luxury master bedrm suite offers a trey ceiling, custom sliding barn dr to master bathrm w walk-in closet. quartz counter-tops, large shower, heated flrs, freestanding jetted tub. 3 additional bedrms, one of which is a en suite & laundry on 2nd flr.  LL includes a family rm with a flr to ceiling stone fireplace, rec area, an additional sleeping area & a full bath.  10’ ceilings & hardwood flrs on  1st fll. 9' ceilings on 2nd flr  & in the LL. Walk to the Clayton restaurants & boutiques, Shaw Park, Straubs, & heart of Clayton business district.  Attached 2 car garage.
#18047869

Clayton

8137 Kingsbury

5 Beds

4 Baths

3,252 Sq.Ft.

$1,599,000

MLS#: 18047869
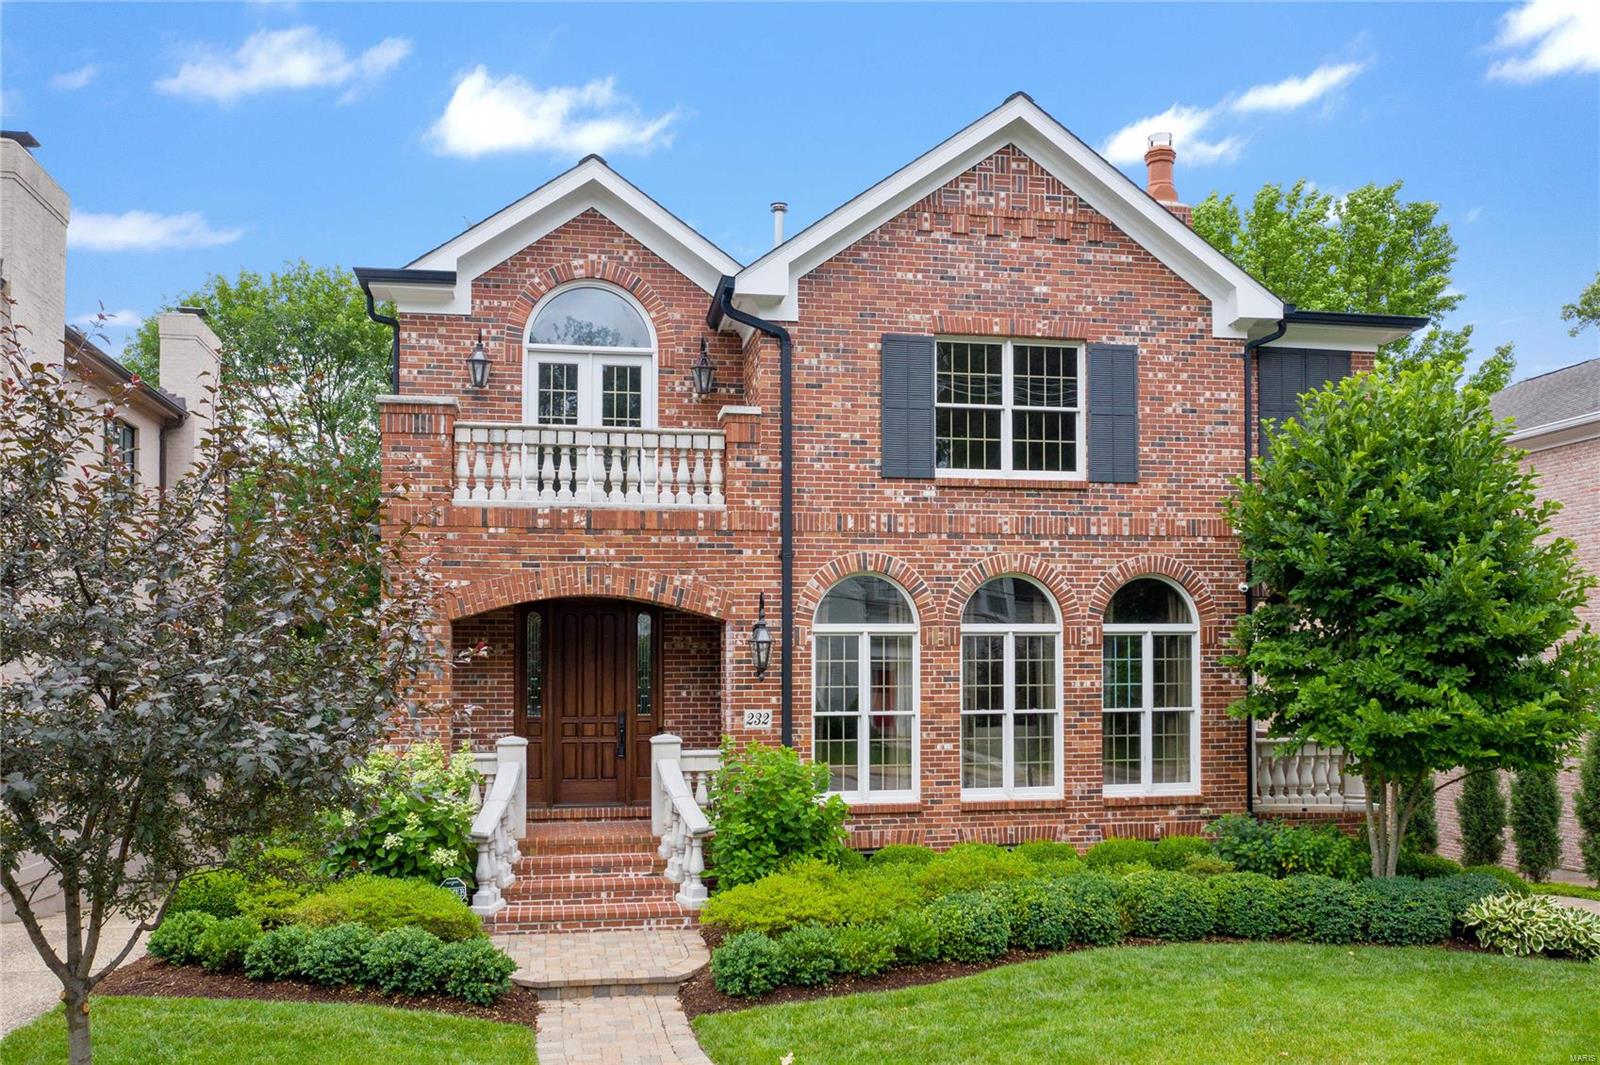
Exceptional 3 Bedroom, 3 ½ Bath Clayton Gardens residence with almost 5,000 sq/ft of living space is move-in ready.  The owners updated the home for today's living with a neutral palette while maintaining the extensive architectural details throughout.  Entry foyer with marble floor and gracious staircase, light filled Living Room opens to side terrace, formal Dining Room, large Family Room with statement fireplace and surround. A Gourmet Kitchen offers granite counters, custom cabinetry, center island, top-of-the-line appliances and opens to screened Deck. The Second Level Primary Bedroom Suite boasts a fireplace, spa-like bath with freestanding tub, two closets and private balcony. There are two additional Bedrooms and a shared Bath, Office with built-in bookcases and Laundry. Finished walk-out Lower Level offers a Recreation Room, full Bath and extra storage, patio. Three car garage, partially heated driveway, front and back staircase, central vac, elevator. Great condo alternative.
#21041583

Clayton

232 Gay Avenue

3 Beds

3 Baths

4,917 Sq.Ft.

$1,599,000

MLS#: 21041583
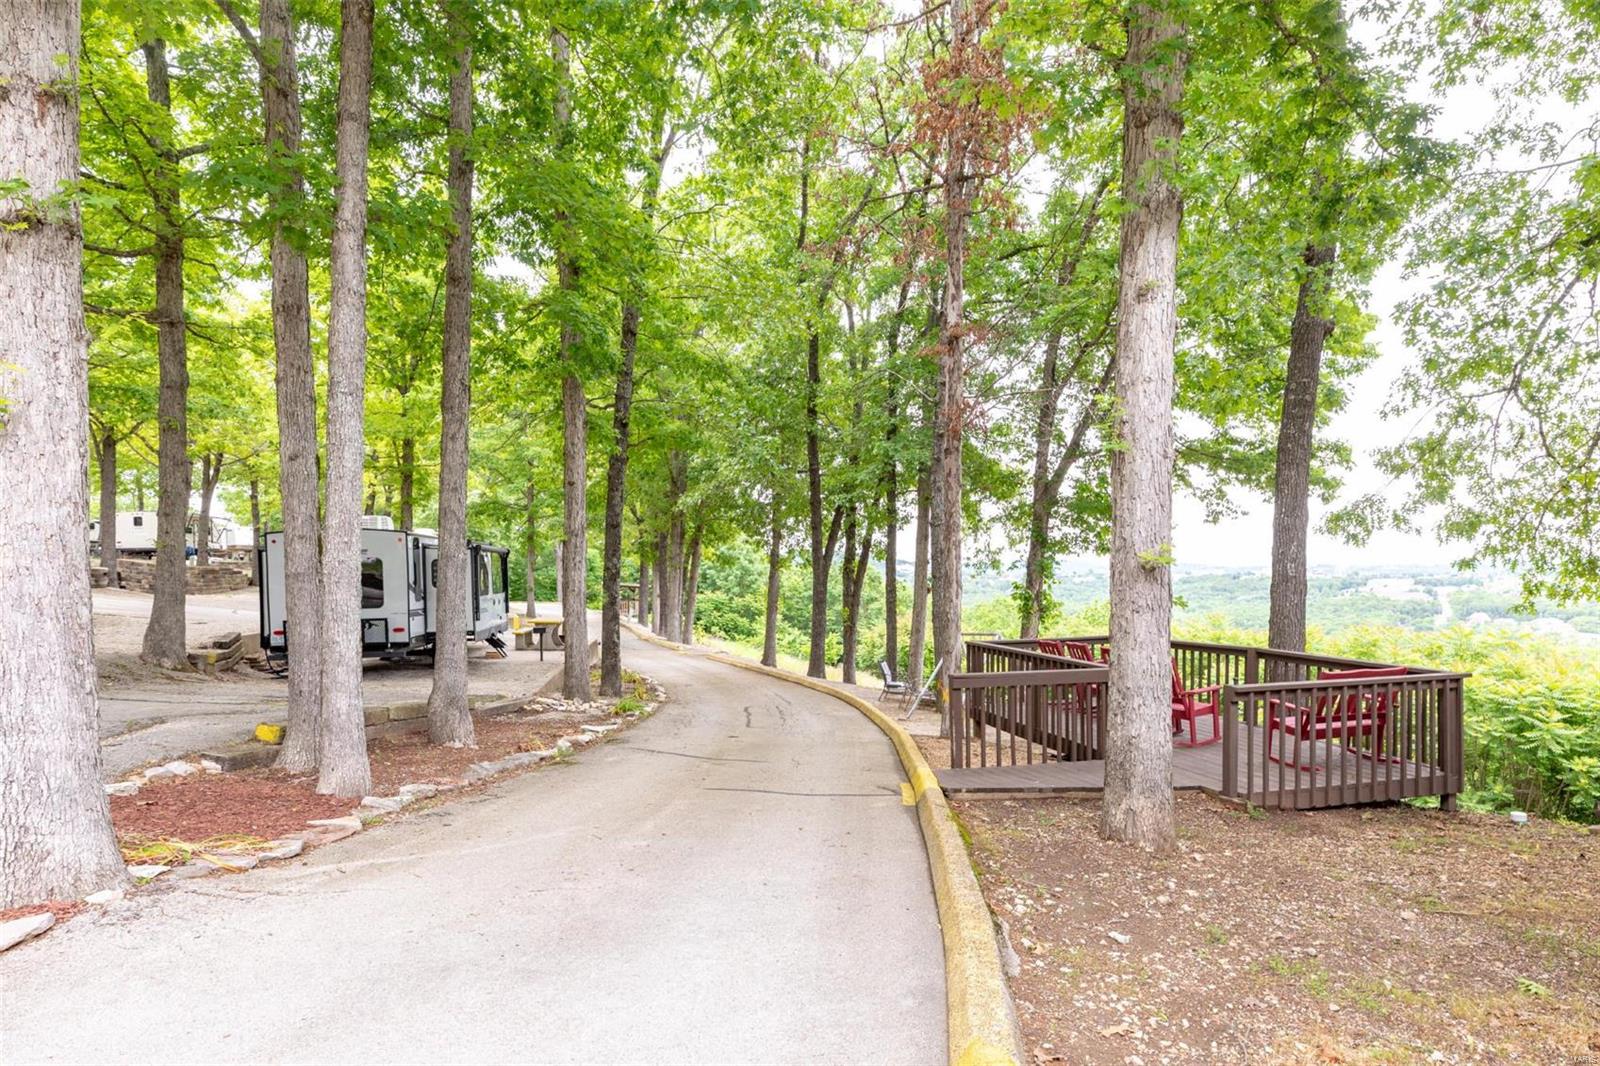
GREAT INVESTMENT OPPORTUNITY! This turnkey operation is ready and waiting for you to start making money! This newly renovated RV Park features 40 sites with amazing views of Table Rock Lake and the Branson Strip and is located just minutes from all that Branson has to offer! You'll love the luxurious office that is sure to impress your customers. The adjoining fully equipped apartment has also been newly renovated and is perfect for owner's quarters. Fresh, clean bath houses and a laundry room are also featured. Don't hesitate! This property won't last long!!! Call today to set up your private showing! Location: Hwy/Interstate Frntg
#24034259

Branson

2362 N Hwy 265 A

None Beds

None Baths

3,213 Sq.Ft.

$1,599,000

MLS#: 24034259

Tucked away on a private, wooded acre+ lot in sought-after Parkway West School District, this impeccably maintained 1.5-story home offers 4600 +/- ft of exceptional living space. Featuring 5 bedrooms, 4 full and 1 half baths, this home blends timeless elegance with thoughtful updates throughout.
The inviting main level includes a spacious primary suite with a beautifully renovated spa-like bath, along with a study, den, formal dining room, and an elegant sitting room perfect for a home office or formal living space. A dramatic entry foyer leads into the expansive great room, while the renovated kitchen features custom finishes, a breakfast area, and opens seamlessly to a bright sunroom overlooking the private backyard oasis.
Upstairs baths have also been fully renovated, offering updated style and comfort throughout the home. With three fireplaces, main floor laundry, and a 3-car garage, every detail has been carefully considered.
The finished walkout lower level adds approximately 2,800 additional sq. ft and includes a full bath, workout room, cedar closet, and abundant flexible living space ideal for a recreation room, family room, guest or sleeping area, and entertaining.
Outdoor living is equally impressive with a deck/patio area leading down to the patio and pool area, surrounded by mature trees for exceptional privacy. A rare opportunity offering space, updates, and private-style living in one of the area’s most desirable locations.
#26028607

Town and Country

825 Greenwich Green Lane

5 Beds

4 Baths

7,398 Sq.Ft.

$1,599,000

MLS#: 26028607

1 ... 214 215 216 217 218 ... 666
* Listings identified with the FMLS IDX logo come from FMLS and are held by brokerage firms other than the owner of this website. The listing brokerage is identified in any listing details. Information is deemed reliable but is not guaranteed. If you believe any FMLS listing contains material that infringes your copyrighted work please review our DMCA policy and learn how to submit a takedown request. Ā© 2024. First Multiple Listing Service, Inc.

Send a message

Message successfully sent.

Your message

What is 3 + 4 ?

Reason for contacting?

I agree to receive email communication and understand I can unsubscribe at any time.

I agree to be contacted by Rock Island Realty via call, email, and text for real estate services. To opt out, you can reply 'stop' at any time or reply 'help' for assistance. You can also click the unsubscribe link in the emails. Message and data rates may apply. Message frequency may vary. Privacy Policy

Sign Out

Virtual Assistant

Would you like to take the next step with this property? We can help you schedule a showing or virtual tour, or send you more details.

Yes, I would like more information.

Thank You for Your Reply, One of Our Agents will contact you as soon as possible

No, maybe later.

Thank you, you can always contact me via email, phone number or through the contact form.

Realhub AI

Lucy - Your AI-Powered Realtor

Update Your Temporary Password

Personalize your search

Enter your email and we'll notify you immediately when new listings match what you're looking for.

or enter email address

Already have an account ? Login here

Continue your home search

I agree to receive communications and understand I can unsubscribe at any time.

I agree to be contacted by Rock Island Realty via call, email, and text for real estate services. To opt out, you can reply 'stop' at any time or reply 'help' for assistance. You can also click the unsubscribe link in the emails. Message and data rates may apply. Message frequency may vary. Privacy Policy

Already have an account ? Login here

We use cookies

We use cookies primarily for analytics to enhance your experience. By accepting, you agree to our use of these cookies. You can manage your preferences or learn more about our cookies policy.
