Properties

Browse or get in touch to schedule a walkthrough.

  • Nearby me
Price range

Popular Features

Community Features

Association

Property Features

Waterfront

View

Exterior Features

Interior Features

Style

10000 properties match your criteria

Updated 1 minute ago

E-Alert name
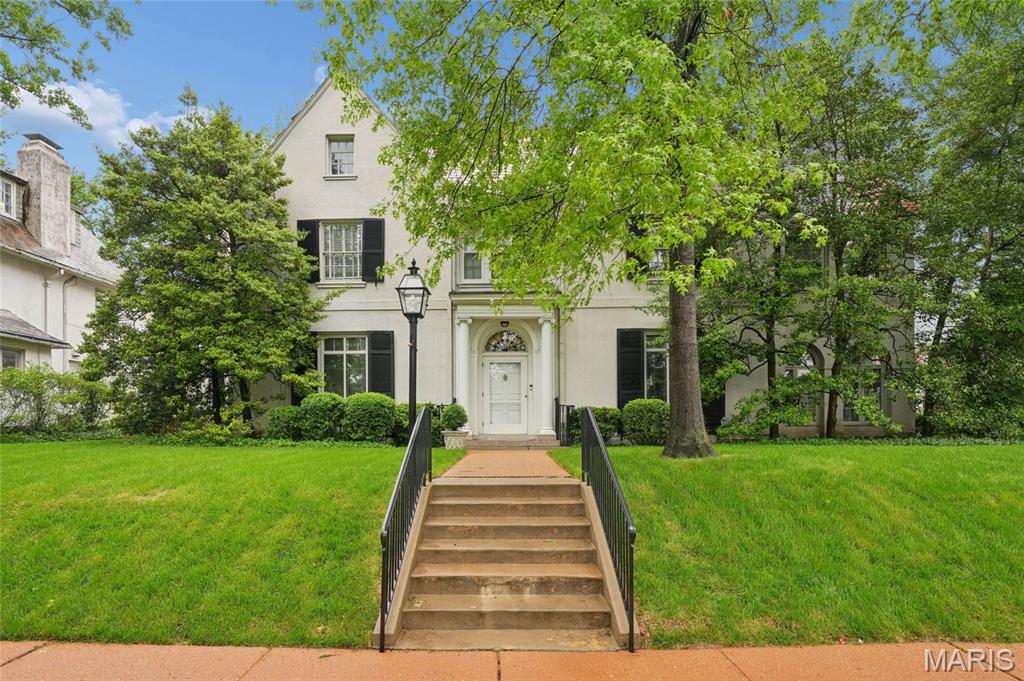
Step into timeless elegance on one of Clayton’s most coveted streets. This stunning 5-bedroom, 3 full and 2 half-bath home offers over 5,000 square feet of luxurious living space, perfect for a growing family. Nestled in the sought-after Clayton School District, this architectural gem is just minutes from Forest Park and all that Clayton has to offer. Outside, a beautifully landscaped yard invites children to play, while a separate pool area offers a private oasis for relaxation and fun. This is more than a home—it’s a legacy. For years to come, it will be a place of comfort, growth, and cherished memories. Don’t miss this opportunity—schedule your private tour today!
#26011589

Clayton

6435 Cecil Avenue

5 Beds

3 Baths

5,190 Sq.Ft.

$1,599,000

MLS#: 26011589

Open house
Custom-designed and built as a one-of-a-kind home in a sought-after Webster Groves location. This is new construction for buyers who expect more: a luxury lifestyle home built with materials well above the typical new-build standard, and a rare quality option in one of St. Louis’s most coveted neighborhoods. Five bedrooms, five baths and three distinct living areas (the great room, a loft and a finished lower level) give everyone room to spread out. Site-finished white oak floors and stairs set the tone throughout, anchored by a striking three-story cable-rail staircase and a gas fireplace. Terrazzo and tile baths plus skylights with motorized shades, bring a curated, custom level of finish to everyday living. The chef’s kitchen is made for serious cooking and easy entertaining with LG appliances, quartz and granite counters, a 10' island, a butler’s pantry and custom slim shaker cabinetry. Bring entertaining to multiple levels with two additional dry bars. The primary suite is a true retreat, featuring a radiant-heated bath floor, instant hot water and a custom closet. Quality runs deeper than the finishes. Brick and LP SmartSide exterior, Andersen 400 Series windows, a Class 3 impact-rated roof with a 50-year warranty, a waterproofed foundation and zoned high-efficiency HVAC mean this home is built to last for decades. It’s also wired for what’s next, with AV pre-wire and a 624 sq. ft oversized detached garage with 50-amp EV charging. Outside, a covered porch and a covered patio with dual heaters extend your living space well into the cooler months. An LG washer and dryer are included. Enjoy the convenience of being close to the Recreation Center, major highways and downtown Webster. See the extensive feature sheet in supplements for more information.
#26062116

St Louis

335 Southside Avenue

5 Beds

4 Baths

4,123 Sq.Ft.

$1,599,000

MLS#: 26062116

New on site 3 days ago
88.72 Acres of Prime Land in Greenwood, MO, perfect for Development, Recreation & Investment Potential! Zoned rural/agricultural, this expansive Jackson County property offers potential for a large-acreage homestead, recreational or hunting retreat, timber investment, or future development. With no HOA and no deed-restricted subdivision covenants on record, the property offers flexibility for a variety of plans. The seller is also considering dividing the property into smaller 10-13-acre tracts, and offers for individual tracts are welcome!

The property features approximately 795 feet of frontage on S Harris Road, gently rolling terrain, mature hardwoods, and small seasonal creeks. Whether you're looking to build, enjoy outdoor recreation, or invest in acreage, this tract offers plenty of room to explore the possibilities.

Located in a rural setting near established acreage homes, the property offers convenient access to Greenwood, Lee’s Summit, and the greater Kansas City metro. Outdoor recreation opportunities include nearby James A. Reed Memorial Wildlife Area and Longview Lake. The property is also within the Lee’s Summit R-VII School District.

Whether you're searching for large acreage, a rural homestead, or an investment property in Missouri, this tract is worth exploring. Contact us today to learn more!
#26069151

Other

14917 S Harris Rd

None Beds

None Baths

N/A

$1,599,000

MLS#: 26069151
Price reduced
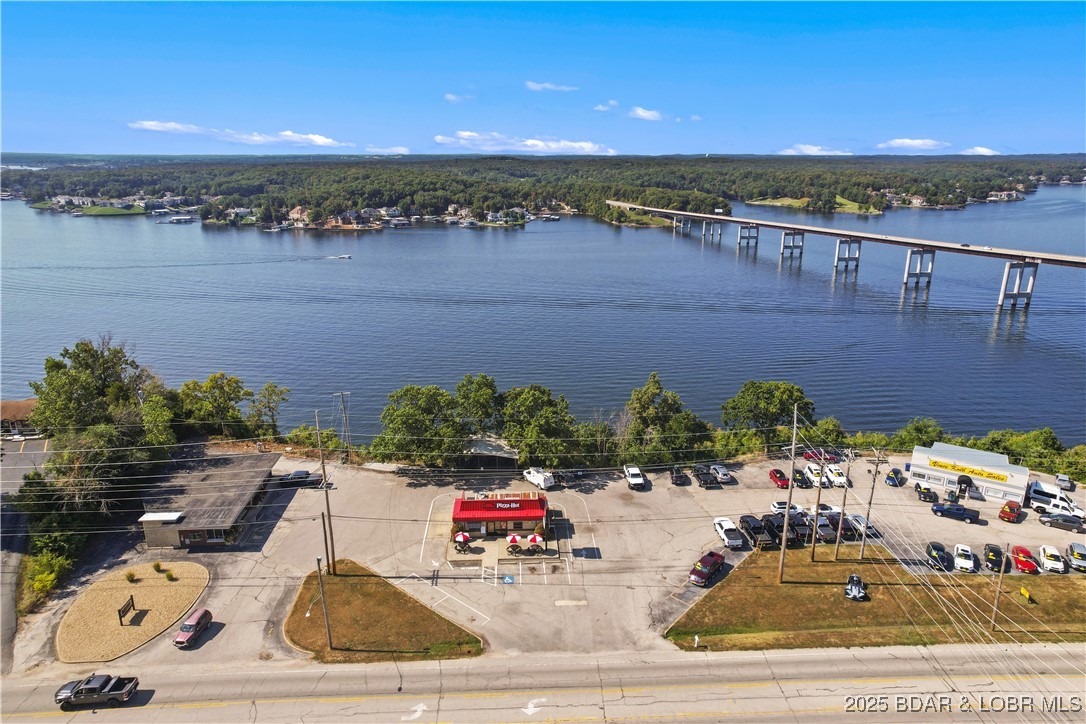
In a commercial setting this has to be one of the best views the Lake of the Ozarks has to offer.  This piece of real estate has been held by the same family for over 85 years and now it is finally available.  So much opportunity!  Approximately 3 acres of commercially zoned lakefront with spectacular views on Bagnell Dam Blvd in the heart of Lake Ozark.  Currently there are three operating businesses that lease the property with each paying rent.  The large flat spot where the buildings are located offers great potential but beyond that developers have considered constructing buildings that partially hang over the bluff and could even provide access down to the 660 feet of shoreline.  There is also five acres across Bagnell Dam Boulevard that could be available to be sold for additional money if needed for a proposed development.  However this ground is leased for several more years to the go kart tract.  High traffic, amazing views, easy access and a great commercial location, what else could you ask for?  There is also the possibility of bringing in fill to make a larger pad site on the side of the property closest to JB Hooks.
#3580529

Lake Ozark

2380,2400 and 2404 Bagnell Dam Boulevard

None Beds

None Baths

3,824 Sq.Ft.

$1,599,000

MLS#: 3580529
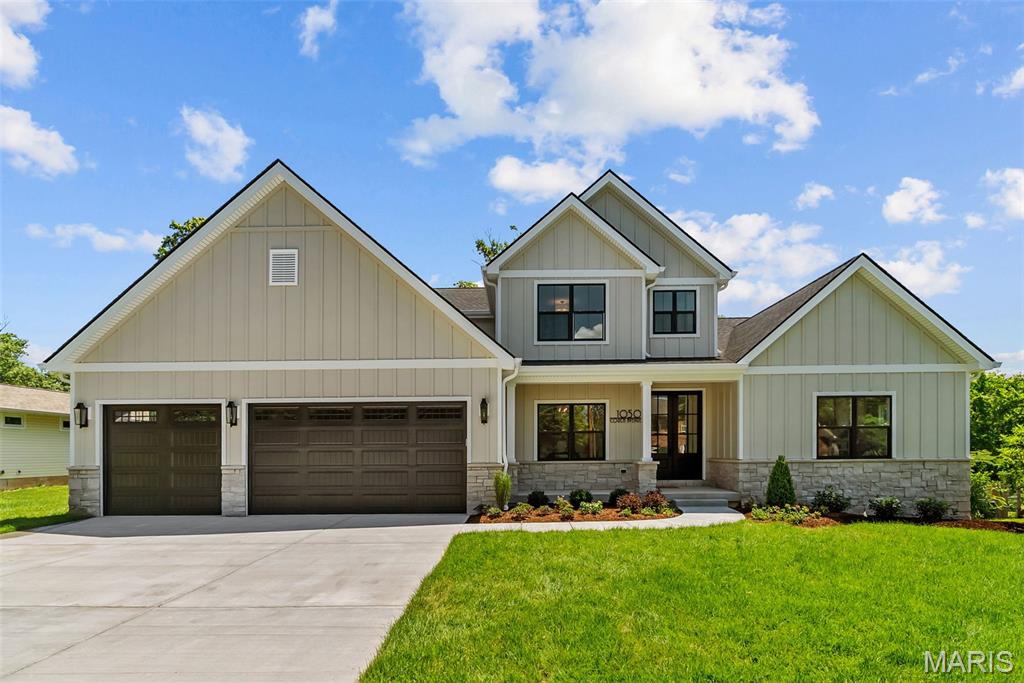
Here's your opportunity to own the home you've always dreamed of in Kirkwood! This stunning brand new luxury 1.5-story features 4,100+ sq. ft. of living space on a beautiful third-acre+ lot, showcasing Rombach Homes' custom details and quality craftsmanship. The front elevation creates outstanding curb appeal with a 3-car garage, James Hardie siding, stone wainscote, and striking Pella black windows. Inside, discover a thoughtful layout perfect for modern living. The dramatic 2-story great room features a full window wall & gas fireplace w/floor-to-ceiling stone surround. The gourmet kitchen offers luxurious quartz countertops, custom cabinetry expertly built in St. Louis, premium stainless steel appliances, commercial gas range, convenient walk-in pantry, and gorgeous oiled European white oak floors flowing seamlessly throughout the main level into the upstairs hallway. The primary suite is a retreat w/spa-like freestanding soaker tub and massive walk-in closet. Modern conveniences include efficient gas instant hot water heater and practical mud room with built-in cubbies for organization. Second floor bedrooms feature beautiful hardwood floors and generous walk-in closets. All bathrooms have tiled floors & tub/shower surrounds, plus all closets have built-in organizers. The finished lower level adds spacious recreation room, 5th bedroom, and a full bath. An oversized composite deck overlooks the private backyard, ideal for entertaining. Schedule a tour today!
#25043029

St Louis

1050 Couch Avenue

5 Beds

4 Baths

4,152 Sq.Ft.

$1,598,000

MLS#: 25043029
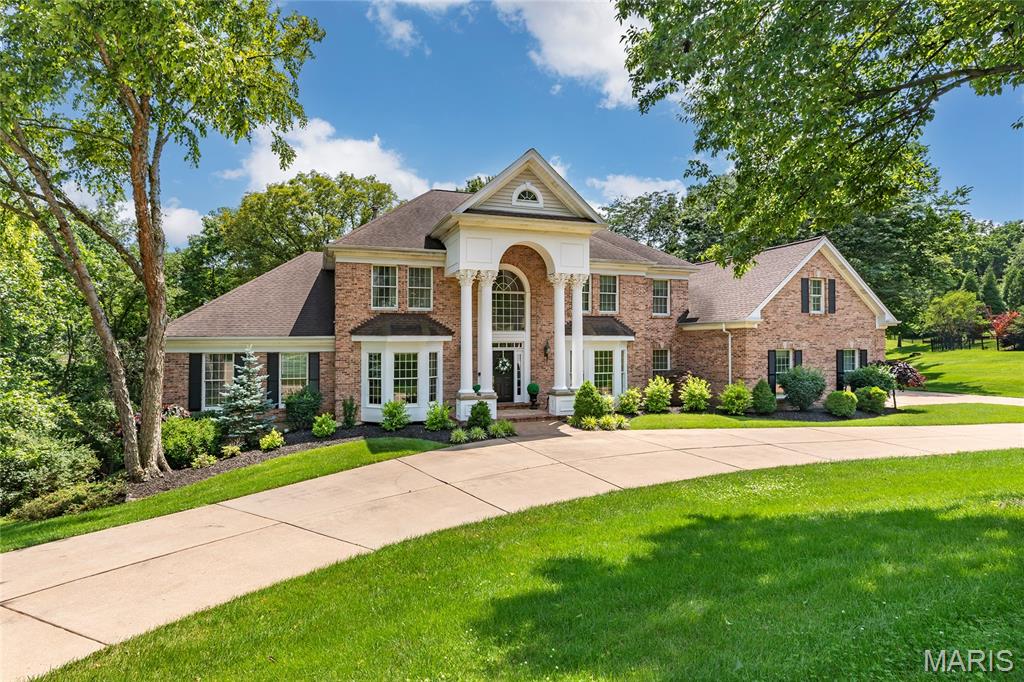
Spectacular, custom built 1.5-Story home, situated on a 1-acre cul-de-sac lot, backing to woods, in the desirable Topping Woods Estates – Top Rated Parkway Schools! This home boasts 6 beds, 5 full baths & 2 half baths with 6500+ sqft of living space, including the professionally finished walk-out lower level. Main floor finds formal dining room & living room, both with arched openings, wainscoting/moldings & large bay windows; a light & airy great room with cathedral ceilings, arched openings, fluted pillars & fireplace, flanked by floor to ceiling palladium windows. Gourmet kitchen with an abundance of custom cabinetry, quartz counters, tiled backsplash, stainless appliances, butler's pantry & planning desk, breakfast room, hearth room with barreled ceiling & fireplace. Fantastic primary retreat with back-lit coffered ceiling, a luxury bath with dual vanities, jetted tub & stand-alone shower, as well as dual walk-in closets. Upstairs finds 4 additional beds & 3 full baths, all with walk-in closets. Lower level includes a spacious rec room, wet bar, fireplace, fitness room/gym, 6th bed & 5th full bath. Highlights: zoned HVAC, central vacuum, alarm & irrigation systems, custom moldings throughout, walk-in cedar closet, professionally landscaped lot & oversized 3-car side-entry garage, with a 3rd staircase, providing direct access to basement! Large composite deck, with custom railings/iron balusters, expansive paver patio and picturesque outdoor living space.
#25038994

Town and Country

12820 Topping Woods Estate Drive

6 Beds

5 Baths

6,509 Sq.Ft.

$1,598,000

MLS#: 25038994
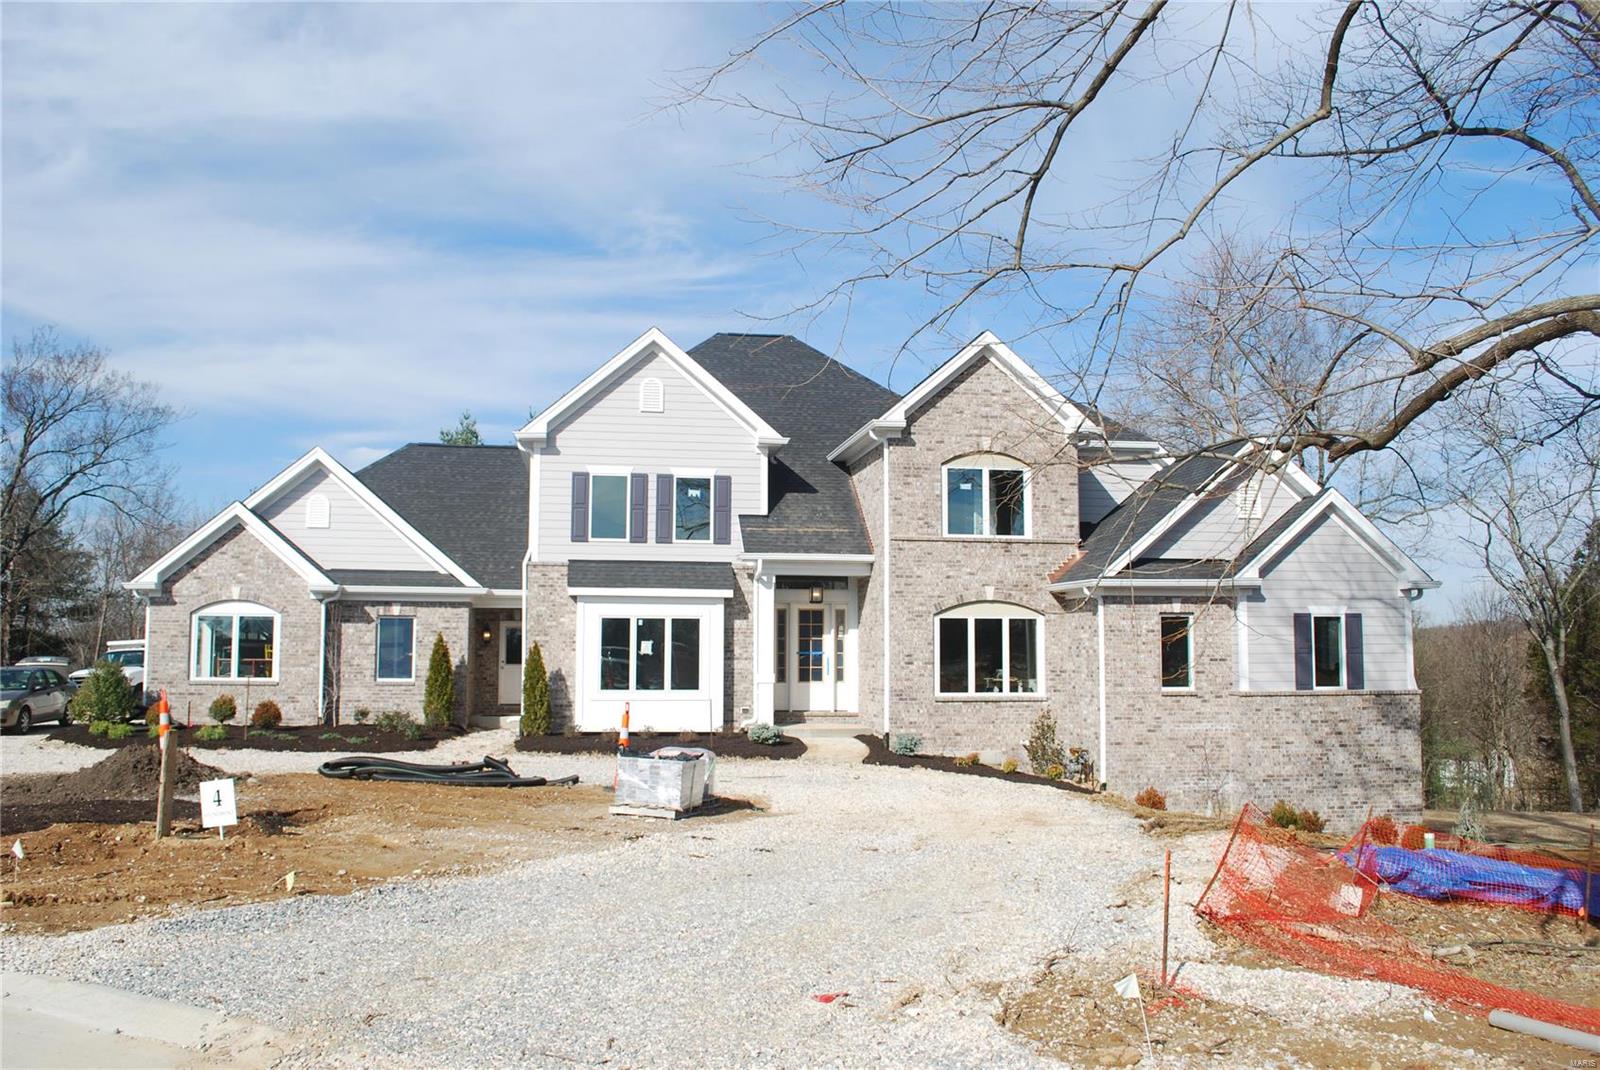
The new custom home at Lot 4, 13761 Stonemont Ct will feature an open floor plan which allows rooms to flow together. The home will be approximately 4,400 sq.ft. Lot 4 Stonemont will be a 1.5 story home in an enclave of 6 new homes on a total of 8.5 acres. The home site is a walk out site with a private back drop and future pool area. The new home features a luxurious master suite on the first floor and three full bedroom suites on the second floor. To enhance the open floor plan the home will have a bright daylighted interior with substantial sized windows throughout. An oversized side entry three car garage allows for additional space. The home site is located in Town & Country off Mason Road just south of Queeny Park. This custom home is a tremendous value that is priced well below new custom homes in Town & Country.
#17064184

Town and Country

13761 Stonemont Court

4 Beds

4 Baths

4,400 Sq.Ft.

$1,598,000

MLS#: 17064184
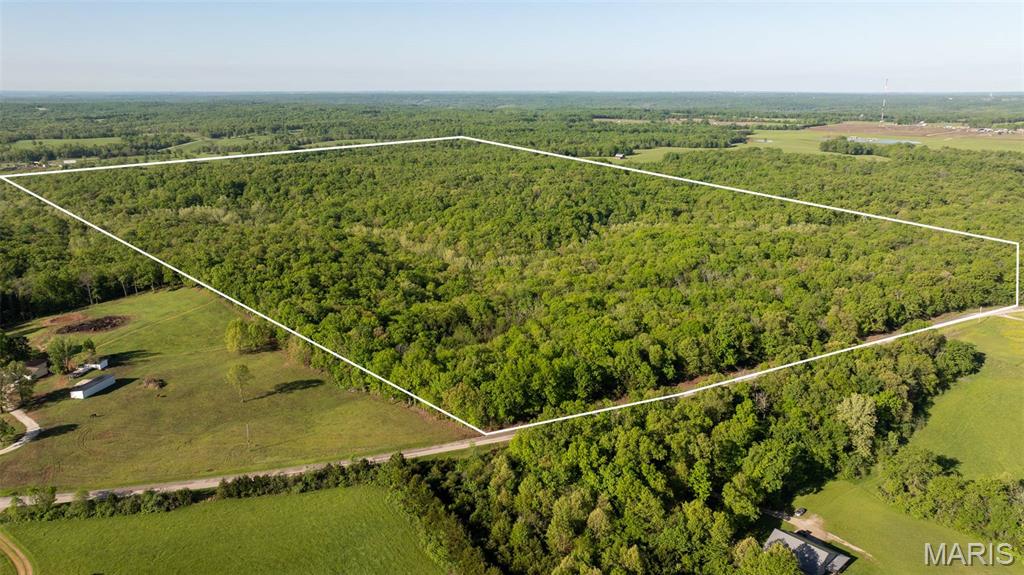
We are pleased to present 188 surveyed acres in Callaway County, Missouri, offering a prime opportunity for hunting, recreation, and timber investment. Accessed directly from blacktop frontage on Highway PP, this property provides convenient access, being approximately 16 minutes from Fulton, 23 minutes from Jefferson City, and 21 minutes from Kingdom City.

This highly sought-after tract is almost entirely timbered, with 99% of its 188± acres covered in mature and marketable timber, creating an ideal habitat for abundant wildlife. The land features diverse topography, including hilly areas, bottomland, and steeper sections, all bisected by Muddy Creek, which provides a consistent water source and further enhances the property’s ecological value. An extensive trail system navigates the property, leading to two potential food plot locations or secluded campgrounds, perfect for enhancing hunting opportunities or establishing a private recreational base. Basic fencing marks some boundaries, but utilities are not currently available on site.
#26030133

New Bloomfield

000 Highway PP

None Beds

None Baths

N/A

$1,598,000

MLS#: 26030133
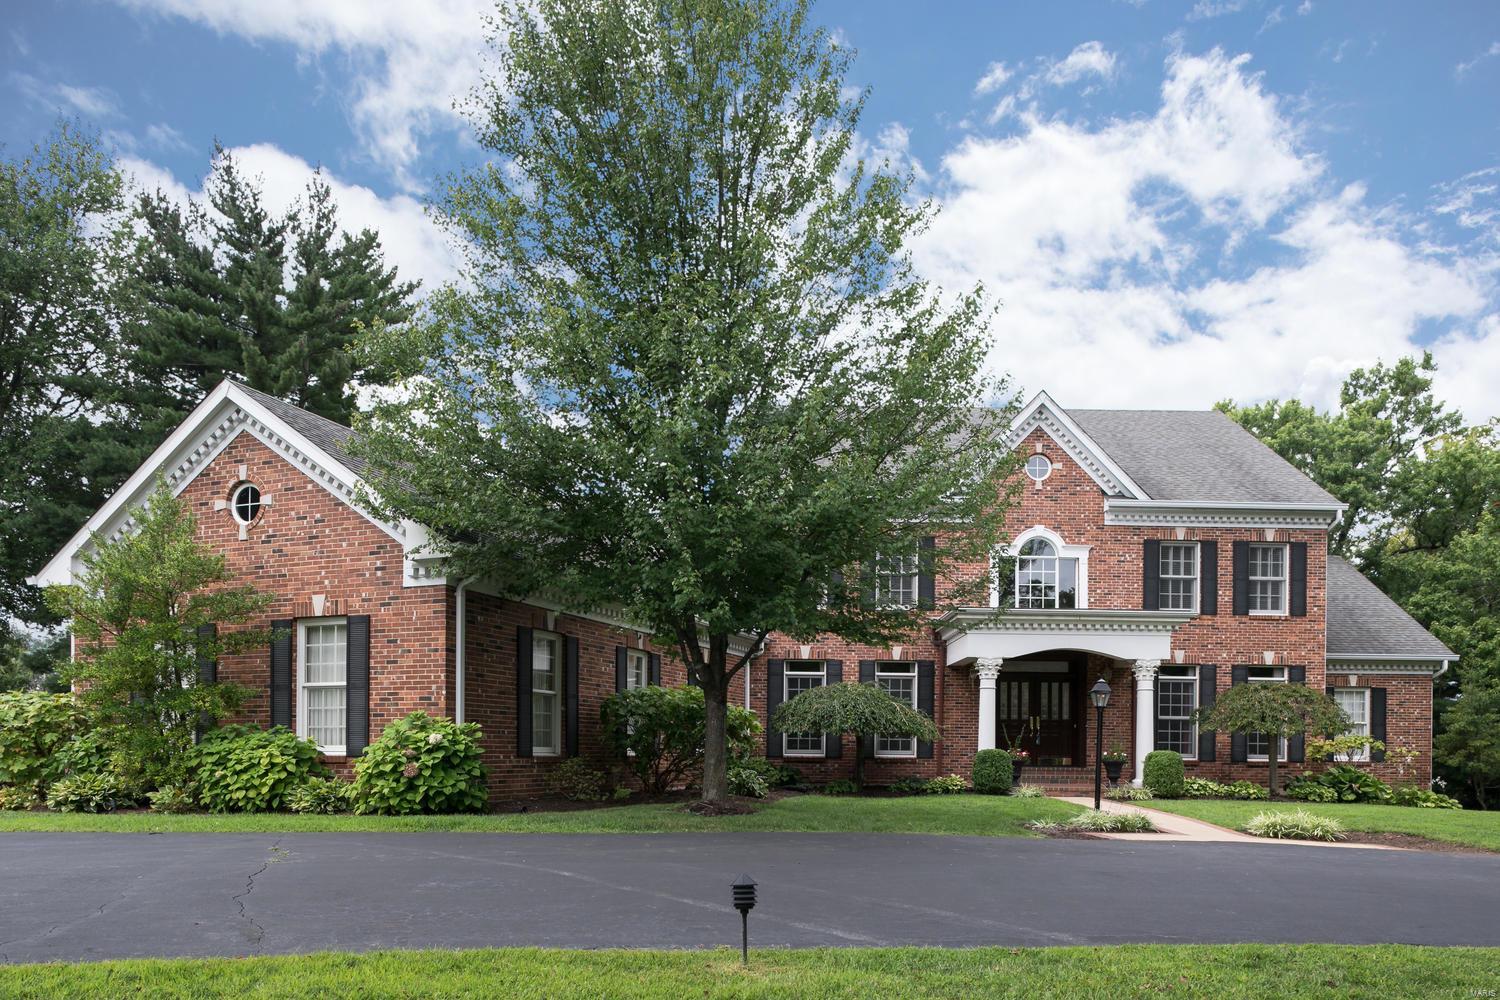
Ideal blend of luxury, spaciousness in perfect Frontenac location! Welcome guests in vaulted foyer flanked by expansive Dining Rm &  paneled Study w/ box beams & built ins. Great Room has tray ceiling, gas log fireplace & full wet bar. Gourmet's delight in Kitchen w/ 2 islands, abundant custom cabinetry, granite, 2 built in refrigerators adjoin large, light-filled breakfast/day room with 3 sides of windows overlooking sprawling rear yard with two patio levels. Master Suite w/ bay window and tray ceiling is w/ his & her closets, first-class bath w/ over-sized shower, dbl vanities, jetted tub & recirculating hot water supply. Front and back staircases lead to 4 add'l bedrooms, 3 full baths on Upper Level. You'll love entertaining in LL's deep pour with multiple sitting/recreation areas, bar, gas fireplace, exercise/sleeping rm, full bath & great storage. French doors lead to patio. Over-sized three car Garage has 240W outlet for electric car charger. Generator covers full house! Additional Rooms: Sun Room
#19007296

Frontenac

8 Vouga Lane

5 Beds

5 Baths

7,505 Sq.Ft.

$1,598,000

MLS#: 19007296
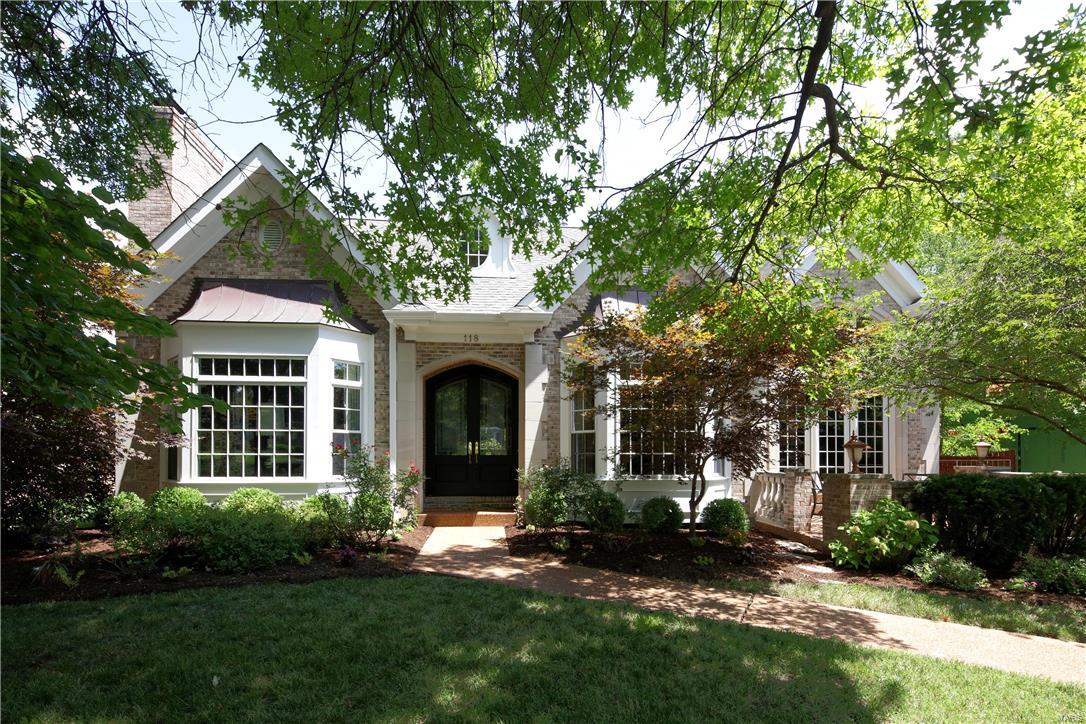
Newer construction in Clayton Gardens! This home has been updated & transformed to reflect today's style. As you enter you notice the dramatic 2 story entrance and the gracious center hall plan. The living room and dining rooms both feature lovely crown molding and bay windows overlooking the front of the property. The 2 story bar room adjoins the kitchen/hearth room and is next to the dining room. There is a lovely patio off the bar room as well. The updated kitchen was featured in St. Louis Homes Magazine for its high end style & innovative design. The kitchen is open to the hearth room and breakfast room. The main floor master is spacious and has French doors that lead to the backyard. The updated master bath includes double sinks, jet tub & large walk-in shower. Three additional large bedroom suites are upstairs along with a laundry room.The finished lower level has great spaces and a full bath plus tons of storage. A fully fenced yard & main level garage add to this fabulous home
#16051997

Clayton

118 Crandon Drive

4 Beds

5 Baths

4,576 Sq.Ft.

$1,598,000

MLS#: 16051997
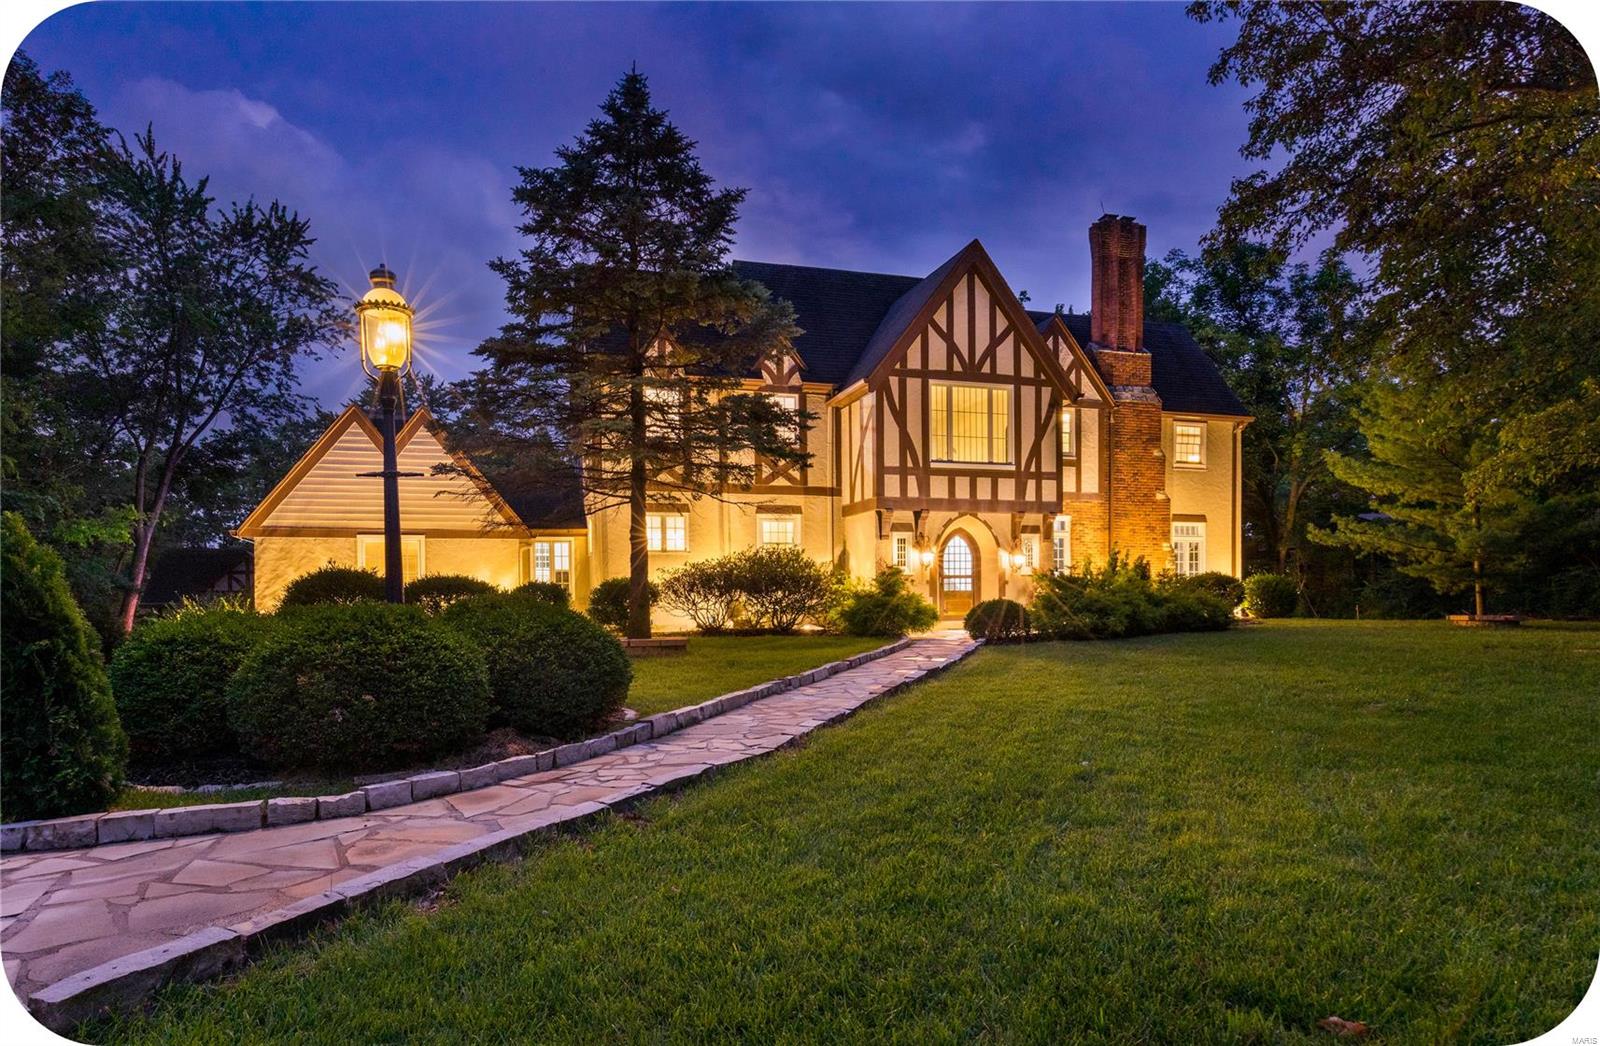
Live the life of luxury in this beautiful Tudor located in Westwood Country Club. Inside the 2-story foyer you'll notice stunning Terrazzo floors & original architecture throughout. There's plenty of space for entertaining in the large living room, formal dining room  + huge den equipped w/ wet bar & wood burning fireplace. Beautiful updated kitchen is truly a chef's dream featuring custom cabinetry, quartz countertops & high end appliances + plenty of space for entertaining. There's a main level in-law suite w/ private bath & double closets + main floor laundry too! You'll notice the cast iron stair spindles as you head up to the second level which is filled w/ a spacious primary suite (w/ beautifully updated spa-like bath), 2 additional large bedrooms & another updated full bath. The 3rd floor features an additional large room, perfect for another bedroom or living space & a private bath. All of this located on over an acre lot w/ a private pool & huge patio!
#24041521

St Louis

31 Westwood Country Club

5 Beds

4 Baths

5,552 Sq.Ft.

$1,598,000

MLS#: 24041521
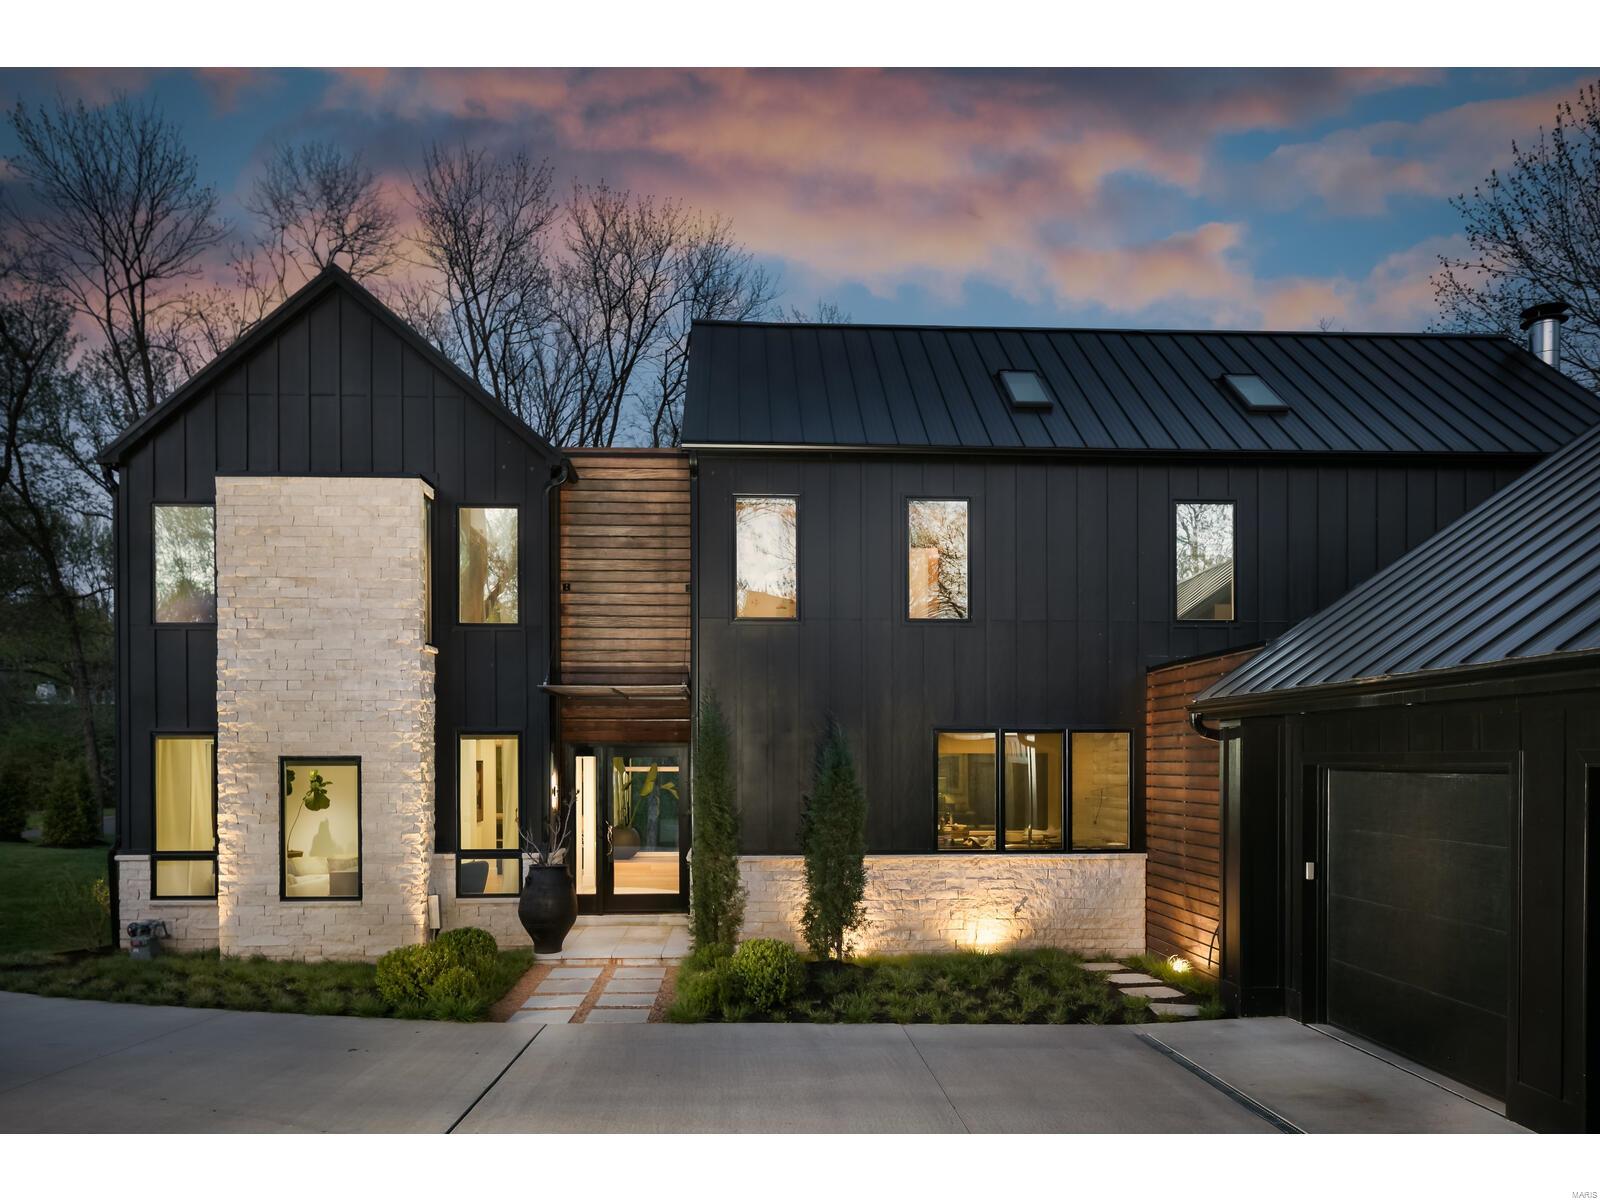
The current owner, a principal partner w/Temple & Hentz Design/Build, teamed up w/architect Tom McGraw,-Link Architecture, and Matt Cerretti-builder, to create this one-of-a-kind contemporary home. The team incorporated Scandinavian architectural elements, creating the new model for modern living.ā€ St. Louis Magazine featured it in 2022. The house has 5,145 sq. ft., 4 bedrooms, 4 bedrooms 4.5 baths. The 1st floor has an open floor plan, large glass windows, floating staircase, all set against a black-and-white backdrop. The 1st floor features a living rm, powder rm, a flex office/dining rm, a gorgeous kitchen & breakfast space, and sunken living room inspired by 70's interior designs. The 2nd fl offers a primary suite with w/sophisticated design features, a hallway sitting area, a laundry room, and two bedrooms with a shared bath. The lower level has a large open rec room, 4th bedroom, and a full bathroom. This home offers a unique & thoughtful design incorporating form and function. Additional Rooms: Mud Room
#23014493

St Louis

3 Nantucket Lane

4 Beds

3 Baths

5,145 Sq.Ft.

$1,597,000

MLS#: 23014493

A rare opportunity to own the stunning home on over 5.8 +/- acres at 2795 Oberhelman Road being sold WITH the adjoining 3 +/- acre lot at 2827 Oberhelman Road, with a well for future expansion and ultimate privacy. Together, these parcels offer nearly 9 acres and 6,000+ sq ft of beautifully updated living space in the sought-after New Melle/Foristell area! Set on a picturesque property with the additional adjoining 3 acres, this impressive 4-bedroom, 4-full/3-half-bath home blends grand-scale living with the privacy and outdoor space buyers dream about.

Step inside the dramatic 2-story foyer, where a sweeping curved staircase sets the tone. The soaring 2-story Great Room is a showstopper with a brick fireplace, custom built-ins, balcony overlook and a spectacular wall of atrium windows extending to the walk-out lower level and filling the home with natural light.

The updated kitchen features abundant cabinetry, center island, planning desk, new countertops, flooring, lighting and fresh paint. Just beyond, the inviting Hearth Room offers a second fireplace and additional built-ins. The main-floor Primary Suite is a private retreat with a deep coffered ceiling, walk-in closets, access to the 3-season room and a spacious bath with dual vanities, jetted tub and separate shower.

Upstairs you'll find 3 bedrooms, 2 full baths, fresh paint and new flooring. The finished walk-out lower level boasts a fully wired Theatre Room, full bath, family room, rec/media space and generous storage.

Outside, enjoy your own private getaway with a large inground pool, 20x16 pool house with kitchen and additional half bath, new deck and acres of room to relax, entertain or explore. Major recent improvements include a roof less than a year old and all 3 HVAC systems recently replaced. Premium brand "Big Ass Fans", an oversized 4-car garage and circle drive complete the package.

Country-style privacy meets convenience, with Wentzville, St. Peters and Chesterfield approximately 20 minutes away or less. This is more than a home - it's the space, setting and lifestyle you've been waiting for.
#26058402

Foristell

2795 Oberhelman Road

4 Beds

4 Baths

6,248 Sq.Ft.

$1,597,000

MLS#: 26058402
Price reduced
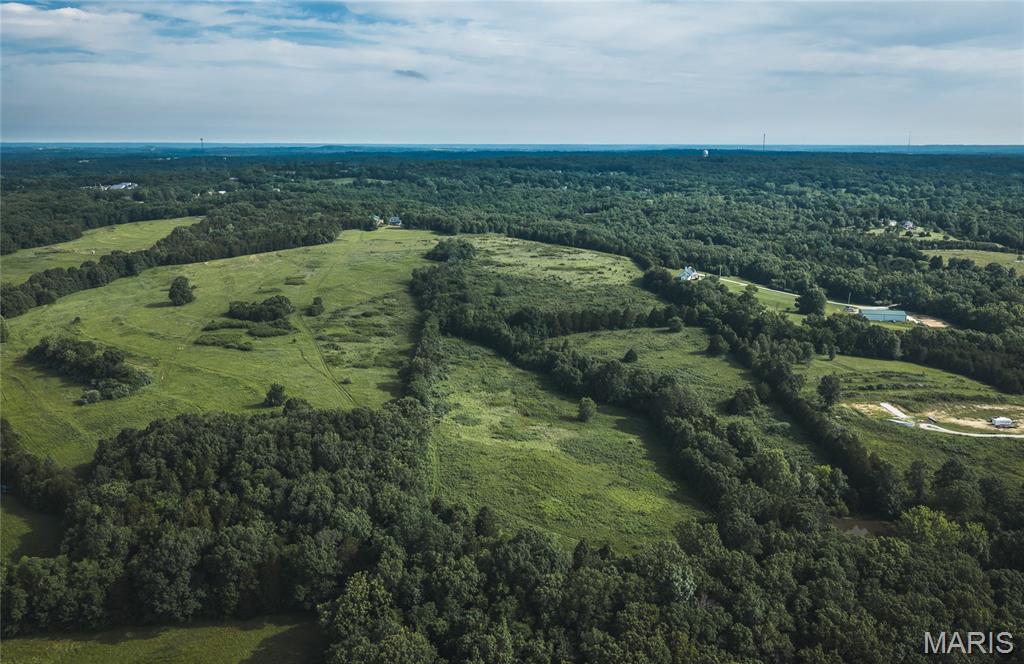
Perched atop a gently sloping hill with sweeping views across nearly the entire property, this 123.95 +/- acre Franklin County gem offers the perfect blend of country living and convenience — just 10 minutes from Union and less than 10 miles from Washington with easy access to Hwy 50. The 2,278 sq ft two-story home features a main floor master bedroom, hardwood floors, a gas fireplace surrounded by custom built-in bookshelves, and a kitchen with custom cabinets and new quartz countertops. Two bedrooms and a full bath upstairs, plus a walk-out basement with a kitchenette and fourth bedroom — perfect for guests. Bay windows in the living room frame the landscape beautifully, and the covered wrap-around porch offers one of the most stunning hilltop views in the area — the kind of view that makes this property truly unforgettable. The 51x29 garage with a loft, concrete floors, and electricity handles all your storage and hobby needs. The nearly 100 acres of terraced open ground was recently used for hay and CRP and could easily be turned back into a productive ranch or horse property. The remaining 24 acres of timber provides excellent habitat for deer and turkey. Whether you're searching for a forever home, a working farm, or a recreational retreat close to town, this property delivers on every front.
#26035403

Union

2160 HWY 50

4 Beds

3 Baths

2,778 Sq.Ft.

$1,597,000

MLS#: 26035403
$1,595,000 Price Improvement! 
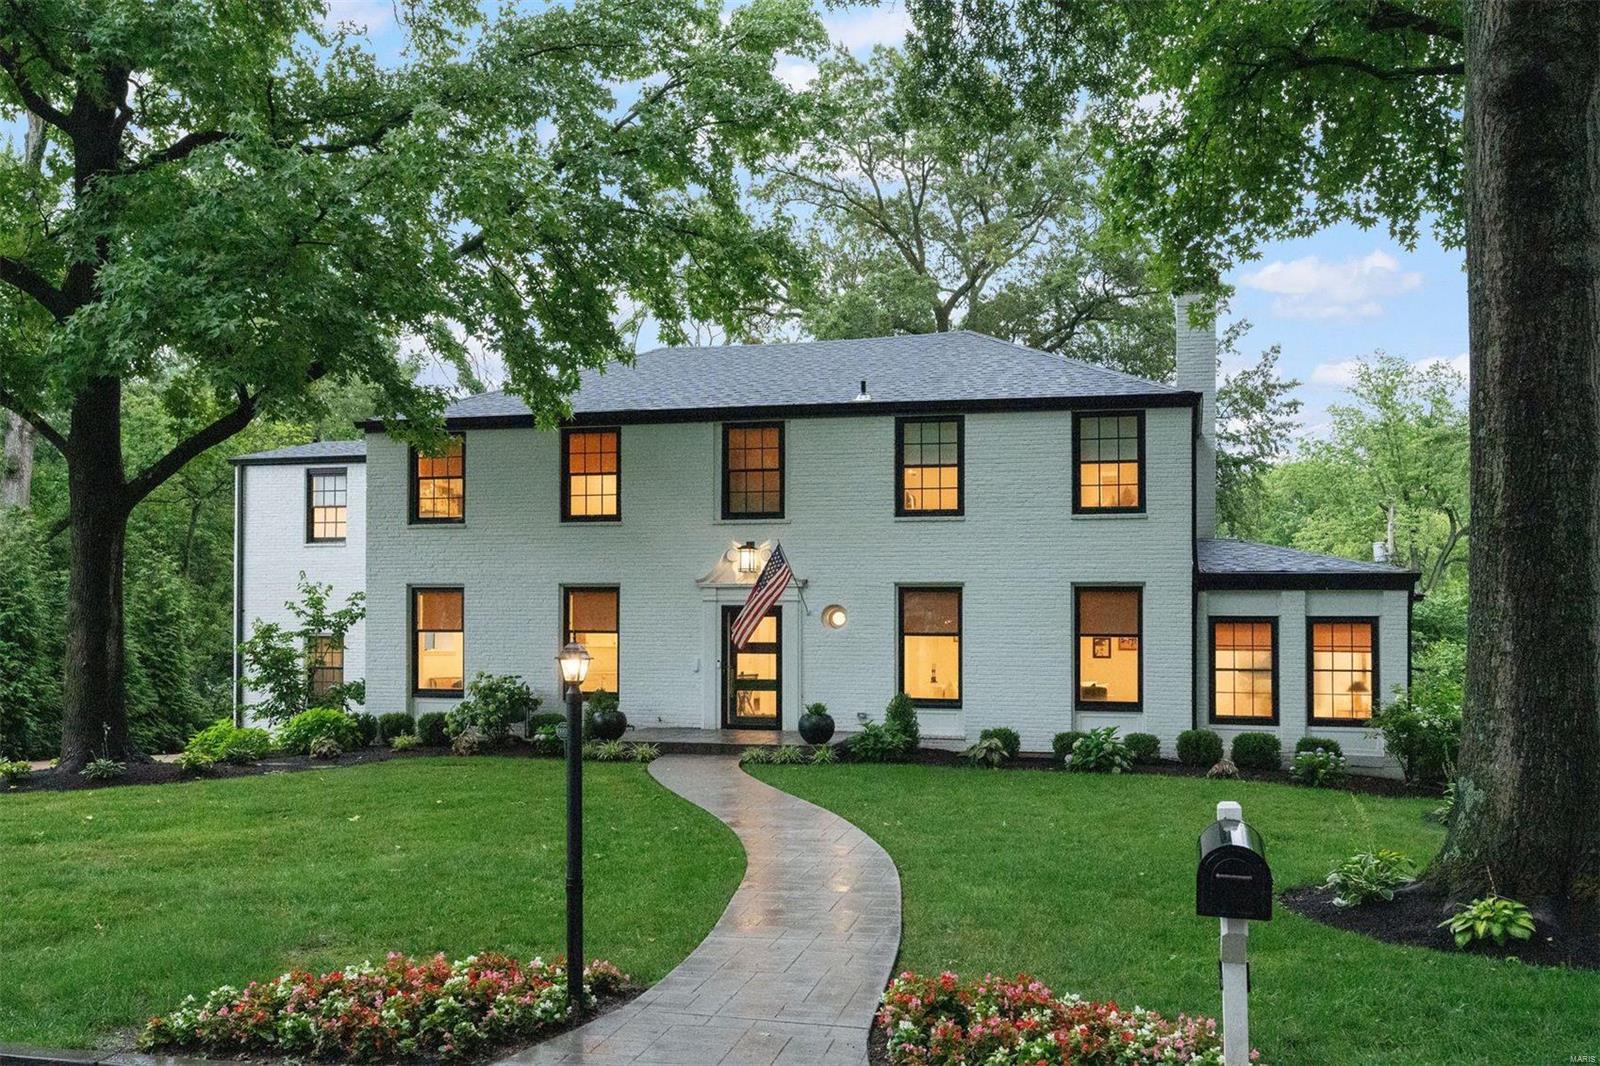
Nestled in LaHacienda Subdivision, this stately residence has been newly redesigned and remodeled, preserving its classic architecture while evolving into effortless modern living. Perfect for both entertaining and informal living, the first floor's open flow unites the kitchen, dining, and hearth rooms, with a separate den offering versatile space for a playroom or office. The kitchen is equipped with a serving island, breakfast bar, designer appliances, a butler’s pantry, and access to the pool and patios. Upstairs, the primary suite showcases a tray ceiling, a new spa-inspired bathroom and two walk-in closets. Additionally, there are a loft/laundry room, an en-suite bedroom, and two additional bedrooms sharing a Jack 'n Jill bathroom. The lower level recreation and powder room walk-out to an inviting swimming pool, patios, and a large level yard, completing the move-in ready package! Additional Rooms: Mud Room
#24042949

Ladue

6 Rio Vista Drive

4 Beds

3 Baths

3,672 Sq.Ft.

$1,595,000

MLS#: 24042949

1 ... 217 218 219 220 221 ... 666
* Listings identified with the FMLS IDX logo come from FMLS and are held by brokerage firms other than the owner of this website. The listing brokerage is identified in any listing details. Information is deemed reliable but is not guaranteed. If you believe any FMLS listing contains material that infringes your copyrighted work please review our DMCA policy and learn how to submit a takedown request. Ā© 2024. First Multiple Listing Service, Inc.

Send a message

Message successfully sent.

Your message

What is 3 + 4 ?

Reason for contacting?

I agree to receive email communication and understand I can unsubscribe at any time.

I agree to be contacted by Rock Island Realty via call, email, and text for real estate services. To opt out, you can reply 'stop' at any time or reply 'help' for assistance. You can also click the unsubscribe link in the emails. Message and data rates may apply. Message frequency may vary. Privacy Policy

Sign Out

Virtual Assistant

Would you like to take the next step with this property? We can help you schedule a showing or virtual tour, or send you more details.

Yes, I would like more information.

Thank You for Your Reply, One of Our Agents will contact you as soon as possible

No, maybe later.

Thank you, you can always contact me via email, phone number or through the contact form.

Realhub AI

Lucy - Your AI-Powered Realtor

Update Your Temporary Password

Personalize your search

Enter your email and we'll notify you immediately when new listings match what you're looking for.

or enter email address

Already have an account ? Login here

Continue your home search

I agree to receive communications and understand I can unsubscribe at any time.

I agree to be contacted by Rock Island Realty via call, email, and text for real estate services. To opt out, you can reply 'stop' at any time or reply 'help' for assistance. You can also click the unsubscribe link in the emails. Message and data rates may apply. Message frequency may vary. Privacy Policy

Already have an account ? Login here

We use cookies

We use cookies primarily for analytics to enhance your experience. By accepting, you agree to our use of these cookies. You can manage your preferences or learn more about our cookies policy.
