Properties

Browse or get in touch to schedule a walkthrough.

  • Nearby me
Price range

Popular Features

Community Features

Association

Property Features

Waterfront

View

Exterior Features

Interior Features

Style

10000 properties match your criteria

Updated 1 minute ago

E-Alert name
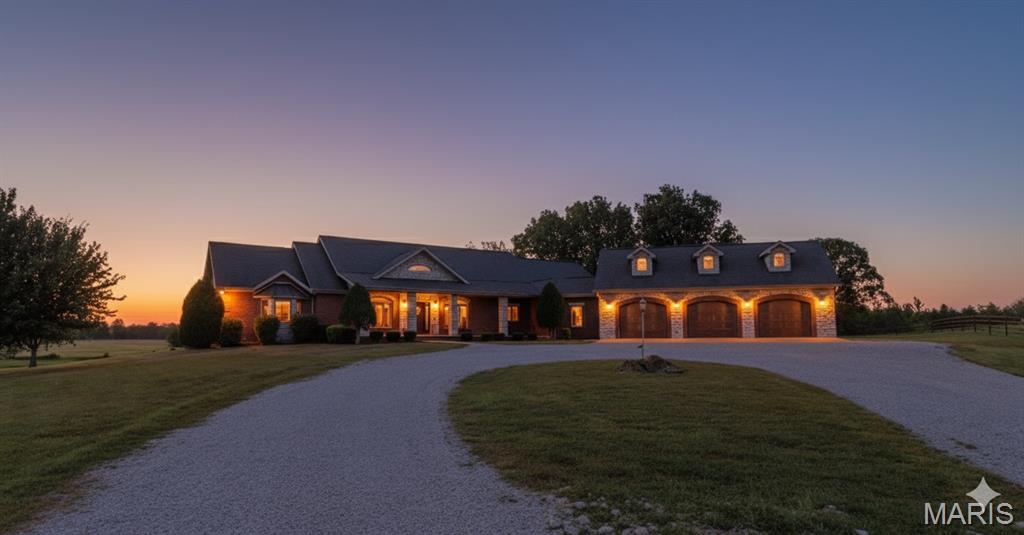
Welcome to 10665 Highway 160, Harviell, MO-  a truly extraordinary opportunity. This private, gated 102 acre +/- estate is a masterpiece of refined country living, located just an effortless 8-mile drive from the conveniences of Poplar Bluff. The property offers a harmonious blend of rolling, improved pasture and woods, fully secured with a durable 6-strand wire fence and welded steel posts, making it an ideal haven for both livestock and abundant wildlife.

The centerpiece is a sprawling, custom-built home designed for both grand entertaining and comfortable family life. Its main floor features a magnificent cathedral family room, a professional-grade chef’s kitchen, a formal dining area, a dedicated office, and three spacious suites, including a luxurious master. The walkout basement provides exceptional versatility with two additional suites, a convenient kitchenette, and two tuck-under garage stalls.

The estate is fully equipped for rural pursuits, boasting an impressive 80'x40' barn, a tack and feed shed, and multiple livestock shelters. John Deere 4066R cab tractor with loader and attachments included. 

 This unrestricted tract of land holds significant potential for future development ,offering a rare combination of a turn-key luxury residence and a strategic investment opportunity. As the Poplar Bluff area continues to expand and grow, a property with this size, location, and access is poised for success. 

Shown exclusively by appointment.
#25062761

Harviell

10665 Highway 160

5 Beds

5 Baths

6,700 Sq.Ft.

$1,500,000

MLS#: 25062761

For Comp Purposes Only Location: Upper Level
#16022170

St Louis

155 Carondelet Plaza 604

3 Beds

3 Baths

3,288 Sq.Ft.

$1,500,000

MLS#: 16022170
For comp purposes only.
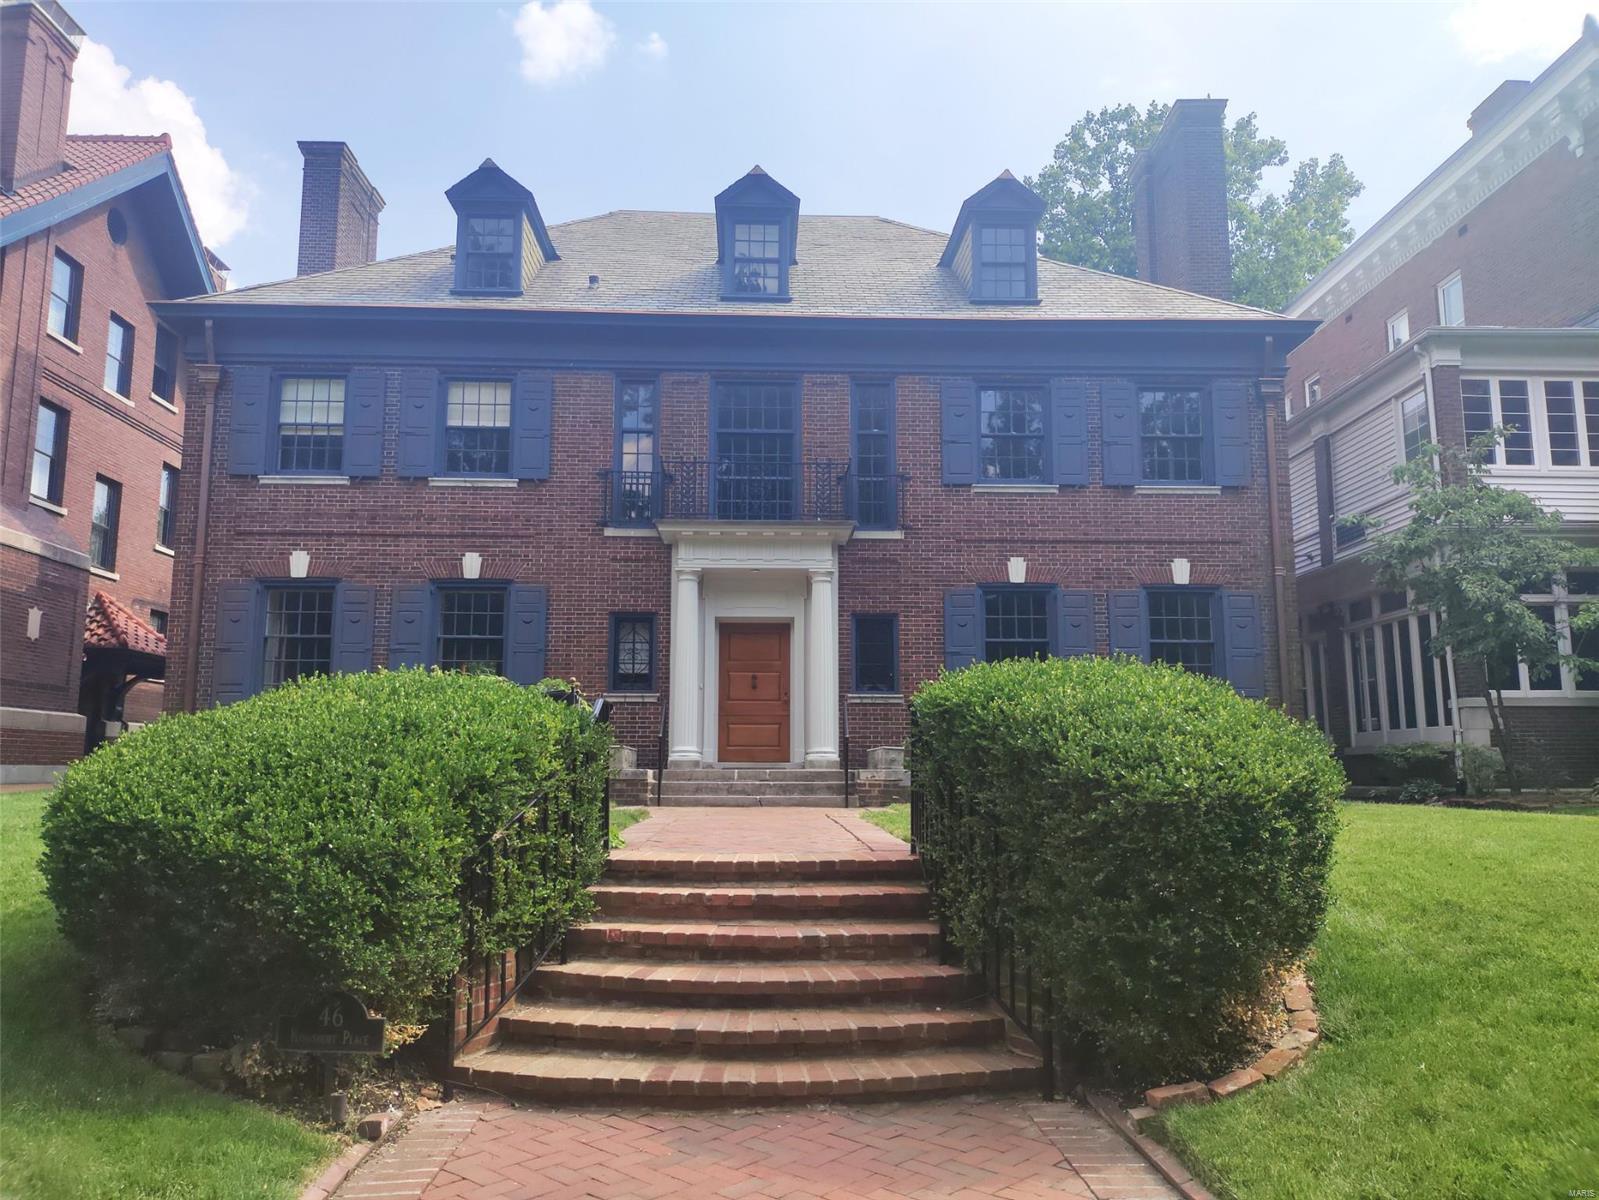
Welcome to this meticulously crafted Georgian Revival-style home by renowned architects Roth & Study. Step inside and be mesmerized by the stunning architectural details that adorn every corner. From intricate crown molding to elegant fireplace mantels, this house exudes timeless elegance. The sophisticated living spaces are flooded with natural light, thanks to the large windows and charming French doors.  The updated gourmet kitchen, complete with a butler's pantry and adjacent office, is a bright and spacious,  perfect for hosting gatherings. After a long day, retreat to the cozy paneled library or step outside to the rear brick terrace, overlooking the meticulously landscaped garden.  With additional bedrooms, bathrooms, and sitting rooms on the second and third floors, there is plenty of space for everyone. Convenience and luxury blend seamlessly in this spacious yet manageable home. The detached three-car garage offers ample storage for vehicles and more. Additional Rooms: Sun Room
#23030453

St Louis

46 Kingsbury Place

6 Beds

4 Baths

5,920 Sq.Ft.

$1,500,000

MLS#: 23030453
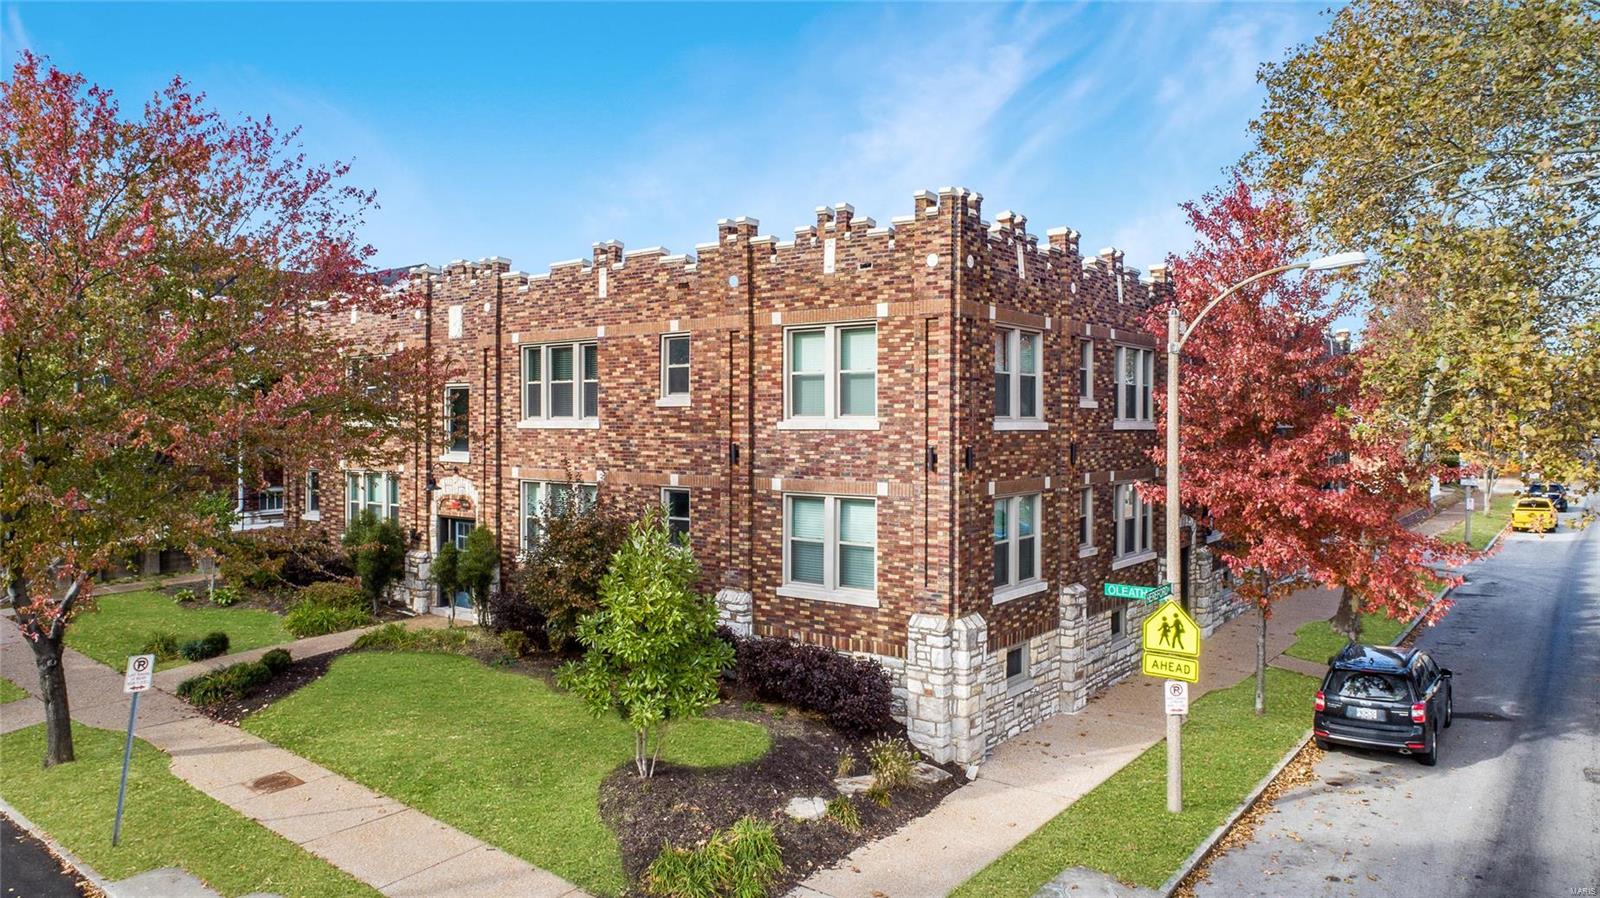
Entered for comparable purposes. This striking 12-unit building built in 1929 features 10 one-bed four-room units & 2 studios. 2017 renovation included new soft close cabinets, white quartz countertops, in-unit laundry, 4 piece stainless steel appliances. Building features central air with all new condensers. Bathrooms have been completely renovated, hardwood floors refinished. Building dry-walled and re-plastered. New insulated TPO roof was installed. New vinyl insulated windows were installed, New commercial exterior meter bases, new 200 amp service panels. New light fixtures and electrical finishes. New wiring in all kitchens, bathrooms and basement. New 2 " copper main water service. New PEX water lines, PVC waste lines, PVC drain lines throughout. Professionally landscaped. 11 of the 12 units were fully renovated, the 12th unit has an updated bathroom. 10 of the 12 units have in-unit laundry and the other two have laundry provided in the basement.
#21052235

St Louis

5001 Oleatha Avenue

None Beds

None Baths

12,960 Sq.Ft.

$1,500,000

MLS#: 21052235
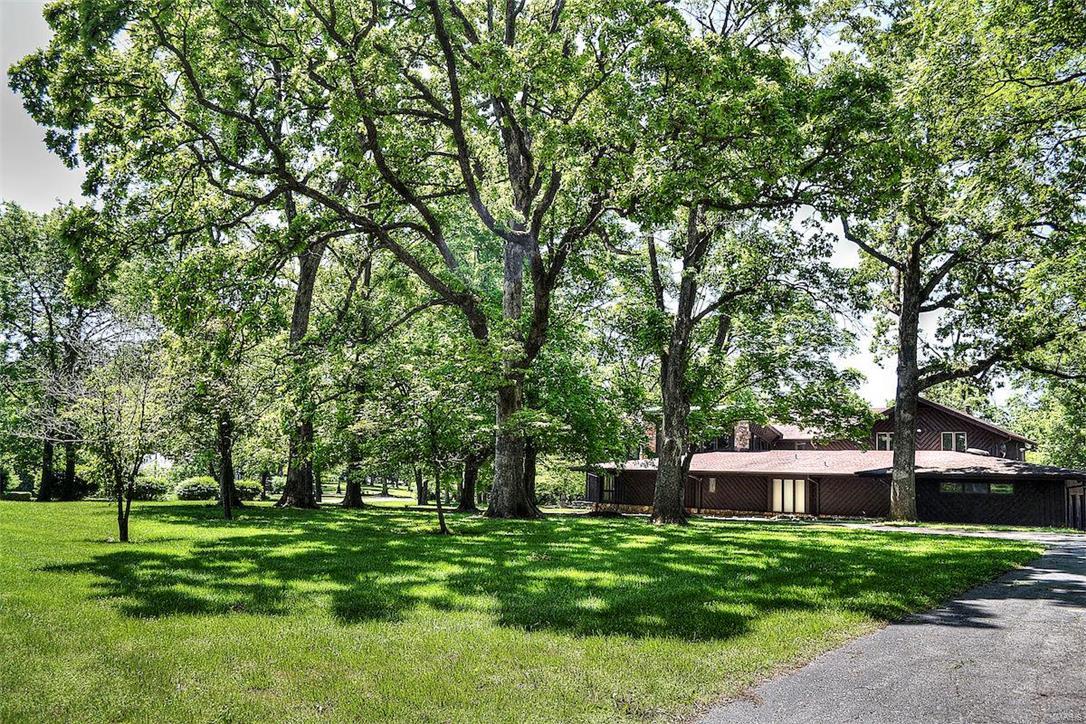
Once in a lifetime opportunity to purchase a beautiful, expansive lot in highly sought after Huntleigh Woods....2.95 acres enhanced with mature trees ... Come build your dream home on this premium property ..
The current home on the property can be lived in (being sold as-is). This lot has tremendous potential as a tear-down/rebuild to match the surrounding homes.
Bring your builder or architect to walk lot.
Award Winning Ladue School District - Convenient to highways, shopping, hospitals, and restaurants. Public schools and several private schools nearby.
#17053745

St Louis

31 Huntleigh Woods

5 Beds

7 Baths

12,421 Sq.Ft.

$1,500,000

MLS#: 17053745
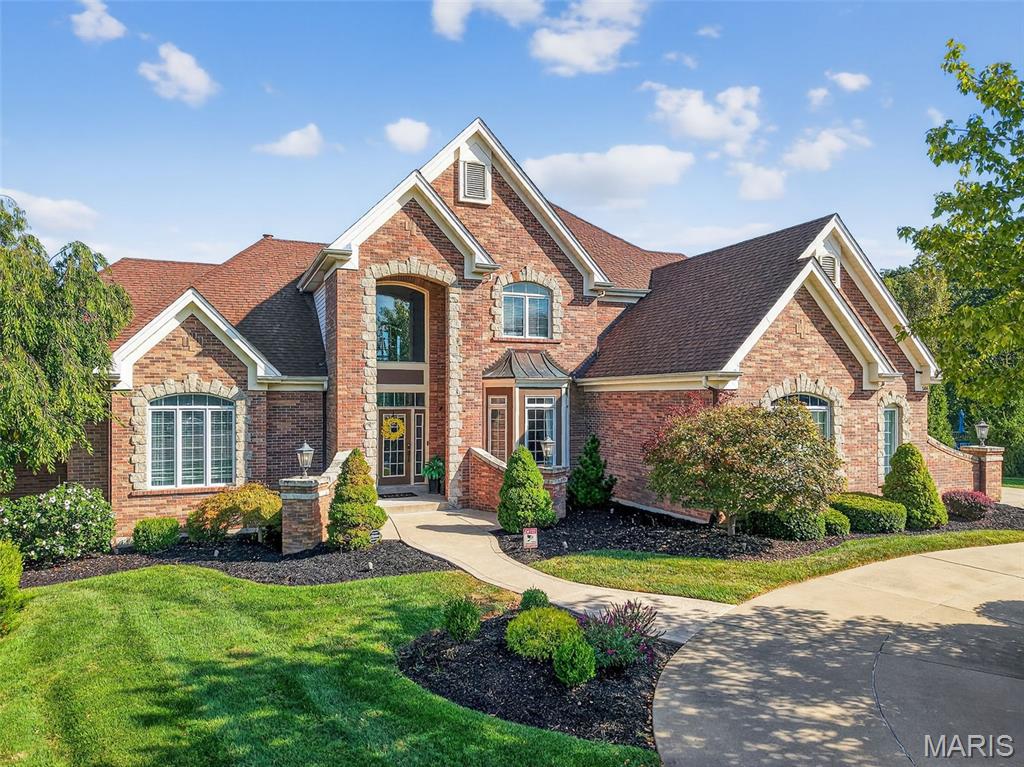
Welcome Home! Prepare to be wowed by this stately 1.5 story home that features 5 bedrooms, 7 bathrooms, a 3-car garage, and a private backyard oasis, that overlooks the 17th fairway at Lake Forest Golf Course. Upon arrival, you'll be greeted with a beautifully manicured lawn, featuring landscaping and lighting, along with the circle drive, that leads to the 9-foot double entry door which sets the tone for the home, opening to a breathtaking interior where soaring ceilings, refined architectural archways, and designer chandeliers create an immediate sense of scale and sophistication. The dramatic great room is anchored by a floor-to-ceiling stone, double-sided gas fireplace with a solid wood mantel, and a wall of windows that flood the space with natural light while framing incredible views of the private infinity pool and golf course. The primary suite offers a private escape, complete with tranquil views and a seamless connection to a richly appointed office featuring custom woodwork, built-in bookcases, and a private coffee bar with beverage cooler. The spa-inspired bath elevates daily living with an oversized soaking tub, dual vanities, water room, custom shower, and dual walk-in closets with organizers. The newly reimagined chef’s kitchen is a true showpiece, furnished with premium Café appliances: double ovens and gas cooktop, a built-in Sub-Zero refrigerator, and a grand center island with custom storage cabinetry, granite countertops, and an integrated beverage cooler. Designed for seamless entertaining, the kitchen is perfectly positioned between the breakfast room, the tucked away hearth room that features a built-in bookcase and a cozy stone fireplace with solid wood mantel, and the airy sunroom that leads to the exterior deck. On the second level, designed with both comfort and privacy in mind, the home features two ensuite guest bedrooms, each with walk-in closets, ideal for hosting. As well as a stunning loft that overlooks both the main living area and gives another perspective of the breathtaking views. The walkout lower level is an entertainer’s dream, highlighted by a striking floor-to-ceiling stone, double-sided gas fireplace and a fully equipped bar featuring a refrigerator, beverage station, kegerator and a custom-built liquor display. A dedicated wine room showcases a cellar and built-in wine refrigerator. Two more bedrooms reside in the lower level with one being an en-suite with a California Organizer walk-in closet. Step outside to a true resort-caliber hideaway. The 40,000-gallon saltwater infinity-edge Gunite pool is a masterpiece, complete with a slide, cascading waterfall, and a hidden grotto. There are plenty of opportunities to unwind with expansive outdoor living spaces that invite both relaxation and entertaining while listening to the integrated sound system that free flows from the interior to the exterior, creating an immersive experience for any occasion. This is more than a home; this stunning residence delivers an unmatched blend of sophistication, comfort, and elevated lifestyle.
#25020467

Lake St Louis

544 Forest Crst

5 Beds

5 Baths

5,841 Sq.Ft.

$1,500,000

MLS#: 25020467
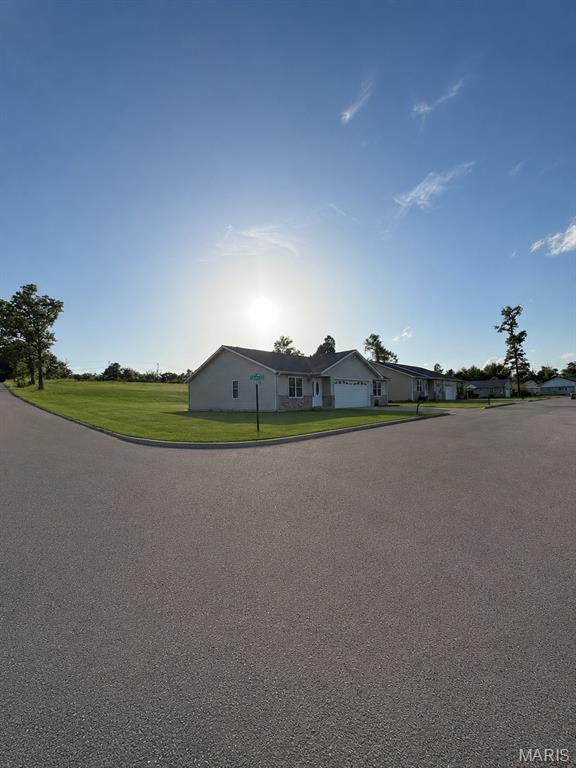
Exceptional investment opportunity featuring a well-maintained duplex community with units built as recently as **2024**. The development was officially renamed **Rose Dr. in 2025** and offers immediate upside for investors or developers alike.

This established property includes attractive apartment duplexes with **significant expansion potential**. Multiple additional duplex sites are already planned, with **water and electric infrastructure already installed**, allowing a new owner to begin construction without the expense of extending utilities.

Located in a desirable setting with modern residences, paved streets, and room for continued growth, this is a rare chance to acquire both current income-producing units and future development opportunities in one package. Whether you're looking to expand your rental portfolio or complete the vision of this growing community, the groundwork has already been laid.

**Highlights:**

* Apartment duplex community
* Some units built as recently as **2024**
* Community renamed **Rose Dr. in 2025**
* Utilities (water and electric) already run for future expansion
* Room to build several additional duplexes
* Paved streets and established infrastructure
* Excellent long-term investment and income potential
#26046036

Bonne Terre

901 Grove Street

None Beds

None Baths

N/A

$1,500,000

MLS#: 26046036
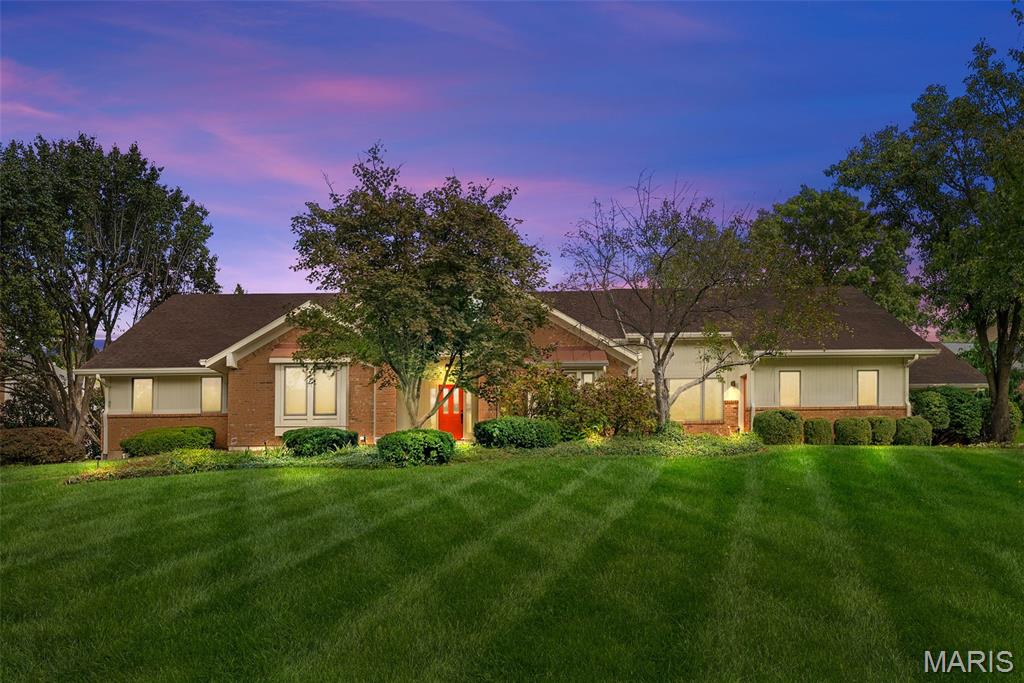
Your dream home awaits! This luxurious brick ranch in Town and Country offers over 6,500 sq. ft. of beautifully updated living and entertaining spaces, surrounded by a gorgeous outdoor setting. A rear-entry 3-car garage, meticulous landscaping, a circle drive and large covered front porch create curb appeal and welcome you inside. The two-story foyer opens to a colorful and inviting open floor plan, with soaring vaulted ceilings, gleaming tile floors, built-in shelving and storage, plus a wet bar. French doors fill the space with natural light and allow for a seamless transition to the amazing pool area in the backyard. You'll love gathering with friends and family in the dining room or the gourmet kitchen with commercial-grade appliances, stylish and integrated lighting, tons of cabinet space, granite counters, and a breakfast room with a planning desk. The renovated primary suite is a retreat with coffered ceilings, dual walk-in closets w/organizers, private patio, and a showstopper bathroom w/tile-surround shower and a freestanding tub. Three more spacious bedrooms, another renovated full bath, huge laundry room w/utility sink, and two half baths complete the main level. The finished lower level doubles your living space, adding a theater room with multiple TV connections so you don’t miss a moment of the action, plus a bar and a full kitchen. The amazing workout facility is equipped with a commercial grade Treadmill, Elliptical Machine and a Universal Gym. There’s also a sleeping area with an en-suite bath: jet tub, step-in shower, dual vanities. You'll have an office area as well as a rec room and plenty of built-in storage.  Enjoy relaxing by the heated pool even in the fall, and grill with friends on the expansive patio, with beautiful trees to act as a backdrop and add privacy. Located in a wonderful neighborhood community, with quick access to schools, highways, golf, shopping, and restaurants, this home has everything on your list and more!
#25062119

St Louis

13321 Tree Top View Court

4 Beds

3 Baths

6,664 Sq.Ft.

$1,500,000

MLS#: 25062119
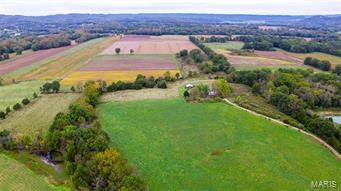
Rare Opportunity. Family Owned for 4 Generations. Secluded 313+/- Acre Farm with Big River Access. 180 Acres Tillable with 40 Acres of Scattered Woods. Fields Currently in Soybean and Wheat Production. Multiple Storage Structures/Barns on Site.
Sale Includes all Farm Machinery/Implements and Grain Bins.  See Attachments for List of Farm Equipment for Sale.  Homes on Property are ā€œAs-Isā€. Marketable Timber on Site. Diverse Property for Recreational or Agricultural Use.
#18062590

Cedar Hill

9081 Silver Lane

None Beds

None Baths

N/A

$1,500,000

MLS#: 18062590
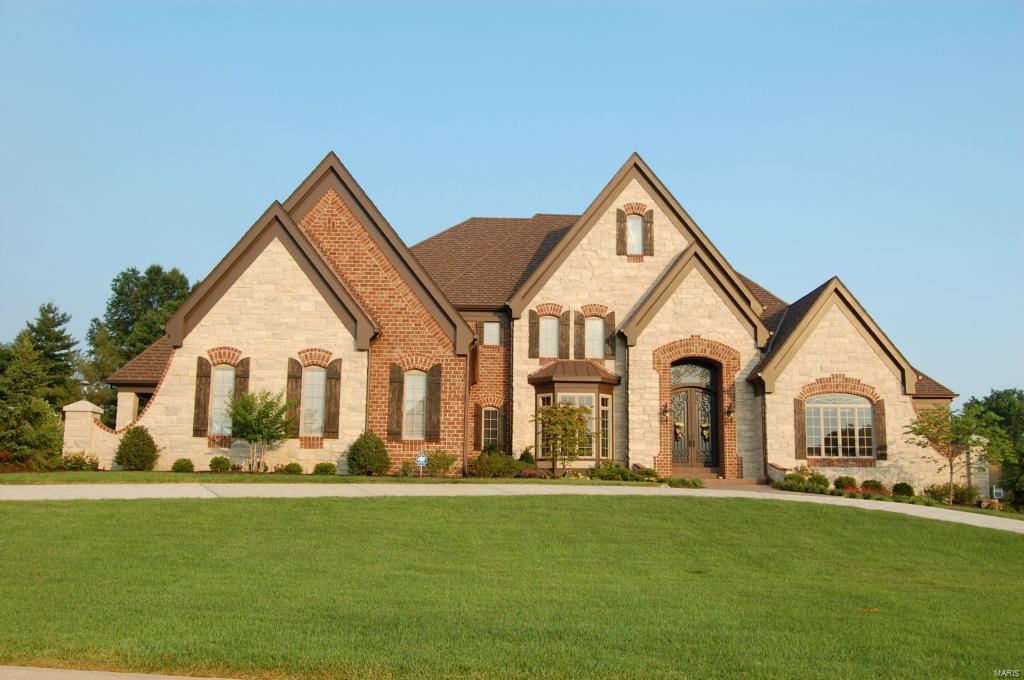
Wildwood, Rockwood Schools! Luxury new home construction in Lafayette Crossing!  This 1.5 story model offers between 7000-8000 sq ft of fin living space & rich stone & brick elevations to choose from. Upgraded features include:  10' foundation pour, 10' first fl ceilings, exquisite finishes, exceptional craftsmanship and custom millwork throughout. The home features 5 beds, 7 baths (5 full, 2 half). Gourmet kitchen w/center island has top-of-the-line stainless steel appl & custom cabs. The breakfast room is the perfect place to relax w/a cup of coffee.  Master ste has coffered ceilings, bay window & lux bath. Finished lower level boasts brick/slate/stone wet bar, full bath, fireplace and media room. Lot is perfect for a pool! Other features: in highly sought-out area that is walking distance to multiple schools & MORE!
#16021684

Wildwood

17020 Kennedy Crossing Court

5 Beds

5 Baths

5,000 Sq.Ft.

$1,500,000

MLS#: 16021684
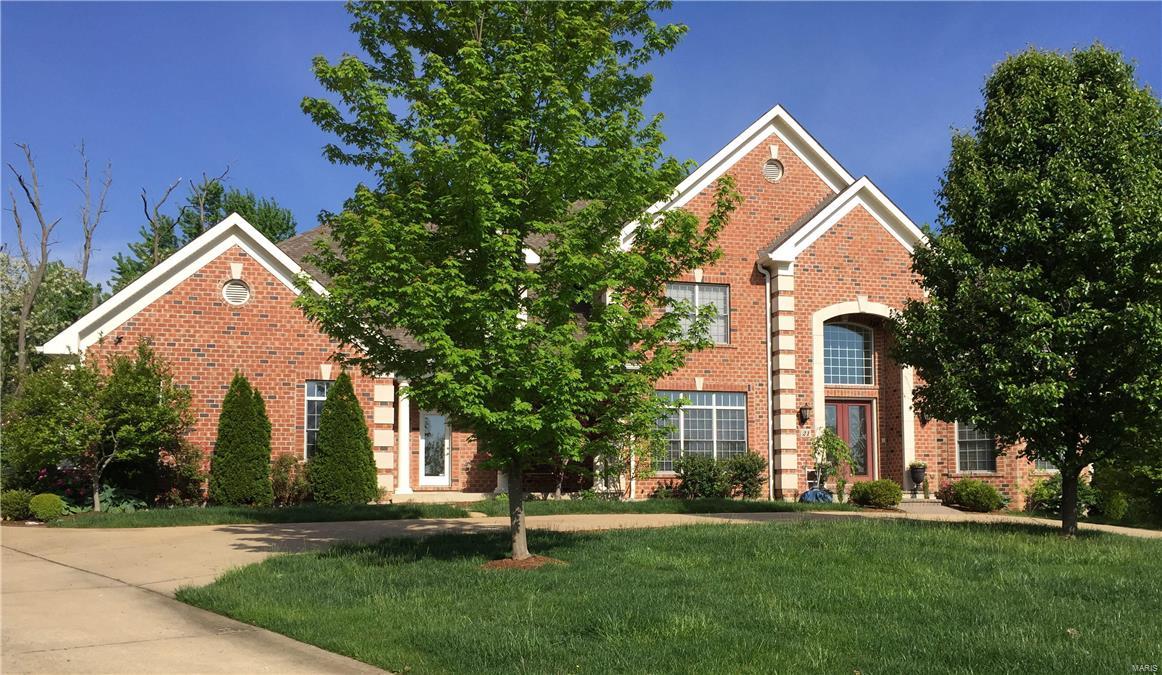
11 Year Rehnquist built home on a quiet cul de sac in Ladue schools  Abundant architectural features include barrel vault and tray ceilings, arched doorways, extensive millwork and moldings. Spacious, light-filled rooms work well for both entertaining and family living. The main floor includes an office, living room with fireplace, wet bar. The dining room is linked by a butlers pantry to the kitchen and hearth room  The chef's kitchen offers granite counters, large center island, 2 dishwashers, 2 Wolf ovens, a built-in microwave and 6 burner Wolf range, sub-zero refrigerator and walk-in pantry. Huge  master suite boasts a wine fridge, walk-in closet with custom closet organizers, bathroom with his and her vanities, separate whirlpool and over-sized shower. Upstairs, 3 bedroom suites with their own bathrooms and walk-in closets, and a spacious sitting room. An unfinished basement with access to the private level back yard, with plenty of room for a pool. 3 car garage, Additional Rooms: Mud Room
#16011994

St Louis

21 Windsor Terrace

4 Beds

4 Baths

5,690 Sq.Ft.

$1,500,000

MLS#: 16011994

None
#26002774

Chesterfield

14899 Greenleaf Valley Drive

3 Beds

3 Baths

3,908 Sq.Ft.

$1,500,000

MLS#: 26002774

Set on more than four private, wooded acres, this brand-new Mid-Century Modern masterpiece redefines contemporary living with architectural precision and effortless sophistication. A long, dramatic drive leads to the striking facade, where clean lines, expansive glass, and impeccably landscaped grounds create a true sense of arrival. A stunning black metal pivot door opens to soaring ceilings and an open-concept plan bathed in natural light from high transom windows. The living room centers on a sleek linear fireplace, while the designer kitchen impresses with custom cabinetry, a sprawling island, and a built-in coffee bar for refined everyday living. The main-floor primary suite is a private sanctuary, featuring its own covered patio, dual walk-in closets, and a spa-worthy bath with a soaking tub encased in a glass-wrapped shower. A stylish laundry and drop zone complete the main level. Upstairs, a lofted office with a separate sitting area provides the perfect creative escape, while a breathtaking floating staircase with all-glass railings leads to the finished lower level, offering two bedrooms, a full bath, and expansive recreation space. Outdoors, mature trees and total privacy create an inspiring natural backdrop for future amenities or a peaceful retreat. A three-car garage and exceptional craftsmanship throughout complete this modern estate, where design, nature, and serenity exist in perfect balance.
#26052650

St Louis

4513 Du Bourg Lane

3 Beds

2 Baths

3,522 Sq.Ft.

$1,500,000

MLS#: 26052650
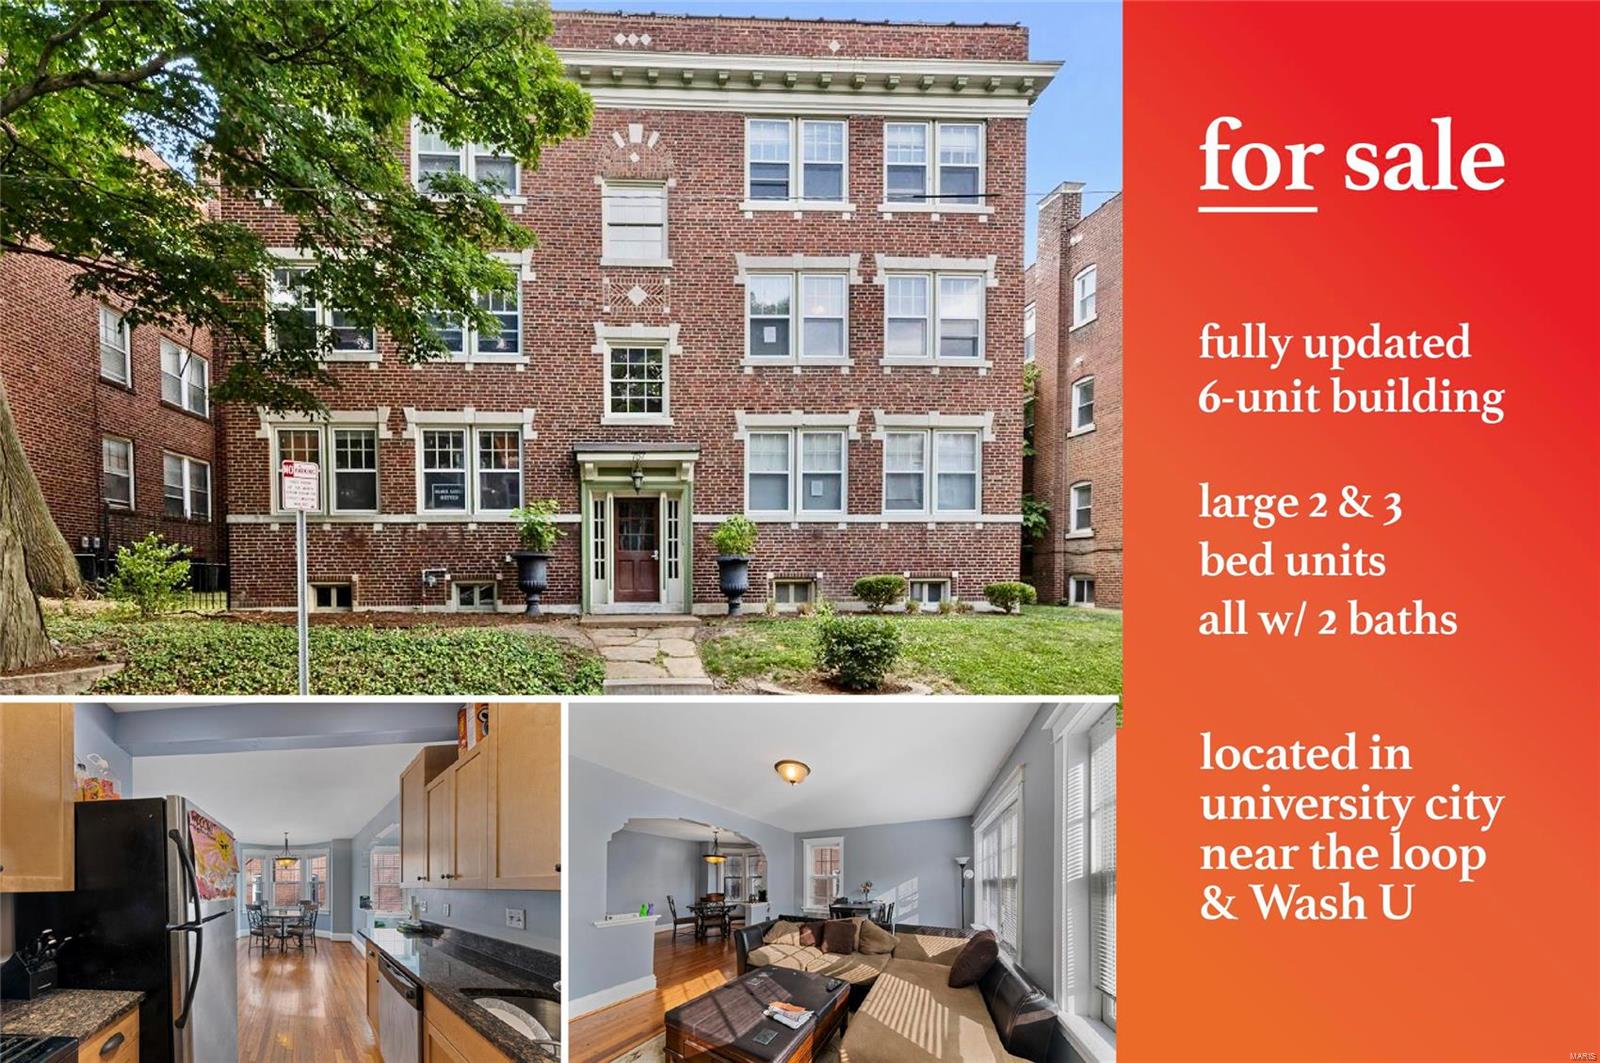
Flagship building in U-City & walking distance to Washington University & the Delmar Loop and local grocery stores and restaurants. This beautifully renovated building features six spacious units (1,200 SF) with large sun-lit rooms featuring open updated kitchens with granite countertops and stainless appliances. The property offers a great unit mix with five 3bd/2bth units & one 2bd/2bth, which can easily be converted into a 3 bedroom unit. All units have in-unit laundry and central HVAC. The building also has updated electrical, plumbing, and HVAC systems. Two bathrooms have been fully renovated with tile floors, tile shower and newer vanities.  There is plenty of rent upside on these units, as well as scheduled rent increases in leases. The property is just down the street from Subtext's new student housing development, LOCAL on Delmar, at Leland and Delmar where rents are expected to be at least $1,000 per room. 

Owner is a licensed real estate agent in MO.
#25009141

St Louis

757 Syracuse Avenue

None Beds

None Baths

9,300 Sq.Ft.

$1,500,000

MLS#: 25009141

Rare opportunity to own a fully functional, income-producing 100-acre pecan farm offering a rare combination of mature production, versatile improvements, and picturesque rural character. The property is planted with approximately 1,249 mature pecan trees — well-established and maintained — providing immediate production potential for a buyer seeking agricultural revenue or a turnkey operation to expand. Rows are accessible for equipment, and the acreage is laid out to support efficient harvest, irrigation, and future planting or orchard expansion.

Water resources are a standout: the farm includes two well-sized stocked ponds (a 6-acre pond and a 2-acre pond) that provide irrigation support, livestock water, recreational fishing, and attractive reflecting water features that enhance the landscape. Rolling fields and gently undulating terrain create beautiful vistas across the property, ideal for pasture, hay production, supplemental crops, or amenity uses such as trails, hunting stands, and event space.

The improvements are substantial and practical for active farm life:

A 70' x 45' main house/shop that combines approximately 1,500 sq ft of living area with attached shop/covered bays — perfect for comfortable on-site living with convenient work space for maintenance and equipment service.
Two large 60' x 40' equipment shops capable of housing tractors, harvesters, trailers, and other large machinery; each shop offers high clearance, wide doors, and durable construction suited to heavy use.
A separate 1,100 sq ft cottage/guest or caretaker house outfitted with a dedicated pet-washing station — well-suited for staff, visitors, or family, and particularly convenient for owners who keep dogs or other household animals.
Unique amenities add to the property’s appeal:

A private airplane landing strip for direct access, enabling quick travel or accommodating hobbyist pilots.
Multiple all-weather drives, equipment turnarounds, and ample laydown areas for staging harvest and machinery.
Thoughtfully sited fencing and cross-fencing options for livestock rotation or pasture management.
Wildlife habitat around ponds and woodlines that supports waterfowl, deer, and other species — attractive for recreational hunting or nature observation.
Practical essentials and investment upside:

The mature pecan trees offer near-term production and cash-flow potential; the farm is ideal for a grower, investor, or family looking to maintain or scale pecan production.
Infrastructure is tailored for working operations, minimizing immediate capital expenditures for equipment storage and routine maintenance.
Strong potential for diversification — add agri-tourism, equestrian facilities, hay production, cattle, or additional crops — depending on the buyer’s objectives.
Close proximity to regional roads (detail available on request) makes transport of product and access to markets straightforward.
This property marries productive agricultural acreage with comfortable residences, robust operational structures, attractive water features, and an airstrip — delivering a rare, turn-key rural estate and working farm. Contact us for detailed maps, production records, utility information, and to schedule a private showing
#26047304

Puxico

26133 County Road 249

None Beds

2 Baths

2,016 Sq.Ft.

$1,500,000

MLS#: 26047304

1 ... 240 241 242 243 244 ... 666
* Listings identified with the FMLS IDX logo come from FMLS and are held by brokerage firms other than the owner of this website. The listing brokerage is identified in any listing details. Information is deemed reliable but is not guaranteed. If you believe any FMLS listing contains material that infringes your copyrighted work please review our DMCA policy and learn how to submit a takedown request. Ā© 2024. First Multiple Listing Service, Inc.

Send a message

Message successfully sent.

Your message

What is 3 + 4 ?

Reason for contacting?

I agree to receive email communication and understand I can unsubscribe at any time.

I agree to be contacted by Rock Island Realty via call, email, and text for real estate services. To opt out, you can reply 'stop' at any time or reply 'help' for assistance. You can also click the unsubscribe link in the emails. Message and data rates may apply. Message frequency may vary. Privacy Policy

Sign Out

Virtual Assistant

Would you like to take the next step with this property? We can help you schedule a showing or virtual tour, or send you more details.

Yes, I would like more information.

Thank You for Your Reply, One of Our Agents will contact you as soon as possible

No, maybe later.

Thank you, you can always contact me via email, phone number or through the contact form.

Realhub AI

Lucy - Your AI-Powered Realtor

Update Your Temporary Password

Personalize your search

Enter your email and we'll notify you immediately when new listings match what you're looking for.

or enter email address

Already have an account ? Login here

Continue your home search

I agree to receive communications and understand I can unsubscribe at any time.

I agree to be contacted by Rock Island Realty via call, email, and text for real estate services. To opt out, you can reply 'stop' at any time or reply 'help' for assistance. You can also click the unsubscribe link in the emails. Message and data rates may apply. Message frequency may vary. Privacy Policy

Already have an account ? Login here

We use cookies

We use cookies primarily for analytics to enhance your experience. By accepting, you agree to our use of these cookies. You can manage your preferences or learn more about our cookies policy.
