Properties

Browse or get in touch to schedule a walkthrough.

  • Nearby me
Price range

Popular Features

Community Features

Association

Property Features

Waterfront

View

Exterior Features

Interior Features

Style

10000 properties match your criteria

Updated 1 minute ago

E-Alert name
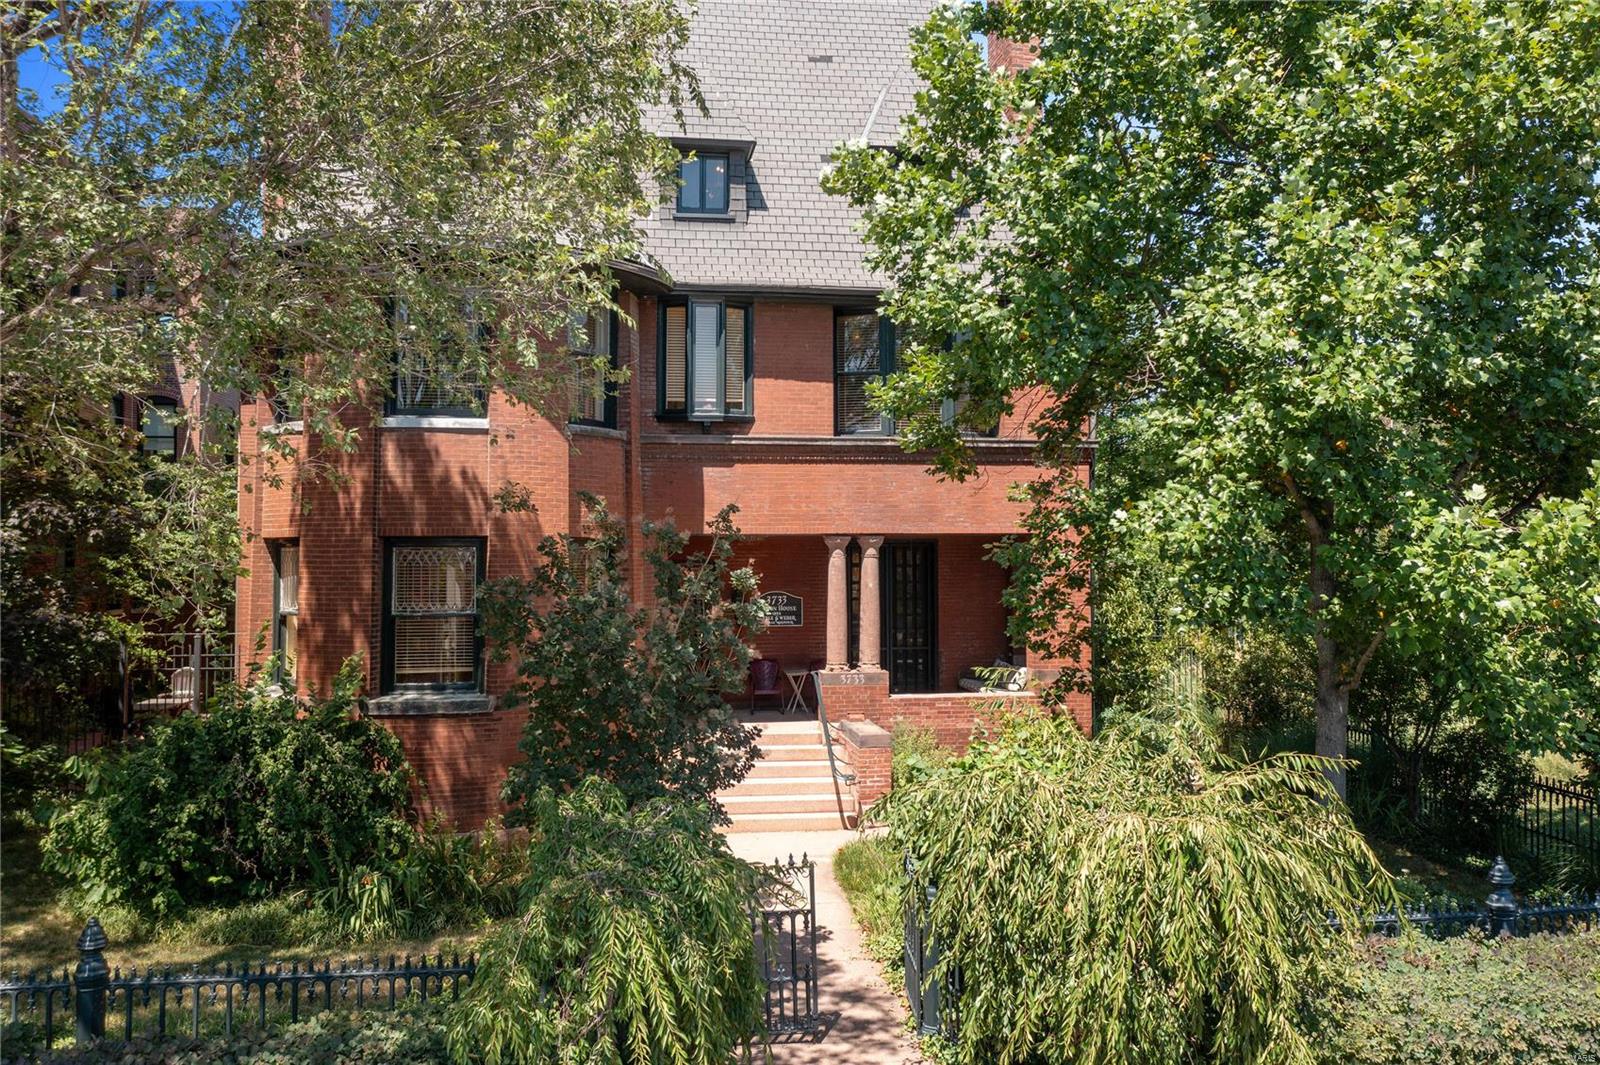
Introducing the Judson House, located in the vibrant Grand Center! This historic gem, built in 1892, is listed on the National Register of Historic Places. The possibilities are endless, whether you envision it as a private residence or commercial space. This three-story, 7,300+ square foot home exudes grand historic charm with original millwork, flooring, and fireplaces. The main level boasts a spacious kitchen with butler's pantry, den, formal dining room, parlor, and living room. On the second floor, find 3 bedrooms and a primary suite featuring a massive bathroom with fireplace, dual sinks, a claw-foot tub, and huge walk-in shower. The third floor includes 2 more bedrooms, a bathroom, and a fabulous studio/rec room with vaulted ceilings. Outside, discover gardens with lush landscaping, including bountiful fruit trees, and four-car garage with a studio apartment above. Walk across the street to The Pulitzer or CAM, or stroll to see a show at The Fox, Jazz St. Louis, or the Symphony.
#24043628

St Louis

3733 Washington Boulevard

5 Beds

4 Baths

7,334 Sq.Ft.

$1,500,000

MLS#: 24043628
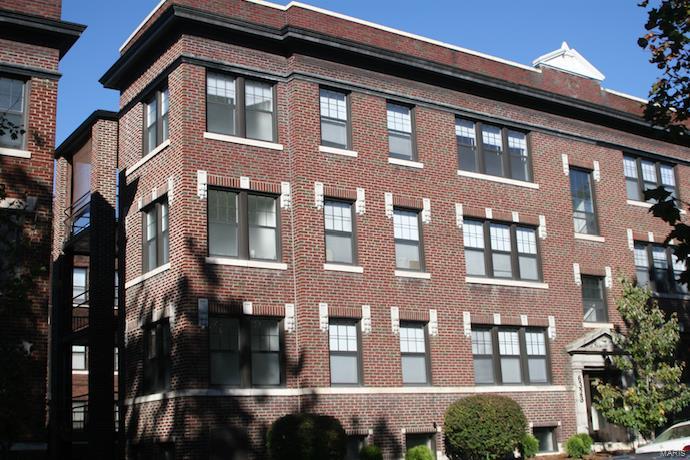
Generational Asset in the Historic DeMun Neighborhood. Six 2 Bedroom-2 Bathroom Apartments in Clayton School District that include Outdoor Sunporch, Central Air & Heat, Dishwasher, Garbage Disposal, Hardwood Floors, Storage Unit in Basement. New Roof in 2023. Prime Location Steps from Forest Park, Washington University in St. Louis, Concordia Seminary & SSM Health St. Mary's Hospital. Value Add Potential: Add Washer & Dryer In-Unit, Open Layout between Kitchen & Dining Room/Modernize Kitchen, Modernize Bathroom, Customize Closets.
#23071581

St Louis

6333 S Rosebury Avenue

None Beds

None Baths

6,600 Sq.Ft.

$1,500,000

MLS#: 23071581
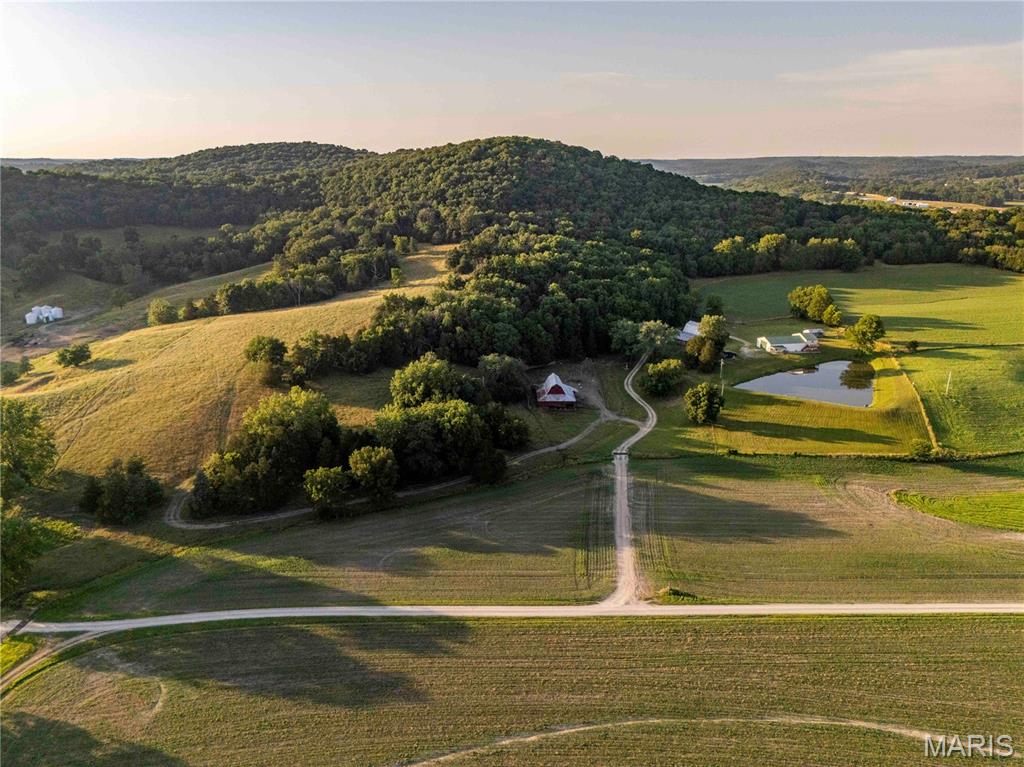
Situated just north of Hermann, MO and West of Hwy 19, this 185+/- acre farm offers a well-rounded mix of features.   The scenery at this farm is incredible.  With high wooded peaks overlooking the Loutre River bottom, good pasture for livestock & some tillable acreage for income.  All of this creates an awesome habitat for wildlife & views that never get old.  This farm would make a perfect hunting & recreation piece, great hobby farm or private residence. Several historical barns remain on-site, with large shop building featuring finished living quarters—complete w/kitchen, 1.5 bathrooms, bar, bunk loft, and a deck overlooking a stocked pond. The building makes for a great hunting lodge. It has plenty of room for lots of hunters, tools, toys and equipment. Located just 3 miles west of Big Spring, MO, this property is just 1 hr from Chesterfield Valley, 1 hr from Columbia, MO and you can be in downtown Hermann in under 20 minutes!
#26017308

Hermann

161 Van Booven Lane

None Beds

None Baths

N/A

$1,500,000

MLS#: 26017308
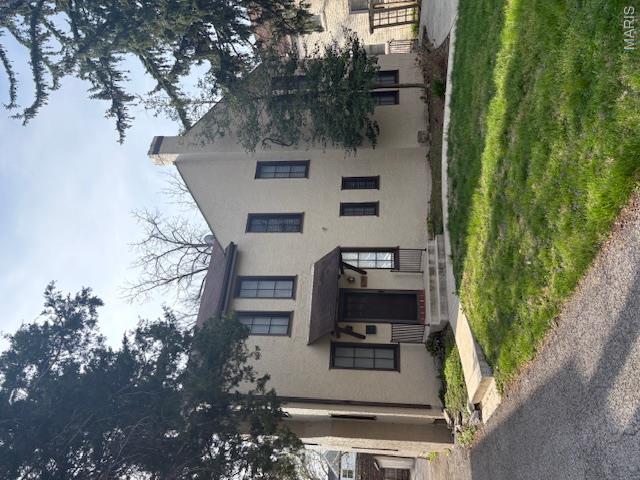
Property Being sold As-Is.  Seller to do no repairs.  
Property Tax IDs being sold within this transaction include:
23K-52-0134 
23K-51-0191 
23K-23-0781
#26018043

Webster Groves

8390 Big Bend Boulevard

None Beds

None Baths

N/A

$1,500,000

MLS#: 26018043
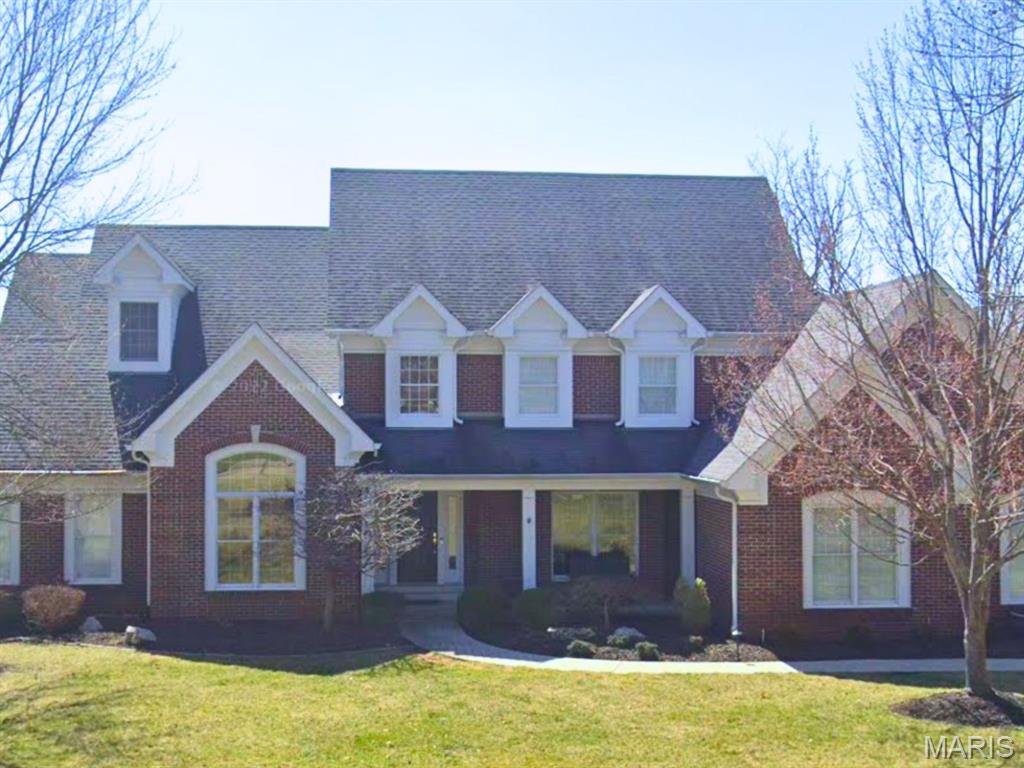
None
#26002592

Chesterfield

2048 Kingspointe Drive

4 Beds

4 Baths

6,110 Sq.Ft.

$1,500,000

MLS#: 26002592
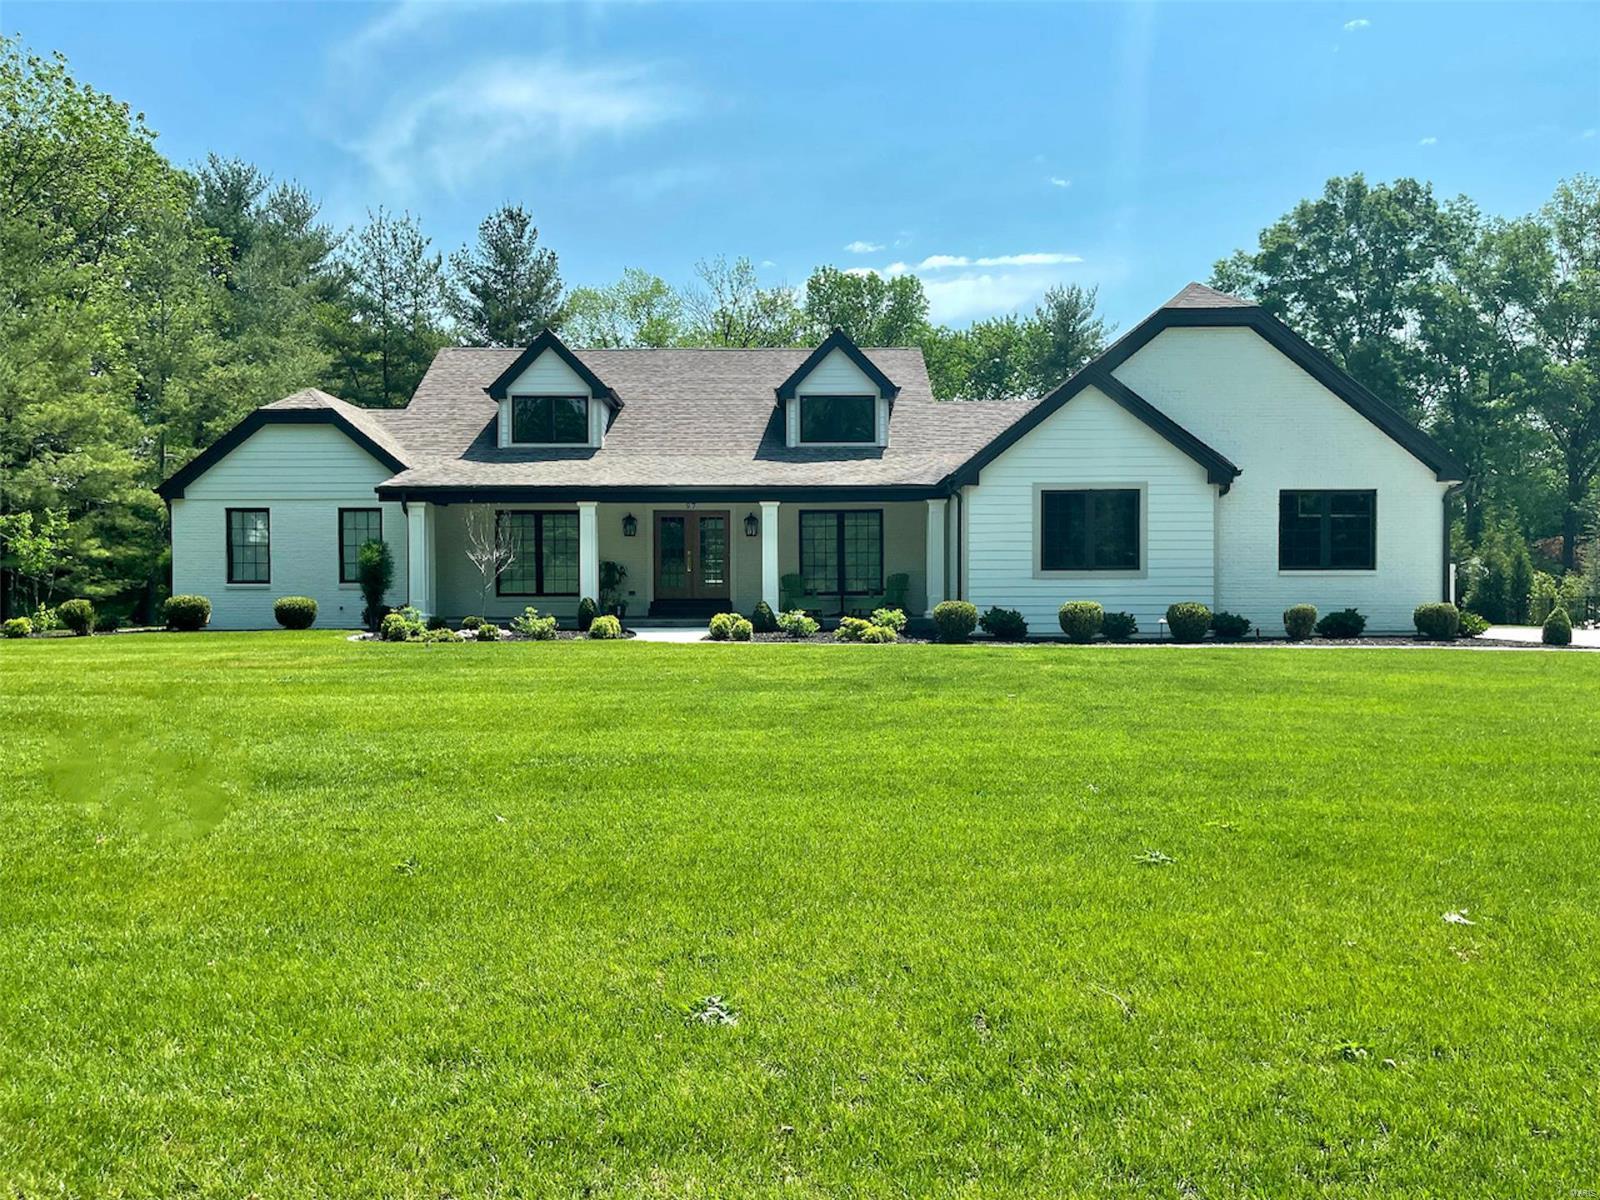
Stunning Custom rebuilt luxury executive home in Meadowbrook Country Club! Exquisitely transformed home inside & out. Strong exterior appeal on phenom lot w/ W/O LL. Layout, finishes, features all impress: Sonos Smart Home Technology throughout! Brick, LP Smart Siding, composite deck/ windows, 3+ garage perfect space for golf cart, & covered outdoor living. 2 story entry, study + wet bar, formal dining, open kitchen. Main floor owner's wing: marble heated  floors & counters/ oversized shower, soaking tub, double vanities, & stunning closet w/island, custom cabinets, W/D hookups. Pro series kitchen w/custom cabinets, dual fuel cooking, wine + bev + built-in fridges, dual dish, large island, W/I butler's pantry; Open to living/breakfast & mud room w/2nd laundry. UL offers 2 lg ensuite bedrooms,+ 3rd laundry. LL w/ incredible wet bar: wine + bev fridges/ice maker, spacious living areas, 4th bedroom, & full bath. See the feature sheet for all this home has to offer. https://www.meabrk.org/ Additional Rooms: Mud Room
#22032491

Ballwin

97 Meadowbrook Country Club Est

4 Beds

4 Baths

5,785 Sq.Ft.

$1,500,000

MLS#: 22032491
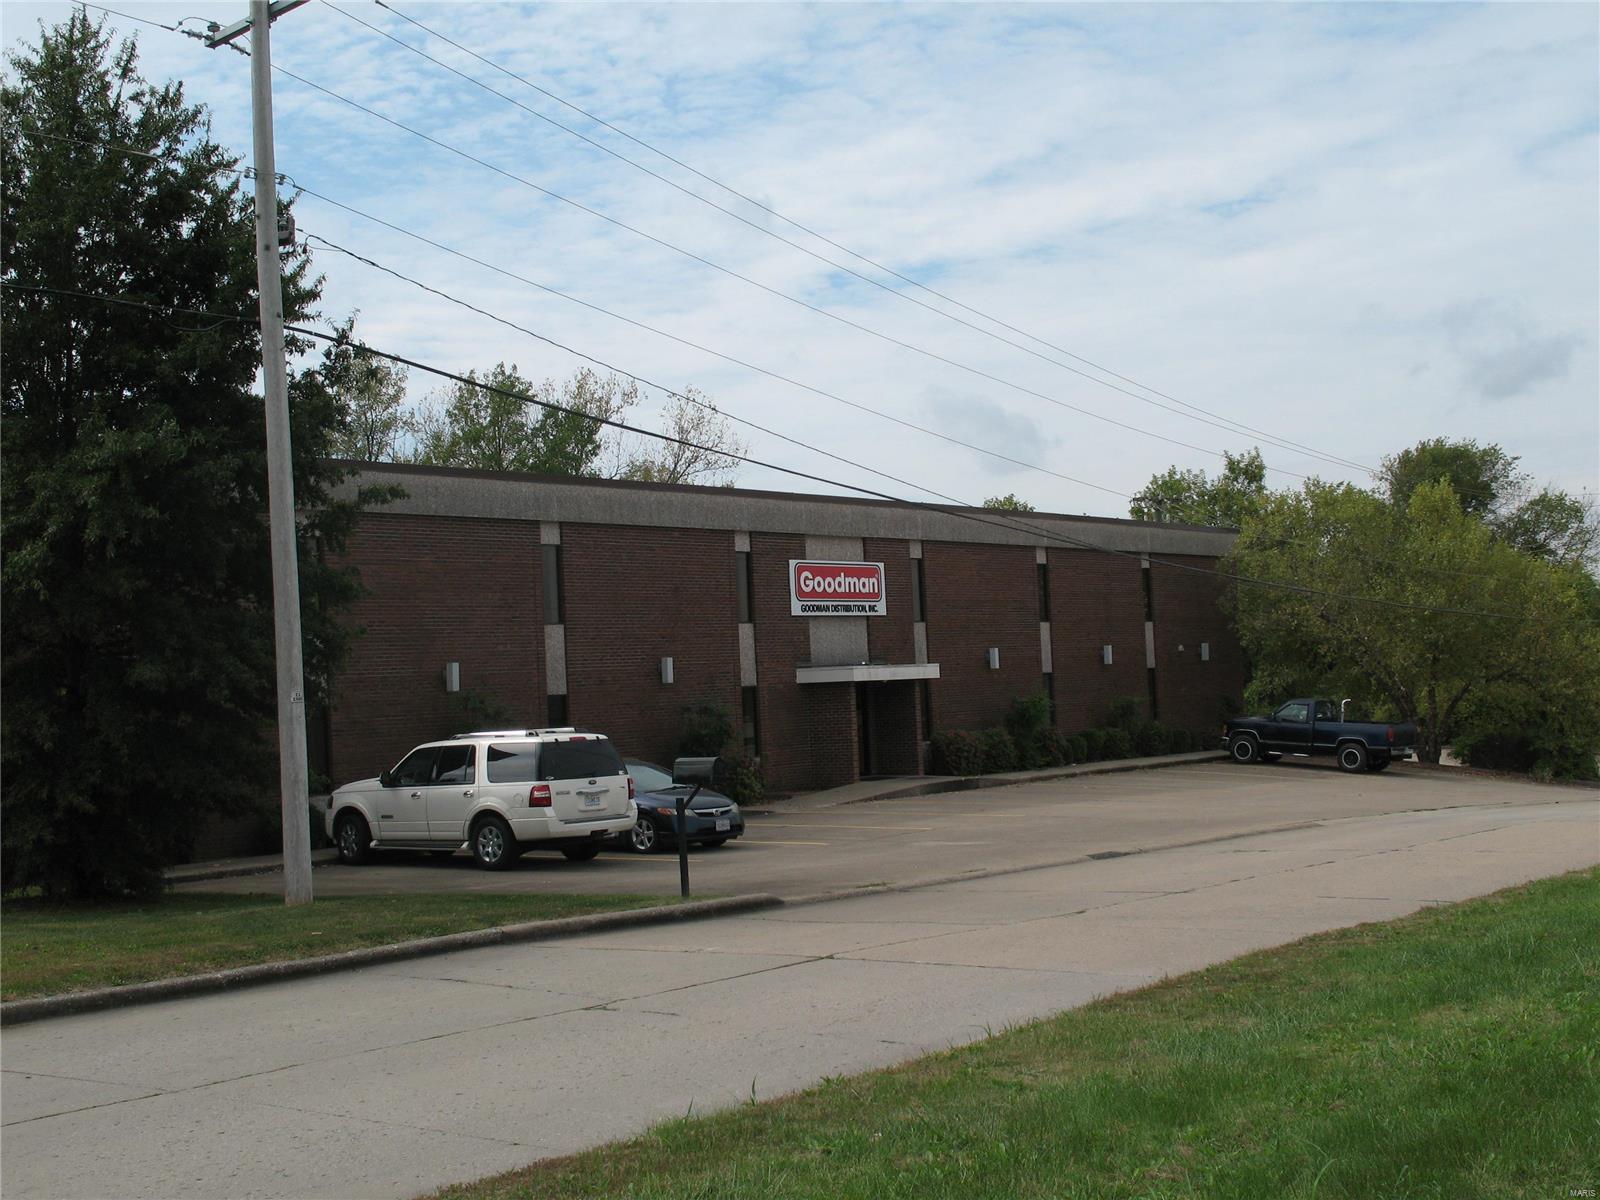
21,980 SF commercial building with showroom, office areas, warehouse with three loading docks, one elevated ramped drive-in door. Location: City, Industrial Area
#24055361

Cape Girardeau

2355 Rusmar

None Beds

None Baths

21,980 Sq.Ft.

$1,500,000

MLS#: 24055361
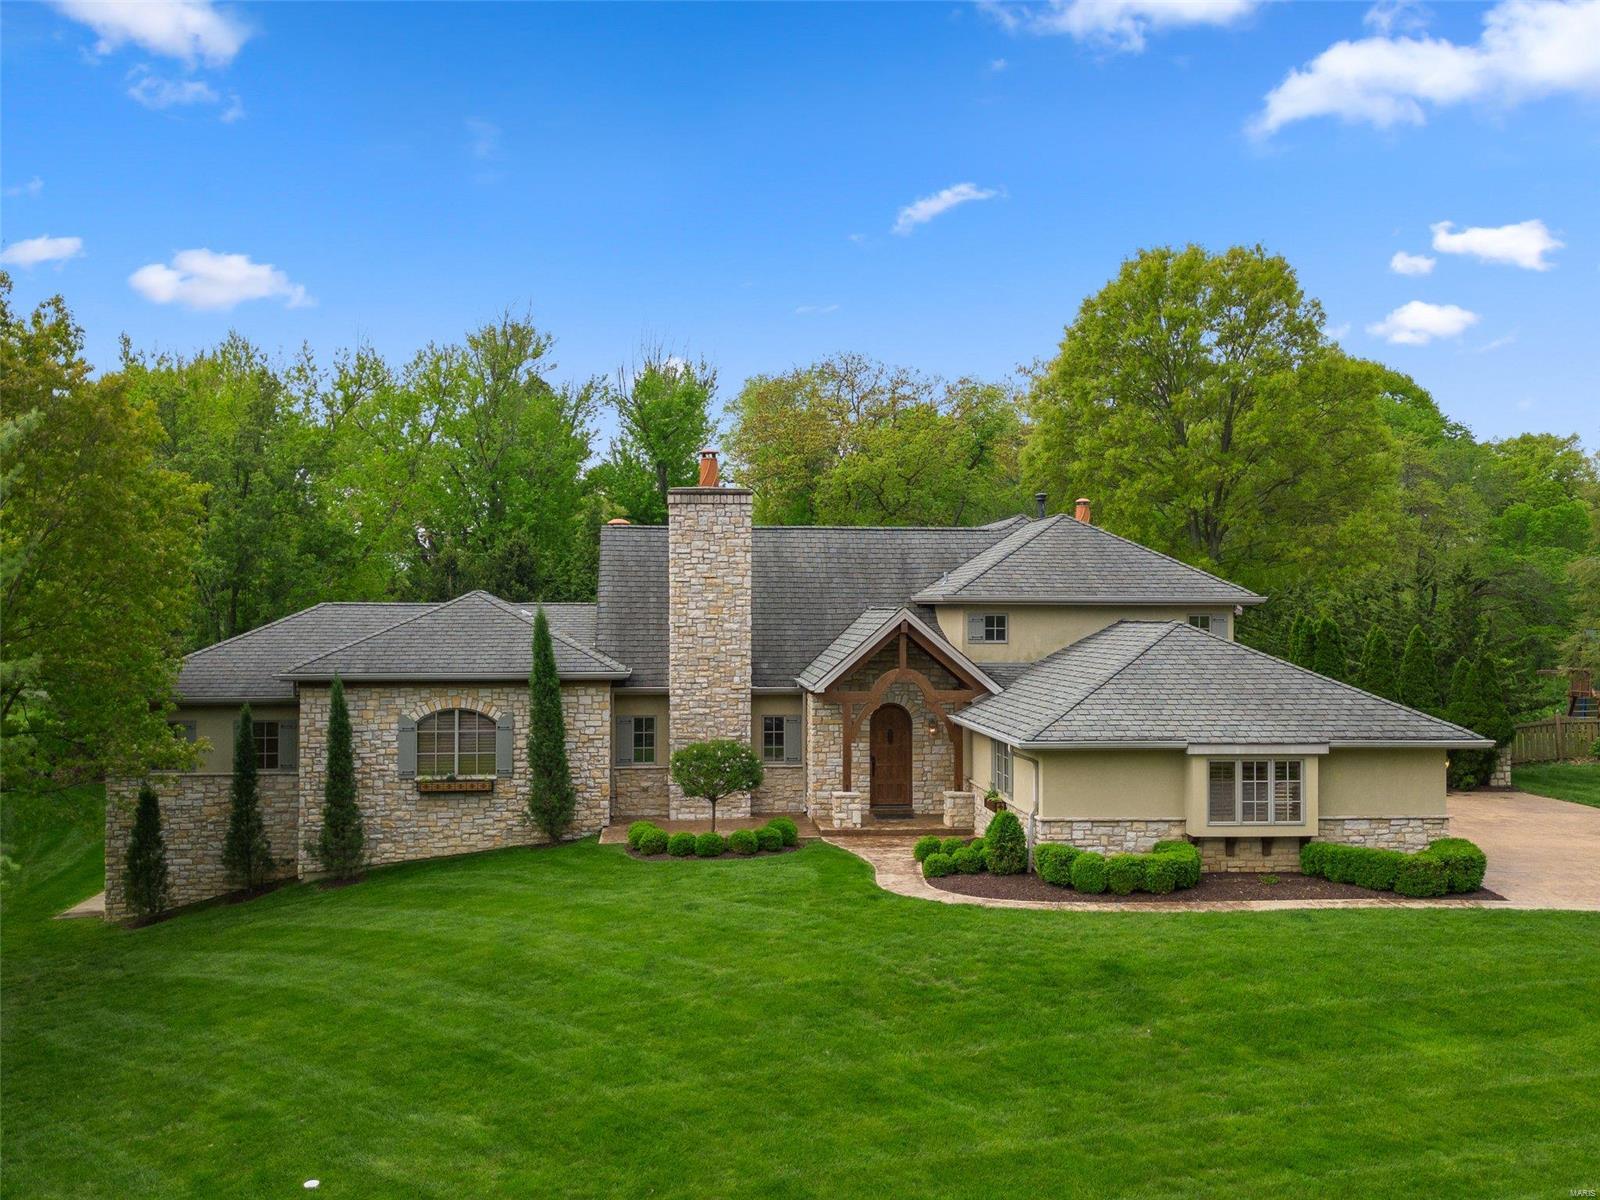
This home will impress the most selective buyer. Meticulous 1. 5 Story custom home with pool, hot tub & breathtaking outdoor living. The impressive features are too extensive to list but include: 
Gourmet kitchen with gas stove, waterfall granite countertop, custom cabinetry, walk in pantry & built in kitchenAid refrigerator.
Pool house with 2nd kitchen/bath/open window serving station -
Open floor plan with walls of windows throughout -
Master Bed w/ luxury bath -
Room sized walk-in closets -
3 fireplaces (living/hearth/outdoor) -
Library with custom millwork -
Fully finished walk-out LL with custom bar, rec room, family room, media room, office, gym, full bath with steam shower, wine cellar & plenty of storage -
Private yard - Backs to wooded lot -
3 car oversized garage w/cabinetry -
Oversized laundry/mud/craft room -
Quiet cul de sac location.
The interior features over 7000 beautifully finished sq. ft. Private home of custom home builder- no expense was spared. Additional Rooms: Mud Room, Wine Cellar
#23023923

St Louis

13614 Peacockfarm Road

5 Beds

5 Baths

7,379 Sq.Ft.

$1,500,000

MLS#: 23023923
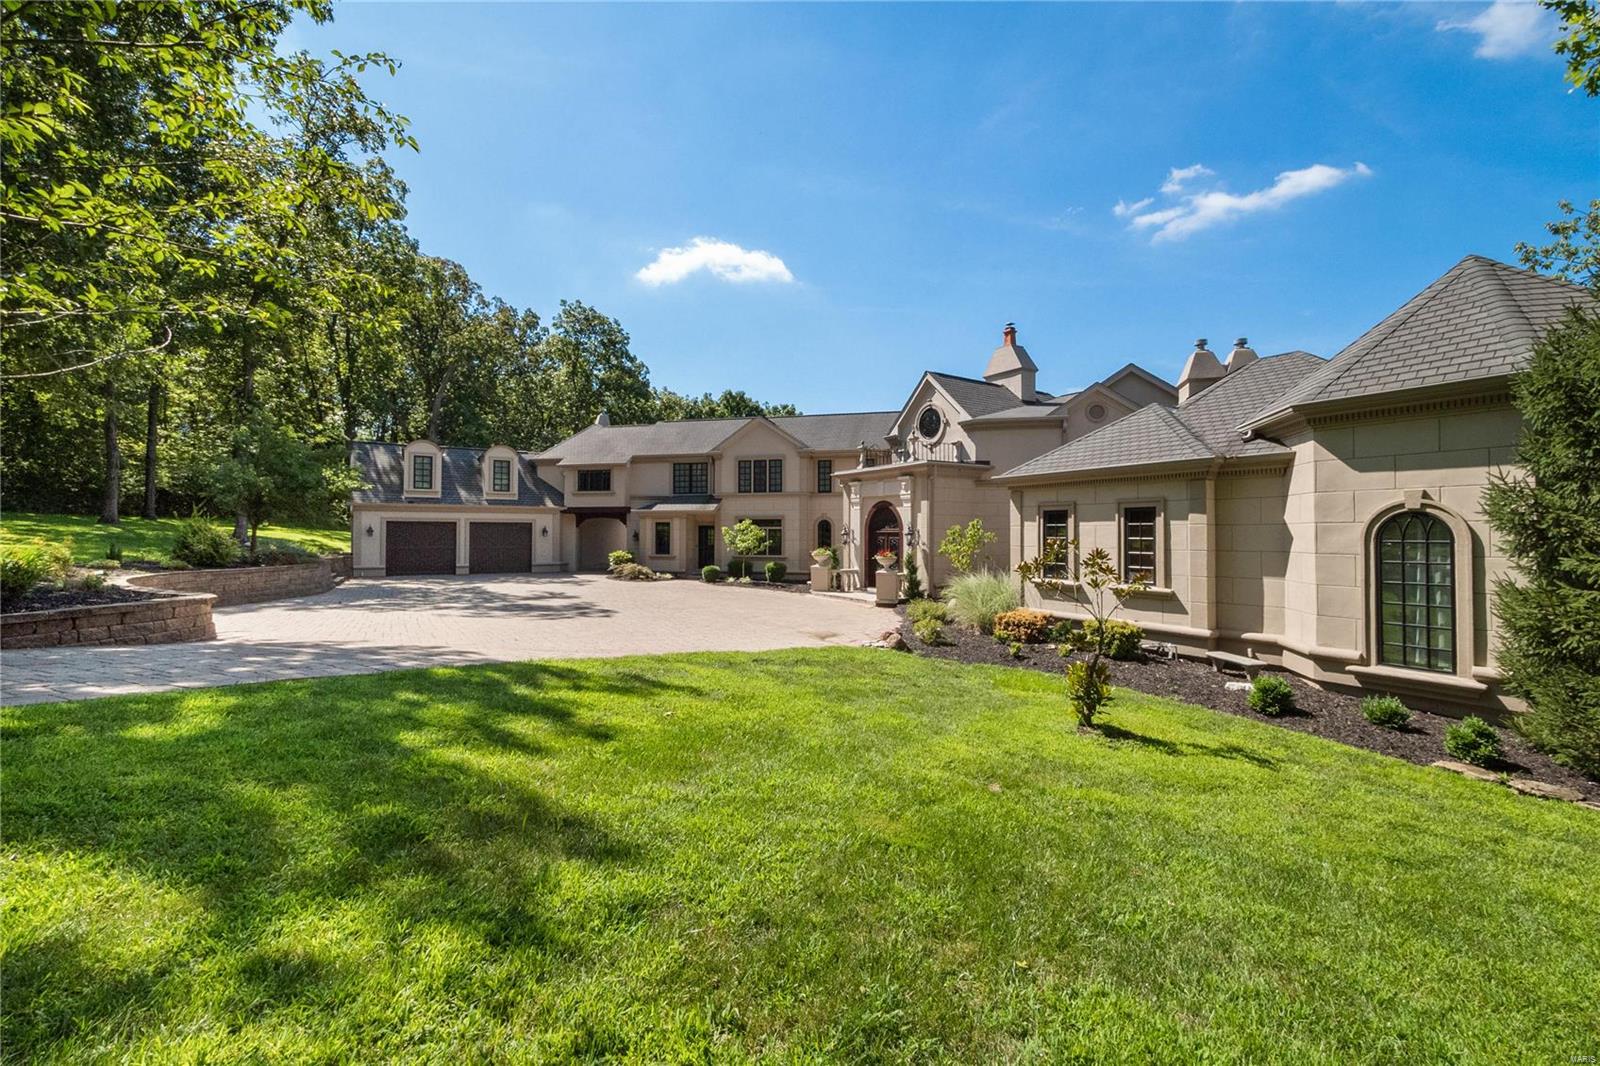
Ignore days on market, Seller was finishing basement and slowly moving out of the home. Just had new photos shot in August/2019. Stunning Custom Home in a prestigious gated community on 3 private acres! This unique home will WOW you with approx. 9,500 fin.  sq/ft, a porte-cochere, Belguard pavers and a 4 car garage. The landscaping was professionally designed with a beautiful lighting system. Beautiful hardwood floors, main floor laundry and even a French Steam Shower. You'll love to entertain in this gourmet kitchen w/ custom cabinetry, butlers pantry, granite, sub-zero & 6 burner gas cook top. Detailed Iron work, Custom wood work & arched doorways, 20 ft. Ceilings & an abundance of windows throughout the home. Upstairs you'll find 2 living areas, perfect rec room for kids & theater room. The walk-out Lower Level recently finished w/ an additional 3,000 sq/ft (approx.) w/ plenty of room for entertaining. Plenty of storage space, The back yard is a lovely setting w/ fire pit & patio.
#18084048

Fenton

951 Norrington Way

6 Beds

5 Baths

9,492 Sq.Ft.

$1,500,000

MLS#: 18084048
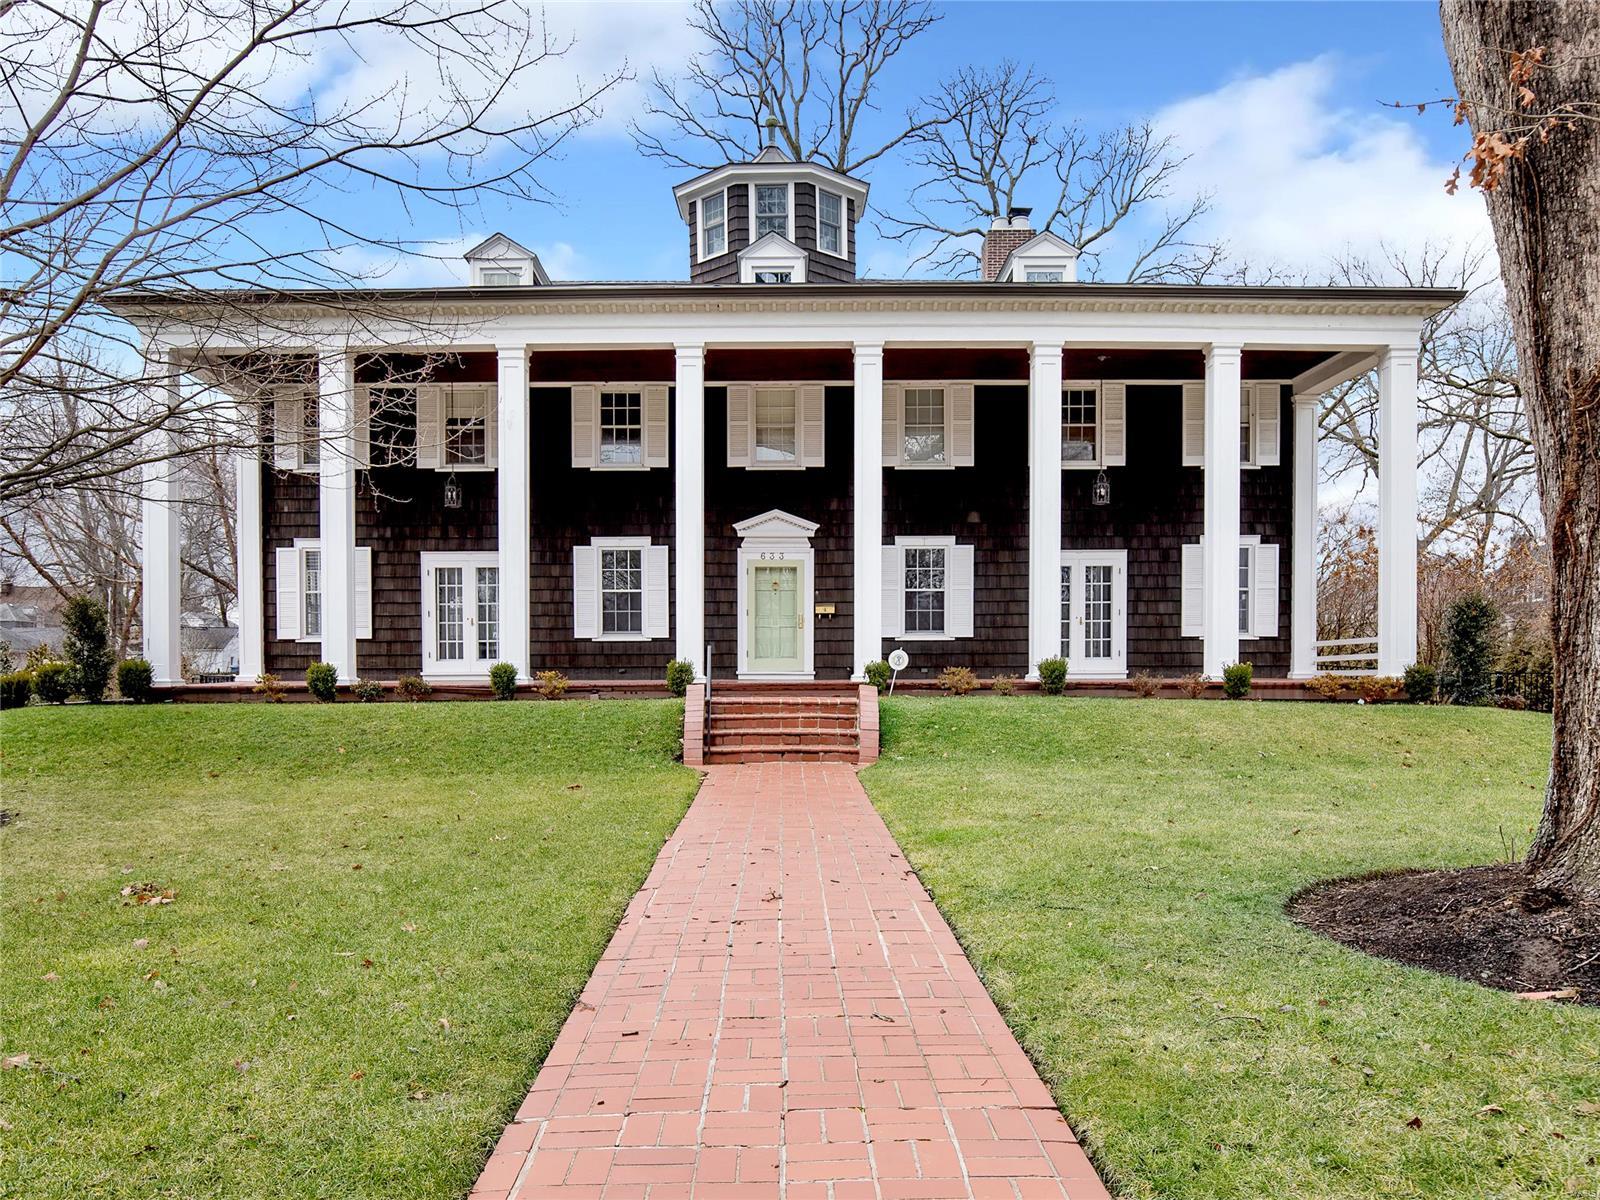
Extensively renovated Sherwood Forest home with countless updates and a beautiful new pool on a picturesque 1-acre lot.  
FOR COMP PURPOSES ONLY
#21005042

Webster Groves

633 Sherwood Drive

4 Beds

3 Baths

4,266 Sq.Ft.

$1,500,000

MLS#: 21005042
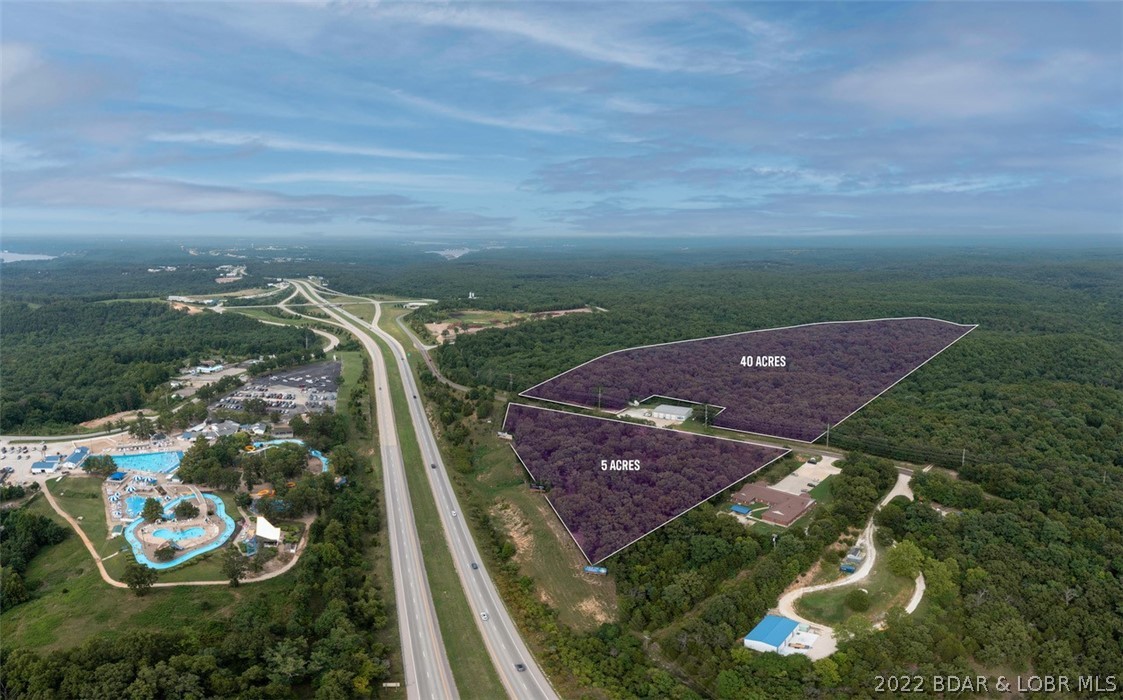
Approximately 50 acres of great ground zoned B2 just outside the city limits of Osage Beach.  Easy access using one of the few interchanges conveniently located between Camdenton and Lake Ozark.  There is 5 acres that sits on Hwy 54 and has amazing visibility from the Hwy.  Beyond that there is another 45 acres on both sides of the fire station that runs behind it, and offers some wonderful building spots.  There is a large beautiful ridge that has really nice building topography.  It is also gentle off of the street back into the property.  With B2 zoning there are so many opportunities.  Great visibility, access, topography and location.  This one has it all!
#3548299

Osage Beach

TBD 4 Midway Drive

None Beds

None Baths

50.0 acres

$1,500,000

MLS#: 3548299
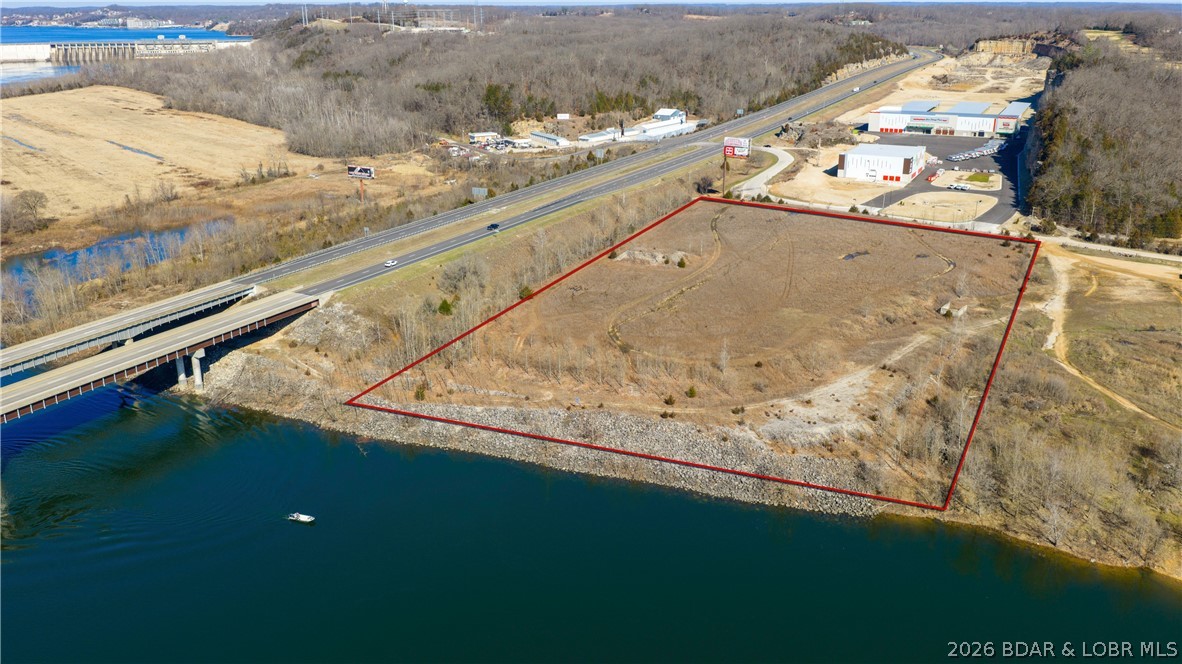
Imagine owning the FIRST thing visitors see when they arrive and the LAST thing they see when they leave; this is that property. Sitting boldly along Hwy 54 with a jaw-dropping 791 feet of highway frontage AND 470 feet of river frontage! This 9.09-acre powerhouse commands the attention of 20,000+ vehicles every single day. Already rezoned C-2, surveyed and discussion with Lake Ozark to get water and sewer to the property. All that's missing is your vision. Whether you're dreaming of retail, hospitality, multi-family, mixed-use or something bold and never-before-seen at the Lake, this parcel was made for it. Flat topography and usable acreage means you can build whatever you want. And the timing? Couldn't be better. Lake of the Ozarks is exploding with major developments and momentum isn't slowing down. Get in while the Lake is rising or watch someone else capitalize on the opportunity. Less than 10 minutes from Eldon, 15 minutes from Camdenton & seconds from Osage Beach. Under 2.5 hours from St. Louis & under 3 hours from Kansas City. Prime location. Unmatched visibility. Ready to build. This isn't just land, it's a launching pad!
#3584277

Lake Ozark

290 Osage River Bridge Road

None Beds

None Baths

N/A

$1,500,000

MLS#: 3584277

Elegant new luxury custom home just completed and move-in
ready. Prominently situated in one of University City's most sought-after neighborhoods, just a
few blocks from Clayton, this home has over 4400 total square feet of luxurious and comfortable living
space and thoughtfully includes many extras that make living here a special experience.
Quality construction, high end finishes, and attention to detail are apparent throughout the
home. This spacious two-story house with a finished lower level has 9 foot ceilings on the main level,
a light-filled entry hall, crown molding, rich oak wood flooring, zoned heating and cooling, a huge
open kitchen/breakfast room/great room space that includes a gas fireplace in the great room. 
A convenient mud room opens from the kitchen to the attached oversize rear entry garage with a high ceiling and electric service for an EV charger. A separate dining room and a private office/sitting room with glass paned French doors for added
privacy is opposite the dining room off of the entry hall. Enjoy the outdoors on the composite deck leading to the back yard and oversize driveway.
Cooks will fall in love with the huge chef quality eat-in gourmet dream kitchen featuring a big center
island with breakfast bar, a separate breakfast room area, a six burner gas range, custom cabinets, quartzite
countertops, stainless steel appliances, under cabinet lighting, a pot filler over the sink, walk in
pantry, and a huge amount of counter and cabinet space. A butler’s pantry with a wine cooler,
another sink, additional cabinet storage, a second dishwasher, and a huge walk-in pantry are conveniently located between the
kitchen and dining room.
The second level has 9 foot ceilings and includes four bedrooms, three full baths, and a
convenient laundry room. The primary suite has a tray ceiling, a luxurious ensuite bath with soaking tub and separate shower, and a
large ā€œhis and hersā€ walk-in closet. A second bedroom has a private ensuite bath while the third
and 4th bedrooms share a lovely ā€œJack and Jillā€ bath.
The large beautifully finished lower level with 9 foot ceilings adds a private fifth bedroom
and a fourth full bath, plus a huge family/recreation room and a large unfinished area
for ample extra storage. A lovely composite deck off of the great room steps down to the back yard area and the big driveway turnaround offering space for additional off street parking and options for various outdoor sports. You will be proud to call this exceptional new home yours.
#26047842

University City

7449 Washington Avenue

5 Beds

4 Baths

4,476 Sq.Ft.

$1,500,000

MLS#: 26047842
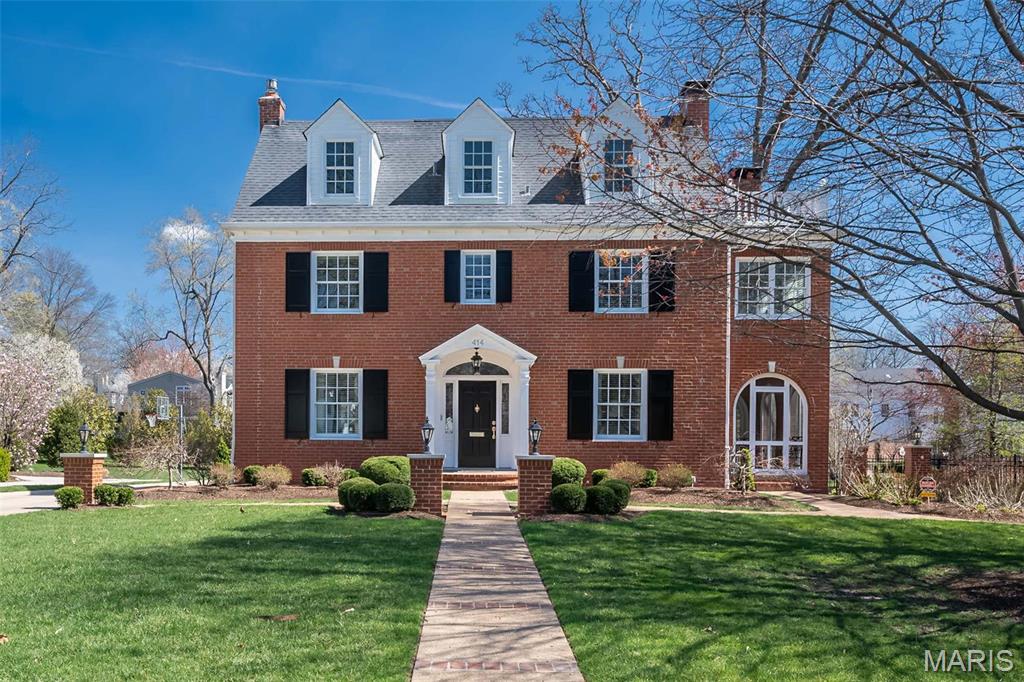
This exceptional all-brick 2.5-story home flawlessly blends modern updates with the timeless charm of its original architecture. Meticulously renovated and expanded, it offers a seamless flow between spaces, starting with the spacious living and great rooms that open to a gracious screened side porch. The kitchen is a showstopper with high-end appliances and custom cabinetry that flows into dining rm. A lg butler’s pantry adds tremendous versatility. The 2nd fl with primary featuring luxury bath, custom closet and sitting room. Two additional beds and 2 well-appointed baths. The 3rd fl offers a 4th bed/office, bath and storage. The lower level features a recreational area with a wet bar/kitchenette, fireplace, and 1/2 bath. Two laundry areas and attached garage includes pull-down stairs to bonus area. Outside, a private patio overlooking professionally groomed gardens and sprinkler system. Nestled in one of Kirkwood’s most desirable neighborhoods and just blocks from DTK amenities. Additional Rooms: Sun Room
#25016206

St Louis

414 Dickson Street

4 Beds

3 Baths

4,417 Sq.Ft.

$1,499,999

MLS#: 25016206
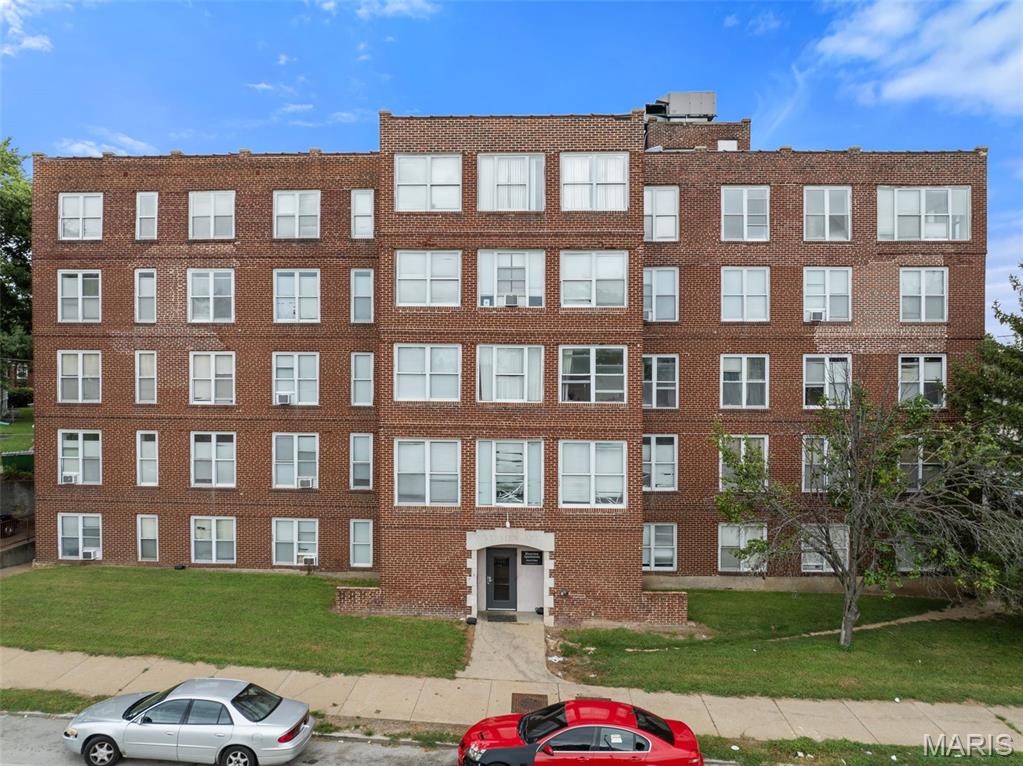
42-unit multifamily asset with strong in-place income and recent renovations. T12 income of $212K with $143K NOI. Over $580K in CapEx from 2022–2025, including new elevator machinery, interior unit upgrades (40 units), appliances, CCTV, tuckpointing, lighting, and more. Professionally managed and stabilized with upside potential through rent growth. Great investment opportunity in an improving submarket. Financials and rent roll available.
#25051811

St Louis

8612 Halls Ferry

None Beds

None Baths

39,857 Sq.Ft.

$1,499,999

MLS#: 25051811

1 ... 245 246 247 248 249 ... 666
* Listings identified with the FMLS IDX logo come from FMLS and are held by brokerage firms other than the owner of this website. The listing brokerage is identified in any listing details. Information is deemed reliable but is not guaranteed. If you believe any FMLS listing contains material that infringes your copyrighted work please review our DMCA policy and learn how to submit a takedown request. Ā© 2024. First Multiple Listing Service, Inc.

Send a message

Message successfully sent.

Your message

What is 3 + 4 ?

Reason for contacting?

I agree to receive email communication and understand I can unsubscribe at any time.

I agree to be contacted by Rock Island Realty via call, email, and text for real estate services. To opt out, you can reply 'stop' at any time or reply 'help' for assistance. You can also click the unsubscribe link in the emails. Message and data rates may apply. Message frequency may vary. Privacy Policy

Sign Out

Virtual Assistant

Would you like to take the next step with this property? We can help you schedule a showing or virtual tour, or send you more details.

Yes, I would like more information.

Thank You for Your Reply, One of Our Agents will contact you as soon as possible

No, maybe later.

Thank you, you can always contact me via email, phone number or through the contact form.

Realhub AI

Lucy - Your AI-Powered Realtor

Update Your Temporary Password

Personalize your search

Enter your email and we'll notify you immediately when new listings match what you're looking for.

or enter email address

Already have an account ? Login here

Continue your home search

I agree to receive communications and understand I can unsubscribe at any time.

I agree to be contacted by Rock Island Realty via call, email, and text for real estate services. To opt out, you can reply 'stop' at any time or reply 'help' for assistance. You can also click the unsubscribe link in the emails. Message and data rates may apply. Message frequency may vary. Privacy Policy

Already have an account ? Login here

We use cookies

We use cookies primarily for analytics to enhance your experience. By accepting, you agree to our use of these cookies. You can manage your preferences or learn more about our cookies policy.
