Properties

Browse or get in touch to schedule a walkthrough.

  • Nearby me
Price range

Popular Features

Community Features

Association

Property Features

Waterfront

View

Exterior Features

Interior Features

Style

10000 properties match your criteria

Updated 1 minute ago

E-Alert name
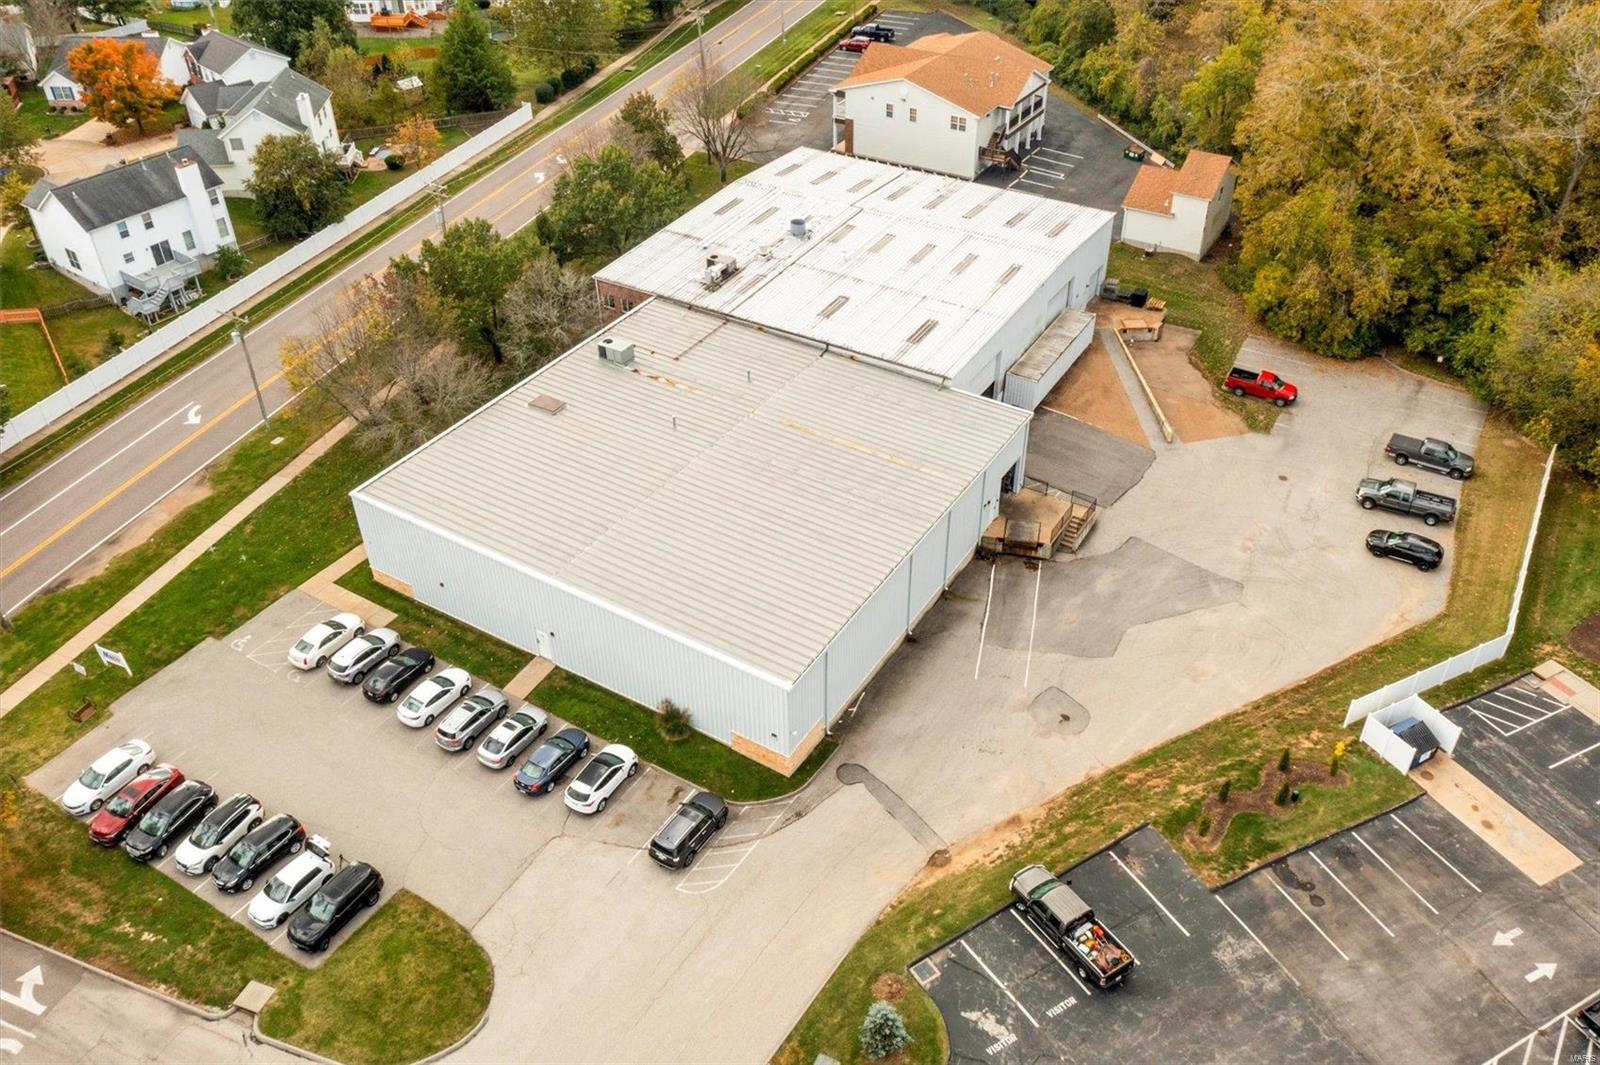
*21,750 SF  two-story Office-Warehouse Building conveniently located within minutes of I-44 and 15 minutes from I40-64
*Ground floor features 16,000 SF warehouse plus 5,750 SF of Office Space
*2nd Floor has some office space and 4,500 SF of Steel Deck mezzanine storage
*Visible Corner lot on 1.58 acres and 32 on-site Parking spaces
* Three 16Ft  overhead loading doors, (1) leveler and (10 ramp doored drive-in
*Ceiling clear height- 18'6"-20'6"
*HVAC- Central air/heat---Gas -fired heaters in warehouse
*Perfect for warehouse distribution, storage or industrial Location: Business Park, Industrial Area
#21076321

Valley Park

280 Vance Road

None Beds

None Baths

N/A

$1,499,000

MLS#: 21076321

This luxurious 1.5-story home built by McKelvey Homes is ready for its next owner. Featuring over 4,200 square feet, the property includes four bedrooms and 3.5 bathrooms. The interior has been updated with fresh paint, new carpet, and brand-new hardwood floors throughout the main level, including the primary bedroom and closet. The open floor plan is perfect for entertaining and features a gorgeous kitchen with a center island and built-in stainless steel appliances. The great room boasts beautiful vaulted ceilings with interior beams, a stone and stucco fireplace, and large windows that provide an abundance of natural light. The family room includes its own fireplace with built-in bookshelves. Both the study and the primary bedroom feature vaulted ceilings, and the second floor offers a raised loft area complete with a countertop/beverage area. 2 bedrooms share a jack and jill bath with individual vanities. Walk-in pantry. Walk-in Closets. Covered porch w/fireplace. 3 car garage. Open house Sunday, August 16th 12-2pm.
#26051916

St Louis

12854 Goodson Road

4 Beds

3 Baths

4,306 Sq.Ft.

$1,499,000

MLS#: 26051916
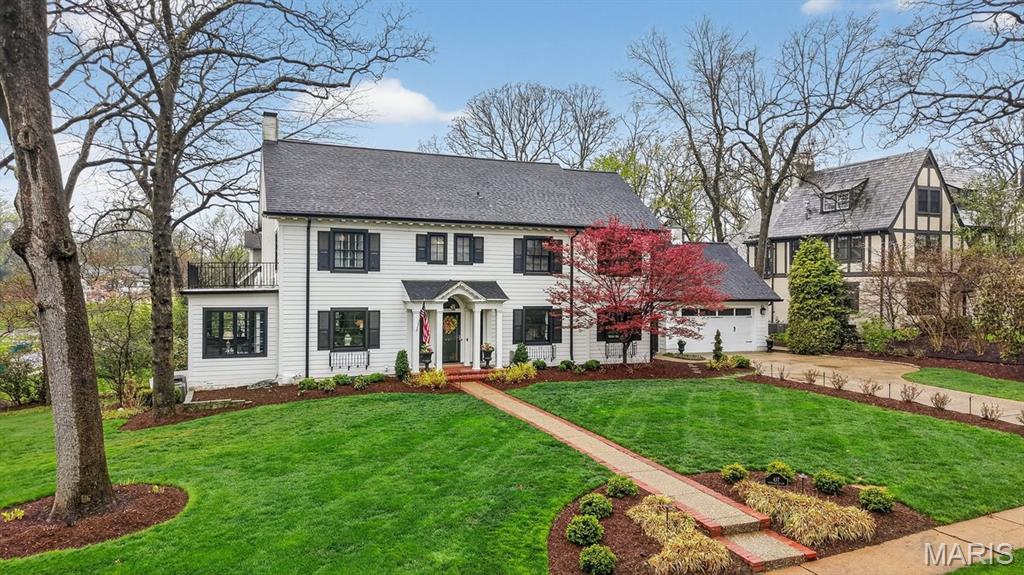
Welcome to this stately Webster Groves home, ideally positioned on a corner lot with added privacy and a beautifully landscaped front yard. The curb appeal reflects the extensive exterior upgrades, including LP Smartside siding and newly installed windows.  Inside, a center hall floor plan welcomes you with hardwood flooring and tasteful finishes throughout. The living room offers a wood-burning fireplace and a comfortable setting suited for both quiet evenings and hosting guests. Just off this space is a versatile room that works well as a den or office.  Across the entry, the dining room features built-in china cabinets and abundant natural light. The adjacent kitchen has been thoughtfully updated with custom cabinetry, high-end appliances, tile flooring, a classic subway tile backsplash, and a large island with quartz countertops.  A sitting area off the kitchen opens directly to two patios, creating an easy indoor-outdoor flow. The outdoor kitchen is equipped with a refrigerator, gas grill, side burner, and the perfect spot for a smoker, making it ideal for gatherings and entertaining. There is also a two car garage located, conveniently, right off the side entrance.  Upstairs, you’ll find four well-proportioned bedrooms, including a primary suite with a full bath featuring a double vanity and a fully outfitted walk-in closet. The remaining bedrooms offer ample closet space and share an updated hall bathroom.  The lower level stands out among homes in Webster Groves, offering a kitchenette, a temperature-controlled wine room, and a half bath—perfect for casual entertaining or movie nights.  This home has been meticulously maintained, with care evident throughout. Be sure to review the full list of features and updates.  In addition to the incredible features this home has to offer, the location is unbeatable. Sherwood Forest is a highly sought-after Webster Groves neighborhood and walkable to schools, restaurants, ice cream shops, parks and so much more.
#26004294

Webster Groves

457 Yorkshire Place

4 Beds

2 Baths

3,271 Sq.Ft.

$1,499,000

MLS#: 26004294
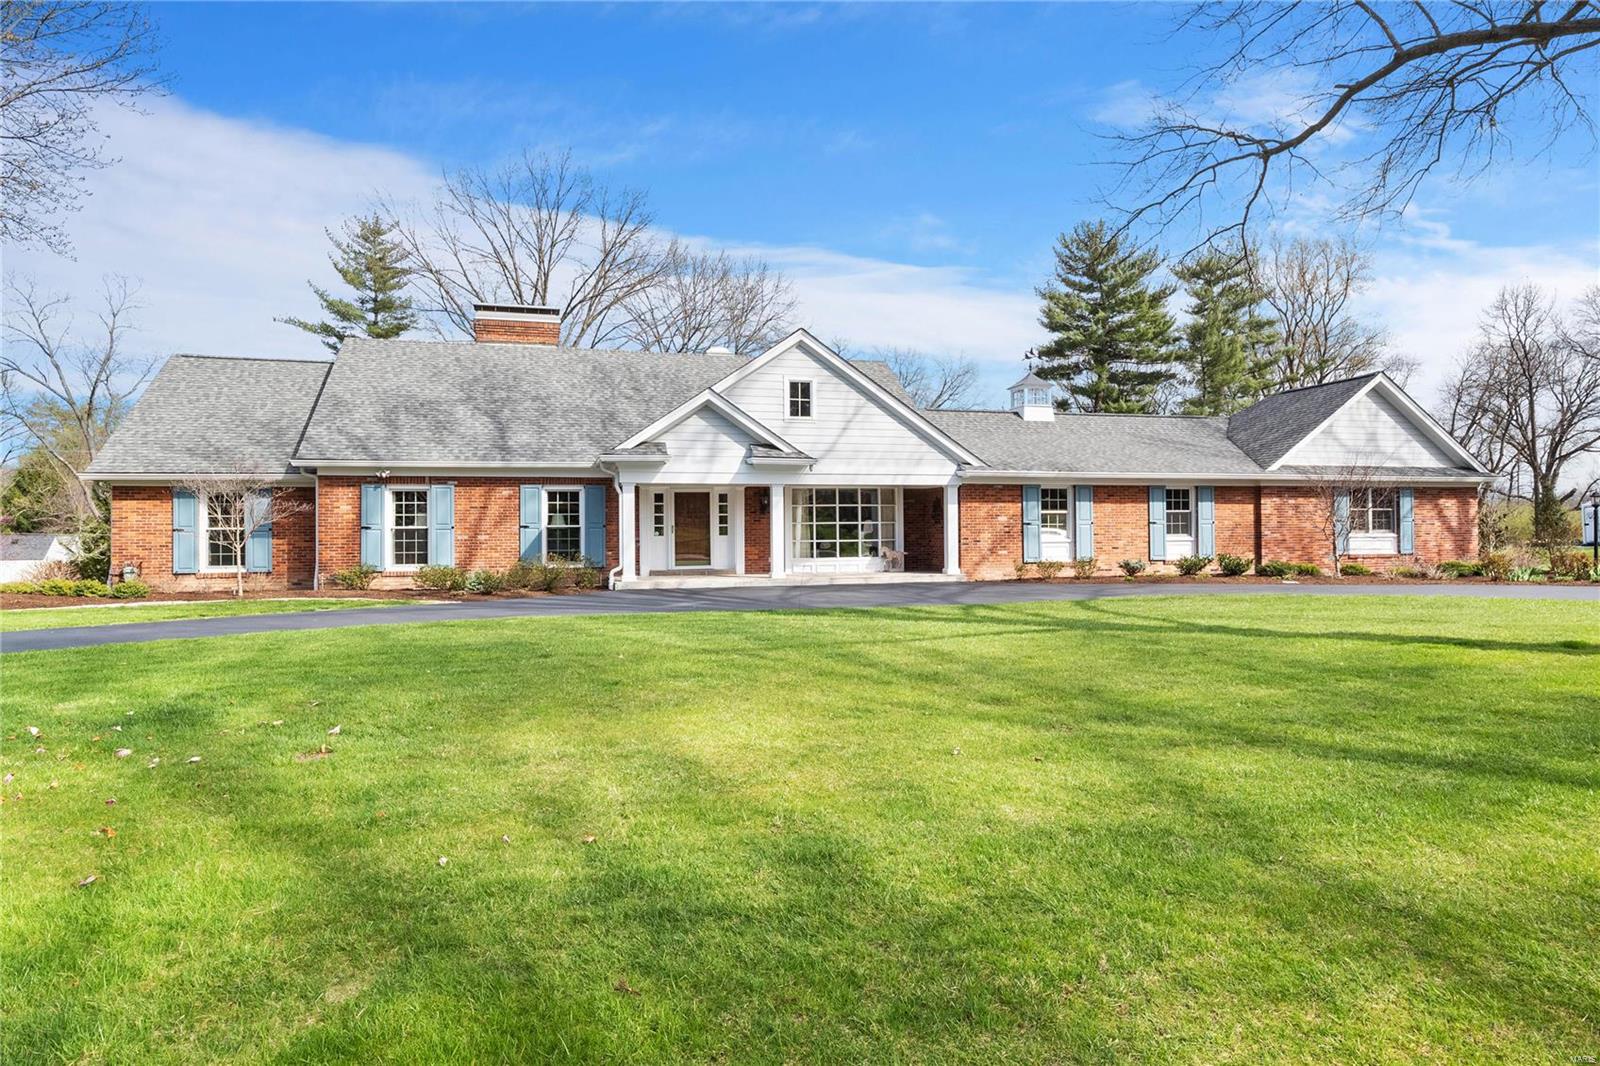
Higginbotham built & Agape Construction completed the renovation & additions in 2017. 1.5 story home sits on an acre lot & offers main flr living at it's finest! Center hall flr plan w an entry that opens to the dining rm & the family rm. Eat in kitchen has a center island, work station, wet bar, wine cooler & opens to the hearth rm, main flr spacious master suite will not disappoint! The over sized 3 bay car garage, connects to the mud/laundry rm. The outside is impeccably kept w lovely gardens. You will want to entertain & spend your time enjoying the Spring days & nights outdoors in the covered patio & ceiling heaters. Upstairs is 3 bedrooms & 2 full baths-one of which is a suite. In the LL is a temperature controlled wine rm w approx. 3000 bottles, an exercise rm, another laundry rm, plenty of storage, & a home office area. Features-wide entryways, mostly hardwood flrs, 2 fireplaces, open fl plan.Wether you are looking to make a upsize/downsize move, this home is one to consider. Additional Rooms: Mud Room, Wine Cellar
#22015295

Frontenac

12 Portland Drive

4 Beds

3 Baths

5,707 Sq.Ft.

$1,499,000

MLS#: 22015295
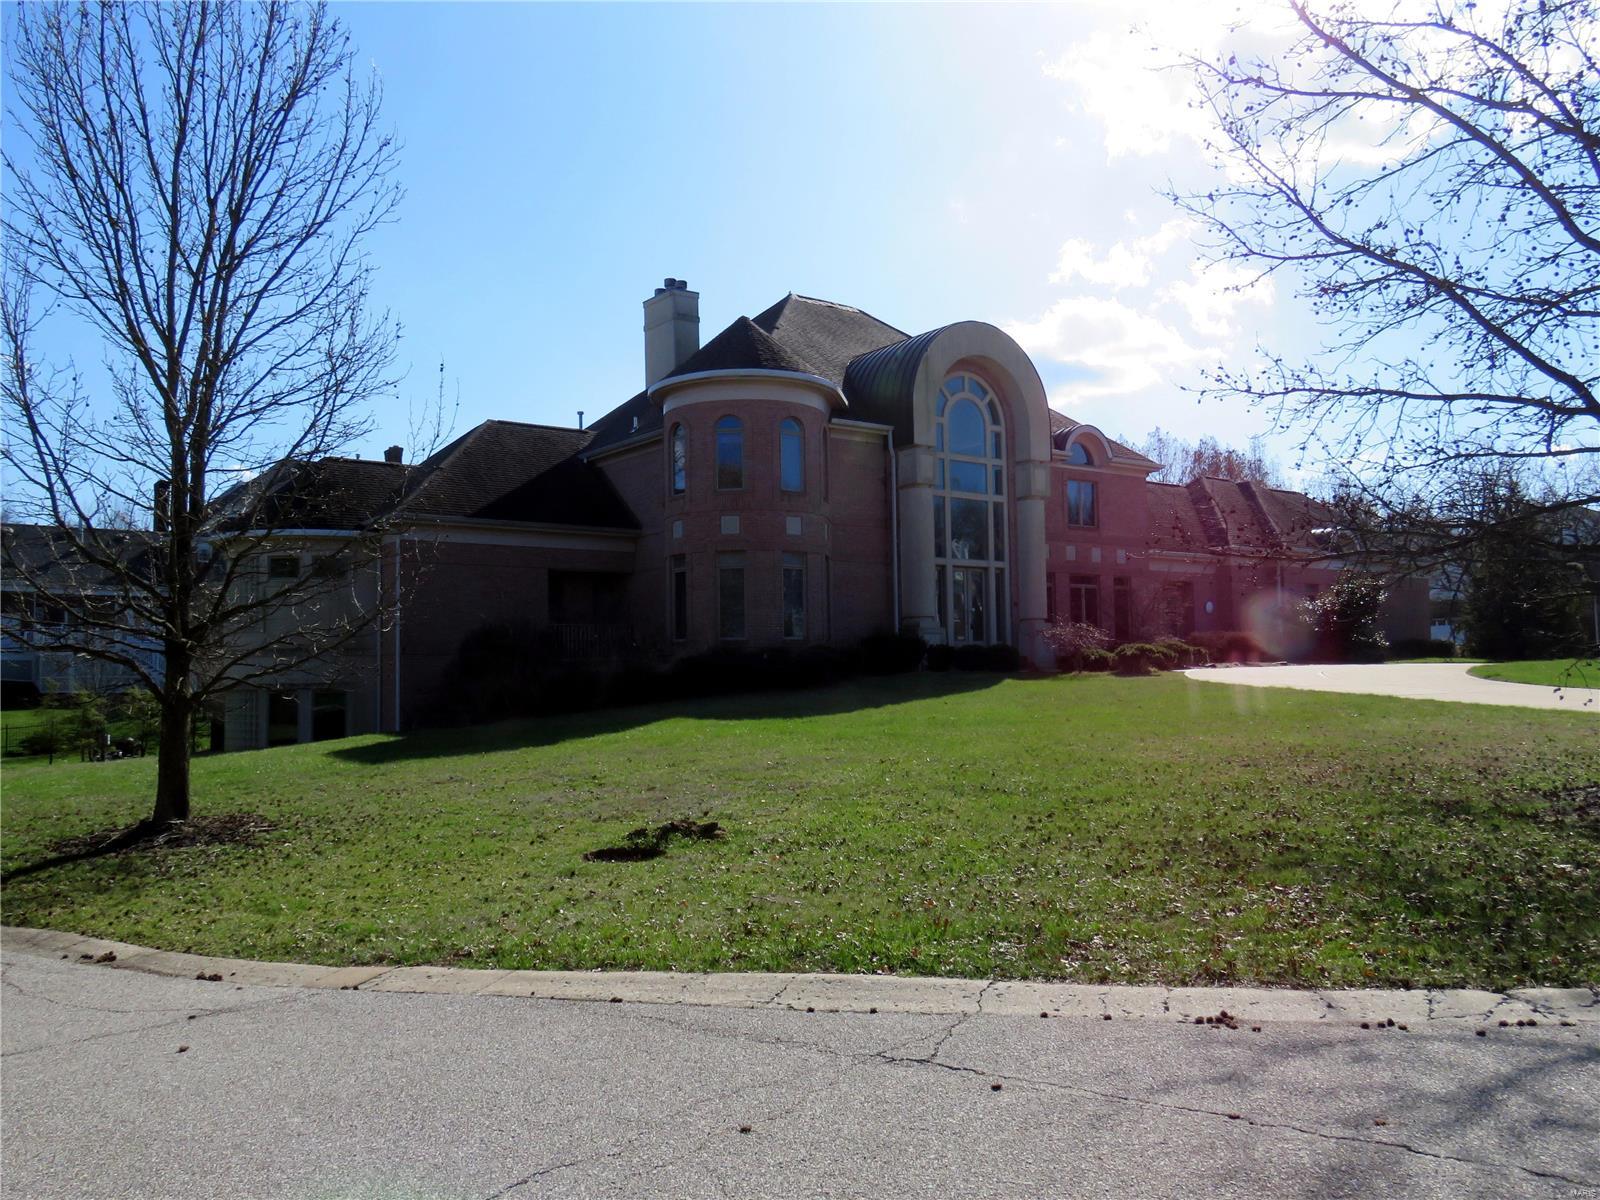
YOUR DREAM HOME IS HERE*LOCATED IN A SMALL GATED SUBDIVISION NEAR EVERYTHING*1 ACRE LOT*A WALL OF WINDOWS GREETS YOU AS YOU ENTER*OVER 10,000 SQ FT OF LIVING SPACE*LUXURY MASTER BEDROOM SUITE WITH FIREPLACE & HIS/HERS WALK IN CLOSETS*LARGE KITCHEN WITH ADJOINING WET BAR FOR ALL YOUR ENTERTAINING WANTS*ELEVATOR TO ALL 3 FLOORS*THEATER ROOM IN BEAUTIFULLY FINISHED LOWER LEVEL*CHECK OUT THE LOWER LEVEL SAUNA, HOT TUB ROOM & 2 LOCKER ROOMS*UPGRADED LIGHTING THROUGHOUT*CENTRAL VACUUM*6 ZONES OF HVAC*WAIT TO YOU CHECK OUT THE LIGHTING & AUDIO SYSTEMS WITH SURROUND SOUND THROUGHOUT*GREAT ROOM IS A STUNNER WITH 1/2 MOON FIREPLACE & A WALL OF WINDOWS*WALK OUT LOWER LEVEL TO THE PATIO, IN GROUND POOL WITH LIGHTED FOUNTAIN*THIS IS A ONE OF A KIND CUSTOM BUILT HOME THAT WILL NOT DISAPPOINT*

***Deadline for highest and best from all buyers is 1:00 PM Wednesday (5/23)*** SpecialListingConditions: Foreclosure
#18023043

Frontenac

10455 LITZSINGER Road

5 Beds

6 Baths

10,687 Sq.Ft.

$1,499,000

MLS#: 18023043
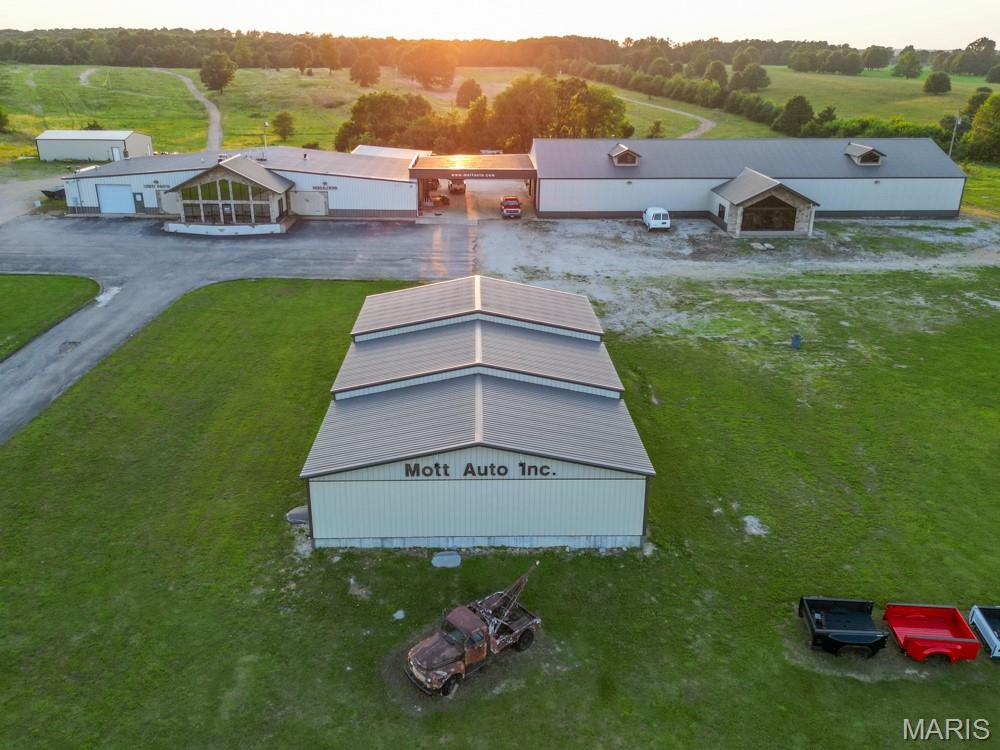
Prime Commercial Property with High Interstate Visibility, Easy Access, and Expansive Facilities on 12 Acres with 1300 Feet of Highway Frontage! Discover a rare and lucrative investment opportunity that perfectly combines visibility, access, and scale in one extraordinary commercial package. The facility is currently operated as Mott Auto Salvage and the owner is retiring and all buildings can be emptied by closing unless another salvage business is interested in the property and contents as a package deal. Situated in a high-traffic corridor with prime interstate visibility, this property boasts approximately 27,000 square feet under roof across four versatile buildings and spans an impressive 12 acres of land with options for more land available if needed. The acreage allows for ample parking, outdoor storage, equipment staging, or future vertical expansion. The zoning supports a wide range of commercial and industrial uses, and there is plenty of room for large vehicles, delivery trucks, and heavy machinery. Landscaping and perimeter fencing options can further enhance security and visual appeal. Location is everything in real estate, and this property offers unparalleled exposure and convenience. Existing structures allow for a fast launch, while the land ensures scalability for future expansion. The site offers a flexible foundation for a wide range of business ventures—from logistics and warehousing to retail, or a multi-use commercial hub.
#25042729

Lebanon

20451 HIGHWAY W

None Beds

None Baths

27,000 Sq.Ft.

$1,499,000

MLS#: 25042729
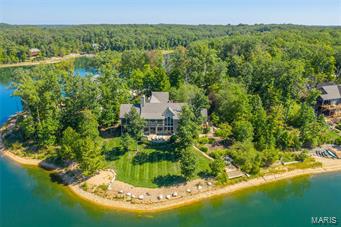
Coastal living is right here in the Midwest in this ultra luxurious Alpine Lake home! As you approach the front door, you'll look right through to the 200+ acre lake that sits just on the other side of the home. Amazing water views await from nearly every room in this beautiful home where you are always on vacation, whether it's your full-time residence or your weekend escape. Entertain in glorious style w/ two living areas one on the main level & one in the walk out lower level. The kitchen is the heart of the home and this one is no exception. However, you'll be hard-pressed to sit around the island when the entertainer's dream screened porch beckons from steps away. Enjoy your morning coffee, a late night board game with family or a cocktail party to the wee hours in this wonderful space or year-round in one of the many welcoming spaces of this light-filled splendor of this exclusive residence on Innsbrook Resort's premier lake. Be sure to watch the video to experience the grandeur!
#18073999

Innsbrook

2275 Alpine View Drive

5 Beds

5 Baths

5,000 Sq.Ft.

$1,499,000

MLS#: 18073999
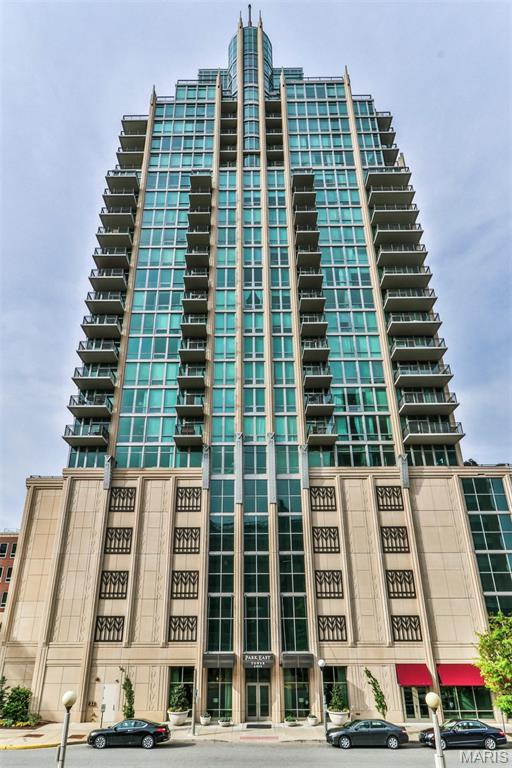
Welcome to 1401, sophisticated living at its finest  Step into breathtaking views with floor to ceiling windows on the 14th floor of the Park East Tower.  The generous size offers an open floor plan that flows throughout the unit boasting 4 bedrooms and 3 full bathrooms.  The primary bedroom suite has amazing views with a balcony, 2 custom walk in closets, and a full bath with separate tub and shower.  The other 3 bedrooms are generous in size and also offer ample closet space.  The living room has sliding glass doors leading to a large balcony, a fireplace and overlooks the kitchen.  The kitchen offers custom cabinets, plenty of counter space, and a large center island with ample seating.  The separate dining room combined with the great room has a wet bar, fireplace and small balcony. The unit is further enhanced for entertaining with a walk in wine cellar and extra storage room.  In addition there are 2 parking spots, extra storage and many amenities within the building. Location: City, Corner Location, Upper Level
#25067566

St Louis

4909 Laclede Avenue 1401

4 Beds

3 Baths

3,259 Sq.Ft.

$1,499,000

MLS#: 25067566
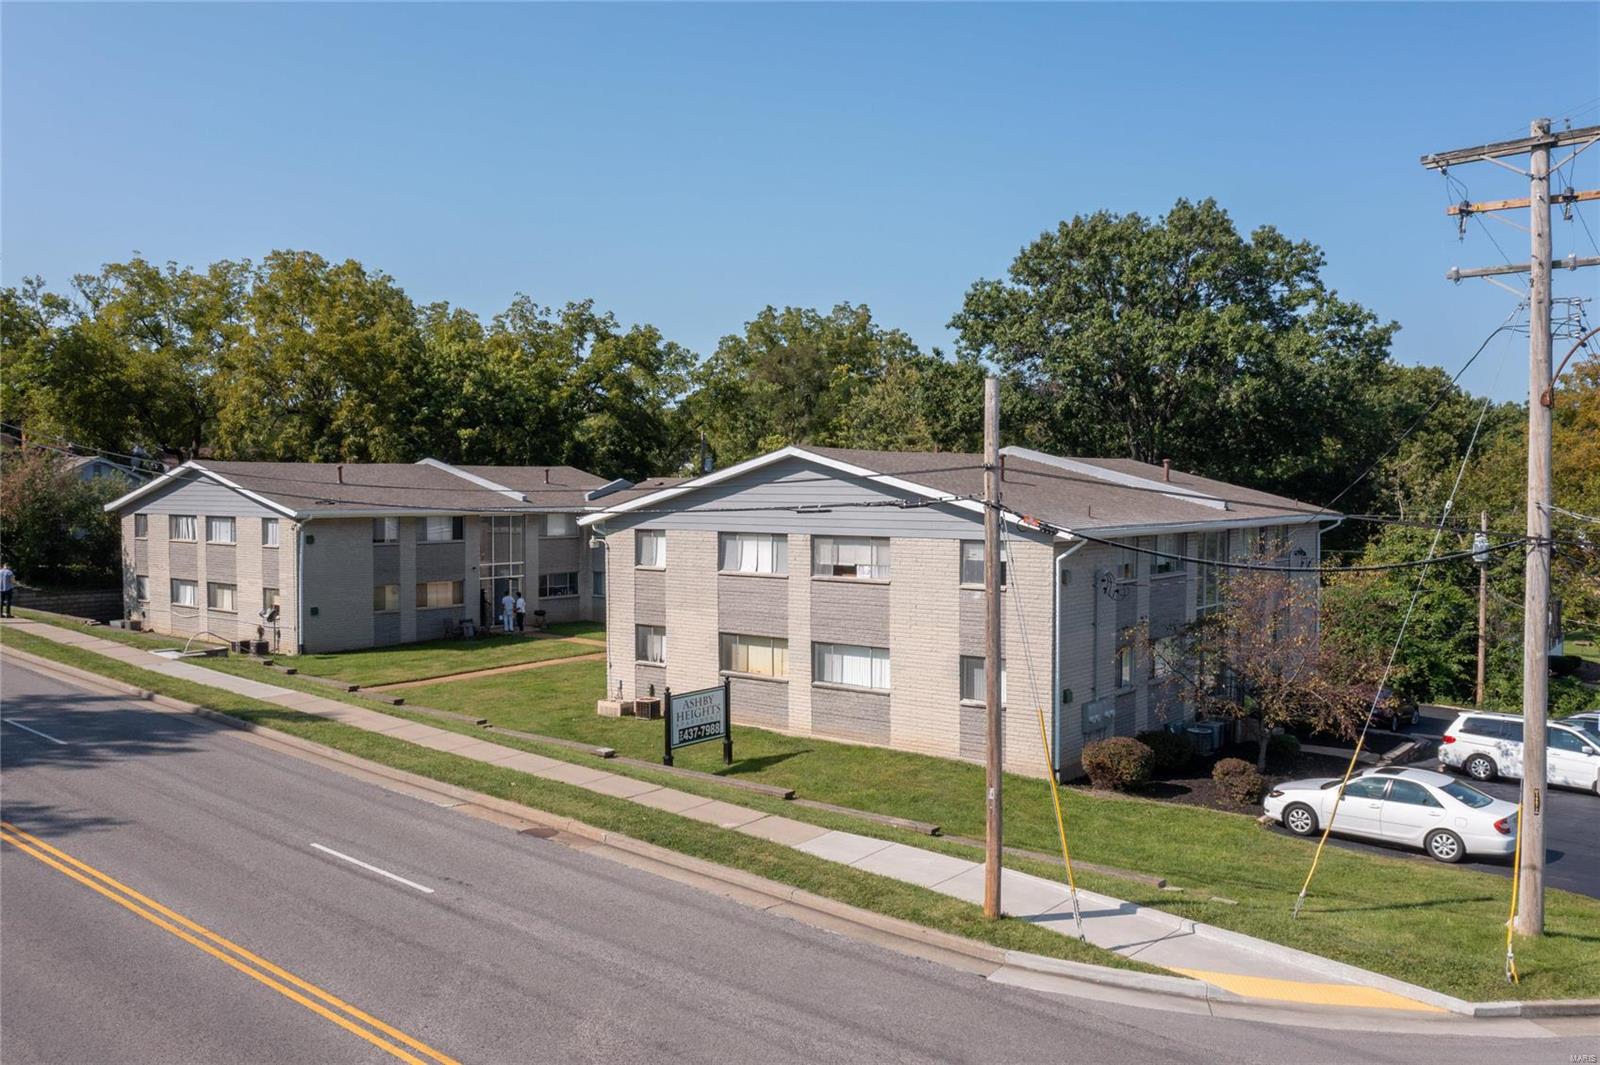
Ashby Heights Apartments is a 20-unit apartment complex property at 3225-33 Ashby Rd, in St. Louis, Missouri.

Ashby Heights offers a tremendous value add opportunity with a proven cosmetic update plan.  6 of the 20 units have already been updated and are experiencing incredible demand from the rental market.  

Ashby Heights Apartments has an in place cap rate of 7.03% and once the cosmetic update plan has been completed, an 8.40% unlevered yield on cost ($1,499,000 purchase + $9,000 x 14 units = $1,625,000 total cost). 

The property offers abundant off-street parking (+/- 25 spaces).  A new coin operated laundry room has been added to the basement to serve non-updated units while the renovation plan is executed.  All units have central air conditioning and heat.  The property has walk out basements that provide an option for an owner to offer storage to tenants for additional income.
#22064551

St Ann

3225 Ashby Road

None Beds

None Baths

15,508 Sq.Ft.

$1,499,000

MLS#: 22064551
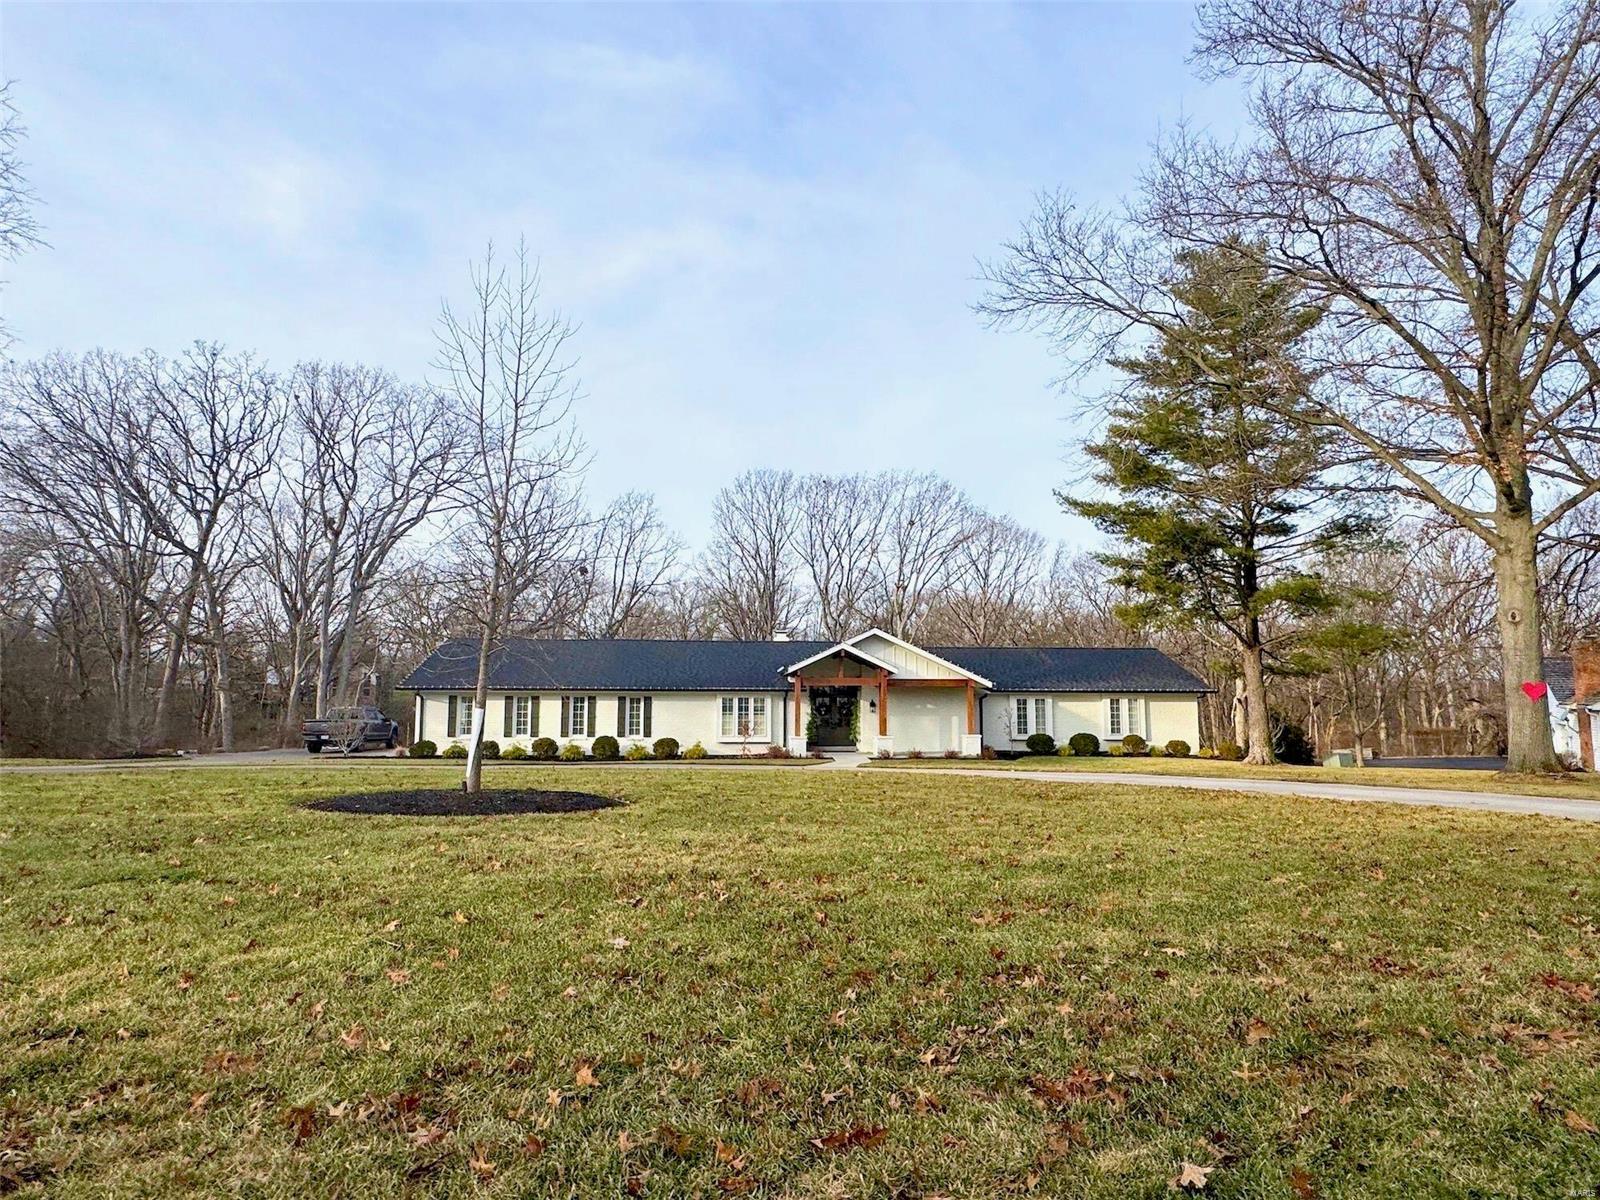
Home was taken down to the studs in 2022 and completely renovated inside and out. All new plumbing and electric, as well.
#25006511

Chesterfield

31 Crown Manor Drive

5 Beds

3 Baths

4,291 Sq.Ft.

$1,499,000

MLS#: 25006511
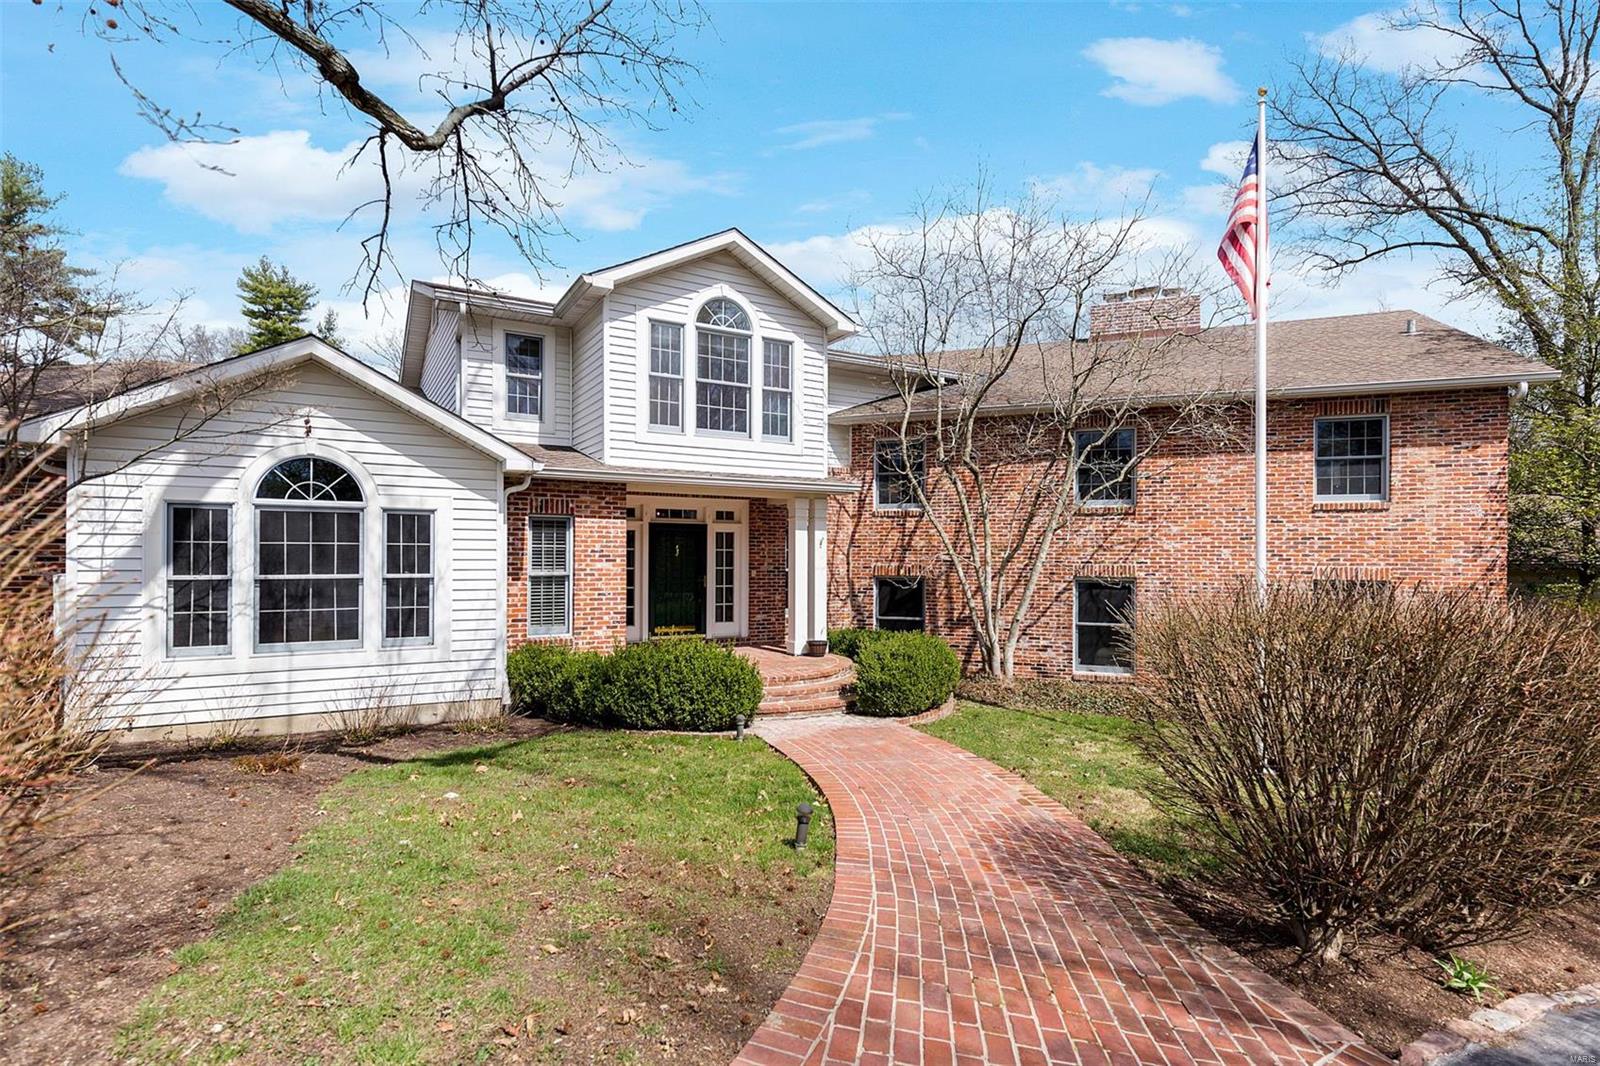
Nestled on one of Ladue's most prestigious lanes, this classic American colonial offers an unparalleled lifestyle. Open and airy entry sets the tone for this updated open floorplan with a youthful zest and flow. The vaulted ceiling family room with fireplace and wet bar is a mecca for entertaining, while formal rooms offer respite or raucous good times. Sun filled kitchen and breakfast room are the heart of the home. 1st floor master suite with sunroom is a private oasis from the living spaces, with multiple closets and massive bath. Upstairs offers remarkably spacious bedrooms and 3 full baths. In-law apartment with full bath and laundry, plus two attached 2 car garages cater to a variety of lifestyle and generational options. Spectacular resort-like setting with saltwater pool, screened gazebo, & wrap around deck. With a walk out basement rec room/gym, workshop, and 1350 bottle wine cellar – why ever bother leaving home? Exceptional opportunity awaits! *Correct address is 00 Fordyce* Additional Rooms: Sun Room
#18022049

Ladue

0 Fordyce Lane

6 Beds

6 Baths

7,552 Sq.Ft.

$1,499,000

MLS#: 18022049
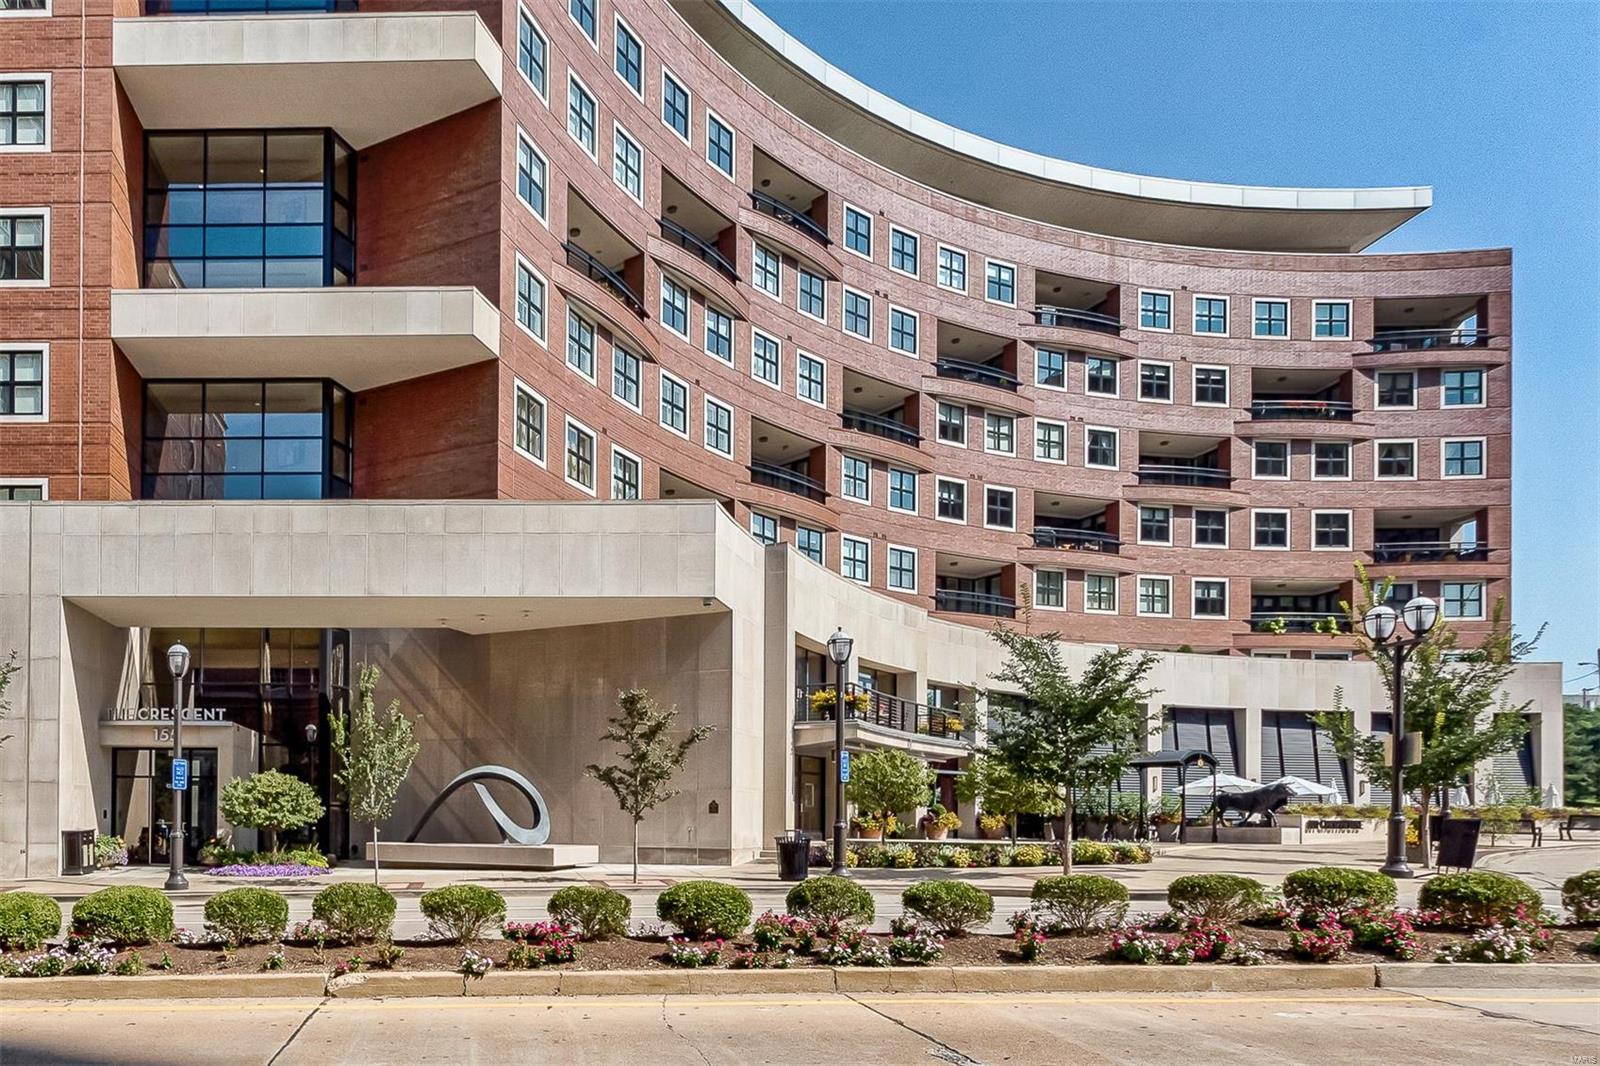
Back on market. Freshly painted. First showing 12/15/24. 2,932 SF. 2 bdrm, 2.5 bath w beautiful views to the garden. Design easily adapts to any dĆ©cor. Stylish features incl. warm-toned hardwoods throughout living space; large crown molding, wonderful built-in bookshelves & cabinets, tray ceiling, high-end cabinetry, custom closets. The open living dining rooms are perfect for entertaining. Well planned center island chef’s delight kitchen w breakfast bar, Wolf & sub -Zero appl, granite counters, 2 sinks, beverage cooler and the perfect eating space. The adjoining office is exceptional. The master suite has its own wing and includes 3 walk in custom designed closets, spacious bath with shower and jetted tub. Washer & Dryer & window coverings included. Bldg amenities: 24-hr front desk attendant, valet, on-site manager, concierge, club room w/kitchen, fitness ctr, garden w/dog park, secure/heated garage w/2 spaces, storage locker, bicycle storage. Pictures are from a previous listing. Location: Interior Unit
#24066808

Clayton

155 Carondelet Plaza 407

2 Beds

2 Baths

2,932 Sq.Ft.

$1,499,000

MLS#: 24066808

Nestled in one of Creve Coeur's most desirable neighborhoods and located within the award-winning Ladue School District, this beautifully updated home offers the perfect blend of timeless elegance and modern living. Ideally situated just minutes from premier hospitals, highways, upscale shopping, and dining, the location is second to none. Filled with natural light, this move-in-ready home features 4 spacious bedrooms and 4 full baths/2 half baths, with thoughtful updates throughout. The heart of the home is the stunning, updated kitchen that flows effortlessly into inviting living spaces, including a spacious family room, elegant living room with wet bar, fabulous sunroom, and screened porch—perfect for year-round entertaining and relaxing. The luxurious primary suite is a true retreat, complete with a private sitting room, two walk-in closets, and a renovated spa-inspired bath. Finished lower level boasts a large recreation room, full bath, and abundant storage. Step outside to your own private backyard oasis featuring a sparkling pool, putting green, and lush landscaping—ideal for entertaining or enjoying peaceful evenings at home. A 3-car garage completes this exceptional property. Offering an unbeatable combination of location, luxury, and lifestyle, this is a rare opportunity in one of St. Louis' most sought-after communities.
#26059242

Creve Coeur

233 Brooktrail Court

4 Beds

4 Baths

5,611 Sq.Ft.

$1,499,000

MLS#: 26059242
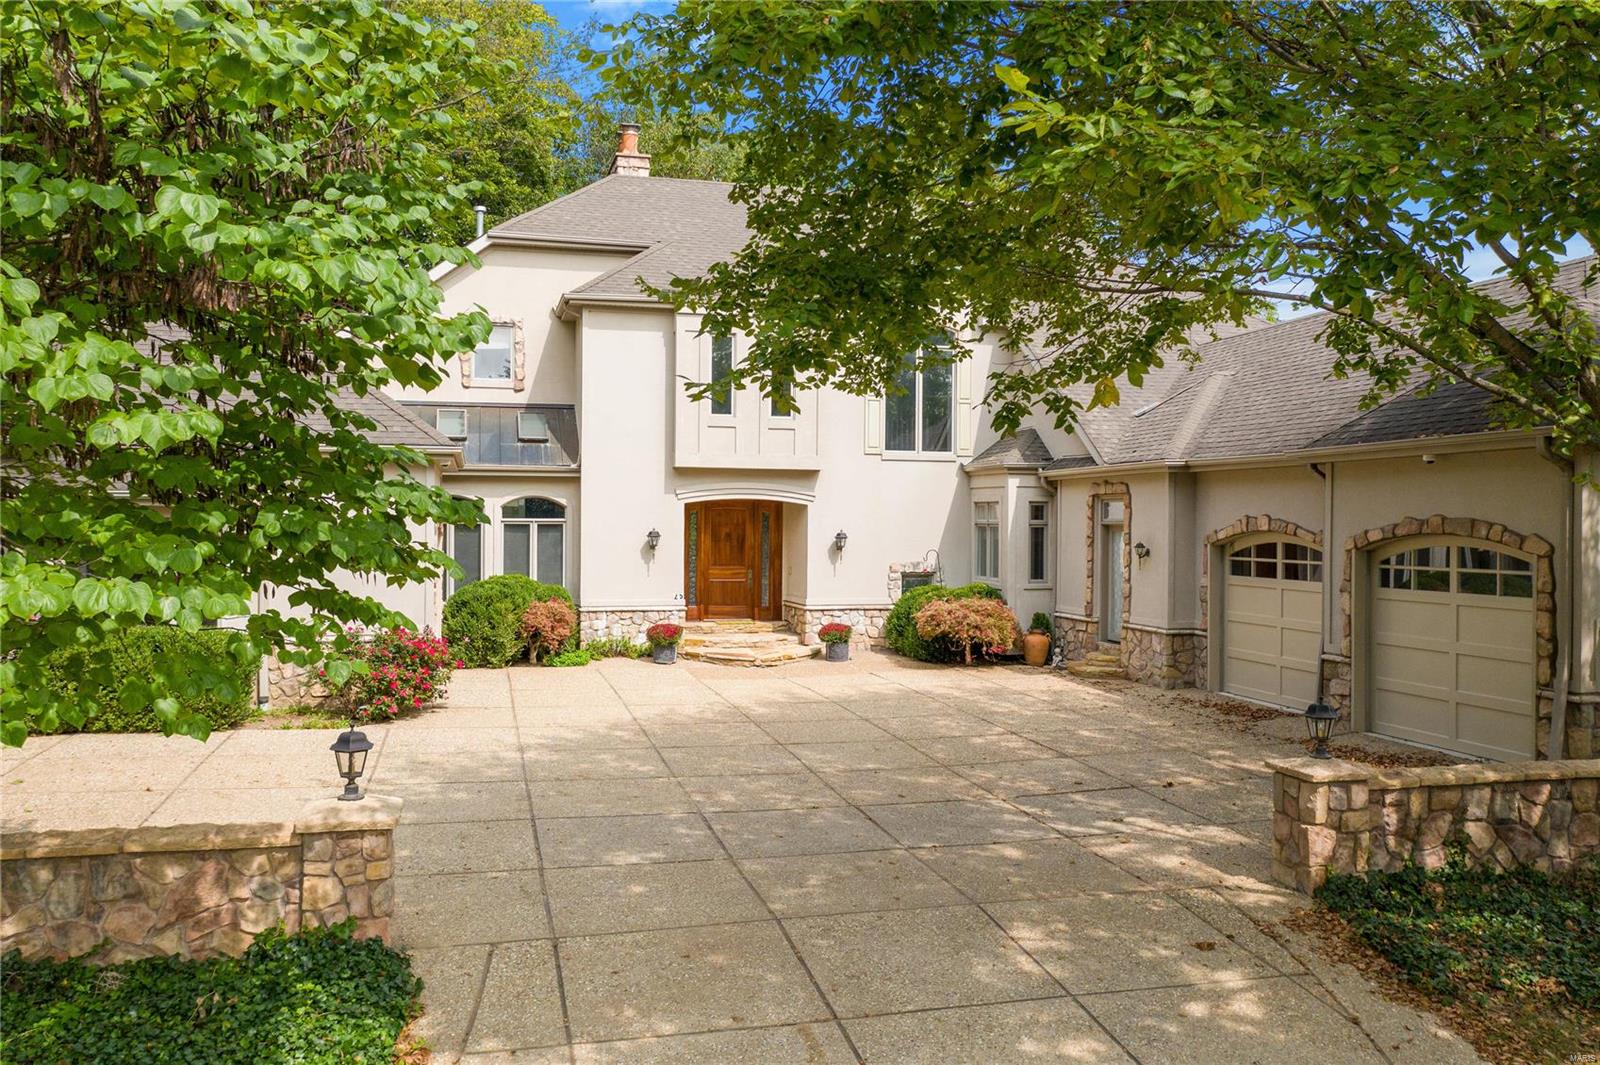
Spectacular home in the award winning Ladue school district is conveniently located on a quiet cul-de-sac. The foyer opens to a 2-sty great room w/ an expanse of windows to view your own private oasis. The Master suite features his and her baths and two walk-in closets. A large dining room w/ seating to entertain and is easily accessible from the kitchen. The  breakfast and hearth are warm and inviting and provides access to the deck and gazebo. The kitchen is a chef's delight with an abundance of cabinets,granite counters,  dacor oven, breakfast bar. Two additional en-suite bedrooms are upstairs with a balcony overlooking the Great Room. The LL is a masterpiece. The office features warm wood built-ins and fireplace. The fitness room can pull double duty as a craft room and the  family room with  built-in bookcases, fireplace and a full bar is a perfect place to entertain. The   Home provides an abundance of storage as well. All this plus a 3+ garage.
#20059375

Ladue

25 Fieldstone

3 Beds

5 Baths

6,475 Sq.Ft.

$1,499,000

MLS#: 20059375
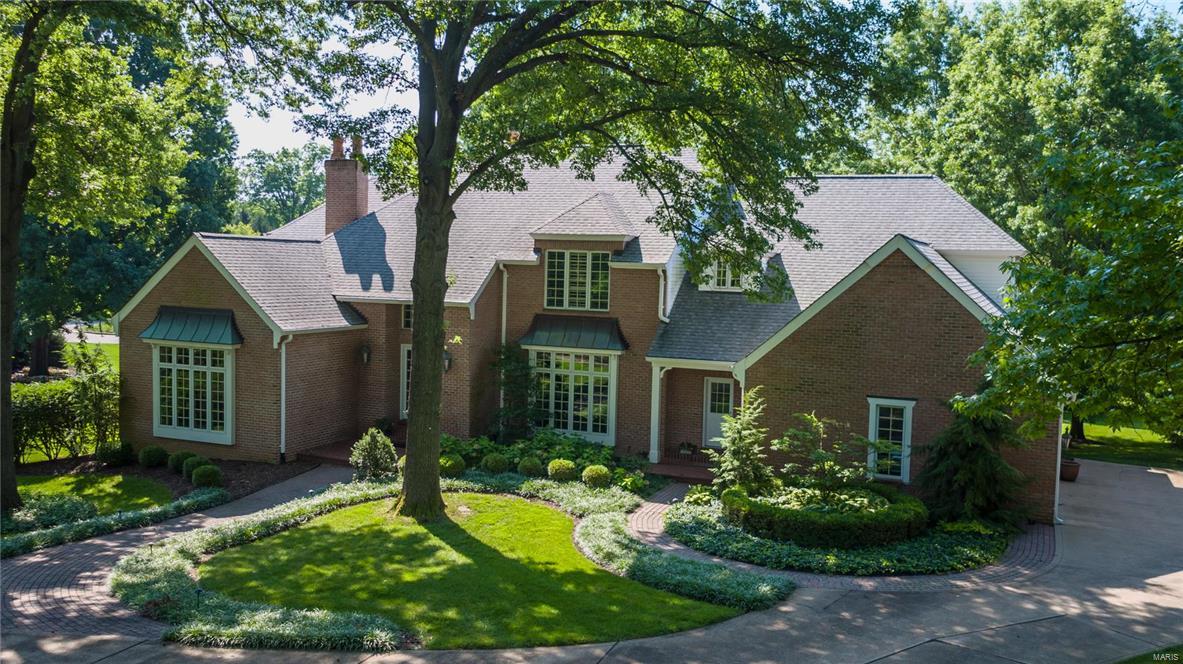
Magnificent executive home located in the premier Frontenac neighborhood of Ballantrae. This home sits on a lovely 1.23 level, acre lot & features 6,108 sq. feet of living space. Large foyer with a grand staircase. Formal Dining Room & Living Room with fireplace & bay window. The 2-story family room has a fireplace, wet bar & French doors that leads to a large deck. The kitchen features granite counters, plenty of cabinets, new double ovens, gas range, walk-in pantry & a bright breakfast room. The main floor master suite has a study/library with fireplace, large bedroom, fireplace & a bay window. The master bathroom features marble tile, dual vanities, Jacuzzi tub & separate shower. Walk-in closet. The 2nd floor has 3 bedrooms with en-suite bathrooms. The Lower Level has a full walk-out with an expanse of windows & doors that lead to a patio, custom millwork, fireplace, tall ceilings, bath, kitchenette & an unfinished area ideal for an extra bedroom. Main floor laundry. 3-car garage.
#16025815

Frontenac

10636 Ballantrae Drive

4 Beds

5 Baths

6,108 Sq.Ft.

$1,499,000

MLS#: 16025815

1 ... 248 249 250 251 252 ... 666
* Listings identified with the FMLS IDX logo come from FMLS and are held by brokerage firms other than the owner of this website. The listing brokerage is identified in any listing details. Information is deemed reliable but is not guaranteed. If you believe any FMLS listing contains material that infringes your copyrighted work please review our DMCA policy and learn how to submit a takedown request. Ā© 2024. First Multiple Listing Service, Inc.

Send a message

Message successfully sent.

Your message

What is 3 + 4 ?

Reason for contacting?

I agree to receive email communication and understand I can unsubscribe at any time.

I agree to be contacted by Rock Island Realty via call, email, and text for real estate services. To opt out, you can reply 'stop' at any time or reply 'help' for assistance. You can also click the unsubscribe link in the emails. Message and data rates may apply. Message frequency may vary. Privacy Policy

Sign Out

Virtual Assistant

Would you like to take the next step with this property? We can help you schedule a showing or virtual tour, or send you more details.

Yes, I would like more information.

Thank You for Your Reply, One of Our Agents will contact you as soon as possible

No, maybe later.

Thank you, you can always contact me via email, phone number or through the contact form.

Realhub AI

Lucy - Your AI-Powered Realtor

Update Your Temporary Password

Personalize your search

Enter your email and we'll notify you immediately when new listings match what you're looking for.

or enter email address

Already have an account ? Login here

Continue your home search

I agree to receive communications and understand I can unsubscribe at any time.

I agree to be contacted by Rock Island Realty via call, email, and text for real estate services. To opt out, you can reply 'stop' at any time or reply 'help' for assistance. You can also click the unsubscribe link in the emails. Message and data rates may apply. Message frequency may vary. Privacy Policy

Already have an account ? Login here

We use cookies

We use cookies primarily for analytics to enhance your experience. By accepting, you agree to our use of these cookies. You can manage your preferences or learn more about our cookies policy.
