Properties

Browse or get in touch to schedule a walkthrough.

  • Nearby me
Price range

Popular Features

Community Features

Association

Property Features

Waterfront

View

Exterior Features

Interior Features

Style

10000 properties match your criteria

Updated 1 minute ago

E-Alert name
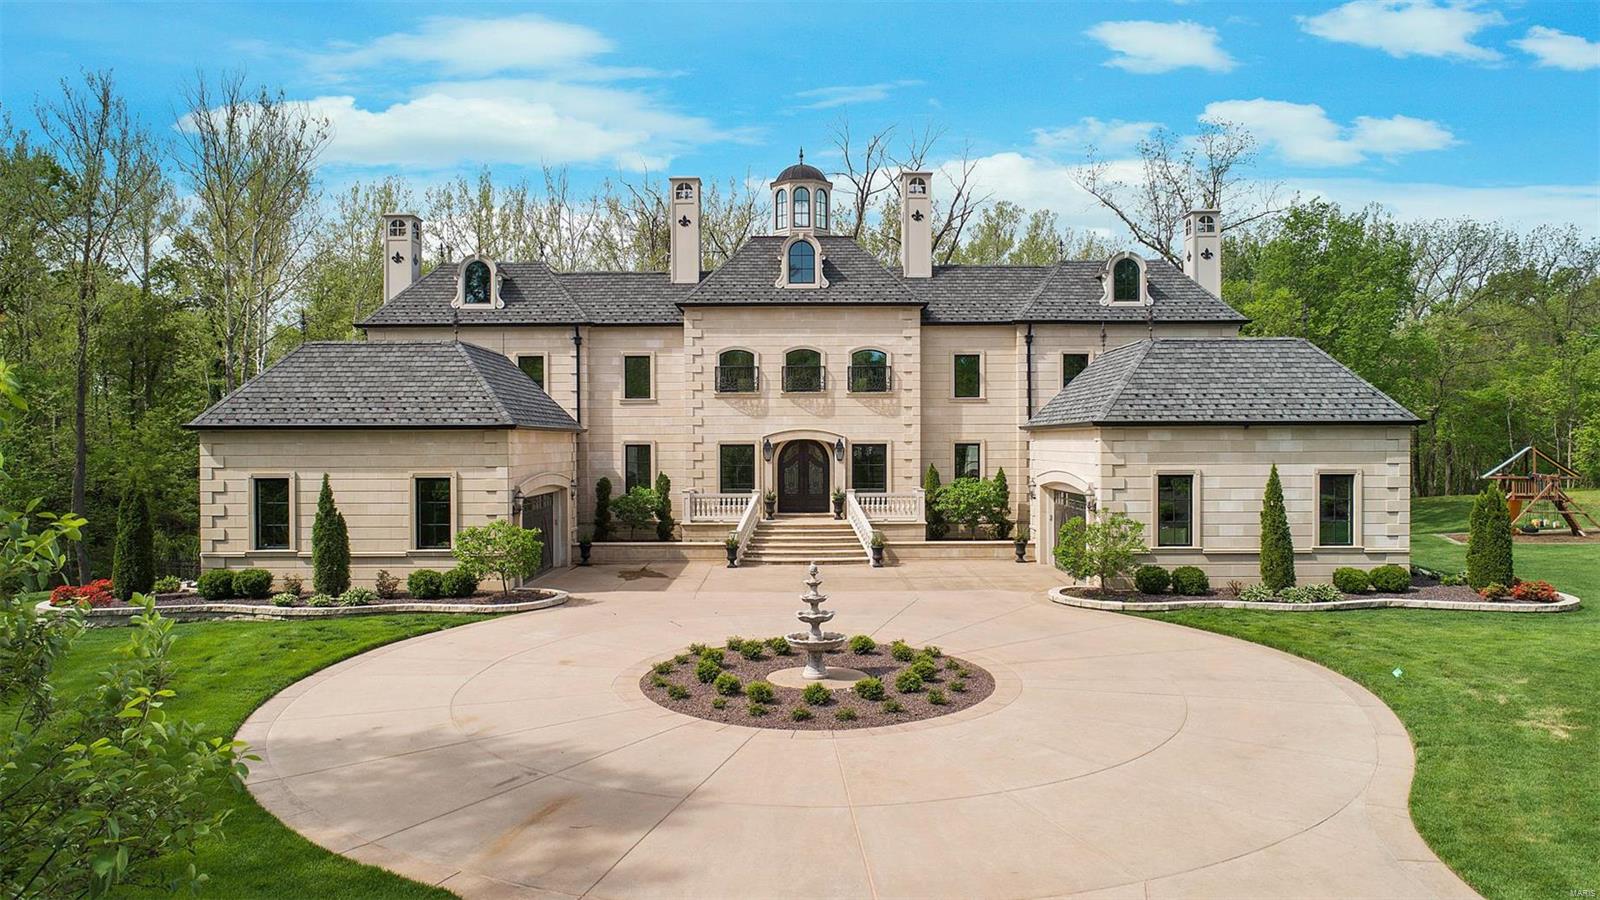
You can have it all! Majestic European Manse is the best of both worlds – plenty of room to roam, close to wine country, and yet just 15 minutes to Chesterfield Valley and 35 minutes to downtown Clayton! There is truly nothing else like it. From the rotunda tower, to the dual sweeping staircases, you will be in awe as you step through the front door. Custom built to the highest standards and no detail overlooked. Large kitchen/hearth room is the heart of the home, perfect to gather all your family and friends. The attached loggia will be your favorite spot to entertain on a warm evening, or curl up with a book. 1st floor master suite with impressive spa bath and walk-in closet, plus upstairs bedroom suites with direct access baths. 12ft walk out finished basement offers plenty of room for all your hobbies. When the summer heat hits, just take a dip in the bluestone pool. A truly liveable home with ā€˜his and hers’ garages, walk-in pantry, mudroom, butlers pantry and planning office. Additional Rooms: Mud Room
#18033930

Defiance

461 Matts Way

5 Beds

4 Baths

5,324 Sq.Ft.

$1,499,000

MLS#: 18033930
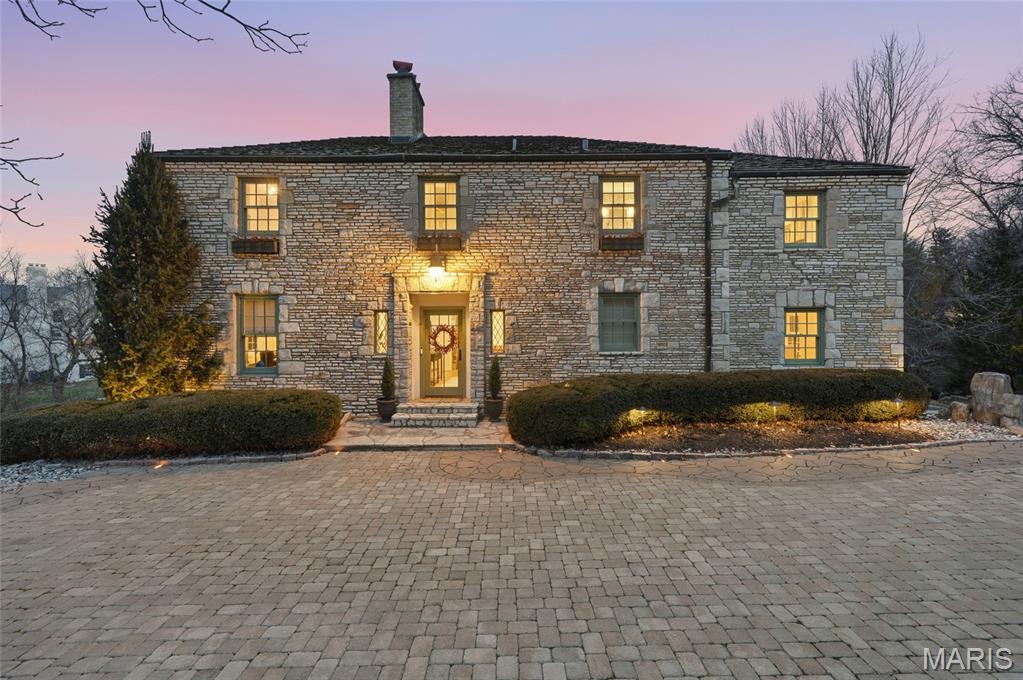
This stunning French Provincial–style residence more like a retreat was designed by acclaimed architect Gale E. Henderson, offers timeless elegance and exceptional livability on a 1.14-acre flat, tree-lined lot. With over 4,200 square feet of light-filled living space, the home features four bedrooms and three-and-a-half baths, thoughtfully designed for both relaxation and entertaining. Curly maple hardwood floors from Kentucky grace the main living areas, complemented by newly completed custom built-in shelves and bookcases and three fireplaces that add warmth and character throughout. The home is enhanced by newer Marvin windows and doors, custom window treatments in every room, and a seamless blend of classic design and modern comfort. Outdoor living is equally inviting with two newer decks, a newer stone driveway, and a serene setting surrounded by mature trees. Plush carpeting in the bedrooms provides comfort and privacy, while the home’s gracious layout creates an atmosphere ideal for gatherings large or small. This is a rare opportunity to own a beautifully crafted home where architectural distinction meets everyday luxury.
#26001246

Frontenac

3 Countryside Lane

4 Beds

3 Baths

4,226 Sq.Ft.

$1,499,000

MLS#: 26001246

263m/l Acres | County Road 448 | Butler County, MO | Poplar Bluff Schools

Outstanding opportunity to own 263m/l acres in Butler County, Missouri, located on County Road 448 in the Poplar Bluff School District. This versatile property features approximately 100m/l acres of pasture with the balance in woods, offering an excellent combination of agricultural, recreational, and residential potential.

The farm is fenced and cross-fenced for livestock and grazing and includes 2 ponds and 2 wells. Approximately 2,600m/l feet of County Road 448 frontage and 3 gated entrances provide excellent access. Established trails throughout the property make it easy to navigate the farm, check livestock, hunt, or enjoy the outdoors.

A leveled building site with well and power already in place provides a head start for a future home or farm headquarters. The property also offers elevated vantage points that would make beautiful locations for a dream home overlooking the surrounding acreage.

With pasture, woods, water, infrastructure, and abundant habitat for whitetail deer and turkey, this property is well suited for a working cattle farm, ranch, hunting retreat, recreational property, or private country estate. A rare opportunity to own a large, diverse tract with the potential to create a true legacy property in Southeast Missouri.
#26051043

Poplar Bluff

0 County Road 448

None Beds

None Baths

263.0 acres

$1,499,000

MLS#: 26051043
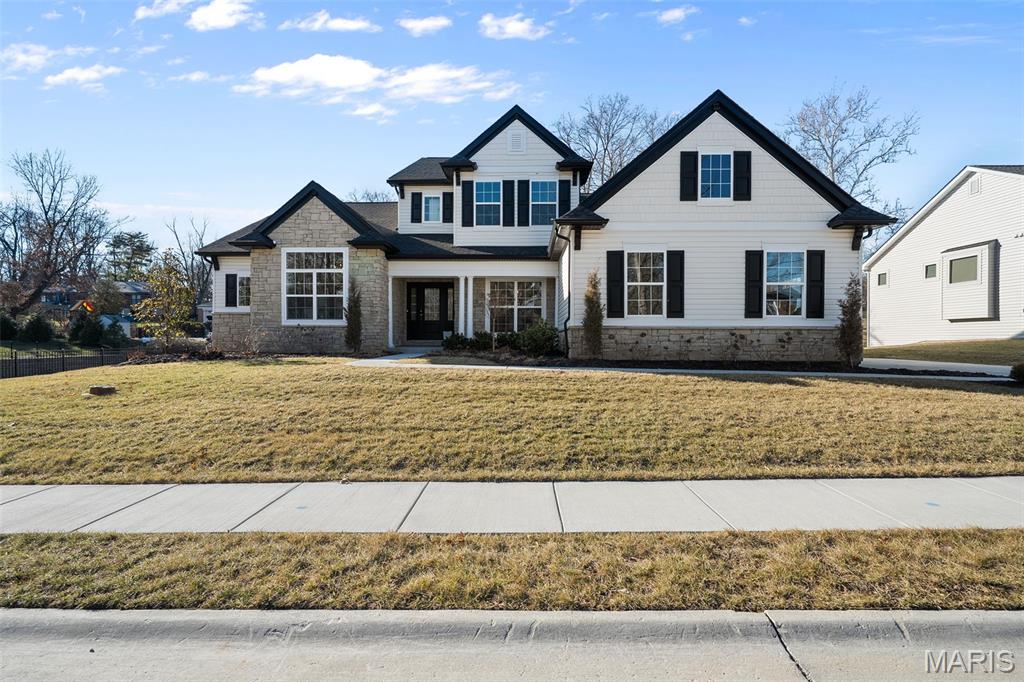
Conveniently located in Olivette and within award-winning Ladue Schools, this exceptional Freeman Homes new construction offers a rare blend of timeless elegance, thoughtful design, and elevated luxury. The architectural brilliance is immediately apparent, with an open yet intentionally defined floor plan that balances grandeur with everyday functionality.

The chef’s kitchen is the heart of the home, featuring top-of-the-line appliances, premium finishes, a large center island with bar seating, a spacious walk-in pantry, and a sunlit breakfast room that flows seamlessly into the stunning living room. Here, elegant built-ins and a gas fireplace create a space that feels light, bright, and airy—yet warm, inviting, and ideal for both entertaining and everyday living.

Just off the oversized three-car garage, the main-floor laundry and mudroom offer abundant storage and a convenient sink, designed with real life in mind. A versatile den or office near the front entry features vaulted ceilings and abundant natural light and could easily serve as a sitting room, bar/lounge, play space, or additional entertaining area.

The private main-floor primary suite is thoughtfully tucked away for seclusion and relaxation, showcasing a spa-like en suite with marble floors, a soaking tub, premium fixtures, and a large custom walk-in closet.

Upstairs, three generously sized bedrooms—each with its own private full bath and walk-in closet—are connected by a spacious sitting area or family room, complete with an additional laundry hookup. The lower level offers egress and rough-ins for a full bath, providing incredible potential to finish and customize additional living space.

Expertly built, beautifully appointed, and located in one of the area’s most sought-after school districts, this home is truly a standout. Don’t miss the opportunity to see it before the spring market rush.
#26001350

Olivette

529 Long Acres Lane

4 Beds

4 Baths

3,415 Sq.Ft.

$1,499,000

MLS#: 26001350
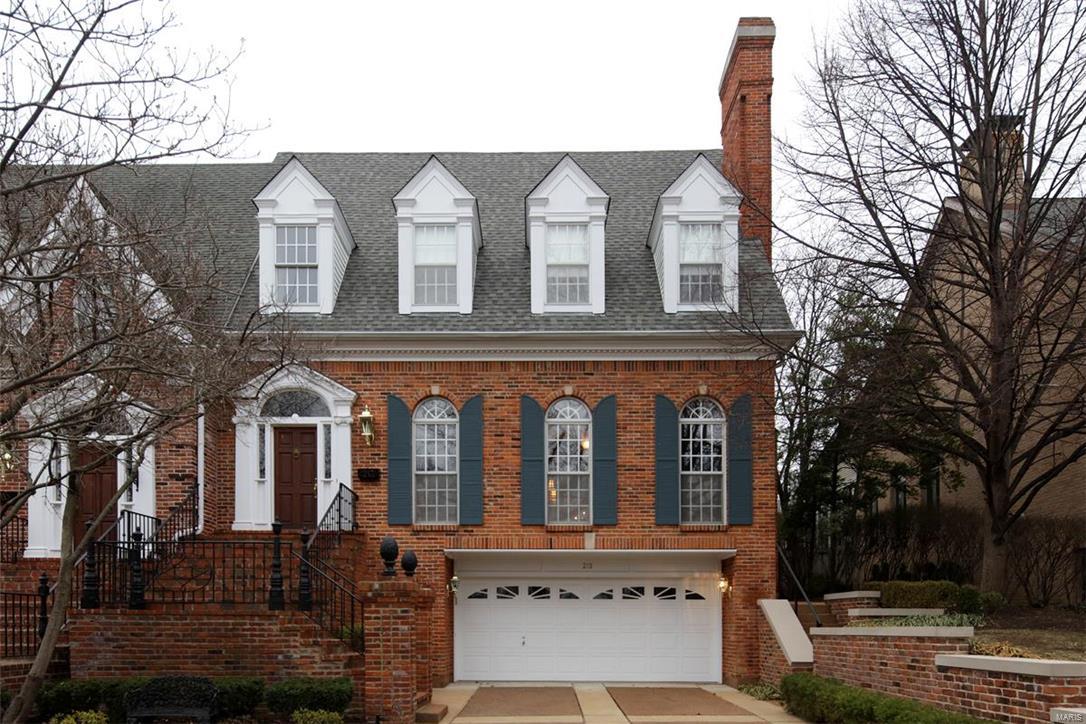
Traditional home in the Heart of Old Town Clayton. This luxury residence lives like a single family set on a private 50x160' lot backing to Taylor Park.  2 story foyer is light filled. The main floor has great proportions with 10' ceilings. Formal living room features tall windows with arch transoms, a stately fireplace & hardwood wall paneling. Retreat to the library & surround yourself with a warm fireplace & sophisticated stained wall paneling, box beam ceiling, bookcases & a wet bar. Formal dining with white painted wainscoting & detailed beam ceilings. Main floor master suite has a fireplace & spiral staircase that leads you to a second HUGE master closets/dressing rm retreat & full bath. Custom kitchen has solid surface tops, high end appliances and opens to breakfast room & french doors that leads to an expansive fenced rear yard patio. 2 beds/2 baths on 2nd floor with 9-1/2' ceilings. Large 3rd fl attic closet. 3 car garage with epoxy floor. Large nicely finished lower level.
#16005731

Clayton

213 N Bemiston Avenue

3 Beds

4 Baths

5,687 Sq.Ft.

$1,499,000

MLS#: 16005731
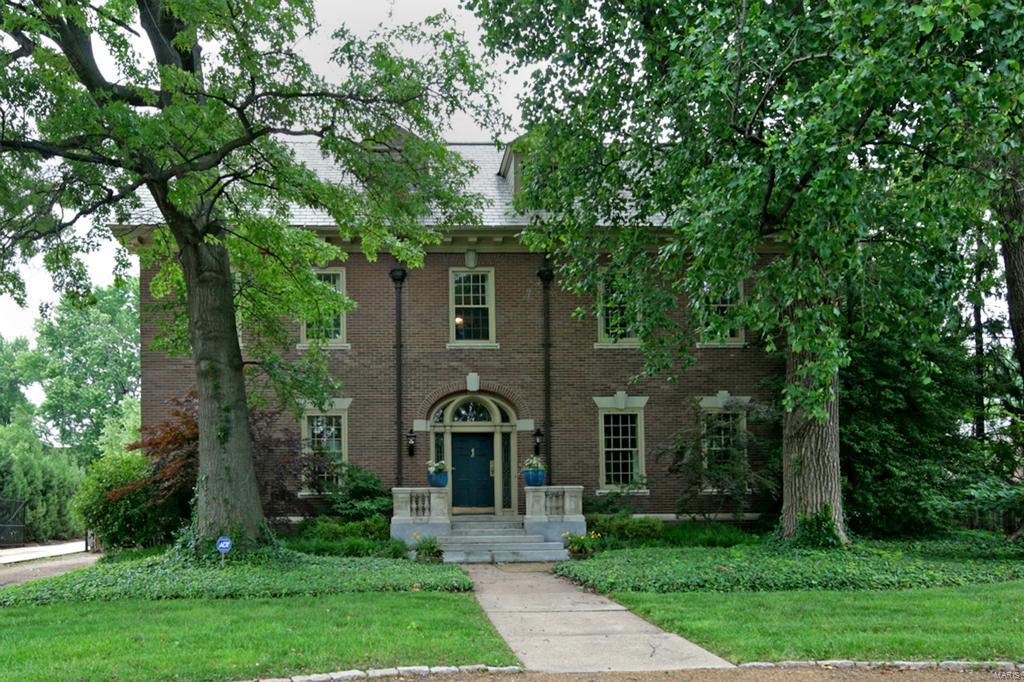
Ideally situated directly across from Forest Park, this handsome Adam-style residence, designed by noted architects Mariner & LaBeaume, features elegance and remarkable architectural detailing throughout including a marble–floored entry hall, leaded glass windows, exquisite fireplace mantels, original folding window shutters, beautiful hardwood floors and a gracious entry staircase.  The spacious eat-in KT includes custom cabinetry, granite countertops, premier appliances and an adjoining butler’s pantry.  The size and proportion of the principle rooms makes this a perfect home for entertaining.  The 2nd and 3rd floors contain multiple BRs and newer BAs.  The 55’x24’ 3rd floor media/game room offers additional entertaining space.  The professionally landscaped rear garden contains an outstanding custom-designed pool surrounded by limestone boulders, mature flowering shrubs, specimen trees and a nearby terrace pergola swathed in climbing roses evocative of an English country estate.
#15028092

St Louis

5505 Lindell Boulevard

8 Beds

5 Baths

9,442 Sq.Ft.

$1,499,000

MLS#: 15028092
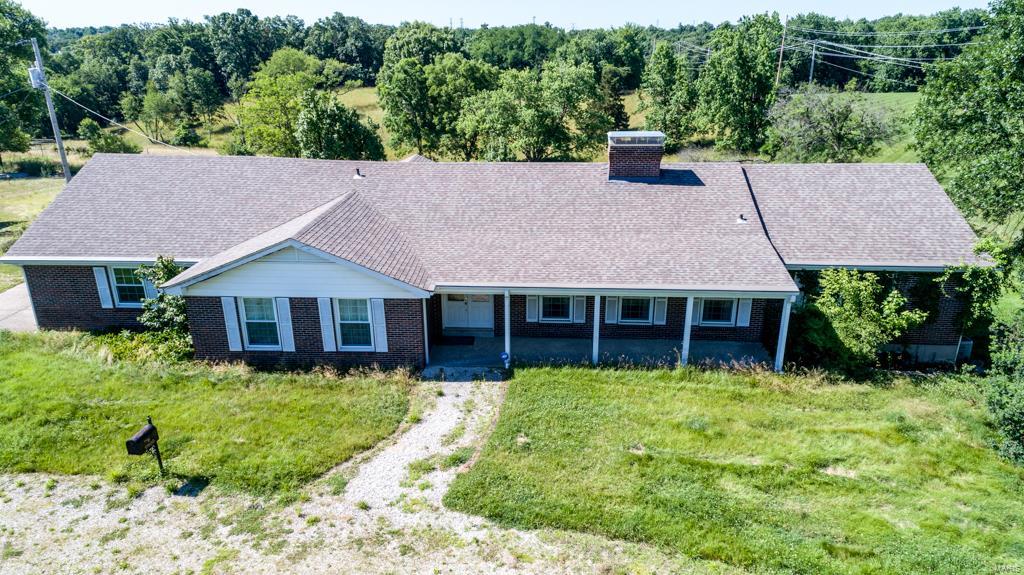
Amazing opportunity. Own your own private estate. Tons of possibilities. There are 3 homes on the approximate 33 acres! Build your dream home w/your own builder and plan. Gorgeous 48 x 60 workshop/hobby area in pristine condition. There are also multiple stables & barns. Plenty of room for horses w/the possibility of multiple pastures. Ranch, brick home includes 5 bedrooms, 3 full baths, walk out lower level and offers endless possibilities. Includes 5 tax IDs - 21V130026, 21W340109, 21W340091, 21W620021, 21W340062.
#19017491

Wildwood

17820 Blum Farm Road

5 Beds

3 Baths

2,823 Sq.Ft.

$1,499,000

MLS#: 19017491
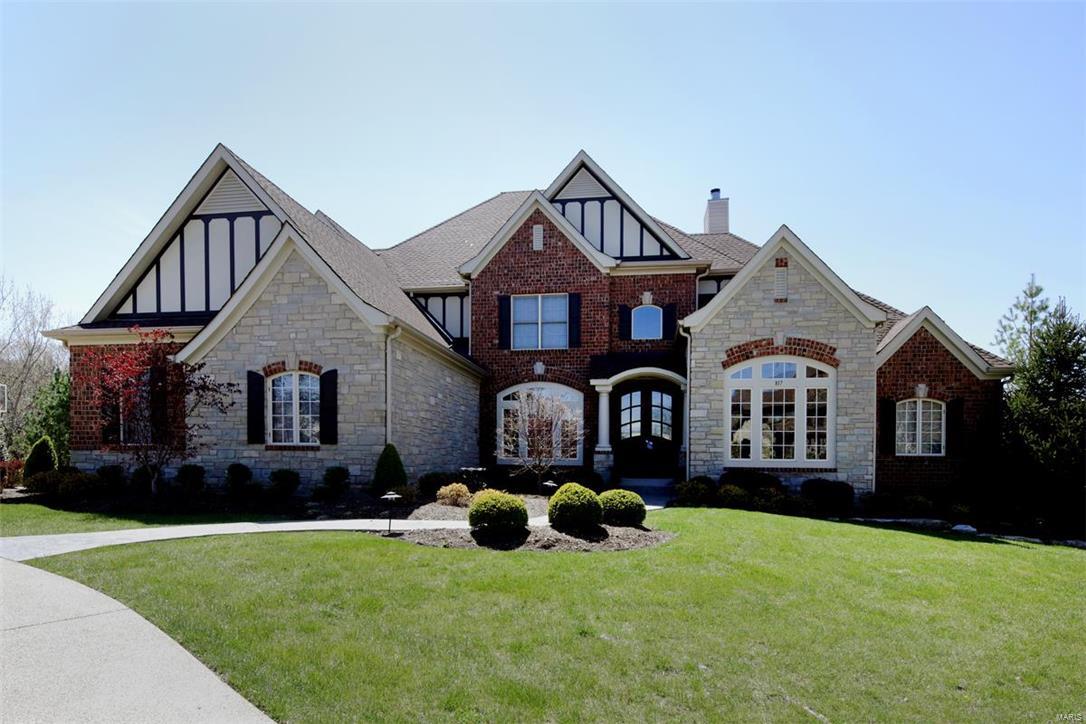
Beautifully designed 1.5 Sty Estate home! Over 6000 sf of living space enhanced by superb craftsmanship & meticulous attention to detail. Impressive 2-sty foyer opens to formal living & dining rooms & coffered family room with fireplace, built-in bookcases & wet bar. State-of-the-art kitchen with granite countertops, 42ā€ glazed cabinetry & center island adjoins breakfast room with bay window & vaulted hearth room with planning center & floor-to-ceiling stone fireplace. Sumptuous master bedroom suite features 2 walk-in closets, sitting room & beautifully appointed bath. 3 Additional bedrooms, 1 with private bath & 2 with Jack n’ Jill bath, plus guest suite with sitting room & laundry complete the 2nd floor living quarters. Walk-out Lower Level includes recreation room with custom built-ins, 2nd kitchen, game room, workout room, office/6th bedroom, gun room, laundry & full bath. Extensively landscaped .75 ac grounds with deck, patio with fireplace & wet bar, pool, hot tub & 4-car garage.
#17010622

Chesterfield

817 Tara Estates Court

6 Beds

5 Baths

6,100 Sq.Ft.

$1,499,000

MLS#: 17010622
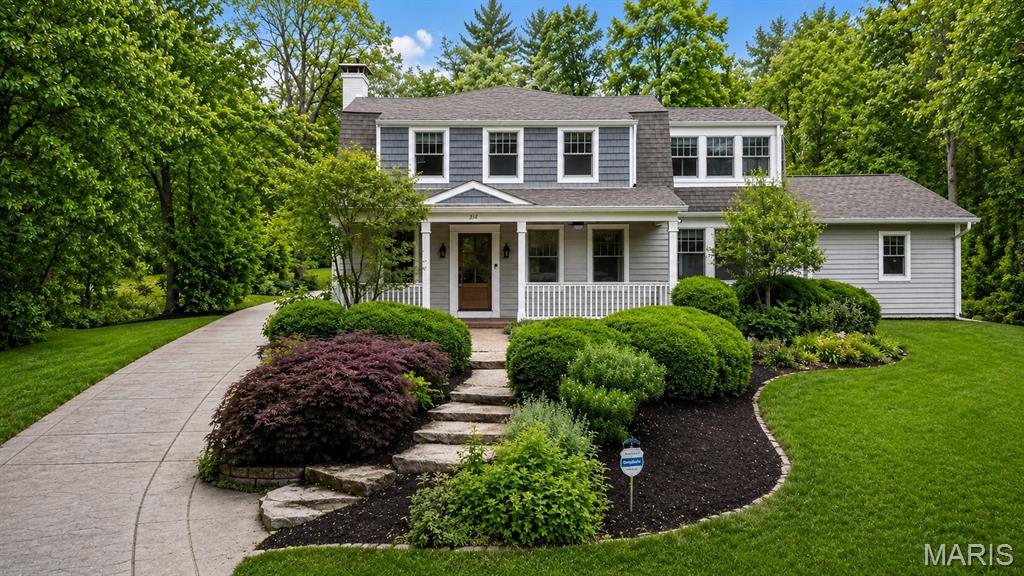
Nestled back on a large lot in the highly sought-after Webster Park neighborhood, this 2-story home blends timeless charm with modern luxury just minutes from the boutiques, restaurants, and coffee shops of downtown Webster Groves. All while also offering 4 bedrooms, 3.5 baths, and 3,334 square feet!  The stunning outdoor living space is designed for year-round enjoyment with a covered patio featuring four recessed ceiling heaters, tongue-and-groove cypress ceiling, stamped concrete patio, and illuminated retaining walls overlooking the beautifully landscaped yard. Inside, refinished hardwood floors flow throughout the main level including the office, living room, and dining room highlighted by crown molding and an immense amount of natural light. The beautifully updated kitchen opens seamlessly to the family room with floor-to-ceiling built-ins and a gas fireplace, and features quartz waterfall countertops, custom hood and backsplash, a butlers pantry perfect for a beverage center, a 30ā€ Wolf dual-fuel range and a walk in custom pantry. The spacious main-floor primary suite addition offers a true retreat with heated bathroom floors, dual sinks, bidet, oversized walk-in shower with dual shower heads and body jets. You will also find a mudroom and laundry room with easy access to the primary and living areas. Upstairs, a spindled staircase leads to a second primary suite with vaulted ceilings, a spacious bathroom with dual vanities, shower, soaking tub and a second laundry area. Two additional bedrooms, a sunroom perfect for a playroom and a hall bath complete the 2nd floor. This exceptional property also features a rare 4-car tandem garage with epoxied floors, HVAC, and copper overhang. Additional highlights include newer Andersen windows, insulated siding, gorgeous curb appeal with an oversized stamped driveway & porch with tongue-and-groove cypress ceilings and much more!
#26023996

Webster Groves

314 Park Road

4 Beds

3 Baths

3,334 Sq.Ft.

$1,499,000

MLS#: 26023996

Nestled on a quiet cul-de-sac in coveted Frontenac and within the Ladue School District, 5 Outer Ladue offers timeless architecture, generous living spaces and an exceptional setting on a flat, private one-acre lot. Soaring 10-foot ceilings and floor-to-ceiling windows fill the main level with natural light. A gracious foyer opens to spacious formal living and dining rooms, while the expansive kitchen features a large center island, abundant workspace and beautiful views of the backyard and pool. The adjoining breakfast room flows into a warm and inviting hearth room with a gas fireplace and built-in bookcases. The main-floor primary suite is thoughtfully positioned for privacy and features a spacious bath with dual vanities, jetted tub, separate shower and walk-in closet. A main-level laundry room and half bath are conveniently located just off the three-car garage and offer easy access for poolside guests. Upstairs, one bedroom features an ensuite bath, while two additional bedrooms share a dual-access bath. The finished lower level adds even more flexibility with a bedroom, newer full bath, expansive recreation space and abundant storage. Outside, a terrace overlooks the sparkling pool and lush landscaping, while the expansive level yard offers plenty of room for entertaining, recreation and play. With its desirable floor plan, exceptional outdoor spaces and prime Frontenac location, this special property offers a wonderful opportunity to enjoy now while updating and personalizing over time. Showings start October 16th.
#26055658

Frontenac

5 Outer Ladue Drive

4 Beds

4 Baths

5,657 Sq.Ft.

$1,499,000

MLS#: 26055658

Open House Saturday, August 22nd from 11am to 2pm. 
House - Aircraft Hangar - Grass Runway 
Welcome to 25 Barnstormer Lane, Foristell, MO 63348 (Unincorporated St. Charles County) - A Rare Aviation Estate in Woodliff Airpark (FAA Identifier: 98MO)

Calling all pilots and aviation enthusiasts! This exceptional custom home is located in the exclusive Woodliff Airpark, a private fly-in community in St. Charles County. Taxi your aircraft directly to your own 60' x 60' private hangar and enjoy the convenience and lifestyle that only an airpark can offer.

Move-in-ready home situated on 5+ acres with breathtaking runway views, built in 2009, offers 4 bedrooms and 4 bathrooms, 2 full baths and 2 half baths.

Step through the front door into a two-story foyer featuring a hardwood staircase. Hardwood flooring throughout the main living areas, abundant natural light from oversized picture windows overlooking the runway, and an open floor plan.

The spacious kitchen and breakfast room feature Corian countertops, a center island, electric cooktop, double ovens, dishwasher, garbage disposal, pantry with automatic lighting, recessed lighting, and tile flooring. A formal dining room provides additional entertaining space.

The oversized main-floor laundry/mudroom with built-in cabinetry and a utility sink.

The main-level primary suite includes two large rooms (bedroom/den/office/sitting room), two oversized walk-in closets, and an impressive bathroom with double vanities, separate shower, and a brand-new handicap-accessible walk-in jetted tub with entry door.

Also on the main level are two convenient half bathrooms and access to an expansive unfinished storage area above the oversized two-car garage (800 Sf).

The upper level features three bedrooms with charming dormer windows, ample closet space, ceiling fans in every bedroom, additional unfinished storage, and a full hall bathroom.

The full basement with walk-out exterior access (unfinished)(2,248 Sf) offers endless possibilities for future expansion. It is roughed in for a full bathroom, includes heated floors, abundant storage shelving, excellent lighting, and a sump pump.

Additional features include:
High-efficiency geothermal HVAC system
Heated basement floors
Double water heaters with on-demand hot water
Roof replaced in 2026
Double-pane thermal windows
Three-phase well pump
Water softener
Central vacuum system
Ceiling fans throughout

Aviation enthusiasts will appreciate the outstanding 60' x 60' (3,600 Sf) insulated hangar featuring metal roof and metal siding. The aircraft hangar measures approximately 60' x 45' with a 40-ft-wide Hydrolift aircraft door (single panel), 12-ft door height, 12-ft ceilings, excellent lighting, water service, electrical service, and plumbing stubbed for a future bathroom. An additional 60' x 15' bay with a single garage door provides ideal space for vehicles, equipment, workshop, additional storage, or could easily be finished into an office or hobby space.

The beautifully landscaped property is accessed by a 1,400-foot paved private road. The aircraft parking apron and main driveway are concrete, while the rear drive is asphalt. With more than 5 level acres, there is ample room to add a swimming pool, tennis court, or additional outdoor amenities.

Woodliff Airpark (FAA Identifier: 98MO) is one of Missouri's premier private residential aviation communities centered around a lighted 2,800-foot grass runway with approximately 2,500 feet of overruns. This remarkable community offers a rare opportunity to enjoy the freedom of living where you fly.

Whether you're looking for an exceptional aviation property, a private country estate, or a one-of-a-kind lifestyle, 25 Barnstormer has it all!

Set up a viewing today!
#26044063

Unincorporated

25 Barnstormer Lane

4 Beds

2 Baths

3,100 Sq.Ft.

$1,499,000

MLS#: 26044063

An impressive brick & stone elevation highlights the remarkable curb appeal of this spectacular 7079 sq ft 1.5 Sty. Exceptional craftsmanship and curated design elements including soaring ceilings, arched entryways, detailed trim work & oak hardwoods create effortless comfort and livability. The covered porch entrance with 8’ oak front door leads to welcoming foyer highlighted by dramatic flared staircase, private study with 8’ frosted glass double doors and formal dining room. A 12’ box beam ceiling, cast stone fireplace & expansive wall of windows set the tone for the stunning great room. Culinary enthusiasts will love the designer kitchen with custom white cabinetry, granite countertops, butler's pantry, 8’ center island & convenient planning center. The light-filled breakfast room and vaulted hearth room with wide arched entryway framed by architectural columns & stone fireplace provide an ideal gathering place. The spacious primary bedroom suite offers an appealing retreat with walk-in closet & beautifully appointed bath with jetted tub. Front & rear staircases access gallery landing surrounded by 3 additional bedrooms, 2 with Jack n' Jill bath, & hall full bath plus step-up bonus room. Lower Level entertainment space includes recreation room, game room, office & full bath. Situated on parklike 1.2-acre grounds with composite deck, hot tub deck, circular drive & 3-car garage.
#26049254

Creve Coeur

783 N Mason Road

4 Beds

4 Baths

7,079 Sq.Ft.

$1,499,000

MLS#: 26049254

Remarkable craftsman style architecture, beautiful acreage, and exceptional attention to detail come together in this one of a kind property just two miles from Rolla’s city limits. Set on 15 picturesque acres, this exceptionally maintained home offers over 4,500 square feet of finished living space, four bedrooms with the potential for a fifth, and 3.5 baths. Luxurious touches and exquisite attention to detail create a home as impressive as its surroundings.

Once a tree farm, the property features striking rows of pine trees and an abundance of wildlife throughout the year, creating a setting rarely found this close to town. Enjoy fishing in your own pond stocked with bass, crappie, and perch, while an irrigated yard helps keep the grounds around the home looking their best. A barn provides ample storage for tools, equipment, and farm implements.

Thoughtfully designed for comfort and efficiency, the home features recirculating hot water and an electric heat pump with gas backup, helping keep utility costs low and comfort high throughout the seasons. Enjoy the space and tranquility of country living with great schools, shopping, and dining just a short drive away. A rare opportunity to own a home and acreage with unmistakable character in the heart of the Ozarks!
#26060708

Rolla

12191 State Route F

4 Beds

3 Baths

4,555 Sq.Ft.

$1,499,000

MLS#: 26060708
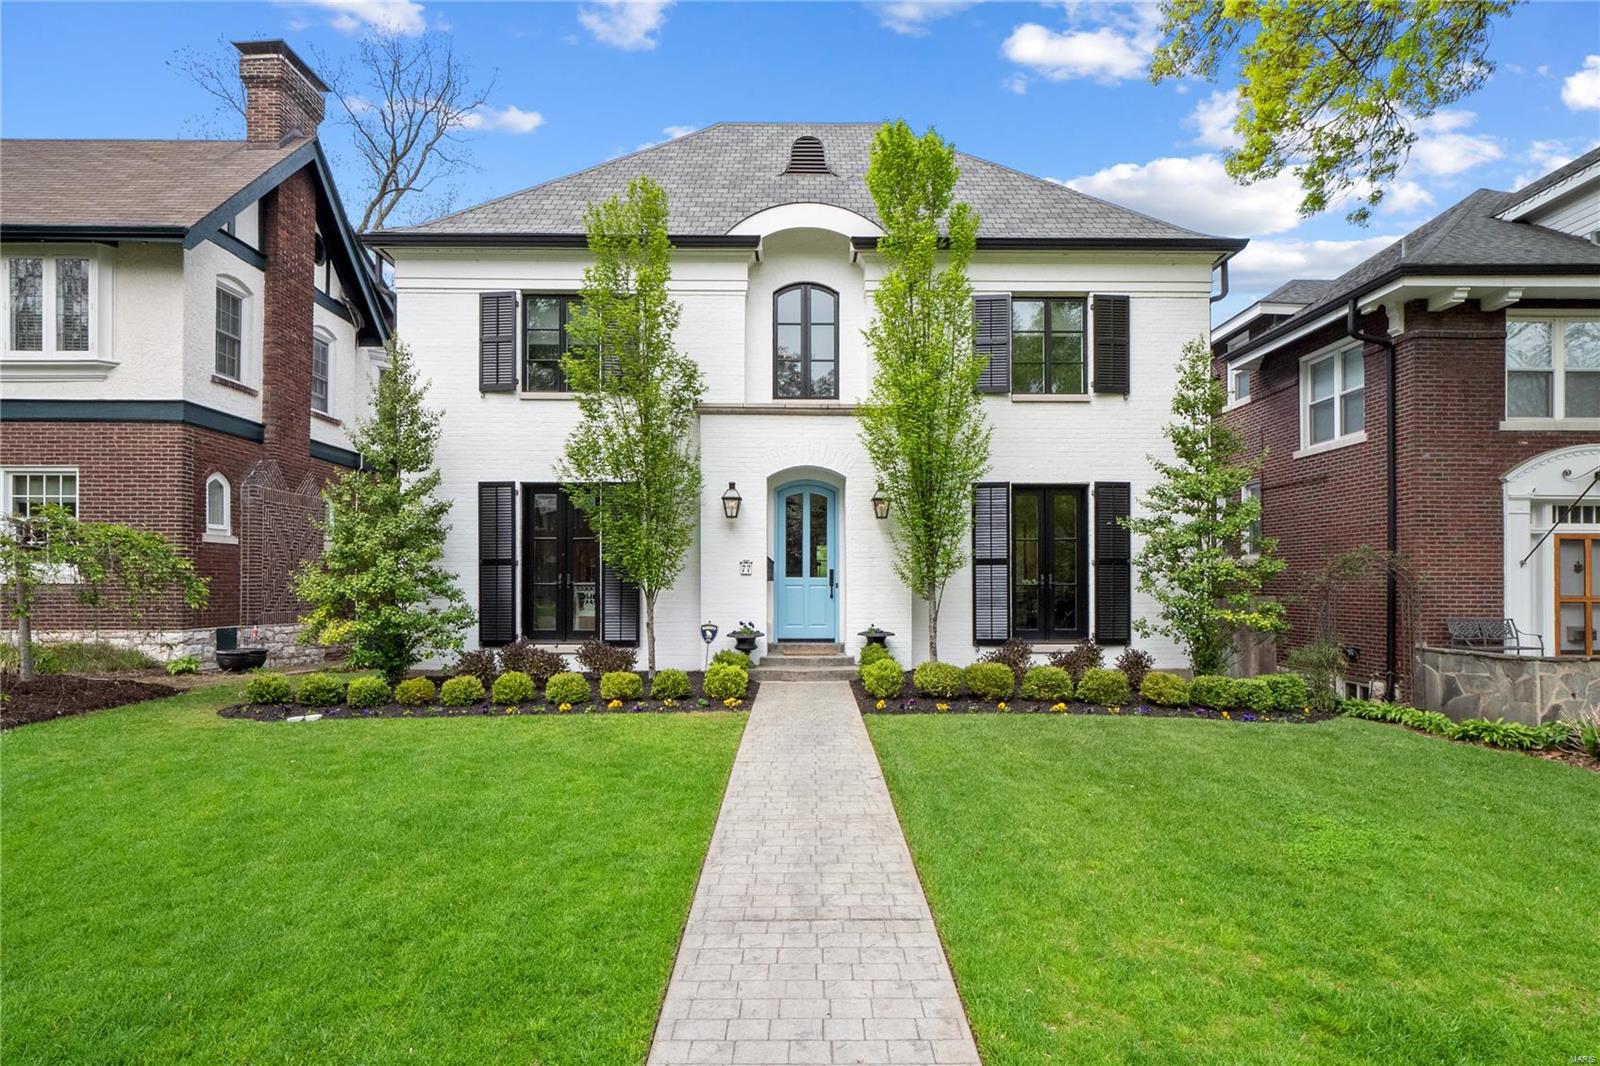
Best of both worlds, newer construction in one of the best neighborhoods in St. Louis. Walk to restaurants and shops on Demun or Wydown. This 4 bedroom, 4.5 bath home has it all.  A cooks kitchen with Subzero, Wolf appliances. Separate breakfast room and mud room off of the kitchen.  Large master suite with a fireplace and French doors to a screened in porch.  Laundry Room on the second floor. Large recreational room with a full bath in the lower level for games or theater. 2.5 Car detached garage.  Great lot with a large patio and a firepit. Take a bike ride in nearby Forest Park or visit some of St. Louis's best cultural attractions. Seller is a licensed real estate broker in the state of missouri. Additional Rooms: Mud Room COOL: 14 SEER+
#20029545

St Louis

77 Arundel Place

4 Beds

4 Baths

4,380 Sq.Ft.

$1,499,000

MLS#: 20029545
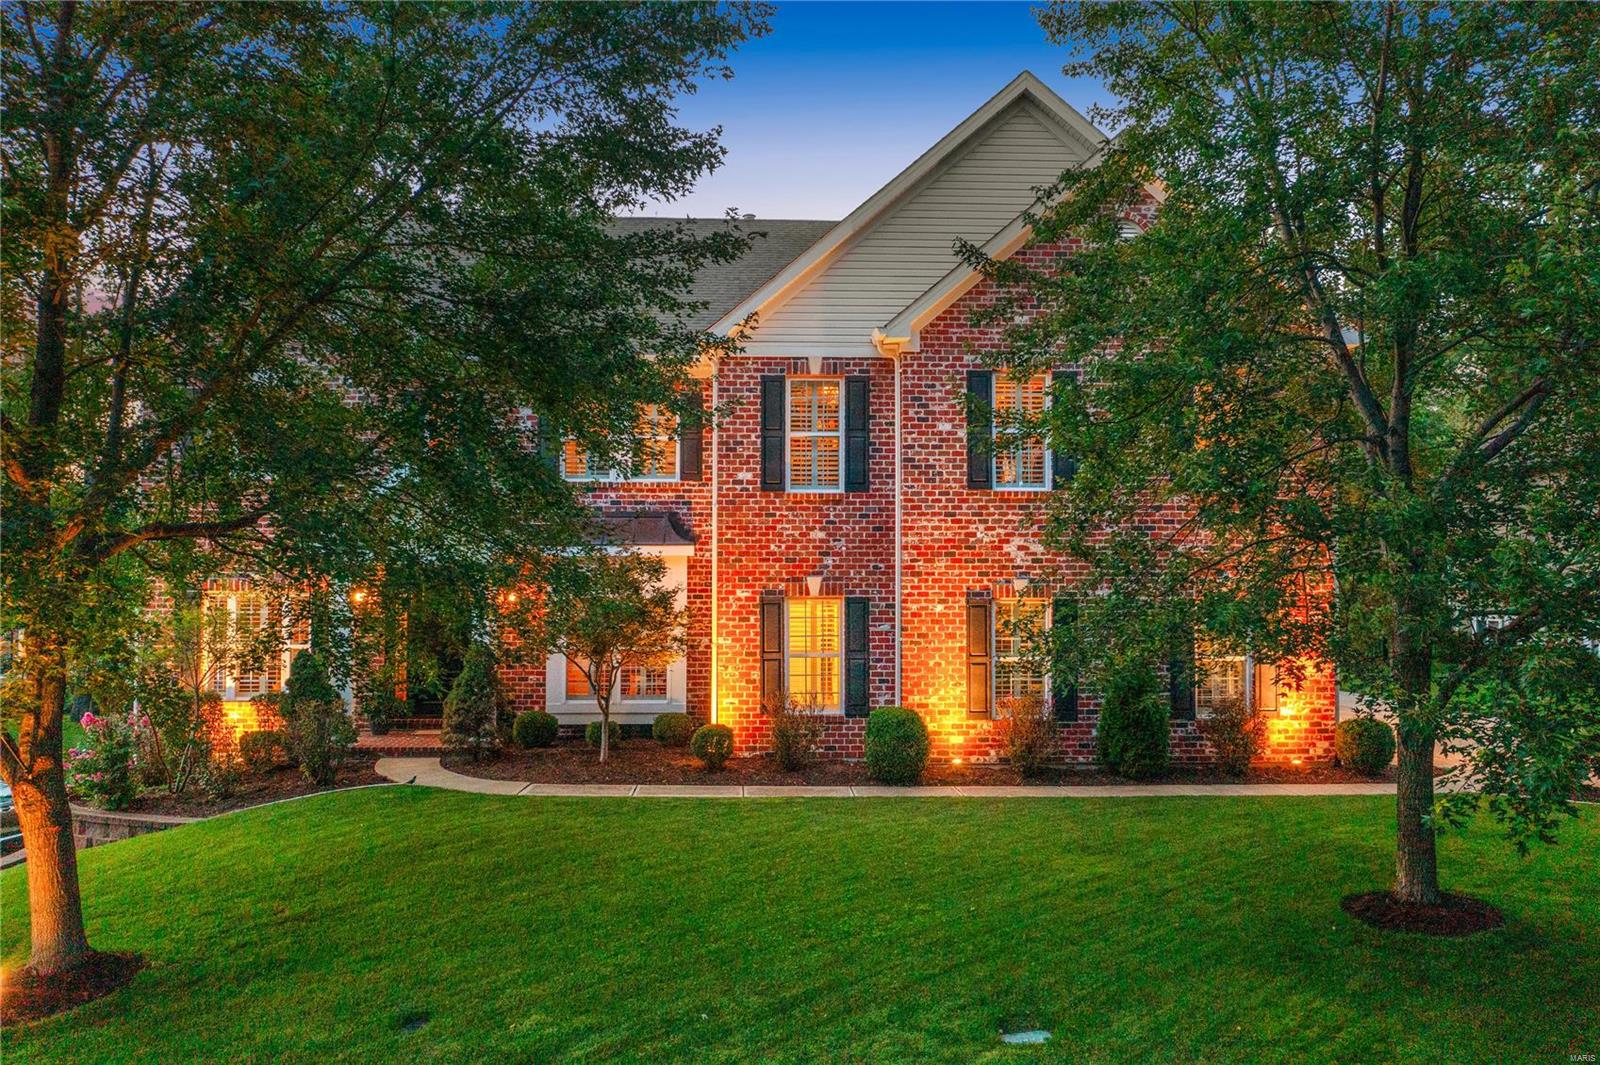
Spectacular Harwood Hills home with over 6300 sq/ft of finished space & over 4800 sq/ft of above grade living space, situated on a gorgeous lot with custom stone patio & outdoor fireplace! This beautiful home boasts numerous amenities such as a gourmet kitchen with 42 inch Alder wood cabinetry, Dacor appliances, granite counters & butlers pantry all overlooking the spacious hearth room & fireplace. Gleaming hardwood floors throughout the main floor with 10ft ceilings, office/den, living room, family room & separate dining. The lavish master bedroom includes an office/sitting room and a fabulous designer master walk in closet with custom cabinetry. The 3 additional bedrooms offer a private bath & Jack/Jill bath. Professionally finished lower level includes a bar, rec room, private office & ½ bath. Additional amenities include 2 fireplaces, built in bookcases, crown moldings, plantation shutters throughout, oversized 3 car side entry garage, alarm & sprinkler system. Culdesac location!
#23044864

Des Peres

11717 Claychester Drive

4 Beds

3 Baths

6,389 Sq.Ft.

$1,499,000

MLS#: 23044864

1 ... 250 251 252 253 254 ... 666
* Listings identified with the FMLS IDX logo come from FMLS and are held by brokerage firms other than the owner of this website. The listing brokerage is identified in any listing details. Information is deemed reliable but is not guaranteed. If you believe any FMLS listing contains material that infringes your copyrighted work please review our DMCA policy and learn how to submit a takedown request. Ā© 2024. First Multiple Listing Service, Inc.

Send a message

Message successfully sent.

Your message

What is 3 + 4 ?

Reason for contacting?

I agree to receive email communication and understand I can unsubscribe at any time.

I agree to be contacted by Rock Island Realty via call, email, and text for real estate services. To opt out, you can reply 'stop' at any time or reply 'help' for assistance. You can also click the unsubscribe link in the emails. Message and data rates may apply. Message frequency may vary. Privacy Policy

Sign Out

Virtual Assistant

Would you like to take the next step with this property? We can help you schedule a showing or virtual tour, or send you more details.

Yes, I would like more information.

Thank You for Your Reply, One of Our Agents will contact you as soon as possible

No, maybe later.

Thank you, you can always contact me via email, phone number or through the contact form.

Realhub AI

Lucy - Your AI-Powered Realtor

Update Your Temporary Password

Personalize your search

Enter your email and we'll notify you immediately when new listings match what you're looking for.

or enter email address

Already have an account ? Login here

Continue your home search

I agree to receive communications and understand I can unsubscribe at any time.

I agree to be contacted by Rock Island Realty via call, email, and text for real estate services. To opt out, you can reply 'stop' at any time or reply 'help' for assistance. You can also click the unsubscribe link in the emails. Message and data rates may apply. Message frequency may vary. Privacy Policy

Already have an account ? Login here

We use cookies

We use cookies primarily for analytics to enhance your experience. By accepting, you agree to our use of these cookies. You can manage your preferences or learn more about our cookies policy.
