Properties

Browse or get in touch to schedule a walkthrough.

  • Nearby me
Price range

Popular Features

Community Features

Association

Property Features

Waterfront

View

Exterior Features

Interior Features

Style

10000 properties match your criteria

Updated 1 minute ago

E-Alert name
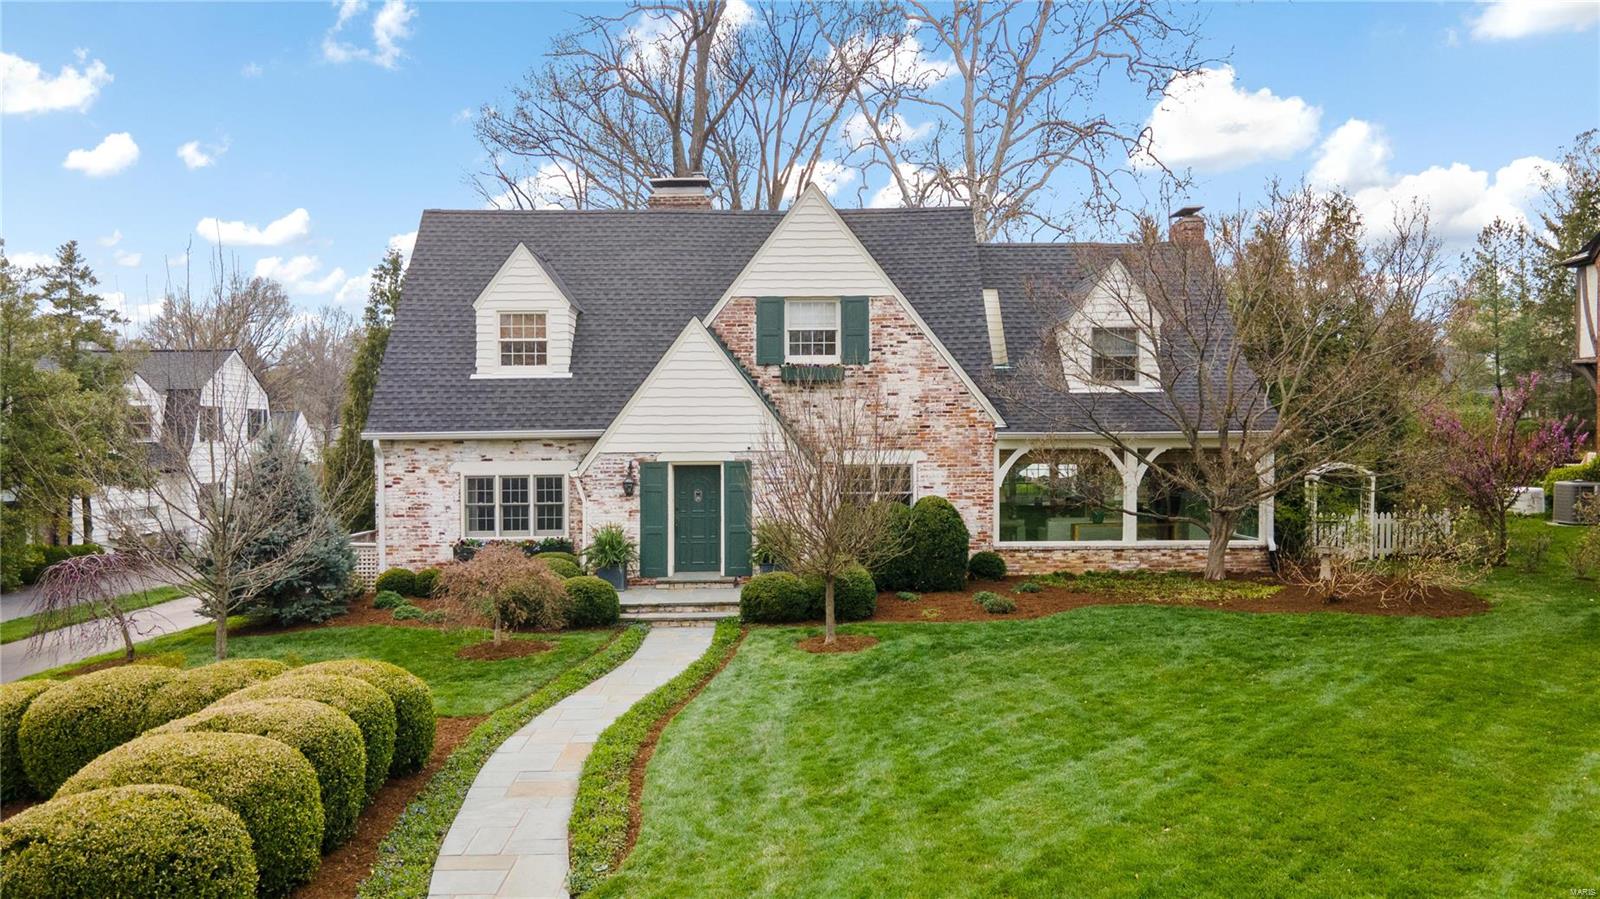
Nestled in the heart of Ladue, this enchanting cottage-style home is within walking distance of Clayton restaurants and shops. Enter timeless elegance and gracefully move to the heart of the home—the kitchen/family room—collectively designed for casual family gatherings and heartwarming good times. French doors open wide so guests flow freely to the patio for starlit entertaining. Every space reveals a story of classic style, tasteful renovation, reflecting the home’s rich history and livable lifestyle. Enjoy the comfort of newer systems and exciting amenities, 2-car garage, and easy parking for guests and family alike. Second floor boasts a great layout with kids enjoying their own hang-out space and parents with primary designed for privacy and relaxation. But, the charm doesn't end there - tucked away in the landscaping and trees is a delightful garden cottage offering a secluded retreat for a calm or creative getaway. Welcome home to your dream come true. 8 minutes to the airport
#24010093

St Louis

9 Berkley Lane

4 Beds

2 Baths

3,875 Sq.Ft.

$1,450,000

MLS#: 24010093
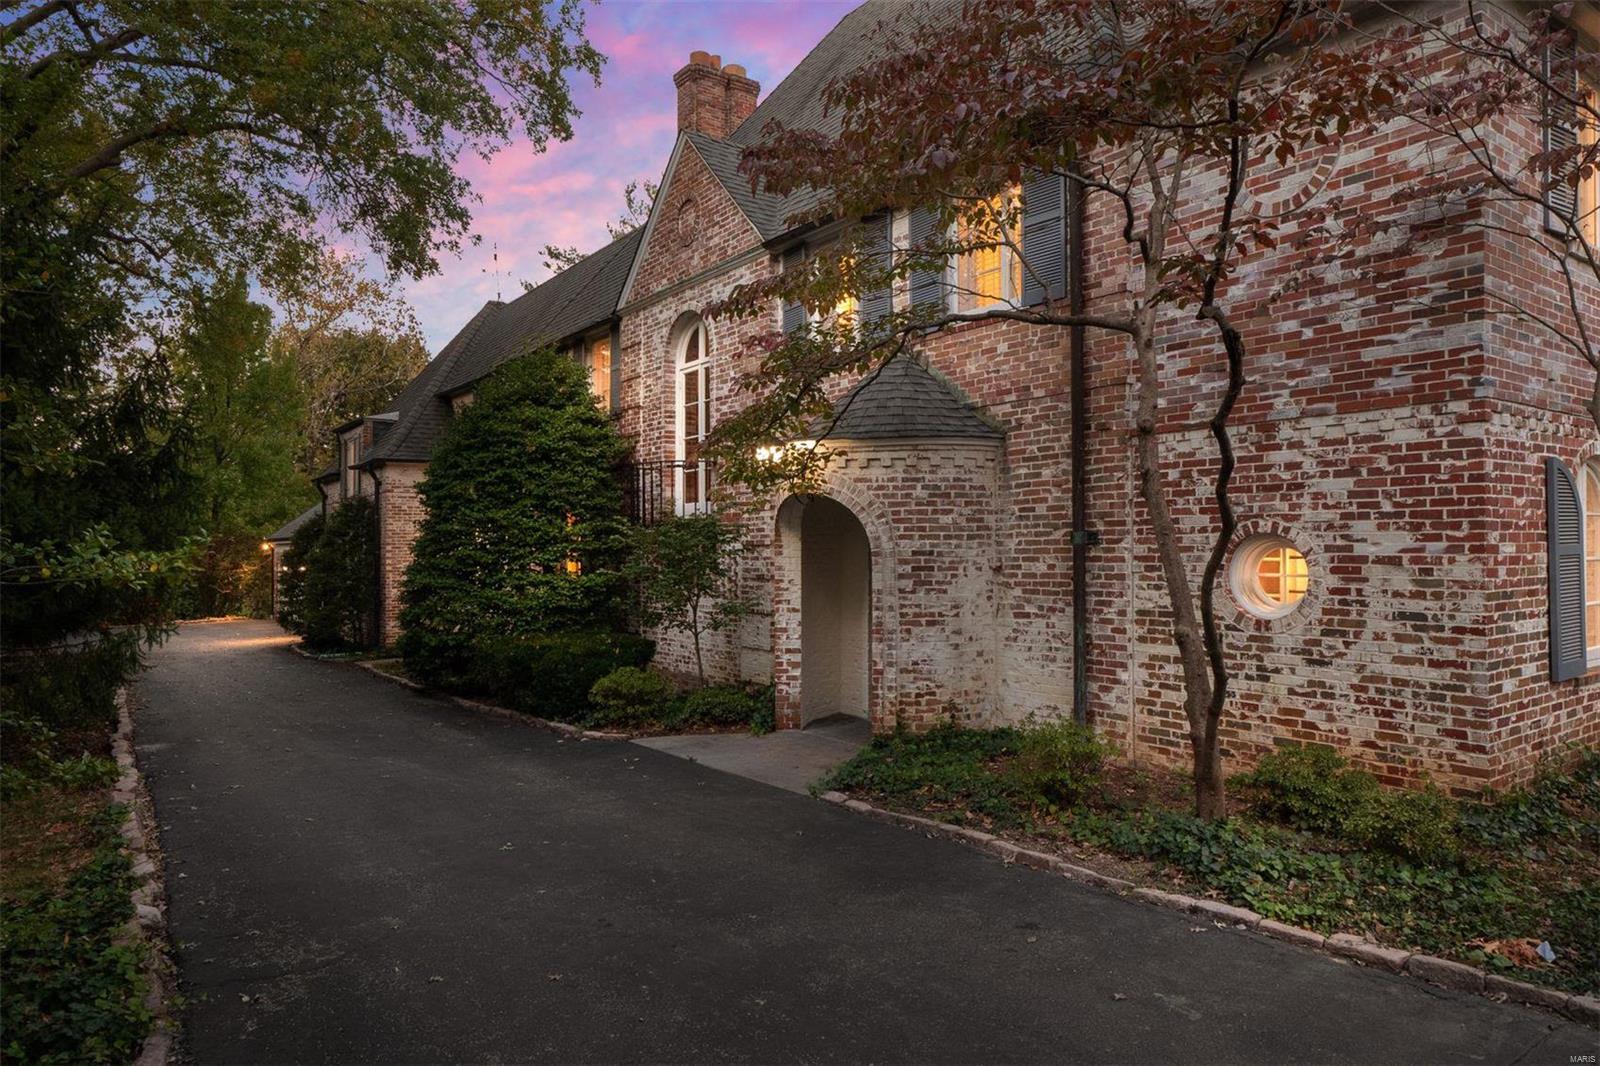
Coinciding with their design of Westwood Country Club, renowned St. Louis architects Maritz and Young built 12033 Robyn Park Dr., just off WCC grounds. Set on 1.8 acres of private land in a small, gated community, this French Revival home is the epitome of style and grace. Timeless elements such as the sweeping staircase, wood beams and wood ceiling, arched doorways and limestone fireplace draw you in. While modern-day amenities such as the large great room addition, updated primary en suite, heated pool, finished lower level and 3 car garage allow comfortable every day living. With roughly 6,400sqft of finished living area, 5 beds and 5f 2h baths, and multiple home office options, the home is accomodating for all. Outside you'll find the backyard to be unparalleled with dual terraces, lush landscaping, inviting pool deck and ample yard to play. Add the convenience to HWYs 40 and 270, major hospitals and the airport to make this home a truly hidden gem!
#20064943

St Louis

12033 Robyn Park Drive

5 Beds

5 Baths

6,409 Sq.Ft.

$1,450,000

MLS#: 20064943
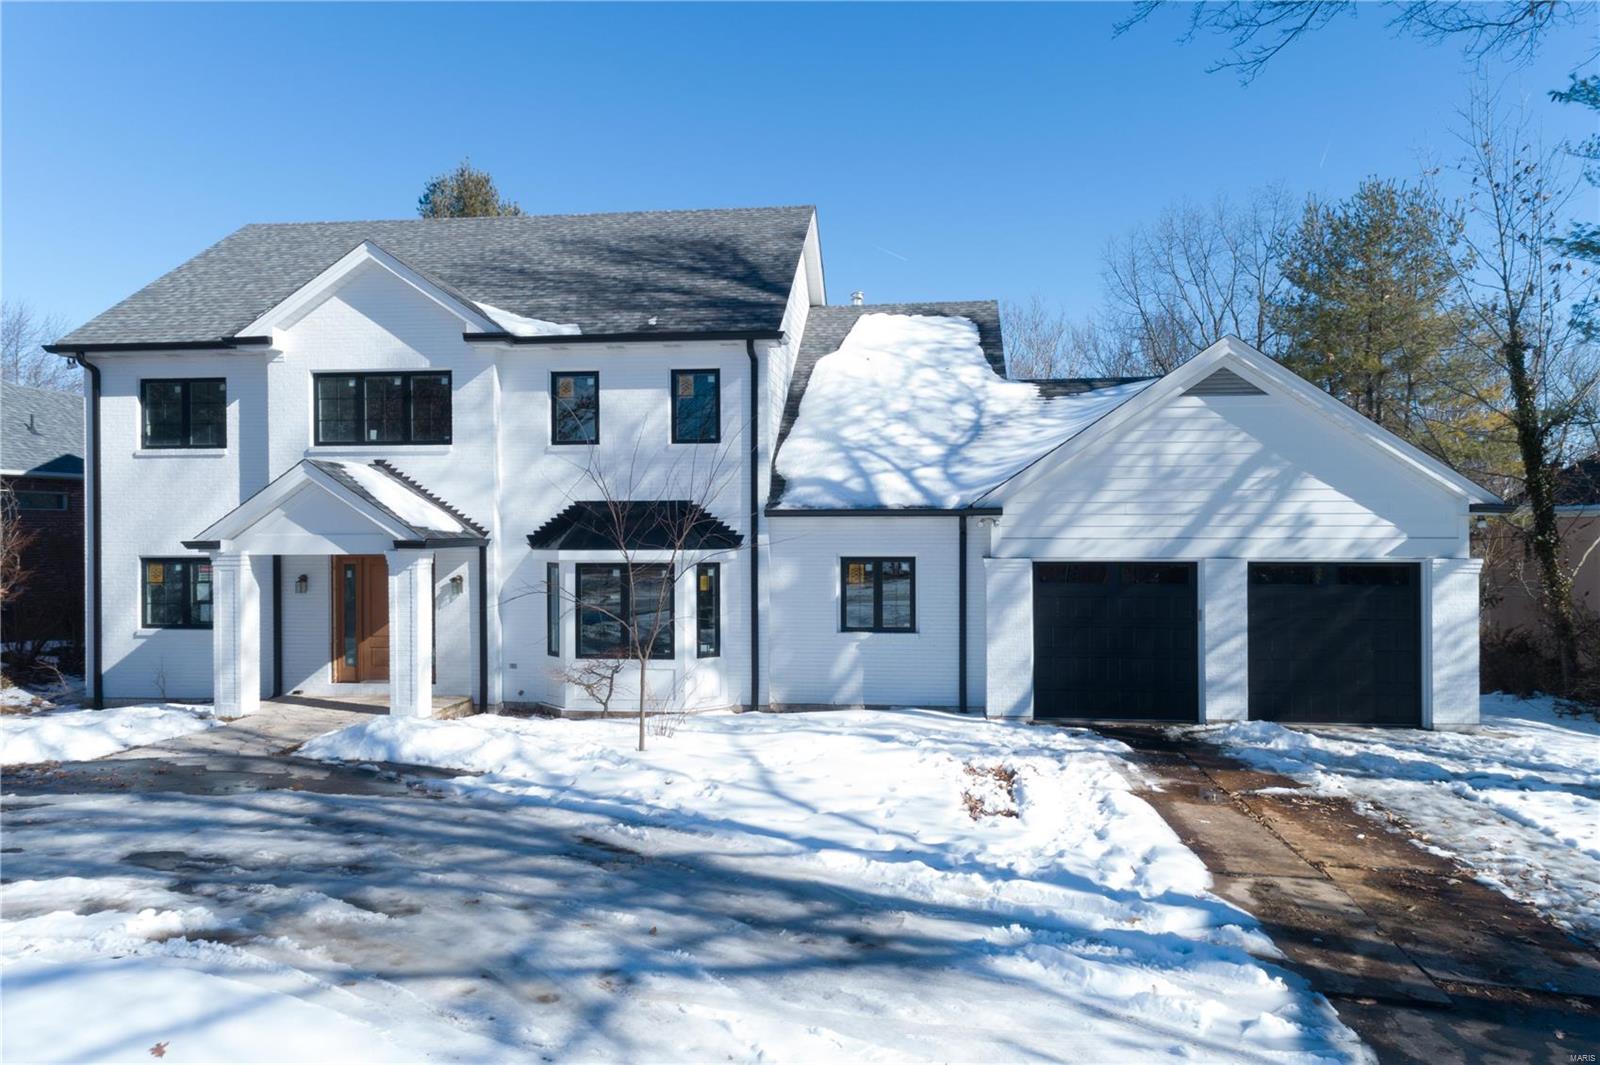
Another Custom Home Renovation by Dominion Homes in the heart of Ladue. This builder's meticulous attention to details shows throughout this major renovation. Both the exterior structure & Interior space have undergone a full reconfiguration that's guaranteed to impress. This 4 bed/4.5 bath home has a newly completed walk-out basement featuring a rec. room/living room space, full bath & a wet bar equipped with a wine refrigerator. The extensively renovated main level features a designer master suite, a gourmet kitchen w/ top of the line quartz countertops & SS appliances including a built-in 42" Refrigerator. The 3 additional bedrooms on the 2nd floor are of generous size w/ 1 en-suite bedroom & a Jack n Jill. The home features all new energy efficient windows. There's special millwork throughout the home & a beautifully reconstructed deck that wraps around the back of the home overlooking the private yard.
#22007895

St Louis

408 N Warson Road

4 Beds

4 Baths

5,085 Sq.Ft.

$1,450,000

MLS#: 22007895
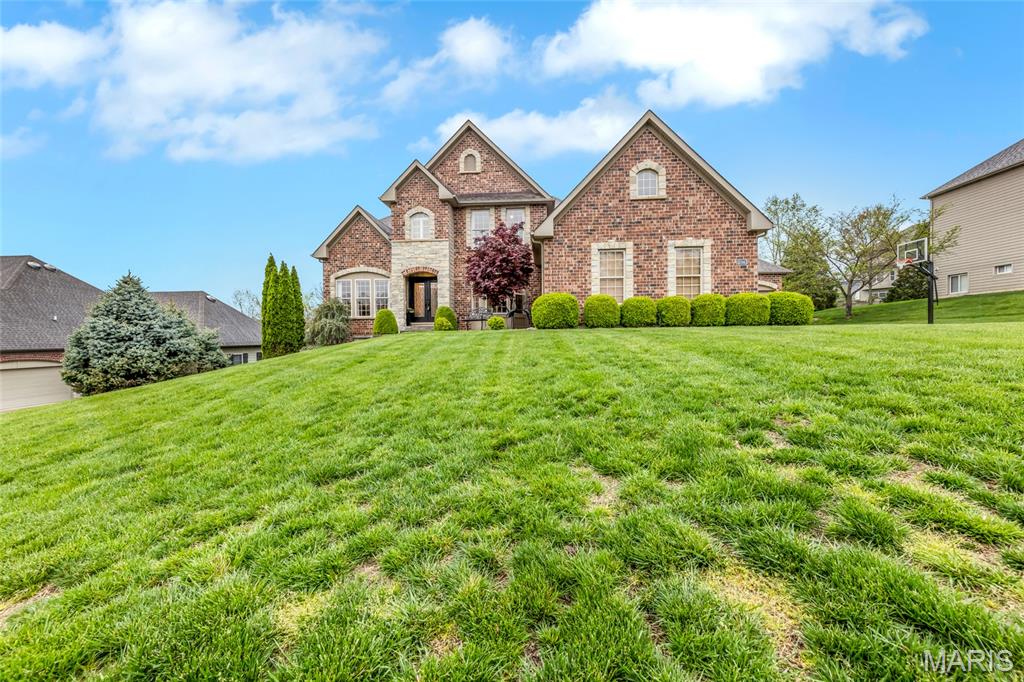
This was an Off Market Sale. Entered into the MLS for comp purposes
#25029938

St Louis

12543 Grandview Forest Drive

5 Beds

4 Baths

5,058 Sq.Ft.

$1,450,000

MLS#: 25029938
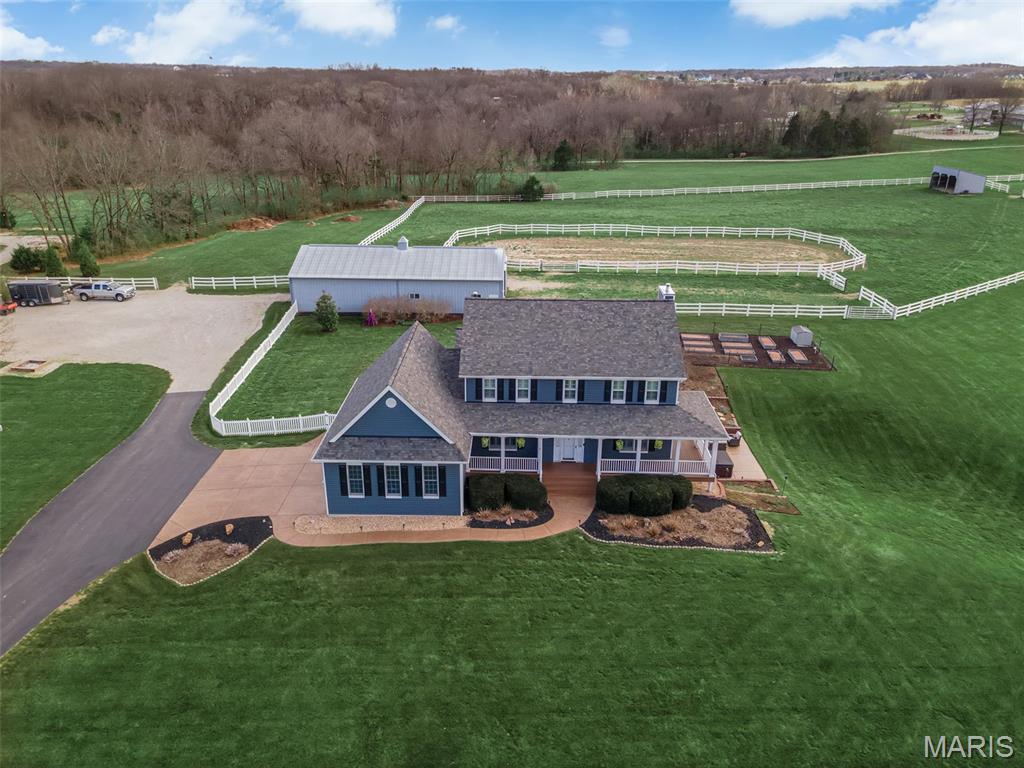
Double Mustang Ranch — a 15-acre equestrian estate set among rolling hills and surrounding horse properties, where refined living meets a fully developed, turnkey equestrian setup designed for both lifestyle and function.

Set behind a long private drive and framed by classic white equestrian fencing, the property delivers the setting buyers seek but rarely find. Just minutes from Broemmelsiek Park with miles of riding trails, this location supports both daily riding and extended trail access. A 70x35 barn built for function and longevity features four stalls, tack room, horse wash area, hay storage, electric, water, and lean-to for additional coverage. Surrounding the improvements, a defined riding arena, run-in shelter, and multiple fenced paddocks create a well-planned equestrian environment, with additional open acreage available for rotation, expansion, or future use.

The home offers over 3,800 square feet with a layout that feels intentional and elevated. The high-end kitchen serves as the centerpiece with expansive workspace, custom finishes, and seamless flow into the great room—ideal for entertaining. Natural light defines the main spaces, while a dedicated office and formal dining room add refinement. Main floor laundry and an oversized 24x35 three-car garage add everyday convenience, while the four-season room and covered patio extend the living experience outdoors year-round.

Upstairs, the primary suite offers privacy and scale, with a well-appointed bath and custom closet, featuring a spacious layout and elevated finishes that deliver a true spa-like experience. Additional generously sized bedrooms provide comfort for family or guests.

The walk-out lower level features a private in-law suite with a second kitchen and full bath, ideal for multi-generational living or extended stays, along with a large recreation area and additional sleeping or office space. Outdoor features include established garden areas and a sitting area perfectly positioned to take in sunset views across the property.
#26017464

Defiance

4500 Hueffmeier Road

3 Beds

3 Baths

3,974 Sq.Ft.

$1,450,000

MLS#: 26017464
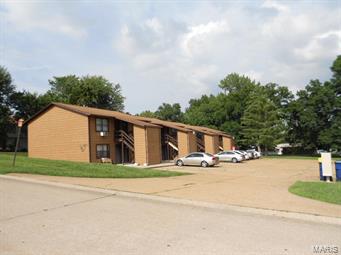
Ready for new owner. Financial information available for approved buyer. 31 One bedroom units- 512 sq. ft. and 1 Two bedroom unit- 900 sq. ft., 1 office and laundry room with coin operated machines. All units in good condition. 50+ Approval units. Do not disturb tenants.
#16050736

Festus

628 Westwood South 34

None Beds

None Baths

N/A

$1,450,000

MLS#: 16050736
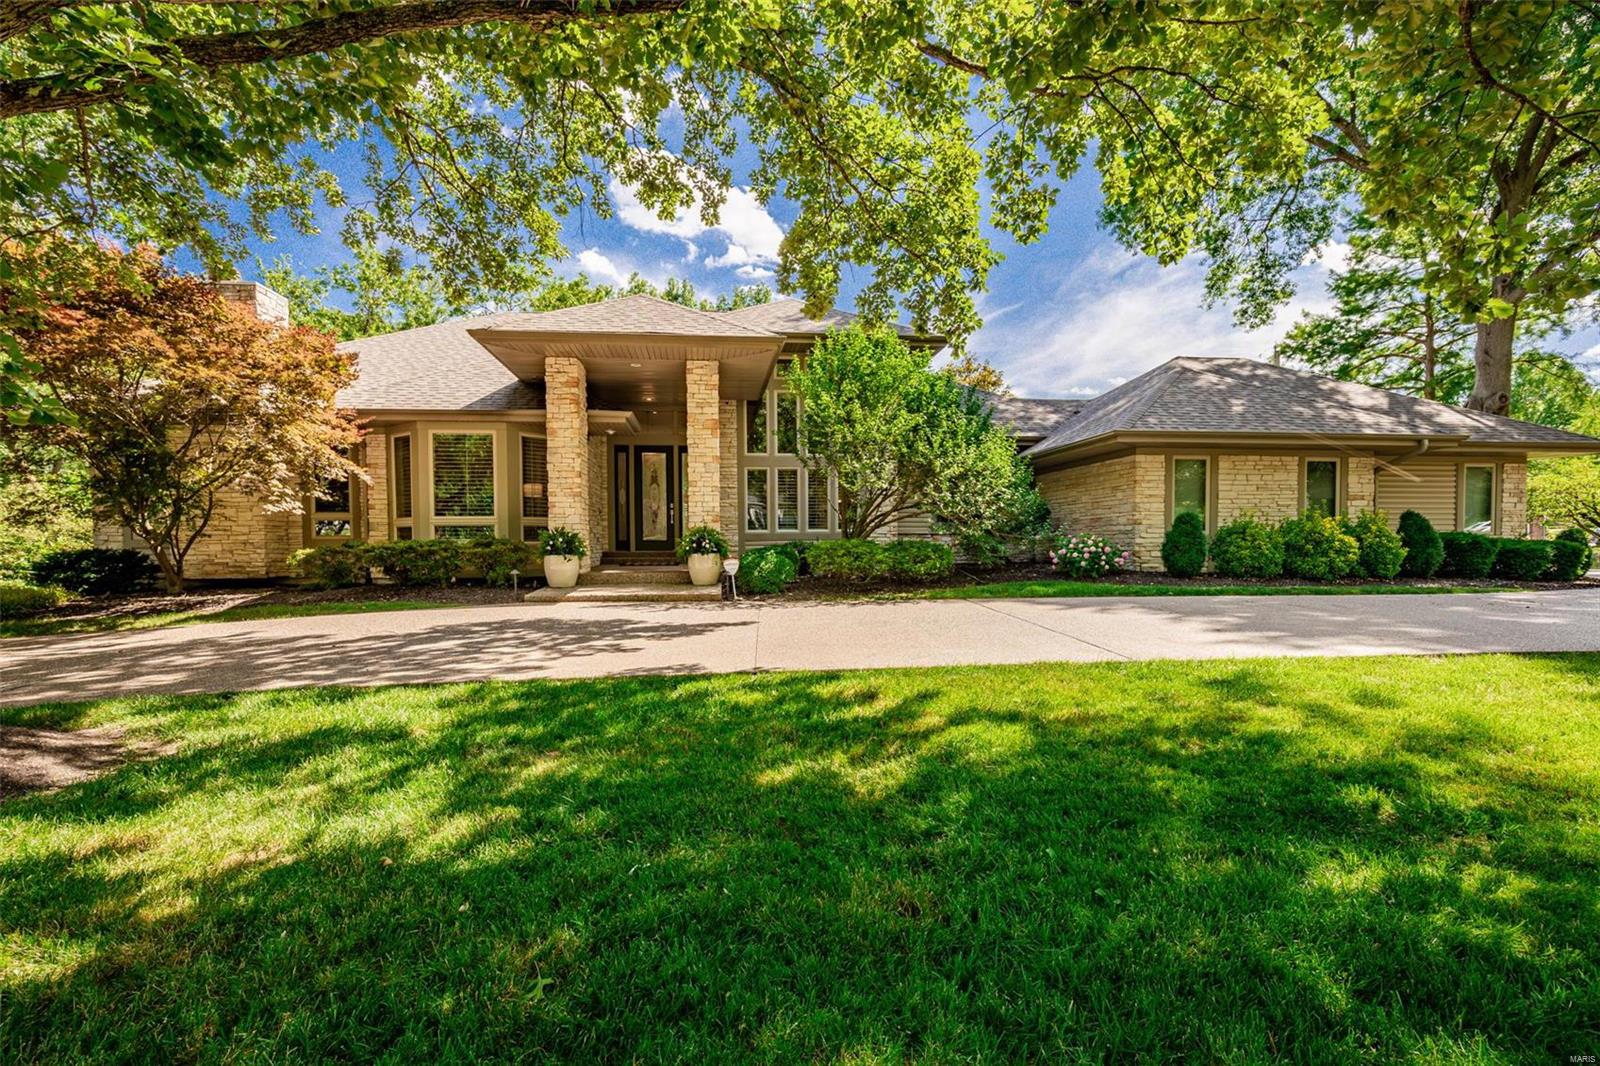
Welcome to this SPECTACULAR reverse ranch style home, perfect for today's lifestyle. Expect to be WOWed from the minute you drive up to this 6000+ sq ft home. Upon entering you will find 12" ceilings, large office, gorgeous dining room, & incredible kitchen with large breakfast bar & center island, breakfast room opens to composite deck, great room with beautiful gas fireplace, wet-bar. Surround sound throughout. Main floor primary suite features gas fireplace, his/her walk-in closets, luxury master bath with jet tub & separate shower. Mud room, laundry room, & 2 baths round out expansive main floor. Walk out lower level (above grade) boasts hardwood floors, movie screen, workout room with new full bath, gorgeous bar with ice maker, wine cooler, dishwasher. 3 bedrooms 1 on-suite, & 1 jack-n-Jill. Additional laundry room & plenty of storage. Enjoy your days on lovely covered patio, INCREDIBLE 20x40 pool, hot tub, and fire-pit (new 2020). Private yard backs to Des Peres park.3 car garage Additional Rooms: Mud Room
#22037607

St Louis

12370 Dunmorr Drive

4 Beds

4 Baths

6,022 Sq.Ft.

$1,450,000

MLS#: 22037607
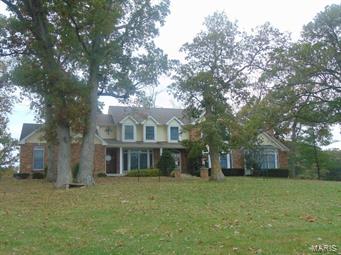
212 +/- acres-fronting Hwy D, combination of woods & pasture, approx. 30% in pasture & food plot.  Improvements include a 1 1/2 story brick and frame home built in 1993. Features include: gourmet style kitchen, spacious living rm with fireplace, formal dining rm, huge game rm with stone fireplace, 2nd story has 4 bedrooms and 3 full baths. Huge master bedroom suite has a raised Jacuzzi & separate walk-in shower! Attached 3 car garage, full basement, covered front & back porches, and unbelievable views! Gated entrance with white vinyl fence lined driveway!  All electric, septic, public water. Additional Rooms: Mud Room
#16081944

Eolia

21772 Highway D

4 Beds

3 Baths

N/A

$1,450,000

MLS#: 16081944
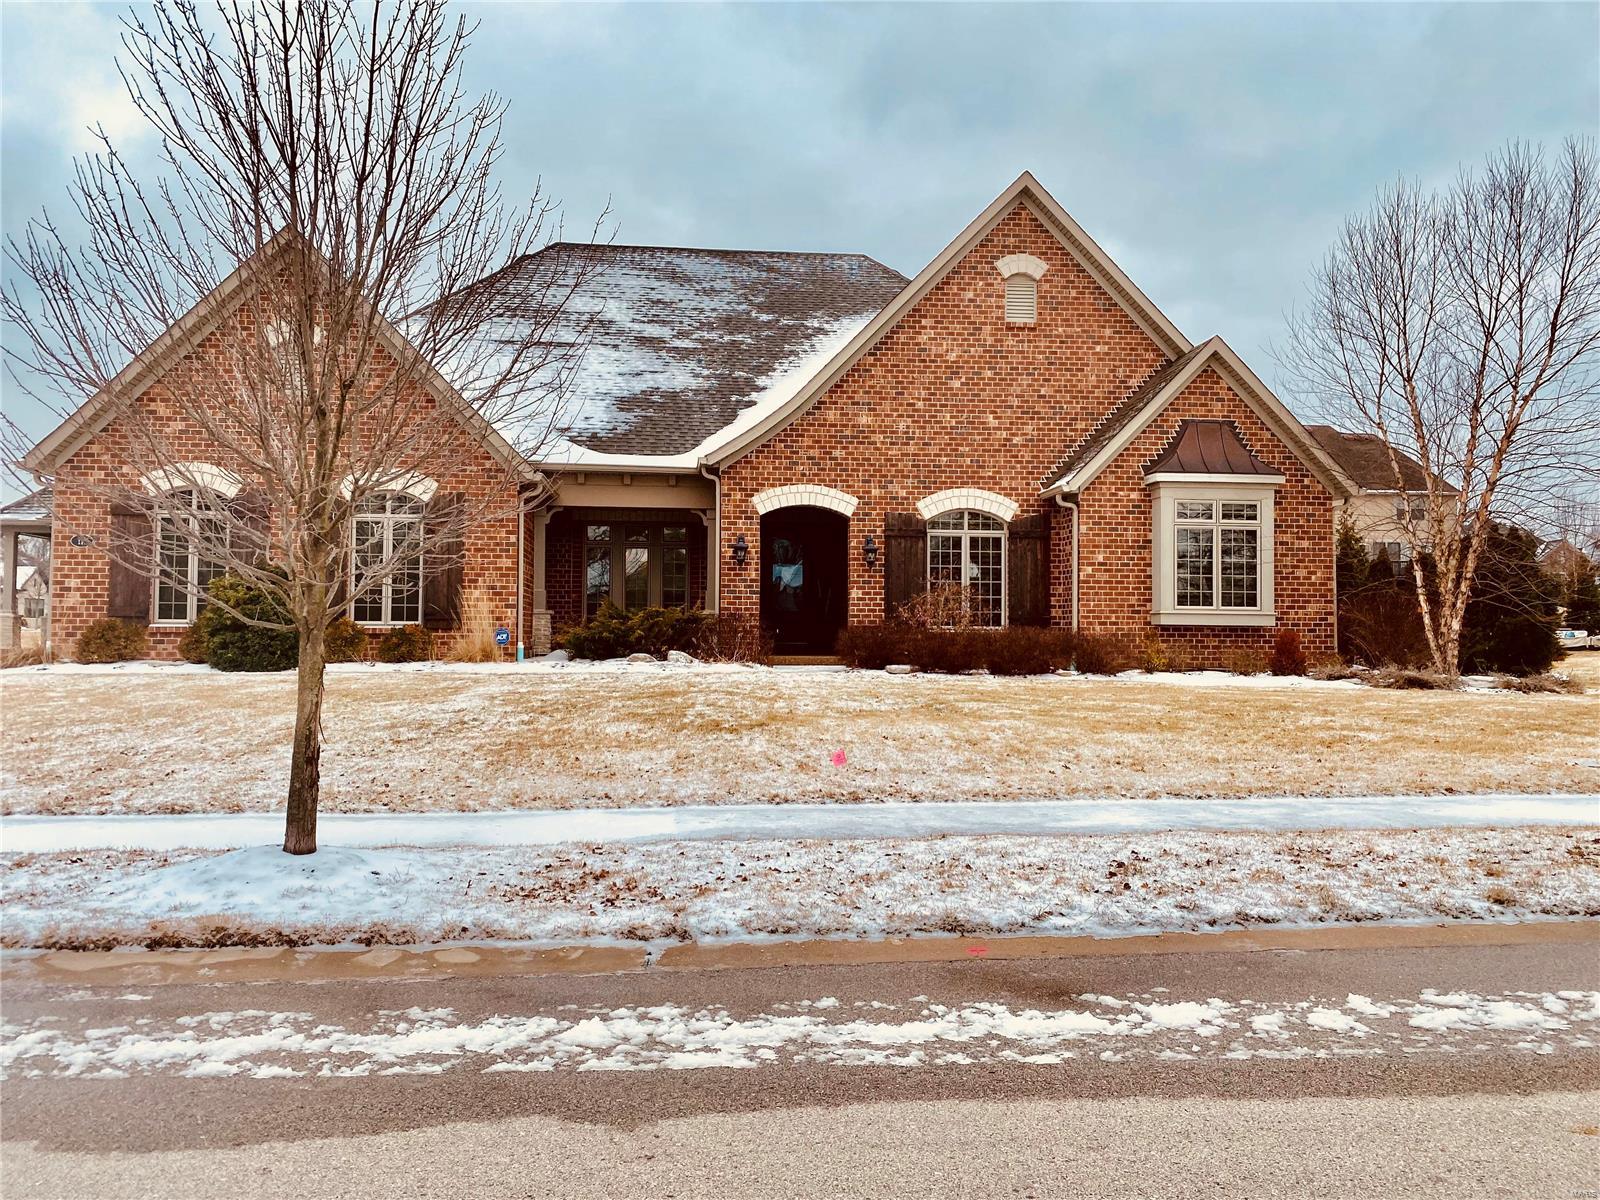
For Comp Purposes Only
#21085055

Creve Coeur

111 Tufton Farm Court

3 Beds

3 Baths

5,239 Sq.Ft.

$1,450,000

MLS#: 21085055
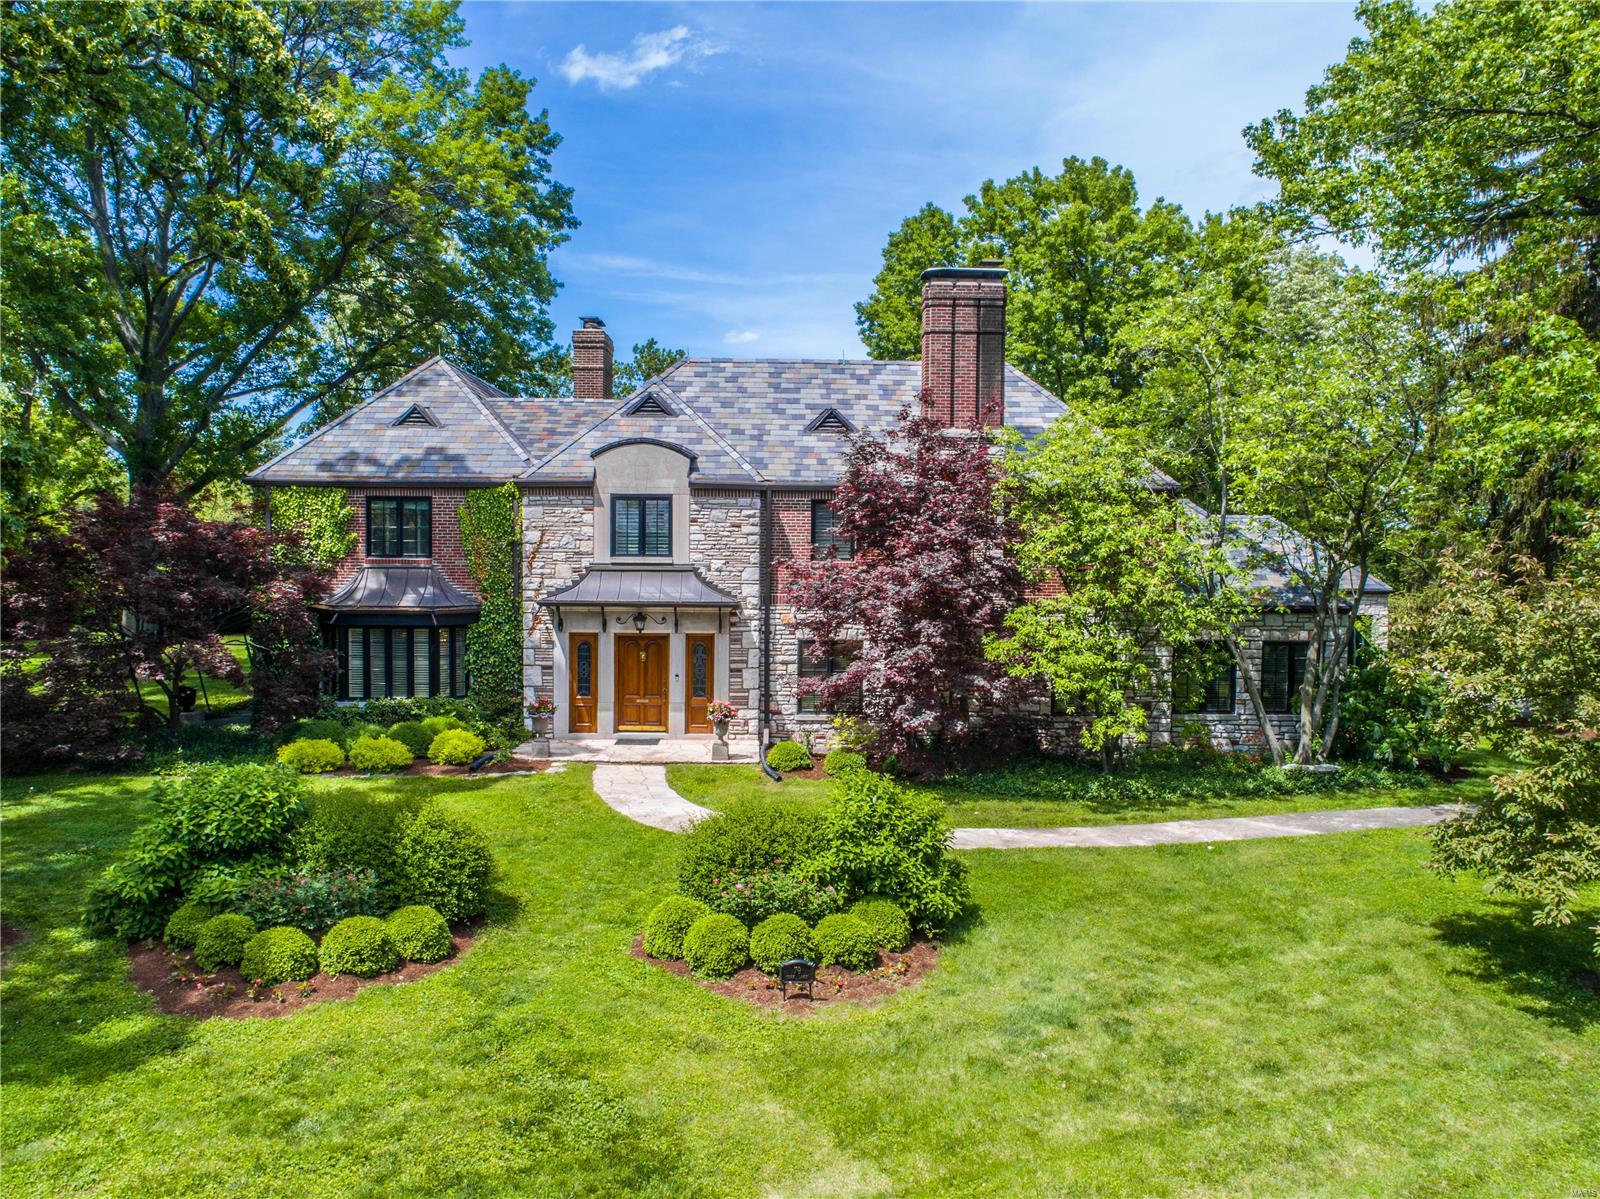
One-of-a-kind architectural gem in York Village! This breathtaking home situated on a picturesque approx 2 acres embodies the classic features of timeless architecture complemented by modern updates throughout. Striking entry foyer w/curved staircase, elegant living rm & gracious dining rm are perfect for entertaining.  A private main floor master suite oasis seamlessly added in '07 features a sitting rm, luxury bath, huge custom closet & laundry. Gourmet kitchen/breakfast rm w/custom cabinets, granite counters, w/in pantry & built-in beverage center adjoins the sunroom. A cozy library w/fireplace & guest bath complete the main floor. Upstairs find 3 add bedrooms, all w/updated en-suite bathrooms in '17 The w/o ll features a family rm, wet bar & updated bath.  Above the 3 car garage find a separate apartment w/bedroom, office & kitchen. Elevator, gorgeous terrazzo floors, 4 fireplaces, newer windows, slate roof & copper gutters in '09, updated electric & plumbing - the list is endless! Additional Rooms: Sun Room
#19034353

St Louis

79 York Drive

5 Beds

6 Baths

7,033 Sq.Ft.

$1,450,000

MLS#: 19034353
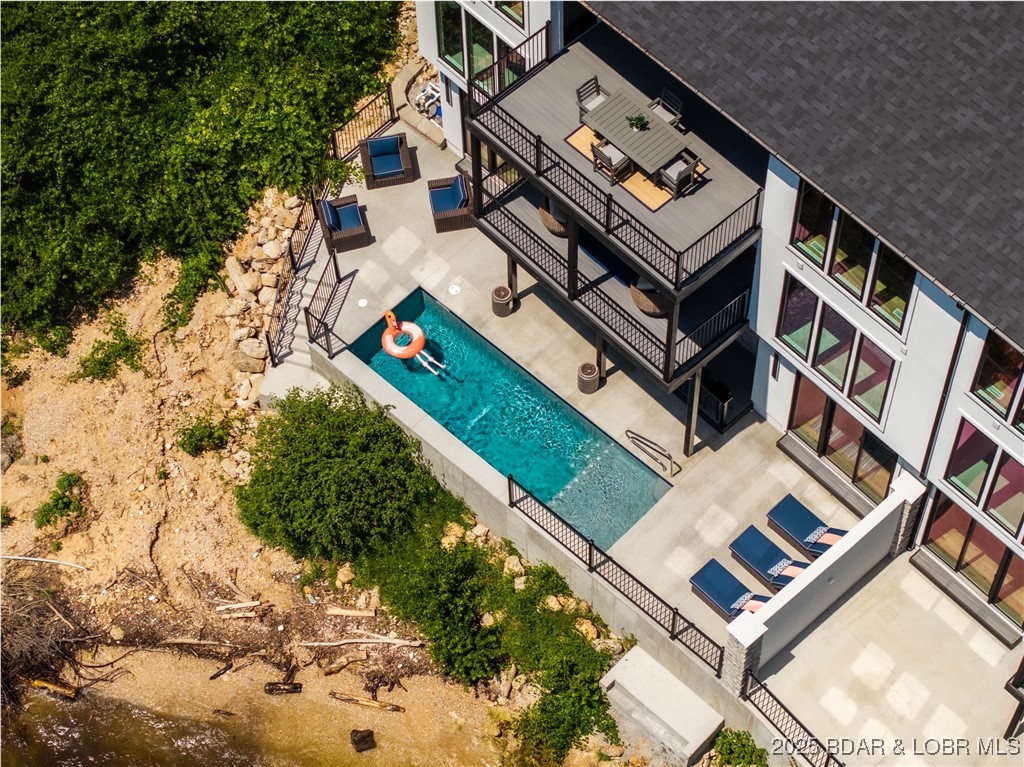
The Enclave at 14 Mile is an Elite Collection of 10 Exceptionally Designed Homes. Nestled along the shoreline, a Premiere Horseshoe Bend Parkway gated entry leads into your attached two car garage, offering security and privacy. You’ll step into warmth, texture and superior artistry with a myriad of indoor and outdoor luxury amenities and products including your private pool right at the lake’s edge. 4,030SF, 4BR | 4FullBT | 2Half BTH, Main level great room with kitchen, primary suite, laundry & powder room. Midlevel family room, three bedrooms & three full baths. Lower level has a pool bar/kitchen w/roll up windows overlooking the pool patio plus a game room & guest bath. Cruiser and powerboat slips available. Homes are built villa style w/adjoining concrete block firewall for safety & soundproofing. Be sure to watch the video of the model!
#3582683

Lake Ozark

68 Palisades Yacht Club Drive

4 Beds

4 Baths

4,030 Sq.Ft.

$1,450,000

MLS#: 3582683
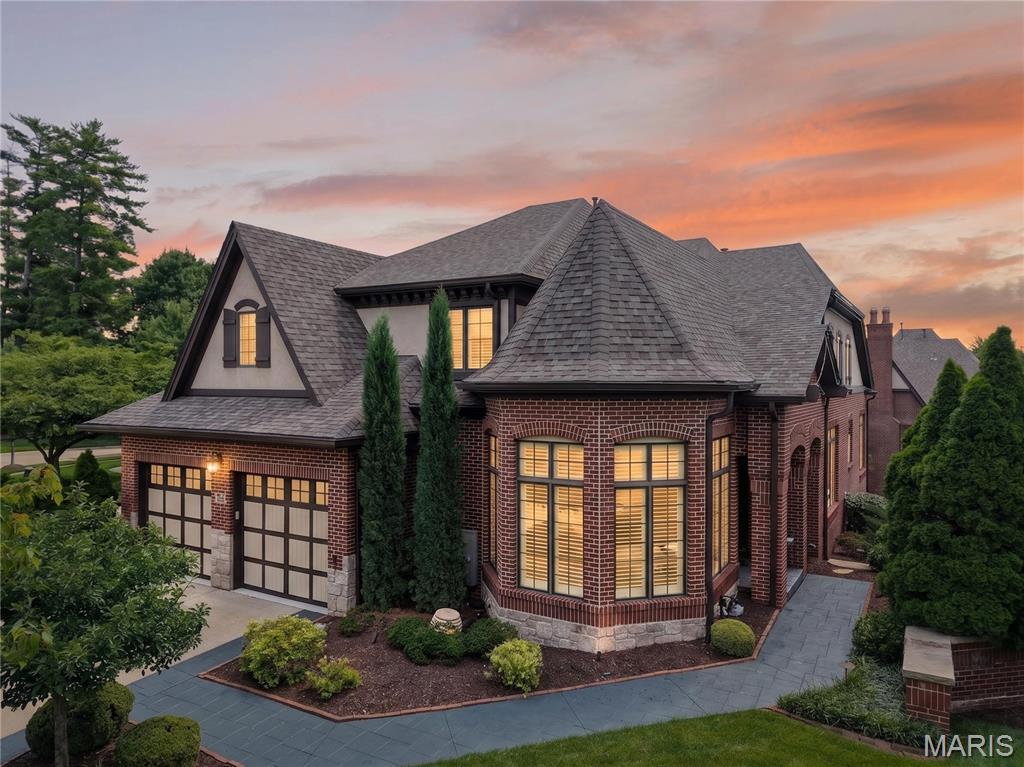
Stunning 1.5-story brick home in the highly coveted, gated community of August Hill off Conway Road. Designed for refined living and effortless entertaining, this residence blends timeless architecture with sophisticated finishes throughout.

An eye-catching reverse-vaulted great room welcomes you with rich hardwood floors and a sleek gas fireplace, flowing seamlessly into an impressive chef’s kitchen outfitted with Sub-Zero and Wolf appliances, custom cabinetry, and abundant counter space. The adjacent breakfast room offers a cozy, light-filled space that opens to a private terrace overlooking the tranquil, tree-lined backyard.

The main-floor primary suite is a serene retreat, featuring a bright bay window, hardwood floors, and a spa-inspired luxury bath with premium finishes and generous storage. Upstairs, two spacious ensuite bedrooms and an airy loft overlook the great room, providing ideal secondary living and guest spaces.

The beautifully finished lower level is designed for entertaining, showcasing a generous family room, gaming area, guest suite with full bath, and access to a screened patio for indoor-outdoor enjoyment. A full sit-down bar elevates the space, complete with custom cabinetry, dishwasher, wine refrigerator, and full-size refrigerator—perfect for hosting gatherings in style.

Offering privacy, security, and exceptional craftsmanship in one of the area’s most desirable gated enclaves, this August Hill home is a rare opportunity for the discerning buyer.

Note: **New Pella windows are on order for most of the home. **Most furnishings, excluding art collection, is negotiable.
#26040384

Chesterfield

568 Upper Conway Circle

4 Beds

4 Baths

4,715 Sq.Ft.

$1,450,000

MLS#: 26040384
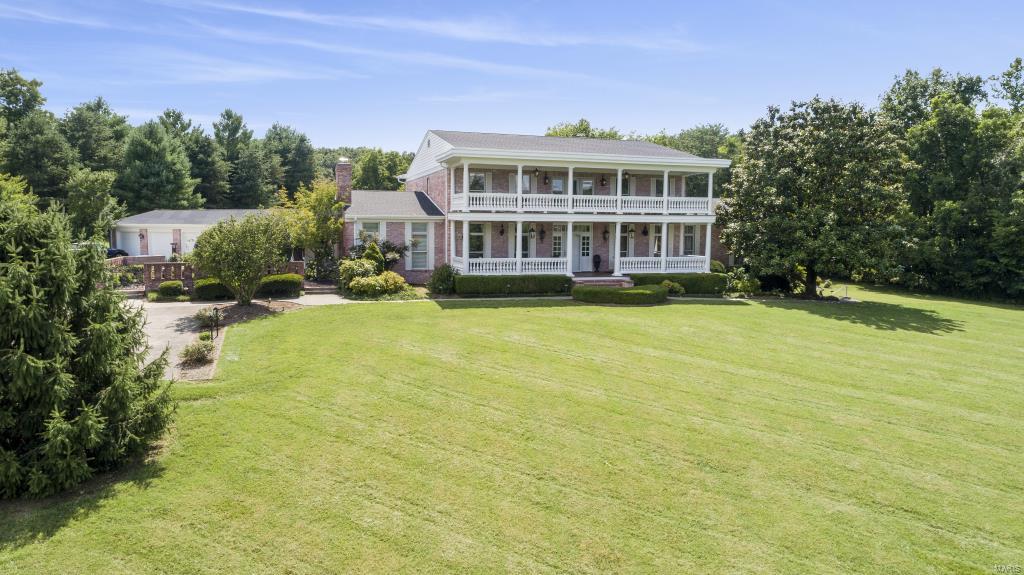
LOOKING FOR A PRIVATE PARADISE JUST MINUTES FROM EVERYTHING? This magnificent estate is not only picturesque but impeccably maintained and perfect for hosting any size gathering in grand style. The stunning entrance, sophisticated library and fabulous dining room are timeless with flawless finishes. Every detail of this home was carefully designed, from the chef's kitchen to the grand living room. This home is also so comfortable it will remind you of a luxurious retreat- Spoil yourself in the spacious, main master suite with claw-foot tub, walk-in shower, expansive personal storage and one of the home's many fireplaces OR relax in the unique sun-room with the awe inspiring views and warmth of yet another fireplace to appreciate in the cooler months.The home boast multiple porches (just breathtaking!), beautiful landscaping, 4-car attached garage, and a barn for hobbies or horses- THE AMENITIES ARE JUST TOO MANY TO LIST! DON'T MISS THIS OPPORTUNITY-THIS SPECTACULAR ESTATE CAN BE YOURS!
#20057010

Cape Girardeau

185 Deer Creek Lane

7 Beds

5 Baths

9,624 Sq.Ft.

$1,450,000

MLS#: 20057010
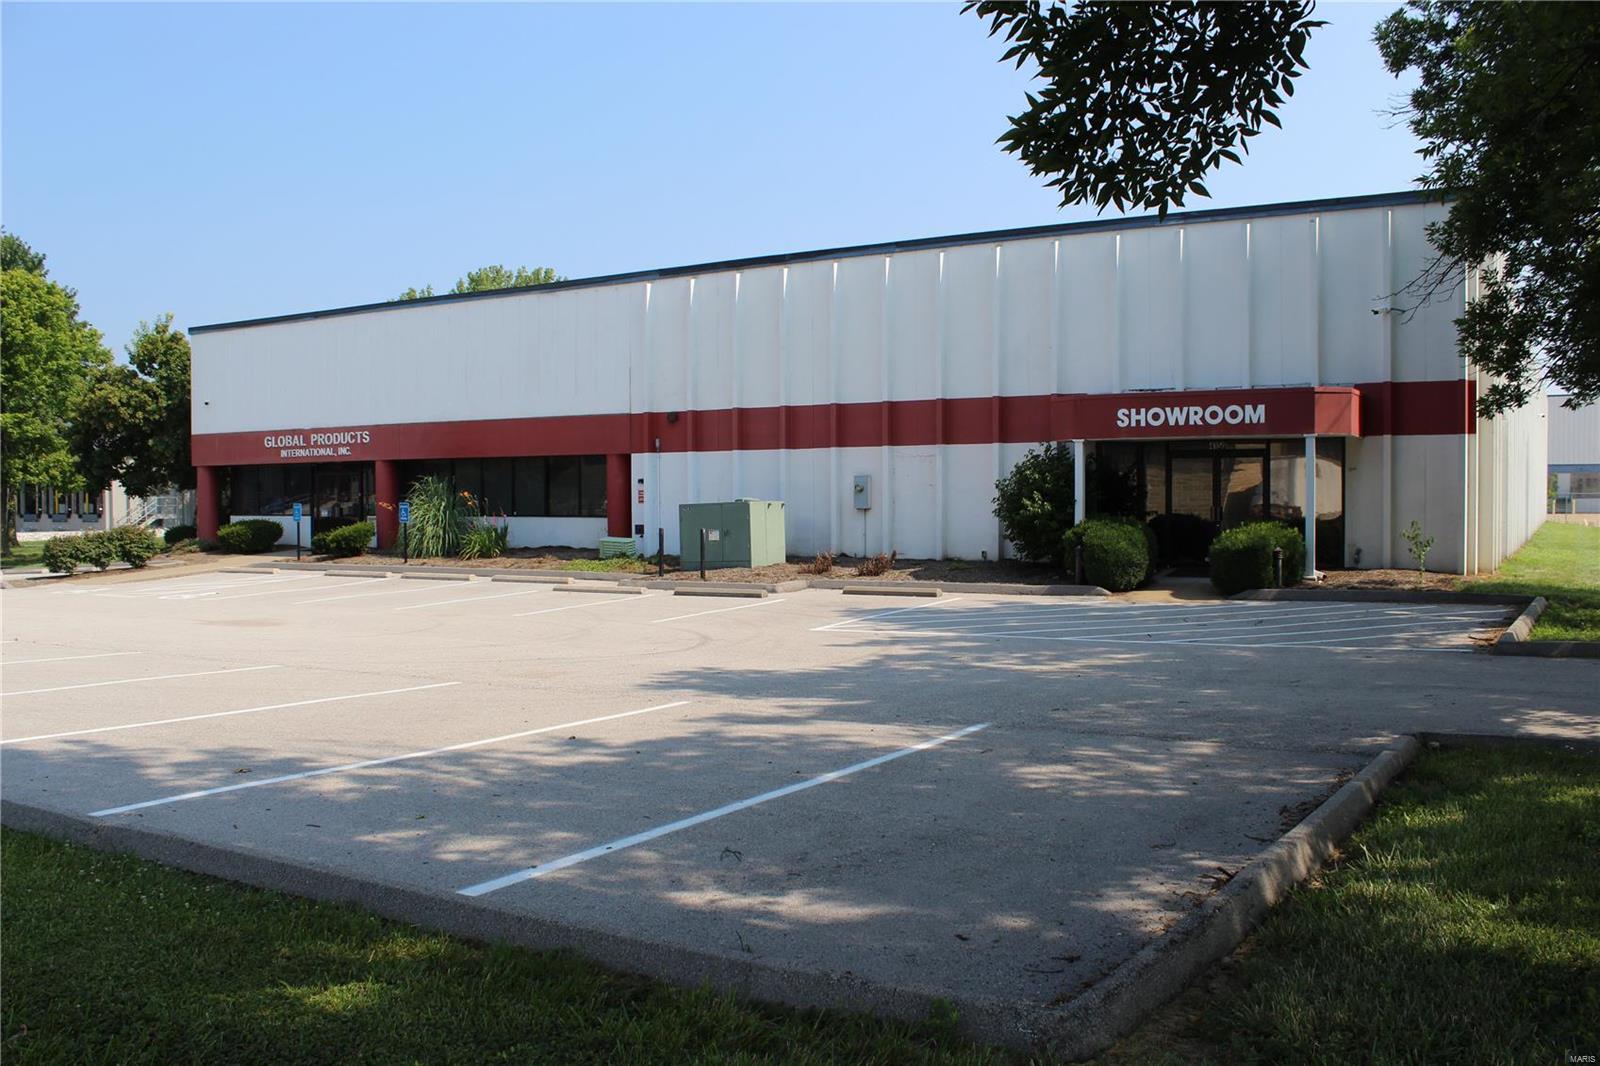
Industrial property in Earth City, MO now available for sale.

The 20,106 Square Foot building was built in 1988 on 2.98 Acres.  The building consists of 37% Office/Showroom and 63% Warehouse which has roughly 17’8? clear height.  There are approximately 638 linear feet of racking that are included with the sale of the property.  2 Docks and 1 Drive-In serve the building.  The building is also fully-sprinkled and also has 3-phase power.  Building is zoned M-3 (ā€œPlanned Industrial Districtā€).

Located off of Galley Court and Rider Trail South less than 1 mile from the intersection of I-70 and I-141. Location: Industrial Area
#20050302

Earth City

4150 Galley

None Beds

None Baths

20,106 Sq.Ft.

$1,450,000

MLS#: 20050302
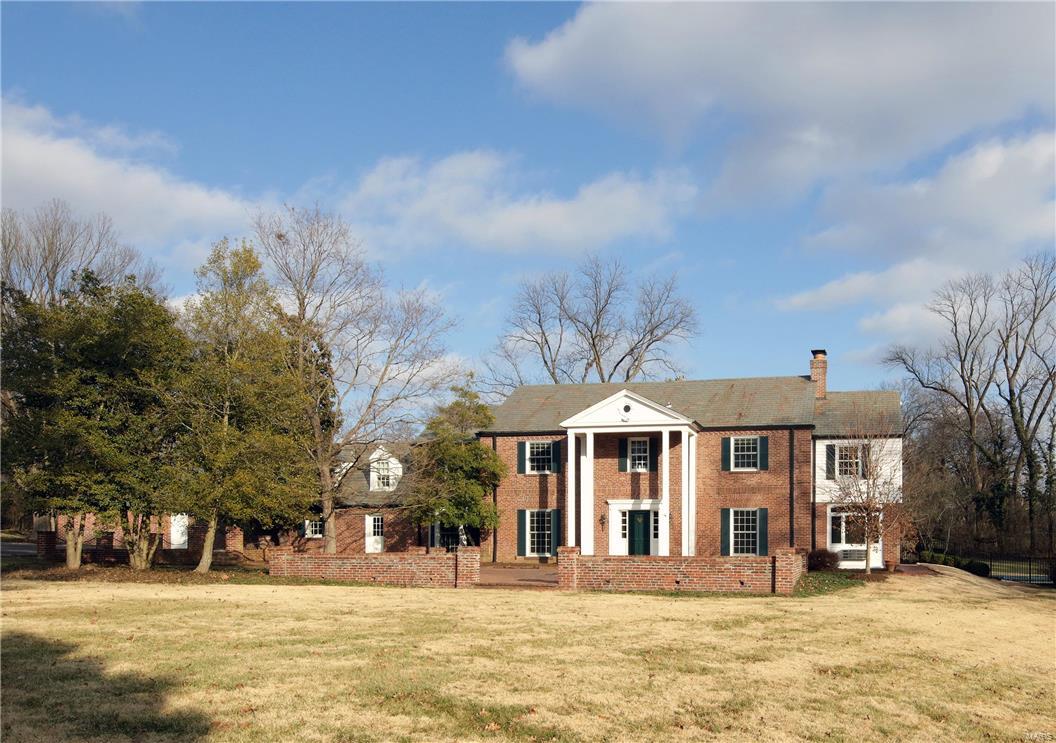
Classic Colonial home on picturesque 1.8 acres with 6,000+ sq. ft. on the main & upper levels, updated & neutral dĆ©cor. Interior features include a center hall floor plan with beautiful curved staircase in the foyer, formal living & dining rooms, a paneled study, sunroom overlooking the pool, remodeled kitchen with center island, JennAir/Thermador/Dacor/KitchenAid appliances & 2-story addition with main floor family room & bar plus bedroom suite above. On the 2nd floor, the master suite features his & her dressing rooms & baths, 4 add’l bedrooms (2 with en suite baths) & activity room with laundry. Timeless architectural details include crown & picture frame molding, chair rail, arched openings & French doors. Convenient mud room with cubbies off kitchen adjoins laundry & 3-car garage. Partially finished lower level has family room, wet bar, half bath, game room & workout area. Newer windows. Extensive landscaping, pool, waterfall, pool house with covered terrace & 2 brick terraces. Additional Rooms: Mud Room
#17005423

Ladue

2 Log Cabin Drive

5 Beds

5 Baths

6,121 Sq.Ft.

$1,450,000

MLS#: 17005423

1 ... 270 271 272 273 274 ... 666
* Listings identified with the FMLS IDX logo come from FMLS and are held by brokerage firms other than the owner of this website. The listing brokerage is identified in any listing details. Information is deemed reliable but is not guaranteed. If you believe any FMLS listing contains material that infringes your copyrighted work please review our DMCA policy and learn how to submit a takedown request. Ā© 2024. First Multiple Listing Service, Inc.

Send a message

Message successfully sent.

Your message

What is 3 + 4 ?

Reason for contacting?

I agree to receive email communication and understand I can unsubscribe at any time.

I agree to be contacted by Rock Island Realty via call, email, and text for real estate services. To opt out, you can reply 'stop' at any time or reply 'help' for assistance. You can also click the unsubscribe link in the emails. Message and data rates may apply. Message frequency may vary. Privacy Policy

Sign Out

Virtual Assistant

Would you like to take the next step with this property? We can help you schedule a showing or virtual tour, or send you more details.

Yes, I would like more information.

Thank You for Your Reply, One of Our Agents will contact you as soon as possible

No, maybe later.

Thank you, you can always contact me via email, phone number or through the contact form.

Realhub AI

Lucy - Your AI-Powered Realtor

Update Your Temporary Password

Personalize your search

Enter your email and we'll notify you immediately when new listings match what you're looking for.

or enter email address

Already have an account ? Login here

Continue your home search

I agree to receive communications and understand I can unsubscribe at any time.

I agree to be contacted by Rock Island Realty via call, email, and text for real estate services. To opt out, you can reply 'stop' at any time or reply 'help' for assistance. You can also click the unsubscribe link in the emails. Message and data rates may apply. Message frequency may vary. Privacy Policy

Already have an account ? Login here

We use cookies

We use cookies primarily for analytics to enhance your experience. By accepting, you agree to our use of these cookies. You can manage your preferences or learn more about our cookies policy.
