Properties

Browse or get in touch to schedule a walkthrough.

  • Nearby me
Price range

Popular Features

Community Features

Association

Property Features

Waterfront

View

Exterior Features

Interior Features

Style

10000 properties match your criteria

Updated 1 minute ago

E-Alert name
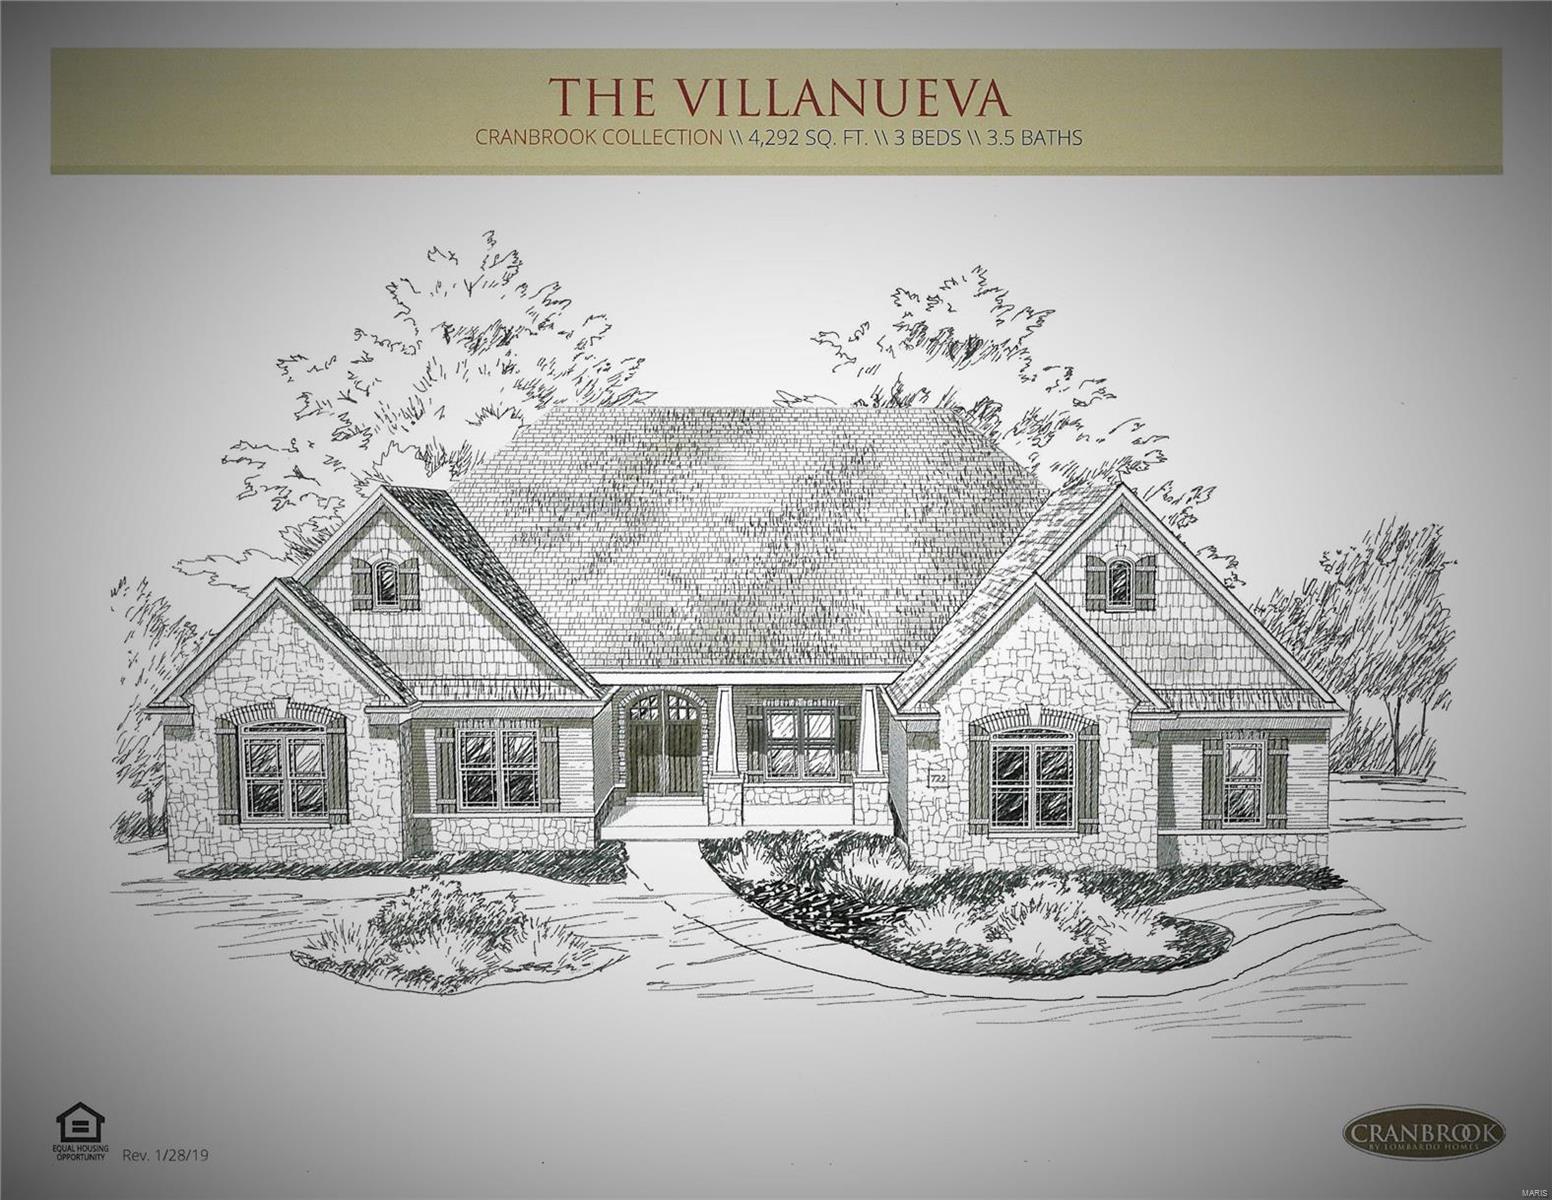
Home is under construction and for Comp purposes only
#20084835

O'Fallon

136 Westleigh Manor Drive

4 Beds

3 Baths

6,427 Sq.Ft.

$1,450,000

MLS#: 20084835
None
#26026205

St Louis

1266 Topping Road

2 Beds

2 Baths

1,744 Sq.Ft.

$1,450,000

MLS#: 26026205

Price reduced
Welcome to an exceptional new construction opportunity by Vitaly Homes in Wildwood. Currently under construction and anticipated to be approximately two-thirds complete soon, this impressive 1.5-story home offers the unique opportunity to step into a custom build already well underway while still selecting the interior finishes to make it your own.

The home is designed to feature 6 bedrooms, 5.5 bathrooms, approximately 4,300 square feet above grade, plus a finished walkout lower level and composite rear deck. The exterior and shell will be substantially completed, with the interior ready for the future buyer to personalize finishes and selections to suit their style and vision.

Situated along Eatherton Road in Wildwood, the property offers a beautiful setting with convenient access to the shopping, dining, recreation, and amenities of West County. A rare opportunity to enjoy the customization of a new luxury home without starting the building process from the ground up.

List price reflects the home as currently planned with builder’s standard specifications and allowances. Final purchase price is subject to change based on buyer-selected finishes, upgrades, modifications, and/or changes to the current plans and specifications. Any such changes are subject to builder approval and will be reflected in the final contract price.
#26057213

Wildwood

2418 Eatherton Road

6 Beds

5 Baths

4,300 Sq.Ft.

$1,450,000

MLS#: 26057213
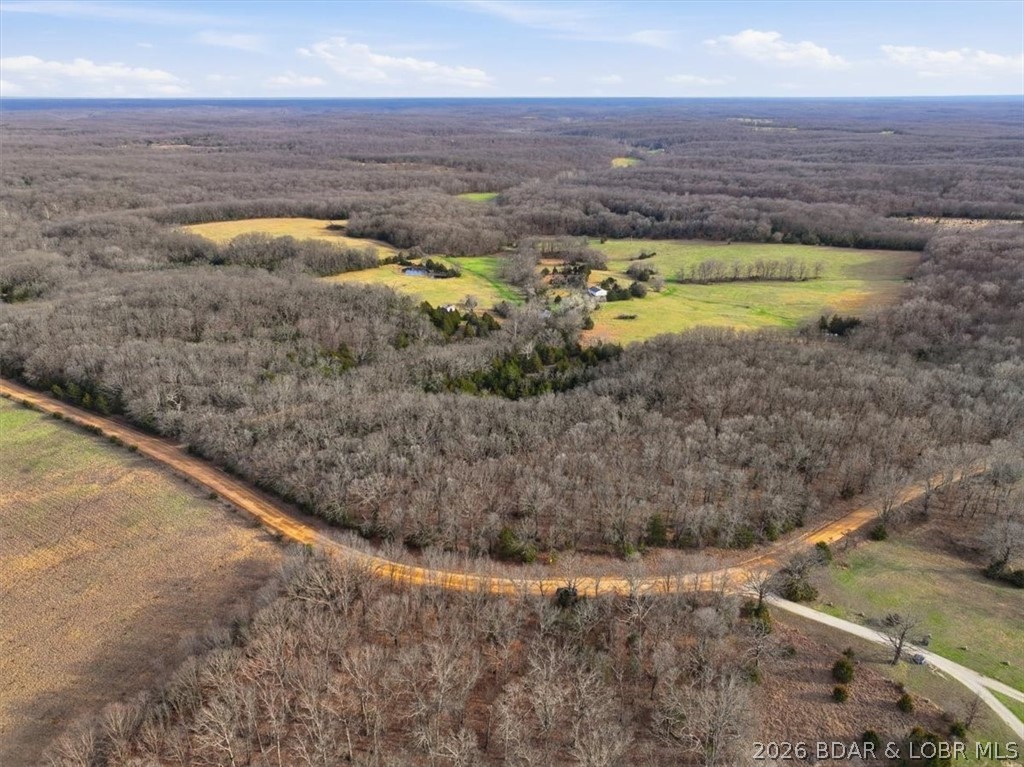
389 acres spanning across three counties and offering a strong combination of productive pasture, mature timber, live water, and excellent recreational appeal! The property includes 5 large open fields along with an additional string of fields that work perfectly for shooting lanes, food plots, or to hay. Multiple creek crossings, 4 year-round ponds, and a natural spring provide consistent water throughout the tract. The terrain lays exceptionally well with flat ground and gentle topography in the pastures, creating numerous quality building sites and easy access across the property by ATV or UTV and a mix of terrain in the timber acreage. Strong deer and turkey presence make this an outstanding hunting tract with food plots maintained in recent years and bedding areas. Over a mile of road frontage between Waisner Ave and Purmiville Dr adds flexibility and access. Well, electric, detached garage/shop, and a fixer-upper home that could serve as a hunting cabin are already in place. Unlimited possibilities for homesteading, hunting paradise, running livestock, or developing!
#3584900

Climax Springs

40773 Waisner Avenue

None Beds

None Baths

389.0 acres

$1,450,000

MLS#: 3584900
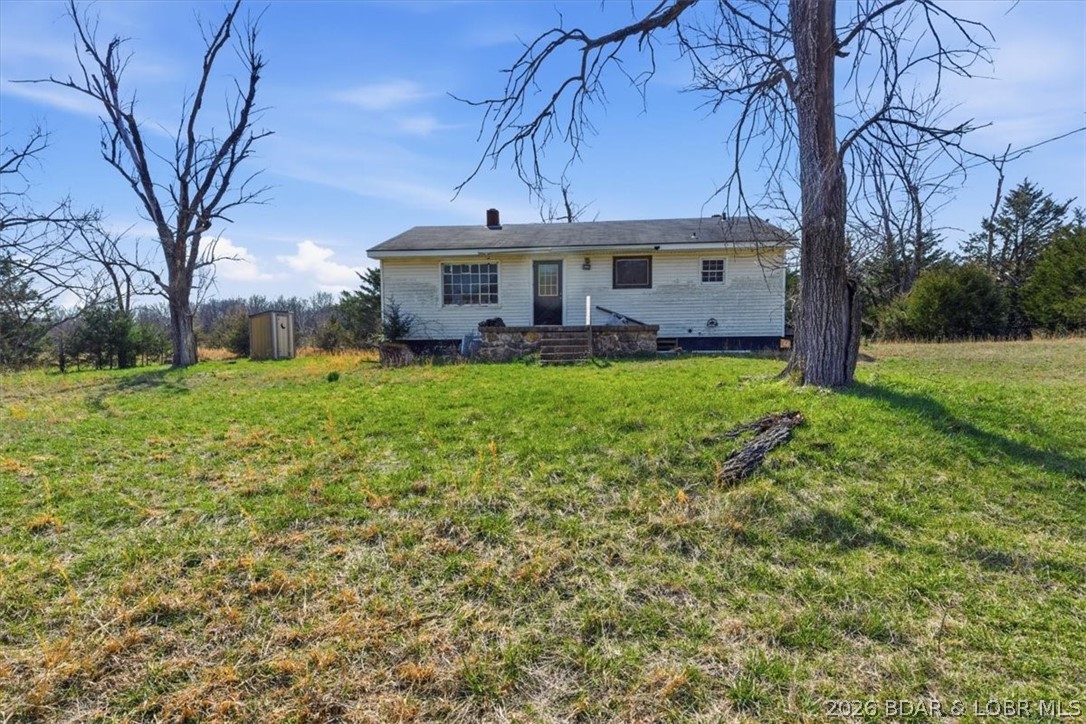
Fixer Upper Farmhouse, Garage, & 389 Acres spanning across three counties and offering a strong combination of productive pasture, mature timber, live water, and excellent recreational appeal! The property includes 5 large open fields along with an additional string of fields that work perfectly for shooting lanes, food plots, or to hay. Multiple creek crossings, 4 year-round ponds, and a natural spring provide consistent water throughout the tract. The terrain lays exceptionally well with flat ground and gentle topography in the pastures, creating numerous quality building sites and easy access across the property by ATV or UTV and a mix of terrain in the timber acreage. Strong deer and turkey presence make this an outstanding hunting tract with food plots maintained in recent years and bedding areas. Over a mile of road frontage between Waisner Ave and Purmiville Dr adds flexibility and access. Unlimited possibilities for homesteading, hunting paradise, running livestock, or developing!
#3584919

Climax Springs

40773 Waisner Avenue

2 Beds

1 Baths

1,572 Sq.Ft.

$1,450,000

MLS#: 3584919
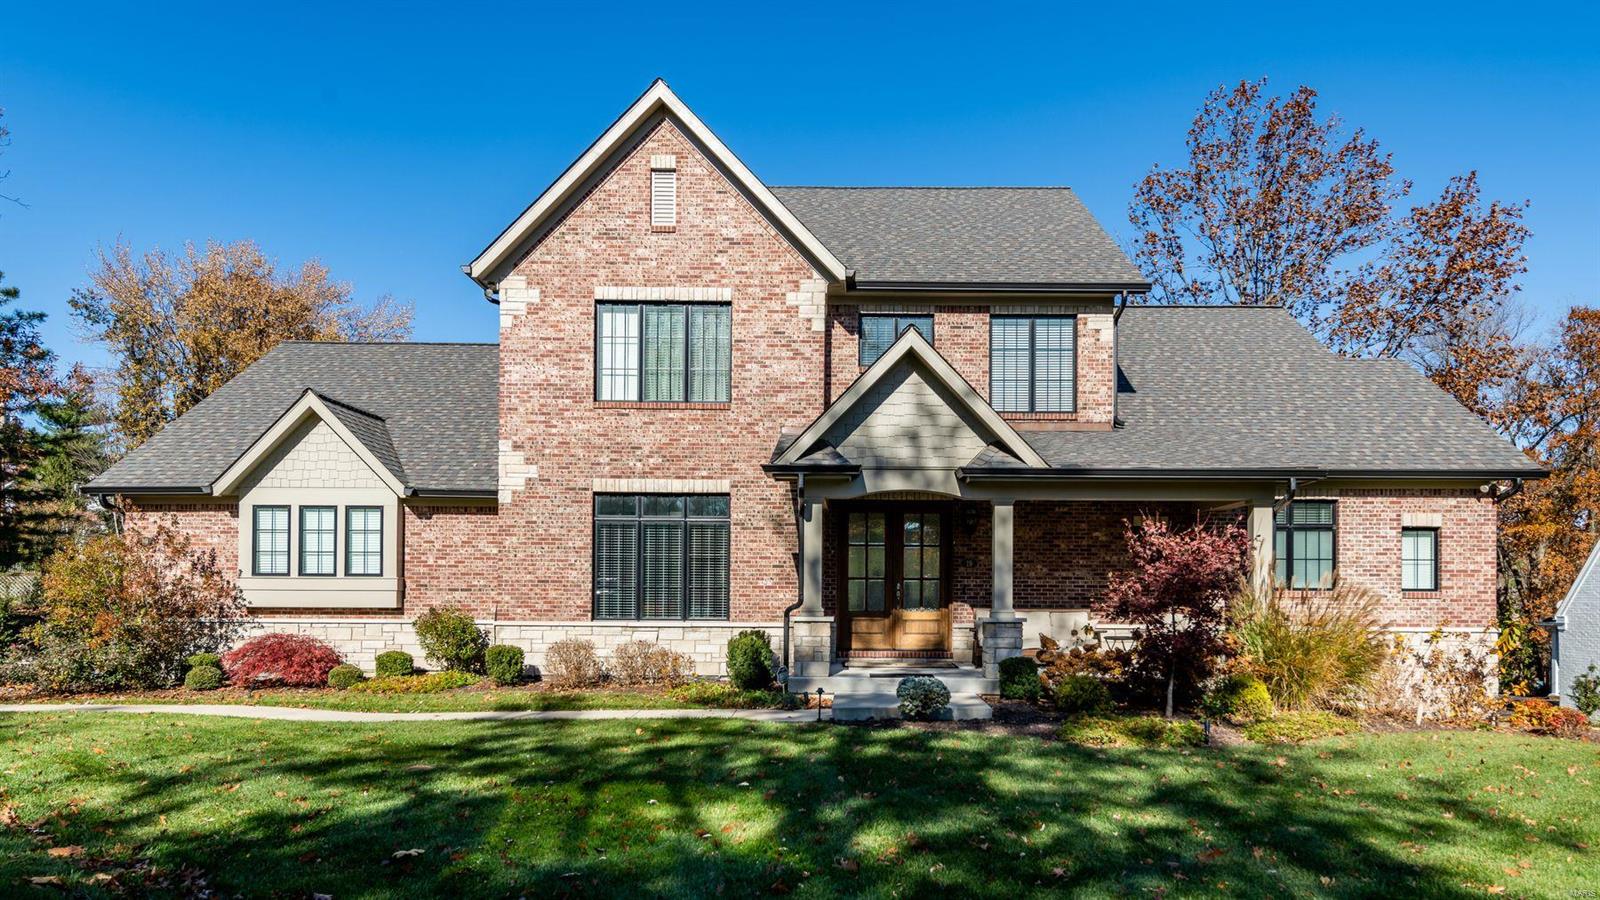
This is it -- newer construction 1.5 story traditional with everything you’ve been looking for in Ladue School District!  5 spacious bedrooms, 4.5 bathrooms, soaring ceilings, tons of natural light, and state-of-the-art kitchen featuring top-of-the-line appliances and Sub-Zero.   Open floor plan ideal for warm family and friend gatherings, including a cozy hearth room perfect for relaxing with your favorite shows. Main floor Primary Suite has a spa-like bathroom including large custom walk-in closets.  With a total living area of over 4300 sq ft, this expansive home oozes casual luxury throughout – all set on over a full lush acre, surrounded by mature trees.   Combine all these features with a coveted Creve Coeur location, and you’ve got your dream home for the New Year. Additional Rooms: Mud Room
#21081688

St Louis

19 Colonial Hills Parkway

5 Beds

4 Baths

4,353 Sq.Ft.

$1,449,500

MLS#: 21081688
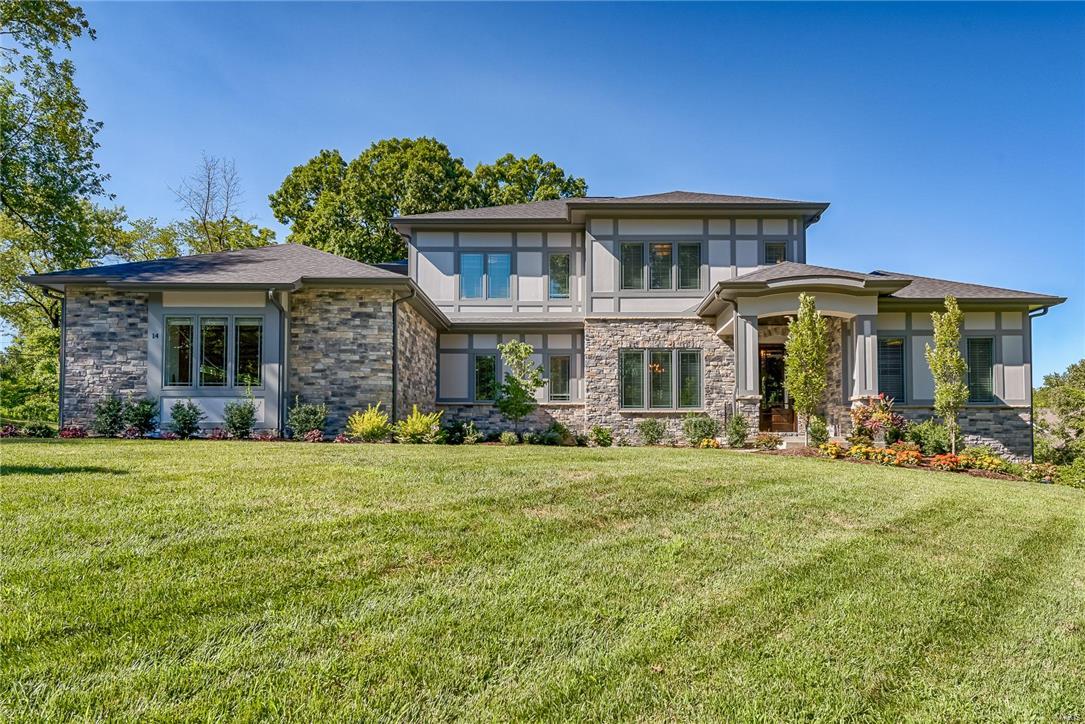
ANOTHER SPECTACULAR PROPERTY by MARK S MEHLMAN HOMES. Perfect 5BR/5.5BA, 1.5 story Prairie-style in cul-de-sac on a private Ln. Thoughtfully designed by Lauren Strutman, enjoy natural-light and beautiful views from all rooms. Entry flanked by study & formal dining. Incredible family room with 2-story vaulted ceiling & stacked stone gas FP w/floating mantel is the heart of the home. Center island eat-in gourmet kit w/breakfast bar, custom cabinets, granite, Wolf/Subzero, 5 burner cooktop, butler’s pantry w/bev cooler. Master suite has an elegant Bath w/ coffered ceilings, oversized shower & free standing tub w/huge custom closet. Upstairs are three ensuite bedrooms w/custom closets and 2nd laundry. High-end finishes include 3 car gar, custom Pella Windows, Mahogany entry door, 10’ 1st floor ceilings, zoned HVAC, irrigation system, alarm. Finished LL walk-out with 9’ ceilings, full-height windows, wet bar, fplc, 60ā€ TV, BR and full Ba.  Ladue Schools. Fenced backyard perfect for a pool.
#18010067

St Louis

14 Alden Lane

5 Beds

5 Baths

4,561 Sq.Ft.

$1,449,000

MLS#: 18010067
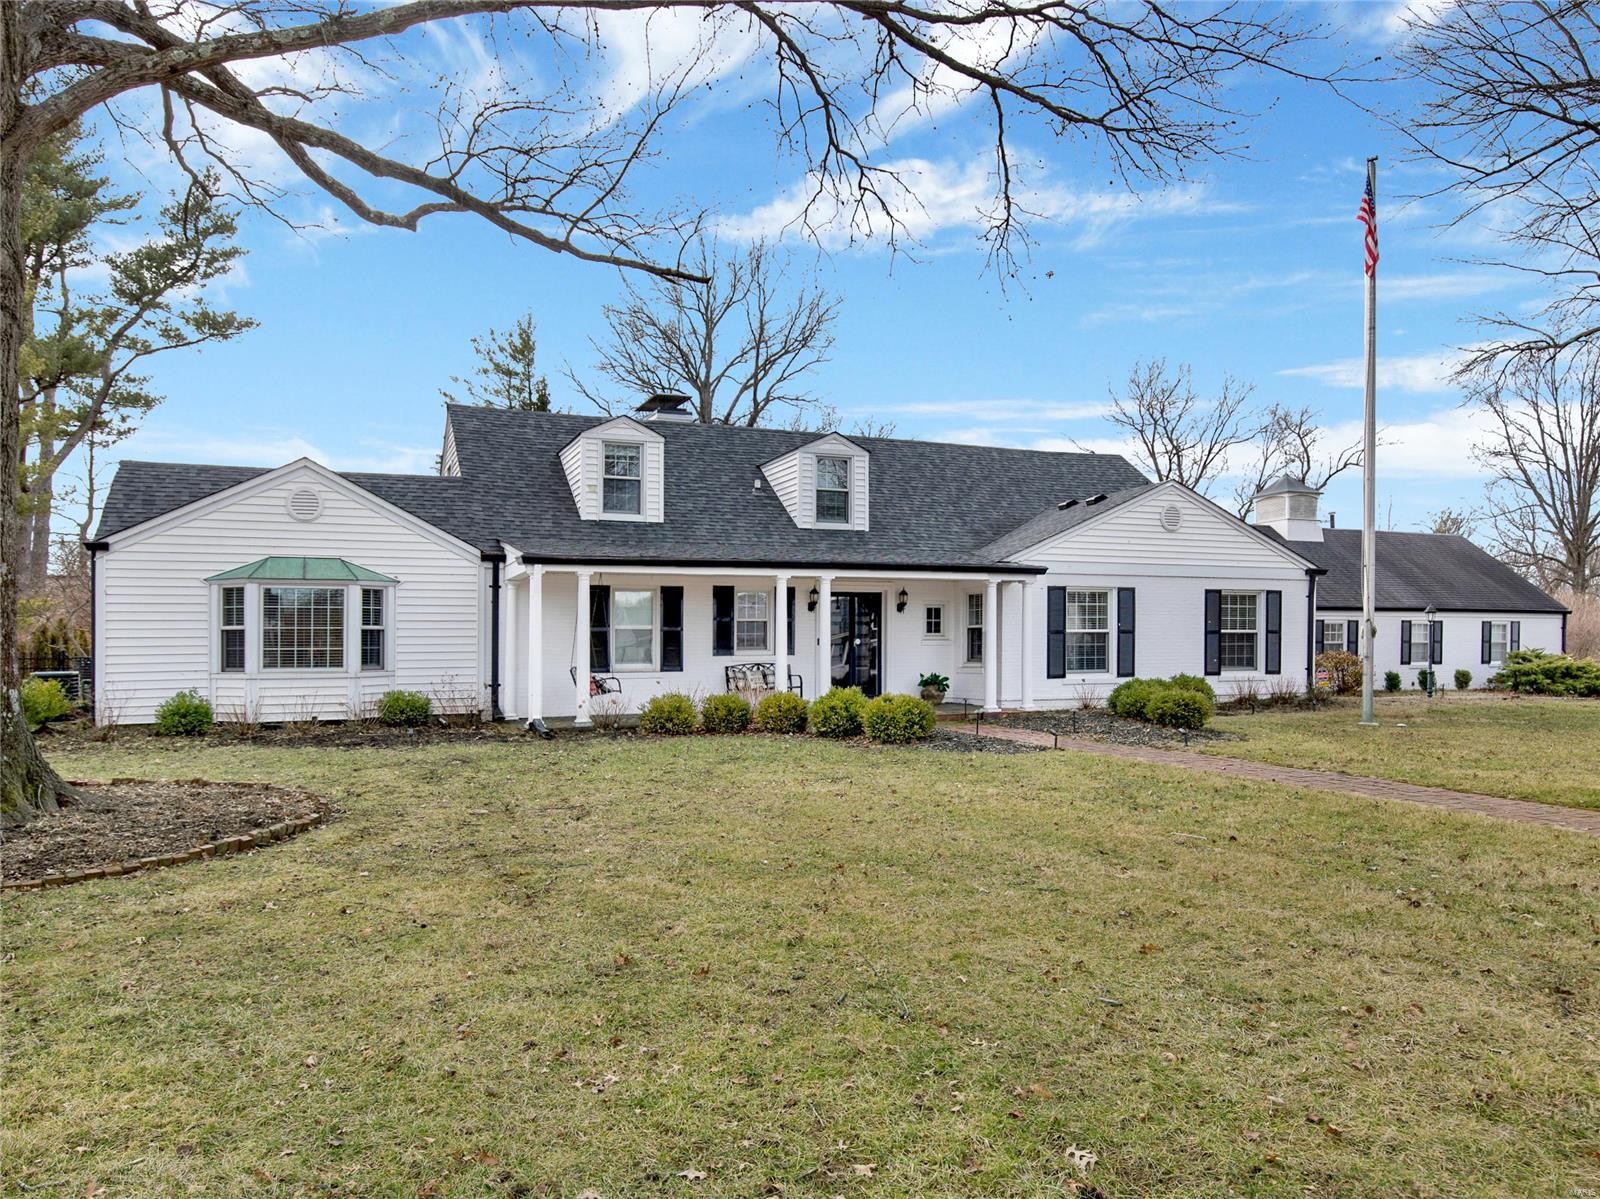
For comp purposes only
#23002545

St Louis

22 Maryhill Drive

5 Beds

2 Baths

4,905 Sq.Ft.

$1,449,000

MLS#: 23002545
None
#25050574

Olivette

713 Candlelight Lane Lane

5 Beds

4 Baths

5,673 Sq.Ft.

$1,449,000

MLS#: 25050574
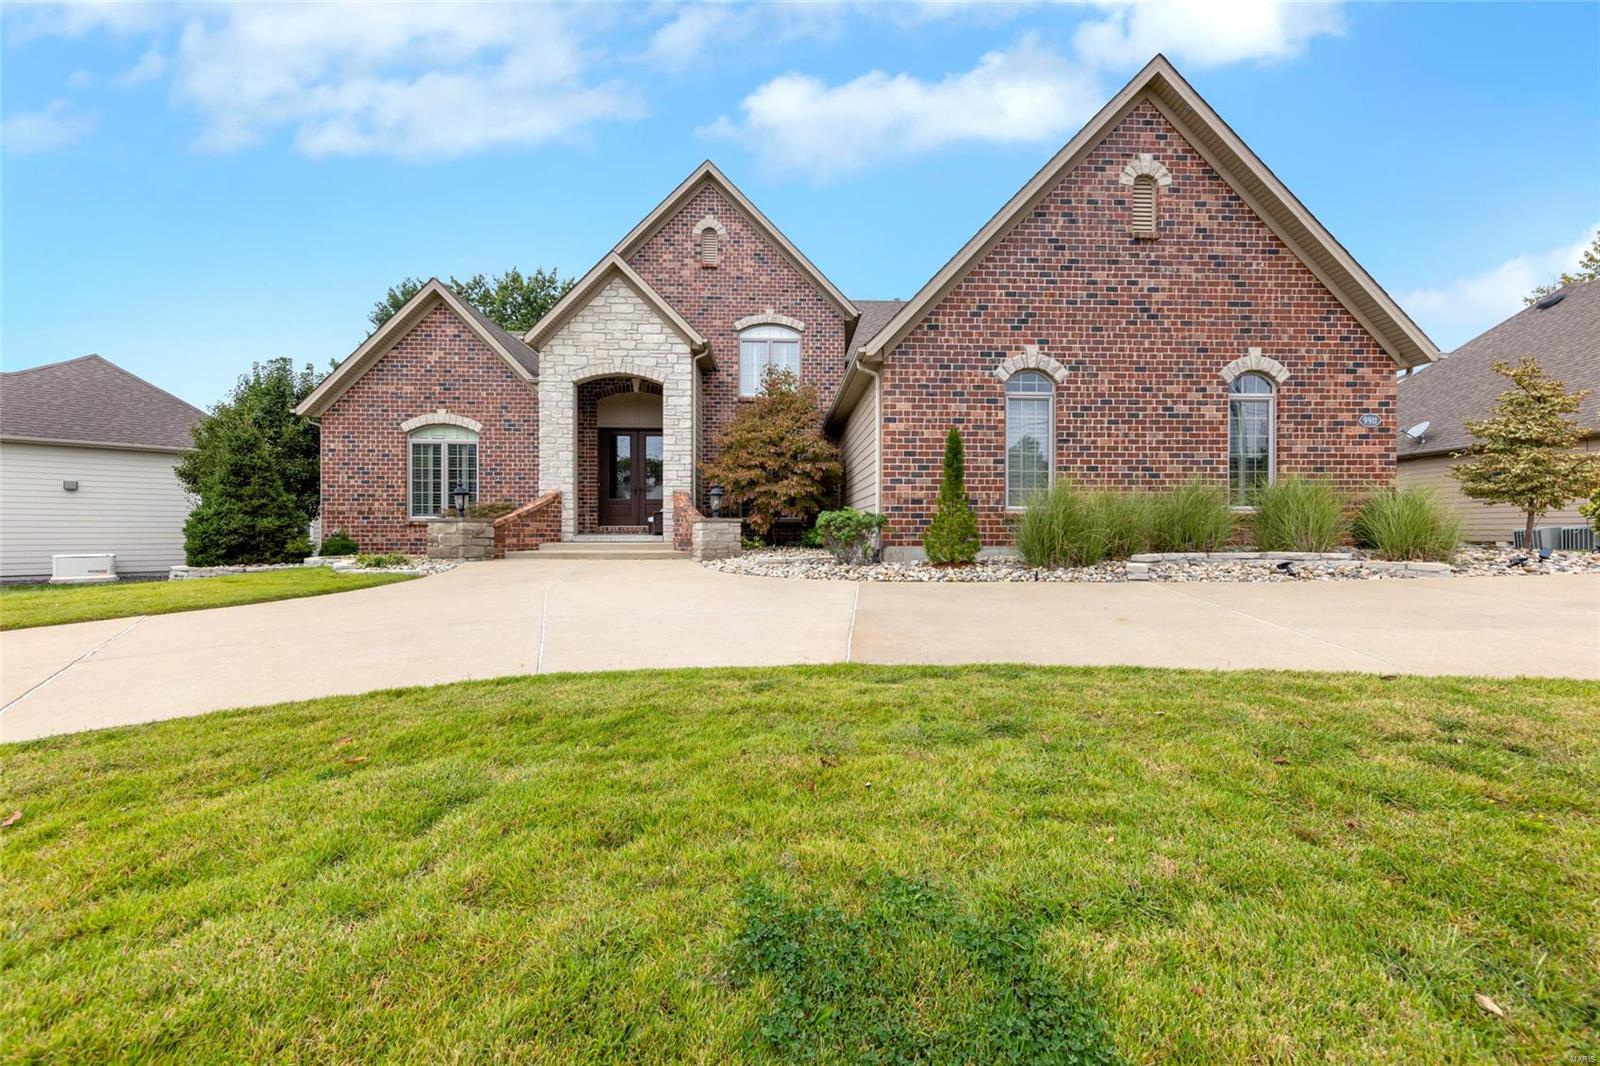
Impressive 1.5 story home in Sunset Hills with 4 bedrooms, 4 full bathrooms, 2 half baths & an attached 3 garage just under 1,000 sqft. The kitchen boasts a large center island with granite countertops, double wall oven, built-in microwave, pot filler, and soft-close cabinets. Main floor laundry and walk-in closets throughout. The spacious primary suite features an extra wing, a huge walk-in closet, and a luxurious bathroom. The partially finished walkout lower level offers additional living space. Situated on a private, level lot with a composite deck and patio, this home provides exceptional outdoor living and entertainment options.
#24060729

Sunset Hills

9911 Hilltop Drive

4 Beds

4 Baths

5,921 Sq.Ft.

$1,449,000

MLS#: 24060729
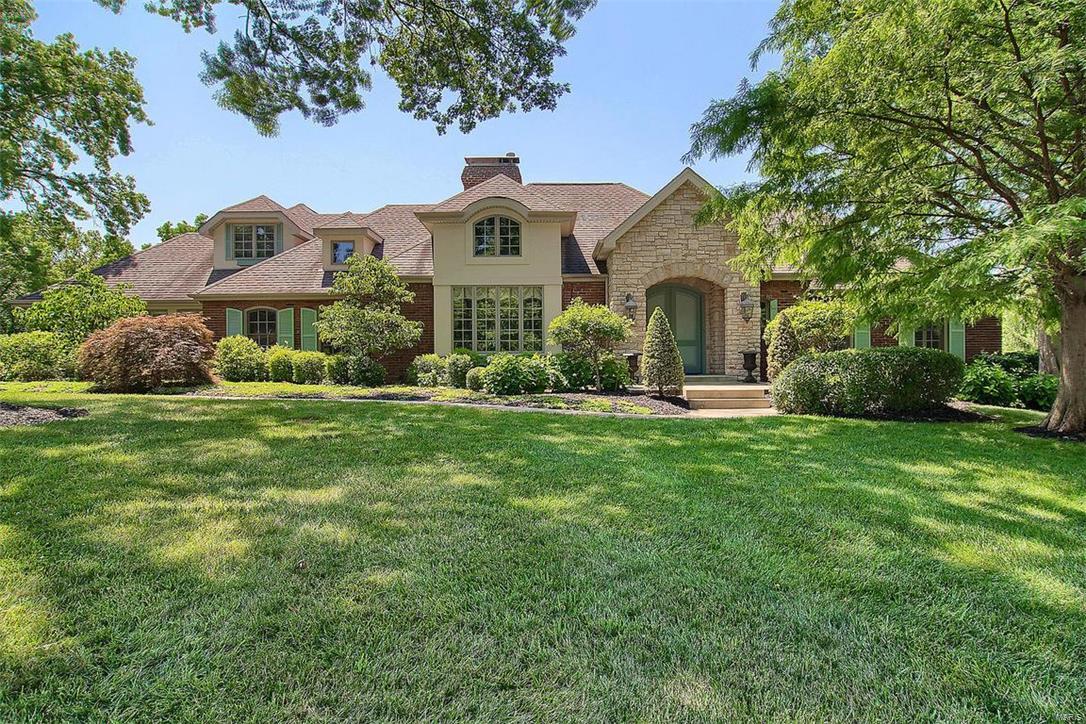
The perfect union of art and nature, form and function, elegance and comfort. This home has an almost magical ability to be all that you are and all that you wish to be. Pull a bottle from your 1200 bottle wine cellar, then retreat to the beautiful master suite with spa bath. Your turn to host Thanksgiving? Enjoy your guests throughout the open kitchen and hearth room then follow with a champagne toast (or ā€˜smores) by the outdoor fireplace. Summertime is breathtaking by the beautifully landscaped and very private pool area with outdoor kitchen and spectacular pebble-tech swimming pool. A fabulous Recreation Room with fireplace, game area, wine room, and full bathroom completes the lower level and opens to the pool. Kids will love having friends over with so many spaces to explore and inhabit! Multiple levels and a natural flow throughout makes this an entertainer’s dream! Three large bedrooms, each with built-in bookshelves, walk-in closets and en-suite baths complete the second floor. Additional Rooms: Mud Room
#17061538

Town and Country

12918 N Topping Estates Drive

4 Beds

5 Baths

5,892 Sq.Ft.

$1,449,000

MLS#: 17061538

This redwood-clad contemporary, designed by architect Charles E. Fleming as his own modern sanctuary, radiates coolness! Completely renovated yet true to its original spirit, the home seamlessly connects to nature through walls of windows and outdoor spaces that make the private 1.12-acre setting feel like a modern treehouse retreat. A dramatic two-story foyer opens to a warm, tree-lined living room with a fireplace and deck access. The reimagined kitchen pairs a large island with sleek oak cabinetry, stainless steel appliances, and a butler's pantry. Another large flexible space at the front of the home would make a perfect formal dining room and living room. Upstairs, the light-filled primary suite features a skylit bath and a walk-in closet with built-in storage. Two additional bedrooms and a bathroom complete the second level. The original spiral staircase leads to a walkout lower level featuring a recreation room with a bar, a bedroom, a bath, and a laundry room with a dog wash. Walkout access leads to the covered patio with a fireplace that steps out to the pool, hot tub, and putting green. A bridge leads you over the pool to the guest house apartment, which includes a sauna, kitchenette, circular dome window, and a two-car garage. Another bridge in the yard takes you to an almost secret flat lot. An additional two-car garage is attached to the main house.
#25077455

Town and Country

952 Revere Drive

4 Beds

4 Baths

4,386 Sq.Ft.

$1,449,000

MLS#: 25077455

Spectacular 1.5-sty Georgian Colonial in prestigious Whitmoor Country Club. Grand 2-sty foyer highlighted by dramatic curved staircase leads to library-paneled study, elegant dining room and coffered great room with marble fireplace, built-in bookcases & soaring windows that overlook the lake & North course. Chef’s kitchen with cherry cabinetry, granite countertops, stainless steel appliances & convenient planning center adjoins light-filled breakfast room with adjacent wet bar & vaulted hearth room with floor-to-ceiling brick fireplace. Sumptuous master bedroom suite provides an appealing retreat with His & Hers walk-in closets, wide bay window with French doors to deck & beautifully appointed bath. Front & rear staircases access 3 additional bedrooms, 1 with ensuite bath & 2 with Jack n’ Jill bath. Walk-out Lower Level includes recreation room with fireplace, game room & gathering bar plus guest suite & full bath. Situated on a private cul-de-sac lot with tiered decks & 3-car garage.
#25023459

Weldon Spring

715 Cullenmor Hill Drive

5 Beds

5 Baths

7,500 Sq.Ft.

$1,449,000

MLS#: 25023459
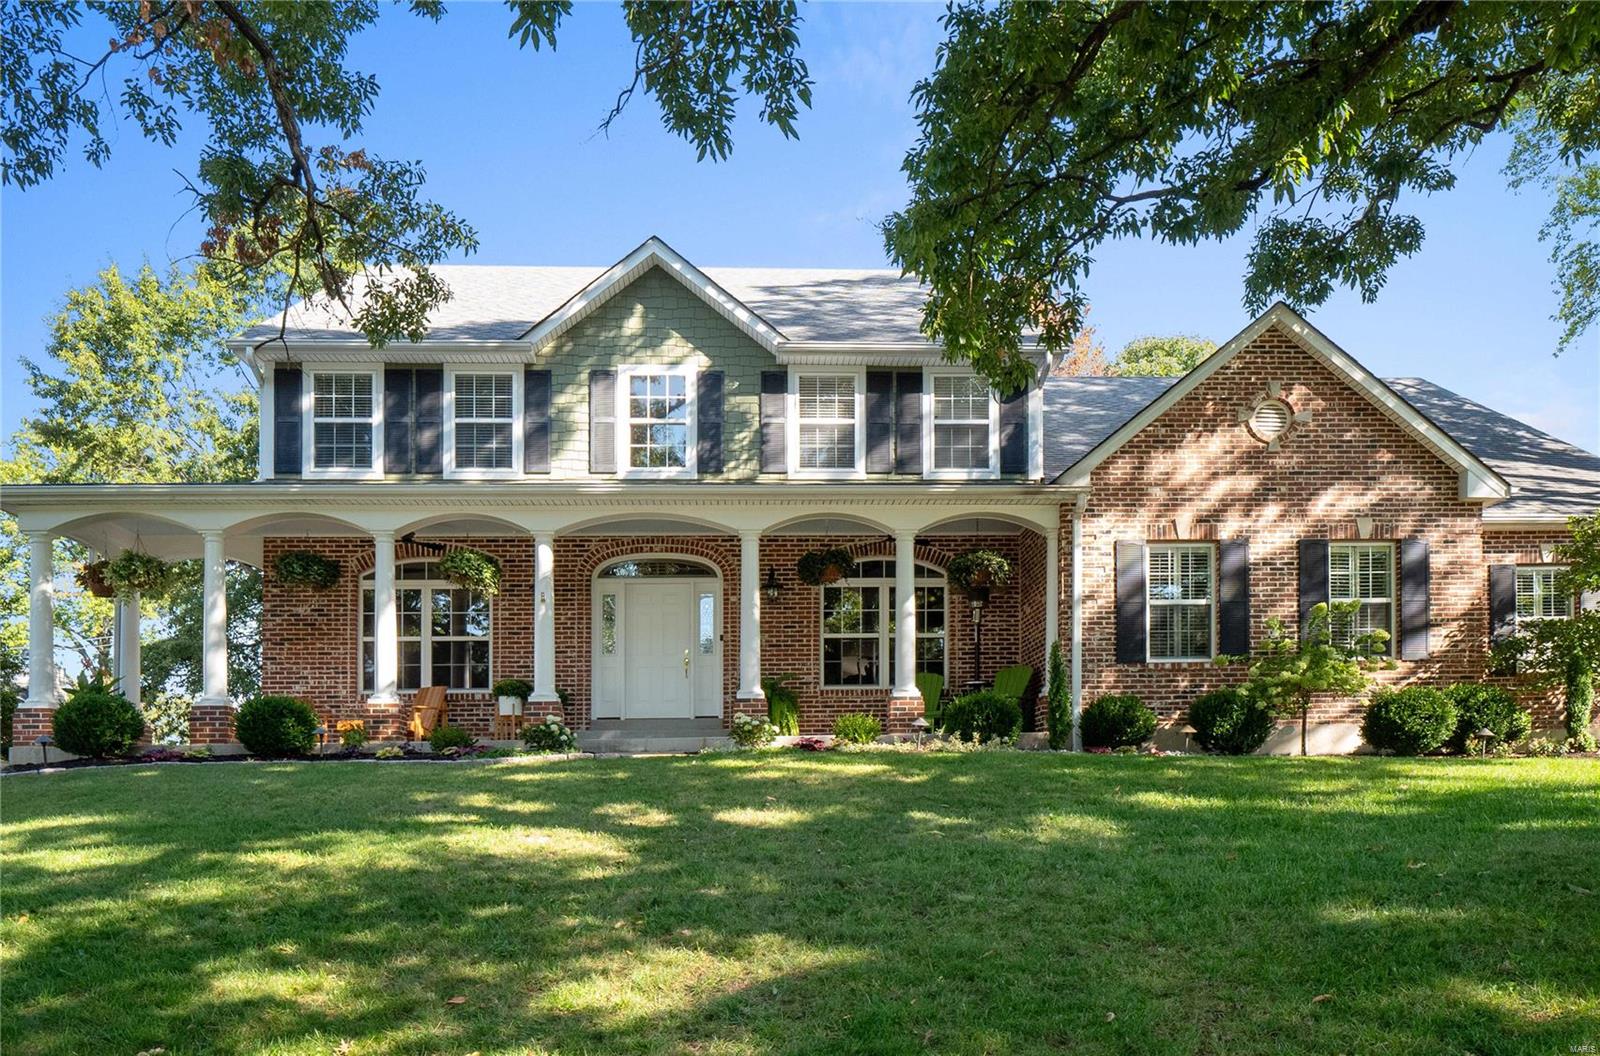
Better than NEW- Impressive Harwood Hills home w/ flawless Design & Impeccable Updates.  Picture Perfect exterior welcomes you w/ charming porch. Bright 2-story entry. Hardwood Flrs Thruout Home - Over 5,700 Sq Ft of Living! Expansive Great Rm w/ gas FP & custom built-ins w/ bench seat opens to Updated Gourmet kitchen. Lrg island, high-end appliances, tremendous counter & cabinet space & custom cabinetry opens to Hearth Rm.  Walk-out to pergola covered patio & custom outdoor grill island. Retreat to Spacious Main flr Primary Suite w/ walk-in closet & private lux. bth. Main flr laundry & built-in cubbies off 3-car garage. 2nd flr boasts 3 BR’s & 3 full Updated baths (2 ensuite, 1 hall) Plus Lrg Bonus Rm (4th bdrm upstairs). LL is an Entertainers Dream! New Custom bar w/ lrg island, fridge/freezer drawers/micro. Add. Fam Rm, full bath, workout rm & plenty of add. space for recreation. Meticulously maintained patio w/well manicured /private yard. Extensive Updates List in Supplements.
#22036009

St Louis

11735 Fawnridge Drive

5 Beds

5 Baths

5,725 Sq.Ft.

$1,449,000

MLS#: 22036009
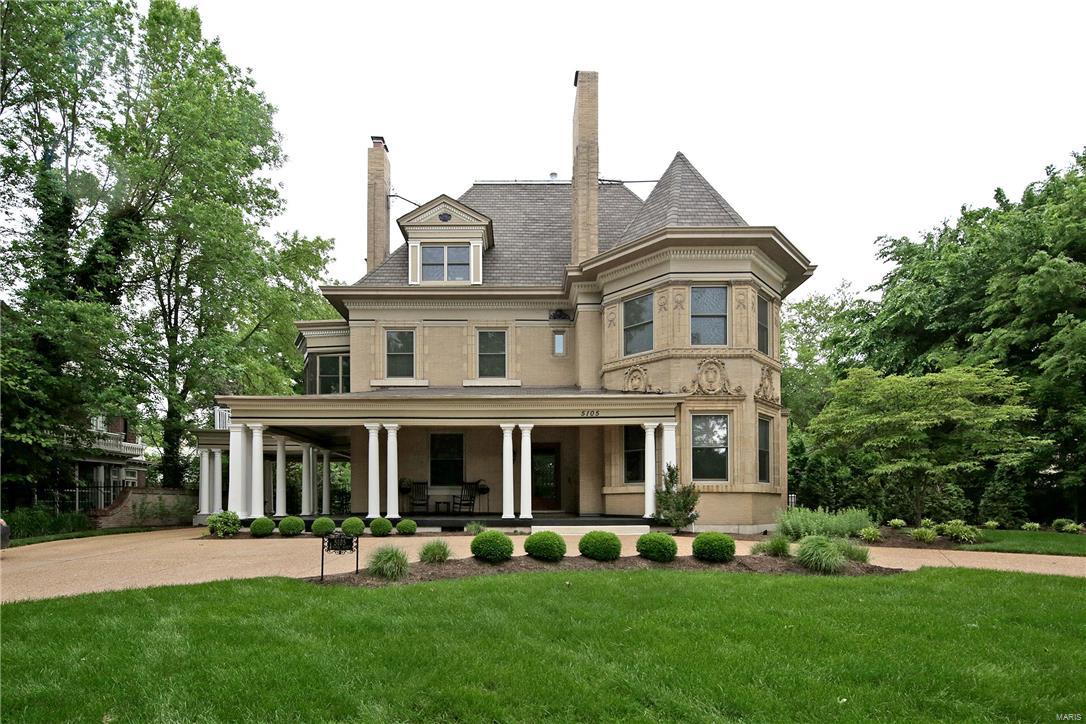
The firm of Weber & Groves designed this Victorian/Renaissance style residence in 1897. Remarkable architectural detailing throughout includes a LR with paneling and a large fireplace with marble facing, a billiard room with built-in bookcases, paneling, fireplace and original restored chandelier. The newer gourmet kitchen features premier appliances and finishes and leads to a very large butler's pantry. The second floor includes the master bedroom with fireplace, sitting room with fireplace, and a luxurious BA. A second bedroom suite offers a fireplace, sitting room with fireplace, a full bath and sunroom. A laundry area is on this level. The 3rd floor has 3 bedrooms, 2 full BA and storage. The restored carriage house features 2 separate apartments, original horse stalls and tack room. Landscaped gardens, gazebo, pergola, hot tub, a newer pool and fountains complete the rear garden.
#18004653

St Louis

5105 Lindell Boulevard

5 Beds

4 Baths

7,538 Sq.Ft.

$1,449,000

MLS#: 18004653

1 ... 275 276 277 278 279 ... 666
* Listings identified with the FMLS IDX logo come from FMLS and are held by brokerage firms other than the owner of this website. The listing brokerage is identified in any listing details. Information is deemed reliable but is not guaranteed. If you believe any FMLS listing contains material that infringes your copyrighted work please review our DMCA policy and learn how to submit a takedown request. Ā© 2024. First Multiple Listing Service, Inc.

Send a message

Message successfully sent.

Your message

What is 3 + 4 ?

Reason for contacting?

I agree to receive email communication and understand I can unsubscribe at any time.

I agree to be contacted by Rock Island Realty via call, email, and text for real estate services. To opt out, you can reply 'stop' at any time or reply 'help' for assistance. You can also click the unsubscribe link in the emails. Message and data rates may apply. Message frequency may vary. Privacy Policy

Sign Out

Virtual Assistant

Would you like to take the next step with this property? We can help you schedule a showing or virtual tour, or send you more details.

Yes, I would like more information.

Thank You for Your Reply, One of Our Agents will contact you as soon as possible

No, maybe later.

Thank you, you can always contact me via email, phone number or through the contact form.

Realhub AI

Lucy - Your AI-Powered Realtor

Update Your Temporary Password

Personalize your search

Enter your email and we'll notify you immediately when new listings match what you're looking for.

or enter email address

Already have an account ? Login here

Continue your home search

I agree to receive communications and understand I can unsubscribe at any time.

I agree to be contacted by Rock Island Realty via call, email, and text for real estate services. To opt out, you can reply 'stop' at any time or reply 'help' for assistance. You can also click the unsubscribe link in the emails. Message and data rates may apply. Message frequency may vary. Privacy Policy

Already have an account ? Login here

We use cookies

We use cookies primarily for analytics to enhance your experience. By accepting, you agree to our use of these cookies. You can manage your preferences or learn more about our cookies policy.
