Properties

Browse or get in touch to schedule a walkthrough.

  • Nearby me
Price range

Popular Features

Community Features

Association

Property Features

Waterfront

View

Exterior Features

Interior Features

Style

10000 properties match your criteria

Updated 1 minute ago

E-Alert name
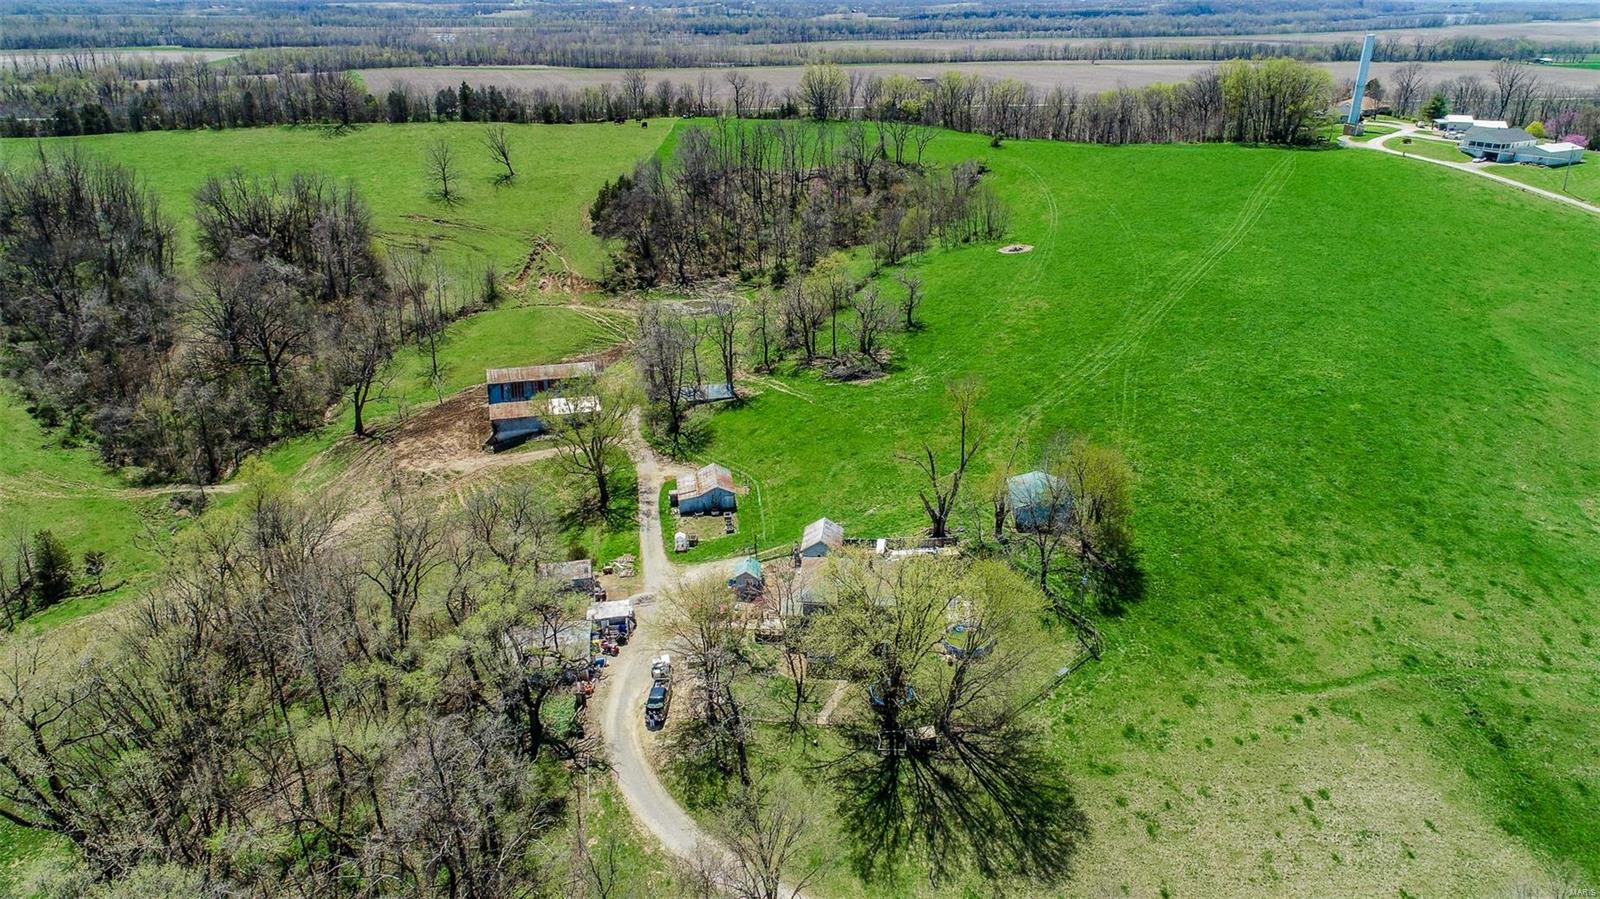
New Listing ! 100 acres with over 1/3 mile of bluff  views over the Missouri Rive Bottom and surrounding area located at the edge of Marthasville about 8 miles from Washington. One of a kind property you don't want to miss .The opportunities for this property are limitless!
#22022935

Marthasville

0 State Hwy D

4 Beds

2 Baths

N/A

$1,400,000

MLS#: 22022935
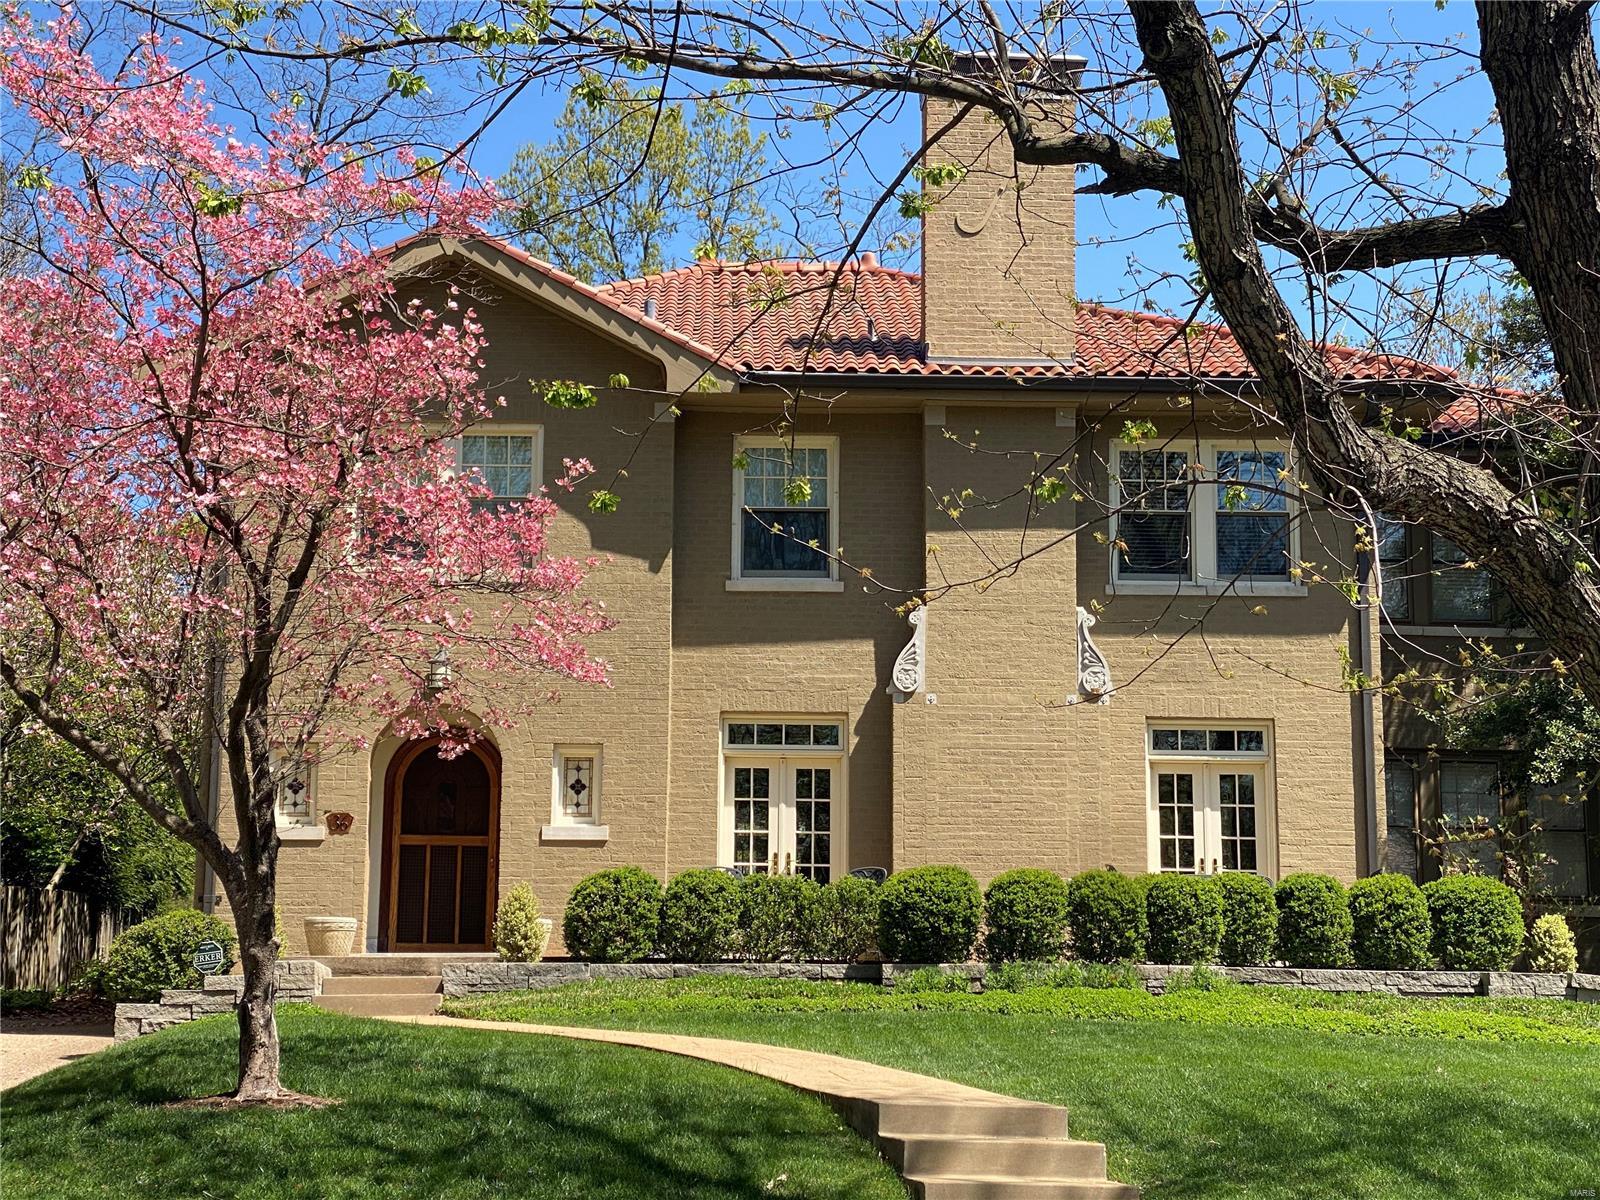
FOR COMP PURPOSES ONLY: Absolutely impeccable, expanded and renovated throughout. Two-story addition, high-end custom kitchen, stunning and private primary suite with luxurious marble bath and separate walk-in closets. Two car attached garage opens to mudroom with first floor laundry. Separate detached additional one car garage. Custom patio and fenced yard. Perfection in Claverach Park.
#20059767

Clayton

36 Ridgemoor Drive

4 Beds

3 Baths

3,515 Sq.Ft.

$1,400,000

MLS#: 20059767
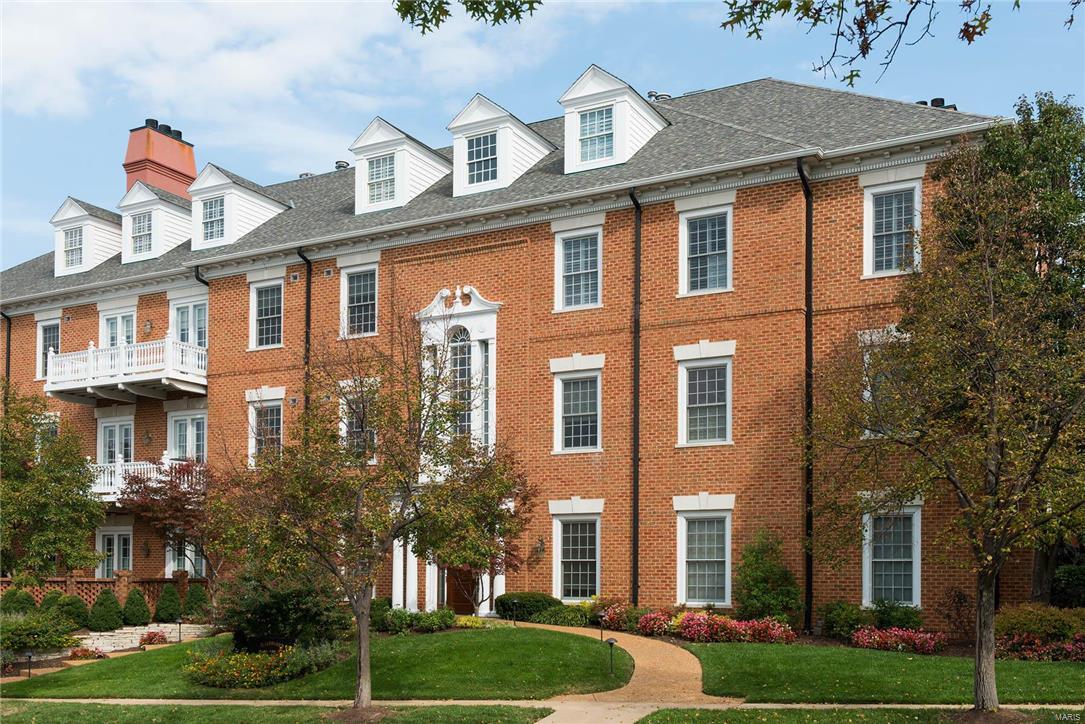
Why not step out of the elevator into your penthouse Home with a View.  This luxury mid-town Clayton condo is a welcome alternative to endless high-rise corridors.  Park the car in your meticulous and well-lit garage and the elevator transports you to the front door.  The double height windowed Living Room imbues the house with a distinctly modern sensibility. Three decks extend from the living room, Kitchen/Family room and MBR.   There is a gracious formal Dining Room and open Kitchen.   Set above the surrounding property the charming MBR terrace offers a vista of Clayton to the West.  10ft ceilings, built-ins, and craftsmanship intricately mesh to create a living space that feels refined yet comfortable. The MBR has a gas fireplace, 2 separate baths and huge closets.  Adjoining the MBR is a sitting room with built-in entertainment cabinet where the office with 2nd washer/dryer is accessed.  In the late1980’s midtown NYC was exciting again. The same is true of midtown Clayton today. Location: Upper Level
#16074323

Clayton

23 Topton Way 4PH

2 Beds

3 Baths

4,109 Sq.Ft.

$1,400,000

MLS#: 16074323
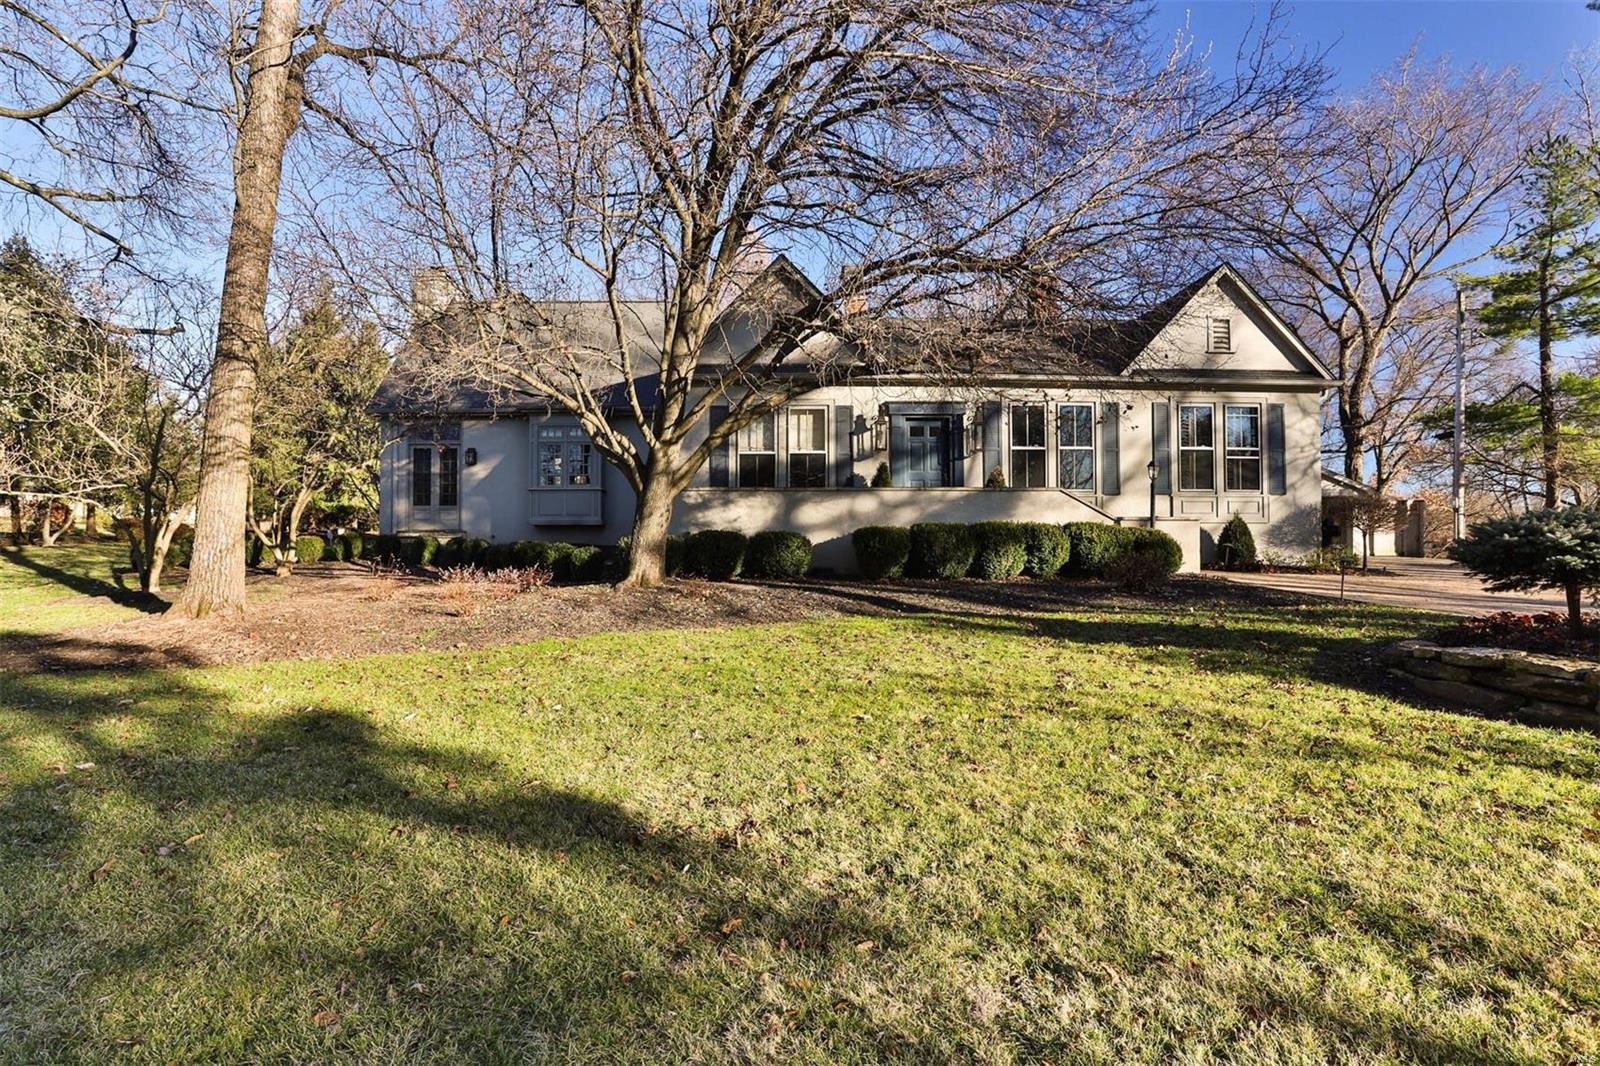
This beautiful Ladue home has been completely reimagined by Jacob Laws interior design.  This unique property, which sits on acre, is being offered fully furnished.  Upon entry you are greeted by gorgeously redesigned living and dining areas along with office which could be converted to third bedroom.  The impressive kitchen features large eat-in island, wood burning fireplace, breakfast room, along with the finest appliances. The expansive butler’s pantry includes Carrara counters and leaded glass displays. A vaulted great room with stone fireplace and separate bar is perfect for entertaining. The master suite provides gracious dressing room, walk-in closets and a travertine bathroom. The main level also includes additional bedroom/full bath and main floor laundry. The lower level boasts a wine cellar and tasting room along with additional full bath.  The exterior includes exquisite gardens, spacious stone patios and an in-ground pool. A rare offering, conveniently located in Ladue. Additional Rooms: Wine Cellar
#21003071

Ladue

250 N Price Road

3 Beds

3 Baths

4,160 Sq.Ft.

$1,400,000

MLS#: 21003071
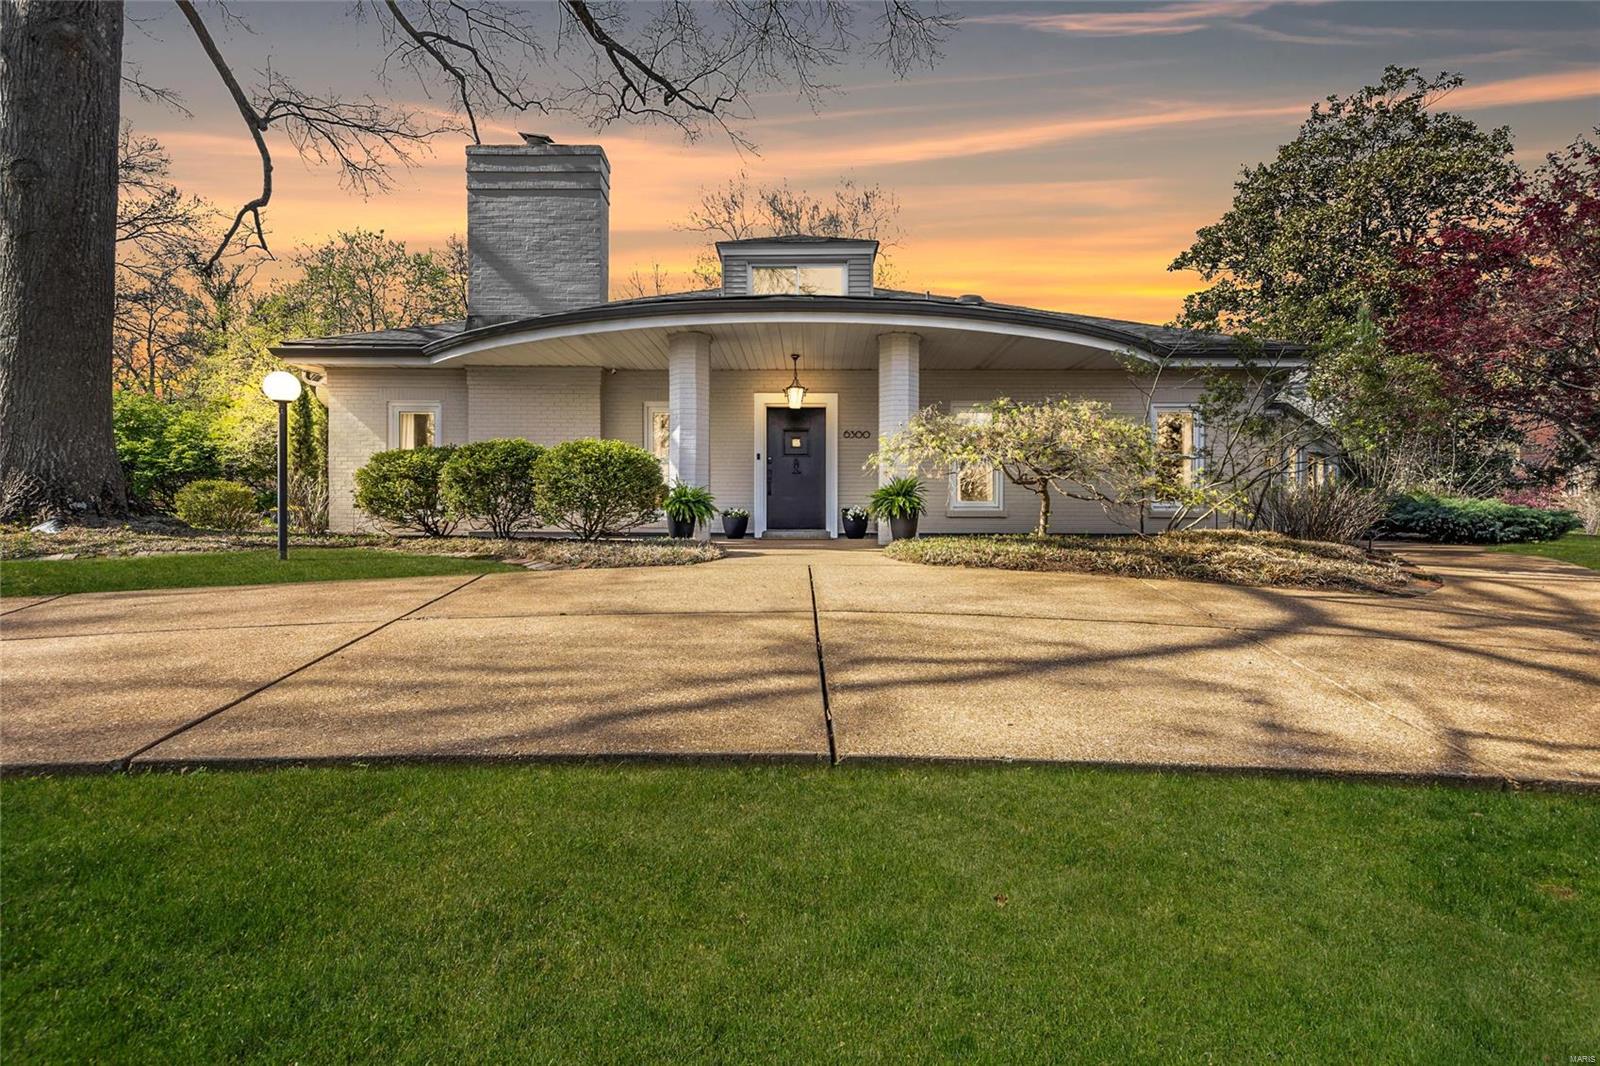
Welcome to 6300 Alexander Dr, a classic mid-century gem meticulously remodeled and nestled in the highly sought-after neighborhood of Ellenwood. As you step into this timeless 5-bed, 4-bath home, you'll be captivated by its unique blend of modern design, history, and sophistication. With high end finishes throughout, including Miele and SubZero appliances and an exquisite quartz waterfall island, this distinctive California contemporary has dual primary suites and expansive main floor living.  At almost 5,000 sq ft, this home is additionally comprised of multiple entertaining spaces, guest/office area, dining area, two fireplaces, main floor laundry, and almost 9’ and 10’ ceilings throughout. There are 3 additional bedrooms on the upper levels, a sizable patio, and attached 2-car garage.  Sited on the premier lot in the neighborhood with views of Forest Park and walking distance to Wash U, Art Hill, and shops and restaurants on Demun Ave, this unique living space is a must see!
#24007636

St Louis

6300 Alexander Drive

5 Beds

3 Baths

4,869 Sq.Ft.

$1,400,000

MLS#: 24007636
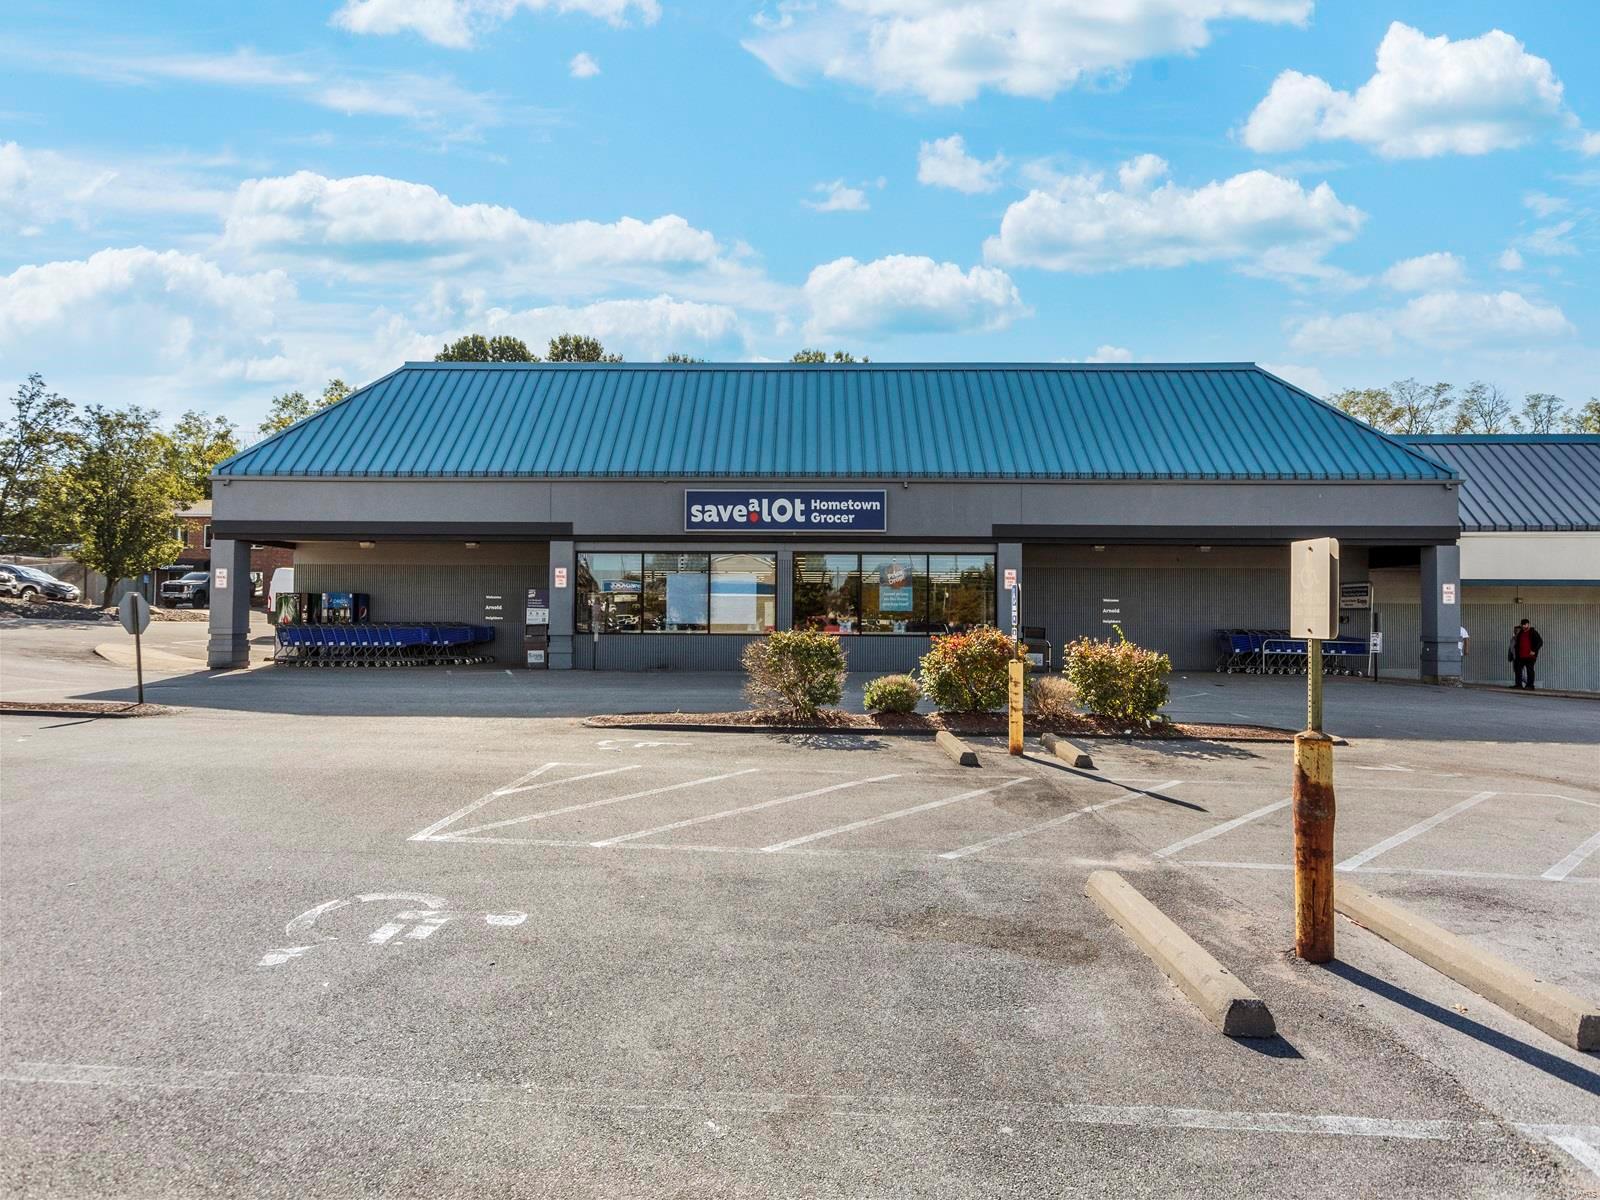
Great opportunity to own 1.21 acres, 11,800 sq ft building, currently used as grocery store. Walk in cooler and freezer. Two lavatories. One drive up dock door. High traffic area and great visibility. Location: Other, Retail Center
#25017590

Arnold

3610 Richardson Square Way

None Beds

None Baths

11,800 Sq.Ft.

$1,400,000

MLS#: 25017590
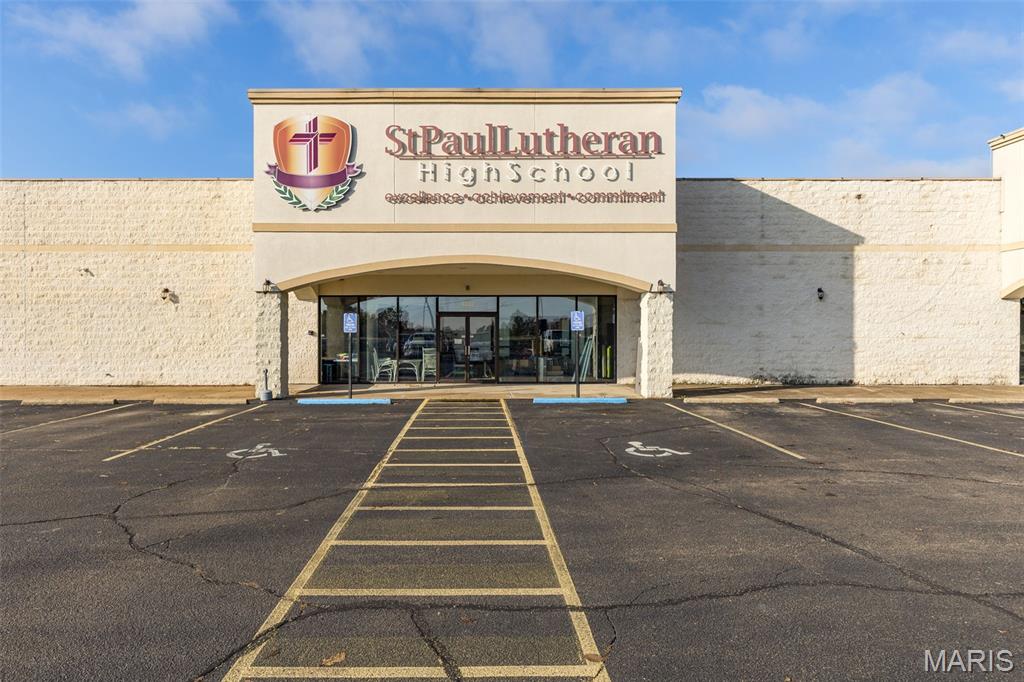
Positioned just off Highway 67, this 30,500 sq. ft. building offers exceptional exposure and easy access for customers, clients, or delivery operations. The property features tall ceilings, multiple loading docks, and a flexible layout suitable for a wide range of commercial, industrial, or retail uses. The building is divided into two sections—one side is currently leased to a tenant providing steady income, while the other side is available for lease or ready for use by the new owner, offering an ideal opportunity for an owner-occupant or investor.
Shared parking with the adjoining property ensures ample space for employees and visitors, and the high-traffic location just off the highway makes this a strategic investment with strong potential for growth and visibility.
#25074893

Farmington

4337 Showplace Drive 4339

None Beds

None Baths

30,502 Sq.Ft.

$1,400,000

MLS#: 25074893
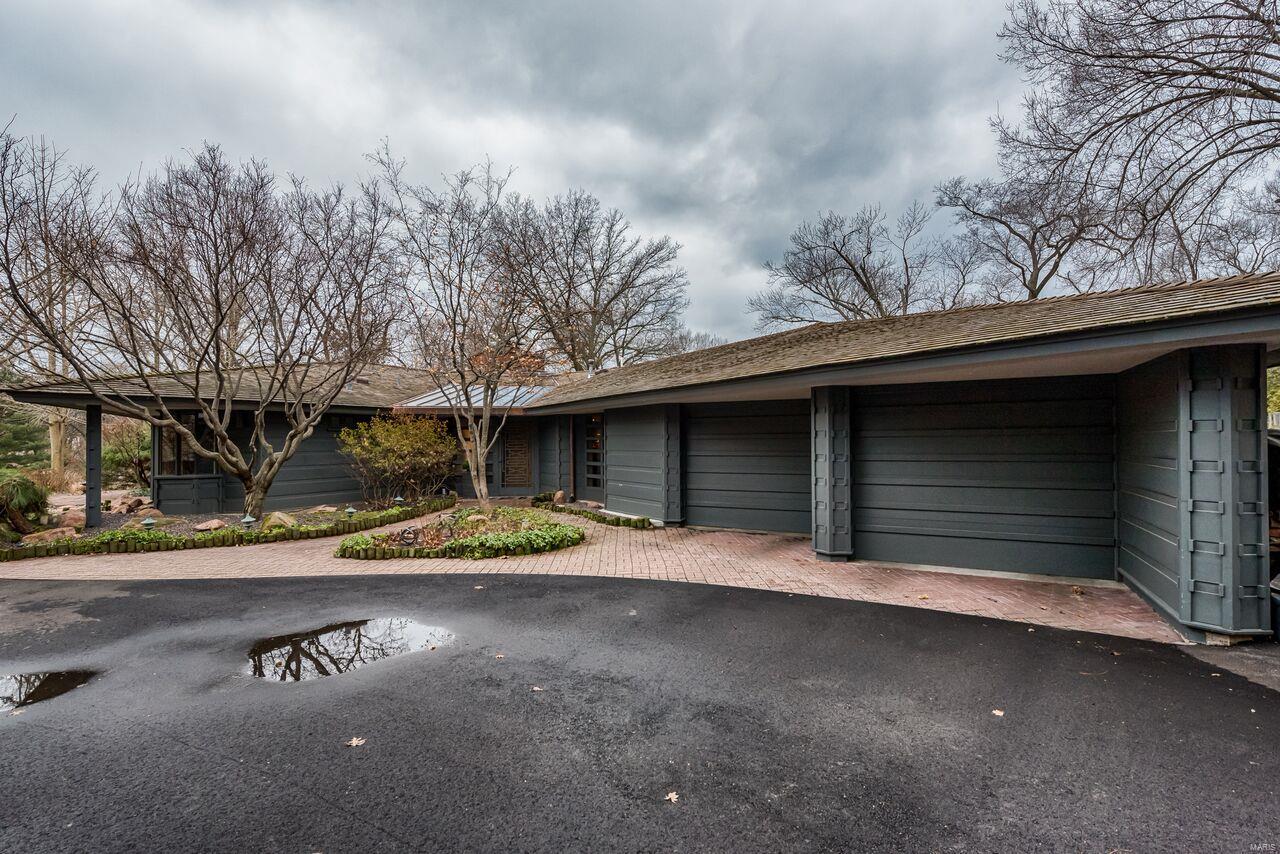
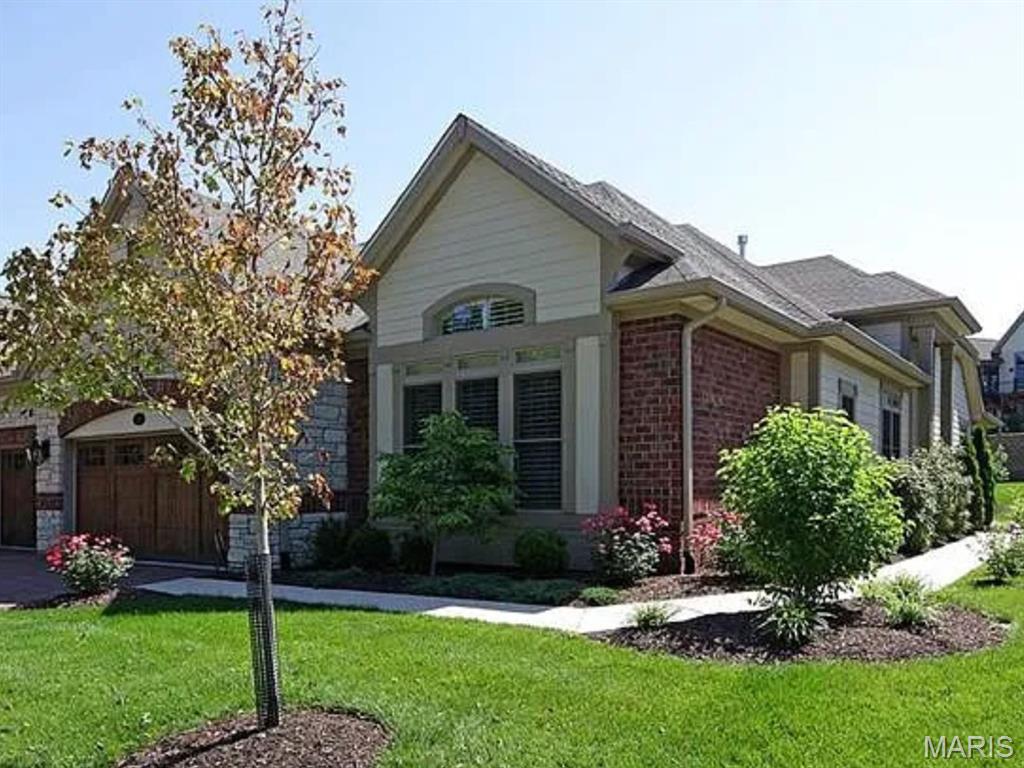
Architecturally significant home known as The Simms House, designed by the firm of Bernoudy-Mutrux in 1952.
Unique features include vaulted ceilings, cypress wood paneling, colored concrete floors, built-in sofas in LR, and fireplace in kitchen. Expanded primary suite with shower, large tub,  2 vanities and 2 walk-in closets, plus killer view overlooking pool. 2 more bedrooms and a full bath are on the main floor. Walkout basement has a rec room, bedroom, and full bath. Outstanding setting amongst lush landscaping and saltwater pool with covered cabana. Exterior painted 2018; newer water heaters; furnace 5 yrs; AC 3 yrs; pool motor 2 yrs; brand new 50 year Brava composite tile roof. 

Entered for Comp Purposes only
#22029333

Ladue

3 Sumac Lane

4 Beds

3 Baths

3,371 Sq.Ft.

$1,400,000

MLS#: 22029333
None
#25079985

Ballwin

212 Meadowbrook Country Club Way

4 Beds

4 Baths

4,335 Sq.Ft.

$1,400,000

MLS#: 25079985
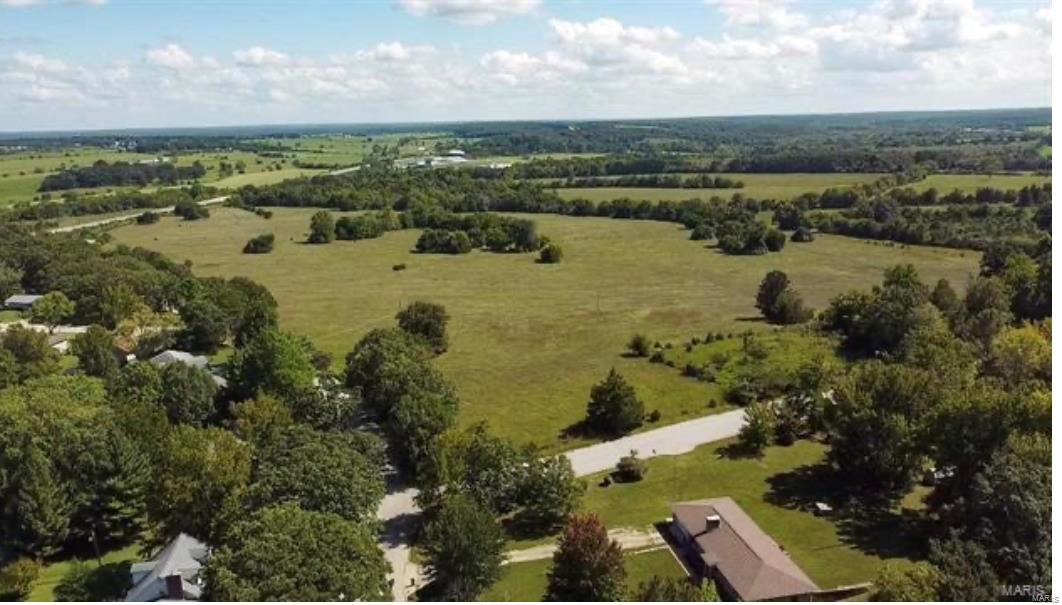
145.26+\- Acres for sale. Prime development opportunity, in Rolla city limits
#24064000

Rolla

0 145.26+\- Acres Hwy 72

None Beds

None Baths

N/A

$1,400,000

MLS#: 24064000

for comp purposes only.
#15056488

Ladue

9 Ridgewood Road

5 Beds

3 Baths

5,329 Sq.Ft.

$1,400,000

MLS#: 15056488
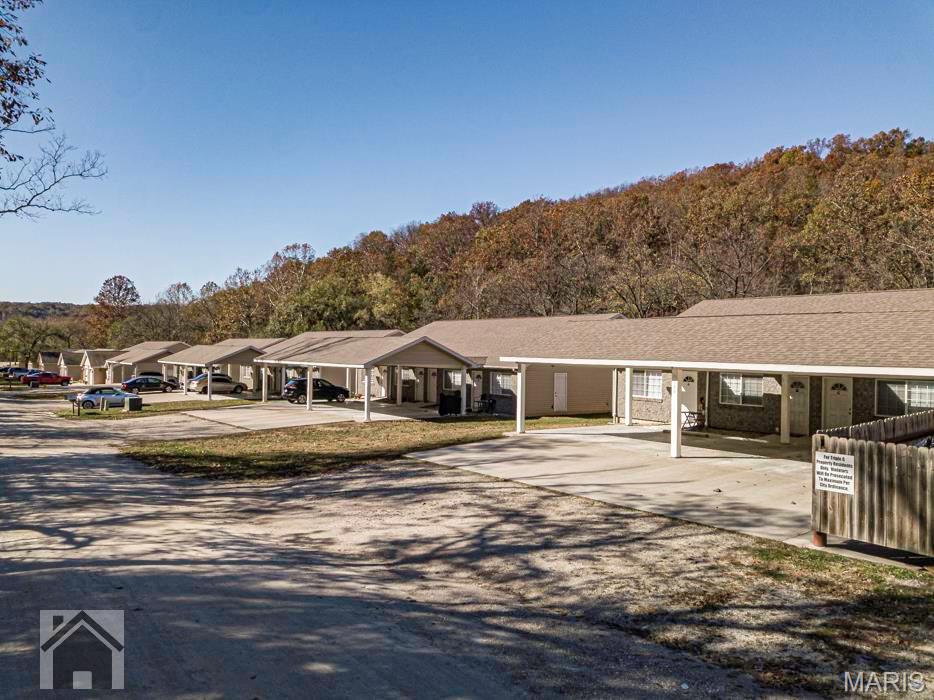
INVESTMENT OPPORTUNITY • FOUR BUILDINGS – 16 well-maintained 1-bedroom units. • Prime Location – Situated in the heart of downtown Waynesville, just off Historic Route 66. • Consistently Rented – Highly desirable for both local residents and military service members. • Professional Management – Currently managed by a professional pm company ensuring stable occupancy and property upkeep. • Well Maintained – Upgraded flooring in select units with vinyl plank laminate. • Convenient Amenities For Owner & Tenant – Covered carport, concrete pad parking, lawn care, and dumpster service provided by the owner. Tenant pays water, sewer, electric! • Direct Access to Major Routes – Less than 10 miles to Fort Leonard Wood, easy access to HWY 17 leading to the Lake of the Ozarks, and I-44 for travel to Springfield and Rolla. • Increased Rents- Rent rates for the last 2 years have exponentially increased and still have potential to raise!
#25007316

Waynesville

114 116, 118, 120 Booker Road

None Beds

None Baths

2,760 Sq.Ft.

$1,400,000

MLS#: 25007316
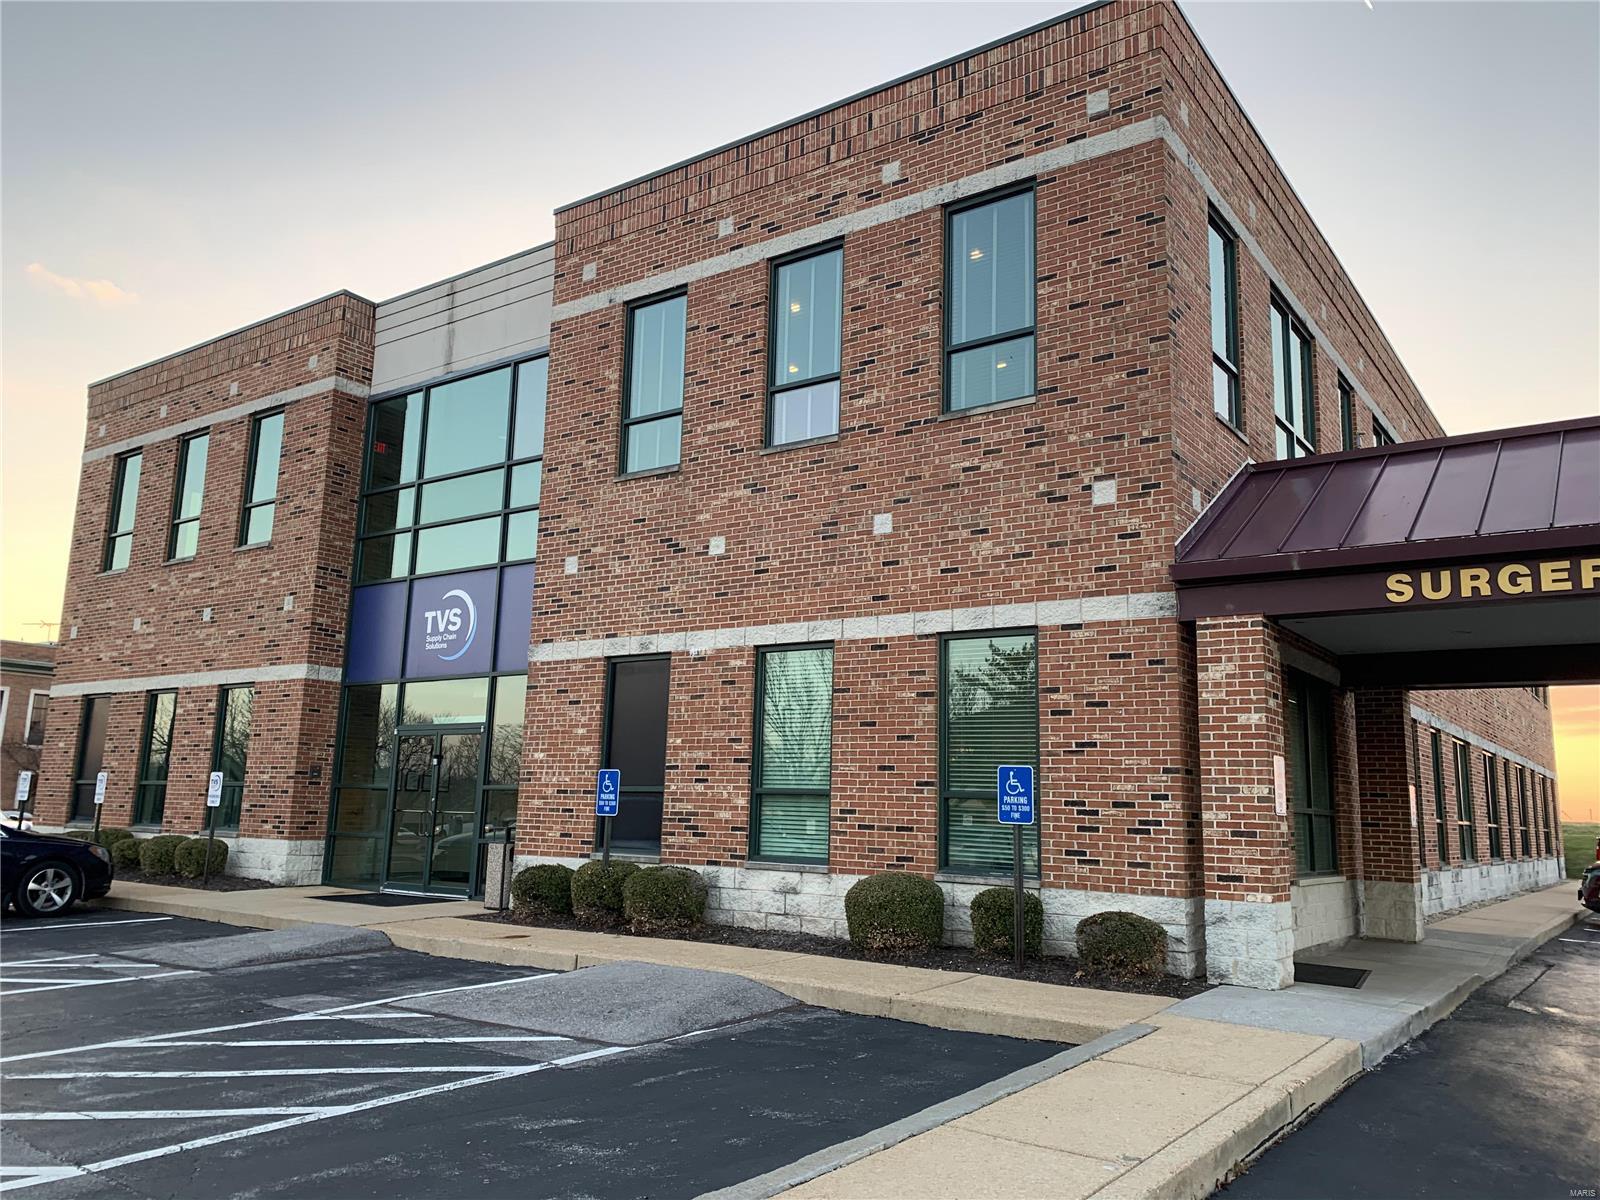
This 14,360 sf brick exterior, low maintenance office building is demised with floor plans for medical offices, professional services, and /or general offices & is available For Sale NOW at a 8.5% cap rate! This could be an ideal investment for the owner user with a 100% leased building that offers short term income until you're prepared to occupy. Local businesses thrive in this highly desirable area that offers quick & easy access to I-70 & Hwy 370. The two Tenants are TVS Supply Chain Solutions North America, Inc that occupies the 7180 sf upper level & approx. 1,483 sf of the 1st floor & the Lease expires 6/31/21. Novamed Surgery Center of St. Peters, LLC occupies the balance of 5697 sf of the main level and the current Lease expires 4/30/2022. Both Tenants are on Full Service Leases.
Price includes new roof prior to Closing. The Leases, 2019 Year End Financials, the YTD for 2020, & property tours are available to buyers that can provide a written financing prequalification letter. Some Accessible Features Location: Business Park, City, Corner Location, High Traffic, Other
#20084079

St Peters

114 Piper Hill

None Beds

None Baths

14,360 Sq.Ft.

$1,400,000

MLS#: 20084079

Experience elevated lake living in this stunning new-construction home in the Harpers Cove lake community, where modern design, peaceful cove surroundings, and effortless access to the best of Osage Beach come together.
Designed for both everyday living and entertaining, this three-story home offers 3,058 sf of finished space, a 2-car garage + golf cart garage, vaulted ceilings, custom finishes, and spacious ensuite accommodations. An additional 2,230 sf of unfinished walkout lower-level space provides exceptional flexibility for storage or additional bed/bath expansion while construction is underway.  Enjoy lake views and convenient golf-cart access from your very own golf-cart garage to the community clubhouse, pool and the  12’ x 36’ boat slip included! With easy access by both land and water to Osage Beach attractions, hospital and shopping - this property is equally suited for a full-time residence, luxury lake retreat, or investment property.  Estimated completion April 2027.
Act now for the option to personalize finishes and explore additional build-out opportunities during construction.
#3589439

Osage Beach

5535 Deephaven Lane

3 Beds

3 Baths

3,058 Sq.Ft.

$1,400,000

MLS#: 3589439

Stunning brick and stone ranch-style home sitting on 3 private acres surrounded by mature trees and scenic views! This custom-built home boasts 5 bedrooms, 4 full bathrooms, 3 half bathrooms, and over 6,500 square feet of living space including the finished walkout lower level. The property also features an attached 3 car garage and a detached 52 x 40 foot detached garage with a bonus room.

The front door opens to the impressive entry foyer with a gallery staircase and leads to the elegant dining room and stunning great room. The great room boasts a floor-to-ceiling brick fireplace, custom millwork, a wall of windows overlooking the grounds, and French doors that open to the expansive deck.

The designer kitchen features custom glazed cabinetry, granite countertops, commercial-grade appliances, a butler’s pantry, dining area with a bay window, and opens to the hearth room with a beautiful brick and stone fireplace. The light-filled sunroom provides the perfect place to relax and enjoy the picturesque setting.

The luxurious main floor primary suite boasts a brick fireplace, private sitting area, deck access, walk-in closets, and a spa-like bathroom with a jetted tub, separate shower, and dual vanities. The stylish powder room and laundry room complete the main level.

The finished walkout lower level is designed for entertaining and features a spacious recreation room with a stone fireplace, wet bar, office, workout room, guest suite, two additional bedrooms connected by a Jack and Jill bathroom, and a half bathroom. The lower level also features ample storage space.

Other highlights include: extensive custom millwork, coffered ceilings, professional landscaping, multiple waterfalls, newer hardwood floors on the main level, and painted neutral colors throughout most of the home.

Relax outside on the expansive deck overlooking the scenic grounds, enjoy the beautifully landscaped yard with waterfalls. Location could not be better – close to major highways, restaurants, shops, parks, hiking trails, wineries, and Francis Howell schools!
#26037028

Defiance

220 Northlind Drive

5 Beds

4 Baths

6,521 Sq.Ft.

$1,400,000

MLS#: 26037028

1 ... 284 285 286 287 288 ... 666
* Listings identified with the FMLS IDX logo come from FMLS and are held by brokerage firms other than the owner of this website. The listing brokerage is identified in any listing details. Information is deemed reliable but is not guaranteed. If you believe any FMLS listing contains material that infringes your copyrighted work please review our DMCA policy and learn how to submit a takedown request. Ā© 2024. First Multiple Listing Service, Inc.

Send a message

Message successfully sent.

Your message

What is 3 + 4 ?

Reason for contacting?

I agree to receive email communication and understand I can unsubscribe at any time.

I agree to be contacted by Rock Island Realty via call, email, and text for real estate services. To opt out, you can reply 'stop' at any time or reply 'help' for assistance. You can also click the unsubscribe link in the emails. Message and data rates may apply. Message frequency may vary. Privacy Policy

Sign Out

Virtual Assistant

Would you like to take the next step with this property? We can help you schedule a showing or virtual tour, or send you more details.

Yes, I would like more information.

Thank You for Your Reply, One of Our Agents will contact you as soon as possible

No, maybe later.

Thank you, you can always contact me via email, phone number or through the contact form.

Realhub AI

Lucy - Your AI-Powered Realtor

Update Your Temporary Password

Personalize your search

Enter your email and we'll notify you immediately when new listings match what you're looking for.

or enter email address

Already have an account ? Login here

Continue your home search

I agree to receive communications and understand I can unsubscribe at any time.

I agree to be contacted by Rock Island Realty via call, email, and text for real estate services. To opt out, you can reply 'stop' at any time or reply 'help' for assistance. You can also click the unsubscribe link in the emails. Message and data rates may apply. Message frequency may vary. Privacy Policy

Already have an account ? Login here

We use cookies

We use cookies primarily for analytics to enhance your experience. By accepting, you agree to our use of these cookies. You can manage your preferences or learn more about our cookies policy.
