Properties

Browse or get in touch to schedule a walkthrough.

  • Nearby me
Price range

Popular Features

Community Features

Association

Property Features

Waterfront

View

Exterior Features

Interior Features

Style

10000 properties match your criteria

Updated 1 minute ago

E-Alert name
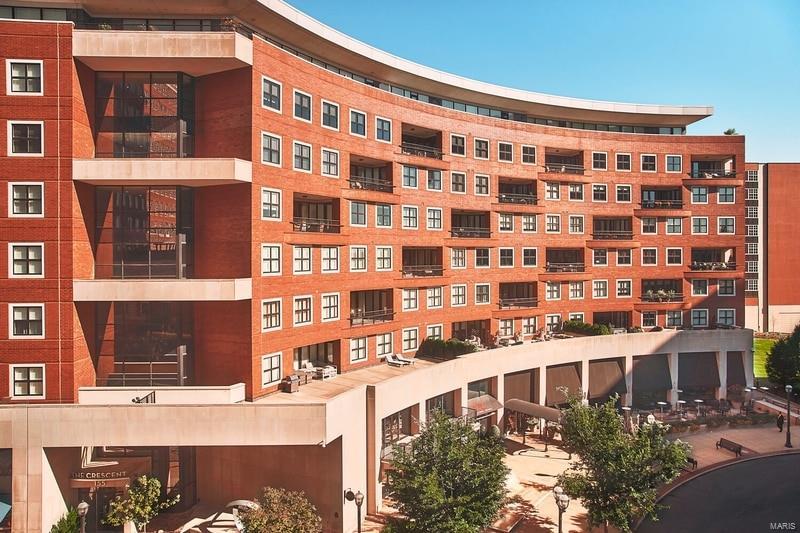
Stunning move in ready condo at The Crescent with 2 beds + 2.5 baths with 2400 sf overlooking the fountains on Carondelet Plaza. This sunlit south-facing unit is located on the architectural curve with large terrace accessible from 3 rooms. Walk into the large open floor plan with neutral finishes featuring hardwood flooring that encompasses the living room, dining room, kitchen & breakfast room. Chef's kitchen with granite countertops, Wolf & Sub-Zero appliances, custom cabinetry, breakfast bar, butler's & storage pantry. The expansive Master suite with stunning views has 2 walk-in closets, walk in shower, double vanity, tub & heated floors. A second en-suite bedroom is perfectly situated on other side of the unit. Additional features- Built-in bookshelves, gas fireplace, 10-FT ceilings, crown moulding, laundry room & private balcony. Building amenities: 24-hr doorman, valet, on-site mgr, concierge, club/media room, fitness center, dog park, secure/heated garage w/2 parking spaces. Location: Interior Unit
#24044253

Clayton

155 Carondelet Plaza 401

2 Beds

2 Baths

2,400 Sq.Ft.

$1,399,900

MLS#: 24044253
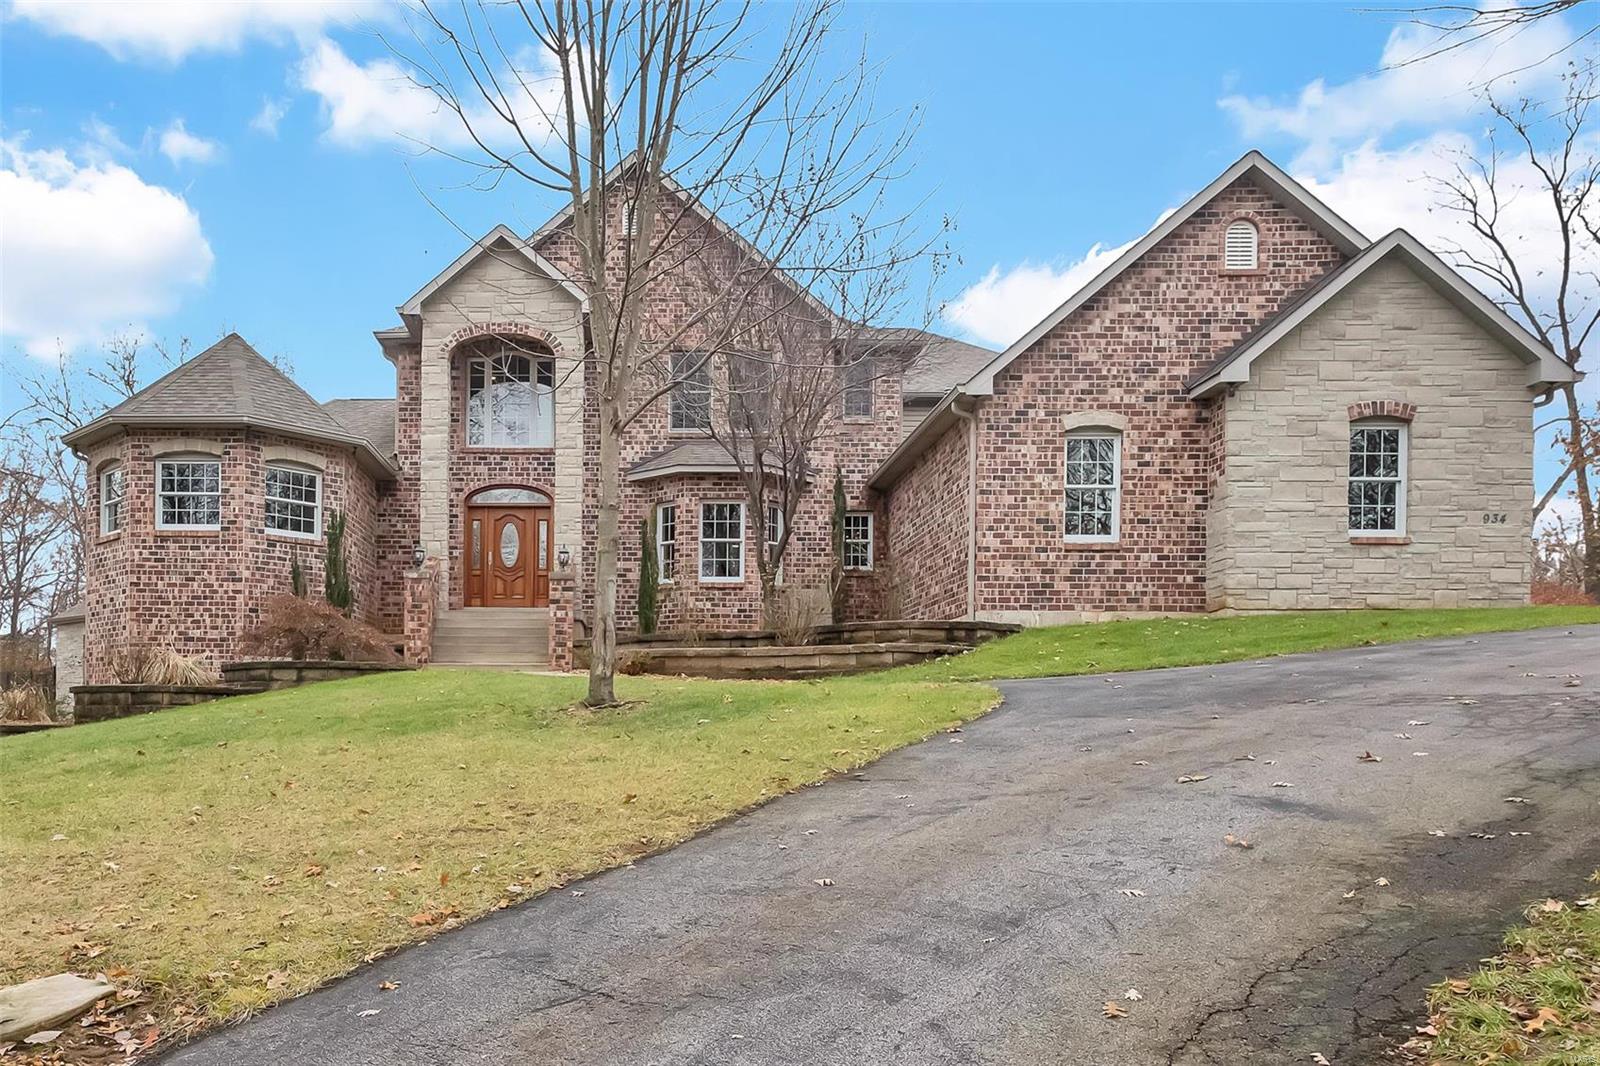
Welcome to the private, gated community of Norrington. Custom built, original owner home w/ almost 7,000 fin. sq/ft & a 4 car garage! Private, tree lined back yard w/ a large gunite in-ground pool & pool house. Stunning curb appeal w/ brick & stone along w/ a circle drive. Upon entry you'll find a 2 story entry w/ a grand staircase, there is also a rear staircase off the kitchen. The great room has a beautiful wall of windows over looking your private back yard perfect for entertaining. Huge kitchen w/ a wrap around granite breakfast bar, upgraded appliances, walk in pantry & opens to the breakfast room w/ a beautiful fireplace. Off the breakfast room, double doors lead to a hearth room w/ main floor office that could easily be converted to a 2nd main floor master. Upstairs a loft, 4 large bedrooms w/ walk in closets & Jack & Jill baths.  The LL was professionally finished and offers 2 walk-outs, a beautiful bar, huge open family/rec room, exercise room and so much more! A MUST SEE..
#19087237

Fenton

934 Norrington Way

5 Beds

3 Baths

6,836 Sq.Ft.

$1,399,900

MLS#: 19087237

Lovely Claverach Park home with 2 story addition providing for enormous kitchen/gathering room and 2nd floor en suite primary suite.  Many original architectural elements.  Home needed some updates and improvements but certainly not a fixer upper or outdated home.  Superior decking and lot.  Prime location within this most prestigious community.
#26034614

Clayton

49 Ridgemoor Drive

4 Beds

3 Baths

3,194 Sq.Ft.

$1,399,900

MLS#: 26034614

Discover the perfect blend of luxury, comfort, and timeless elegance at 115 Club Creek Court, nestled with the prestigious St. Albans community, a lifestyle that celebrates the good life. Designed for entertaining & hosting, this home undeniably has a fantastic floor plan with the open great room, dual-sided fireplace, peaky-boo cocktail station, and spacious kitchen; a culinary playground outfitted with an exceptional center island, an Italian range, a double oven, and a Subzero that keeps on kicking. Whether you are hosting a casual brunch at the large center island or keeping your favorite vintages chilled in the dedicated wine cooler, the quartz counters provide the perfect backdrop for your inner chef to shine. Step into the living room, a space defined by a wall of windows overlooking the 10th hole with soaring vaulted and coffered ceilings that lend an airy, expansive feel to your daily routine. When the temperature drops, the fireplace becomes the natural center of gravity for the room, while the built-in shelves offer a tailored space to curate your favorite books and decor. Each of the five bedrooms is a sanctuary in its own right, featuring ensuite bathrooms to ensure morning routines remain blissfully private. The bathrooms themselves are crafted for comfort, offering spacious layouts and expansive walk-in showers that make every start to the day feel like a retreat. When it is time to take the party outside, the home truly comes alive. The private yard features a sprawling covered patio and a fully equipped outdoor kitchen, perfect for alfresco dining under the stars. You can spend your afternoons floating in the private pool or warming up in the hot tub with fire bowls blazing, while access to the lower fitness center and steam room ensure your wellness goals stay on track. A dedicated laundry room and two massive storage areas round out the practical side of this sophisticated home. Reach out today to schedule your private tour and see how your life fits into this reimagined masterpiece. Agent/Owner: Seller is a real estate broker.
#26067065

Other

115 Club Creek Court

5 Beds

3 Baths

6,358 Sq.Ft.

$1,399,900

MLS#: 26067065
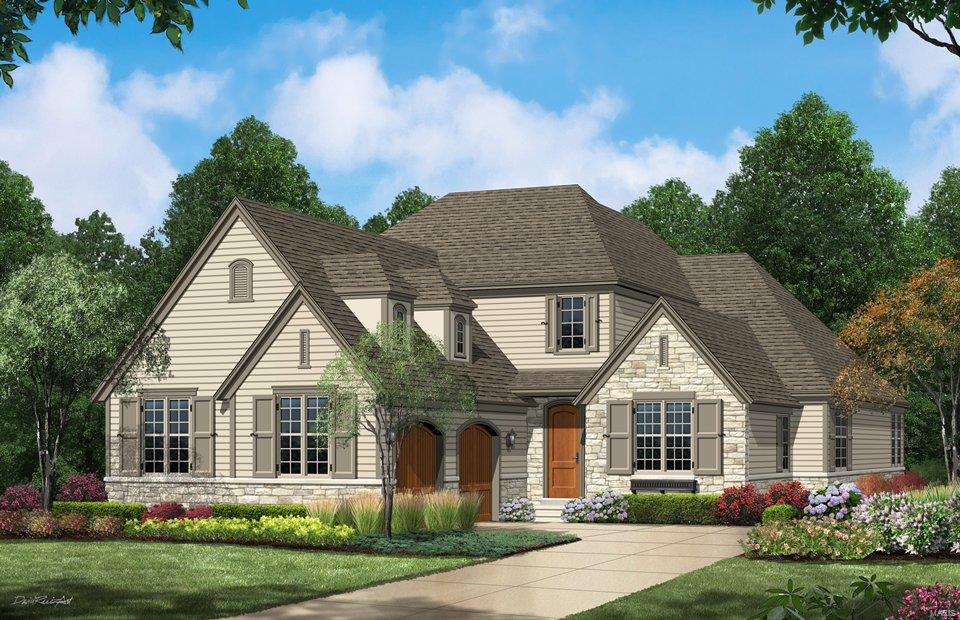
This is a to-be-built home & the price represents the base price and does not include any lot premium or options that are not included. Many options available to customize. The Naples features 9’ main floor ceilings w/2 story Great Room & Foyer. Main floor Master with an open Family Room, Kitchen and Breakfast Room, a separate Office and formal Dining. Upstairs are 2 BR w/Jack and Jill bath and an optional bonus room can be added. A finished basement is an option & another BR and bath can be added. Standard kitchen features are Kitchen-Aid appliances w/Double ovens, a 5 burner gas cooktop, stainless steel vent hood, Granite counters, and maple cabinets w/crown molding. The Master bath includes a sep tub and shower w/ceramic tile floors & surround and granite double bowl vanities. Exteriors feature Stone on all sides. Landscaping, lawn care & sprinkler system are all handled through the Neighborhood Association. Display open 7 days a week!
#17016077

Ladue

705 Woods of Ladue Lane

4 Beds

3 Baths

4,600 Sq.Ft.

$1,399,467

MLS#: 17016077
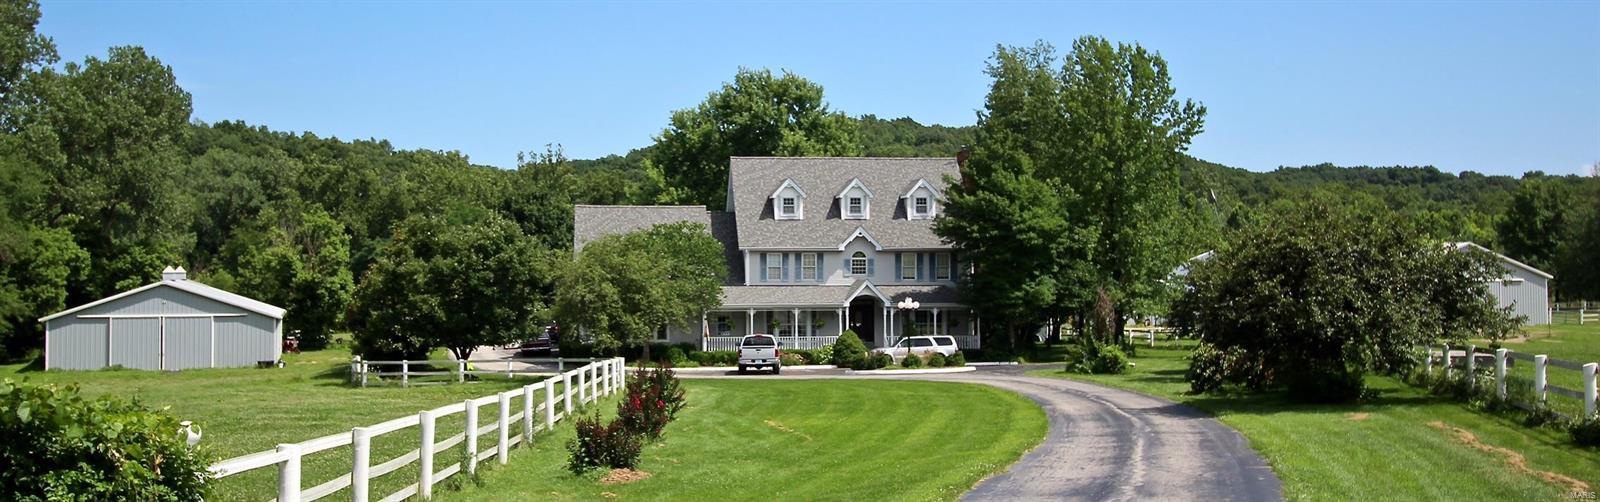
Luxury estate for the TRUE horse lover, 26 stalls, in & outdoor arena. 14.1 ac w/ pasture turn-out & Centaur fencing. 2 wash racks & tack rms, office & full bath. Home has newer architectural roof, ball & pin millwork on front porch w/ ceiling fan. Dining rm & living rm w/ bay wndws, crown molding & chair rail. Large foyer w/ custm stair rails & balusters, wood floors thru-out ML & UL. Family rm w/ built-in bookcases, custm ceiling millwork & wood FP. Sun rm w/ coffered ceiling & walk out to large patio & inground pool. Ktchn w/ new granite counters, stainless appliances, island, desk & 42" cabinets surrounding bar. ML laundry & half bth. UL Master Suite w/ dble sink, sep. shower, whirlpool tub, 2 closets & walk-in closet. 2 add. bdrms each w/ bth & large closets. Walk-out LL w/ custm millwork, new carpet, Add. LL ktchn & bar, living rm w/ wood burning FP, full bath, laundry, & 3 sleeping rms. Dual HVAC, 4 car garage, Morton barn w/ concrete floor, insulated 48x52 for tractors & cars.
#19015438

Wildwood

826 Babler Park Drive

3 Beds

4 Baths

3,861 Sq.Ft.

$1,399,000

MLS#: 19015438
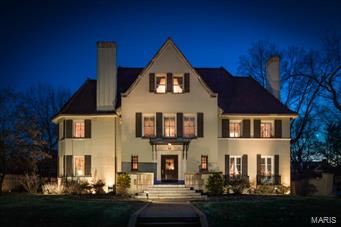
Beautifully restored historic home on premier private street. This elegant residence has been updated with modern conveniences while still maintaining historic character. Features include restored antique French Zuber wall covering, coffered ceilings, marble fireplaces, large kitchen, renovated carriage house with spacious guest apartment, heated pebble tec pool with salt filtration, slate terrace and mature landscaping. This home is in impeccable condition and located in the heart of the Central West End. Additional Rooms: Sun Room
#14021431

St Louis

22 Westmoreland Place

5 Beds

6 Baths

6,195 Sq.Ft.

$1,399,000

MLS#: 14021431
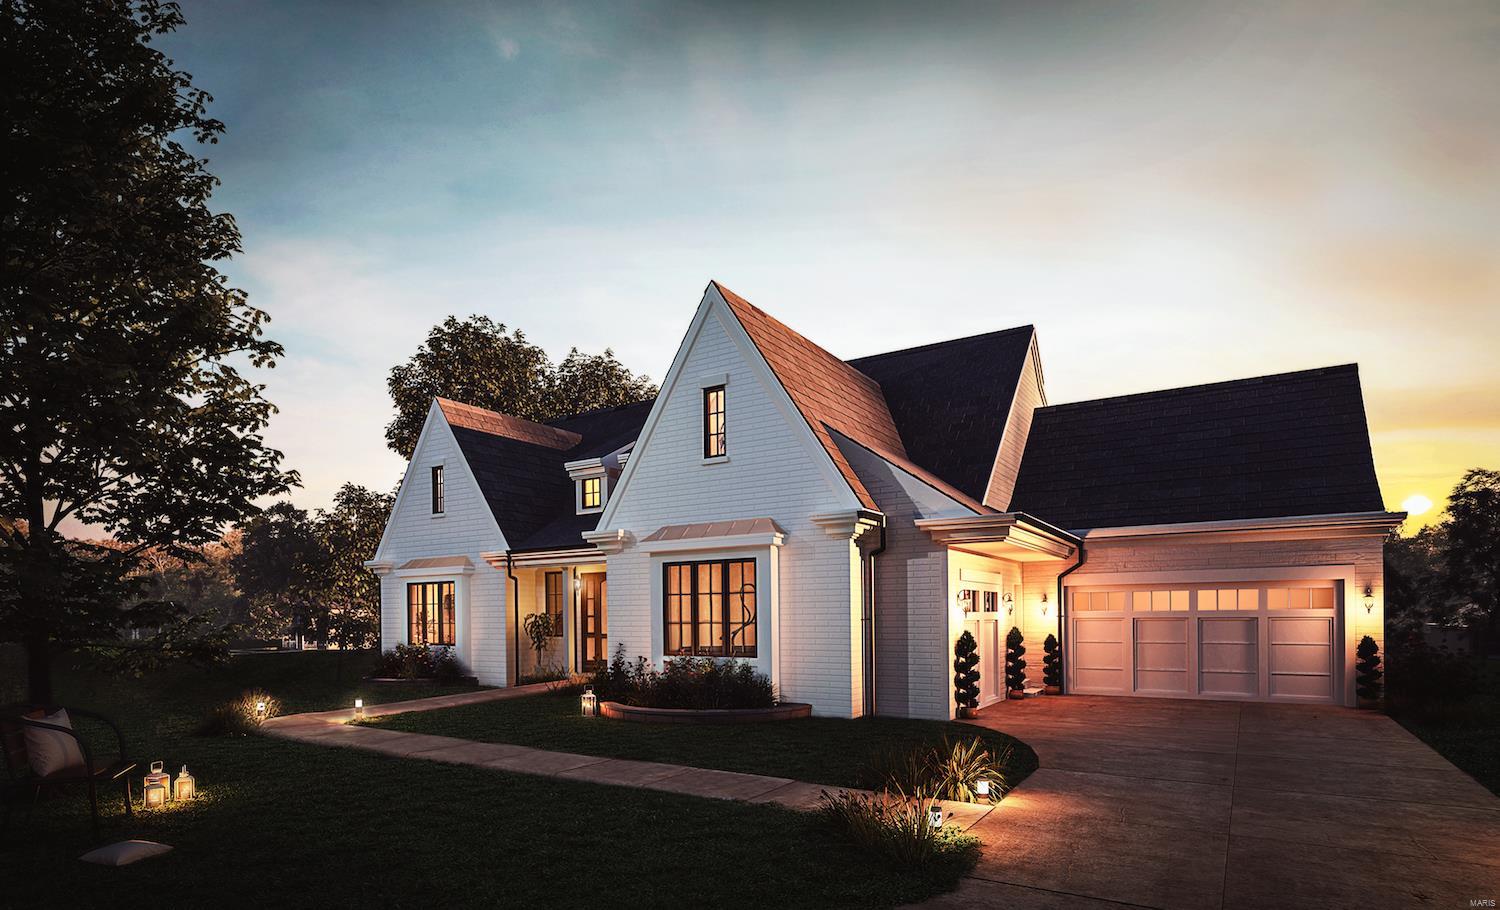
Dunvant Home close, sold for comp purposes Additional Rooms: Mud Room
#18061441

St Louis

11912 Hargrove Drive

5 Beds

4 Baths

4,956 Sq.Ft.

$1,399,000

MLS#: 18061441
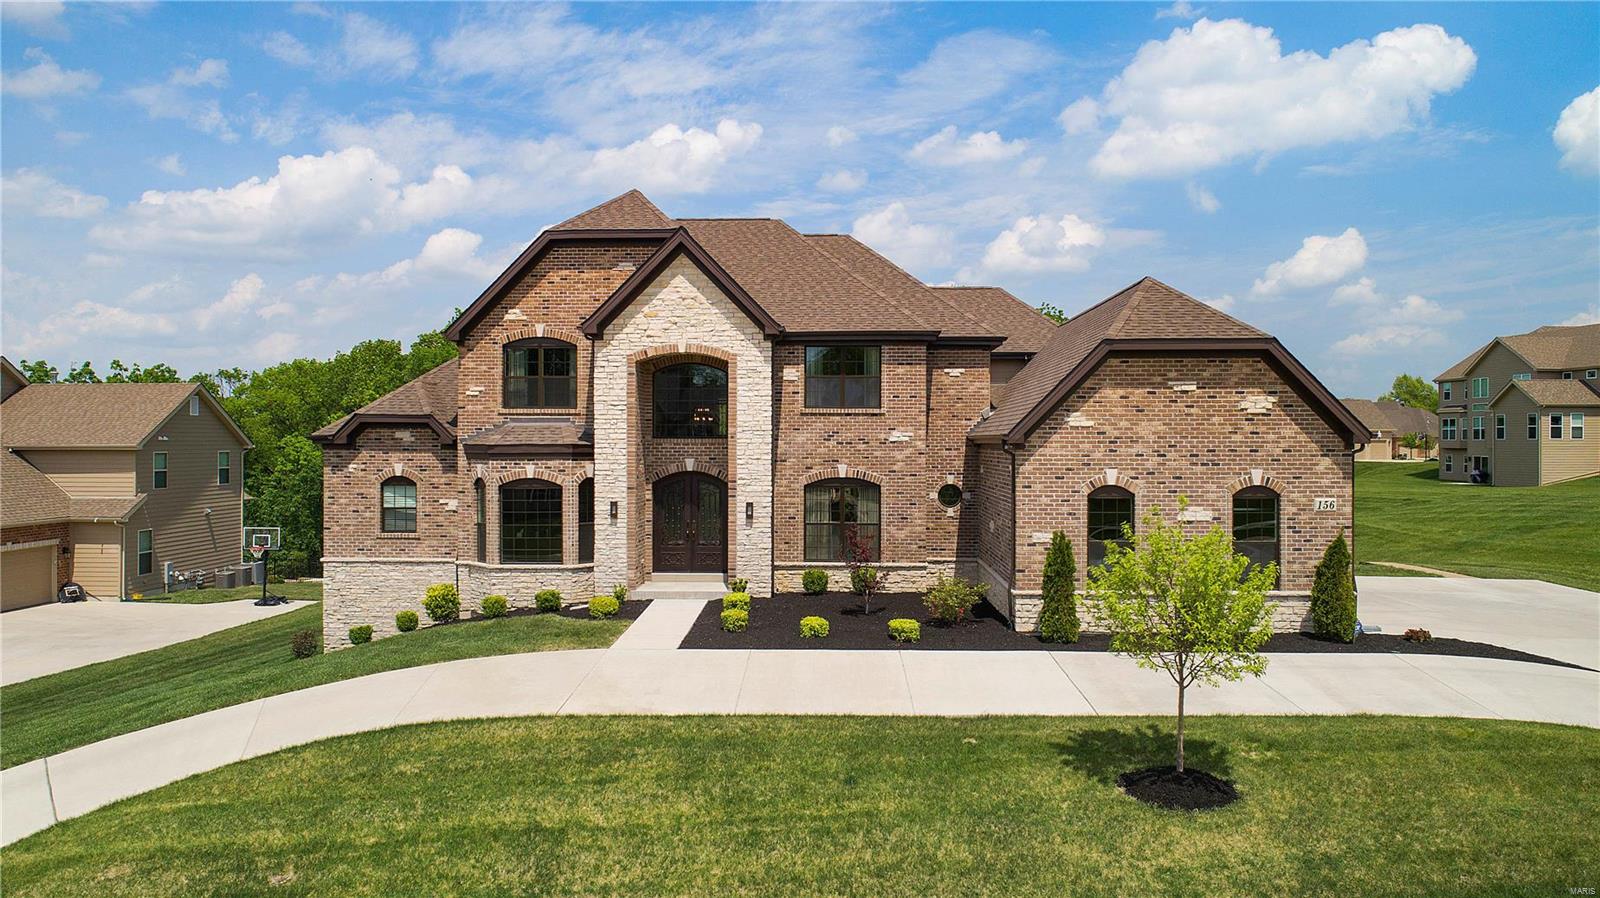
Beautifully crafted 2 year old build in the Belle Maison neighborhood! This home boasts incredible upgrades and impressive finishes  including beautiful wood flooring throughout for an open feel, Iron Lion 72" front door, and crystal light fixtures. First floor offers a grand entry, open two story living room with beautiful views of the backyard and gas fireplace, 10' ceilings, master suite with his/her walk in closets and spa bathroom, top of the line eat in gourmet kitchen featuring Wolf, SubZero, Vent-A-Hood, ASKO appliances and walk in pantry, dining room with butlers pantry, and family room with Linear fireplace! Second floor includes 3 en suite bedrooms and bonus space for potential office or sitting area. The fully loaded walkout 1900 sq ft lower level will host all of your favorite people in style with an impressive full kitchen, granite and ss, full bar, media room, roughed in bedroom & bathroom! Large lot with walk out patio and deck, 3 car side entry garage! Stunning!!
#18038765

Creve Coeur

156 Belle Maison Lane

4 Beds

4 Baths

6,615 Sq.Ft.

$1,399,000

MLS#: 18038765
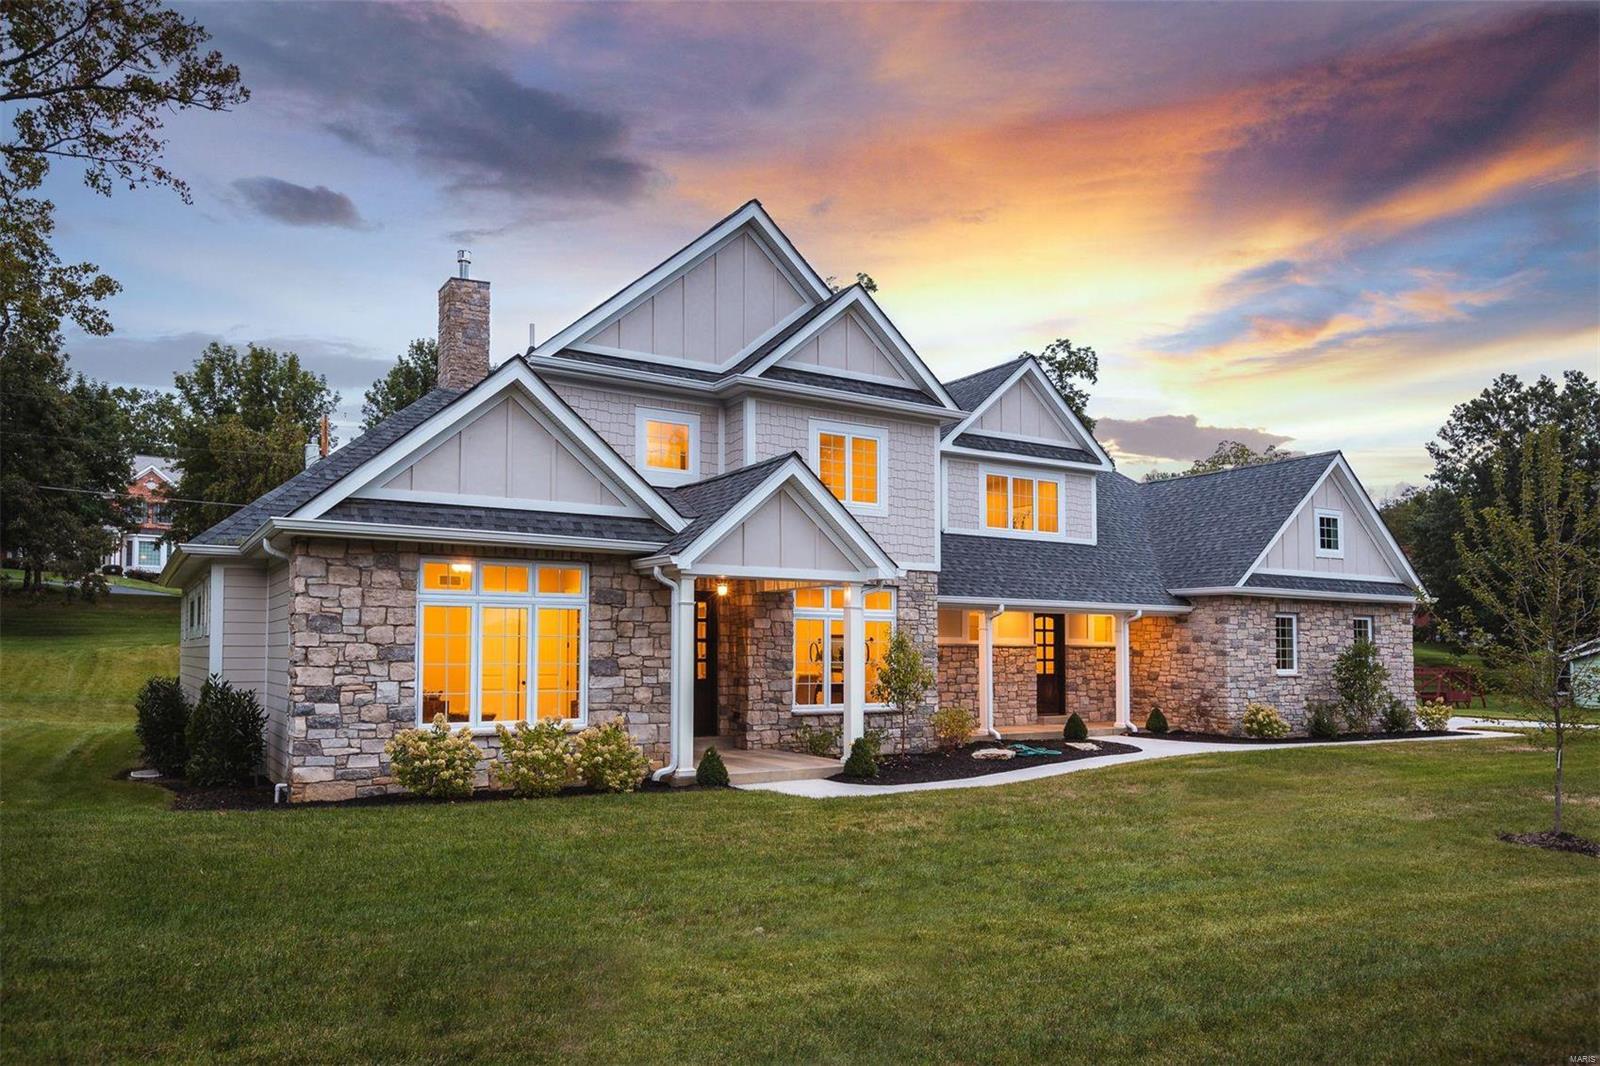
Fabulous Price Reduction! Construction is complete with over 4,500 sqft of quality finished space nestled on 1 acre in the heart of Des Peres and just a short walk to St.Clement Parish and all that the city has to offer. An open floor plan appealing to today's distinguished buyer looking for modern amenities with 10' ceilings, main floor master suite plus a 2nd bdrm suite, great room open to dining, hearth room open to kitchen plus laundry, mudroom and 4 car garage with workshop. Generous FR on upper along with 2 bdrm suites and laundry room. Fabulous LL with 1,400+/- sqft of finished space encompassing an enormous FR, 2 bdrms, full bath and another 1,500+/- sqft of unfinished space ready for media & fitness rooms. Designed for the buyer looking for a new home in a well-established area. Duplicate listing #19077154 COOL: 14 SEER+
#19077149

St Louis

13 Meaux Mart Lane

6 Beds

5 Baths

4,568 Sq.Ft.

$1,399,000

MLS#: 19077149
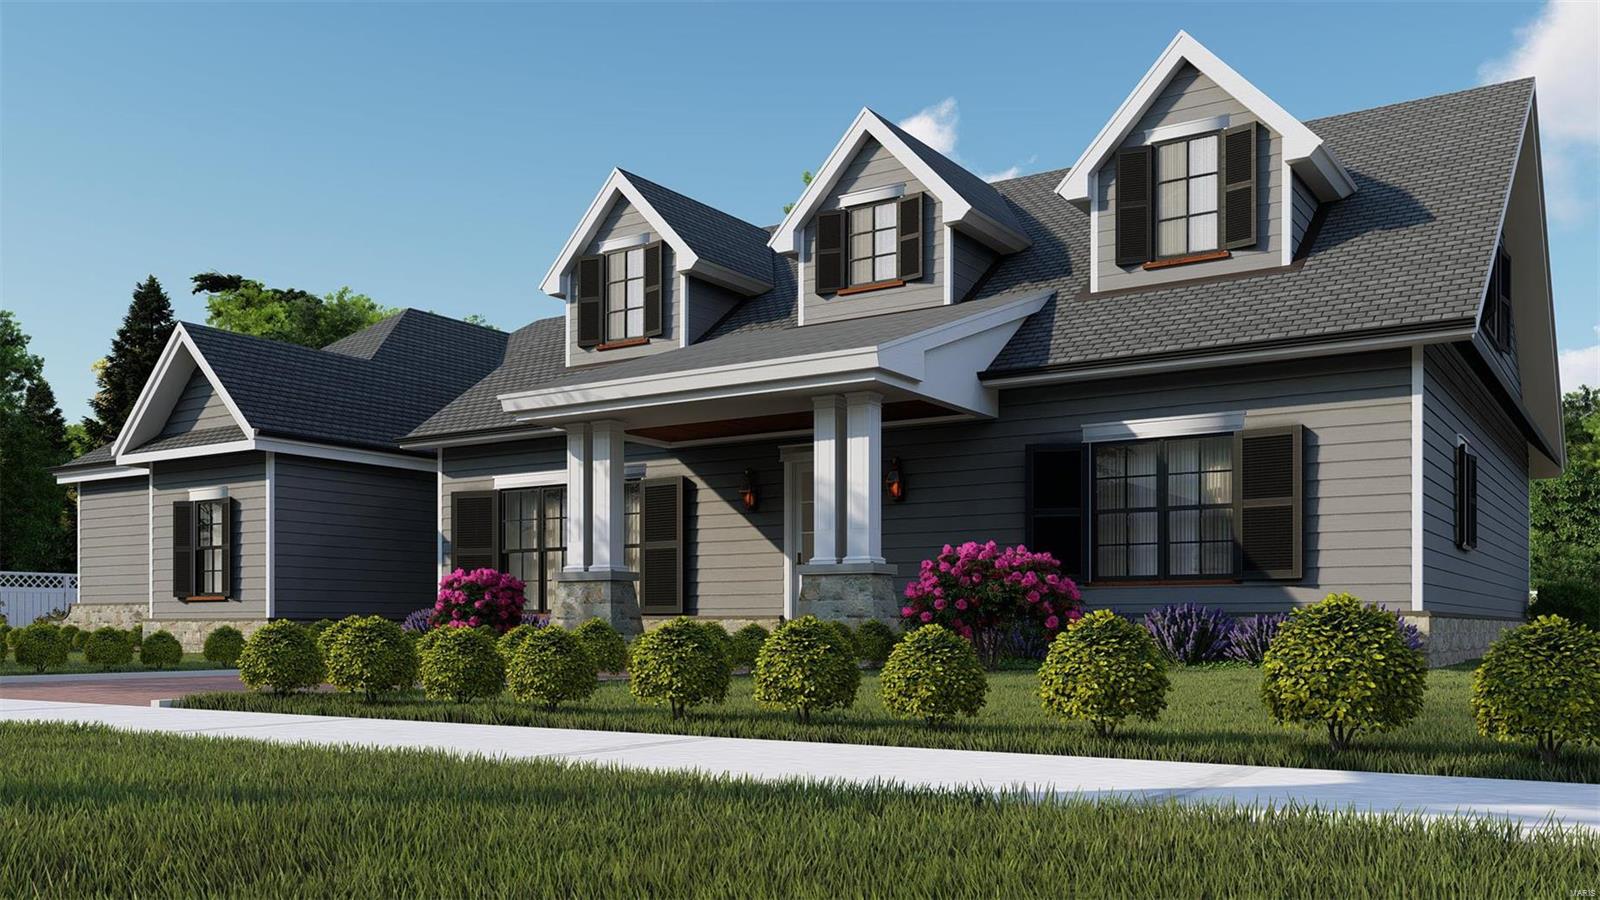
Welcome to Mosley Grove, the newest four home site private enclave located in the Ladue School District.  Each home is situated on a gorgeous 1-acre site.  
This home is for the buyer who wants the very best in custom finishes.  Built by Kennerly Custom Homes, you will be wowed by the large bright spaces throughout. This residence features crown and casement moldings, box beam ceilings, Kohler fixtures, and designer lighting. The cooks kitchen features commercial grade appliances and is sure to delight.  The den and formal dining room will be finished to the highest of standards. Hardwoods throughout. Luxurious Master Suite with gorgeous bath and closets is a dream. Zoned HVAC. Surround Sound, alarm and irrigation system all included. Your imagination is your only limitation.  Build your dream where tranquility awaits.
Renderings are a general representation of the property TBB and are subject to change. Pool shown is not included in list price, subject to additional upgrade costs. Additional Rooms: Mud Room
#19003550

Creve Coeur

11274 Elsie Manor Court

4 Beds

3 Baths

4,000 Sq.Ft.

$1,399,000

MLS#: 19003550
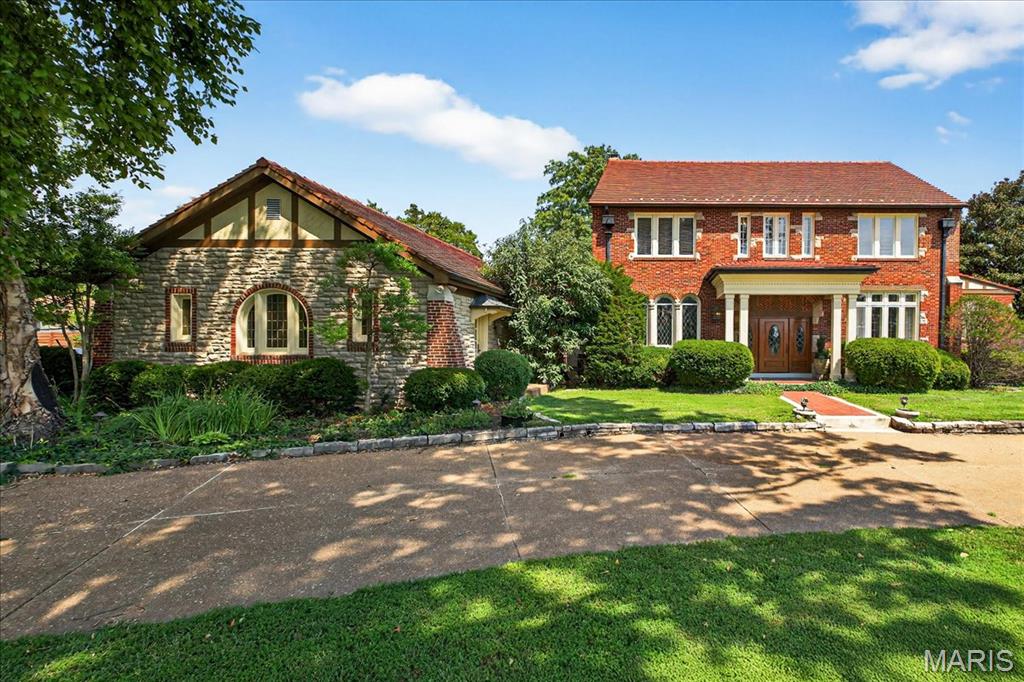
Stunning 1.5-story estate in Sunset Hills offering over 5,800 sqft of luxury living on a spacious 0.76-acre lot. Blending timeless charm with modern updates, this 5 bed, 5 bath home greets you with marble flooring, stained glass accents, and rich architectural detail. Formal dining, sitting, and game rooms feature classic millwork and leaded glass windows. The gourmet kitchen with Viking appliances flows seamlessly into a vaulted family room with a double-sided indoor/outdoor fireplace. Main-level primary suite features an expansive custom closet and spa-like bath. Upstairs includes a second primary suite and three additional bedrooms. The finished lower level offers a beautifully designed wine cellar. Outside, enjoy a private oasis with in-ground pool, imported Sicilian pizza oven, and dual pergolas—perfect for entertaining or relaxing. This home is truly a retreat in the heart of Sunset Hills.
#25050794

Sunset Hills

9616 S Geyer Road

5 Beds

4 Baths

5,876 Sq.Ft.

$1,399,000

MLS#: 25050794
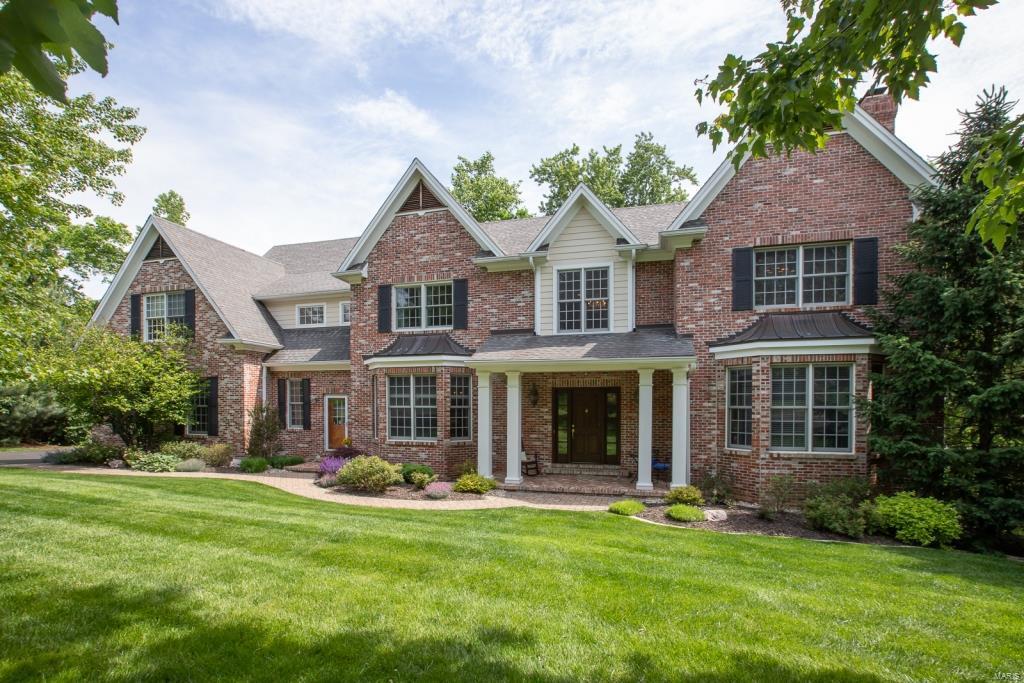
Custom 2-Sty that blends old world w/luxuries of today, sits on a beautifully landscaped .45 acre lot within quiet cul-de-sac street! Top Rated Ladue Schools! This 5 Bd, 9 Bth (7 Full/2 Half) w/7700+ Sqft is move-in ready! Main Floor features a grand Entry Foyer, formal Living & Dining Rms, fabulous Family Rm, gourmet eat-in Kitchen/Breakfast Rm, lovely Powder Rm, beautiful Study/Office, wonderful utility/Mudroom & Laundry Rm! UL finds a fantastic Master Retreat w/2 Master Bth & 4 add’l en suite Bd w/walk-in closets, plus 2nd  Laundry Rm! W/O LL offers huge Rec Rm, full Kitchen, multiple sitting/gaming areas, sleeping area/Fitness Rm/Media Rm,  terrific Den/Study, full Bth & unfinished storage space. Highlights: 10’ ceilings, refinished hardwoods, zoned HVAC, (2) 200 gallon water heaters, security & irrigation systems, oversized/heated 3-car garage- just to name a few! Relax on the expansive deck, screened-in porch, or soak in the Hot Springs Portable Spa & enjoy your private oasis! Additional Rooms: Mud Room
#21029792

Ladue

46 Daryl Lane

5 Beds

7 Baths

7,740 Sq.Ft.

$1,399,000

MLS#: 21029792
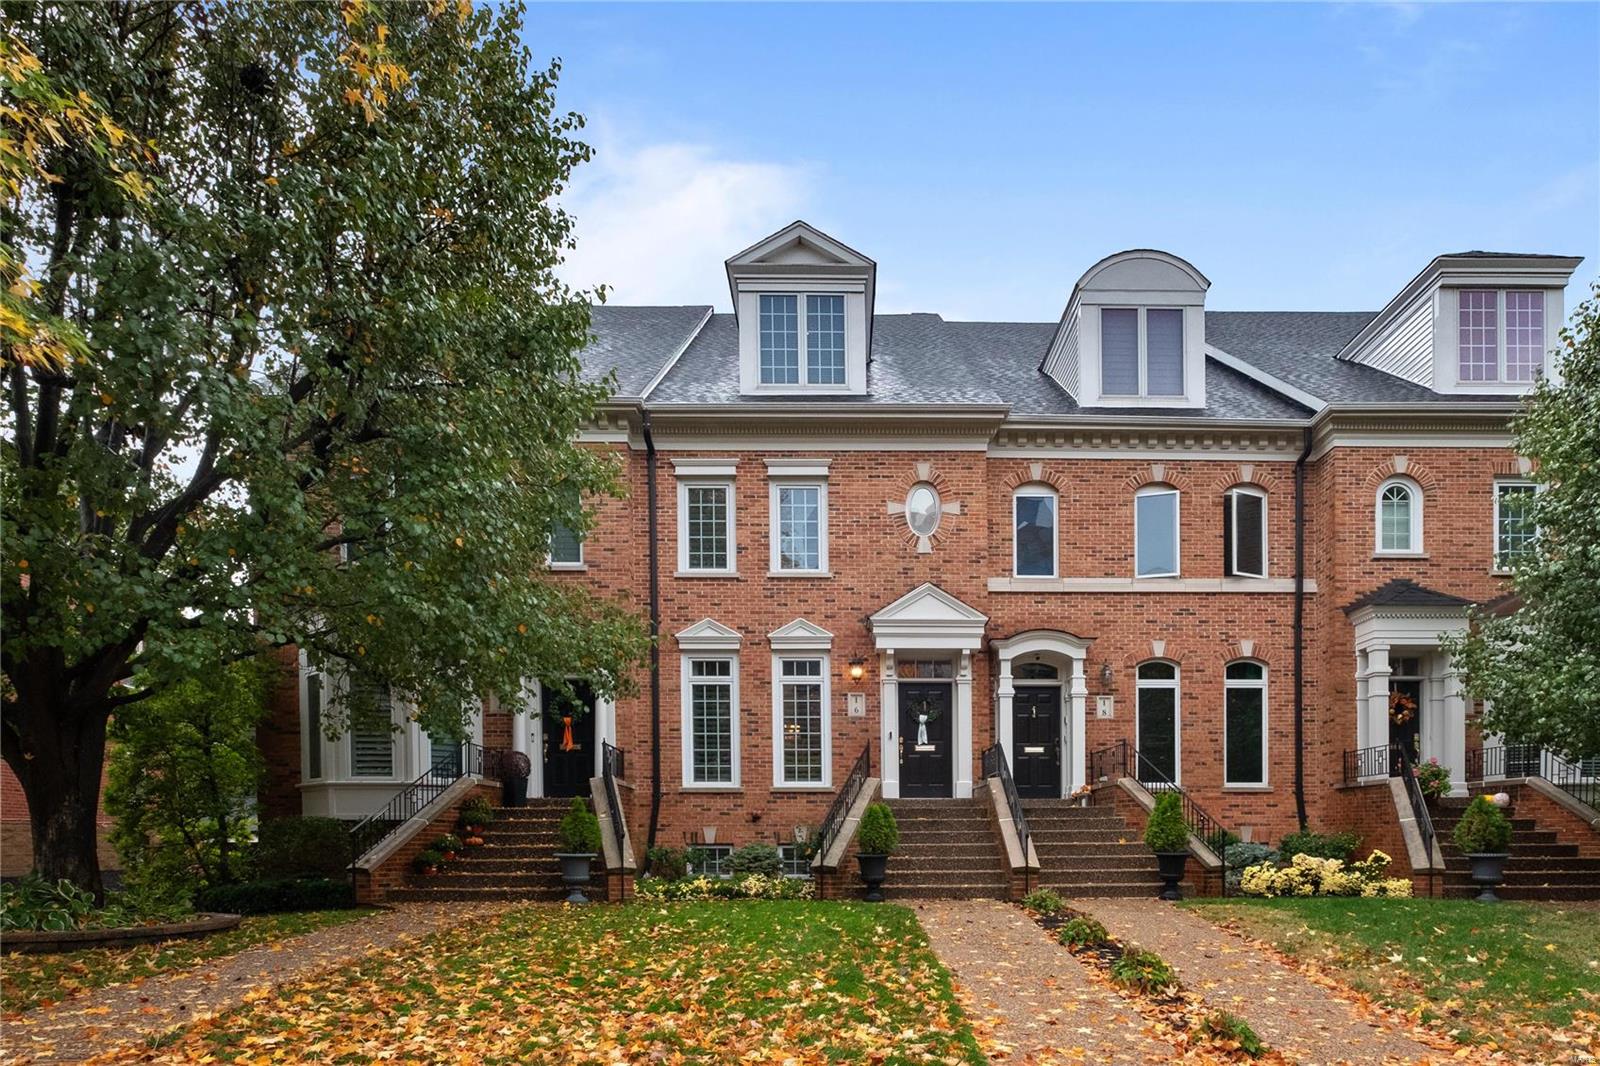
Welcome to 16 Brighton Way; a beautifully renovated Clayton townhome! Walkable to Shaw Park, Straubs, coffee shops, restaurants and the Business District of Clayton.  Hardwood floors throughout home.  Living room, dining room, and hearth room. Stunning white kitchen with marble counters, Wolf range, Sub Zero refrigerator and freezer, Bosch dishwasher, custom cart/island designed with electric, and a Sharp convection microwave oven.  A built-in banquette allows for ample seating. Hearth room has ventless fire place, built-in lighted bookshelves, and entrance to the private deck. Attention to detail in the custom shutters, built in Sonos speakers, heated floors in the primary bathroom, and second floor laundry. Two bedrooms on the second floor, a third bedroom on the top floor with its own full bath and custom closet.  The finished basement adds extra livable space with an entrance from the attached garage, plenty of storage, additional full bathroom, and an electric fireplace. Location: Other
#24067732

Clayton

16 Brighton Way

3 Beds

4 Baths

3,428 Sq.Ft.

$1,399,000

MLS#: 24067732
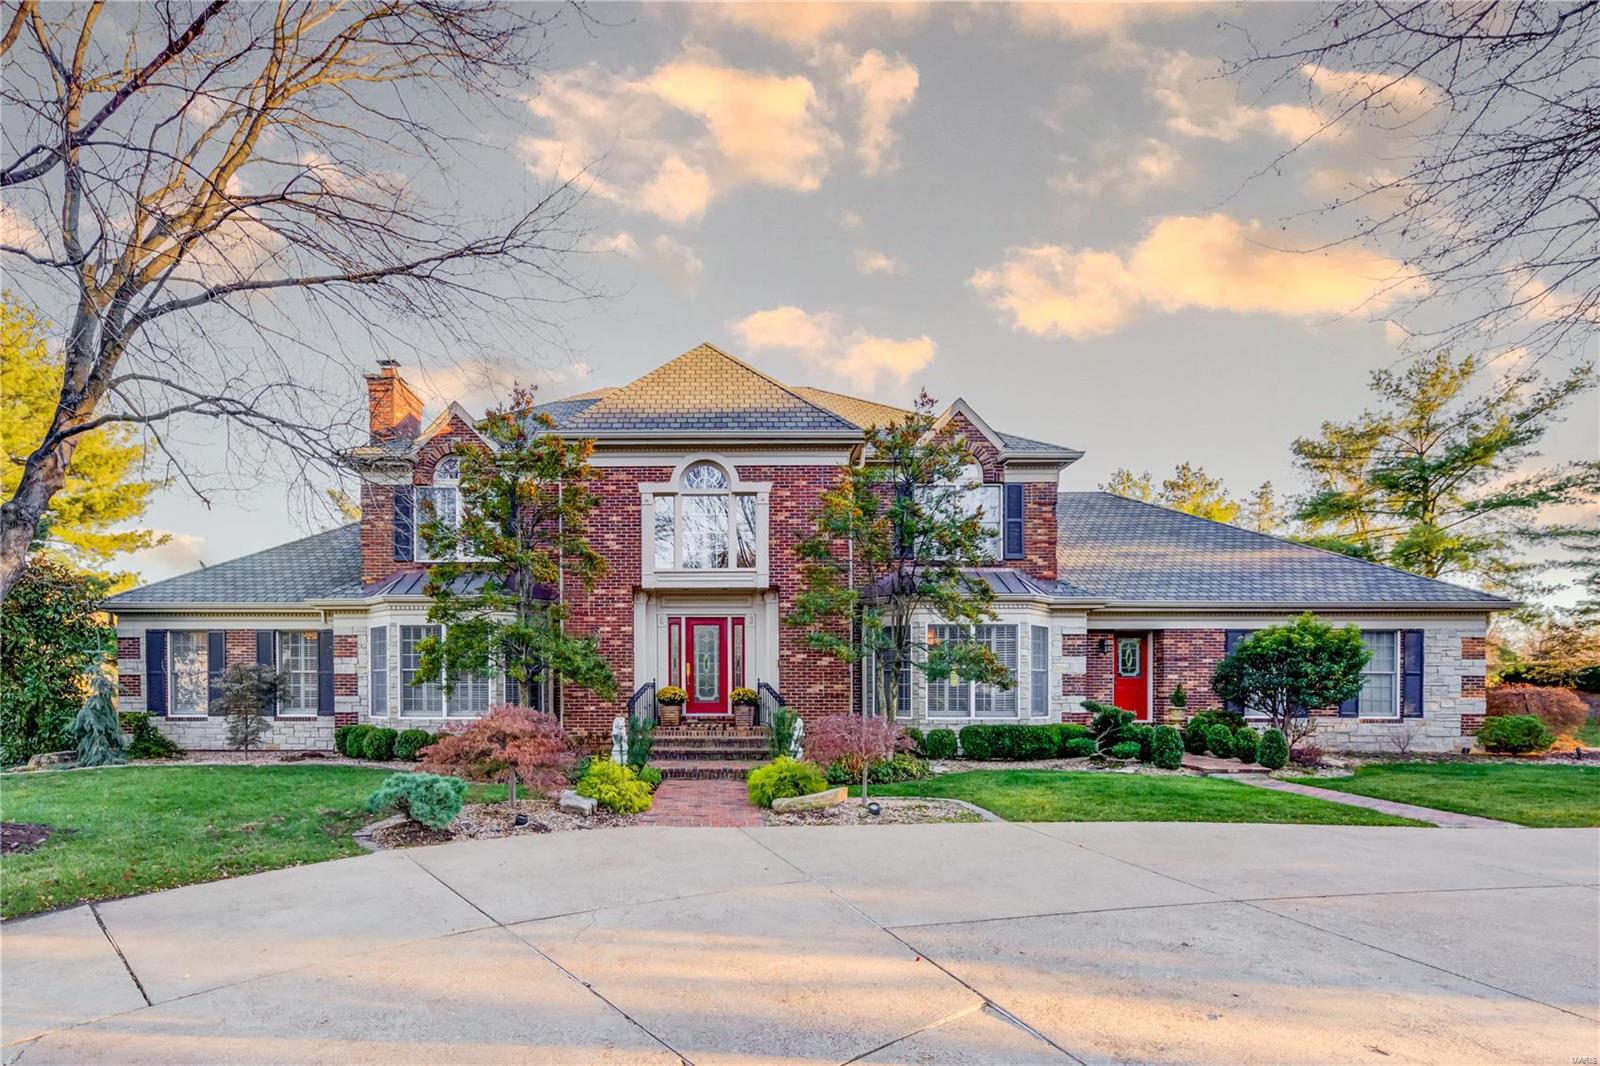
Awesome Location!  This magnificent 1.5 story estate nestled in a peaceful park-like 1 acre lot in the prestigious Frontenac Pl subd. Top quality boasts 6000+sq ft with total luxury. Step into the inviting 16' foyer and you will discover quality & class with an amazing level of livability. Austrian crystal chandeliers, crown moldings, 3 fireplaces, extensive millwork, build-ins, newer roof and HVACs, the list goes on.  The fabulous gourmet kitchen is a delight. Wolf 6-burner stove, plus double ovens/warmers, sub-zero refrig, and 2 sets of Fischer & Paykel double drawer dishwashers, 3 sinks together with updated cabinetry open to the cozy hearth room with skylights and a wall of windows.  A lavish master suite on the main floor. 2 spacious bedrooms & 2 full baths + a bonus room on the 2nd fl. Magnificently finished walk out LL with 2 rec rooms, a fireplace, an office, & a full bedroom en-suite.  An outdoor oasis offers an inground pool with multiple terraces. Get ready to fall in love. Additional Rooms: Mud Room
#22075712

Frontenac

1176 Bella Vista Drive

4 Beds

5 Baths

6,013 Sq.Ft.

$1,399,000

MLS#: 22075712

1 ... 291 292 293 294 295 ... 666
* Listings identified with the FMLS IDX logo come from FMLS and are held by brokerage firms other than the owner of this website. The listing brokerage is identified in any listing details. Information is deemed reliable but is not guaranteed. If you believe any FMLS listing contains material that infringes your copyrighted work please review our DMCA policy and learn how to submit a takedown request. Ā© 2024. First Multiple Listing Service, Inc.

Send a message

Message successfully sent.

Your message

What is 3 + 4 ?

Reason for contacting?

I agree to receive email communication and understand I can unsubscribe at any time.

I agree to be contacted by Rock Island Realty via call, email, and text for real estate services. To opt out, you can reply 'stop' at any time or reply 'help' for assistance. You can also click the unsubscribe link in the emails. Message and data rates may apply. Message frequency may vary. Privacy Policy

Sign Out

Virtual Assistant

Would you like to take the next step with this property? We can help you schedule a showing or virtual tour, or send you more details.

Yes, I would like more information.

Thank You for Your Reply, One of Our Agents will contact you as soon as possible

No, maybe later.

Thank you, you can always contact me via email, phone number or through the contact form.

Realhub AI

Lucy - Your AI-Powered Realtor

Update Your Temporary Password

Personalize your search

Enter your email and we'll notify you immediately when new listings match what you're looking for.

or enter email address

Already have an account ? Login here

Continue your home search

I agree to receive communications and understand I can unsubscribe at any time.

I agree to be contacted by Rock Island Realty via call, email, and text for real estate services. To opt out, you can reply 'stop' at any time or reply 'help' for assistance. You can also click the unsubscribe link in the emails. Message and data rates may apply. Message frequency may vary. Privacy Policy

Already have an account ? Login here

We use cookies

We use cookies primarily for analytics to enhance your experience. By accepting, you agree to our use of these cookies. You can manage your preferences or learn more about our cookies policy.
