Properties

Browse or get in touch to schedule a walkthrough.

  • Nearby me
Price range

Popular Features

Community Features

Association

Property Features

Waterfront

View

Exterior Features

Interior Features

Style

10000 properties match your criteria

Updated 1 minute ago

E-Alert name

New construction by Fischer Homes in the beautiful Deer Hollow community, featuring the stunning Rhodes design. This sophisticated design offers 4 bedrooms 3 full baths, and 1 half bath. The open-concept layout connects the spacious family room with expansive kitchen featuring large islands and generous pantry space. The primary suite serves as a luxurious personal retreat with walk-in closet and en-suite bathroom. This home provides the perfect blend of style, comfort, and adaptability. The spacious 3-bay garage completes this exceptional home.
#26066223

Town and Country

12315 Wildlife Trail

4 Beds

3 Baths

3,598 Sq.Ft.

$1,398,900

MLS#: 26066223
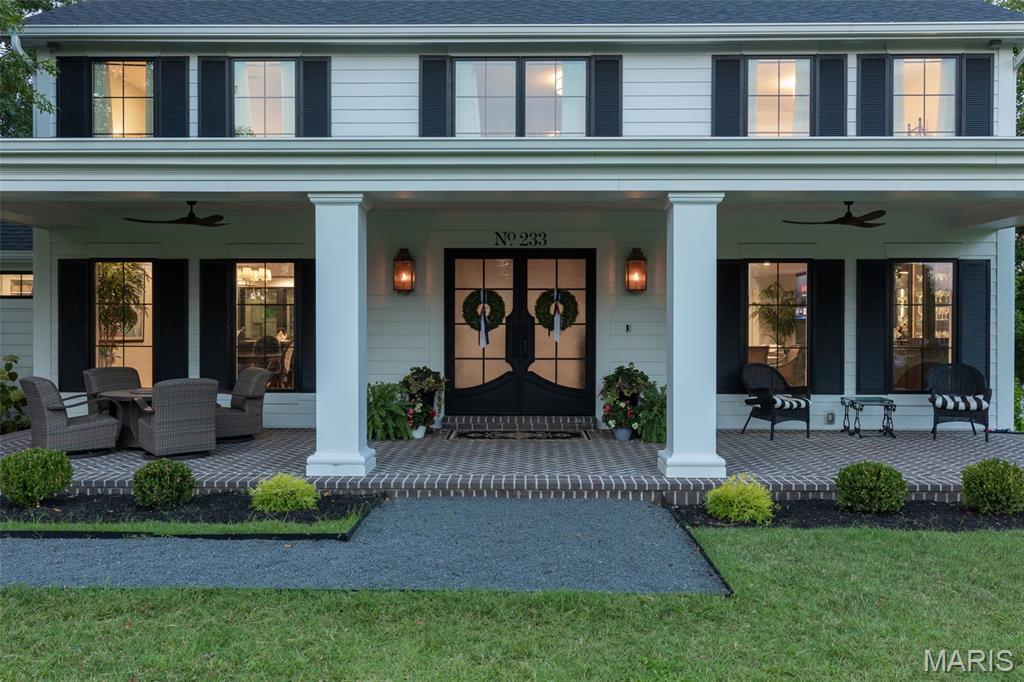
Experience resort-style living at its finest in this fully reengineered 4-bedroom, 2-story masterpiece, located in the highly sought-after Forest Hills Country Club Estates. No expense was spared in the transformation of this luxurious home—every element was carefully curated with designer finishes, custom craftsmanship, and the finest materials available. The heart of the home is a chef’s dream kitchen, featuring ultra high-end appliances, custom cabinetry, and expansive leathered Granite countertops. A stunning wall of windows brings in natural light and offers breathtaking views of the beautifully landscaped backyard, complete with paver patios perfect for entertaining or relaxing in style. Every detail throughout reflects sophistication and intention—including the sleek, custom louvered garage doors that elevate the home’s exterior along with the grand front porch featuring gas lighting and speakers with a modern architectural touch. Upstairs, four generously sized bedrooms offer luxurious comfort.  Put this all together and it feels like your own private retreat.. Just a short walk or golf cart ride to the Forest Hills clubhouse, this home offers access to golf, dining, tennis, pickleball, swimming and a full calendar of social events. Luxury, lifestyle, and location come together seamlessly in this one-of-a-kind property—your dream home awaits. Award winning Rockwood Schools
#25055943

Chesterfield

233 Whiting Lane

4 Beds

2 Baths

4,198 Sq.Ft.

$1,397,000

MLS#: 25055943
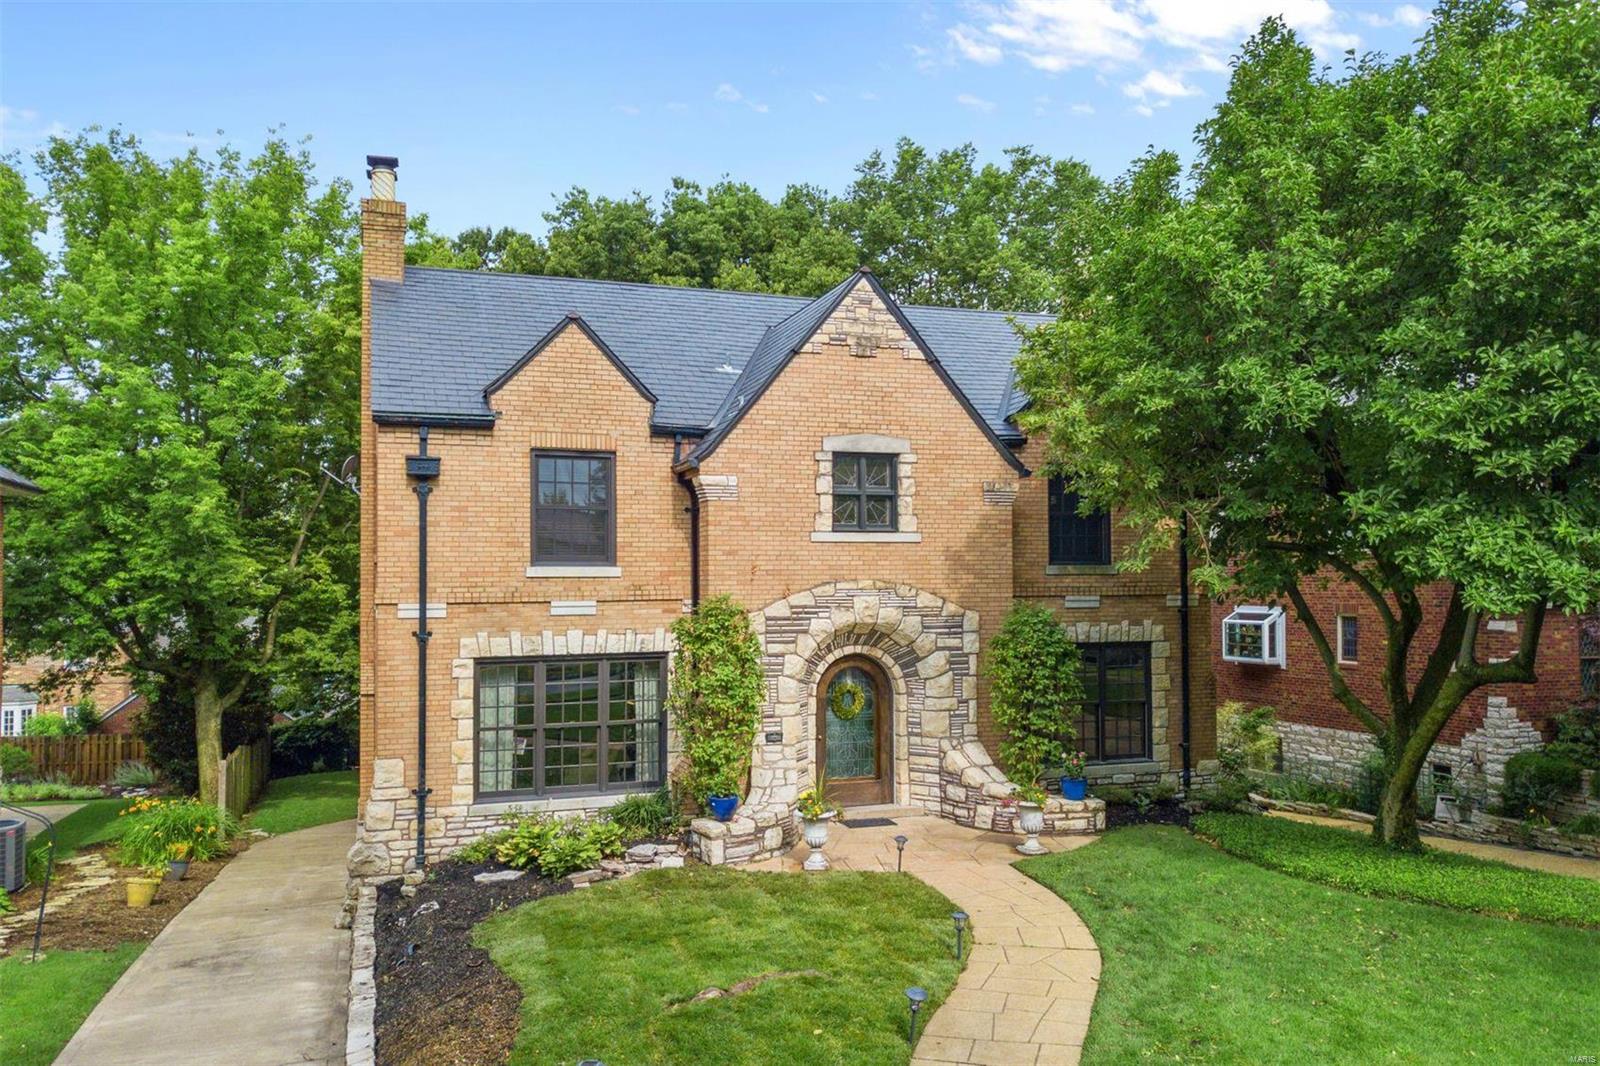
Welcome to 65 Crestwood Dr—located amongst a picturesque setting, family & friends alike will be greeted with a fitting introduction to this classic home in sought-after Claverach Park! With almost 5000 SqFt. of living space—& 3-car garage—this property boasts renovations from top to bottom but holds onto its original charm. Upon entry, you'll behold a center hall architectural gem w/its curving staircase & terrazzo floor. Large entry foyer leads to a spacious living room w/a decorative limestone fireplace & dining room w/arched doorways, picture frame & plaster molding, & large windows to fill rooms w/natural light. Share culinary delights in the eat-in kitchen w/center island, chic lighting, elegant neutral cabinetry, granite counter-tops & stainless steel appliances. The 3-story addition includes a welcoming 1-fl family room, vaulted ceiling bdrm & bath on the 2nd floor, finished 3rd-fl playroom, & a full bdrm walkout in LL. All bathrooms are updated to fit today's standards.
#20044838

Clayton

65 Crestwood

6 Beds

4 Baths

5,038 Sq.Ft.

$1,395,950

MLS#: 20044838
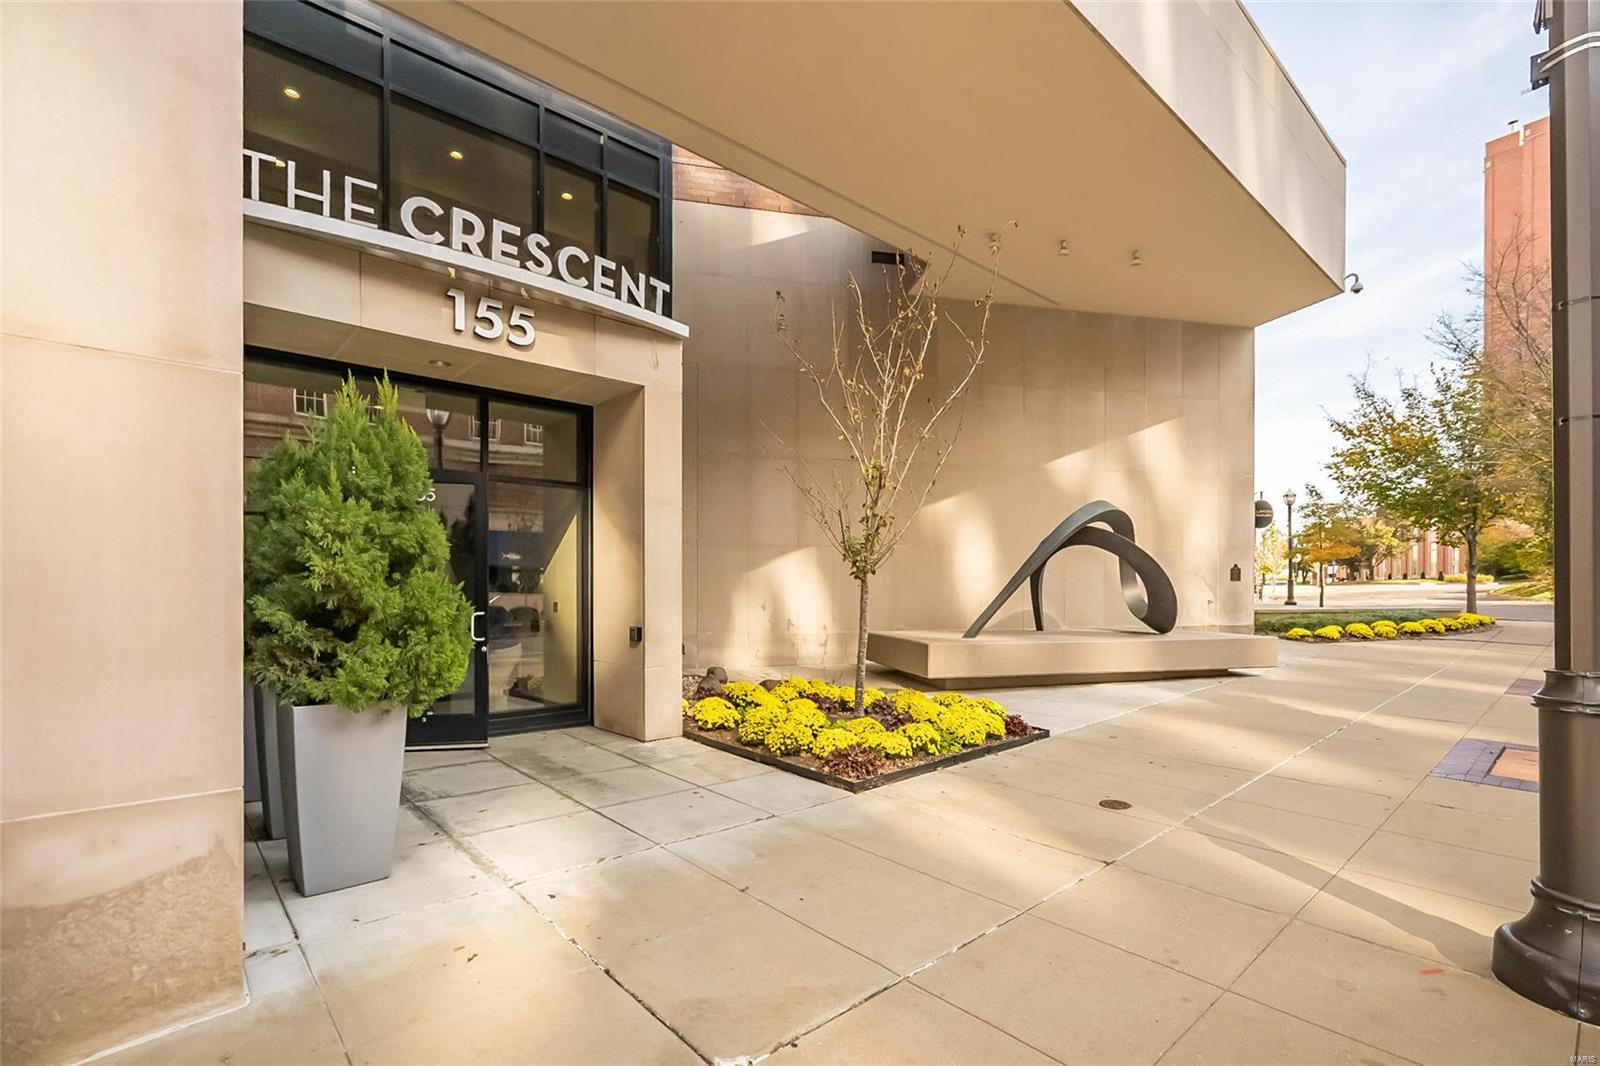
Located in Clayton's prestigious Carondelet Plaza, this elegant 1-sty condominium redefines luxury living. Over 2800 sf of living space enhanced by distinctive design elements & superior craftsmanship throughout including marble flooring, 10’ ceilings, elaborate millwork & integrated sound system. Impressive entry foyer highlighted by architectural pillars leads to formal living room with marble fireplace flanked by mirrored display cases & dining room with atrium doors that open to private terrace. Designer kitchen with glazed cabinetry, marble countertops & commercial grade appliances adjoins light-filled breakfast room with wet bar & built-in bookcase. Sumptuous master bedroom suite features 26’ x 10ā€˜ closet, lavish bath with expanded shower & adjacent study with custom built-ins. Guest wing includes a 2nd ensuite bedroom, laundry & private entrance. Full-amenity building with 24-hr concierge service, valet parking, club/media room, fitness center, dog park & secure & heated garage. Location: Upper Level
#23000573

St Louis

155 Carondelet Plaza 710

2 Beds

2 Baths

2,744 Sq.Ft.

$1,395,900

MLS#: 23000573
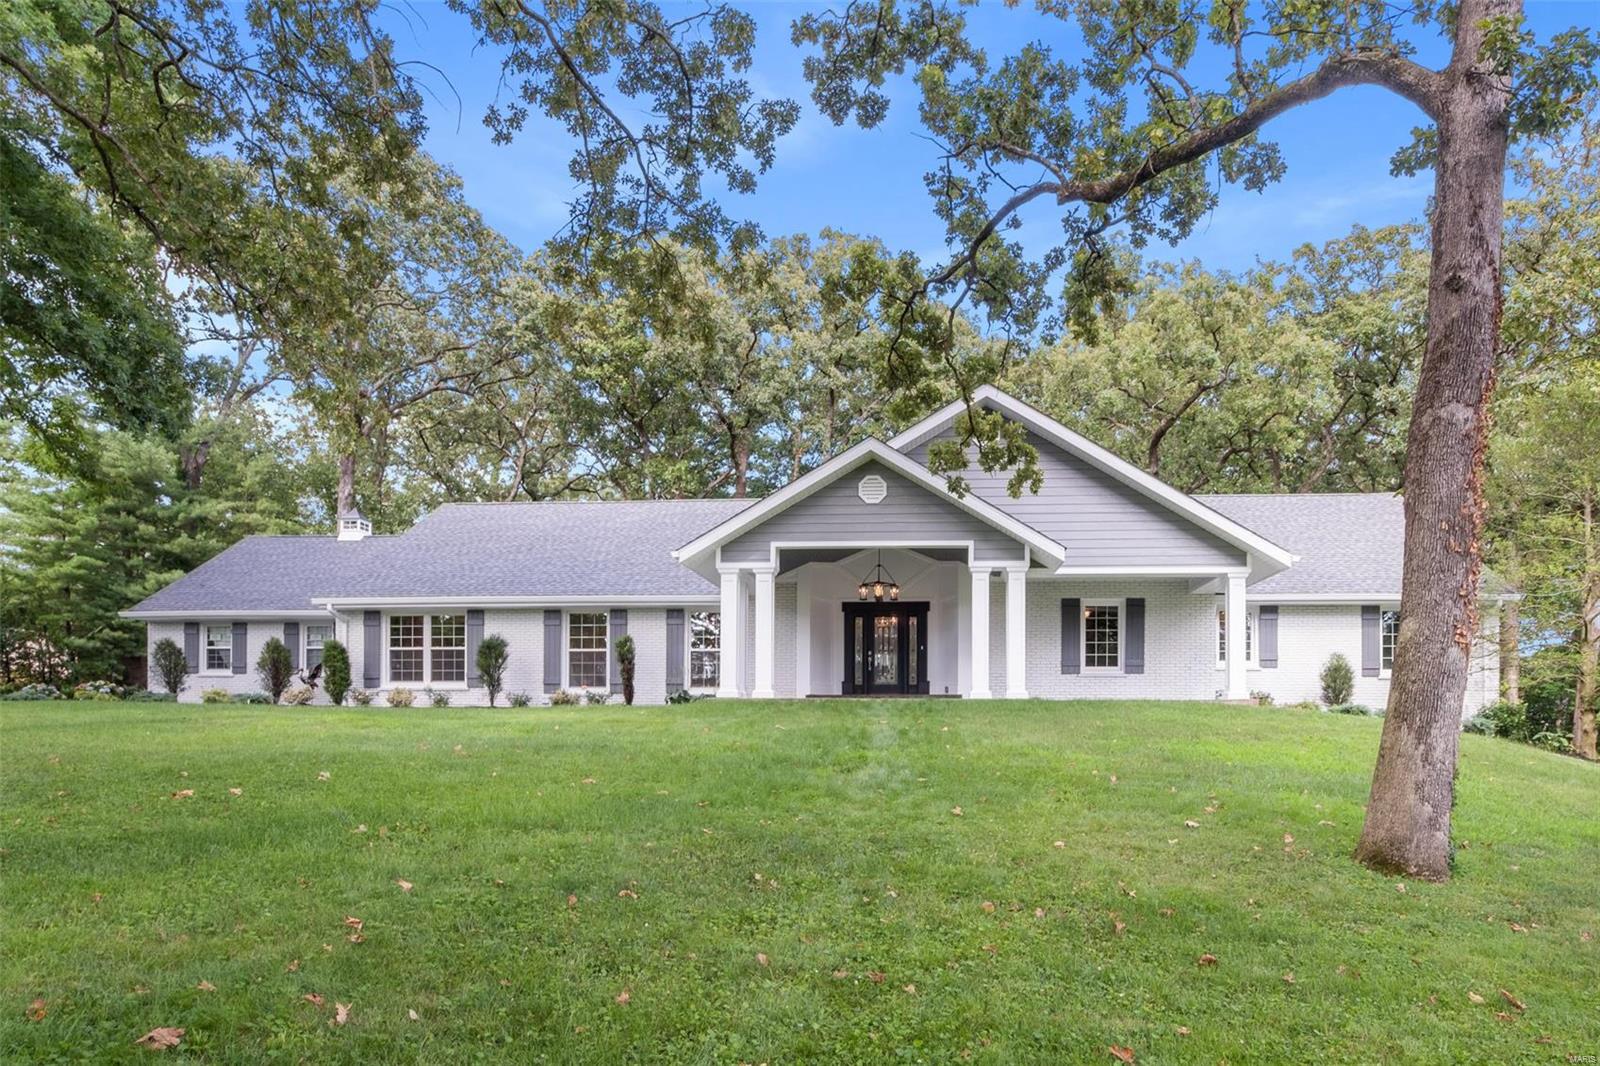
Luxurious renovation with 5600 sq ft of living space in Ladue school district! Upon entering this 5+ bedroom, 6 bath home, the beautiful inlayed tile/wood foyer floor welcomes you. Some vaulted and exposed beam ceilings with crown and custom moldings. A chef’s dream kitchen has 10 ft. ceiling, white shaker cabinets, huge center island, Sub Zero fridge and a walk-in pantry. Large 1 st floor laundry/mud room. Vaulted great room with huge picture windows and a stacked- stone gas fireplace. 1 st floor master suite has a massive closet and large bath with double vanity, makeup area, soaker tub and custom shower. New hardwood floors throughout main level as well as additional bedroom and office/study with built ins. 2nd floor has 2 full baths and 3 nice-sized bedrooms. Walkout lower level has new flooring, ½ bath, new bar with marble counters and plenty of storage. Large lot on a quiet street with new landscaping, roof, and irrigation. Too many features to list. This one will go fast! Additional Rooms: Mud Room
#20047517

St Louis

2 Oak Park Court

6 Beds

4 Baths

5,679 Sq.Ft.

$1,395,000

MLS#: 20047517
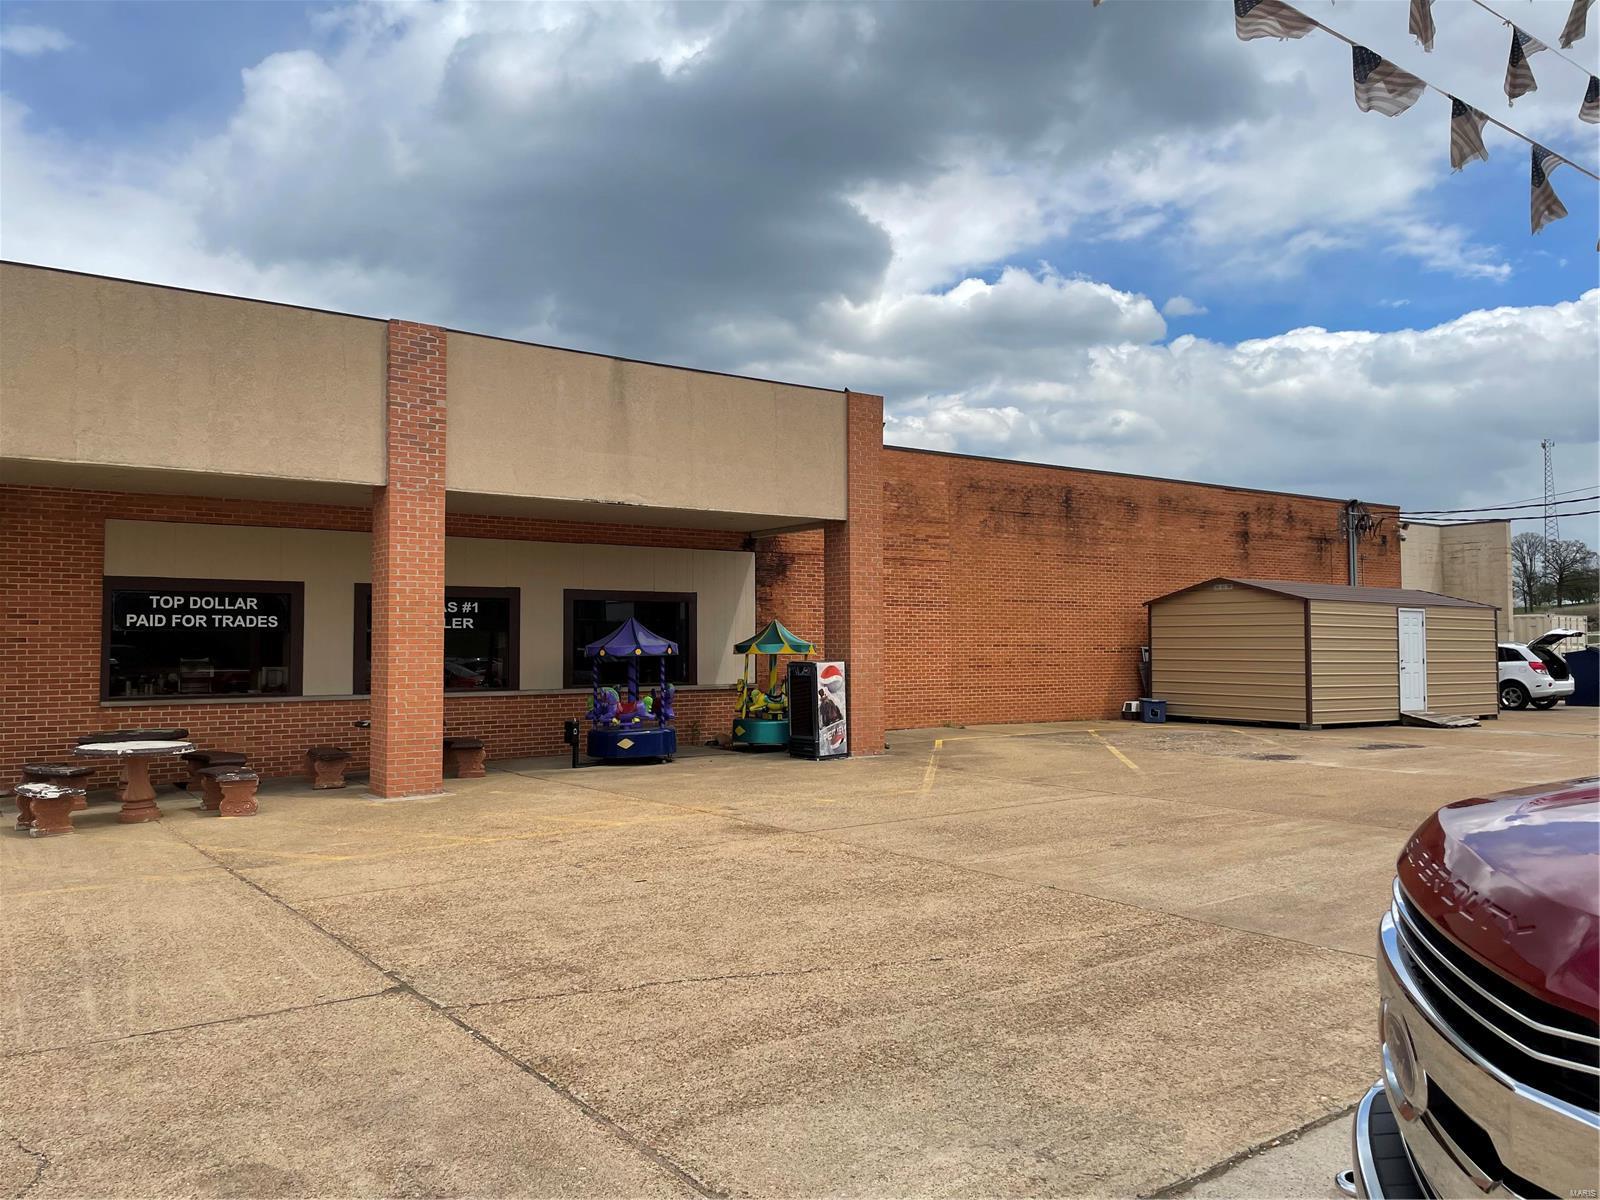
Seller is very motivated and open to offers! Building is over 11,000 square feet on 4.53 acres with highway visibility. Location: Corner Location, High Traffic, Hwy/Interstate Frntg
#21024899

Bonne Terre

1001 Highway K

None Beds

None Baths

11,792 Sq.Ft.

$1,395,000

MLS#: 21024899
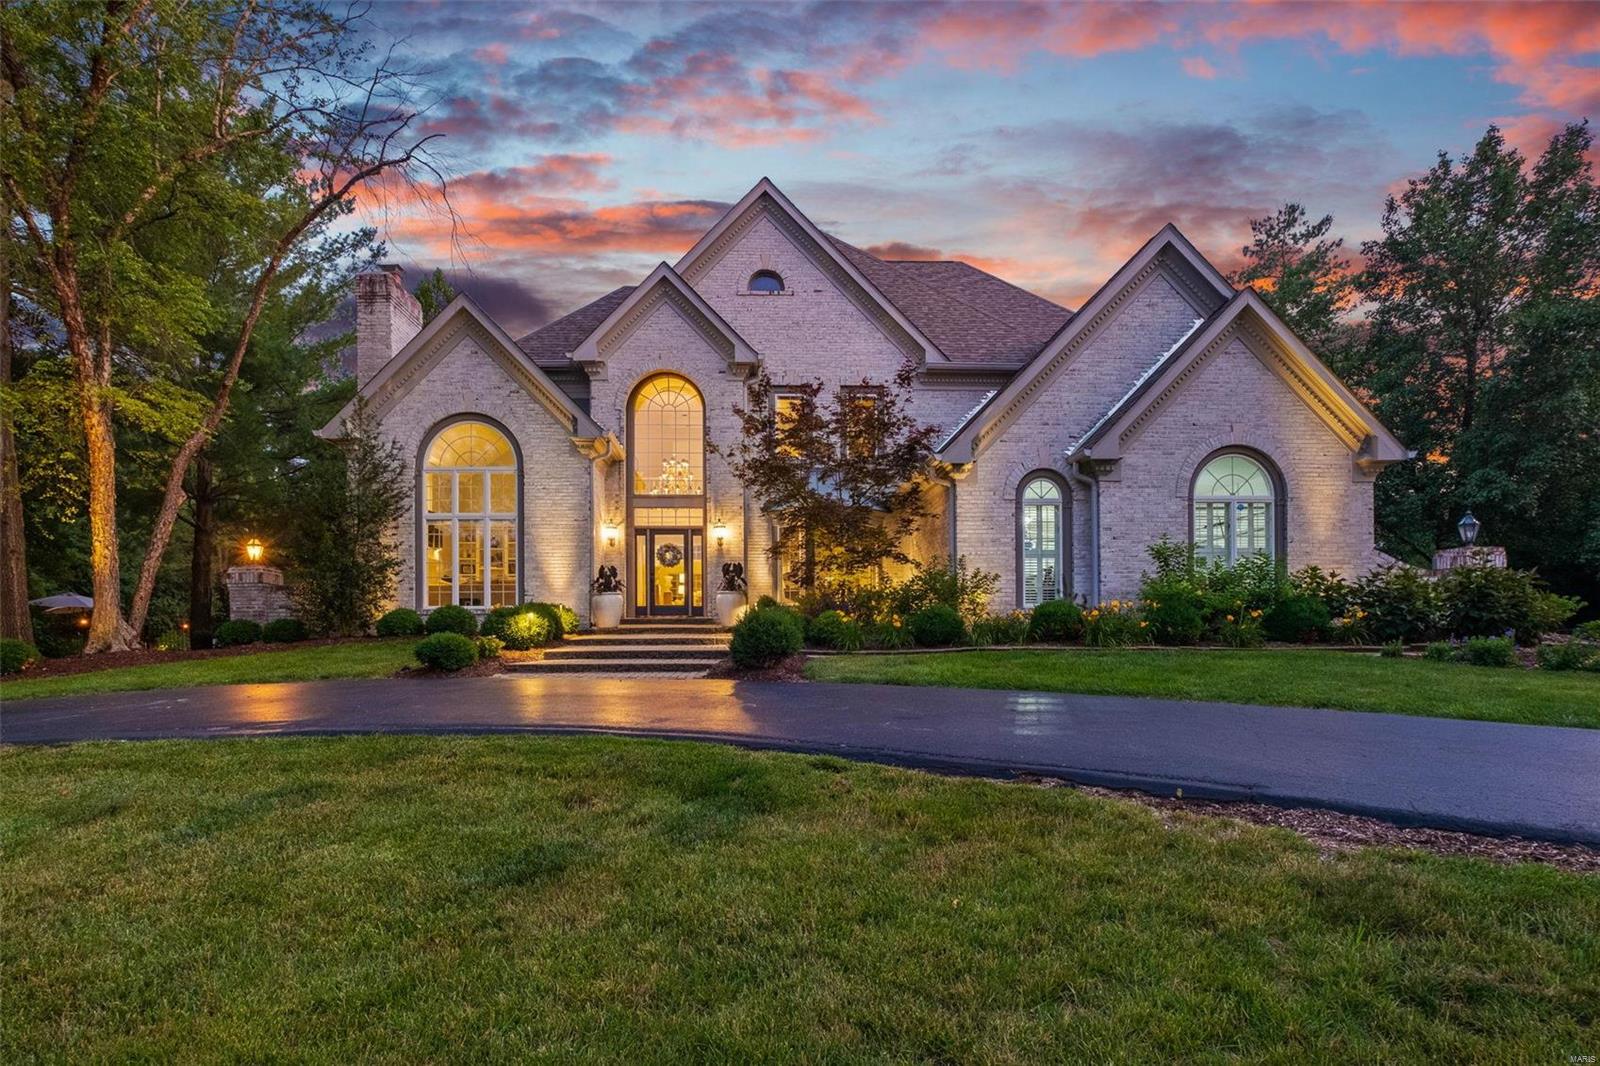
Welcome to your own personal oasis in the heart of Clarkson Valley! Incredible 1.5 story brick home is packed with character,boasting over 5,000 livable square feet of pure luxury. With 5 beds and 4.5 baths,there's plenty of room for everyone in the family to have their own space.Five total fireplaces, with 4 inside and 1 on the patio. Imagine taking a dip in your inground pool,surrounded by lush landscaping that makes you feel like you're on a perpetual vacation. Truly an outdoor entertaining dream come true! The patios provide the perfect space for relaxing and entertaining. Main floor owner's suite is complete with a beautifully renovated bathroom, walk-in closets, and a private composite deck overlooking the pool. The home also features new bamboo floors throughout the main floor. Situated on over an acre of land in a private cul-de-sac, this home offers the perfect balance of space and serenity. This home is immaculate with too many updates to list. See attached features sheet! Additional Rooms: Mud Room
#23033797

Chesterfield

2011 Kingspointe Drive

5 Beds

4 Baths

6,415 Sq.Ft.

$1,395,000

MLS#: 23033797
Simply a show-stopper in on e of Clayton's favorite neighborhoods. This 2.5-story 5+ bedroom home combines elegant architecture with up-to-the-minute finishes for today's lifestyle. With gleaming hardwood floors, 10-foot ceilings, Palladian windows and exquisite mill work, this home is spectacular. Its center hall floor plan is dominated by a graceful staircase with historic architectural details throughout. The sophisticated, eat-in kitchen, living & family rooms are perfect for family and guests. The second floor master suite boasts a fabulous, renovated master bath, walk-in closet & large sunroom/office that could be used as the master bedroom. Two other second floor bedrooms are bright and inviting, and a third floor bedroom suite includes bonus sitting room and breathtaking views of the fenced .51-acre lot. A partially finished lower level provides additional play space, & a well-appointed wine room. The 2-car garage completes the inviting layout, with Clayton schools nearby. Additional Rooms: Wine Cellar
#20047409

Clayton

22 Southmoor Drive

5 Beds

3 Baths

4,297 Sq.Ft.

$1,395,000

MLS#: 20047409
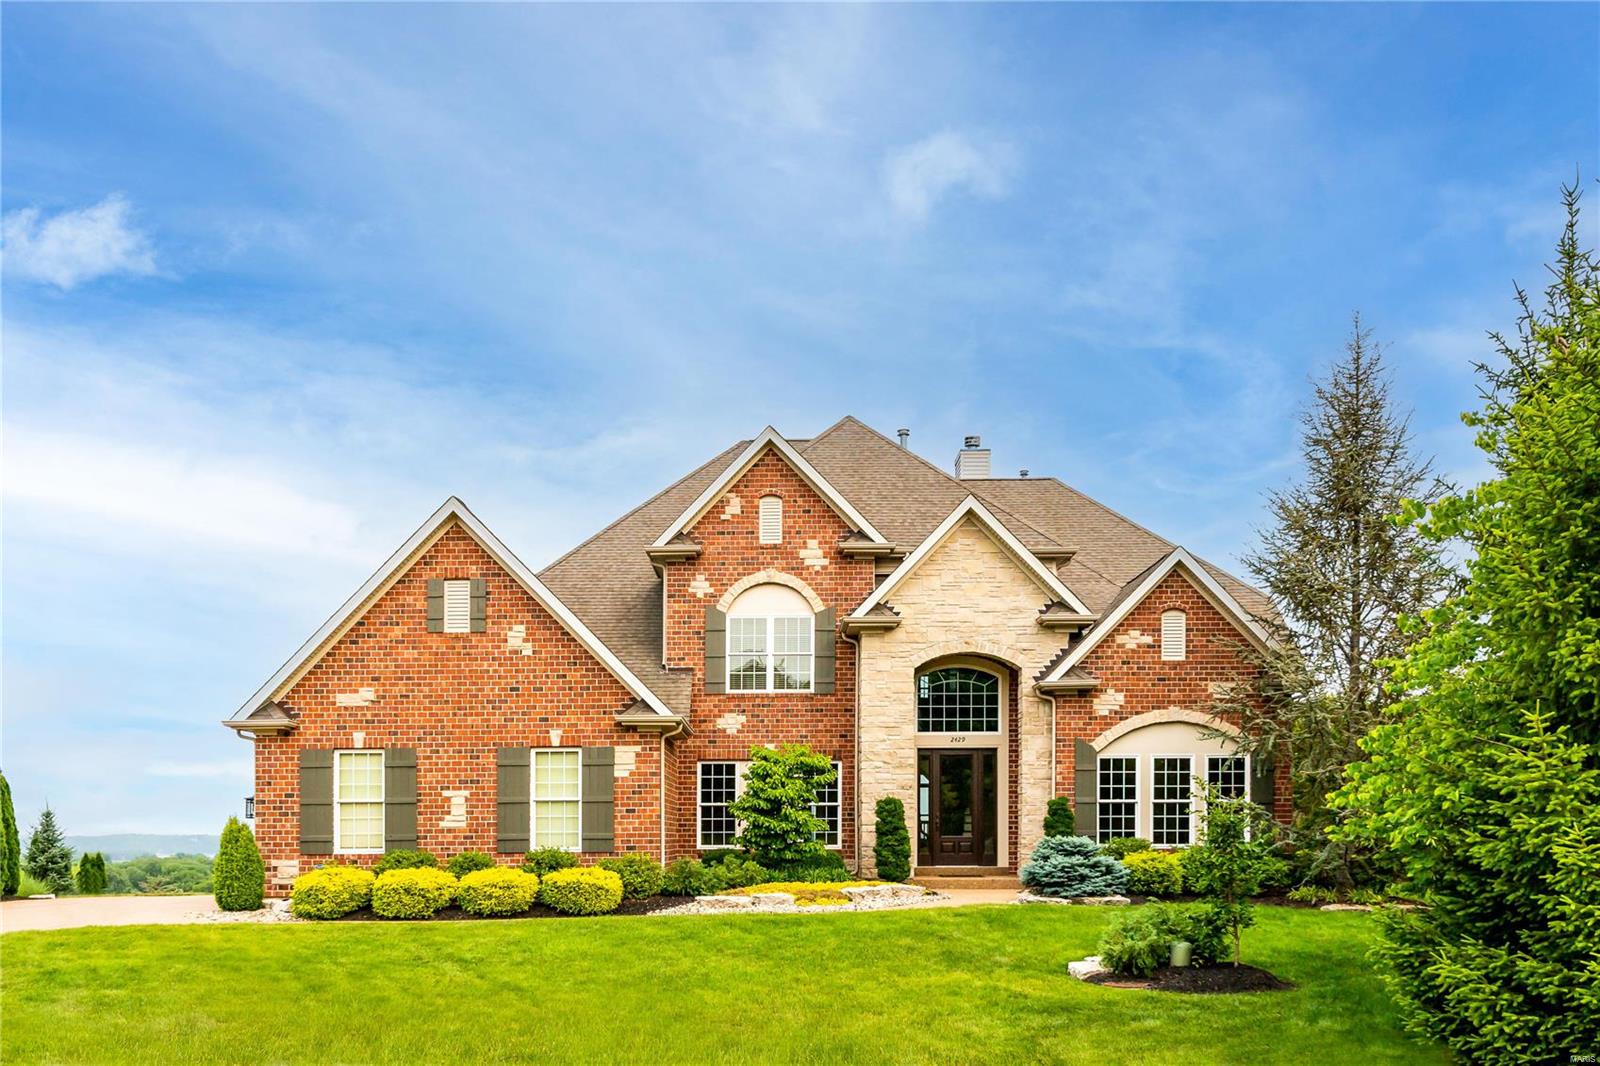
Situated on a cul-de-sac riverfront lot on the bluffs of the Mississippi this exquisite home offers ample space & privacy. It's a true masterpiece, offering luxury & elegance at every turn. It offers countless features & stunning finishes throughout. The grand foyer flows well into the great room/dining room & provides the perfect ambiance for entertaining along with the warm hearth room.  The breakfast room overlooks the magnificent back-yard & showcases the gorgeous SALTWATER POOL, the lush landscaping, and is the perfect oasis. Main flr laundry is a bonus, while the dual staircase provides easy access to the 2nd floor, which includes a loft, 3 spacious bedrooms and 2 full baths. The main flr suite is a true retreat, featuring layers of crown molding, a spa-like bath, & W/I closets.  The finished walk-out LL is designed for prestigious living with an incredible bar area & bedroom.  The outdoor space, and breathtaking views, highlight beautiful outdoor living. Prepare to fall in love. Additional Rooms: Mud Room
#23031793

St Louis

2429 Christopher View Drive

5 Beds

4 Baths

6,700 Sq.Ft.

$1,395,000

MLS#: 23031793
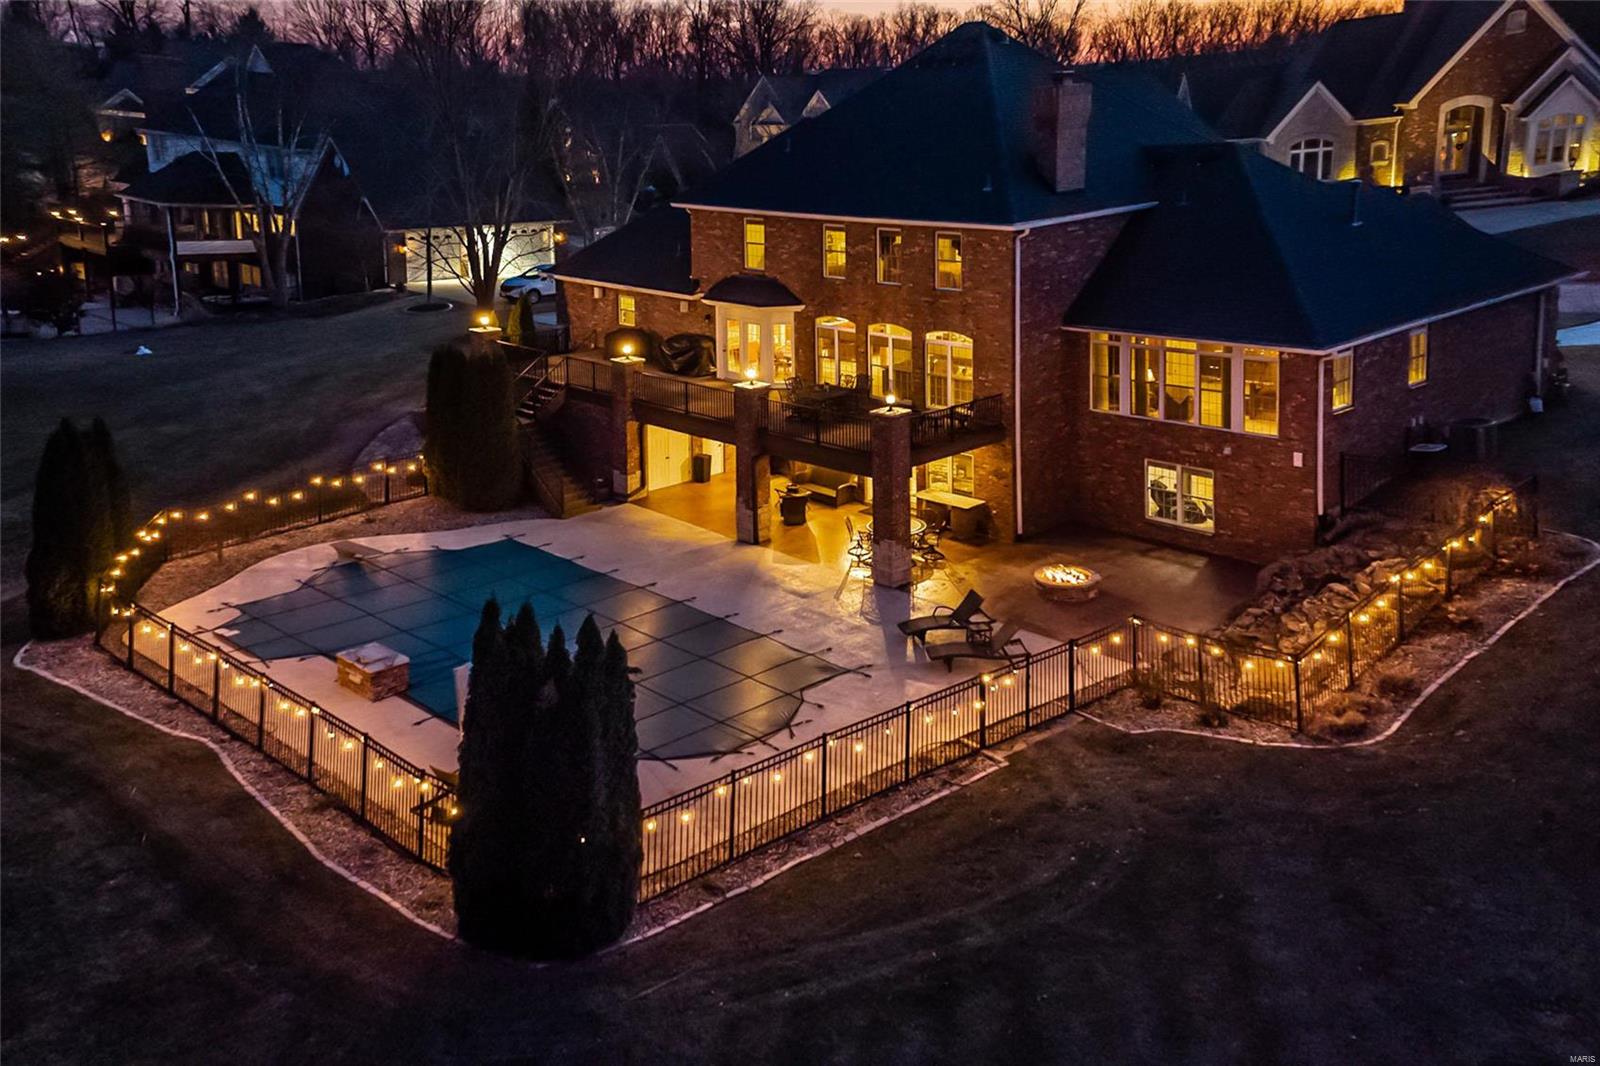
Gorgeous Schaeffer built 1.5 story home w/over 7000 sq ft of living space.If you are looking for the home to hang w/your family, this is it! This home has a very open feel but also has all the designated areas perfect for privacy for the at home job or school work.The sellers say their favorite spot is the LL that offers a huge stone wet bar, second home office, living room w/stone gas fireplace, rec-area that walks out to the pool area w/covered patio, fire-pit and large/level/private yard for all of those outdoor activities which is all perfect for entertaining friends & family.The newer 40ft x 20ft pool gets all day sun then evening shade plus has saltwater chlorinator & its own designated bathroom.The grand marble entry w/arched entry's leads you to the impressive dining room & private study w/extensive millwork. You will have fun cooking for friends and family in the chefs kitchen with custom 42in Cherrywood cabinets and the huge main floor primary suite is sure to impress! Additional Rooms: Mud Room
#22005217

St Charles

40 Windcastle Place

6 Beds

4 Baths

7,100 Sq.Ft.

$1,395,000

MLS#: 22005217
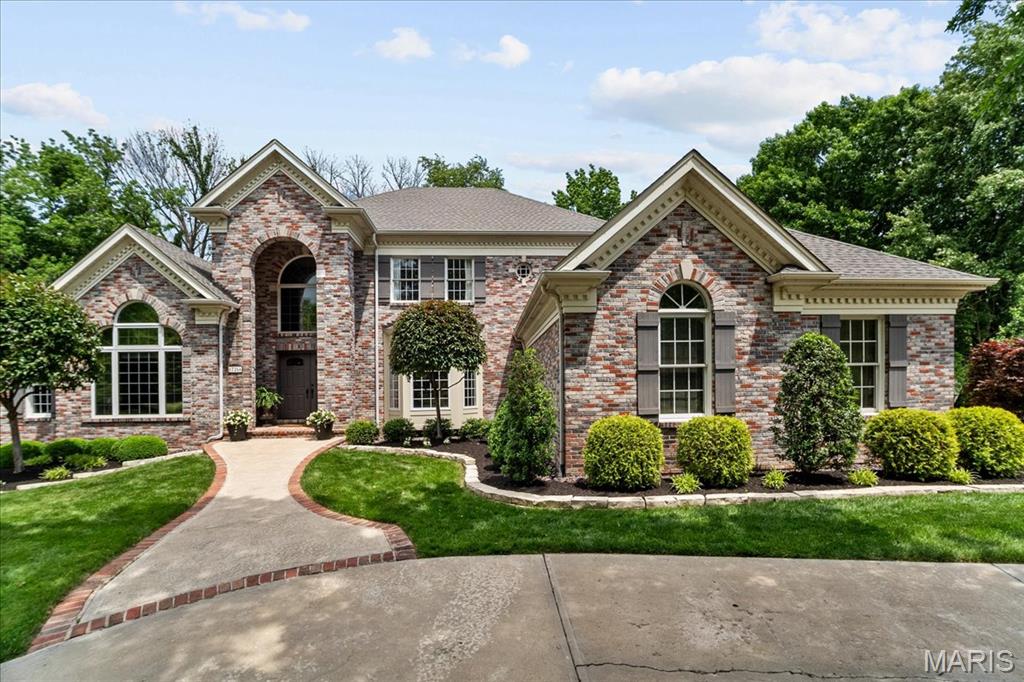
Exceptional luxury living in one of Chesterfield's most desired neighborhoods!  Nestled on an exclusive cul-de-sac, this breathtaking 1.5 story home boasts nearly 6,300 sq ft of exceptional living and epic backyard with sparkling pool, expansive patio, lush landscaping, creating a private oasis for entertaining & relaxation. Open floor plan is highlighted by soaring ceilings, expansive windows & seamless transition between living, dining & kitchen areas. Gourmet kitchen features white cabinetry, granite, wood floors, center island, huge walk-in pantry & hearth room with pass-thru fireplace.  Adjacent breakfast room provides amazing panoramic views! Main level primary bedroom suite boasts private deck, spa-like bath & huge walk-in closet with custom shelving. Extraordinary finished LL offers a world of entertainment & leisure, including extensive custom bar, wine room, family room, billiard room, fitness room, office/sleeping room, generous storage & abundant natural light. A rare Gem!
#25029238

Chesterfield

17266 Jeffreys Crossing Lane

4 Beds

4 Baths

6,293 Sq.Ft.

$1,395,000

MLS#: 25029238
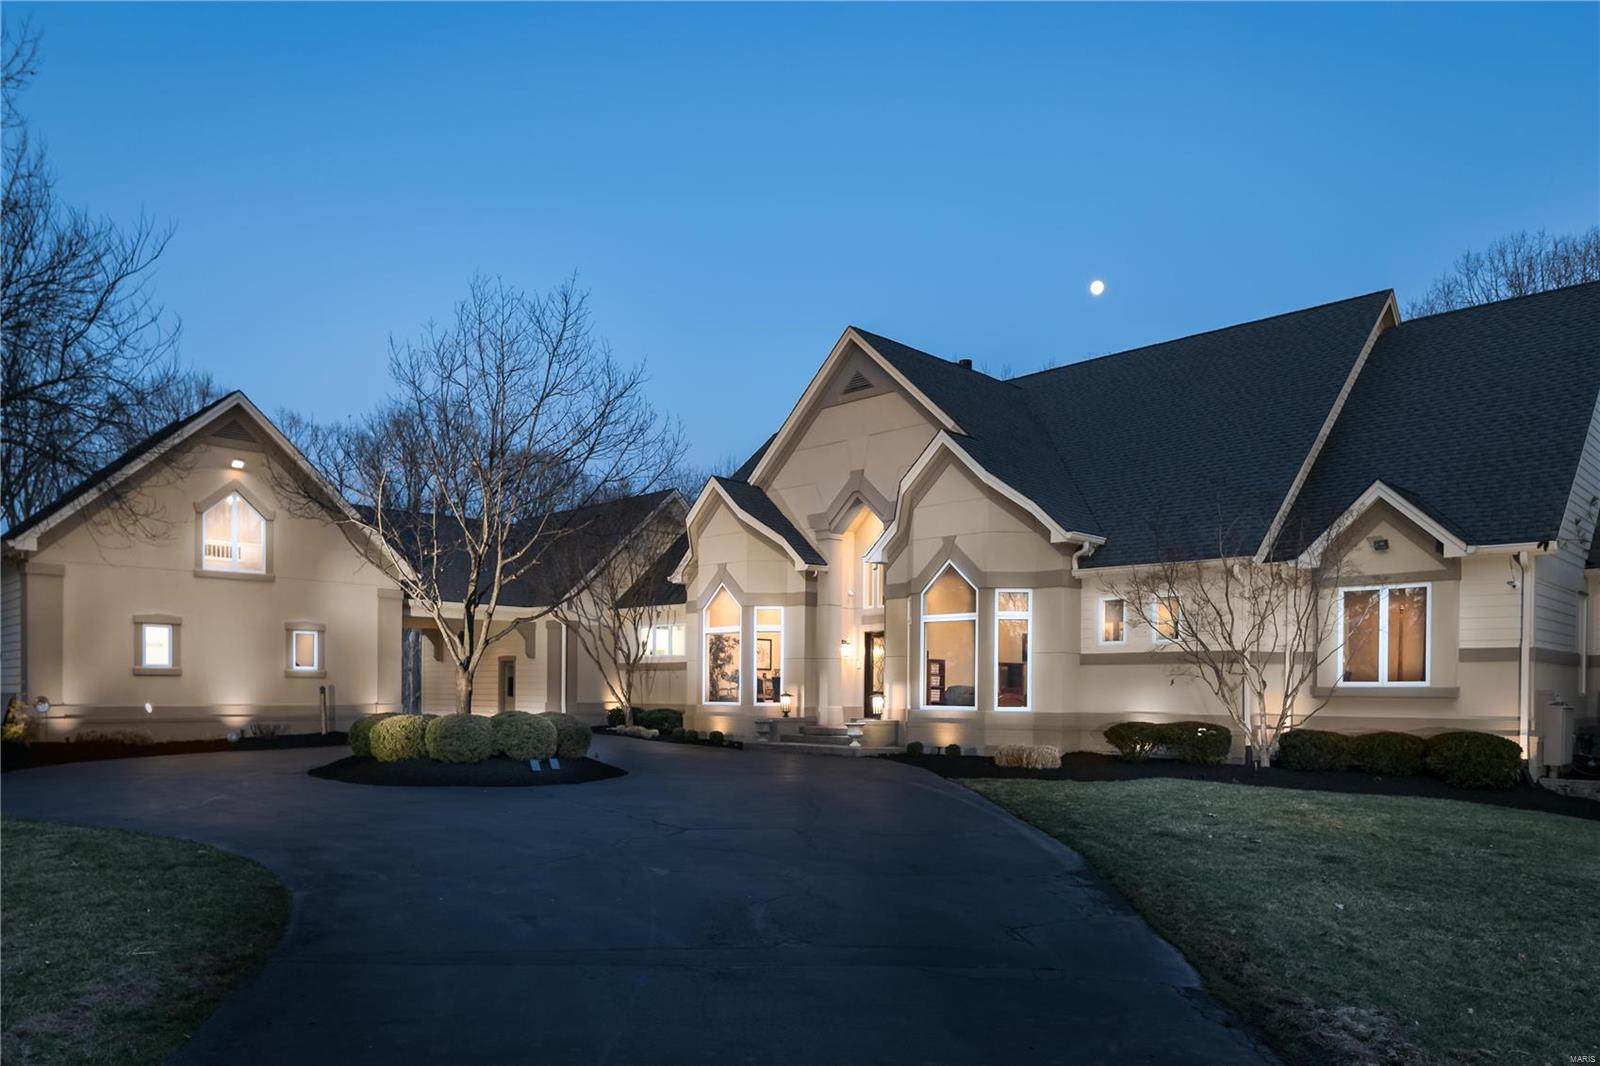
Exceeds all expectations. The perfect retreat; extreme privacy, intimate setting, surrounded by nature, and with abundant views all on a 7+acre magnificent wooded setting accessed by gated entrance. A renovated residence with 8,400+ SF total living area, features visually interesting architectural detail throughout: vault ceilings, walls of windows, and multiple decks. The main level primary suite features spa like bath and organized closet. An updated kitchen outfitted in Wolf appliances, breakfast room, and hearth room. Lower level is above grade and walkout with all needs for entertainment met:full bar, galley kitchen, billiard, table tennis, media and game rooms, as well full bedroom suite. Several see-through fireplaces add ambiance. Luxury details include a 17-zone Sonos sytem in surround sound, both inside and out, 4 car garage parking (one heated and cooled) and a guest apartment with balcony. Exterior security cameras, full yard irrigation system. Rockwood school district.
#22016633

Wildwood

18218 Highway 100

5 Beds

5 Baths

8,459 Sq.Ft.

$1,395,000

MLS#: 22016633
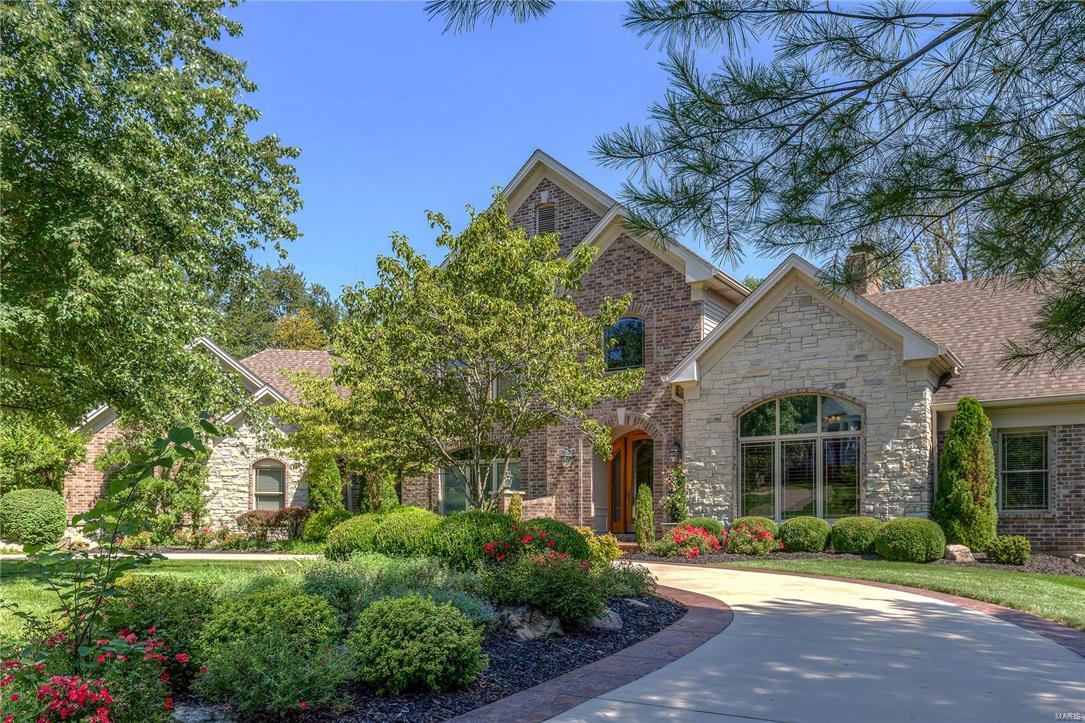
Stunning architectural details & meticulous maintenance set this 1.5 story home apart. Walls of windows & gleaming wood floors grace the generous rooms that flow effortlessly & envelope you with extensive moldings, commanding fireplaces & interesting ceilings. Formal spaces include a large living room with wet bar & fireplace, an office with stately paneling & a dining room that is suited for grand parties. Casual gatherings gravitate to the kitchen with custom cabinets, granite and SS appliances, all of which opens to a hearth room with a stone fireplace. Views of the wooded lot are seen from the master suite with his/hers closets & luxurious bath. The 2nd floor has two ensuite bedrooms. High end finishes continue through the lower level with huge open spaces that connect via a 2nd kitchen/bar. Find serenity by the infinity pool & soak up the nature that abounds on this beautiful lot! 3 car garage,irrigation and a BRAND NEW ROOF! Convenient to Queeny Park, shopping & highways. COOL: 14 SEER+
#17070395

Town and Country

13401 Mason Grove Lane

4 Beds

4 Baths

5,948 Sq.Ft.

$1,395,000

MLS#: 17070395

Stunning custom home built in 2016 w over 4200 square feet of living space. Located on Alpine Lake, Innsbrook Resort’s largest lake. Enjoy lakeside living at its finest. Captivating views from almost every room. Easy lake access w gentle slope to the beautiful long stone seawall at water’s edge giving easy access for all water activities. Perfect for entertaining family or friends year round. The attention to detail is beyond imagination. It truly is a must see to appreciate all from strategically placed windows to Triangulo exotic wide plank wood flooring to the auto-sensor stair lighting to chef’s delight kitchen w to die for pantry, to the four Season Rm & the 3 car oversize garage for all the toys one might acquire. This home is ideal as a primary residence or secondary getaway w low exterior maintenance or upkeep providing more time for relaxation, recreation & enjoyment of all Innsbrook Resort has to offer. Special Features List is available to see what is instore for you. Additional Rooms: Mud Room, Sun Room
#18064770

Innsbrook

2294 Alpine Lake Drive

5 Beds

4 Baths

4,252 Sq.Ft.

$1,395,000

MLS#: 18064770
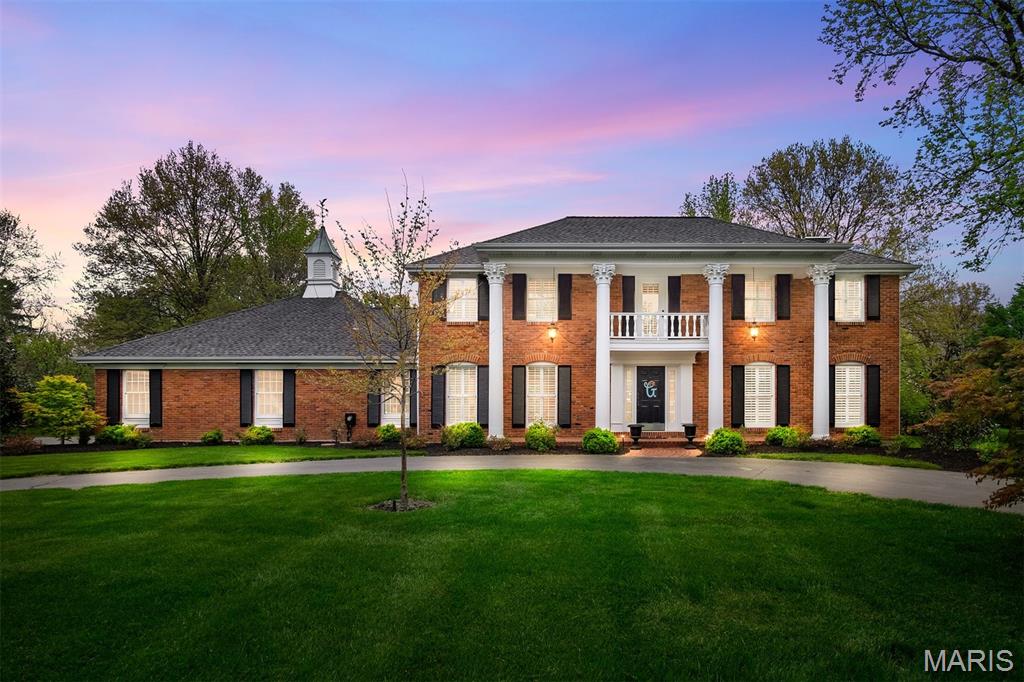
Stately two-story in Town and Country, located on sought after private lane off Topping Road has been recently updated with an open floor plan, high-end finishes, custom millwork, hardwood floors and plantation shutters.  This park-like 1+ acre level lot, designed by a MO Botanical Garden horticulturist, is stunning both day and night. This outdoor oasis can be admired from a new covered patio equipped with a full outdoor kitchen that adjoins a paver-patio with fire pit and exterior lighting. The renovated kitchen includes cathedral ceiling, custom cabinetry, Wolf Range with hood, Subzero Fridge, ice maker & wine fridge. Spa-like primary bath with separate shower & multiple rain heads, river rock, heated floors & pedestal tub.  Main floor mudroom/laundry is complete with built-in lockers and half bath. Finished lower level features an additional bed, bath, fireplace, family room, rec area, gym, and wet bar. A bonus room above the garage makes for a great man cave/activities room.
#25041569

Town and Country

12851 Topping Meadows

4 Beds

3 Baths

5,736 Sq.Ft.

$1,395,000

MLS#: 25041569

1 ... 297 298 299 300 301 ... 666
* Listings identified with the FMLS IDX logo come from FMLS and are held by brokerage firms other than the owner of this website. The listing brokerage is identified in any listing details. Information is deemed reliable but is not guaranteed. If you believe any FMLS listing contains material that infringes your copyrighted work please review our DMCA policy and learn how to submit a takedown request. Ā© 2024. First Multiple Listing Service, Inc.

Send a message

Message successfully sent.

Your message

What is 3 + 4 ?

Reason for contacting?

I agree to receive email communication and understand I can unsubscribe at any time.

I agree to be contacted by Rock Island Realty via call, email, and text for real estate services. To opt out, you can reply 'stop' at any time or reply 'help' for assistance. You can also click the unsubscribe link in the emails. Message and data rates may apply. Message frequency may vary. Privacy Policy

Sign Out

Virtual Assistant

Would you like to take the next step with this property? We can help you schedule a showing or virtual tour, or send you more details.

Yes, I would like more information.

Thank You for Your Reply, One of Our Agents will contact you as soon as possible

No, maybe later.

Thank you, you can always contact me via email, phone number or through the contact form.

Realhub AI

Lucy - Your AI-Powered Realtor

Update Your Temporary Password

Personalize your search

Enter your email and we'll notify you immediately when new listings match what you're looking for.

or enter email address

Already have an account ? Login here

Continue your home search

I agree to receive communications and understand I can unsubscribe at any time.

I agree to be contacted by Rock Island Realty via call, email, and text for real estate services. To opt out, you can reply 'stop' at any time or reply 'help' for assistance. You can also click the unsubscribe link in the emails. Message and data rates may apply. Message frequency may vary. Privacy Policy

Already have an account ? Login here

We use cookies

We use cookies primarily for analytics to enhance your experience. By accepting, you agree to our use of these cookies. You can manage your preferences or learn more about our cookies policy.
