Properties

Browse or get in touch to schedule a walkthrough.

  • Nearby me
Price range

Popular Features

Community Features

Association

Property Features

Waterfront

View

Exterior Features

Interior Features

Style

10000 properties match your criteria

Updated 1 minute ago

E-Alert name
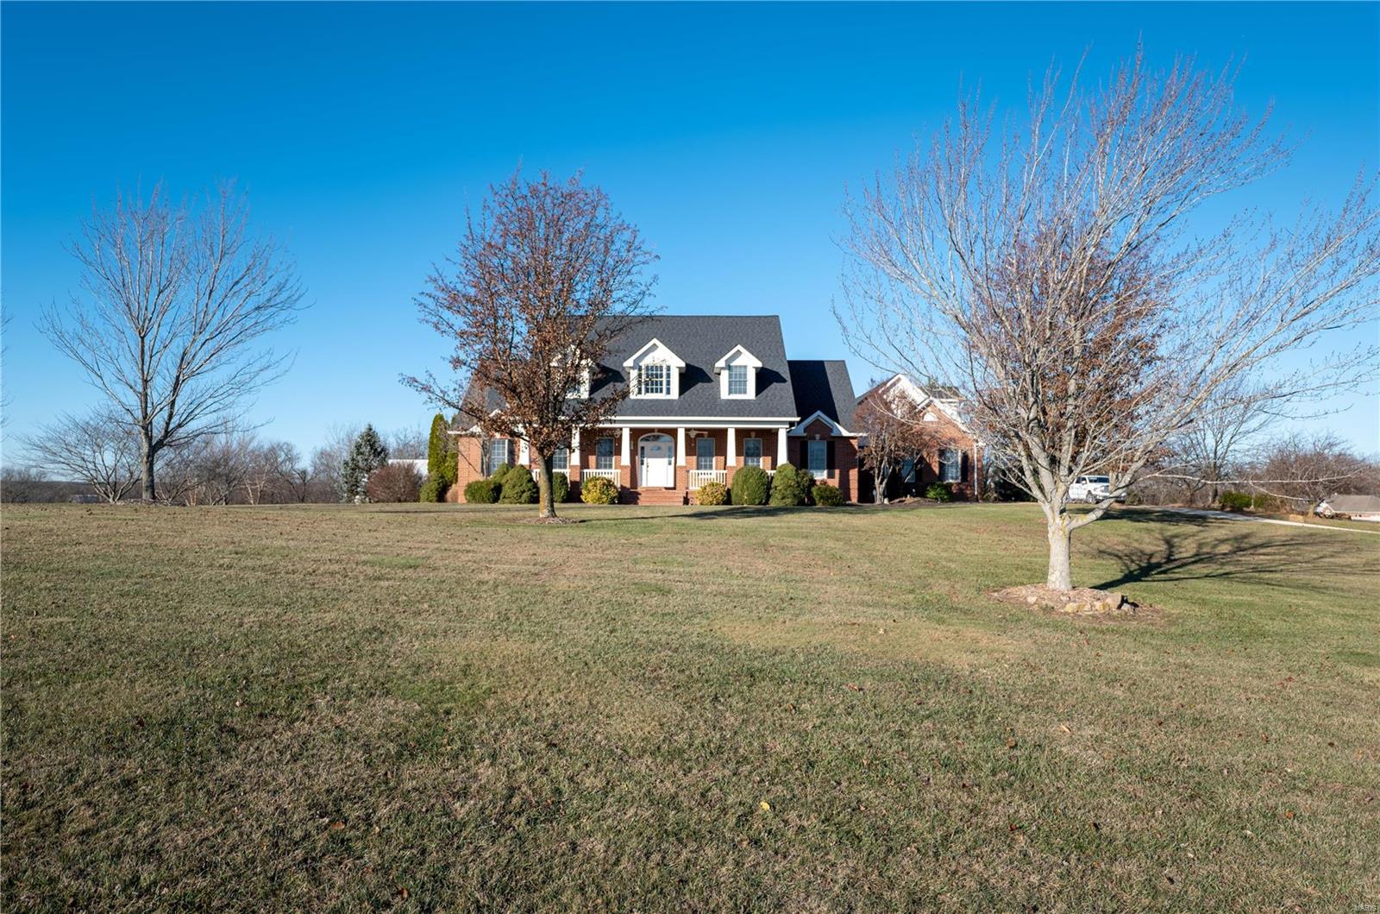
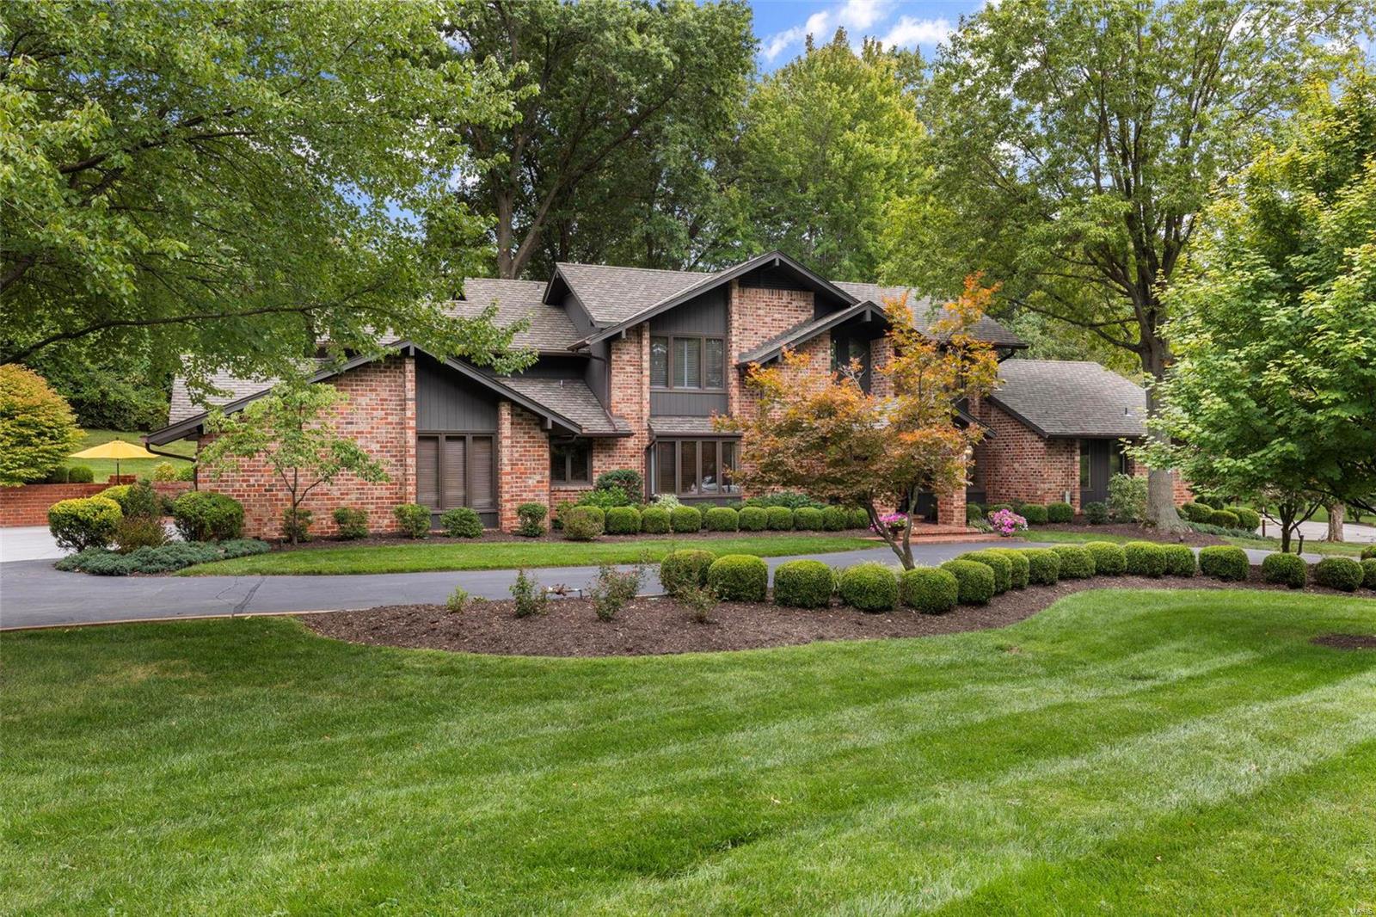
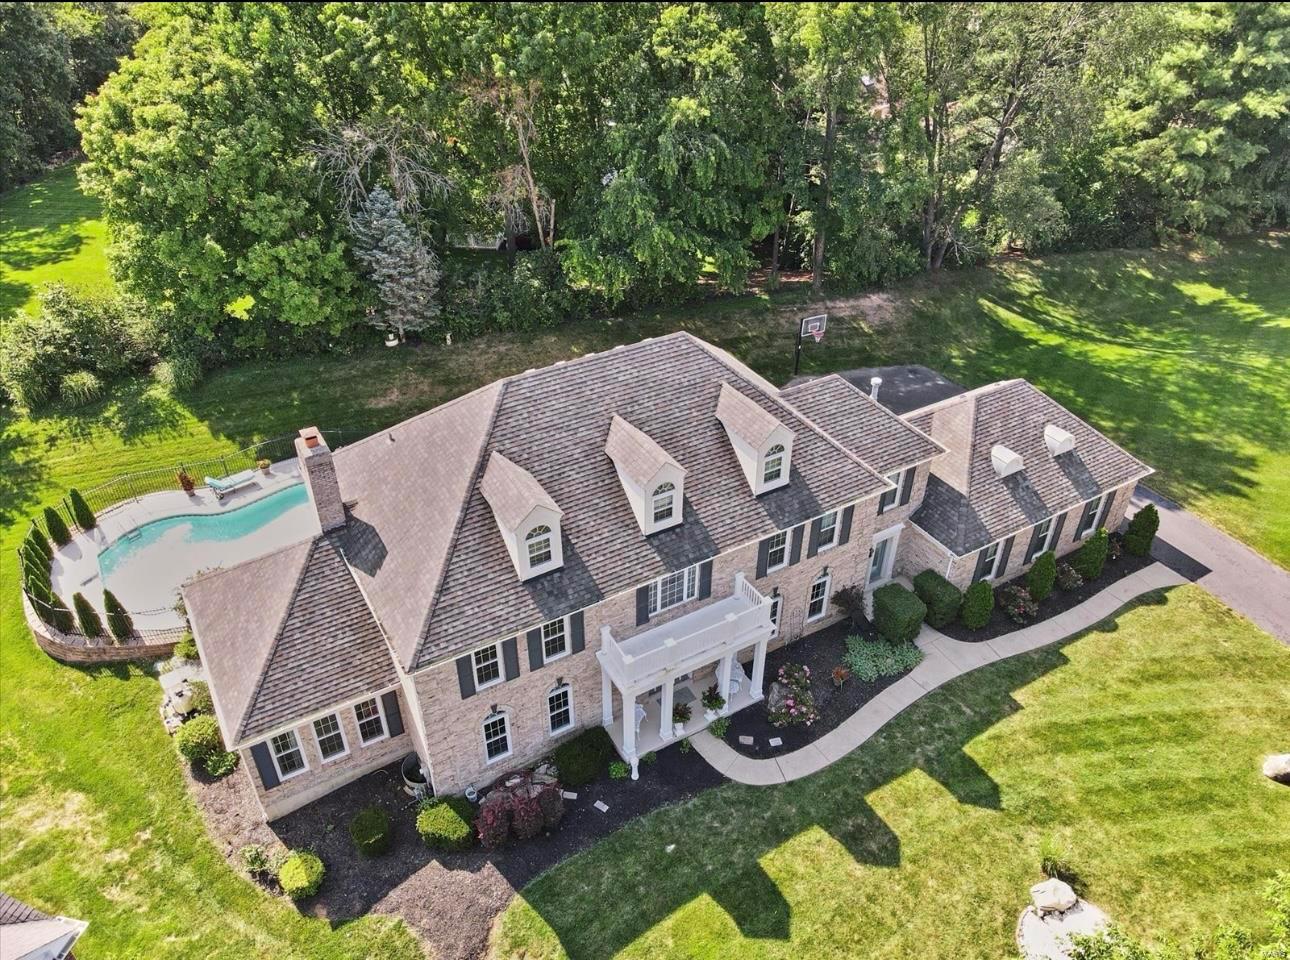
Showings begin Friday 5/21. Distinctive style nestled in a cul-de-sac amidst the beauty of the Pevely Farms Golf Community. The covered front porch is one of its kind in the neighborhood. Beautiful gunite pool overlooking the 12th fairway. Two story entry & great room w/floor to ceiling windows & wet bar. Beautiful slate tile flooring adorns much of the 1st floor. Remodeled kitchen(2016) w/top of the line Thermador, Viking & Subzero appliances, granite countertops & custom cabinets. MSTR BDR has new carpeting, MSTR BTH has custom cabinets, counters, mirrors & sinks(2021), +heated flrs.Second level has 3 bedrooms each w/private bathrooms, 2 w/new counters, sinks, faucets & mirrors(2021). The lower level has a large recreation rm, workout area, wet bar, additional bedroom(no closet), office, craft rm, 2 large storage areas, floor to ceiling windows & walkout to coolcrete surrounding the pool & fire pit. House has a generator. New roof(19), Fresh paint/pool resurface(20/21). Additional Rooms: Mud Room
#21027096

Eureka

1 Barn Side Court

4 Beds

5 Baths

6,162 Sq.Ft.

$1,250,000

MLS#: 21027096

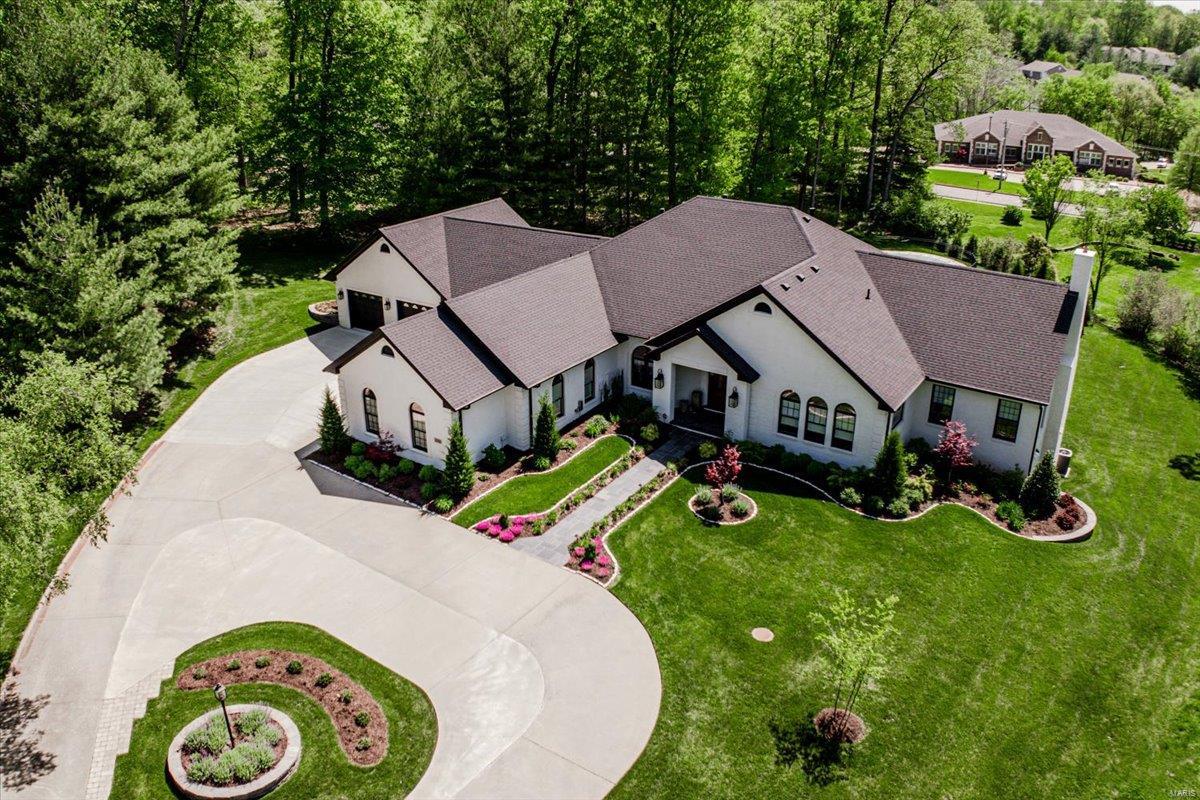
Elegance and class in this custom 1.5 story villa! Chesterfield's finest 24 hour gated community. This villa should be at the top of your list! Almost 6,000 sq ft of custom quality amenities. Elevator to all levels. Main floor features in the formal dining room, butler's pantry, great room office AND large enclosed porch! Hardwood floors. Kitchen amenities: Upgraded appliances (Thermador, Bosch, Subzero), gas cook top, granite counters. Master suite includes a separate dressing room and master bath w/marble counters & floors, Jacuzzi, custom built-ins. Two additional bedroom ensuites on the second floor! And a playroom/sitting room & plenty of storage. In the walk-out lower level you'll find a spacious recreation room with gas fireplace, exercise/hobby room, fourth bedroom, 1 1/2 baths, kitchen AND a second screened porch. Backs to trees! Privacy! 
convenient location and 24 our gated community! Location: End Unit
#19004513

Chesterfield

17 Bonhomme Grove Court

4 Beds

4 Baths

5,986 Sq.Ft.

$1,250,000

MLS#: 19004513

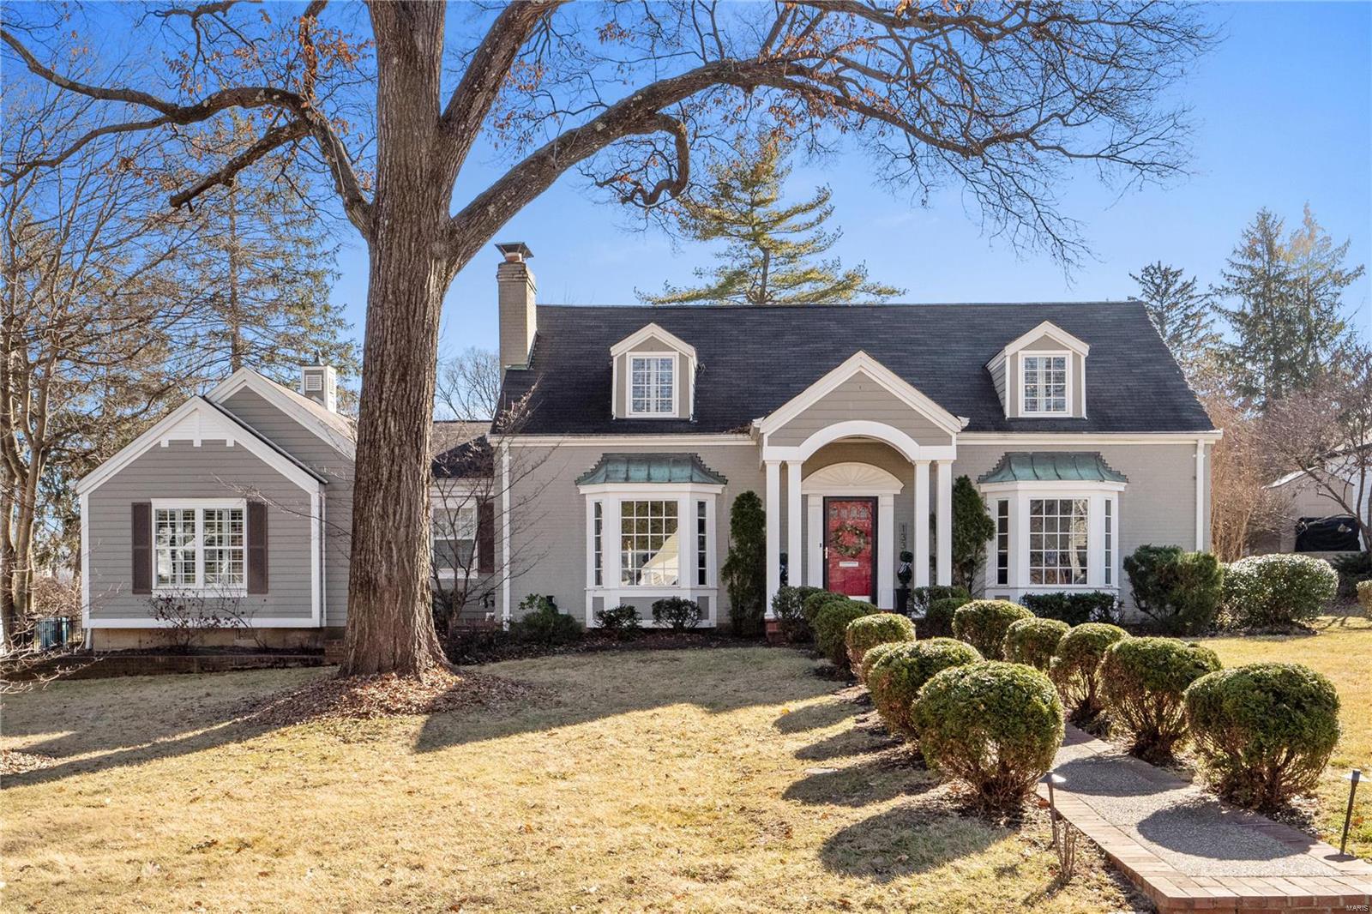
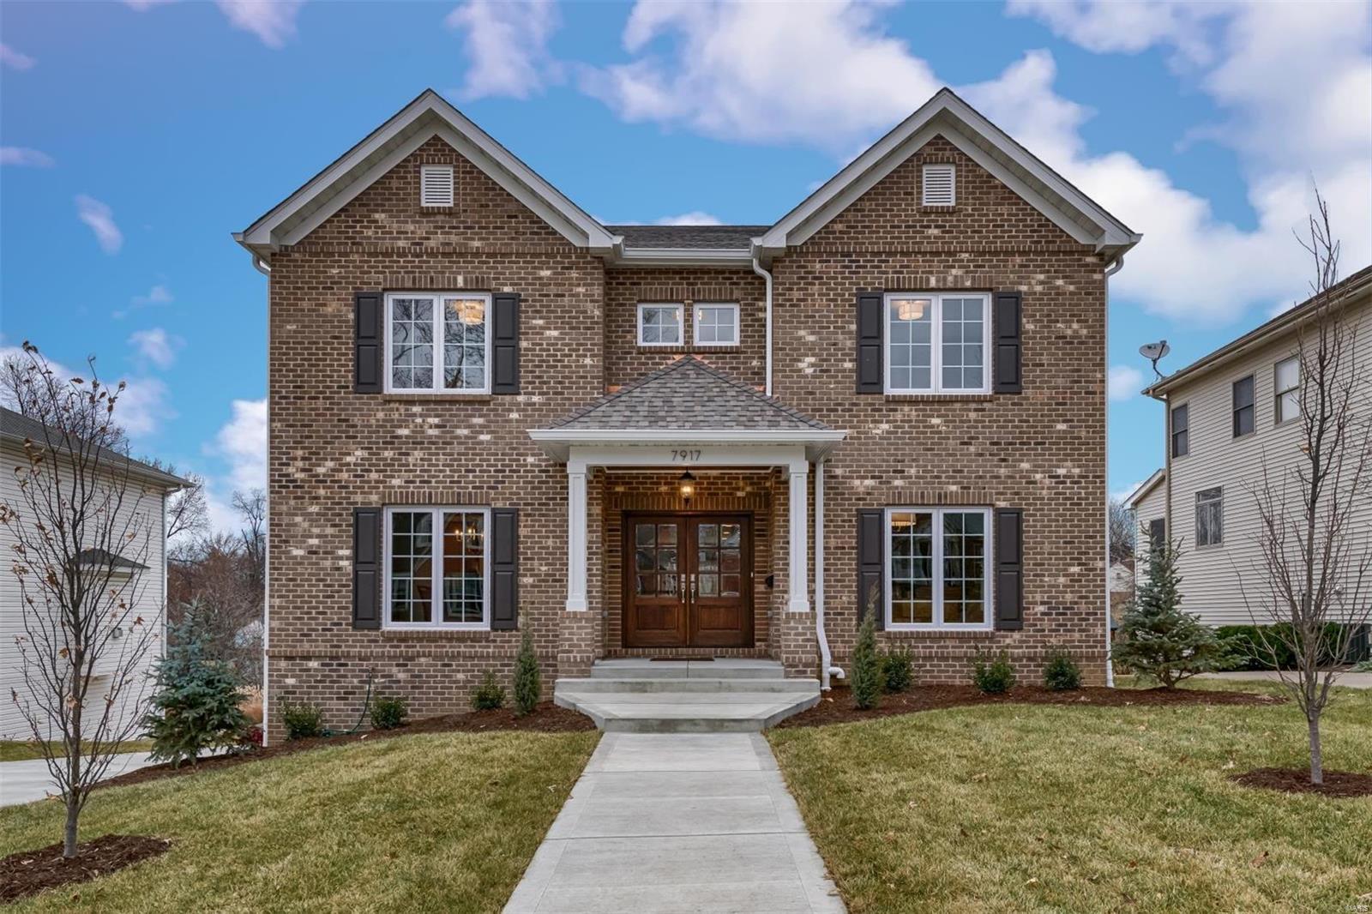
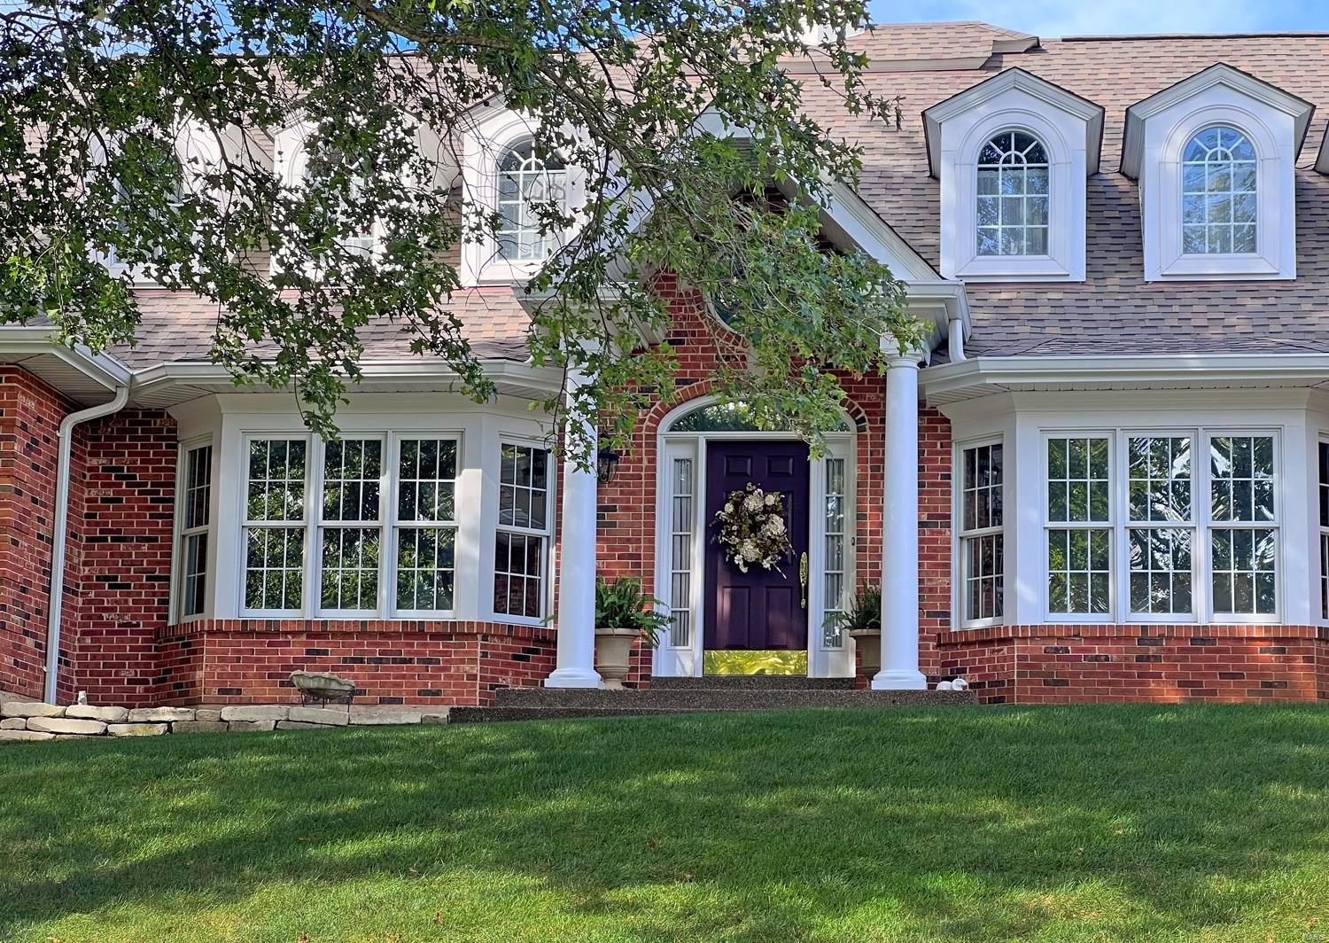
This stunning  4+bedroom 3.5 bath home has the kitchen you’ve always dreamed of.  A recent near total, high quality renovation, has turned this home into an absolute showpiece.  The ultra spacious and light kitchen is any chef’s dream with large center island, top of the line appliances, gorgeous backsplash, and bankhead seating. The kitchen opens into a delightful family room with sunny sliding doors to the back deck.  A spacious living room and gorgeous dining room are open to one another for seamless entertaining. A dedicated office and laundry complete the main floor.  The  lovely and luxurious primary suite boasts very spacious primary bedroom, abundant closet space, and a luxurious primary bath.  All 3 additional bedrooms are spacious.  Guests could stay comfortably for months in the almost entirely finished lower level.  It is an absolute delight with a fantastic great room, a sleeping area, a full bath, a second kitchen, and own entrance. You won’t want to miss this one!
#22030900

Clayton

8112 Kingsbury Boulevard

4 Beds

3 Baths

4,022 Sq.Ft.

$1,250,000

MLS#: 22030900

Entered for comp purposes only. Location: High Traffic
#24006233

Rolla

12595 County Road 5110

None Beds

None Baths

30,626 Sq.Ft.

$1,250,000

MLS#: 24006233

Industrial Park building on 6.8 acres Location: Industrial Park
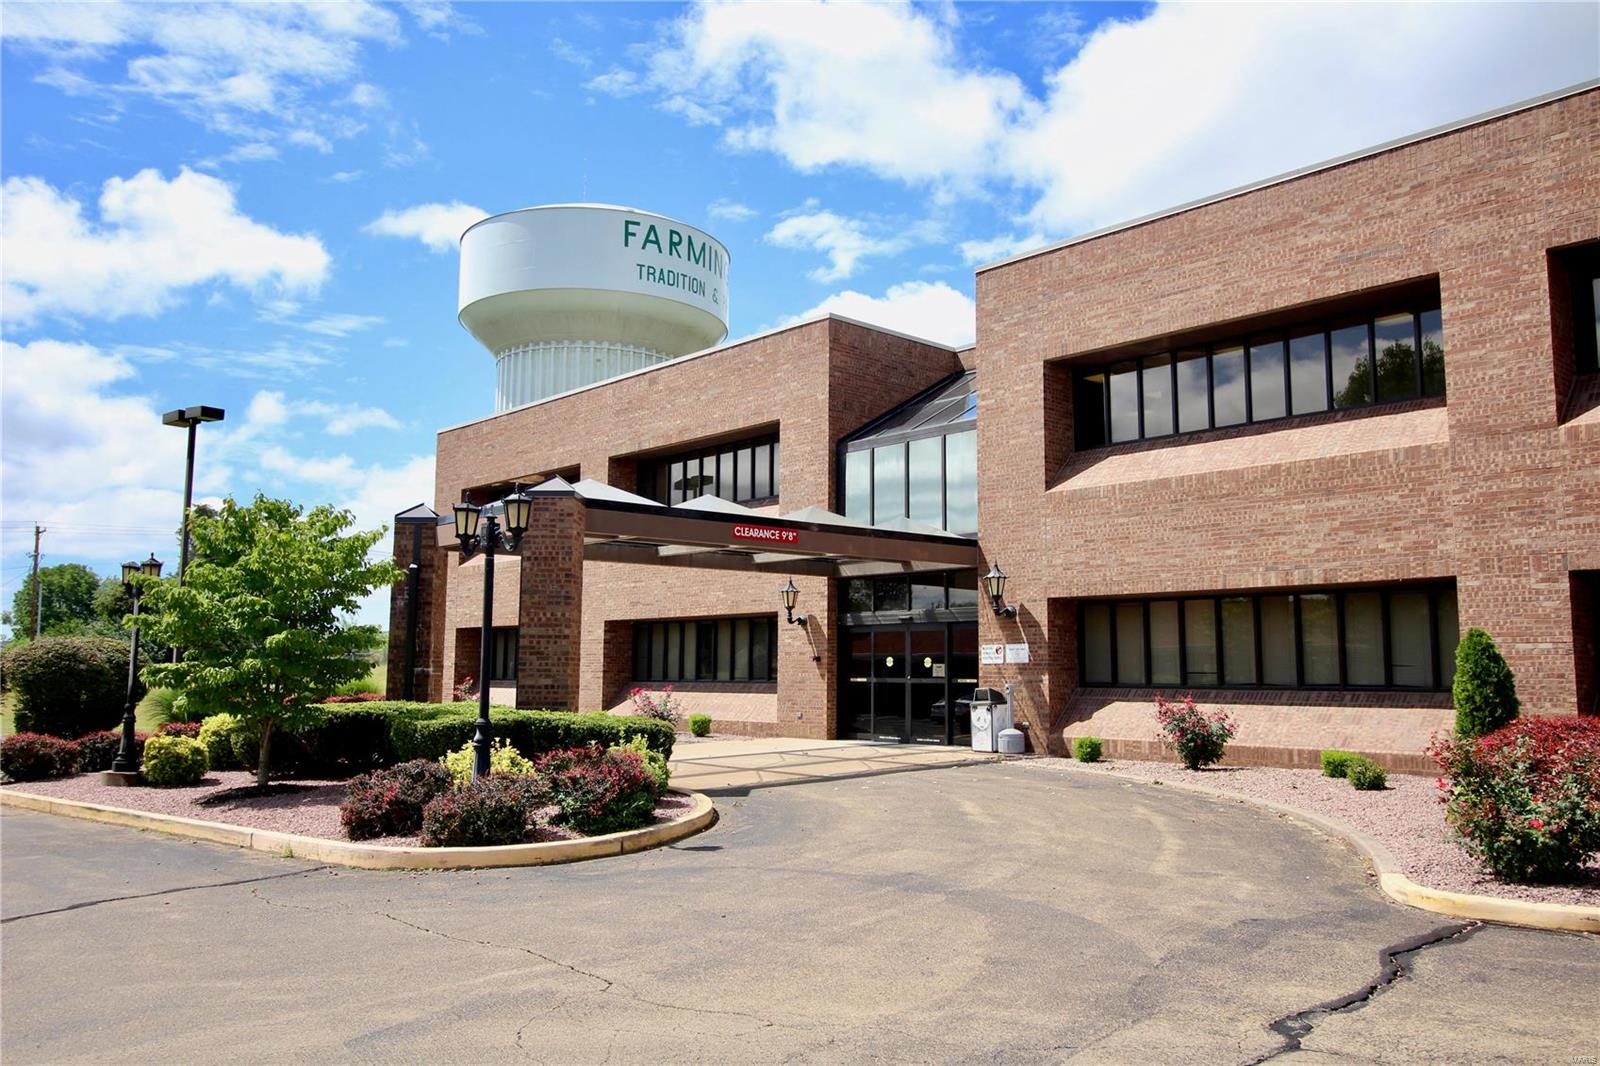
#19087632

Farmington

1602 Air Park

None Beds

None Baths

59,875 Sq.Ft.

$1,250,000

MLS#: 19087632

An UNBELIEVABLE 49.5 acre property awaits the lucky buyer who has been searching for a little piece of tranquil living tucked amongst the trees, just minutes from town! A gorgeous lake filled w/fish, sits between high bluffs w/woods to explore & enjoy, as does the abundant wildlife! High on the hill, the quaint A-frame home is found w/large windows to allow views of the peaceful, wooded setting! A spacious & open living space includes the large living room w/cozy wood stove & high wood beams that opens to the dining area w/sliders that exit to the wrap-around deck, while the kitchen offers good workspace! Two bedrooms, 3 full baths & an open loft area gives everyone room to spread out plus the walk-out basement offers more usable space. Some TLC needed but so many possibilities! A detached 3 car garage & shed gives added value. Previously a working quarry (1960's), lots of options exist for a business or simply a wonderful place to call Home. Make it YOURS! *Sold As Is* *2 Tax IDs*
#24061359

Pacific

202 Hoven Road

2 Beds

3 Baths

1,862 Sq.Ft.

$1,250,000

MLS#: 24061359

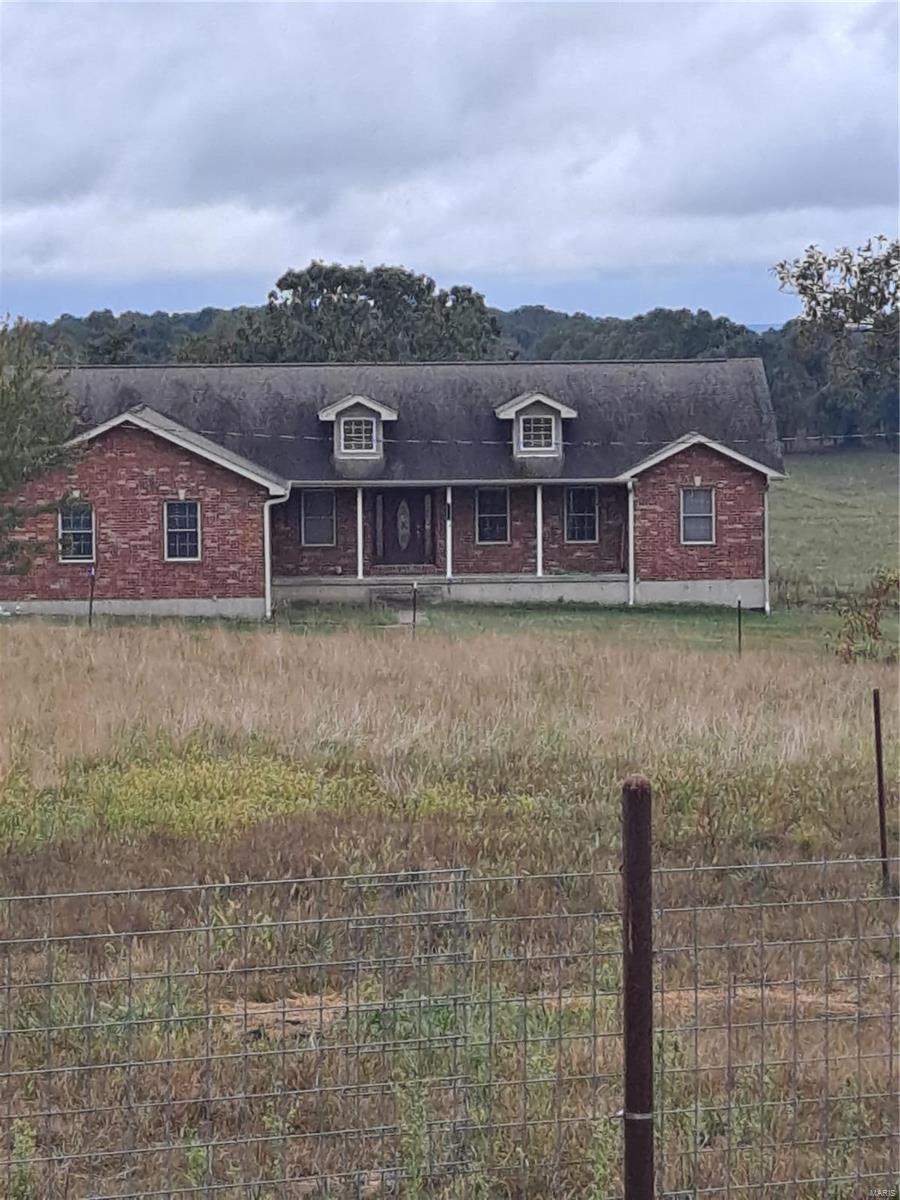
A Horse Lovers Dream! Welcome to your very own private "Ranch", with 38 acres of country gold. Nestled in the small town of Curryville, MO. Property includes 16 tillable acres and 2 fenced in pastures ready for cattle and/or horses. Your future "ranch" is home to a 180x90 indoor horse arena, with a 54x45 barn inside set up with 6 horse stalls, 4 of them turnouts leading into a 100x200 dry arena. With a full tack room, feed room, and wash room within the arena.  The beautiful 2600 sq ft home on the property is boasting an open concept, with kitchen, great room, and dining all under 12ft vaulted ceiling. This home offers 4 bedrooms and 3 full bathrooms. The master suit has 2 walk in closets and radiant heated floor in the master bathroom. Enjoy the wildlife as you sit on the covered front porch.
This listing is a duplicate of MLS #23074511 Some Accessible Features
#23074266

Curryville

20326 Highway M

4 Beds

3 Baths

2,600 Sq.Ft.

$1,250,000

MLS#: 23074266

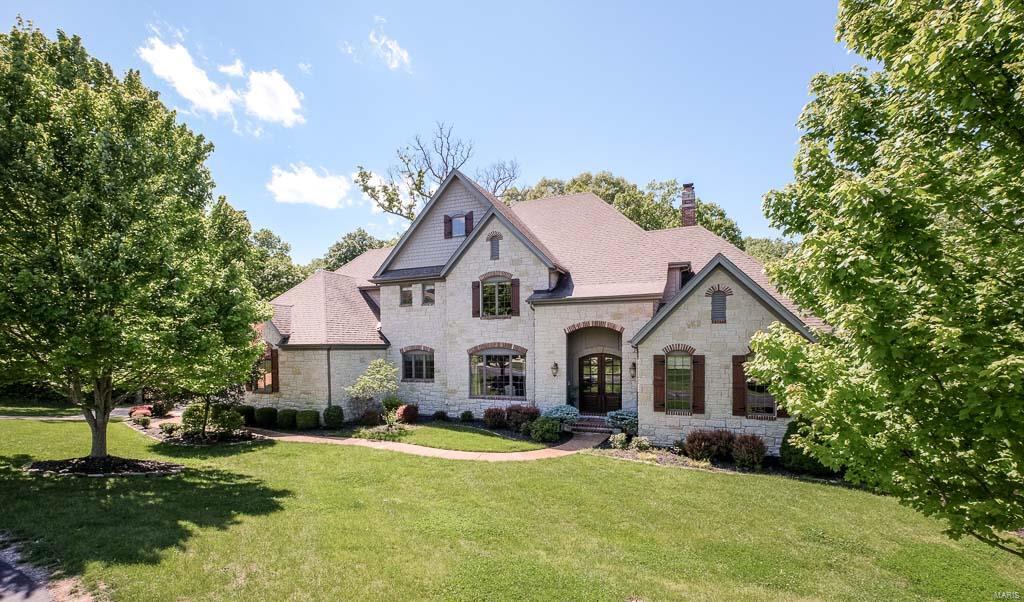
Exceptional craftmanship & distinctive design elements define this sophisticated 2-sty Georgian Colonial. Classic center hall floor plan features well-proportioned rooms with oak hardwoods, detailed trim work & plantation shutters. Impressive entry foyer leads to elegant dining room, formal living room/study and spectacular great room with wide bay window, wet bar & marble fireplace. Designer kitchen with 48ā€ glazed white cabinetry, granite countertops, stainless steel appliances & 7’ center island adjoins breakfast room with butler’s pantry & groin vaulted sunroom. Coffered primary bedroom suite with luxury bath with freestanding tub plus 3 additional bedrooms, 1 with ensuite bath & 2 with Jack n’ Jill bath, complete the 2nd floor living quarters. Lower Level entertainment space includes recreation room, family room with stacked stone fireplace, game room with wet bar, 5th bedroom & full bath. Atrium door opens to outdoor living area with patio & pool surrounded by landscaped gardens. Additional Rooms: Sun Room
#23052817

Chesterfield

2043 Brook Hill Ridge Drive

5 Beds

4 Baths

4,938 Sq.Ft.

$1,250,000

MLS#: 23052817

An incredible Century old Farm with so many possibilities for the new owner. Two tax id's make up this 131 acre Estate Farm. Has a 4600 sq ft Main home, 5 smaller cottages/cabins minimum of 2 bedrooms in each, kitchens, family rooms & Fireplaces.& full baths ... A perfect family estate getaway or could be the perfect investment for someone looking to have income potential for AirB&B, a great wedding venue with its park like setting. 2 Lakes, 1 Spring an inground 16x40 swimming pool (10 ft deep end), a small tavern, outside summer kitchen for those big parties and a barn, machine shed to house all of your equipment and toys for the property. A lot of different options to go with on this property.
#23025932

Grubville

660 Peppermint Springs Drive

4 Beds

3 Baths

4,600 Sq.Ft.

$1,250,000

MLS#: 23025932

Opportunity to build your dream home on one of the most sought after areas in Ladue.  1.75 acres of flat ground.  Not many left. Additional Rooms: Other
#24034117

Ladue

9740 Litzsinger Road

None Beds

None Baths

1.75 acres

$1,250,000

MLS#: 24034117

This stunning home in Summit Estates features Custom Finishes throughout. Cherry Cabinets adorn the Oversized Kitchen Island while the Breakfast Room spans the Beautiful Country Landscape & Veranda! In the Master BR, cozy up to a 2-Sided Fireplace shared with the Master Bth which includes His/Hers sinks, Jacuzzi Tub, Separate Steam Shower & more Closet Space than you can imagine. Floor-To-Ceiling Windows lead you to Full Basement, Wet-Bar, FP, Media/Game Room, 3 Large Bedrooms and Tons of Storage Space incl. a Safe w/Fort Knox Security Door!  The Basement opens to a Gorgeous Paver Patio with Built-In Grilling Station & Firepit. Three Garage Bays are every Homeowners Dream with Insulated, Heated Workspaces & Tandem Parking for up to 6 vehicles! Additionally, there is an RV Bay & 2nd Tall Bay on the Lower Level for Super Storage needs. Special features incl Lawn Irrigation System, Sonos Stereo Surround Sound & Prof Exterior Lighting. New Landscaping/Edging is Gorgeous! Too Much To List! Additional Rooms: Mud Room
#20018529

O'Fallon

106 Eiger Ct

5 Beds

4 Baths

6,502 Sq.Ft.

$1,250,000

MLS#: 20018529

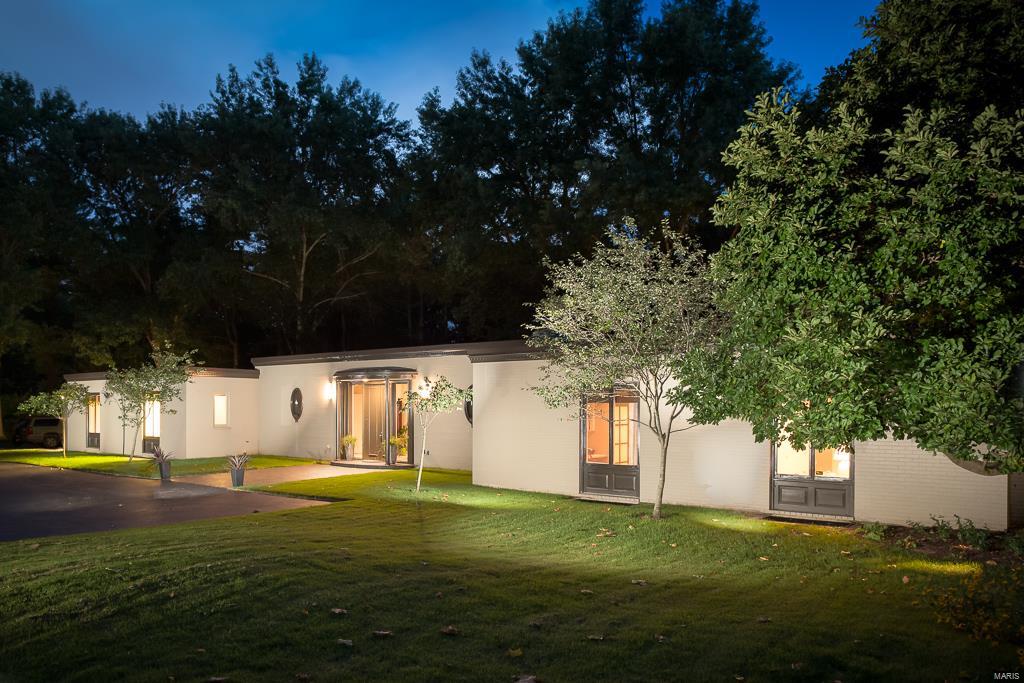
Extremely rare opportunity in the prestigious gated enclave of Sheffield Estates. Tucked away at the very end of the cul-de-sac, with a full acre lot, backing to views of The St. Louis Priory School. Original owners have lovingly maintained this 4BD/5BA home, and enhanced it with a brand new state-of-the-art gourmet kitchen featuring custom cabinetry, Wolf and Subzero appliances, and an oversized island. Additionally a no maintenance deck was recently installed along the rear of the home. Hallmark features include rich wood paneling, coved, coffered and box ceilings, and oversized windows. Main level Master retreat and 3 bedrooms on 2nd level with balcony overlooking the Living room, one en-suite, others share dual bath. Generous main level laundry/mudroom off the 3 car garage. Expansive basement could be partially or entirely finished for additional living space. Generous room to enhance with a pool addition.  Also, fresh paint and new carpet in dining room, family room, and foyer. Additional Rooms: Mud Room
#21036863

Creve Coeur

12800 Sheffield Estate Court

4 Beds

3 Baths

3,728 Sq.Ft.

$1,250,000

MLS#: 21036863

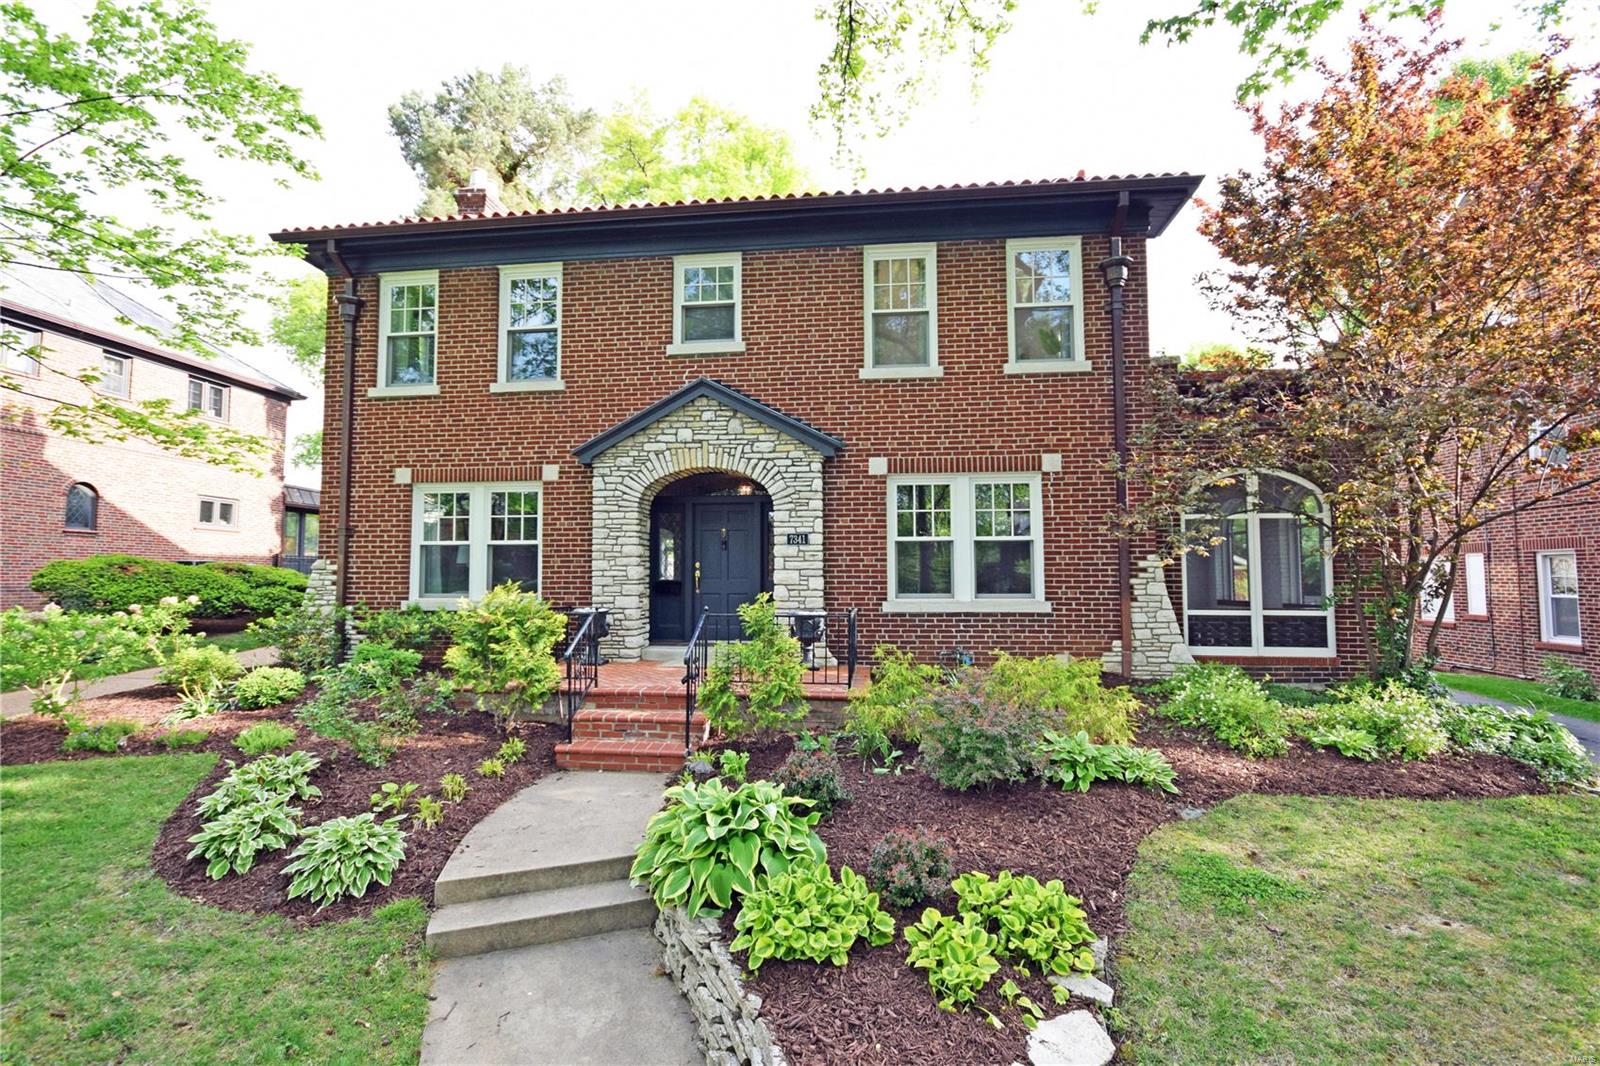
This charming & timeless home sits on 1 acre in the heart of Ladue. It has all the features of a historic home with tons of upgrades. The open floor plan is perfect for entertaining. The living room with 9’ ceilings boasts an arched wood-burning fireplace and leads to a hexagonal sunroom & gracious dining room with 2nd sunroom/billiard room.Ā  Off the foyer is a bedroom with ensuite. The eat-in gourmet kitchen features granite counters & high-end appliances. A grand staircase leads to the primary bedroom with gas fireplace, sunroom, ensuite bath with steam shower, & walk-in closet with built-in drawers. On the 2nd floor are 3 more bedrooms, full bath, & laundry room. Upstairs is the 3rd-floor theater room, wet bar, & 1/2 bath. A 40'x20' Gunite saltwater pool adds beauty to this magnificent setting. Plenty of parking on oversized driveway. Add'l features include mudroom, built-in bookshelves, millwork & mosaic floors, twin water heaters, & digital high-efficiency furnace. Additional Rooms: Mud Room
#21008982

Ladue

2 Ames Place

5 Beds

3 Baths

4,552 Sq.Ft.

$1,250,000

MLS#: 21008982

Check out this land with endless possibilities! 64 +/- acres with a pond ready to fish! This property will be a great investment and could be made into a subdivision. It's prime location just north of town off Township Line Road will have future tenants excited to move in! If you're looking for property that's close to shopping and restaurants but still has the country feel, you don't want to miss this one!
#26016580

Poplar Bluff

0 East of County Road 441

None Beds

None Baths

64.0 acres

$1,250,000

MLS#: 26016580

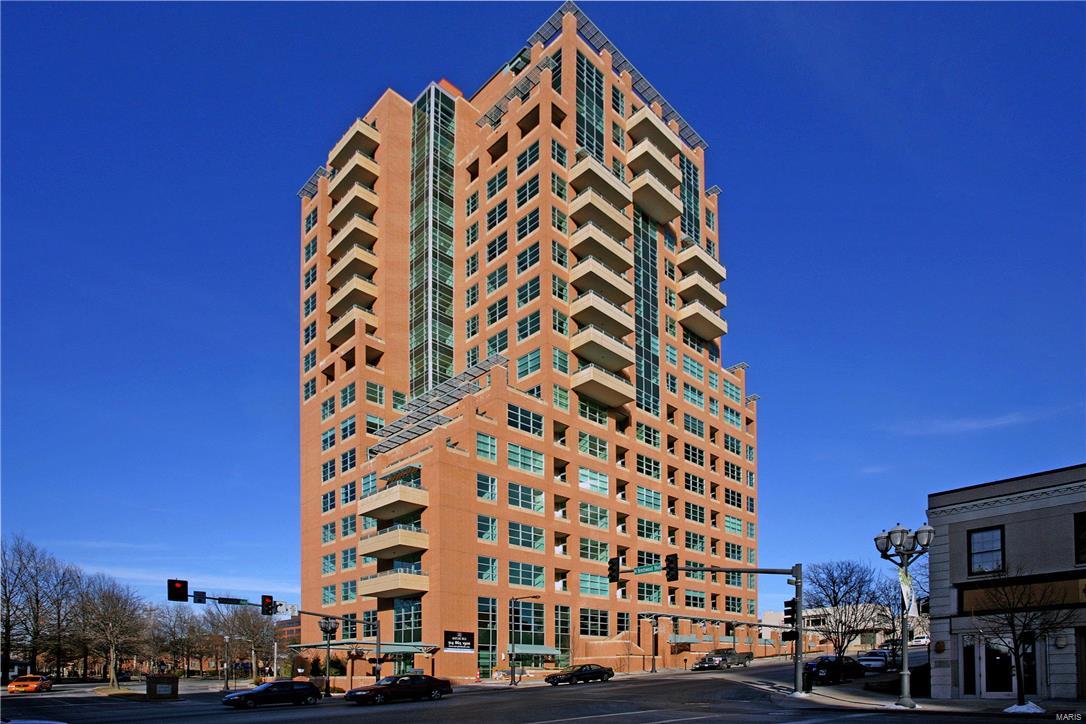
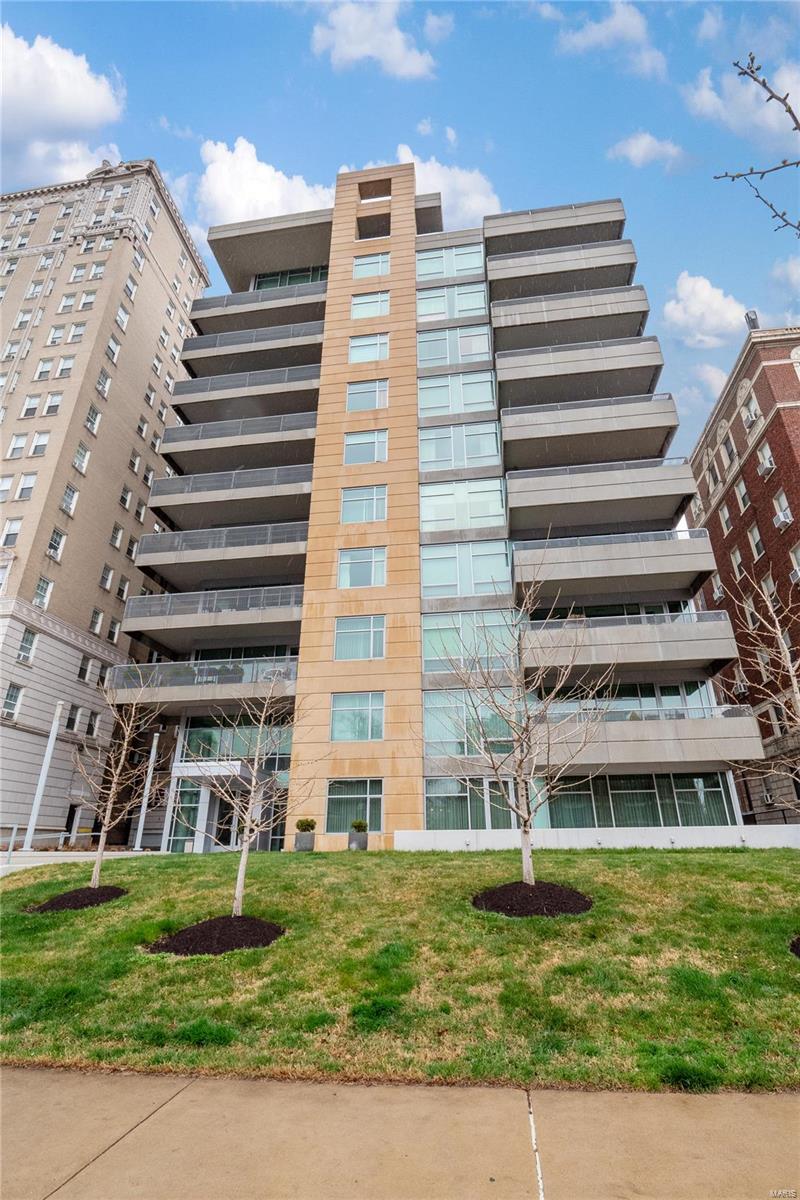
Don't miss this incredible chance to own this stunning condo at The Crescent.  2,993SF 7th-fl. south-facing w/sunny terrace. 2BR/2.5BA split bdrm plan w/office. 10 ft ceilings add openness. Neutral palette perfect for any decor. Special details: coffered entry ceiling, crown mouldings, prem. fixtures & finishes. Cherry hardwood floors in living area. LR: fireplace, new curved UH TV, custom built-ins. Chef's delight center-island kit, prem. cabinets, granite, 5-burner cooktop, Wolf, Sub-Zero, wine cooler, breakfast bar, huge pantry, adjacent dining.  Lovely master suite w/custom walk-in closets & spa bath w/heated floors, jetted tub, two sinks, separate shower,  dressing table. Freshly painted, with new carpet, light fixtures, window coverings. Huge laundry. 4 TVs, AV equip.(state-of-the-art technology), new w/d incl. Bldg amenities: 24-hr doorman, valet, on-site mgr, concierge, clubroom w/kit, fitness center, garden w/dog park, secure/heated gar w/2 parking spaces, storage bike racks. Location: Upper Level
#15008913

Clayton

155 Carondelet Plaza 709

2 Beds

2 Baths

2,993 Sq.Ft.

$1,250,000

MLS#: 15008913

1 ... 369 370 371 372 373 ... 666
* Listings identified with the FMLS IDX logo come from FMLS and are held by brokerage firms other than the owner of this website. The listing brokerage is identified in any listing details. Information is deemed reliable but is not guaranteed. If you believe any FMLS listing contains material that infringes your copyrighted work please click here to review our DMCA policy and learn how to submit a takedown request. Ā© 2024. First Multiple Listing Service, Inc.
 - property

Send a message

Message successfully sent.

Your message

What is 3 + 4 ?

Reason for contacting?

I agree to receive email communication and understand I can unsubscribe at any time.

I agree to be contacted by Rock Island Realty via call, email, and text for real estate services. To opt out, you can reply 'stop' at any time or reply 'help' for assistance. You can also click the unsubscribe link in the emails. Message and data rates may apply. Message frequency may vary. Privacy Policy

Sign Out

Virtual Assistant

Would you like to take the next step with this property? We can help you schedule a showing or virtual tour, or send you more details.

Yes, I would like more information.

Thank You for Your Reply, One of Our Agents will contact you as soon as possible

No, maybe later.

Thank you, you can always contact me via email, phone number or through the contact form.

Realhub AI

Lucy - Your AI-Powered Realtor

Update Your Temporary Password

Personalize your search

Enter your email and we'll notify you immediately when new listings match what you're looking for.

or enter email address

Already have an account ? Login here

Continue your home search

I agree to receive communications and understand I can unsubscribe at any time.

I agree to be contacted by Rock Island Realty via call, email, and text for real estate services. To opt out, you can reply 'stop' at any time or reply 'help' for assistance. You can also click the unsubscribe link in the emails. Message and data rates may apply. Message frequency may vary. Privacy Policy

Already have an account ? Login here

We use cookies

We use cookies primarily for analytics to enhance your experience. By accepting, you agree to our use of these cookies. You can manage your preferences or learn more about our cookies policy.