Properties

Browse or get in touch to schedule a walkthrough.

  • Nearby me
Price range

Popular Features

Community Features

Association

Property Features

Waterfront

View

Exterior Features

Interior Features

Style

10000 properties match your criteria

Updated 1 minute ago

E-Alert name
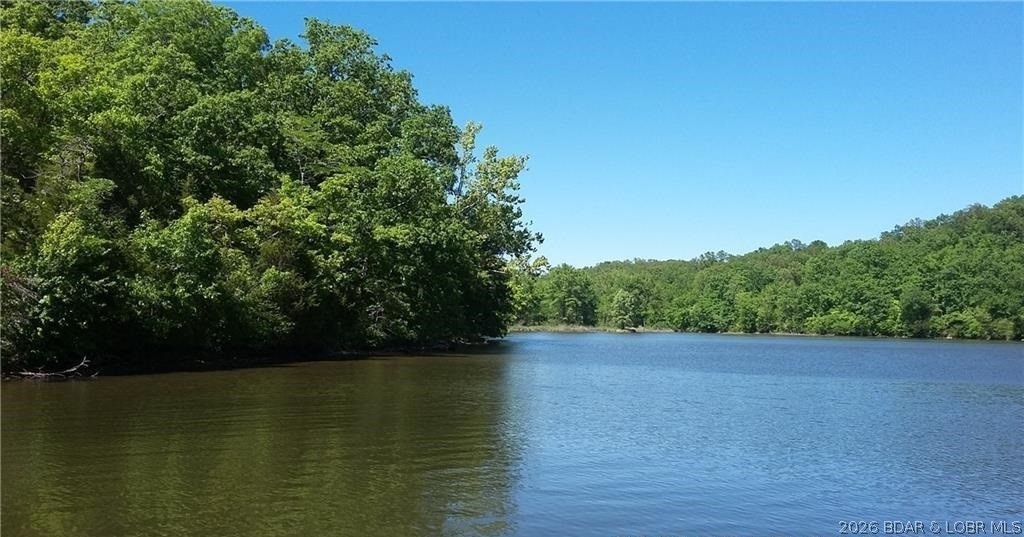
17.73  BEAUTIFUL acres of and 2000+/- ft of Lake of the Ozarks shoreline An exceptional property featuring a mix of open pasture, valley, hay fields, mature trees, and a spring-fed creek, creating a peaceful and private setting. Abundant wildlife including deer, turkey, and ducks make this an ideal retreat for nature lovers and outdoor enthusiasts. Enjoy fishing, kayaking, and wide-open space to roam. Must provide proof of funds & a scheduled appointment only. Sellers agent, owner to accompany all showing (camera/videos on property). Property is occupied and hunted! Trustee for the trust is a licensed real estate agent. DO NOT try to enter property off of Heather rd. and private driveway.
#3583082

Barnett

TBD Sara's Road

None Beds

None Baths

17.73 acres

$1,253,400

MLS#: 3583082
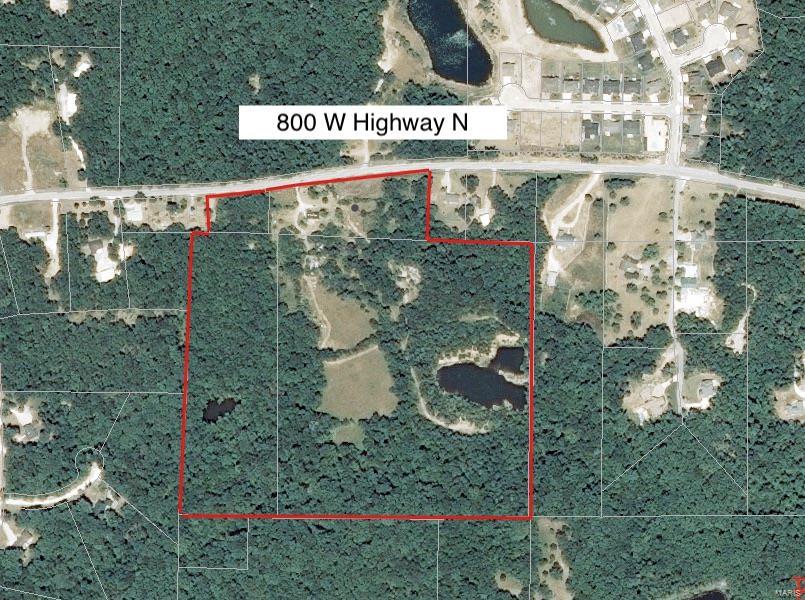
Back on the market due to no fault of the seller.  37.98 Acres with a mixture of woods and open fields that includes a stocked lake and a pond for your enjoyment.  First time on the market, this property would make a wonderful estate or for the discerning investor could easily be developed into a subdivision.  This property borders Wentzville so could be annexed into Wentzville with water and sewer right across the street.  This section of Hwy N is being heavily developed with subdivisions and estates.  Mobile home on the property is a tear down and being sold "As Is".  This property is loaded with wildlife so hunters take notice. Listing agent must accompany buyer.  Seller is willing to divide - see agent for details.  Don't let this one get away.
#21037284

Wentzville

800 W Highway N

None Beds

None Baths

N/A

$1,253,340

MLS#: 21037284
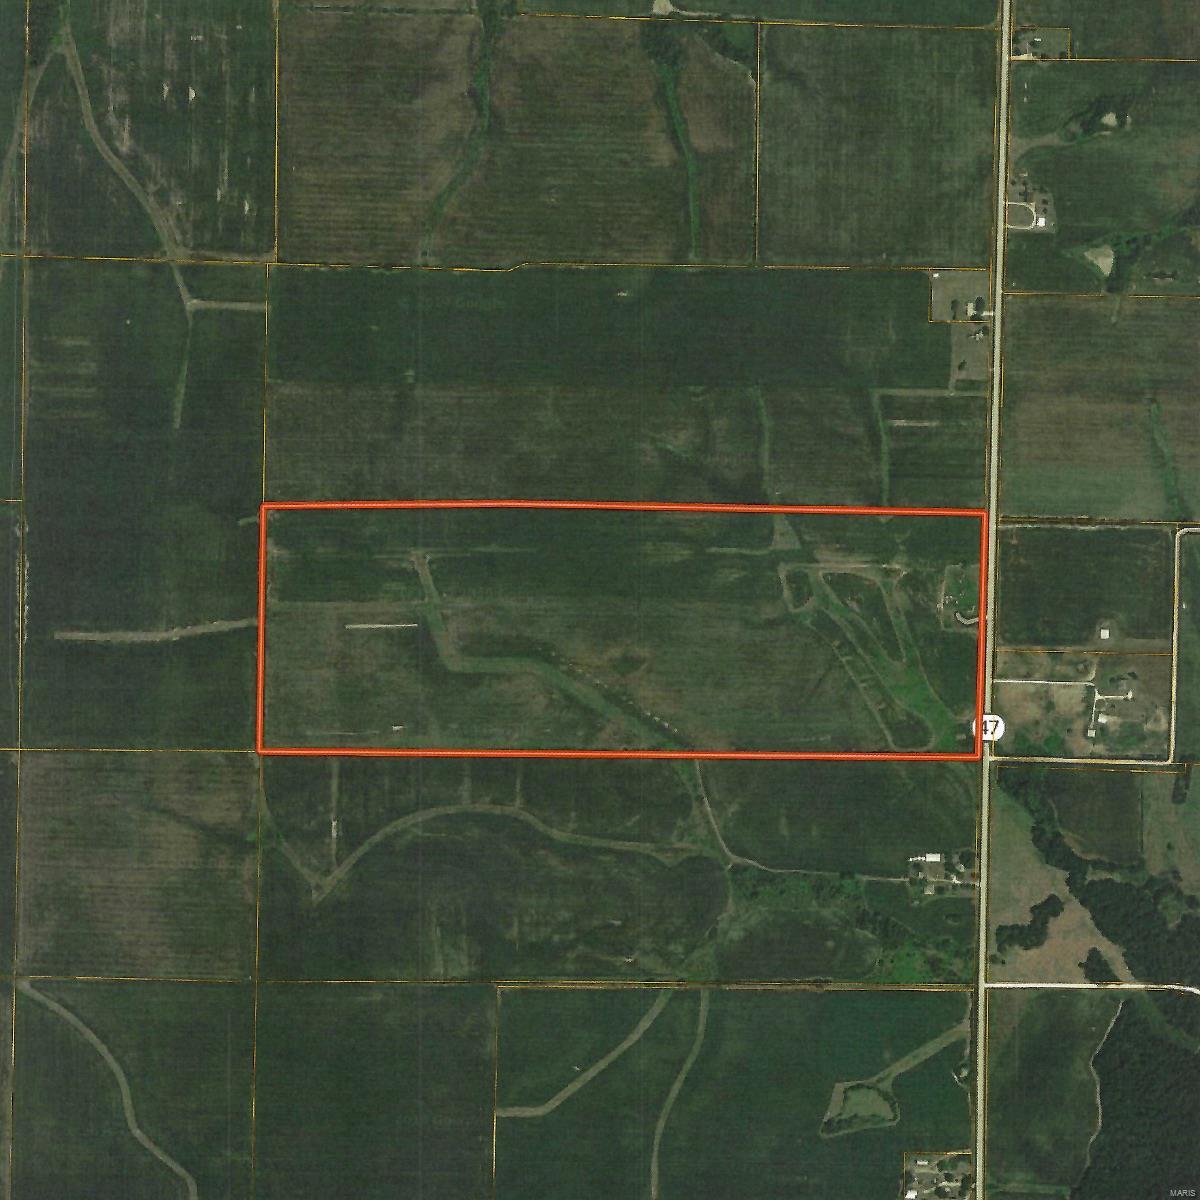
Tillable Row Crop Farm in East Central Missouri

131 Acre m/l row crop farm located along State Highway 47 between Warrenton and Hawk Point Missouri. 110 Acres m/l tillable composed of Mexico Silt Loam. Located just 8 miles north of Interstate 70 with more than 1350ft. of highway frontage. Well and Electric on property makes it perfect for homesite / hobby farm. This property is currently highly productive land that has future developement potential. Farm is one of 3 tracts we have available for sale for a total of 292 m/l acres.
#19090618

Hawk Point

6527 N Highway 47

None Beds

None Baths

N/A

$1,253,050

MLS#: 19090618
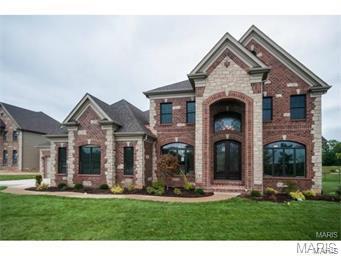
Additional Rooms: Mud Room
#20020388

Chesterfield

17008 Lakeside Ridge Lot 212

4 Beds

4 Baths

5,006 Sq.Ft.

$1,253,050

MLS#: 20020388
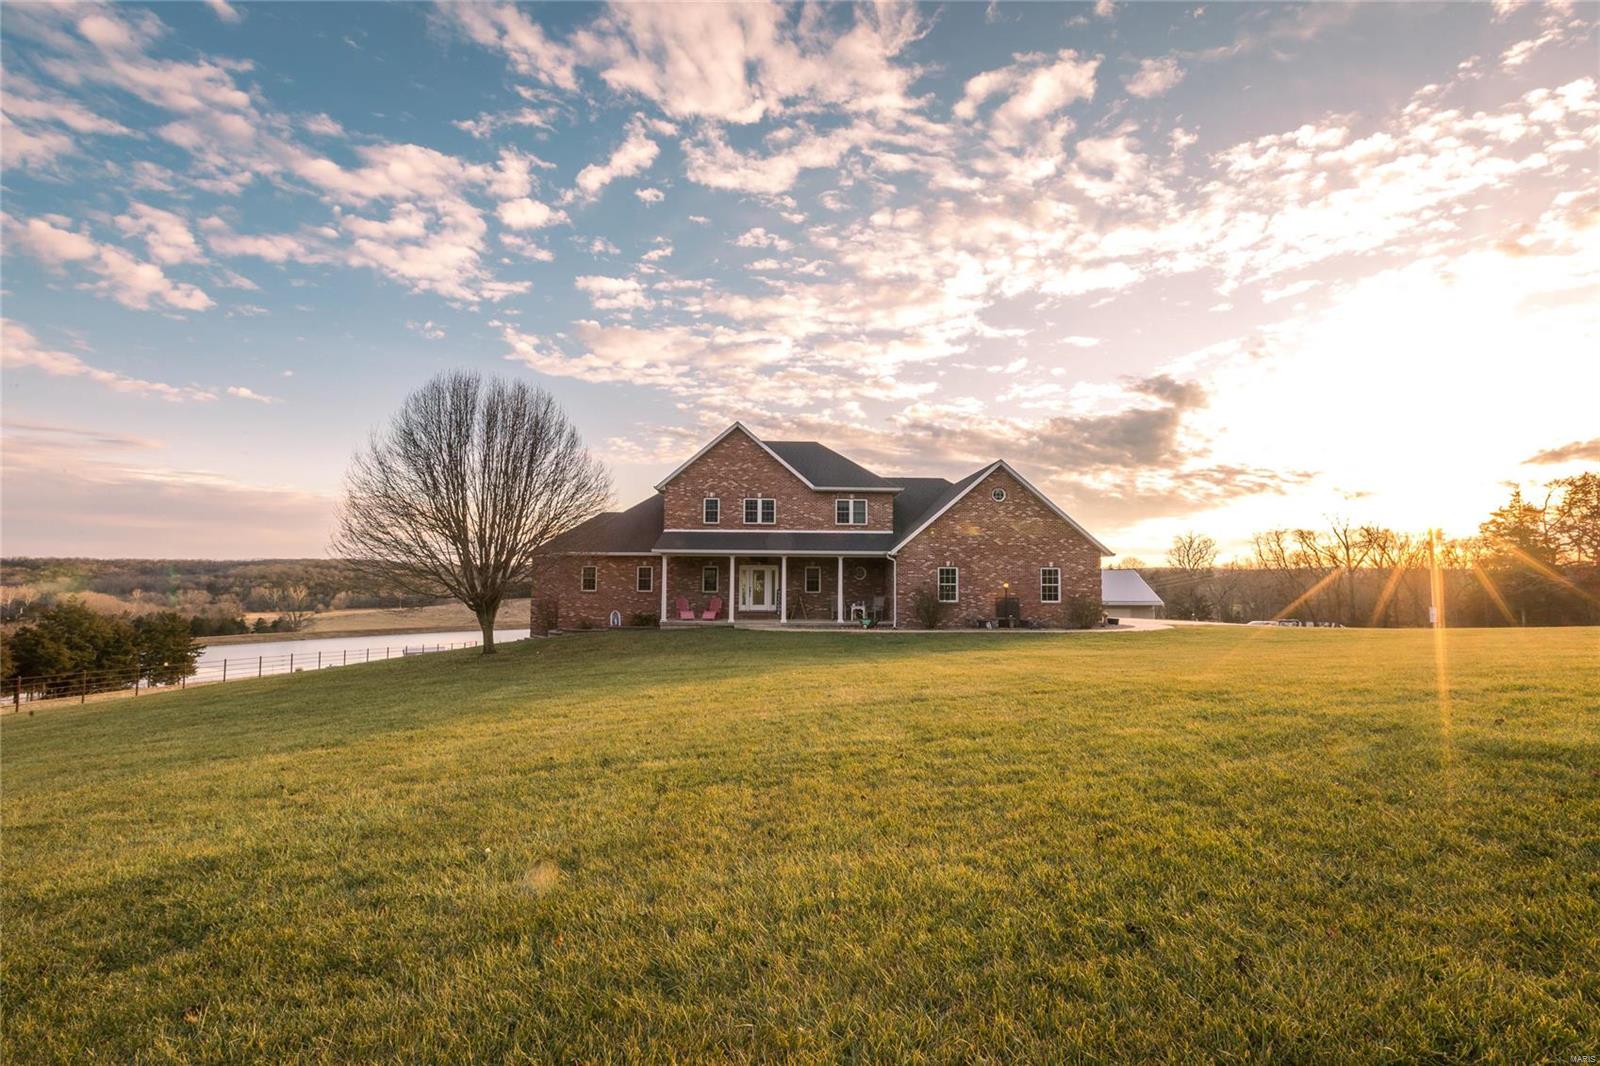
Eagle Lake Haven, located in the extremely sought Fatima R3 school district, features a gorgeous 4 bed, 4.5 bath home over-looking 59 +/- acres of prime central Osage County real estate. The custom brick home has 4934 sq ft of finished living with huge master suite, master bath, and walk-in closet. The open floor plan flows great with excellent views of the in-ground pool and 5.8 acre lake. The lower level is all about entertainment with large family rec room, game room and kitchenette. Step outside to the spacious pool side patio with built in bar and fire place. Acreage consists of mostly open fertile pasture with excellent perimeter and cross fencing along with metal corral and head gate system. Other improvements include a large hay barn, garage, lake pavilion, and shop with built in walk-in cooler.
#21007269

Freeburg

190 County Road 612

4 Beds

4 Baths

5,894 Sq.Ft.

$1,253,000

MLS#: 21007269
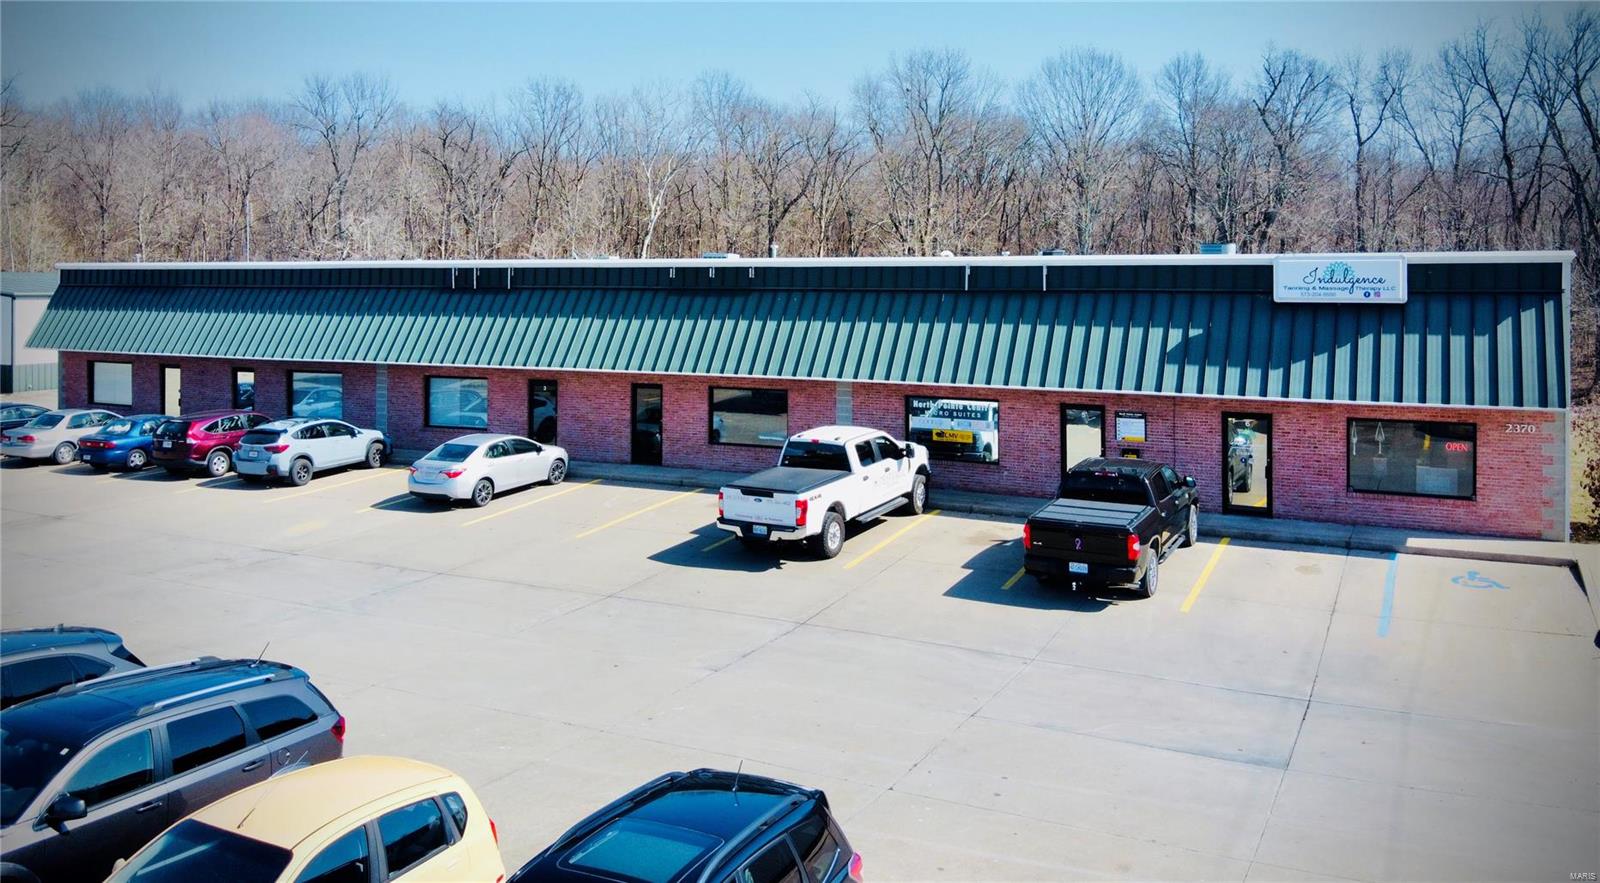
Six-suite 15,000 sq. ft. commercial building with steel I-beam framing, metal and brick facade construction. Built in 2000, zoned I-1 light industrial on a 1.089 acre lot.
Each suite is approximately 1250-2500 sq. ft., 100% tenant occupancy, two warehouse-only units with rear access only. Location: High Traffic
#22013218

Jackson

2370 N High Street

None Beds

None Baths

10,000 Sq.Ft.

$1,250,000

MLS#: 22013218

Exceptional commercial development opportunity in St. Robert, Missouri, adjacent to Fort Leonard Wood. This highly visible property features frontage along both I-44 and St. Robert Blvd, providing exceptional exposure and easy access from one of the area's busiest commercial corridors. Located less than 3/4 of a mile from major national retailers including Lowe's and Walmart, as well as hotels, restaurants, and established businesses, this site is perfectly positioned for a wide variety of commercial uses. With all public utilities available, the property is development-ready and offers an outstanding opportunity for retail, hospitality, office, medical, restaurant, or mixed-use development. I-44 carries an estimated 25,000 to 35,000 vehicles per day through St. Robert, creating great visibility and consistent traffic exposure for future businesses. The property's strategic location at the gateway to Fort Leonard Wood places it in one of the strongest commercial markets in south-central Missouri, serving military personnel, their families, local residents, and the thousands of visitors who travel through the area each year. Highly motivated sellers. Priced below appraisal value!
#3590615

St Robert

TBD St. Robert Boulevard

None Beds

None Baths

N/A

$1,250,000

MLS#: 3590615
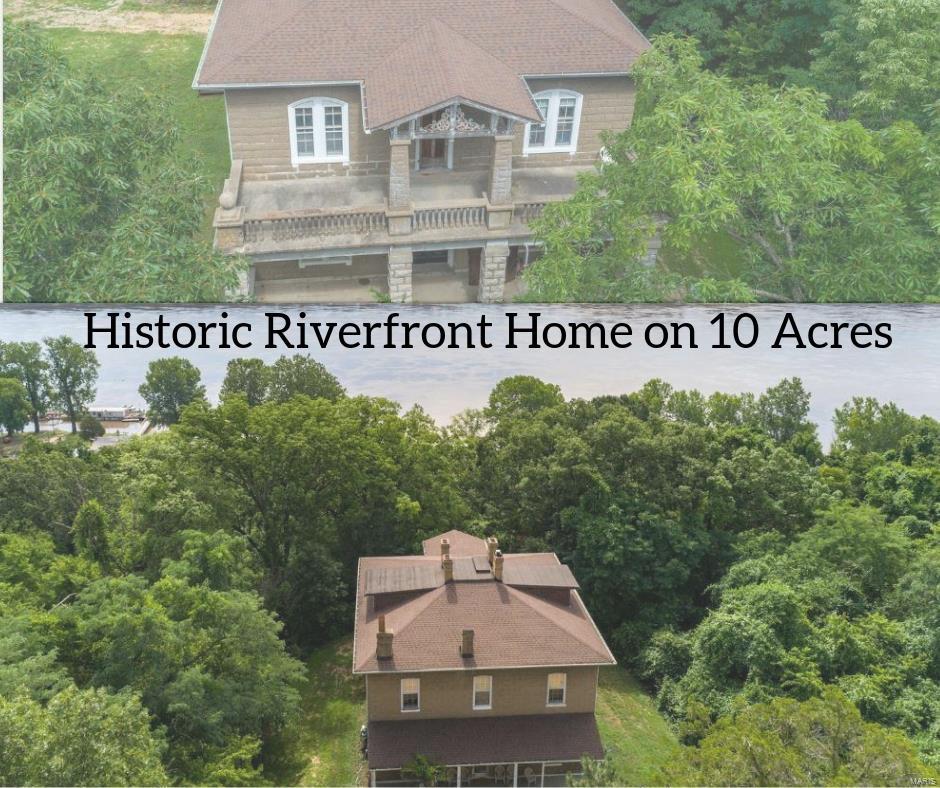
Rare and unusual find, panoramic Mississippi River view from 10 + bluff top acres-one of the largest tracts of this kind for hundreds of miles north or south of St. Louis. Walking distance to the future home of steam boat Delta Queen and next door to historic Kimmswick, Mo. Includes  the 150 year old +  Jefferson County home of Friedrich Adolph Wislizenus (1810-1889) German-born MD, explorer and botanist. Most all of the period charm including 10 foot tall pocket doors, staircases, millwork and turn of the century light fixtures has remained intact.  The 2 story solid masonry house is in surprisingly good condition but in need of modernization. Built by genuine craftsmen at a time when fine homes were intended to stand for centuries and it shows! Be sure to check out the virtual tour / drone photography. Shown only by appointment. Any measurements stated are estimates only and are not to be relied on as exact.
#19007012

Imperial

6241 Captiva

5 Beds

2 Baths

3,900 Sq.Ft.

$1,250,000

MLS#: 19007012
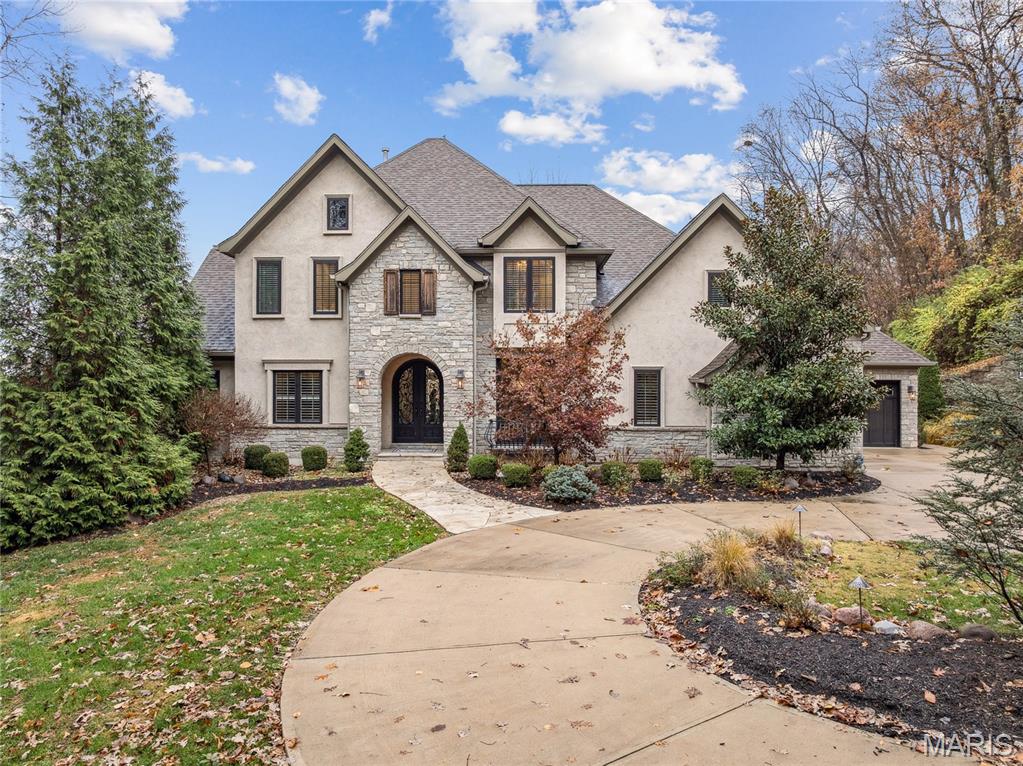
Private 2 acre estate in the heart of Chesterfield! Tucked away out of sight of neighbors, this beauty is ready for a new owner. Step off the circle drive into the arched, steel, double door entry. A formal office with glass doors for privacy is the perfect WFH set up. Watch the seasons change in your 2 story great room with gas fireplace, built in bookshelves and view to the covered deck. The seller spared no expense in this custom kitchen with built-in Thermador refrigerator, gas range, prep sink, double oven and walk-in pantry with custom shelving. The main floor owners retreat provides a tranquil space with bay window and tray ceiling. The en-suite bath includes dual sinks, free standing tub, oversized shower and access to the walk-in closet. Upstairs you'll find three large bedrooms, all with walk-in closets. Both bathrooms- the en-suite and jack and Jill- are beautifully outfitted. The second floor oversized bonus room is the perfect hang out space. The walk-out lower level is ready for finishing with plumbing for a full bath AND a powder room. If your dream is to have a pool, the level lot is perfect for your outdoor oasis. The home is equipped with a 400 amp service.  Additional upgrades include: central vac, irrigation, landscape lighting, Lutron switches throughout, 3 zone HVAC.
#25074093

Chesterfield

809 Tara Estates Court

4 Beds

3 Baths

3,797 Sq.Ft.

$1,250,000

MLS#: 25074093
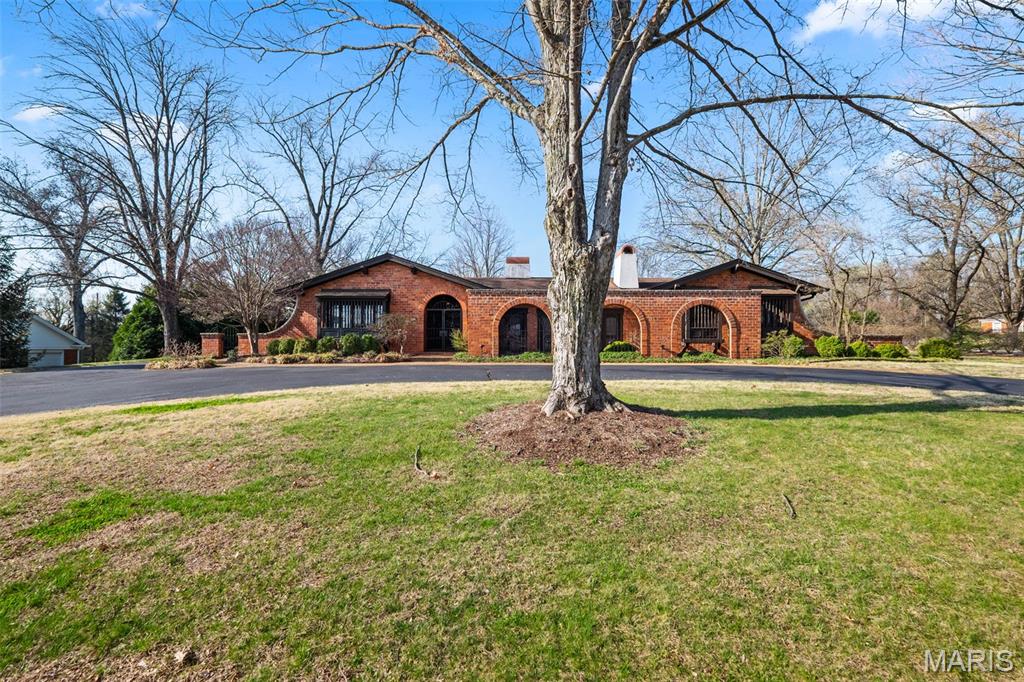
Set on 1.11 acres in Town and Country, this architecturally distinctive Higginbotham built estate offers timeless character, impressive scale, and a rare opportunity to create something truly special. The property features a pool, expansive grounds, and a Spanish-style courtyard, with wrought iron gates and terra cotta tiles, that sets it apart. Arched entryways and the gated courtyard create a welcoming first impression. Inside, hardwood floors, ceiling beams, and custom millwork add warmth and character. The grand living room features vaulted ceilings, a statement fireplace, and walls of windows and French doors for abundant natural light. Multiple living and entertaining areas include a formal dining room, expansive great room, and a spacious kitchen ready for reimagining. Architectural details such as arched passages and custom built-ins provide a strong foundation for renovation. The primary suite offers generous space, a walk-in closet, and a large bath footprint. Additional bedrooms are well-sized with hardwood flooring. The walk-out lower level includes a kitchenette, direct outdoor access, and extensive storage—ideal for guest quarters or additional living space. Additional highlights include an oversized 3-car garage and ample parking. A covered patio/sunroom overlooks the pool and backyard. Conveniently located adjacent to Bellerive Country Club. Home is to be conveyed "as is."
#26016073

Town and Country

31 Bellerive Country Club Grounds

5 Beds

3 Baths

4,905 Sq.Ft.

$1,250,000

MLS#: 26016073
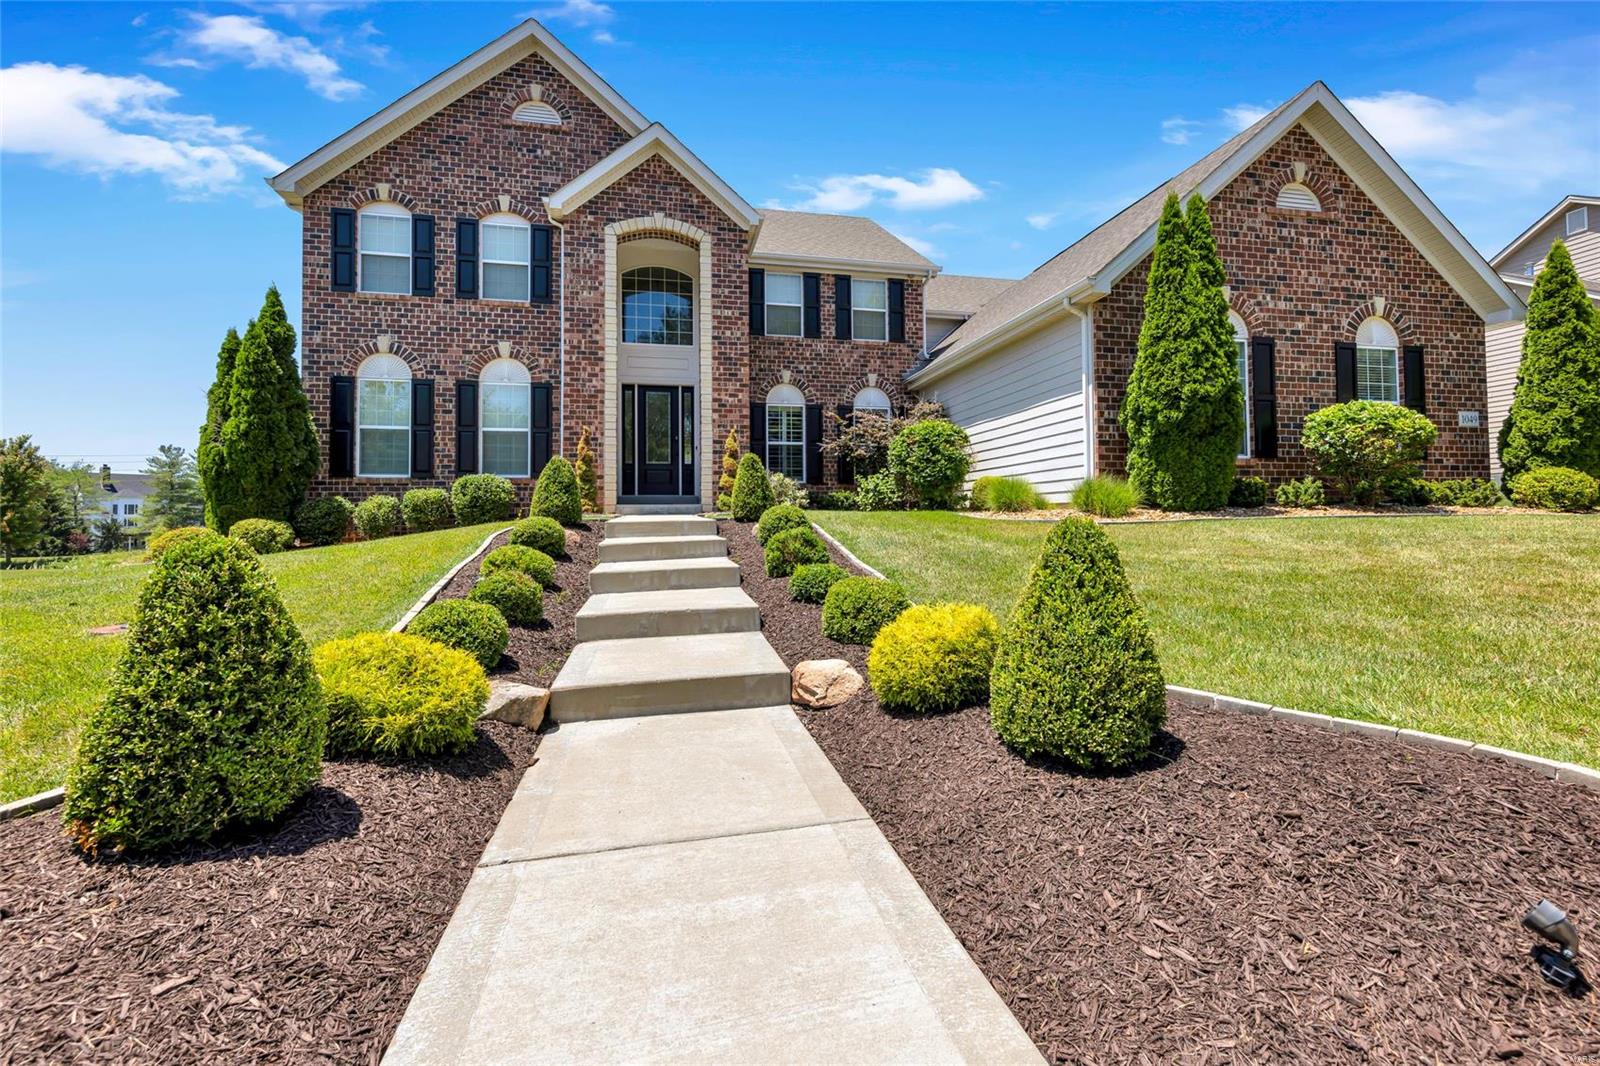
Welcome to 1049 Arbor Grove Court. Stunning 4 bedroom, 4.5 bathroom residence greets you with brick and stone facade, lush landscape and offers over 5,300 sq.ft. of living tucked on a .586 acre lot. Step into the grand foyer, flanked by formal staircase and elegant dining that flows into the two story great room with window wall and gas fireplace. Transition into the light filled breakfast room and gourmet kitchen, boasting custom cabinetry, large center island, stone counters, SS appls. and walk-in pantry. Expansive primary suite with luxury ensuite bath and walk-in closet, as well as a laundry room, complete the main level. Upstairs find 3 spacious bedrooms, 2 full baths and a large bonus flex/room. Lower level includes additional finish, including a rec. space, full bath, sleeping area and ample storage. The level, fenced backyard is perfect for relaxing - paver patio with custom pergola. 3 car garage, Rockwood School District, prime location with access to Chesterfield amenities!
#24020714

Chesterfield

1049 Arbor Grove Court

4 Beds

4 Baths

5,300 Sq.Ft.

$1,250,000

MLS#: 24020714
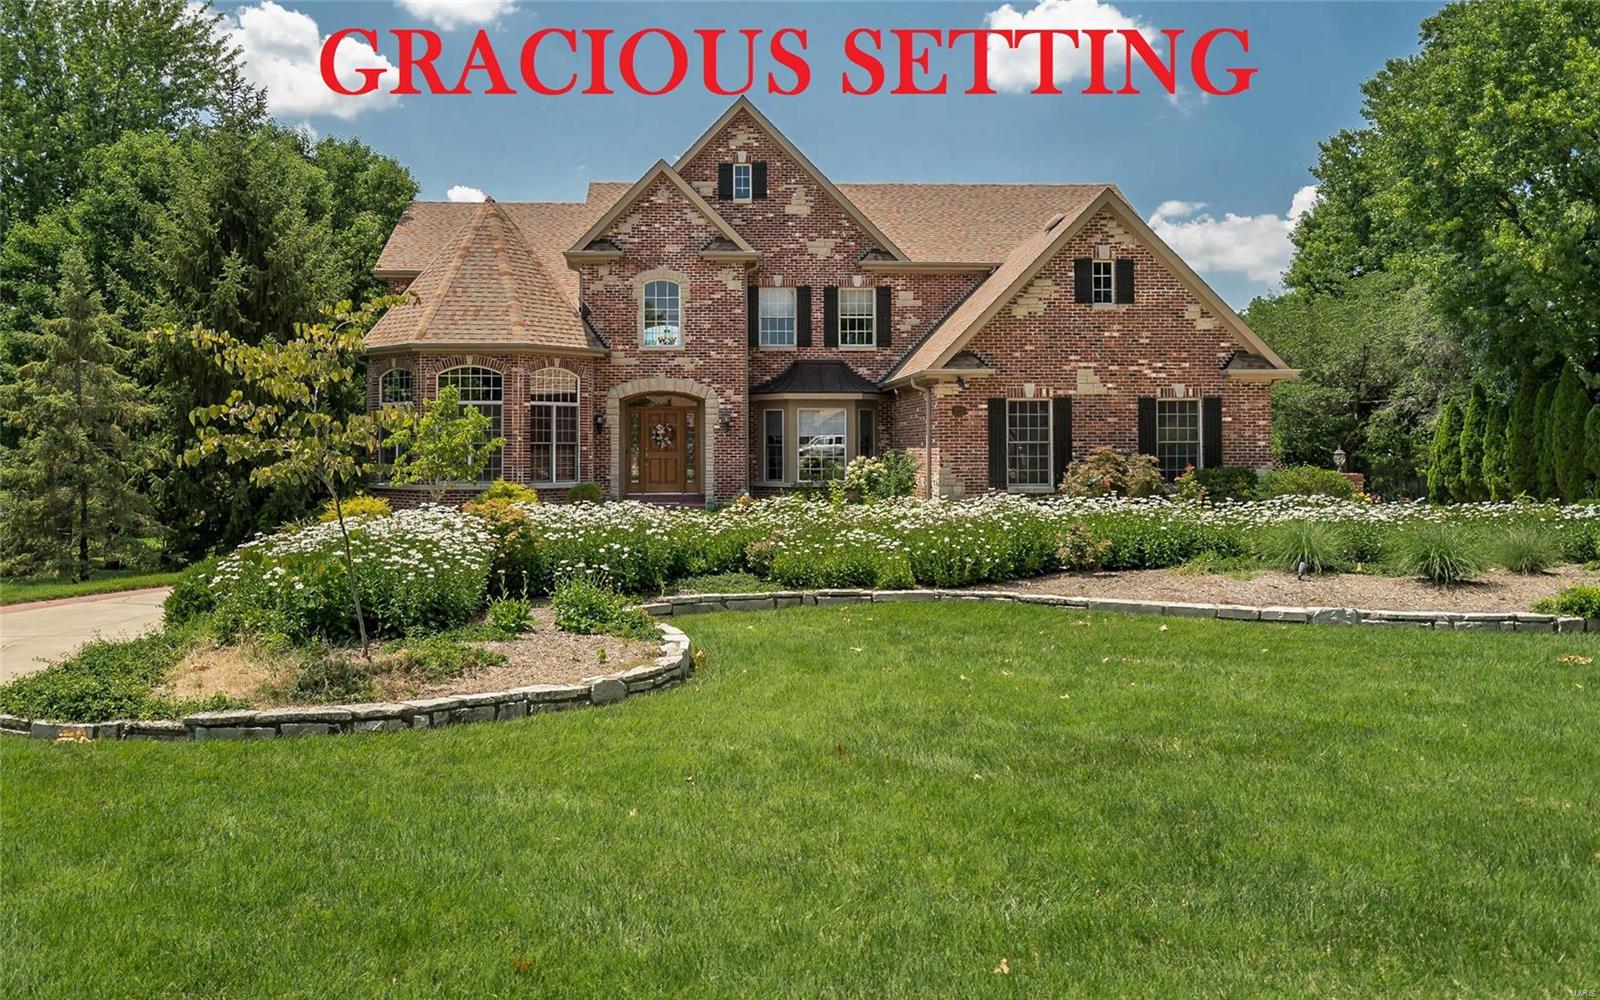
Spectacular brick & stone 1.5 Sty! Over 5600 sf of living space enhanced by gleaming wood floors, soaring ceilings, custom built-ins & integrated sound system. 2-Sty hardwood foyer leads library-paneled study with 18’ octagonal ceiling, elegant dining room & stunning great room with marble fireplace flanked by 2-sty windows & atrium doors to veranda. Chef’s kitchen with 42ā€ cherry cabinetry, premium appliances & convenient planning center adjoins vaulted breakfast room with wide bay window & hearth room highlighted by marble fireplace. Coffered master bedroom suite with luxury bath with Jacuzzi offers a relaxing retreat. The 2nd floor extends the living quarters with 3 additional bedrooms, 1 with ensuite bath & 2 with Jack n’ Jill bath. Lower Level entertainment space includes recreation room with gathering bar, game room & media room plus workout room, 5th bedroom & full bath with sauna. Situated on a 1-ac lot with veranda, loggia & resort style pool surrounded by landscaped gardens.
#19001607

Creve Coeur

201 N Mosley Road

4 Beds

4 Baths

5,656 Sq.Ft.

$1,250,000

MLS#: 19001607
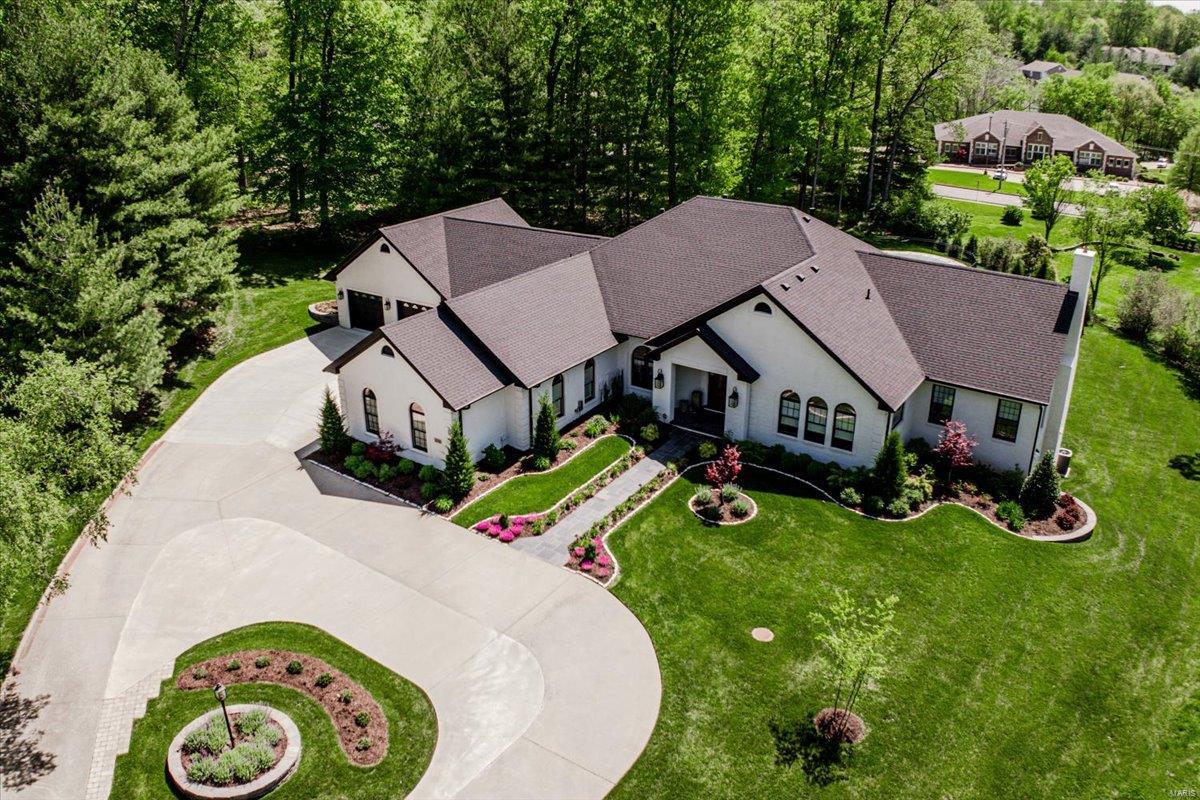
Step inside this amazingly renovated and thoughtfully designed home where the rooms are expansive, yet inviting, and the amenities list is long and inclusive!  Add in its professionally landscaped and irrigated 1+ acre yard, 5-car garage/shop with heat & AC, and beautiful pool all in a highly desirable and conveniently located neighborhood, then ask yourself what more could you need?  A quality-built home from the start and now brought up to today’s standards with high-end finishes throughout, you will have the privilege of sitting back and enjoying your new home without the hassles of a remodel because this property takes ā€œmove-in readyā€ to a whole new level!  Seller is a Missouri Licensed REALTOR.
#24050604

Cape Girardeau

2128 Wood Hollow Court

4 Beds

4 Baths

5,654 Sq.Ft.

$1,250,000

MLS#: 24050604
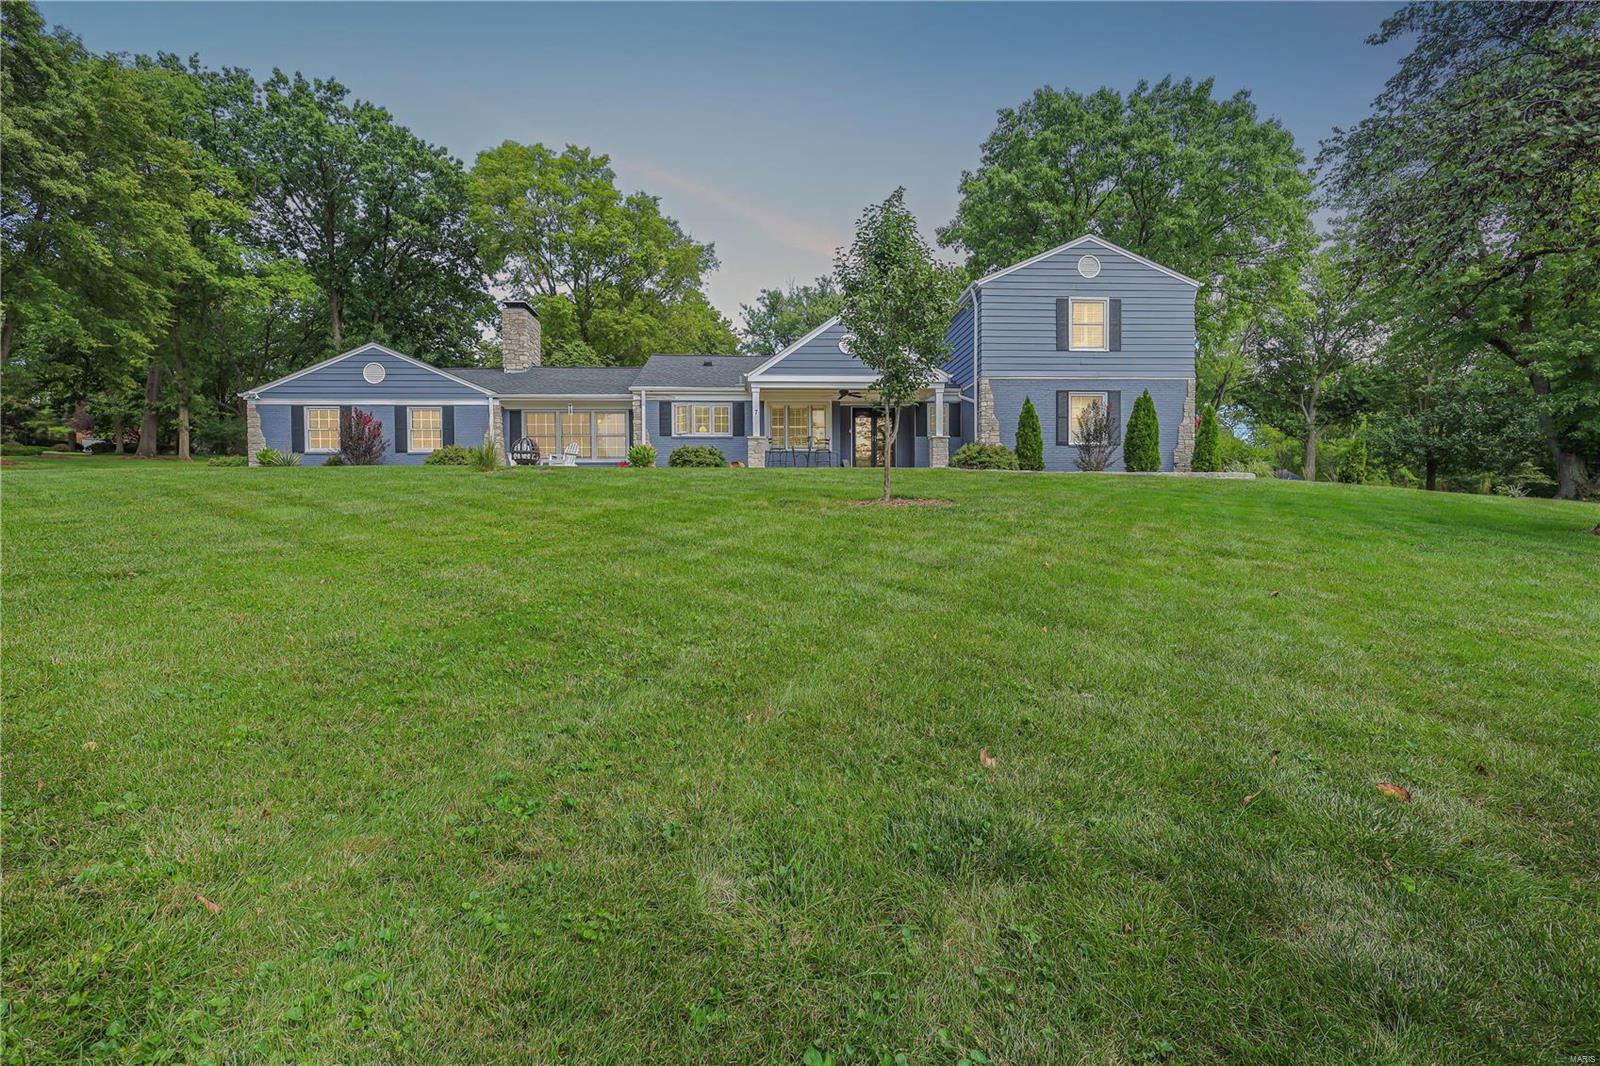
Welcome to 7 Huntleigh! This sprawling 1.5 story is an entertainer’s dream! The main level features THREE living areas, one of which boasts vaulted ceilings & a plethora of light streaming in from 3 sides. The bright kitchen is complete w/ SS appliances, plenty of counter space, & custom cabinetry. ML master suite features wood flooring, access to the backyard,& ensuite bath w/ separate tub & shower. W/ a closet the size of the bedroom itself, you’ll have no problem finding a place to get ready & a home for your shoe collection! Head upstairs & find 2 more bedrooms & a full bath. The basement is the ultimate entertaining spot! Hang out in the rec room on game days & gather your friends & family at the full bar. Complete w/ a full kitchen, sleeping area, & 1.5 baths, your guests will never want to leave! Bring the party outside to a secluded backyard to enjoy summer nights on the patio or take a dip in the inground pool. Landscaping, fencing,& a pergola make this backyard one-of-a-kind!
#22077737

St Louis

7 Huntleigh Manor Lane

3 Beds

3 Baths

3,249 Sq.Ft.

$1,250,000

MLS#: 22077737
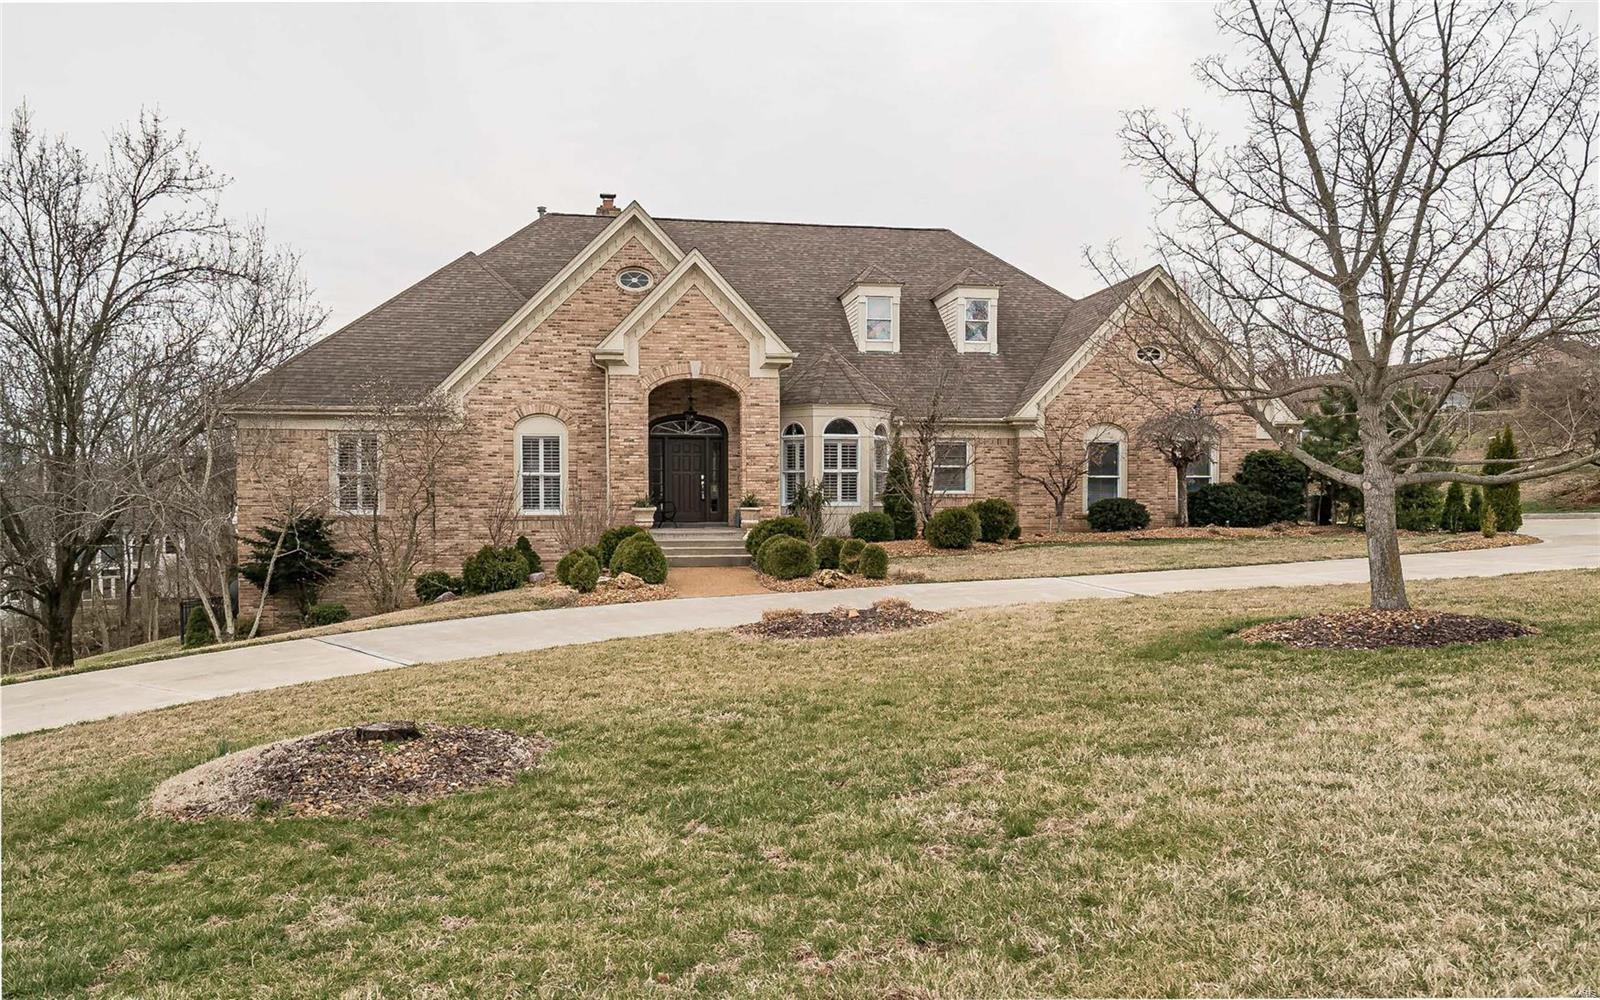
Stunning Higginbotham-built atrium ranch in premier Town & Country location! Open floor plan features soaring ceilings, curved walls, plantation shutters & maple hardwoods. Dramatic coffered foyer highlighted by architectural columns leads to private study, sophisticated dining room & spectacular great room with floor-to-ceiling marble fireplace, skylight & expansive wall of windows. Designer kitchen with maple cabinetry, granite countertops, commercial grade appliances, planning center & butler’s pantry adjoins octagonal breakfast room & vaulted gathering room. Sumptuous master bedroom suite with barrel-vaulted ceiling, architectural columns & luxury bath with jetted tub plus 2 additional ensuite bedrooms complete the main floor living quarters. Lower Level includes recreation room with fireplace & wet bar, game room, flex/playroom, office, workout room, 4th bedroom suite & ½ bath. Situated on a 1-acre lot with deck with pergola, patio, firepit & pool surrounded by landscaped gardens.
#20016358

St Louis

12826 Topping Woods Estate Drive

4 Beds

4 Baths

5,990 Sq.Ft.

$1,250,000

MLS#: 20016358

1 ... 378 379 380 381 382 ... 666
* Listings identified with the FMLS IDX logo come from FMLS and are held by brokerage firms other than the owner of this website. The listing brokerage is identified in any listing details. Information is deemed reliable but is not guaranteed. If you believe any FMLS listing contains material that infringes your copyrighted work please review our DMCA policy and learn how to submit a takedown request. Ā© 2024. First Multiple Listing Service, Inc.

Send a message

Message successfully sent.

Your message

What is 3 + 4 ?

Reason for contacting?

I agree to receive email communication and understand I can unsubscribe at any time.

I agree to be contacted by Rock Island Realty via call, email, and text for real estate services. To opt out, you can reply 'stop' at any time or reply 'help' for assistance. You can also click the unsubscribe link in the emails. Message and data rates may apply. Message frequency may vary. Privacy Policy

Sign Out

Virtual Assistant

Would you like to take the next step with this property? We can help you schedule a showing or virtual tour, or send you more details.

Yes, I would like more information.

Thank You for Your Reply, One of Our Agents will contact you as soon as possible

No, maybe later.

Thank you, you can always contact me via email, phone number or through the contact form.

Realhub AI

Lucy - Your AI-Powered Realtor

Update Your Temporary Password

Personalize your search

Enter your email and we'll notify you immediately when new listings match what you're looking for.

or enter email address

Already have an account ? Login here

Continue your home search

I agree to receive communications and understand I can unsubscribe at any time.

I agree to be contacted by Rock Island Realty via call, email, and text for real estate services. To opt out, you can reply 'stop' at any time or reply 'help' for assistance. You can also click the unsubscribe link in the emails. Message and data rates may apply. Message frequency may vary. Privacy Policy

Already have an account ? Login here

We use cookies

We use cookies primarily for analytics to enhance your experience. By accepting, you agree to our use of these cookies. You can manage your preferences or learn more about our cookies policy.
