Properties

Browse or get in touch to schedule a walkthrough.

  • Nearby me
Price range

Popular Features

Community Features

Association

Property Features

Waterfront

View

Exterior Features

Interior Features

Style

10000 properties match your criteria

Updated 1 minute ago

E-Alert name
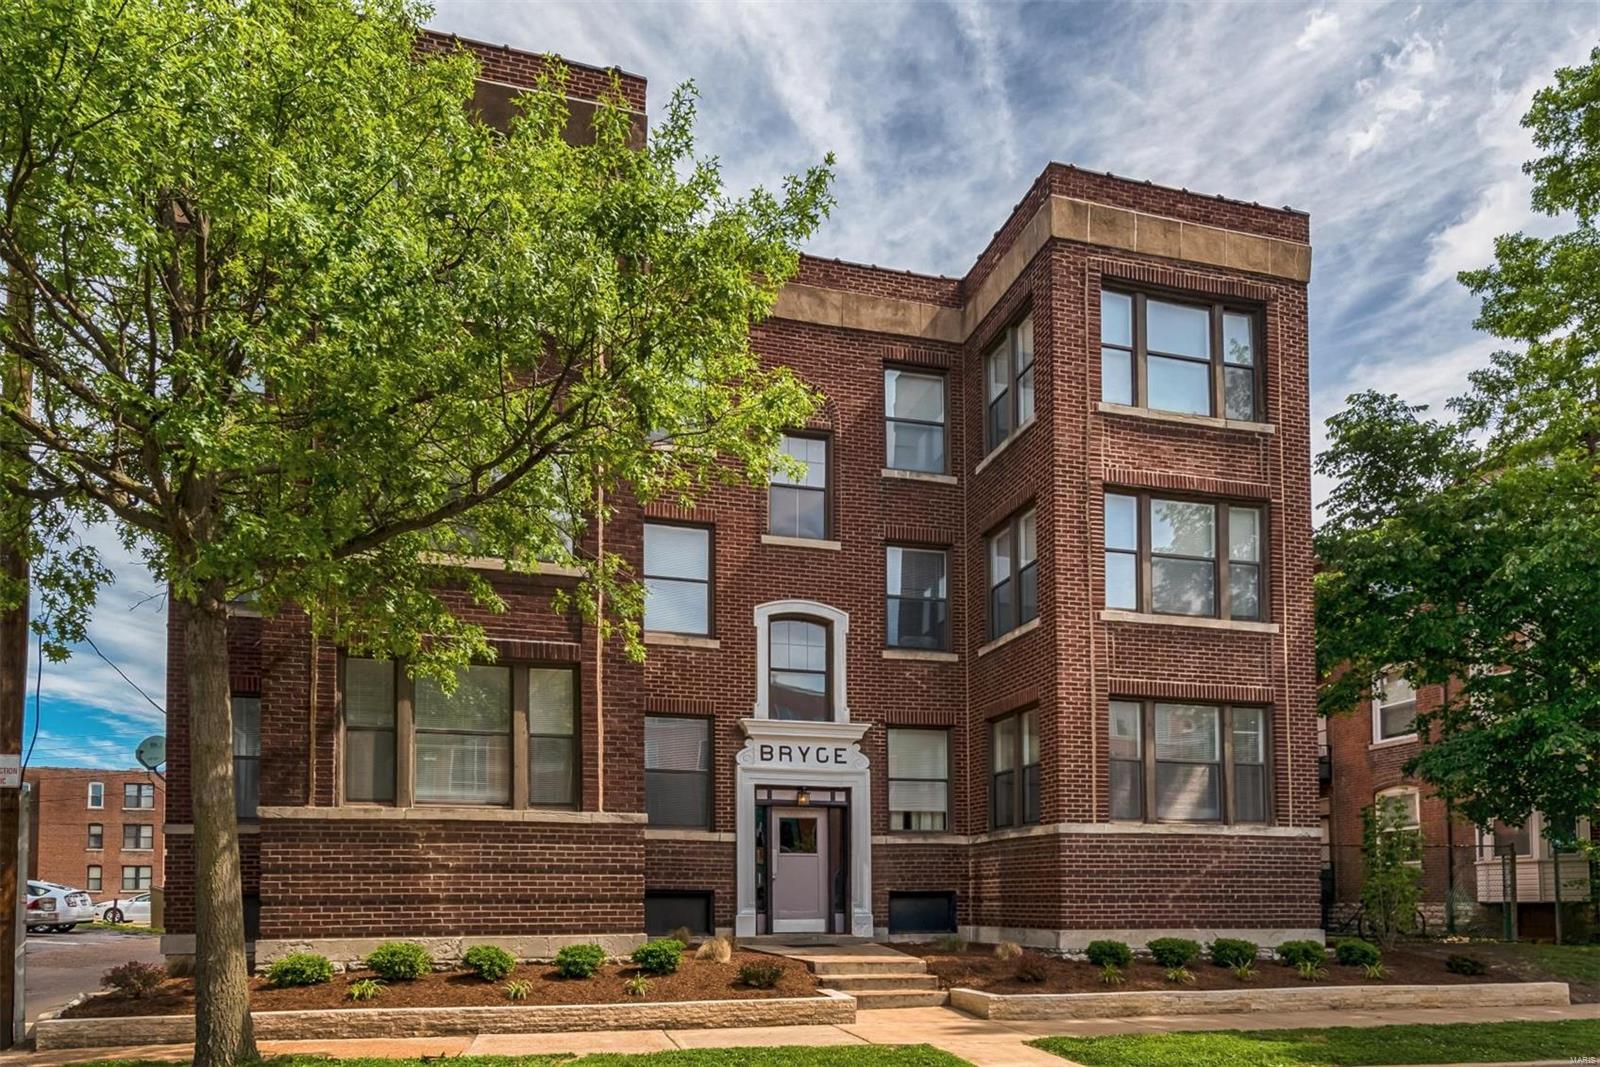
Six-family apartment building in a phenomenal location! Two blocks from The Delmar Loop! Fully renovated and beautiful units located adjacent to Washington University's new $80 million dollar development, and a grocery store within walking distance. Three bedrooms in each unit, wood floors, and central air / heat. Laundry on-site. Each unit has it's own water heater, A/C and furnace. Nicely remodeled!!
#18053163

University City

6275 Enright Avenue

None Beds

None Baths

10,288 Sq.Ft.

$1,199,000

MLS#: 18053163
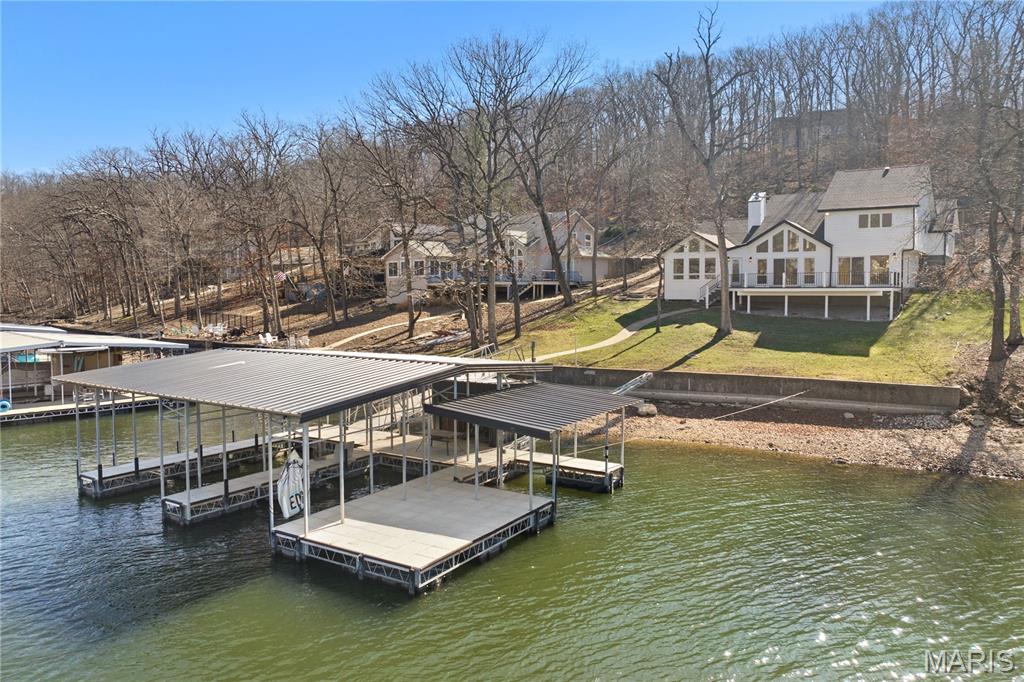
Experience the ultimate dream with this modern oasis at the 11MM of Lake of the Ozarks! This completely renovated 3BR/2.5BA lakefront masterpiece is essentially a brand-new home, blending sleek contemporary design with the natural beauty of a highly desirable Four Seasons. The expansive living area features a gas fireplace and expansive windows that flood the home with light while framing breathtaking views. A chef’s dream, the gourmet kitchen boasts custom cabinetry, stainless steel appliances, and a large center island. The master suite is a true sanctuary, offering a massive walk-in closet with built-ins and a spa-like double shower. Elite Waterfront Living with New 3-well concrete Trico dock (12x28, 12x26, 12x12) with swim platform and dock locker. Super gentle walk-out to 105ft of lake frontage with cove protection. Expansive Trek decking perfect for sunset dining and relaxation. Located in a highly desirable area, this home offers the ultimate lakefront living experience with access to all the amenities that Four Seasons has to offer! This home checks every box for luxury lakefront living with zero compromise.
#26002818

Four Seasons

310 Palisades Drive

3 Beds

2 Baths

2,491 Sq.Ft.

$1,199,000

MLS#: 26002818
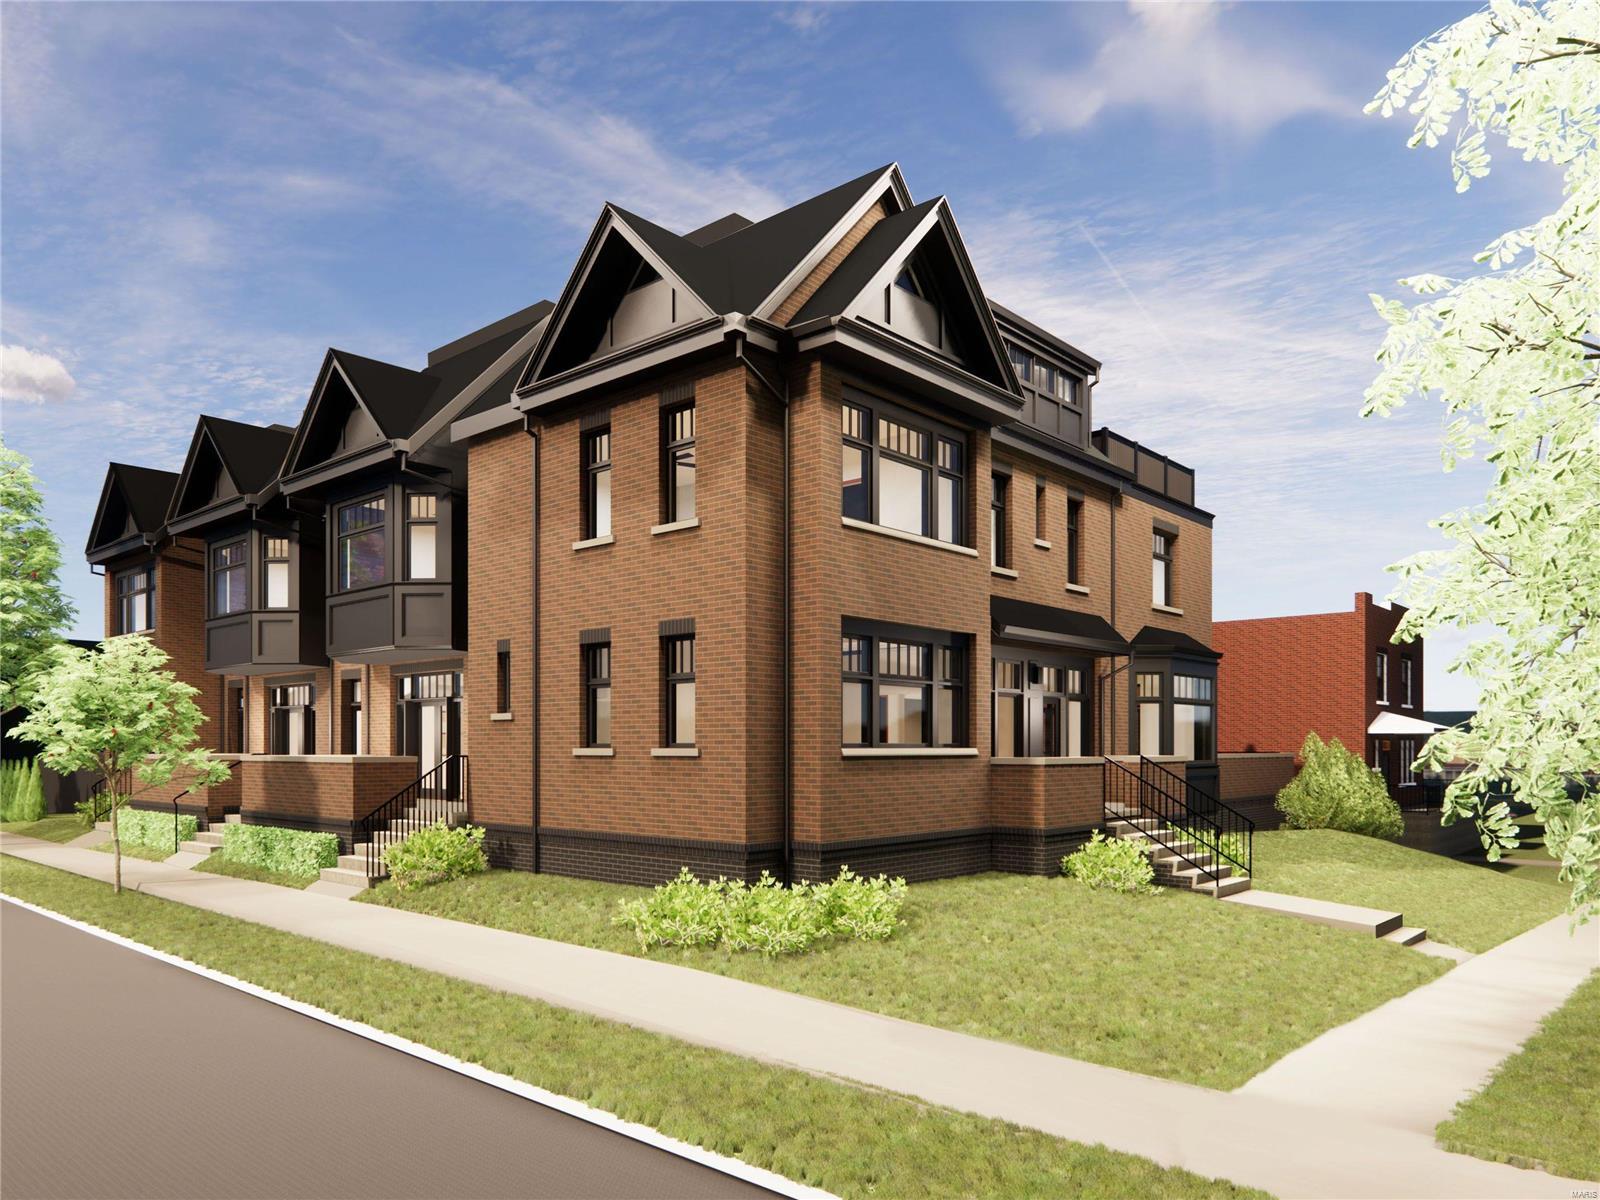
Went under contract immediately with multiple interested buyers. Clayton’s most walkable historic neighborhood/community. HiPointe-DeMun! Is this Chicago or Boston?…It feels like it! It's been decades since a community of fee simple homes has been built in HiPoint-DeMun. These custom built homes are transitional in their appeal and can be finished in a traditional or contemporary manner. Stunning brick exteriors with beautifully gabled roof lines. Attached 2 car garage. Enormous sky terraces overlooking the entire neighborhood. A cornucopia of opportunities just outside your front door with 3 municipal parks (Forest Park,Concordia and Oak Knoll) a stone's throw away and the Village of DeMun less than a half mile stroll/transport from your door. Well renowned developer is excited to work with you to create YOUR masterpiece.  maximum of ambient natural light! Bike to Wash U, BJCH campuses. Clayton's best value for new construction. Clayton Schools.
#23063433

Clayton

6602 Alamo Avenue

3 Beds

3 Baths

3,100 Sq.Ft.

$1,199,000

MLS#: 23063433
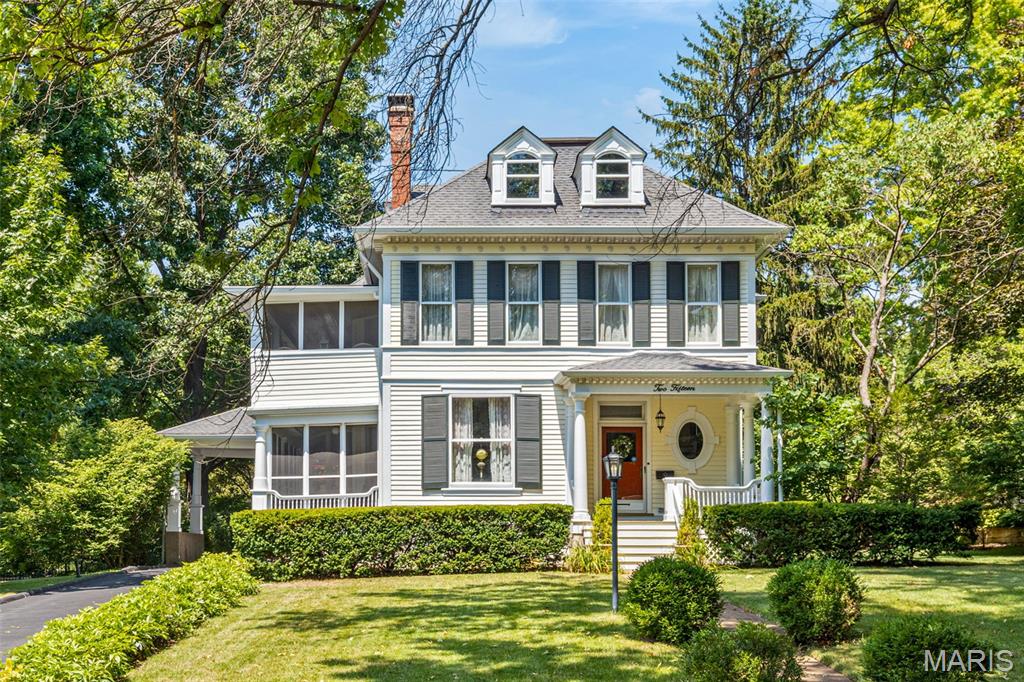
Own a rare piece of Webster Groves history with this gracious 1885 Victorian, perfectly situated in the heart of Webster Park. Rich in architectural detail and historic character, this exceptional property seamlessly blends classic elegance with modern-day comfort.
Inside, you'll find original hardwood floors, intricate millwork, pocket doors, soaring ceilings, and three wood-burning fireplaces that anchor the home with warmth and charm. The main floor offers spacious formal rooms and a cozy side screened porch—ideal for relaxing or entertaining. Upstairs includes generously sized bedrooms and a delightful sleeping porch that provides a peaceful retreat with treetop views.
Step outside to your private backyard oasis, complete with a sparkling pool and mature landscaping. The detached two-car garage/carriage house adds amazing versatility, featuring a large rec room and full bath—perfect for guests, a studio, or home office.
Set on a quiet, tree-lined street in one of Webster’s most coveted neighborhoods, this home is just a short walk to parks, schools, and the charm of Old Webster.
Don’t miss this rare opportunity to own a true historic gem in an unbeatable location!
#25051741

Webster Groves

215 Rosemont Avenue

5 Beds

3 Baths

3,346 Sq.Ft.

$1,199,000

MLS#: 25051741
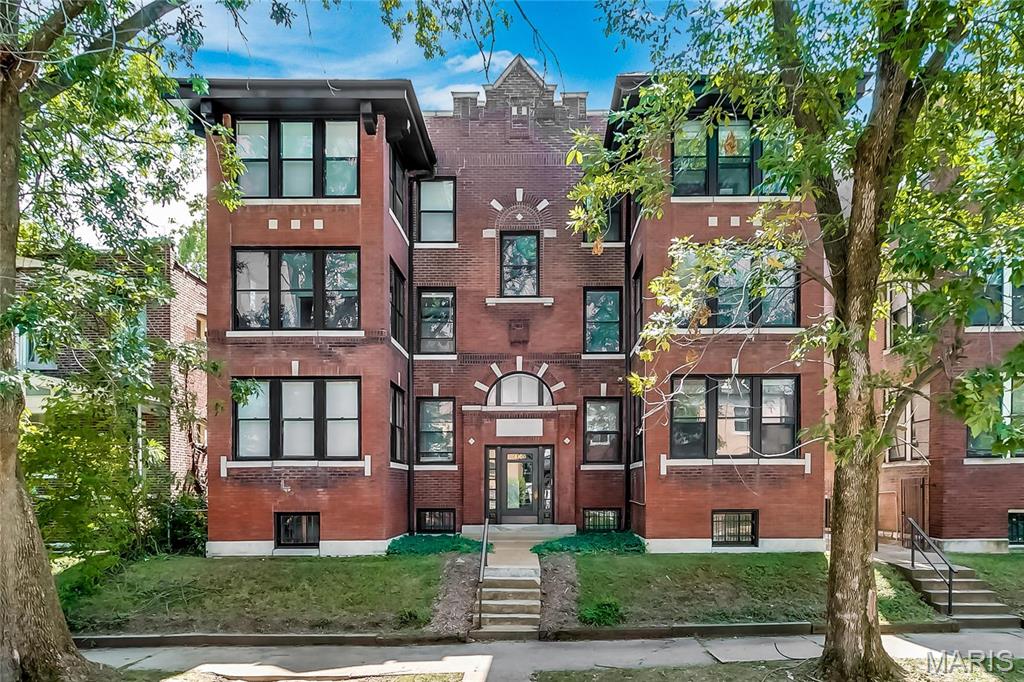
4166 Russell Blvd. Retire early with this gorgeous renovated 6-family apartment building in the coveted Shaw Neighborhood. Fully leased by excellent tenants that pay on time! Great returns with an 8% cap rate and about $100,000 yearly income after fixed expenses. Amazing location near Shaw's Garden, Tower Grove park, BJC Hospital, Washington University, SLU, top rated restaurants, nightlife and much more. Remodeled 2 bedroom 1 bath penthouse-style apartments with 6 rooms and 1200+/- sq ft per unit. Updated with modern finishes and amenities, while keeping the original craftsmanship and charm. Newer high efficiency central HVAC in each unit. Remodeled kitchens, with stainless steel appliances, full size refrigerators, ovens, dishwashers, and more! These units feature large rooms with high ceilings. Most bathrooms are fully renovated w/custom tile flooring, restored original claw foot tubs, updated fixtures and vanities. In-unit laundry in some (2) of the units and shared laundry in basement for the other units. Off-street parking space for each unit with plenty of on street parking for guests. Current rents have room to grow. This is a unique opportunity with good instant returns, plus upside potential for the new owners as more upgrades are added. Fully Occupied - shown by appointment only. Please do not disturb tenants or approach the property without an appointment.
#26014777

St Louis

4166 Russell Boulevard

None Beds

None Baths

10,184 Sq.Ft.

$1,199,000

MLS#: 26014777

Price reduced
Imagine owning 20.1 easy-to-maintain wooded acres where the home rests on a secluded hilltop, surrounded by mature trees, birdsong, and the beauty of every season—with no neighboring houses visible in any direction. Tucked along a private street shared with only four other homes, the property offers remarkable peace before you reach the entrance. A personal, gated quarter-mile drive provides another layer of separation from passing traffic and unplanned visitors. The setting feels like a personal nature reserve, yet is less than two miles beyond the Wildwood and St. Louis County line. Properties combining this much acreage, modern construction, and convenient access to West County are increasingly rare and highly sought after.

Your first impression begins at the new solar-powered entrance gate, where the recently paved asphalt driveway winds uphill beneath a canopy of trees before opening at the summit to reveal a timeless white custom modern farmhouse. Large cedar porch columns, classic architectural lines, and a distinctive metal-roof accent give the exterior warmth, character, and lasting curb appeal. A spacious parking area complements the attached two-car garage.

Built in 2017, this exceptionally clean, move-in-ready custom home offers 2,908 square feet of finished living space, up to five bedrooms, and two-and-a-half bathrooms. Step beneath the covered front porch into a bright, open interior filled with natural light from abundant energy-efficient windows. A flexible second living area and nearby half bath sit just off the foyer, while the living room, kitchen, and dining room connect in an open, welcoming layout.

A wood-burning fireplace anchors the living area, with custom window boxes, detailed trim, and master millwork throughout. The kitchen features handcrafted cabinetry, concrete countertops, a Kohler farmhouse sink, induction cooktop, generous work surfaces, and abundant storage. A spacious mudroom connects the dining room to the attached garage.

Upstairs, the expansive primary bedroom offers high ceilings, automatic window coverings, and a charming nook. The primary bath includes custom shower and floor tile, warm wood vanities, a private toilet room, freestanding soaking tub with Kohler faucet, and a picturesque window overlooking the surrounding landscape. A large walk-in closet completes the suite. Three additional bedrooms include a large room divided to function as two spacious rooms, allowing the home to function as a five-bedroom property. A full bath with cast-iron tub, large laundry room, and hall linen closet complete the level.

The 1,342-square-foot unfinished basement has 9.5' ceilings, roughed-in plumbing, and egress windows, with planned space for two bedrooms, a full bath, living room, and multiple storage areas. Solid white oak hardwood flooring extends throughout the home except the bathrooms, finished with a non-toxic, no-VOC oil that preserves its natural beauty and supports easy maintenance. Fresh Sherwin-Williams Alabaster paint creates a soft, bright, cohesive interior.

Approximately ½ acre is cleared around the home while the balance of the 20.1 acres remains primarily wooded, offering exceptional privacy, active game trails, recreation, and wildlife watching. Enjoy gardening and homesteading with a custom chicken coop and enclosed run, raised beds, handcrafted gates, established fruit trees, and berry plantings. Covered outdoor living areas provide inviting places to enjoy the quiet hilltop setting. Additional features include a private well, oversized septic system, generous hilltop parking, and no HOA. A new roof and professionally paved drive were completed in 2025; fresh paint and fourth/fifth bedroom spaces were completed in 2026.
#26050941

Pacific

272 Spring House Valley

4 Beds

2 Baths

2,908 Sq.Ft.

$1,199,000

MLS#: 26050941

Top floor, end unit, 14x40 boat slip, 2 pwc spots AND a garage—this is the Havens condo you've been waiting for! Located in one of Lake of the Ozarks' premier condominium communities, this beautiful 3-br, 3-bath residence combines incredible views, upscale finishes & a hard-to-beat package. The coveted top-floor end-unit location means no neighbors above, soaring vaulted ceilings & additional windows that flood the condo with natural light while showcasing the views. The open floorplan is perfect for entertaining with a spacious kitchen featuring granite tops, large dining area and comfortable great room flowing to the lakeside deck. The primary suite enjoys the view plus a private bath with double vanity, tiled walk-in shower & custom closet. A second ensuite, third bedroom and full bath provide plenty of room for family and guests. Sold beautifully furnished & complete with a 14x40 cove-protected boat slip AND nearby garage! The Havens is a smaller, intimate complex offering elevators, no-step access, beautiful pool/grounds, while still allowing rentals. Conveniently located near dining, golf & entertainment. Great view, great slip, garage, furnishings & an exceptional location!
#3589490

Lake Ozark

182 Havens Place Drive 5A

3 Beds

3 Baths

1,700 Sq.Ft.

$1,199,000

MLS#: 3589490
Price reduced
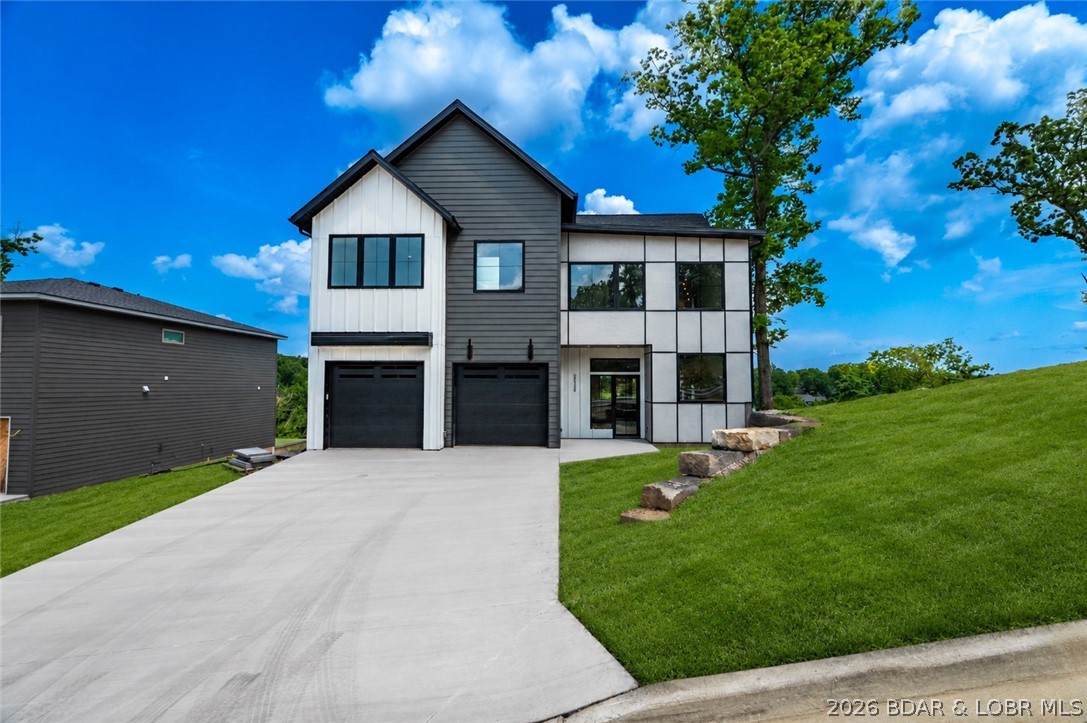
New construction with a flat driveway, beautiful lake views, lake access, and an INCLUDED 12x32 boat slip in the heart of Osage Beach at Harpers Cov! Ideally located by land and water at the Osage 19 mile marker, this desirable community offers convenient golf cart access to the docks, additional slip options, a lakeside pool, park, streetlights, community trash, and city water/sewer. Designed for modern lake living, this 4-bedroom, 3.5-bath home features two en-suite bedrooms, a spacious laundry room, and an open-concept floor plan. The primary suite includes a walk-in closet and spa-inspired bath with a luxurious wet room, soaking tub, and tiled walk-in shower. The gourmet kitchen offers high-end appliances, abundant cabinetry, and a walk-in pantry. A spacious great room with fireplace opens to an oversized deck and firepit area, perfect for entertaining. Quality craftsmanship, upscale finishes, thoughtful design, and an oversized garage complete this exceptional home—ideal for full-time living, a vacation retreat, or investment.
#3587815

Osage Beach

5539 Deephaven Lane

4 Beds

3 Baths

3,022 Sq.Ft.

$1,199,000

MLS#: 3587815

New on site 2 days ago
None
#26057232

Other

654 County Road 490

3 Beds

3 Baths

4,000 Sq.Ft.

$1,199,000

MLS#: 26057232
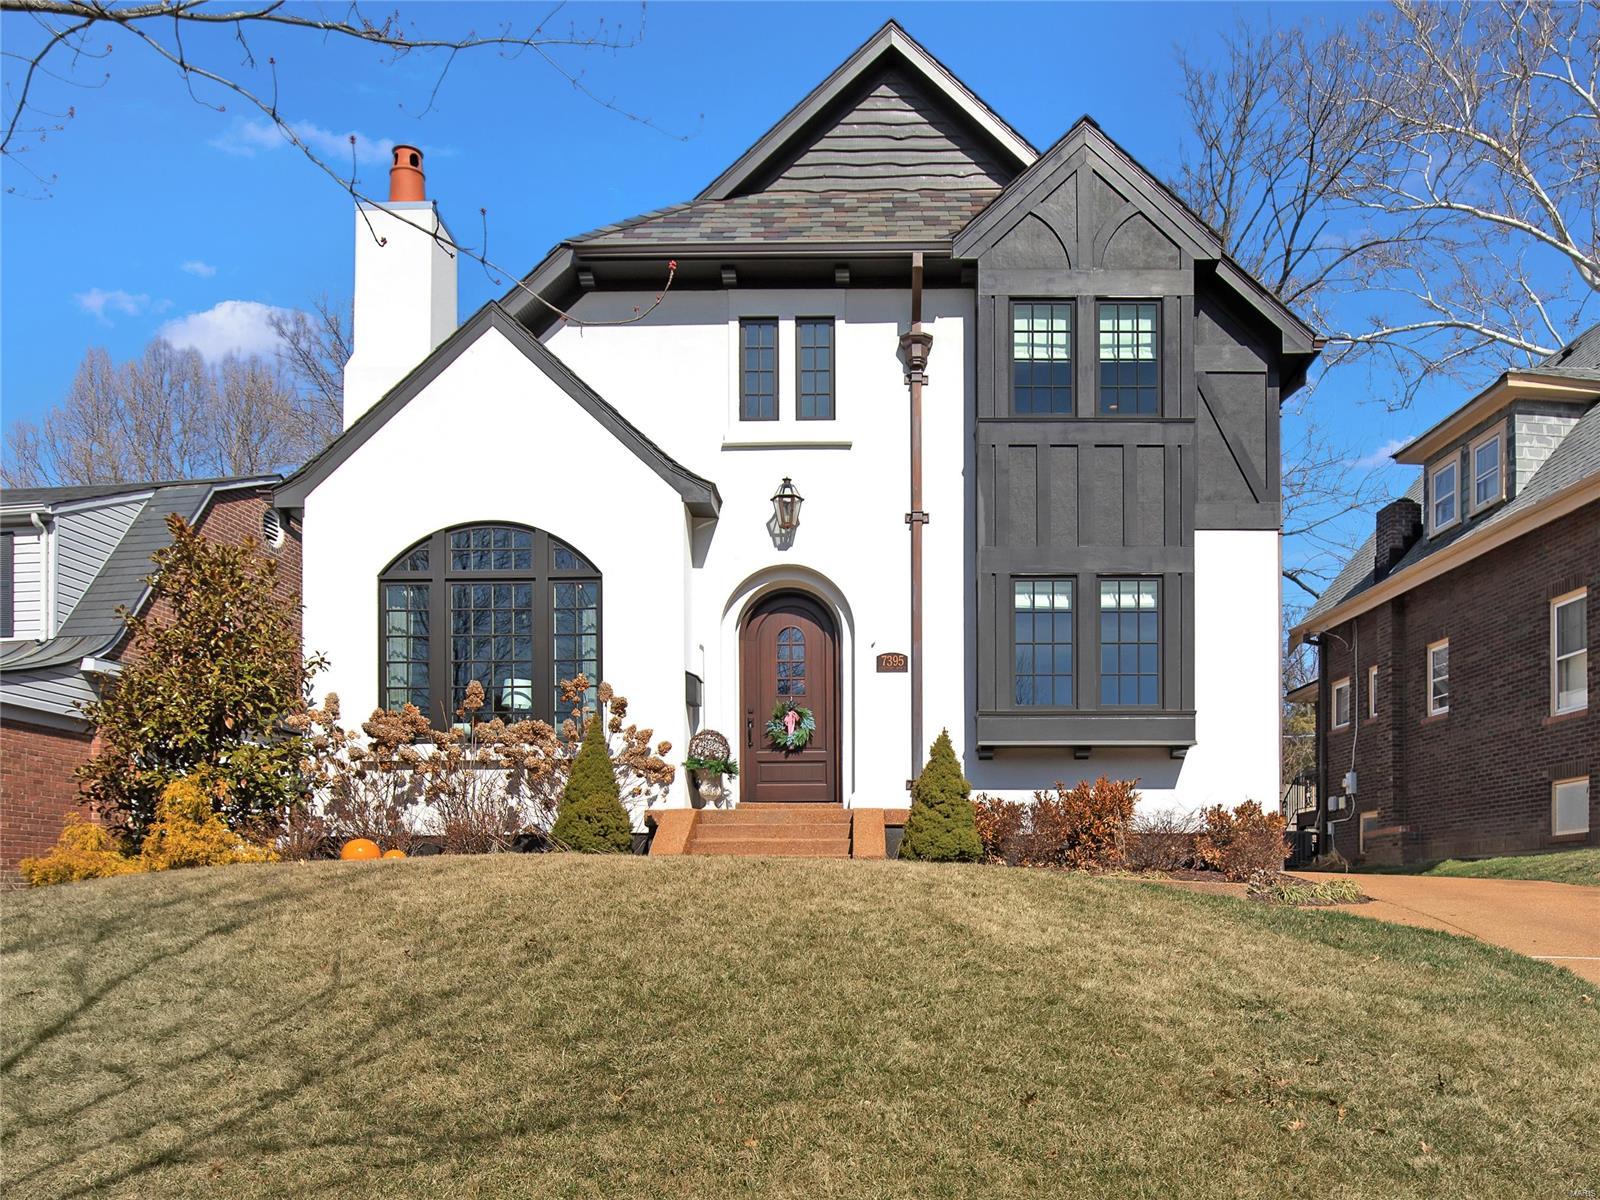
This 4 year old home, built by Period Restoration, is beautifully nestled in sought after University Hills. The exterior is striking with stucco finish, copper gutters, an impressive slate roof & beautiful woodwork. Upon entering, there is an unbelievable living room with 20 ft ceilings, stunning wood beams, & a gorgeous wood burning fireplace. Beyond the living room you will find the kitchen, featuring custom cabinetry, Miele & Wolf appliances and Carrara marble countertops. The kitchen is open to the dining room, great for entertaining. Also on the main floor, a laundry room and the primary suite. The primary bedroom is light-filled with pretty portrait molding, a gleaming bath and a substantial walk-in closet. Upstairs has 3 spacious bedrooms and 2 full baths. The lower level provides additional living space with a family room, built-in wet bar, a full bath, plenty of storage that could be converted to living/sleeping space. A new two car garage & fire pit space featured outside.
#23008080

University City

7395 Stratford Avenue

4 Beds

4 Baths

2,887 Sq.Ft.

$1,199,000

MLS#: 23008080
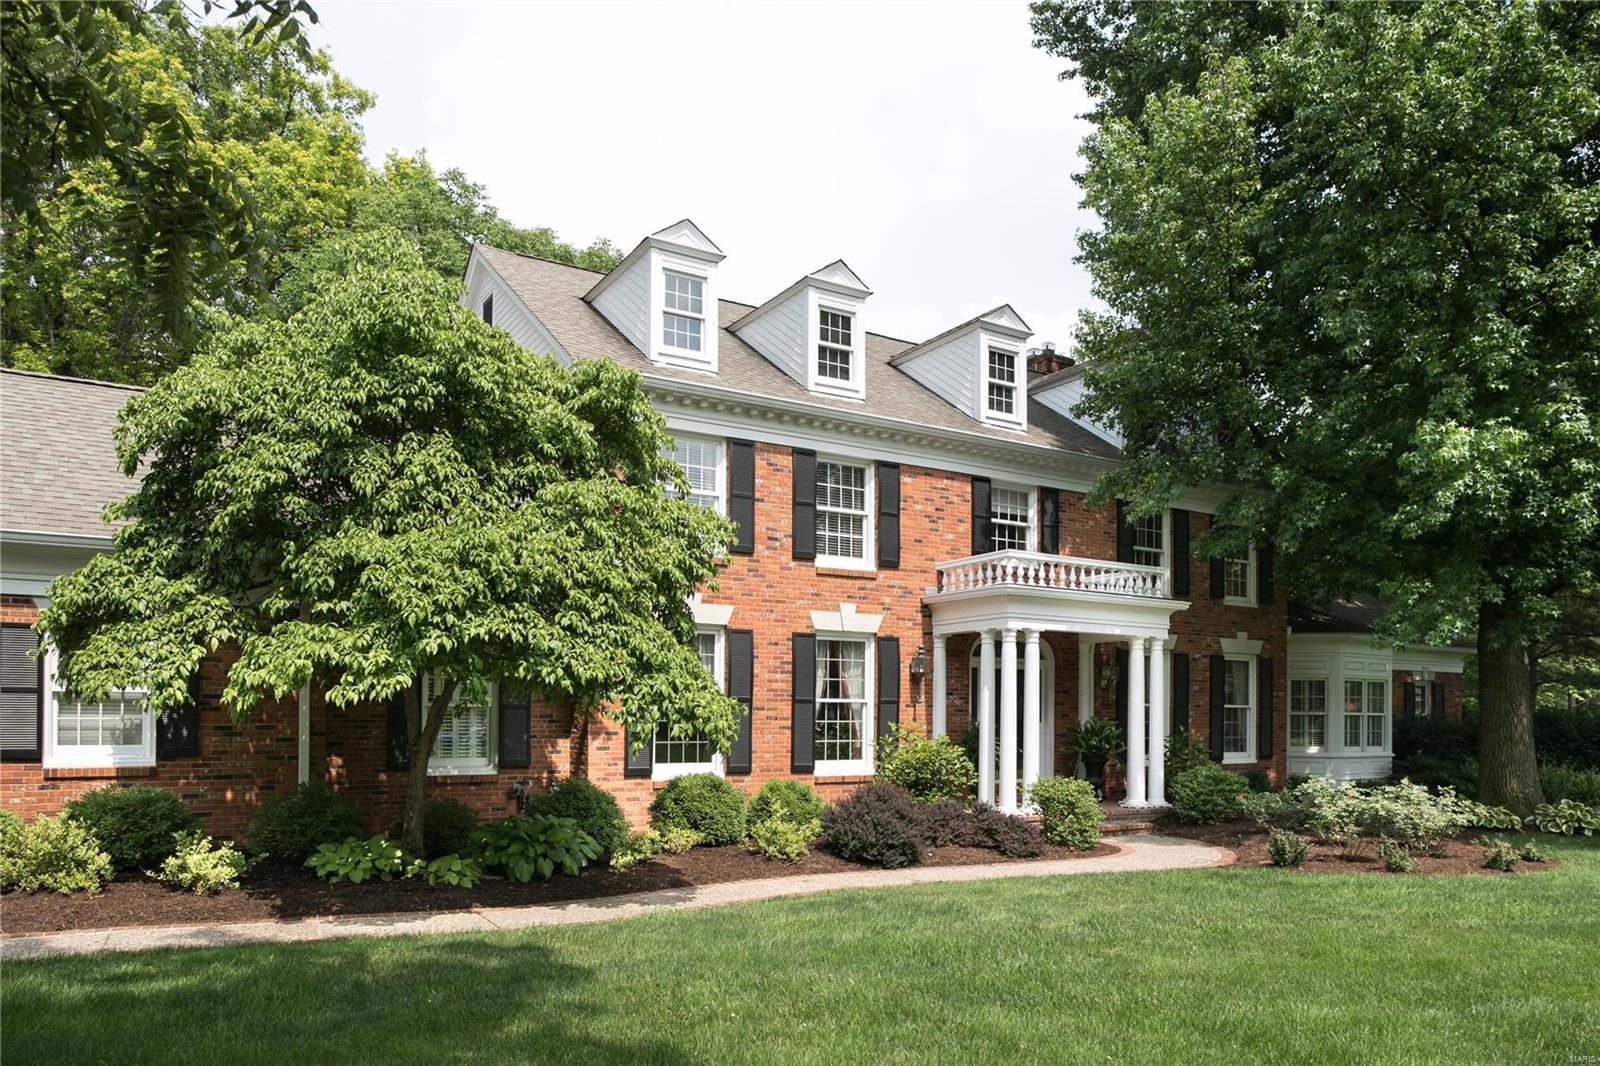
SPECTACULAR NEW LOOK & NEW PRICE! This 5-bedroom home is nestled in a premier gated community in Town and Country. Special features too numerous to mention; highlights include exceptional mill work, 9+ ft ceilings and a lush 1.3-acre lot. The kitchen features stainless appliances, granite counters and lovely adjoining breakfast room. The classic, paneled family room has built-ins, wood burning fireplace, wet bar, and overlooks pool & patio. Main floor master suite features a gas fireplace, large bathroom & walk-in closet. Upstairs, 4 additional bedrooms are spacious and welcoming, with walk-in closets. The finished lower level is made for entertaining, with rec room, half bath & two bonus rooms perfect for media room, workout or additional bedroom space.  With its lovely terraced patio and updated saltwater pool, the professionally landscaped grounds will impress. Large main level laundry/mud room, 3-car garage & Parkway West schools complete this irresistible property.
#19045873

Town and Country

2747 Turnberry Park Lane

5 Beds

4 Baths

5,989 Sq.Ft.

$1,199,000

MLS#: 19045873
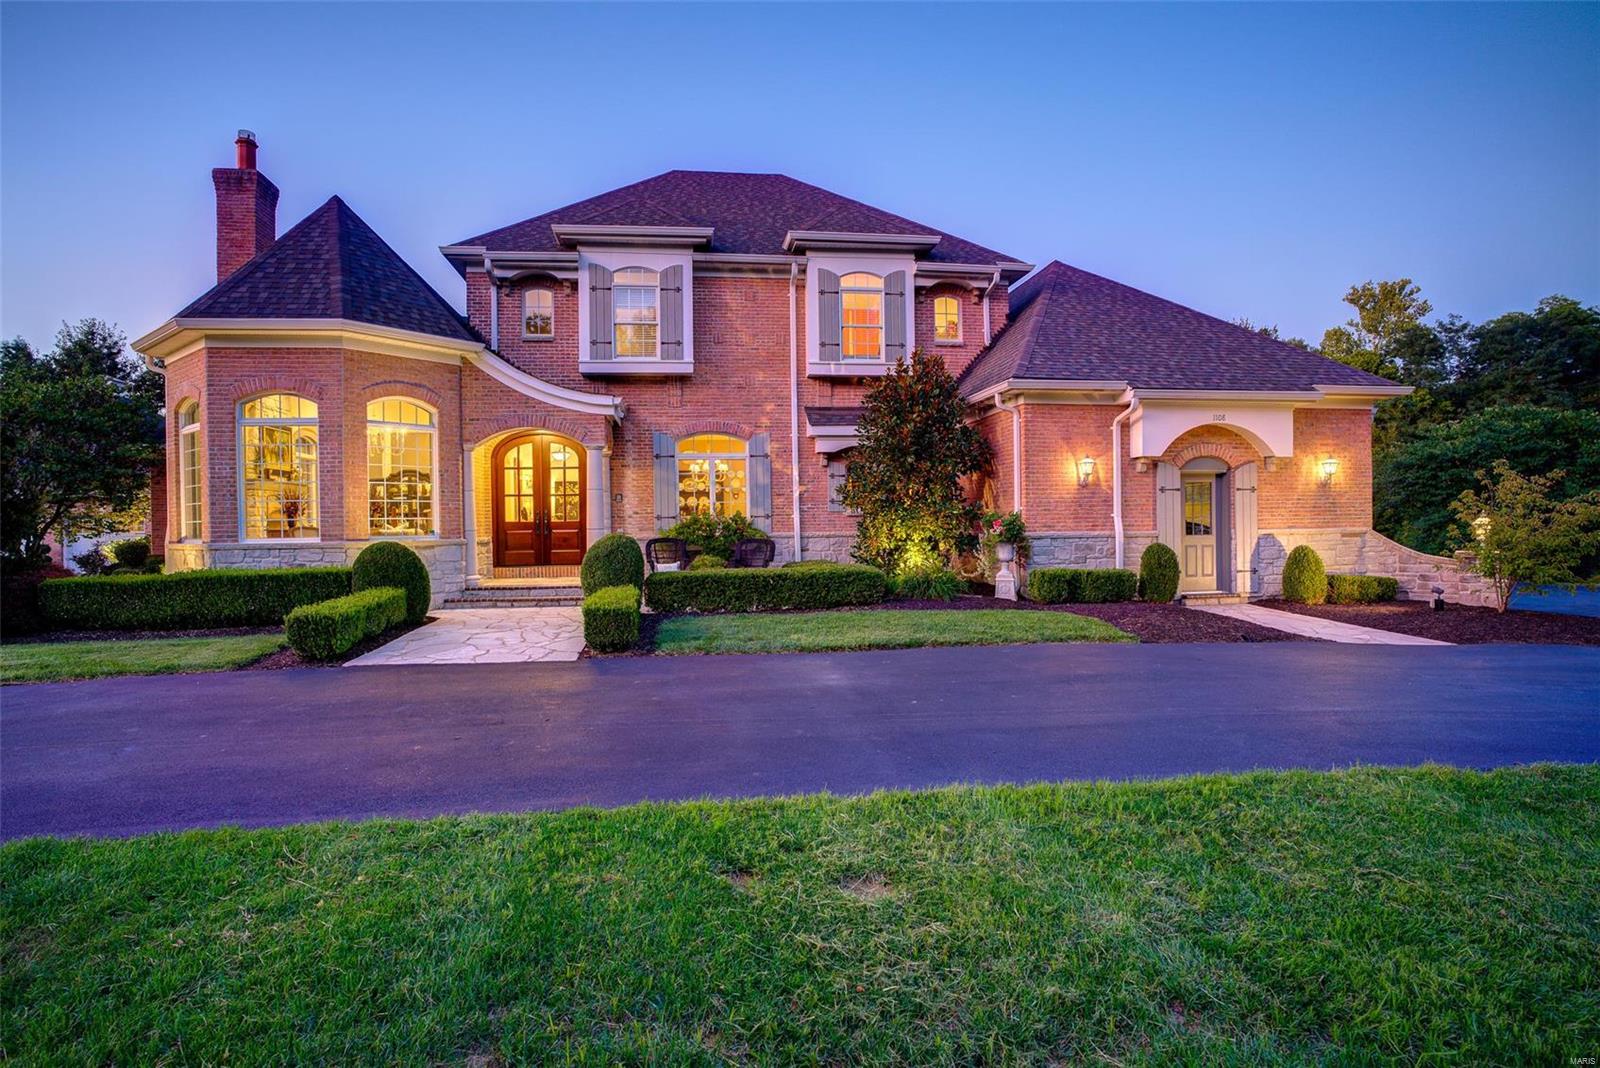
Elegantly UPDATED 1.5 story French Country Estate on 3.37 +/- acres. Built by Flower Homes, the home boasts over 5,700 sq ft of living space enhanced by fine craftsmanship & meticulous attention to detail. The impressive double-door entry foyer is flanked by a study w/in an octagon turret curve w/a dramatic flr-to-ceiling stone FP & an elegant formal dining & butler’s pantry.The gourmet kitchen,bright breakfast rm & 2-sty great rm, is truly the heart of the home w/2-sided gas FP flanked by bookcases,wall of windows, large ctr isle,granite counters,newer SS apps & wood flrs. Coffered ceiling in ML mstr suite w/2 custom WI closets,lavish bath w/WI shower, jetted tub & dual sinks.Formal living rm &  laundry complete ML. UL extends living qtrs w/3 add’l bedrms,1 w/ensuite & other 2 share J&J & an open loft area.WO LL w/10’ ceilings, 10 stool walk-behind wet bar,rec rm,home ofc, & add’l sleeping/hobby area.Exterior boasts inground pool, gathering area w/stone FP & detached garage w/pergola.
#19066334

Wildwood

1108 Sara Mathews Lane

4 Beds

4 Baths

5,716 Sq.Ft.

$1,199,000

MLS#: 19066334
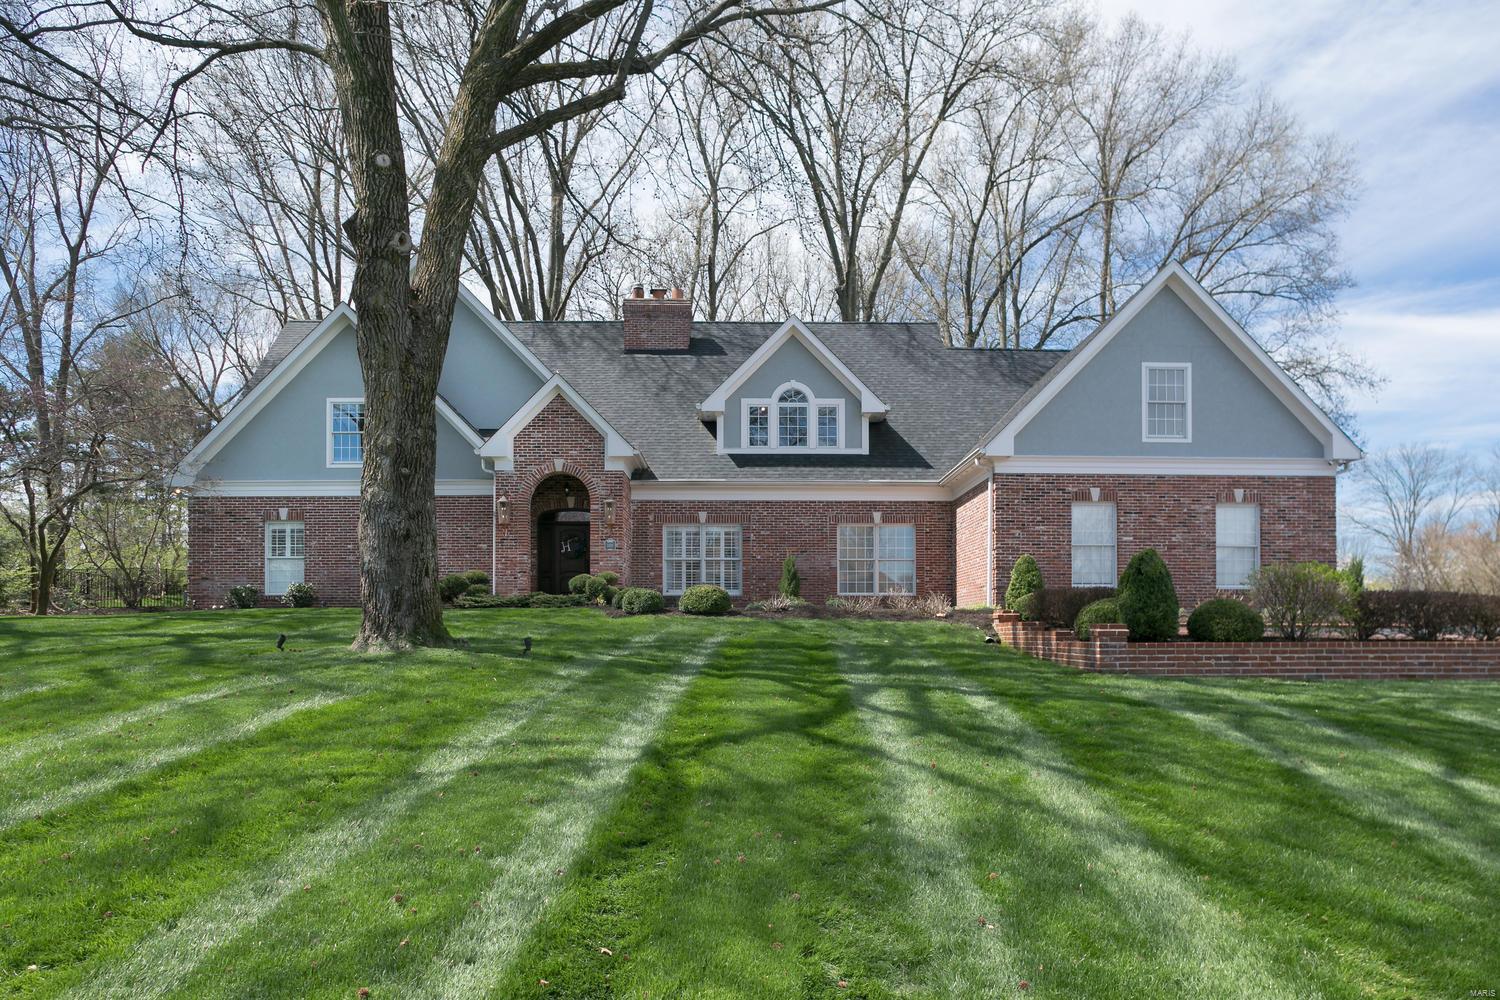
This wonderful home is best described as an open floor plan with tons of natural light. Situated on a beautiful 1 acre lot with mature trees and ample privacy, it is incredibly welcoming. The heart and soul of this home in the 2 story great room anchored by large wood burning fireplace and stacked stone surround that rises to the ceiling.  The great room is open to the gourmet kitchen with marble countertops, center island, breakfast bar, and appliances by Sub Zero, Thermador and Bosch. The large breakfast room overlooks the expansive backyard complete with water feature. The original screen porch has been converted to a beautiful sunroom off the kitchen. The main floor master bedroom suite is complete with walk in closet and updated master bath including heated floors. Upstairs are 5 bedrooms and 3 full baths plus a bonus loft space. The lower level is finished with plenty of rec space and a full bath. Oversize three car garage and main floor laundry room make this house a standout. Additional Rooms: Mud Room, Sun Room
#20020357

Town and Country

2421 Town and Country Lane

6 Beds

5 Baths

5,957 Sq.Ft.

$1,199,000

MLS#: 20020357
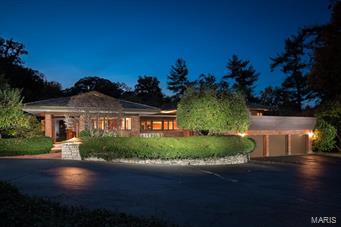
Simply stunning architecturally significant Ladue home designed by renowned architect Wesley Wedemeyer, in the tradition of Frank Lloyd Wright. The 5 bed, 8 bath home is the perfect backdrop for traditional or contemporary style. From the sophisticated entry foyer, with its slate floors and gallery of floor to ceiling windows, the open floor plan will impress. The house frames a dramatic central courtyard, with fountain and sculpture by William Severson. The formal dining room includes lovely built-in cabinets, while the spacious living room has a woodburning fireplace and adjoins the family room. The kitchen and breakfast room  include walk-in pantry and a nearby mudroom. The lovely master suite features his & her updated baths and walk-in closets. Three additional bedrooms and a large upper deck, perfect for entertaining. The lower level is part of an addition by William Bernoudy and includes large rec room, bedroom, study, bar, den and more! Three-car garage completes the property.
#15059801

Ladue

8921 Moydalgan Road

5 Beds

6 Baths

6,424 Sq.Ft.

$1,199,000

MLS#: 15059801
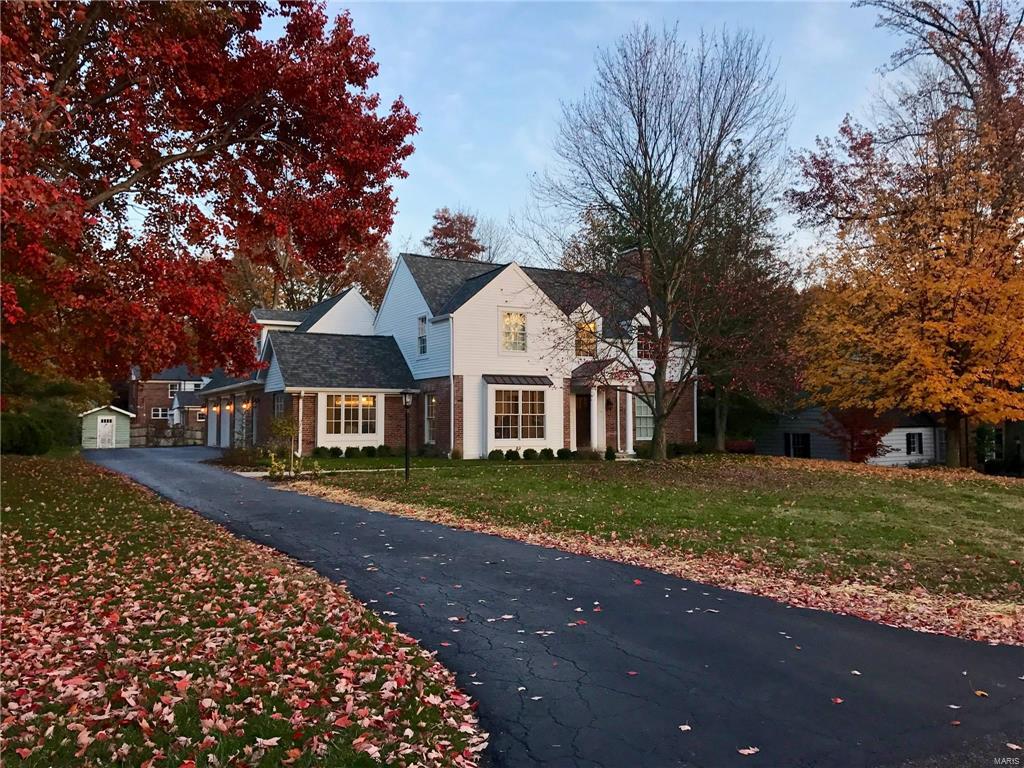
Fall colors on a private lane invite you in and take a hold of your senses. State of the Art Addition & Transformation occurred while the Character and Charm of the original house were preserved. Do you dream of charging your Tesla? There's a plug for that. Do you dream of preparing food like an Iron Chef? There's a 16ft Granite Island for that. What do you dream of? There's 3800+ of pure perfection for that. Unmatched in style and function. Every detail imagined and executed. All molding and trim milled by hand. Master suite beyond imagination. Every once in a blue moon, this offering is handed down to the next dreamer. LIVE INSPIRED. DREAM BIG! Additional Rooms: Mud Room
#17089026

St Louis

16 Berkley Lane

4 Beds

2 Baths

N/A

$1,199,000

MLS#: 17089026

1 ... 417 418 419 420 421 ... 666
* Listings identified with the FMLS IDX logo come from FMLS and are held by brokerage firms other than the owner of this website. The listing brokerage is identified in any listing details. Information is deemed reliable but is not guaranteed. If you believe any FMLS listing contains material that infringes your copyrighted work please click here to review our DMCA policy and learn how to submit a takedown request. Ā© 2024. First Multiple Listing Service, Inc.
 - property

Send a message

Message successfully sent.

Your message

What is 3 + 4 ?

Reason for contacting?

I agree to receive email communication and understand I can unsubscribe at any time.

I agree to be contacted by Rock Island Realty via call, email, and text for real estate services. To opt out, you can reply 'stop' at any time or reply 'help' for assistance. You can also click the unsubscribe link in the emails. Message and data rates may apply. Message frequency may vary. Privacy Policy

Sign Out

Virtual Assistant

Would you like to take the next step with this property? We can help you schedule a showing or virtual tour, or send you more details.

Yes, I would like more information.

Thank You for Your Reply, One of Our Agents will contact you as soon as possible

No, maybe later.

Thank you, you can always contact me via email, phone number or through the contact form.

Realhub AI

Lucy - Your AI-Powered Realtor

Update Your Temporary Password

Personalize your search

Enter your email and we'll notify you immediately when new listings match what you're looking for.

or enter email address

Already have an account ? Login here

Continue your home search

I agree to receive communications and understand I can unsubscribe at any time.

I agree to be contacted by Rock Island Realty via call, email, and text for real estate services. To opt out, you can reply 'stop' at any time or reply 'help' for assistance. You can also click the unsubscribe link in the emails. Message and data rates may apply. Message frequency may vary. Privacy Policy

Already have an account ? Login here

We use cookies

We use cookies primarily for analytics to enhance your experience. By accepting, you agree to our use of these cookies. You can manage your preferences or learn more about our cookies policy.
