Properties

Browse or get in touch to schedule a walkthrough.

  • Nearby me
Price range

Popular Features

Community Features

Association

Property Features

Waterfront

View

Exterior Features

Interior Features

Style

10000 properties match your criteria

Updated 1 minute ago

E-Alert name
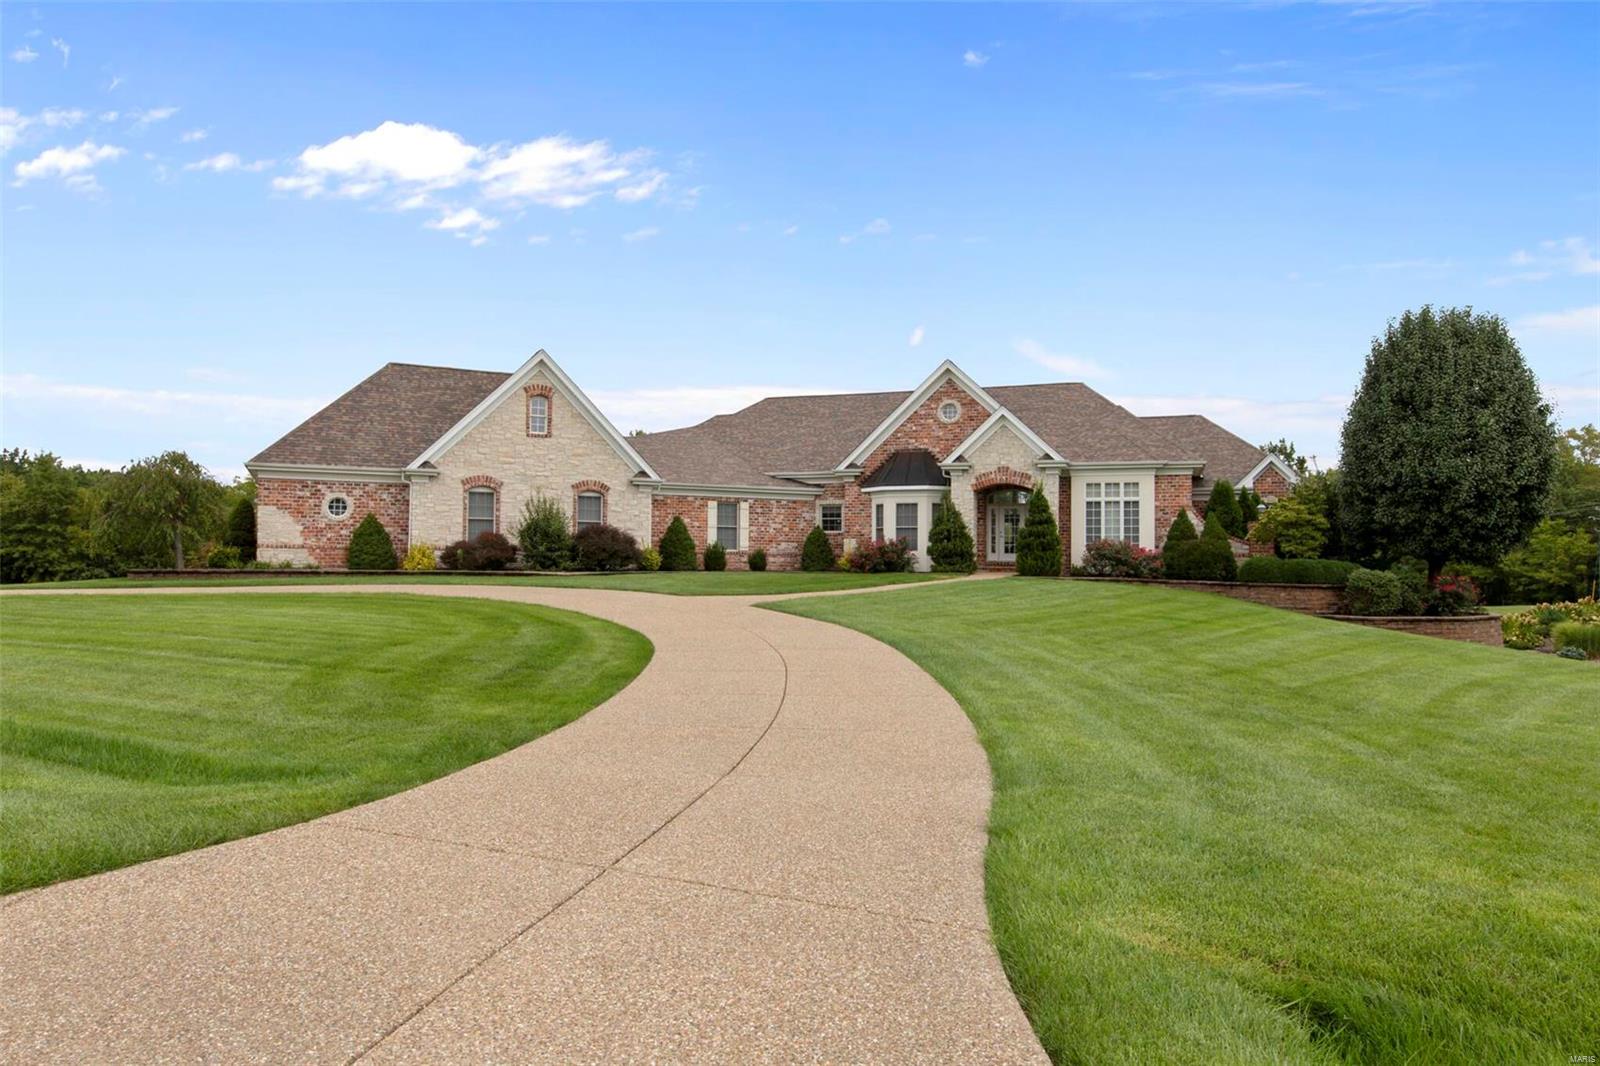
Your Own COUNTRY OASIS! This Stunning Atrium Ranch on cul-de-sac with all the amenities you can imagine! Saltwater pool, hot tub, firepit, Koi pond, Oversized deck, and two patios to relax and enjoy your view.  Neighboring 3 acre lot is also listed for sale, would prefer they sell together to give you 6 acres! The dramatic Cathedral ceilings w/ view through Great room w/ gas fireplace to your Wall to Wall windows is a site to see! Private office & Open Dining w/ both with custom millwork is sure to impress, as the remainder of Main Level boasts Brazilian cherry hardwood floors, Owner's luxurious Spa like Suite w/ WI closet, shower &double vanities. Gourmet kitchen w/ wrap around bar, breakfast eating, hearth room w/FP, Mud room, Powder room and 2 EnSuite BR's. Don't forget your OS 4 car garage, w/ heat/cool/water/Air/epoxy floor. Floating stairs to LL w/rec rm., wet bar, wine cellar, media rm, exercise rm w/ sauna, tanning bed, & steam shower, 2 bedrooms. Enjoy 16+ acres common ground! Some Accessible Features Additional Rooms: Mud Room, Wine Cellar
#22028978

Wentzville

157 Bless US W

5 Beds

4 Baths

6,558 Sq.Ft.

$1,199,000

MLS#: 22028978
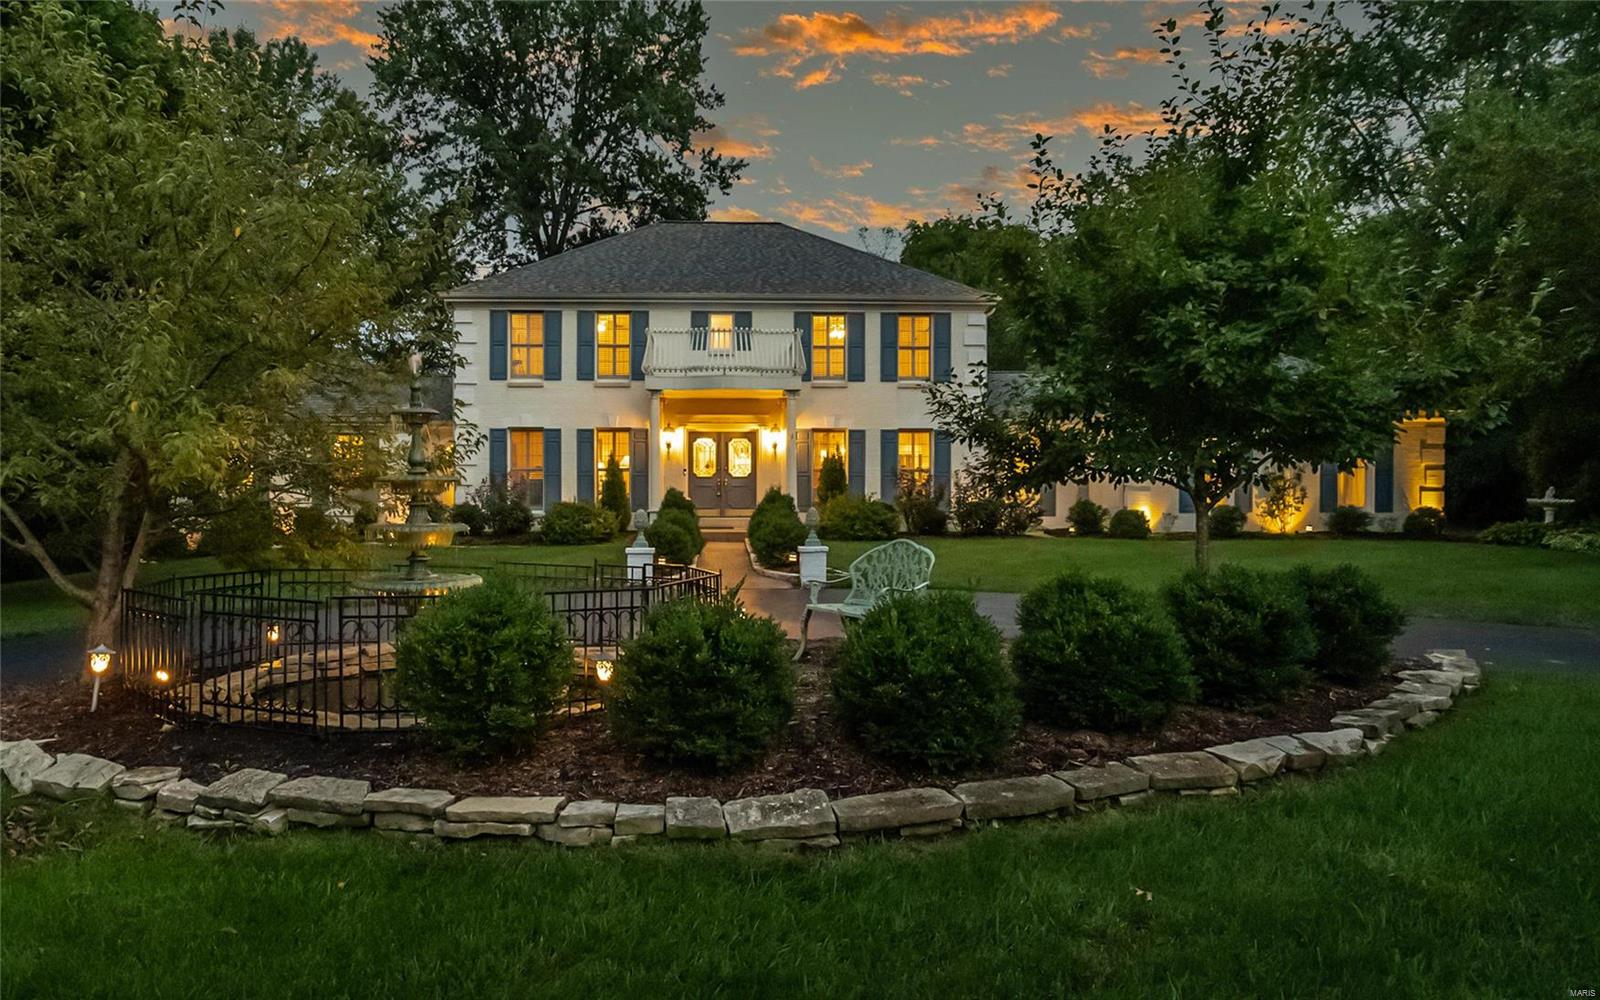
This gorgeous, two-story brick colonial is a must see! The enormous, renovated gourmet kitchen, custom cabinets, lots of storage, quartz countertops, tile backsplash, a large island, large commercial gas range, eat-in area w/built-in bar & beverage w/wine refrigerator, perfect for entertaining! The large sunroom off the kitchen gives you a spectacular view of the amazing custom pebble-tec pool, & professionally landscaped backyard, with hot tub, custom patio & lighting. This gorgeous home features a dramatic floor to ceiling full masonry fireplace, in the vaulted family room. There is a large first floor suite, with a huge closet, remodeled bath w/large Jacuzzi tub & separate shower. Upstairs has four large bedrooms 2 full baths, office with built-ins. The finished basement with large rec room, fireplace, bedroom, full bathroom, & plenty of storage. Home sits on a level 1.15 acre lot w/large circle drive & side entry oversized 3 car garage, sprinkler system & custom fountain. Additional Rooms: Mud Room, Sun Room
#22009004

Chesterfield

1009 Wellington Terrace

6 Beds

4 Baths

4,452 Sq.Ft.

$1,199,000

MLS#: 22009004
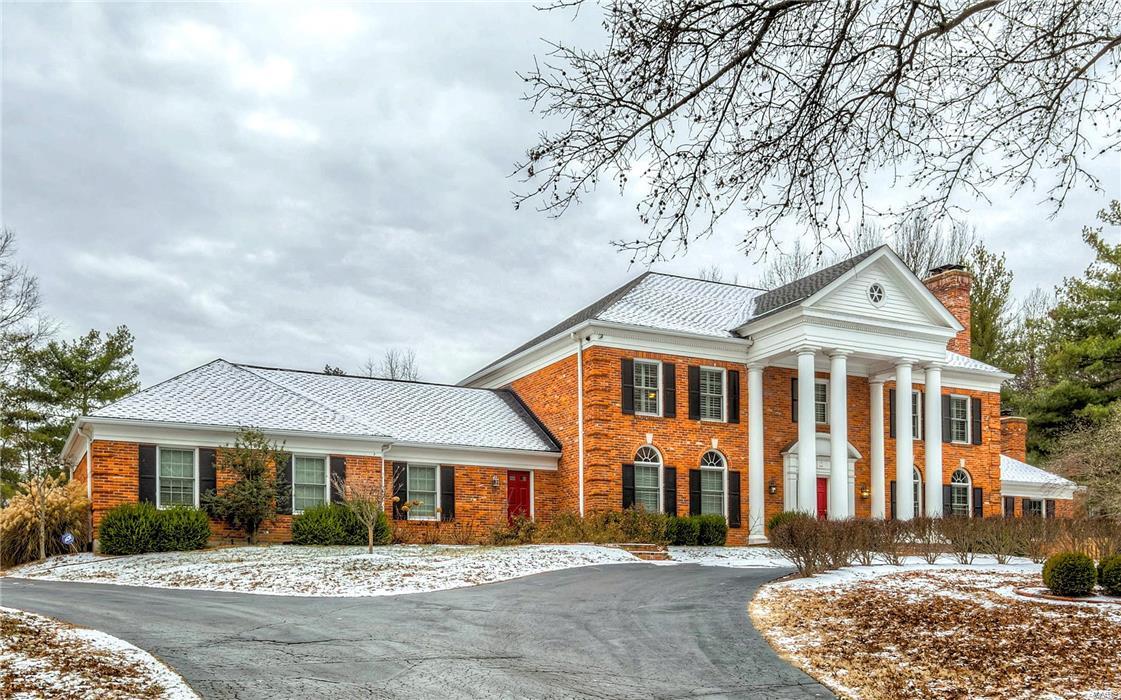
PRICE REDUCED to sell now!  Make this stately custom home situated in prestigeous Wheatfield Estates YOURS to enjoy. The dramatic entry boasts a circle drive, classic brick porch, soaring columns and a delivery entrance. A marble foyer leads to this luxury filled home. Every amenity is found in the kitchen: custom 42’ glazed cabinets, granite counters, and premier stainless appliances.  Adjacent is a huge walk in pantry, wrap and mail center, first floor laundry, and a half bath serving the pool. Two atrium doors flank the butler's station. They lead to the sunroom with french doors to the patio and heated pool.  The spacious family room and paneled den both feature fireplaces flanked with built-in bookcases.  3 large bedrooms, plus a master suite with a spectacular marble bath, fireplace and walk in closet complete the 2nd floor. There’s more - the lower level has 1800 sq ft finished space/400 sf storage, with crown molding, carpeting, recessed lighting throughout and a full bath!
#17002957

Town and Country

13006 Wheatfield Farm Road

4 Beds

4 Baths

6,513 Sq.Ft.

$1,199,000

MLS#: 17002957
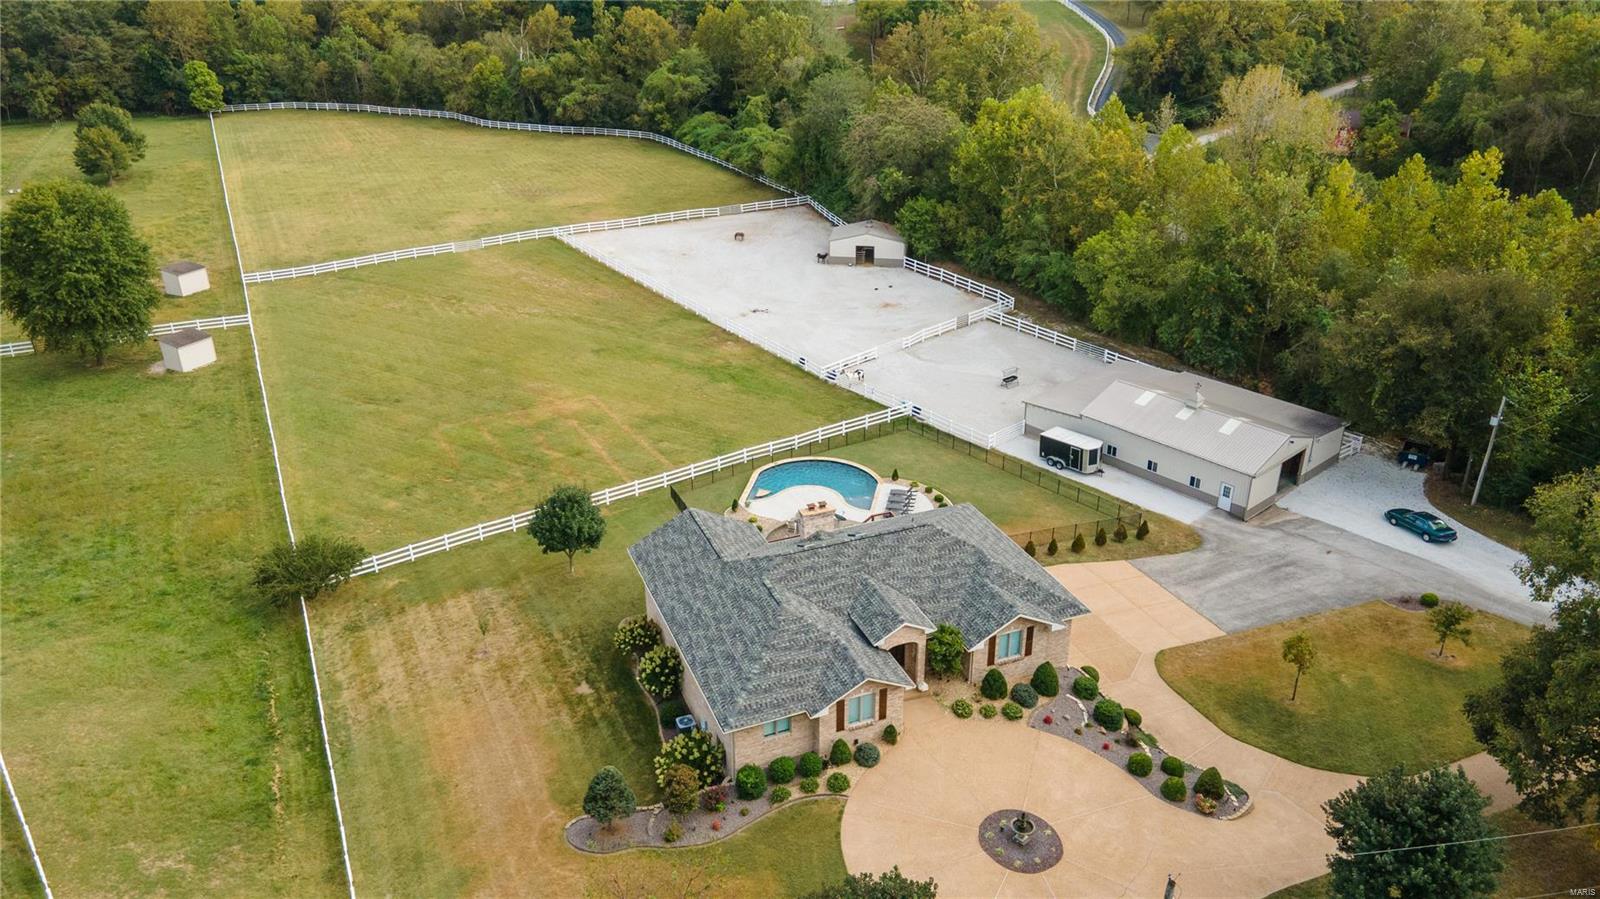
WOW LOOKING FOR THAT EQUESTRIAN PROPERTY THAT HAS IT ALL LOOK NO FURTHER! This beautifully updated walkout ranch overlooking a horse shoe shaped salt water pool with built-in wood burning fire pit and 5.7+/- acres of primarily all pasture. 2 Pastures, 2 dry lots, (2) outbuildings, 48x46 with (3)15x12 stalls and tack room. 20x30 Open span building. When you enter this beautiful ranch you walk into the open great room with a chef's dream updated kitchen white custom cabinets with double level large center island opening up into the breakfast room, dining room and covered deck all looking out onto the pastures and pool. The primary bath offers Quartz counters custom updated cabinets, separate shower and freestanding tub. The custom shelving in the primary closet are unbelievable. 4th Bedroom on main level has custom cabinets and built in desk. Lower level with fireplace, custom wet bar, Quartz counters ,5th bedroom and full bath. Must see!
#24058052

Wildwood

18890 Model Realty Road

5 Beds

3 Baths

3,960 Sq.Ft.

$1,199,000

MLS#: 24058052
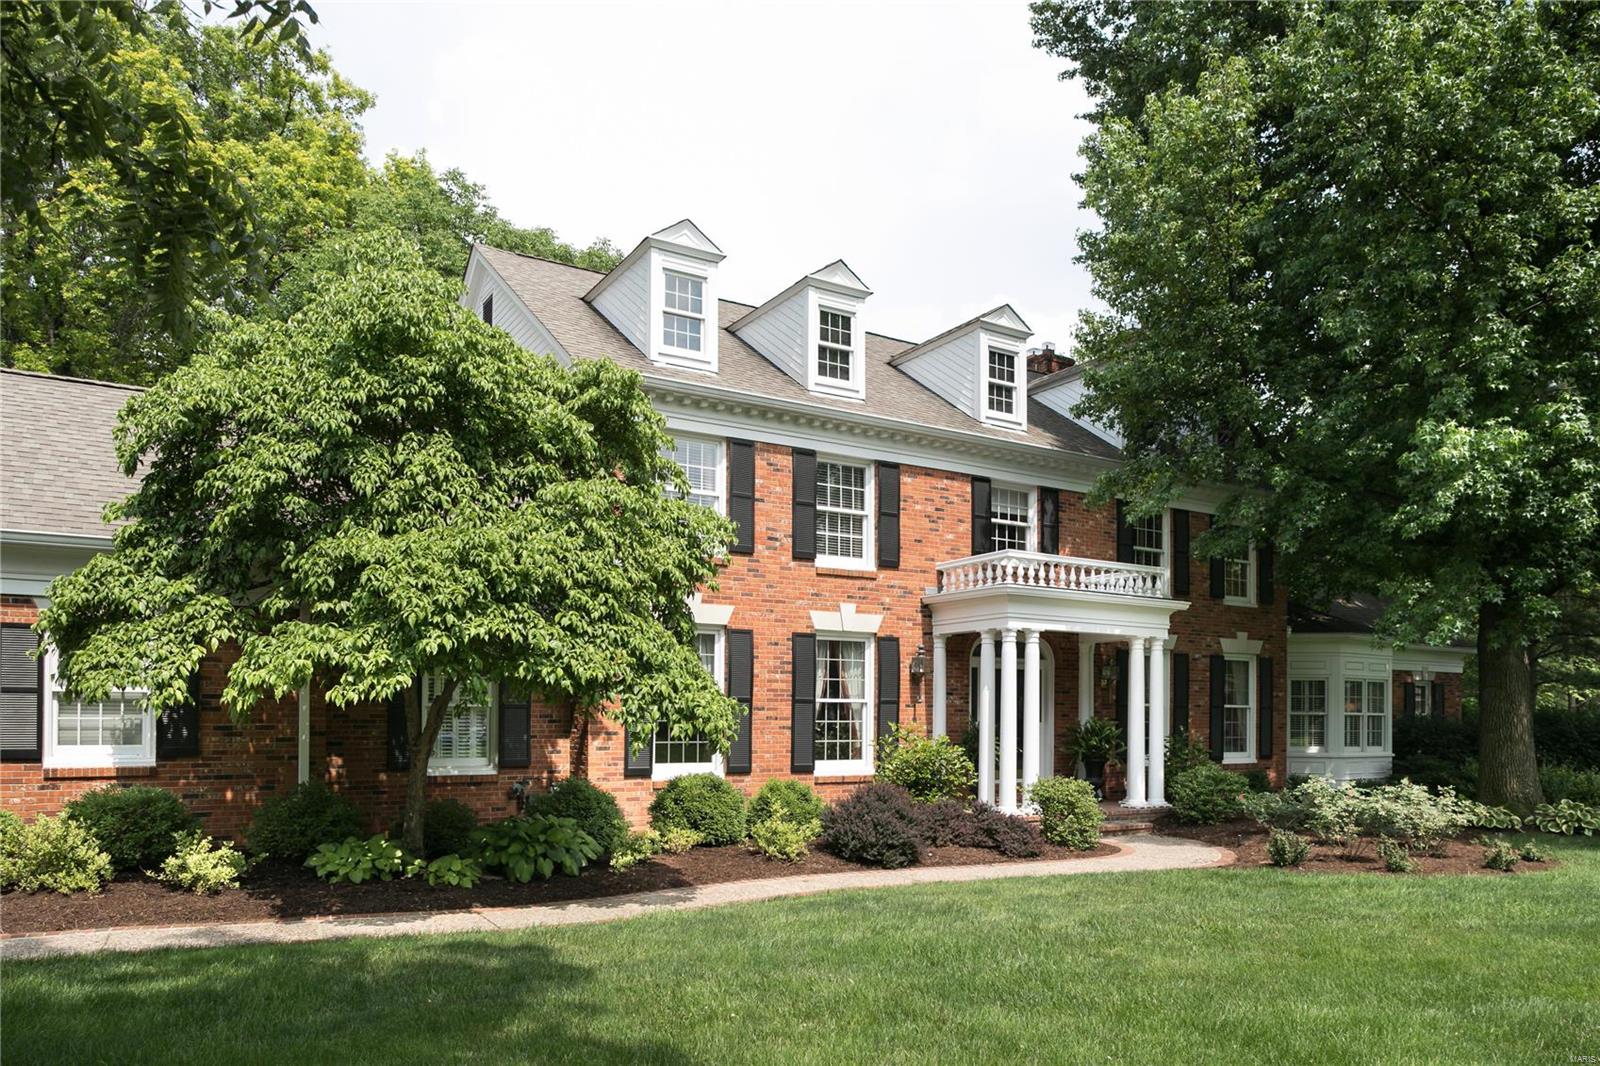
SPECTACULAR NEW LOOK & NEW PRICE! This 5-bedroom home is nestled in a premier gated community in Town and Country. Special features too numerous to mention; highlights include exceptional mill work, 9+ ft ceilings and a lush 1.3-acre lot. The kitchen features stainless appliances, granite counters and lovely adjoining breakfast room. The classic, paneled family room has built-ins, wood burning fireplace, wet bar, and overlooks pool & patio. Main floor master suite features a gas fireplace, large bathroom & walk-in closet. Upstairs, 4 additional bedrooms are spacious and welcoming, with walk-in closets. The finished lower level is made for entertaining, with rec room, half bath & two bonus rooms perfect for media room, workout or additional bedroom space.  With its lovely terraced patio and updated saltwater pool, the professionally landscaped grounds will impress. Large main level laundry/mud room, 3-car garage & Parkway West schools complete this irresistible property.
#19045873

Town and Country

2747 Turnberry Park Lane

5 Beds

4 Baths

5,989 Sq.Ft.

$1,199,000

MLS#: 19045873
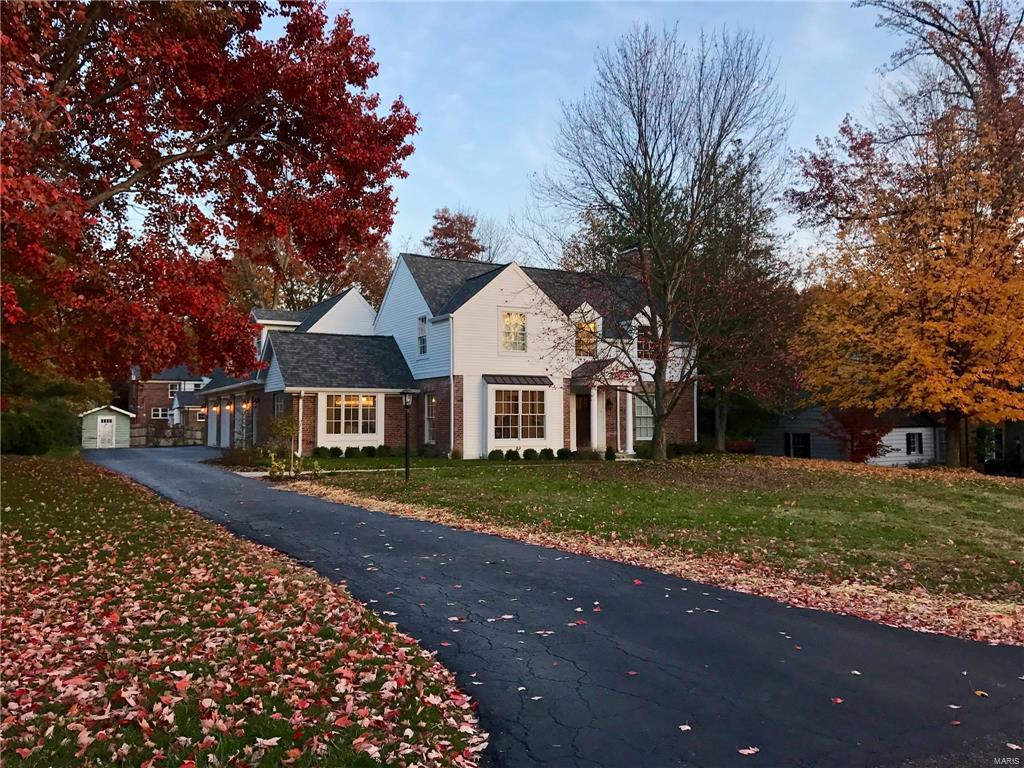
Fall colors on a private lane invite you in and take a hold of your senses. State of the Art Addition & Transformation occurred while the Character and Charm of the original house were preserved. Do you dream of charging your Tesla? There's a plug for that. Do you dream of preparing food like an Iron Chef? There's a 16ft Granite Island for that. What do you dream of? There's 3800+ of pure perfection for that. Unmatched in style and function. Every detail imagined and executed. All molding and trim milled by hand. Master suite beyond imagination. Every once in a blue moon, this offering is handed down to the next dreamer. LIVE INSPIRED. DREAM BIG! Additional Rooms: Mud Room
#17089026

St Louis

16 Berkley Lane

4 Beds

2 Baths

N/A

$1,199,000

MLS#: 17089026
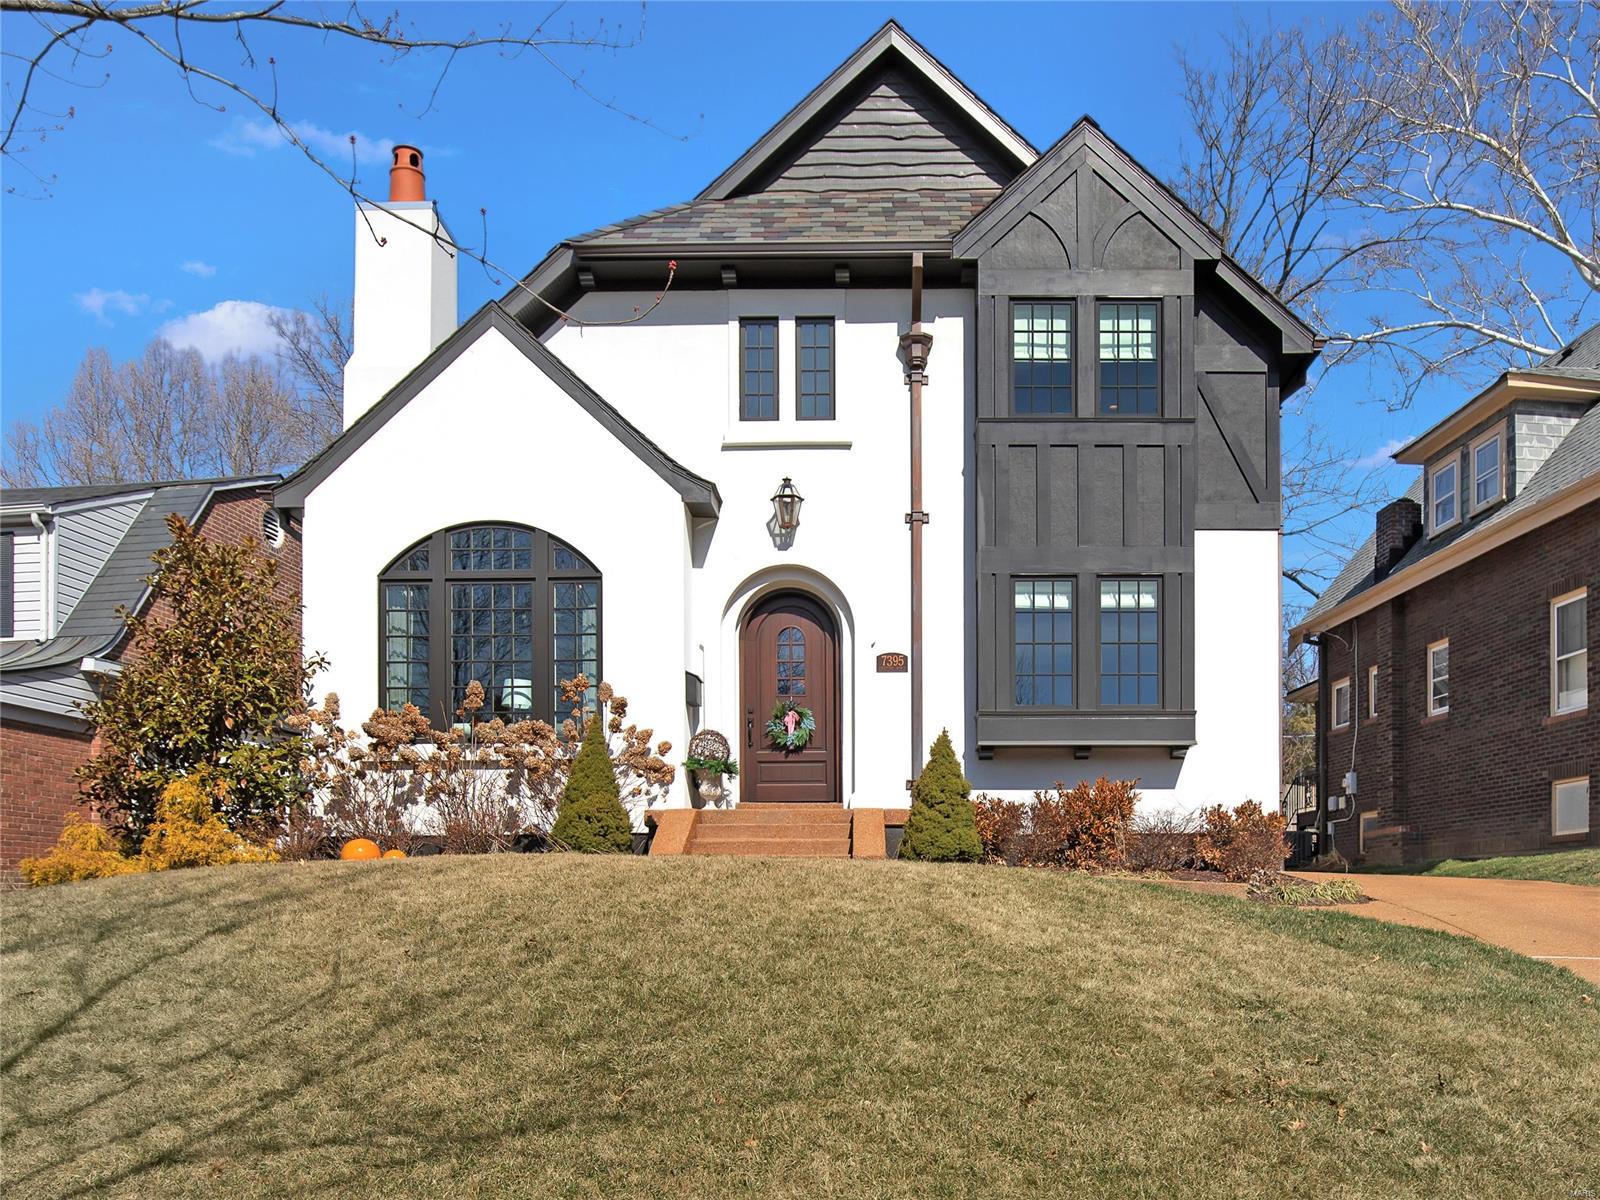
This 4 year old home, built by Period Restoration, is beautifully nestled in sought after University Hills. The exterior is striking with stucco finish, copper gutters, an impressive slate roof & beautiful woodwork. Upon entering, there is an unbelievable living room with 20 ft ceilings, stunning wood beams, & a gorgeous wood burning fireplace. Beyond the living room you will find the kitchen, featuring custom cabinetry, Miele & Wolf appliances and Carrara marble countertops. The kitchen is open to the dining room, great for entertaining. Also on the main floor, a laundry room and the primary suite. The primary bedroom is light-filled with pretty portrait molding, a gleaming bath and a substantial walk-in closet. Upstairs has 3 spacious bedrooms and 2 full baths. The lower level provides additional living space with a family room, built-in wet bar, a full bath, plenty of storage that could be converted to living/sleeping space. A new two car garage & fire pit space featured outside.
#23008080

University City

7395 Stratford Avenue

4 Beds

4 Baths

2,887 Sq.Ft.

$1,199,000

MLS#: 23008080
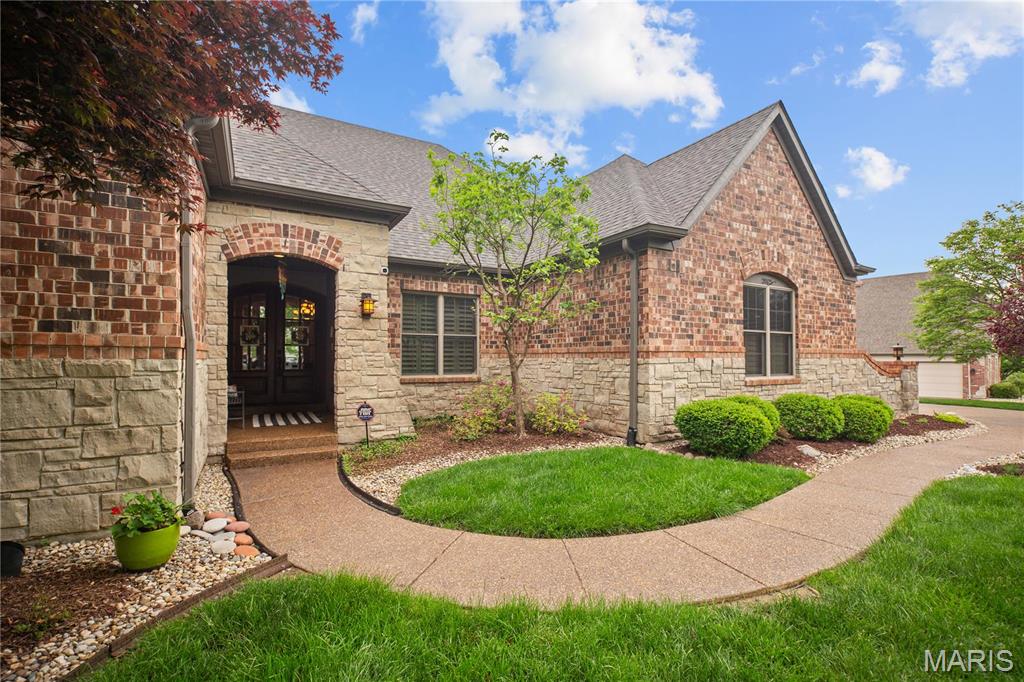
Welcome to your private retreat on the bluffs of the Mississippi River! This impeccably maintained, one-owner home offers nearly 8000 sq ft of luxurious living space, nestled on a serene 1.6-acre level lot surrounded by nature, birds, and wildlife.  
Built in 2006, this custom home was designed for comfort, entertaining, and timeless elegance. The heart of the home is an incredible chef’s kitchen with premium appliances, breakfast room, dining room; perfect for hosting dinner parties or preparing family meals. Step into the expansive owner’s suite, complete with a spa-like bathroom and walk-in closet. The main level also includes two additional bedrooms, J&J bath, hearth & laundry. The lower level is made for entertaining; huge rec room, full bar, game room, media room, and additional bedroom and full bath for guests or multigenerational living. Step outside to your private backyard oasis with an in-ground pool, semi-wooded view and relax enjoying nature.  Do not miss seeing this one! Additional Rooms: Mud Room
#25022985

St Louis

2825 Christopher Bluffs Lane

4 Beds

3 Baths

7,990 Sq.Ft.

$1,199,000

MLS#: 25022985
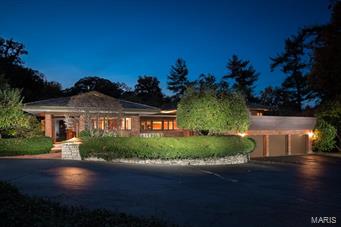
Simply stunning architecturally significant Ladue home designed by renowned architect Wesley Wedemeyer, in the tradition of Frank Lloyd Wright. The 5 bed, 8 bath home is the perfect backdrop for traditional or contemporary style. From the sophisticated entry foyer, with its slate floors and gallery of floor to ceiling windows, the open floor plan will impress. The house frames a dramatic central courtyard, with fountain and sculpture by William Severson. The formal dining room includes lovely built-in cabinets, while the spacious living room has a woodburning fireplace and adjoins the family room. The kitchen and breakfast room  include walk-in pantry and a nearby mudroom. The lovely master suite features his & her updated baths and walk-in closets. Three additional bedrooms and a large upper deck, perfect for entertaining. The lower level is part of an addition by William Bernoudy and includes large rec room, bedroom, study, bar, den and more! Three-car garage completes the property.
#15059801

Ladue

8921 Moydalgan Road

5 Beds

6 Baths

6,424 Sq.Ft.

$1,199,000

MLS#: 15059801
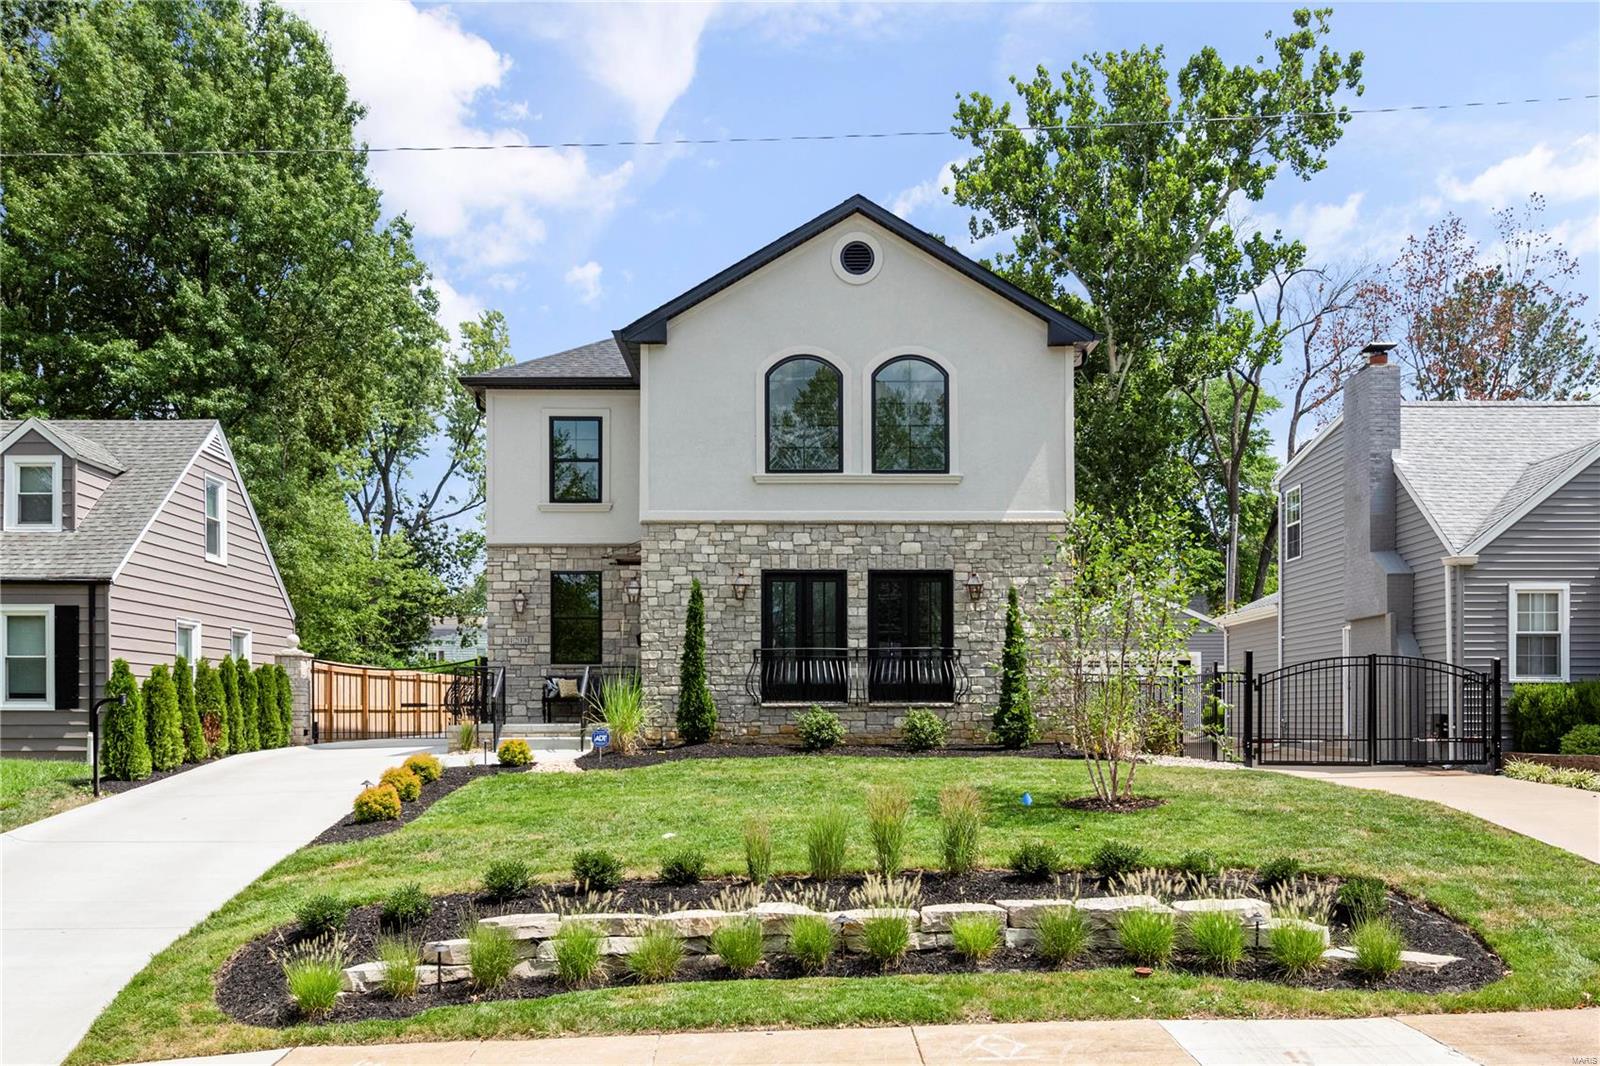
Newly built ready to move in 1.5 story Kirkwood home.  This spacious 5 bedroom 6 bath home boasts 5700 sq ft of living space.  Loaded with luxurious upgrades such as barrel ceiling in hallway, 21' barrel ceiling in greatroom, 9 ft ceilings on all 3 levels, special millwork, built in bookcases, 2 laundry rooms, dry wine cellar, theater room, hardwood flooring, lower level bar w beverage center, and much more. Kitchen is a chefs dream w top of the line appliances, a 6 burner gas range, huge waterfall island w wine refrigerator, drawer microwave and 2nd kitchen sink. Main floor master suite w 2 walk in closets, spa worthy master bath w double sinks, glass enclosed shower, 2 shower heads, shower seat and a stand alone soaking tub.  There's a second master suite upstairs adding to the flexible floor plan.  This impressive home also features a wrought iron driveway entry gate, fabulous covered patio w ceiling fan, outdoor wood burning stone fireplace and an oversized 3 car detached garage.
#21060017

St Louis

1218 N Geyer Road

5 Beds

4 Baths

5,700 Sq.Ft.

$1,199,000

MLS#: 21060017
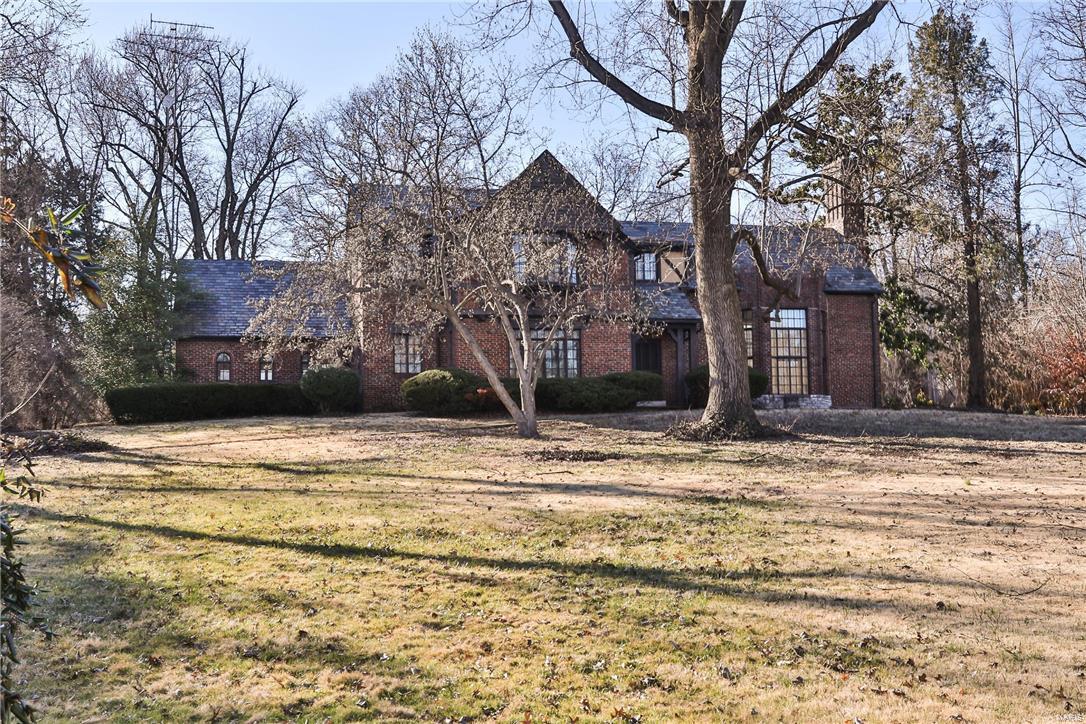
Fantastic opportunity in prime Ladue location, minutes to downtown Clayton.  1.989 acre, dividable lot.  Build new or update the impressive tudor that currently sits on this stunning lot.  The great room is a show stopper with vaulted ceilings, stone fireplace, oversized lead glass window and terrazzo floors. It is screaming to be restored to it's former glory.  Elegant separate dining rm with terrazzo floors and wide molding. Overlooks the sprawling front yard with screened gazebo. The kitchen has been updated with new cabinets, stainless appliances and Corian counters.  Done tastefully to preserve the original essence of the home.  There is also a 2 story, brick addition which includes a main floor family room with floor to ceiling windows overlooking the vast, private lot.  The 2nd floor has three beds including a sizable master with adjoining sitting room. Would be a great dressing room/ bath for the master.  2 car attached garage. Don't miss this opportunity before it is gone.
#16010625

Ladue

2 Lorenzo Lane

3 Beds

3 Baths

3,153 Sq.Ft.

$1,199,000

MLS#: 16010625
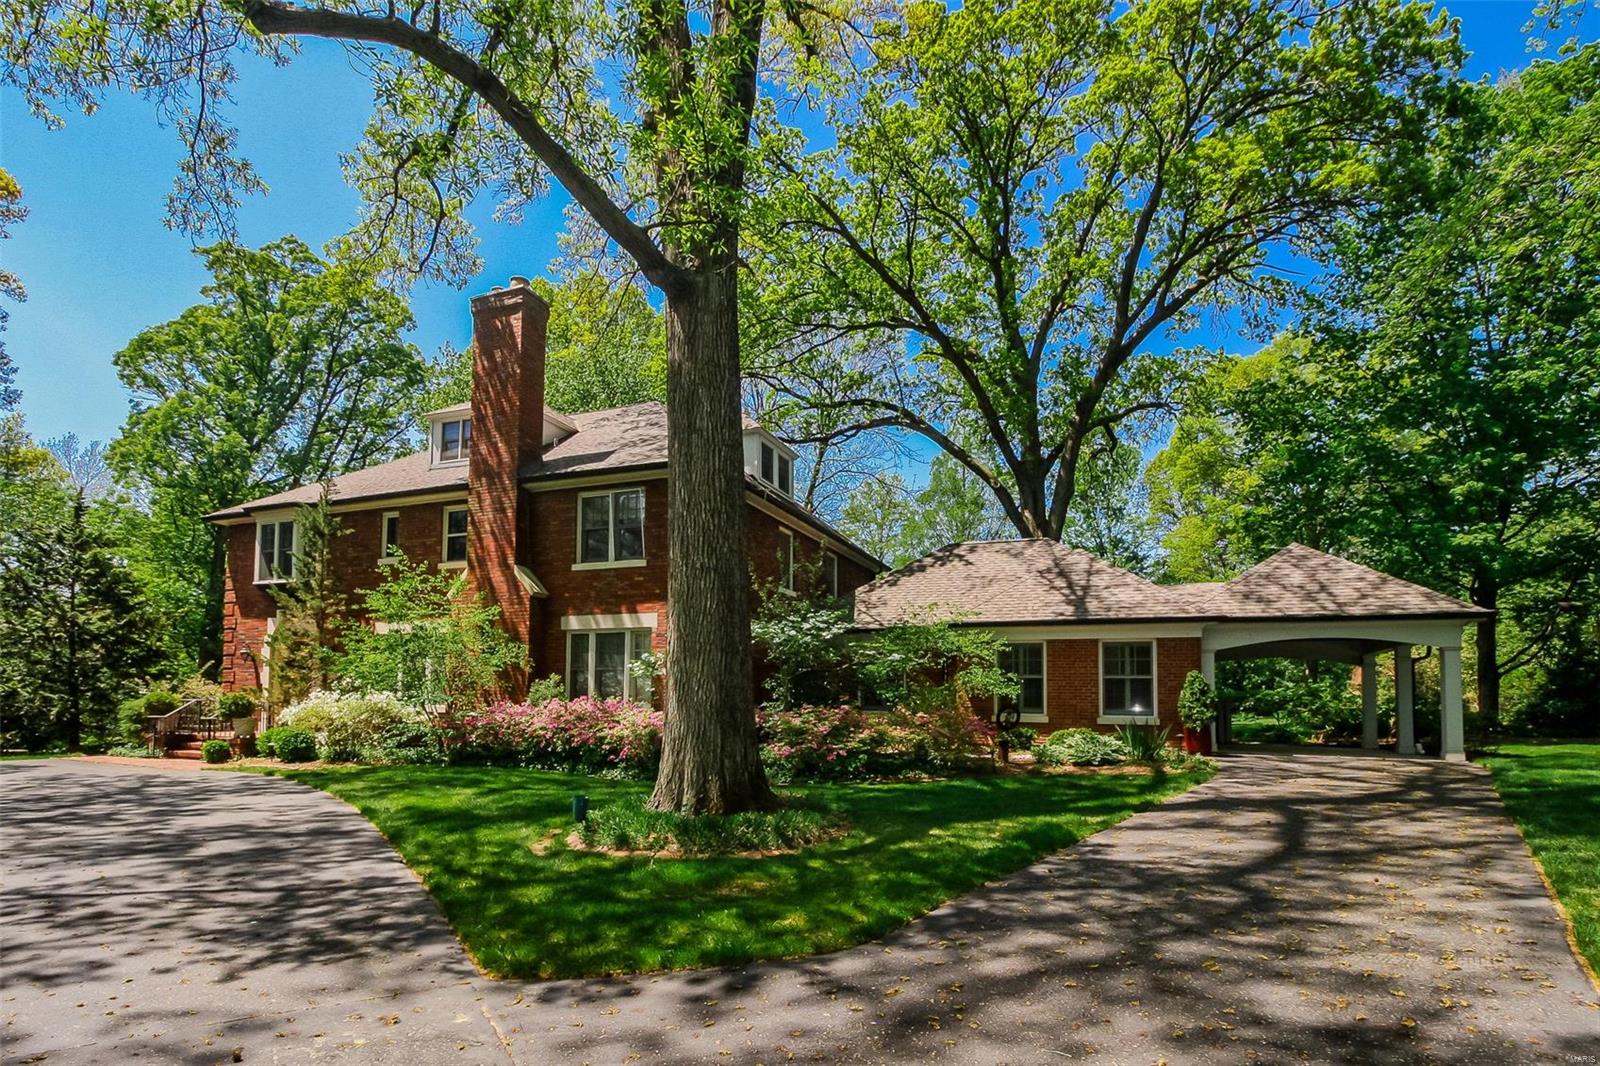
Stunning 3sty on 1.19 acres in prestigious Hampton Park. 7 Bd/7Bth (5F/2H) showplace w/nearly 7000 sqft. 1st Flr boasts Living Rm w/stone FP, 2 sets of windows & French doors; formal Dining Rm, Guest Ste w/private entrance, walk-in closet & laundry ~ all handicap accessible! Kitchen w/island, granite, Breakfast Rm, cozy Hearth /Sitting Rm w/wet bar; Powder Rm, large Family Rm w/FP. 1st Flr also finds Powder Rm & Utility/Mud Rm w/Butler’s pantry. Sprawling 2nd Flr w/wonderful Master Ste w/luxury Bth, His & Her vanities, Jacuzzi tub; Sitting Rm & beautiful Offc; 3 add’l Bds, 2 full Bths & 2nd Flr Laundry. 3rd Flr w/2 more large Bds & full Bth! Highlights: zoned HVAC, circular drive, sprinklers, alarm & O/S 2-car garage. Unfinished LL w/plenty of storage. Relax outside on brick patio, or deck w/pillars & admire enormous level yard. Perfect home for entertaining! Great location – near downtown Clayton’s restaurants, shops & galleries, WashU, Forest Park & hospitals.
#18000550

Richmond Heights

8021 South Drive

7 Beds

5 Baths

6,850 Sq.Ft.

$1,199,000

MLS#: 18000550
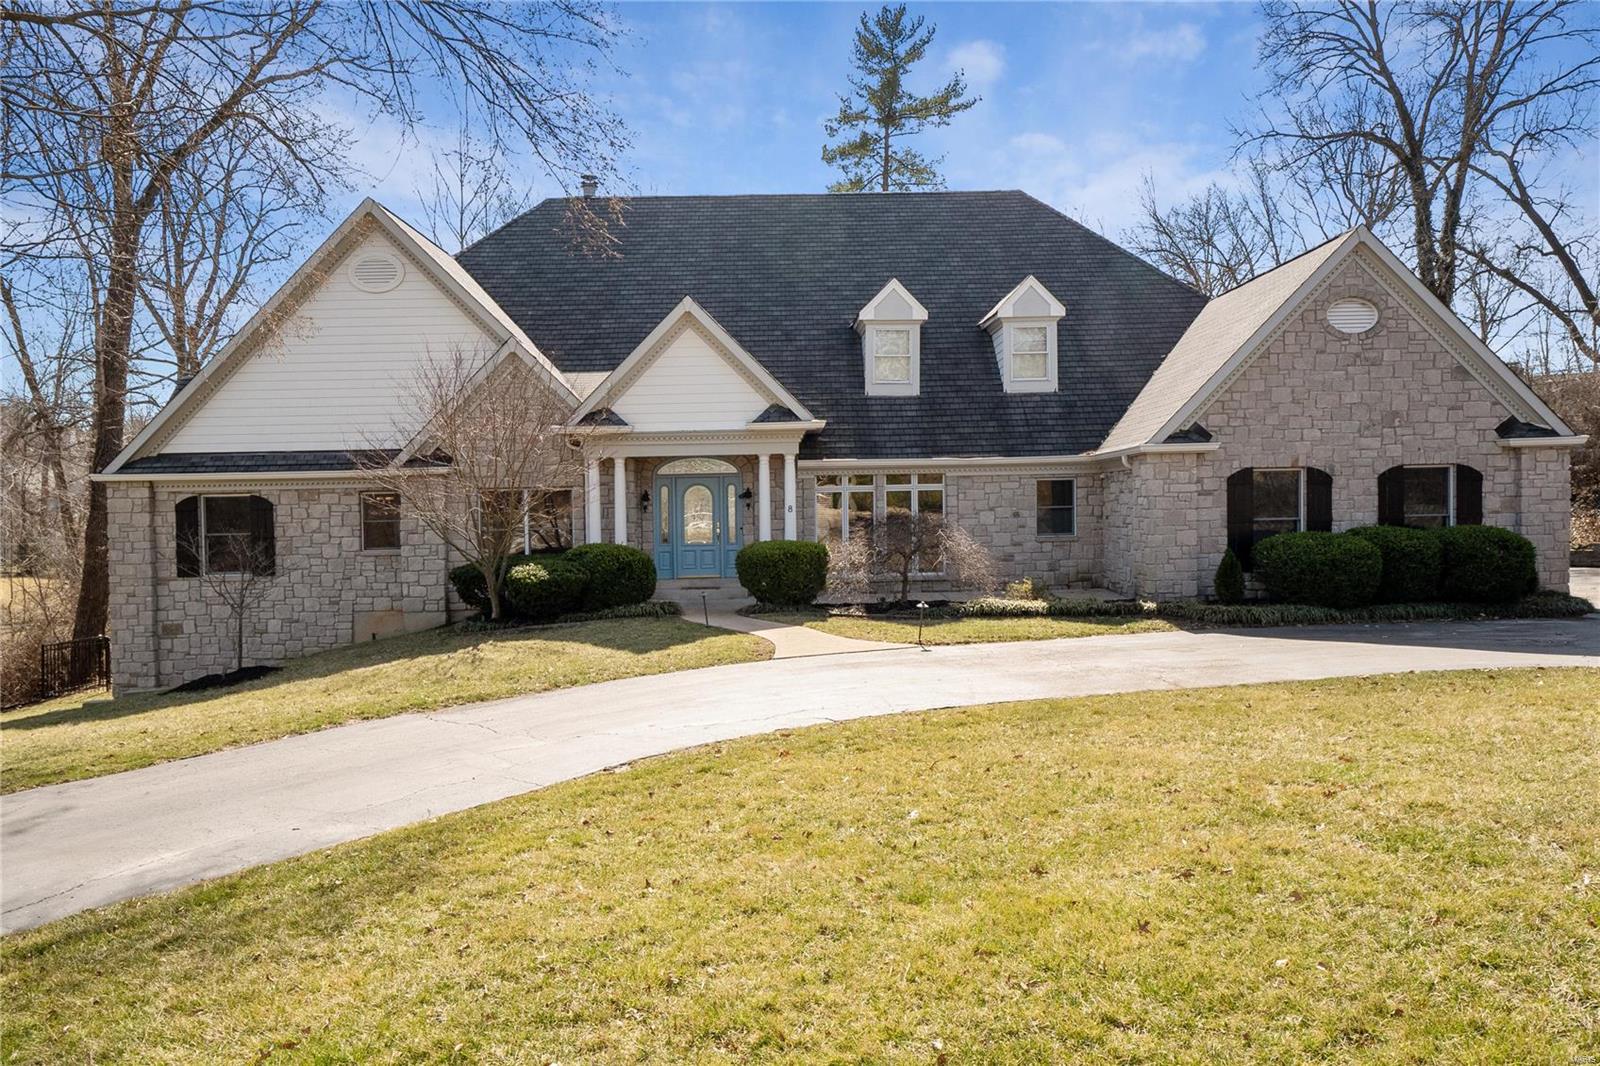
Open House 3/14 1-3 pm. Striking atrium ranch nestled in one of Ladue area’s finest lanes. The skyscraping ceilings and windows liven the senses.  Peruse vintage wines in your walk-in wine cooler or have a hot steam in the oversized shower, the creature comforts this home affords are extensive.  The open floor plan features a gourmet kitchen with Viking appliances, a massive island, and eating area.  Dimmable lights, 3 gas fireplaces, and surround sound keeps the evening mood ambient.  The sleek greyish bamboo floors enhance the soaring wall height and natural light that pours in daily via southern exposure.  The main bedroom is a sanctuary with his and her’s walk-ins, a private deck, spa-like bath, and fireplace.  The above grade finished basement gives patrons a place to spread out and easily access the lush, private, fully fenced backyard.  Plenty of parking for big boy toys and guests on the circle drive, turning pad, and oversized 3 car garage.  Come live the good life. Additional Rooms: Wine Cellar
#21000982

St Louis

8 Sherwyn Lane

5 Beds

3 Baths

5,333 Sq.Ft.

$1,199,000

MLS#: 21000982
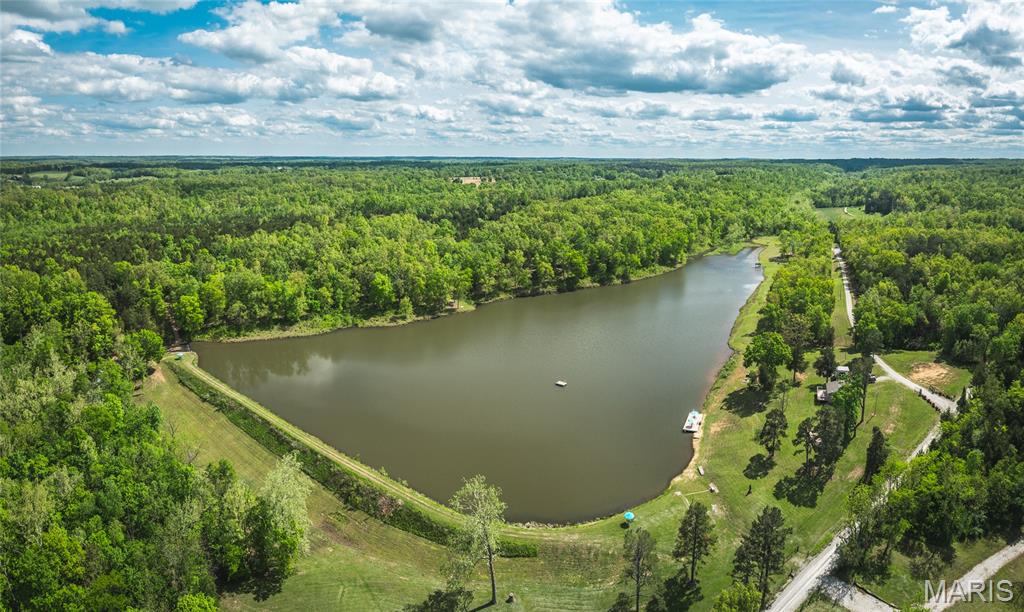
Carver Lake Lodge is a private 98.62 acre +/- retreat in Perryville, MO, featuring a stunning 17 acre +/- lake, 30-ft natural waterfall, and spring-fed creeks. Includes two lodgesā€”ā€œTaylor Lodgeā€ (1,050 sq ft A-frame) and ā€œCash Lodgeā€ (720 sq ft ranch-style)—each with 2 beds, 1 bath, full kitchens, and lake views. Enjoy excellent fishing, paddle boats, swimming, and hiking trails across the scenic, wooded landscape. The lake is stocked with bass and bluegill. A large shop provides ample storage for equipment and toys, along with additional smaller storage buildings. Wildlife is abundant, and views are second to none. Perfect for family getaways, vacation rental income, or your own private escape. Peaceful, secluded, and ready to enjoy—whether you’re relaxing on the deck, exploring the trails, or spending time on the water, Carver Lake Lodge delivers the kind of peace you won’t find just anywhere.
#25031152

Perryville

219 Pcr 732

None Beds

None Baths

1,040 Sq.Ft.

$1,199,000

MLS#: 25031152
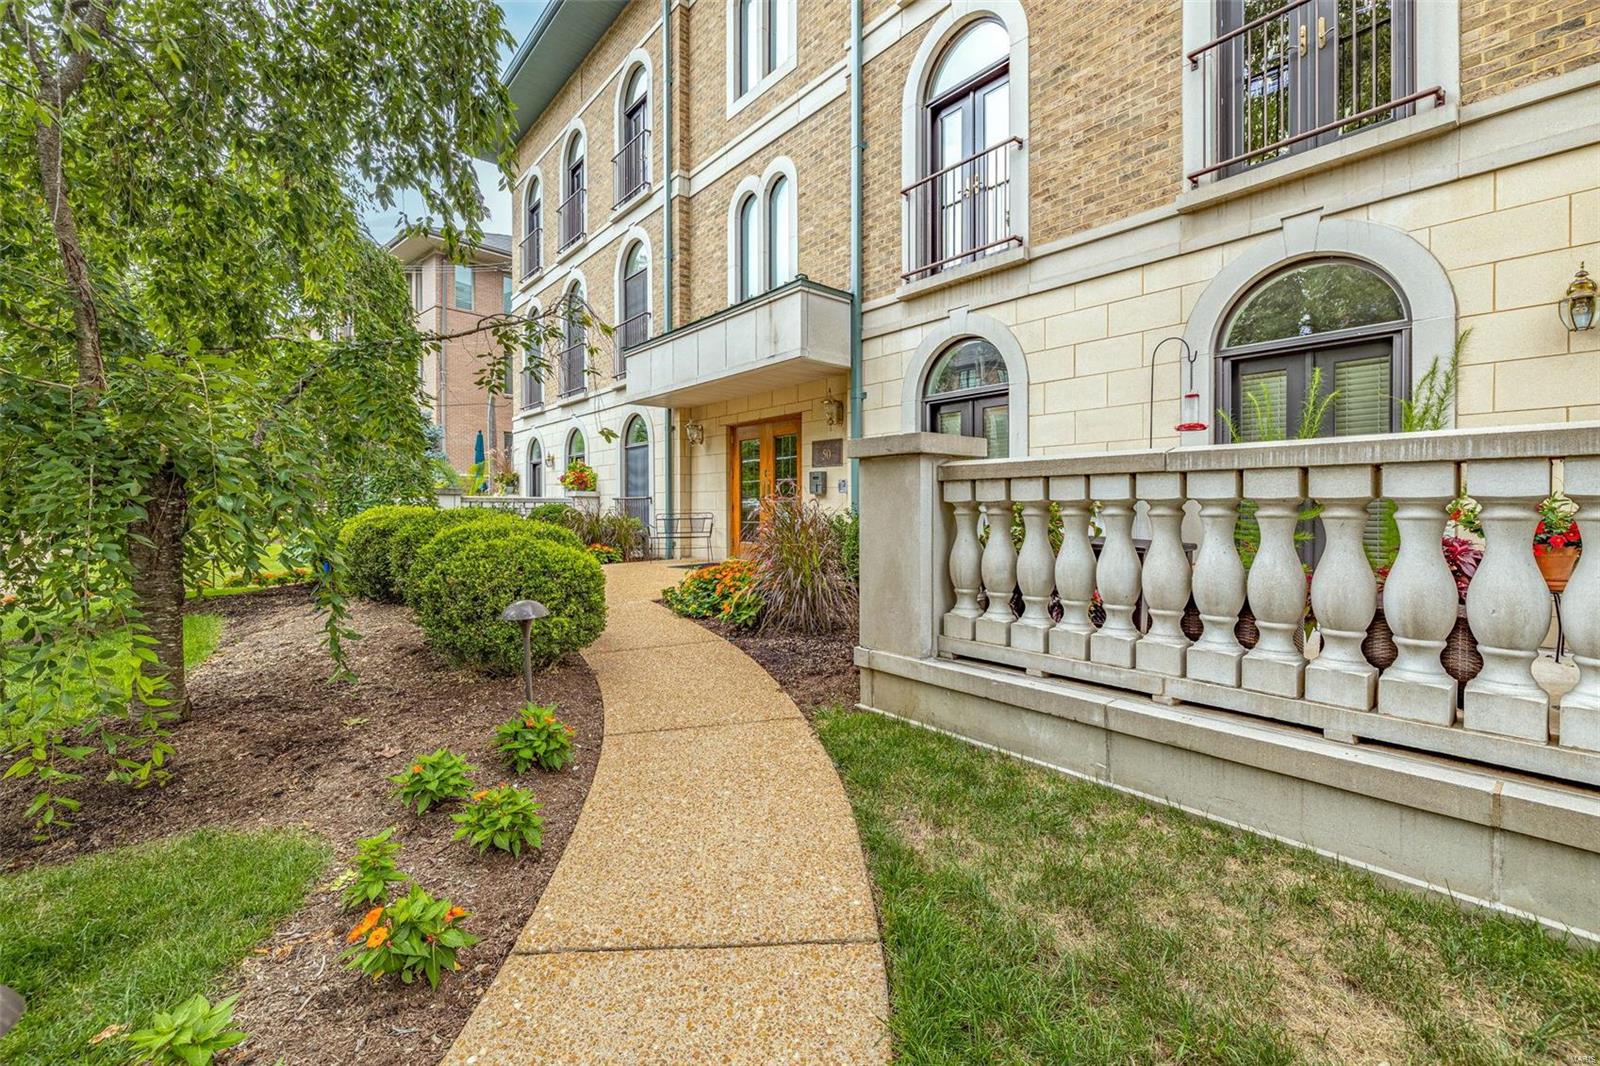
Exquisite Clayton 1.5 Story Penthouse condo! Offers fantastic flexible floor plan w/2 Master Suites!  Grand Entry w/9 Ft Clgs * Impressive Great Rm w/wood floors * Lovely Din Rm w/Gas Fireplace walks out to 1 of 3 Patios! * Handsome Office/Media Rm * Chef’s Kit w/42ā€ Cabinetry/Granite Counters/Center Island w/Brkfst Bar/Stainless appliances (Thermidor & Wolf) * Elegant 1st Floor Master En-suite Bedroom w/walk-in shower for great 1-level living * Or head up to the gorgeous 2nd Floor Master Suite w/Sitting Rm & 22X13 private patio * It’s Spa-like bath has wlk-in shower, skylight & relaxing whirlpool tub * Plus Laundry Rm w/full-size w/d * Use either suite for in-laws, adult kids or guest visits!  New Carpet in BDRs * Secure Building w/Elevator *EZ Care lock it/leave lifestyle * Cent Vac/2020 Roof! Awesome Clayton walkability to Straubs, restaurants & Shaw Park w/outdoor pool & ice rink & newly updated Clayton Center w/Indoor Pool & 4 Gyms * No yard work/No snow shoveling * Welcome Home! Location: End Unit, Upper Level
#21055651

St Louis

50 Brighton Way 3S

3 Beds

3 Baths

3,584 Sq.Ft.

$1,199,000

MLS#: 21055651

1 ... 428 429 430 431 432 ... 666
* Listings identified with the FMLS IDX logo come from FMLS and are held by brokerage firms other than the owner of this website. The listing brokerage is identified in any listing details. Information is deemed reliable but is not guaranteed. If you believe any FMLS listing contains material that infringes your copyrighted work please review our DMCA policy and learn how to submit a takedown request. Ā© 2024. First Multiple Listing Service, Inc.

Send a message

Message successfully sent.

Your message

What is 3 + 4 ?

Reason for contacting?

I agree to receive email communication and understand I can unsubscribe at any time.

I agree to be contacted by Rock Island Realty via call, email, and text for real estate services. To opt out, you can reply 'stop' at any time or reply 'help' for assistance. You can also click the unsubscribe link in the emails. Message and data rates may apply. Message frequency may vary. Privacy Policy

Sign Out

Virtual Assistant

Would you like to take the next step with this property? We can help you schedule a showing or virtual tour, or send you more details.

Yes, I would like more information.

Thank You for Your Reply, One of Our Agents will contact you as soon as possible

No, maybe later.

Thank you, you can always contact me via email, phone number or through the contact form.

Realhub AI

Lucy - Your AI-Powered Realtor

Update Your Temporary Password

Personalize your search

Enter your email and we'll notify you immediately when new listings match what you're looking for.

or enter email address

Already have an account ? Login here

Continue your home search

I agree to receive communications and understand I can unsubscribe at any time.

I agree to be contacted by Rock Island Realty via call, email, and text for real estate services. To opt out, you can reply 'stop' at any time or reply 'help' for assistance. You can also click the unsubscribe link in the emails. Message and data rates may apply. Message frequency may vary. Privacy Policy

Already have an account ? Login here

We use cookies

We use cookies primarily for analytics to enhance your experience. By accepting, you agree to our use of these cookies. You can manage your preferences or learn more about our cookies policy.
