Properties

Browse or get in touch to schedule a walkthrough.

  • Nearby me
Price range

Popular Features

Community Features

Association

Property Features

Waterfront

View

Exterior Features

Interior Features

Style

10000 properties match your criteria

Updated 1 minute ago

E-Alert name
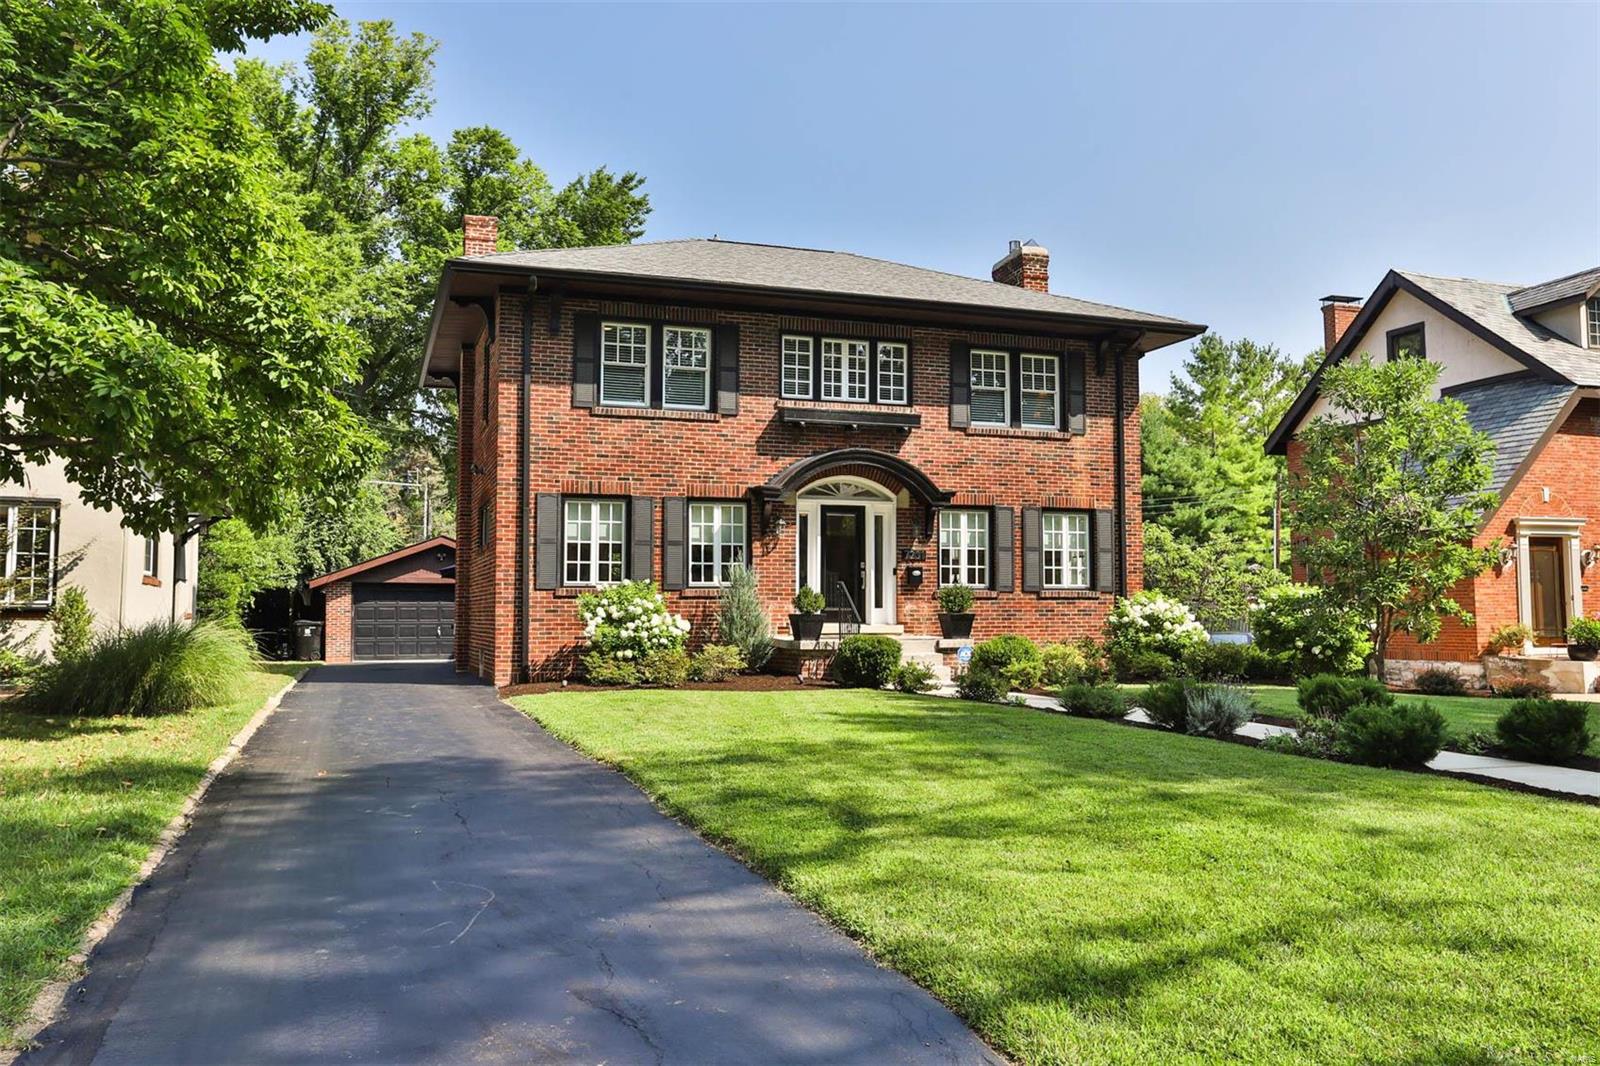
Welcome to this beautifully rehabbed 4BD/3.5 BA, brick home located in the highly desired area of Westmoreland DR.
Stepping in, you'll find the spacious living area w/ modern light fixtures & grandiose gas fireplace. The family room is to follow, featuring a convenient half bath & separate office area w/ beautiful modern, glass doors leading to the back patio. The open, eat-in kitchen w/ breakfast bar and generous center island is highlighted by soft-close, Amish inlay cabinetry, wine cooler & luxury VIKING SS appliances. Upstairs boasts sizeable sleeping quarters and tons of natural light. The master bedroom has an ample walk-in closet & ensuite bath w/ over-sized, step-in shower w/dual shower head.The fully finished basement offers a capacious rec room and full bathroom. Complimented by new hardwood floors and windows, lavish landscaping, and updates like newer HVAC, electrical and plumbing systems, and newer sewer line.This magnificent manor offers everything you could want & more. Additional Rooms: Sun Room
#22058963

St Louis

7201 Westmoreland Drive

4 Beds

3 Baths

3,818 Sq.Ft.

$1,150,000

MLS#: 22058963
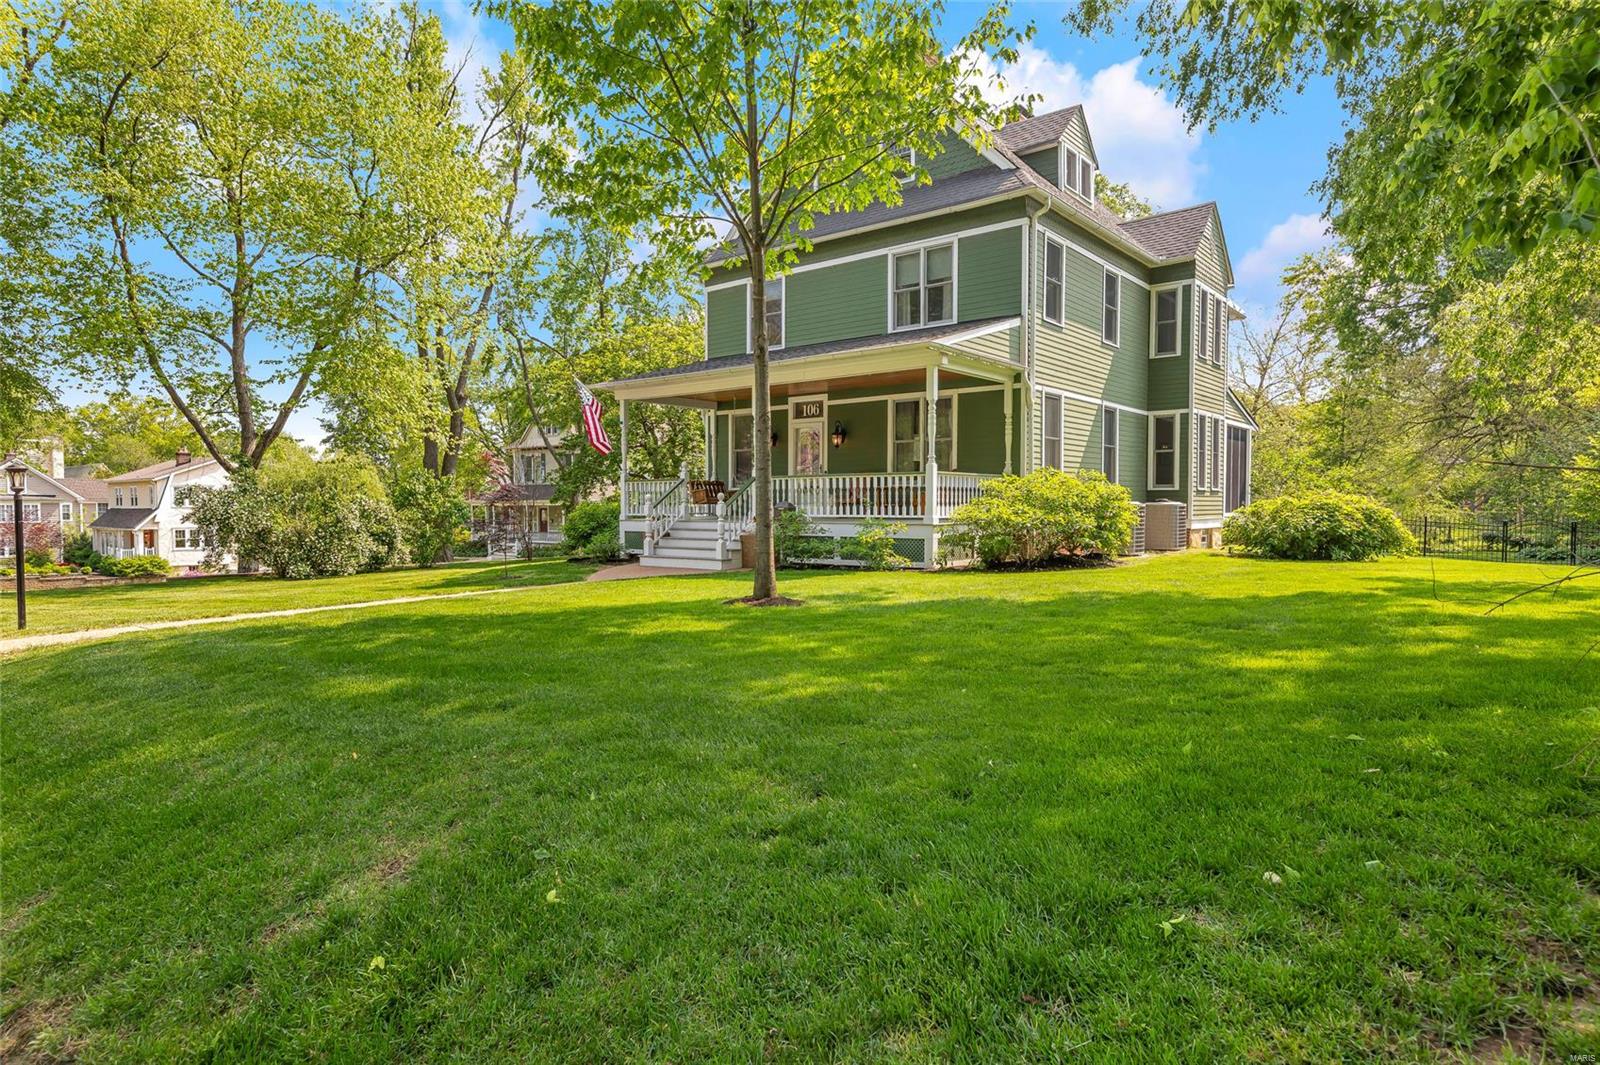
Discover the perfect blend of comfort and elegance in this charming 5-bedroom, 4.5-bath home, nestled in a prime location.  This 6-year-old gem offers hardwood floors throughout the 1st floor, an open kitchen/ hearth room, and a separate dining room for those special gatherings. Upstairs, find a master suite, a bedroom suite, and 2 other bedrooms with a Jack and Jill bath. Convenience meets luxury with a second-floor laundry room. The finished lower level adds flexibility with an extra bedroom, full bath, and a recreation room – perfect for entertainment or guests. Step outside to a private backyard, easy to maintain, complete with fencing and an inground sprinkler system. The 2-car garage adds practicality, and the proximity to Conway School, Ladue Middle School, High School, shops, and restaurants makes this home a rare find. Don't miss the opportunity to make this your dream home!
#24035322

Ladue

18 Dwyer Place

5 Beds

4 Baths

3,498 Sq.Ft.

$1,150,000

MLS#: 24035322
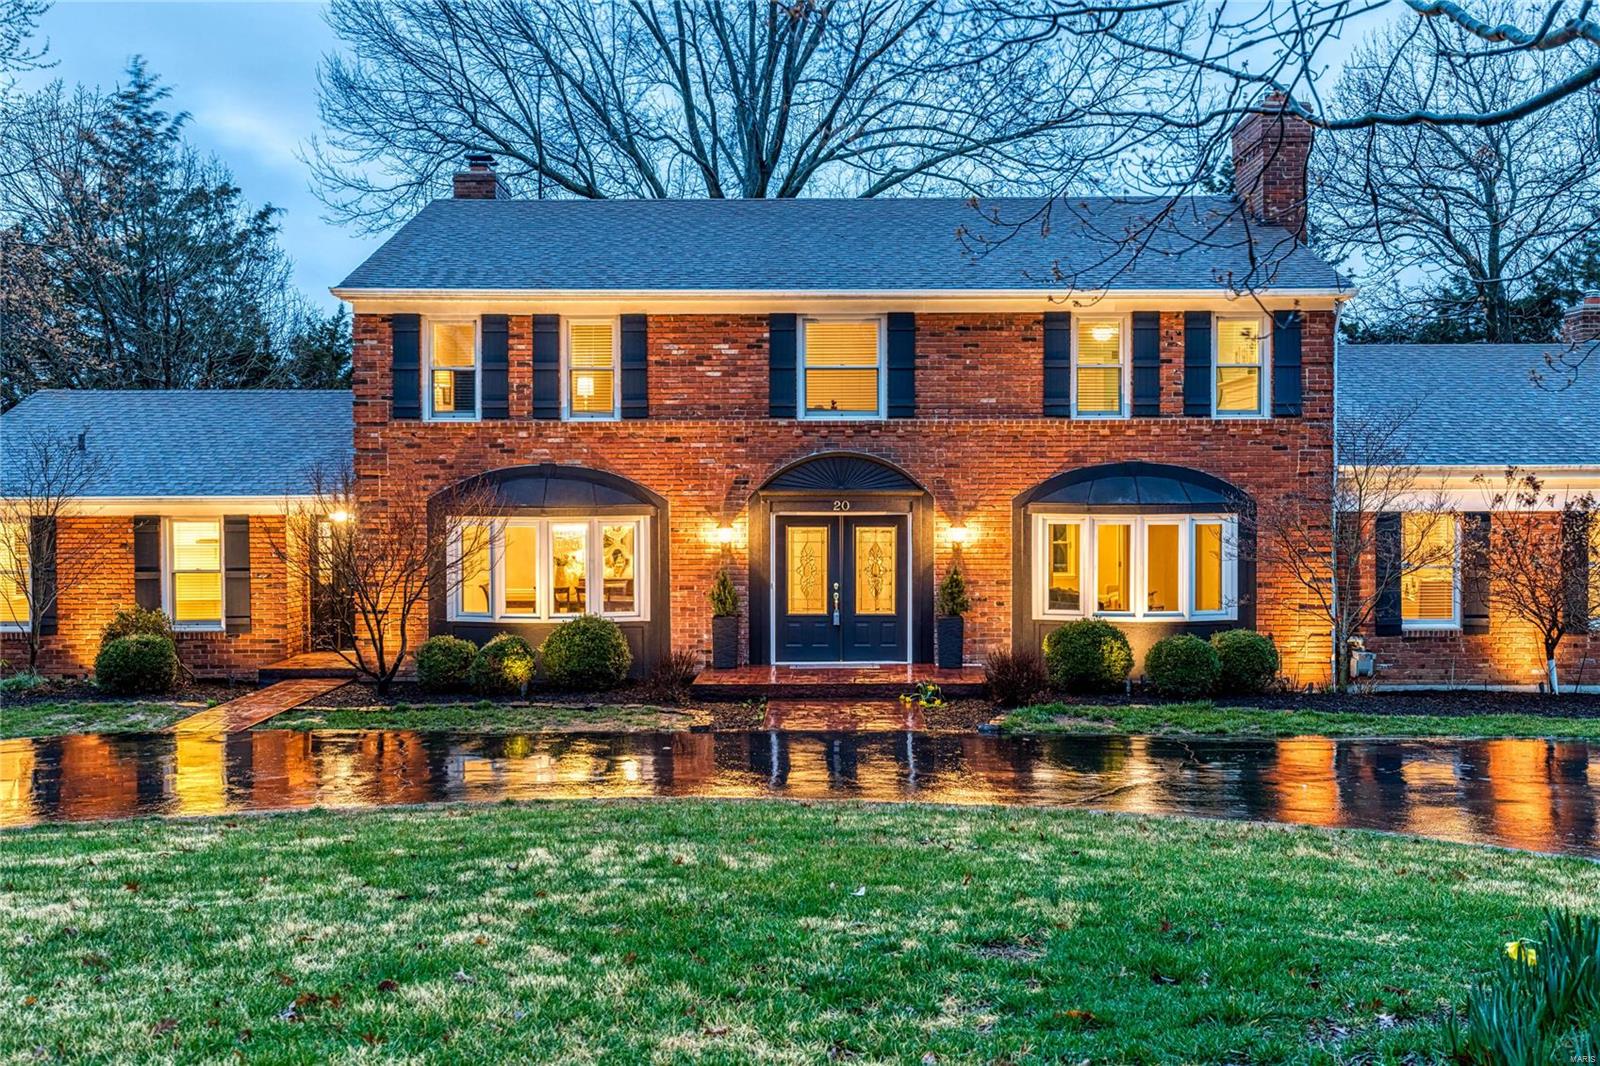
OPEN HOUSE SUN 3/28 1-3 PM Impressive 2-story home with nearly 6,000 sf of living space in the heart of Town and Country will wow even the most meticulous buyer. Sitting on an oversized lot at almost 2 acres, this property commands the cul-de-sac with striking curb appeal. Entry foyer flows into open main level floor plan w/ gorgeous hardwood floors in formal living, separate dining, family den, additional large seating room, & main floor master w/ stunning updated master bath – boasting heating marble floors, modern soaking tub, quartz counters & more. Dramatic, updated, eat-in kitchen rounds out the main floor featuring signature cabinetry, center island, quartz counters, custom backsplash, new SS appliances & more. 2nd level includes 4 sizeable bedrooms w/ option for 2nd master suite w/ updated full bathroom. Main floor and 2nd floor laundry, fully finished lower level, updated landscaping, deck & screened-in porch make living & entertaining in this home a dream.
#21014737

St Louis

20 Chapel Hill Estates Drive

5 Beds

4 Baths

5,910 Sq.Ft.

$1,150,000

MLS#: 21014737
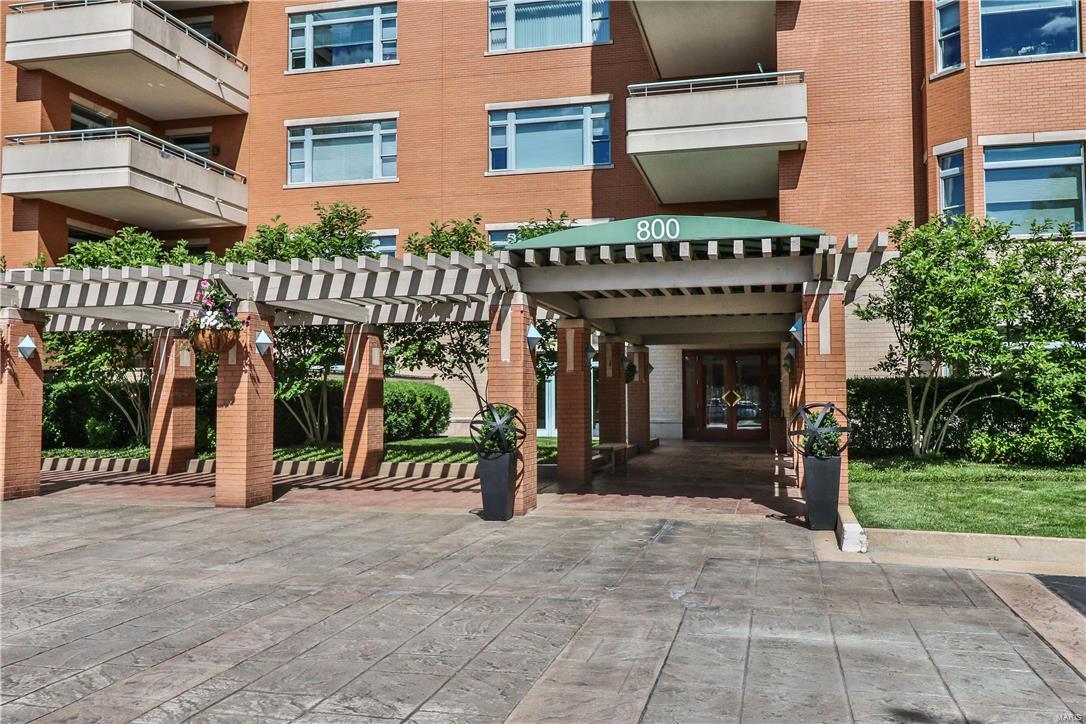
Open, spacious 2+ bedroom  2.5 bath condo with a flexible floor plan, 10' ceilings and elegant quality finishes. Wonderful Clayton condo with great views from the 7th floor and a delightful patio. Beautiful moldings, can lights and an abundance of closets. The kitchen is wonderful with space for a desk and a large breakfast area. The master bedroom has a large sitting area that could be a third bedroom. This is a condo not to be missed - wonderfully managed building, well run condo association, pool. club room with catering kitchen, guest rooms to rent, exercise room, doorman and totally full service.  Close to all the amenities of Clayton as well as convenient to shopping and highways. The Residence is one of the premier buildings in Clayton and this rarely available larger condo is exceptional. EXCLUDE: Drapery treatments over beds in both bedrooms. Seller needs a mid September, 2016, closing. Location: End Unit, Upper Level
#16040299

Clayton

800 S Hanley 7F

2 Beds

2 Baths

2,935 Sq.Ft.

$1,150,000

MLS#: 16040299
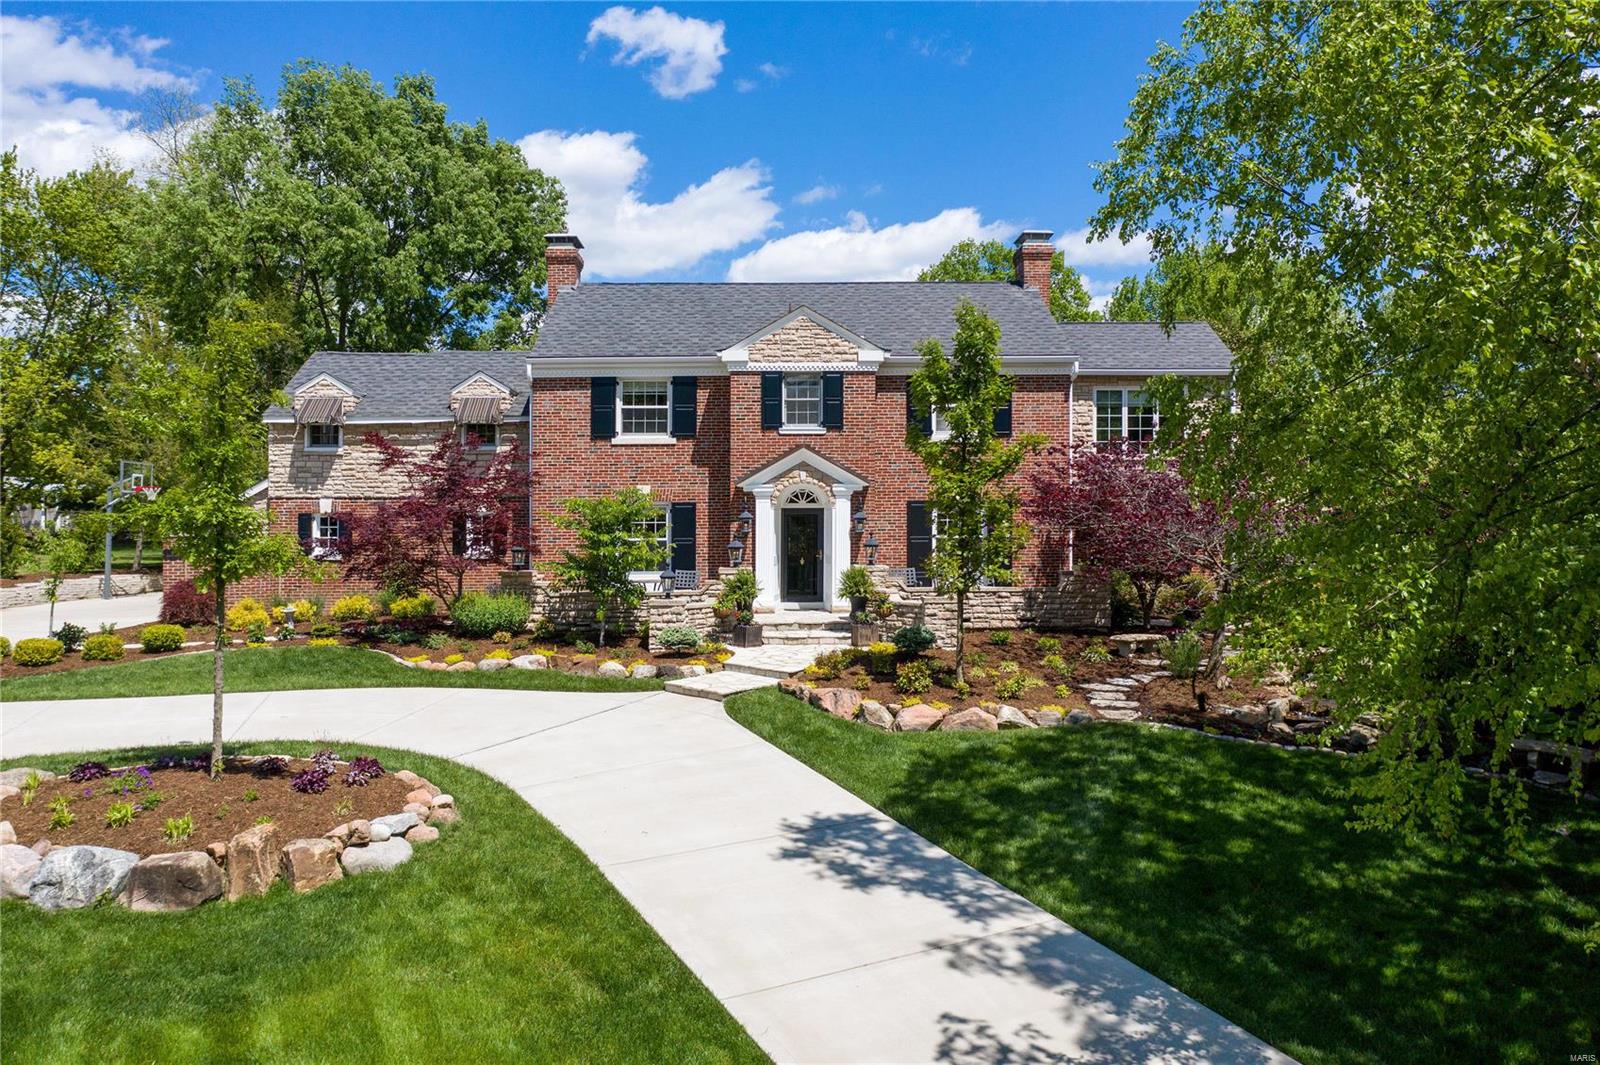
Prepare to fall in love the minute you arrive, and the beautiful, serene setting is just the beginning! Original architectural details are seamlessly mixed with all the right updates for today's buyer. Gracious formal spaces are enhanced by fabulous casual living spaces like the enticing sun room and the magnificent great room with soaring ceiling, stunning fireplace and windows that overlook the spectacular L-shaped pool and spa.The large gourmet eat in kitchen with top of the line appliances, center island, custom cabinets &  more is perfectly oriented to the pool & professionally landscaped, fenced back yard. Upstairs you will find a light filled master bedroom with an inviting sitting room/office and a renovated master bath with steam shower and heated floors. Two more bedrooms share an updated hall bath and another spacious bedroom has an en suite bath. 2nd floor laundry has 2 sets of washers & dryers. LL adds extra casual living space. Too many amenities to list...its a must see! Additional Rooms: Sun Room
#20031362

St Louis

6 Ridgetop

4 Beds

3 Baths

4,128 Sq.Ft.

$1,150,000

MLS#: 20031362
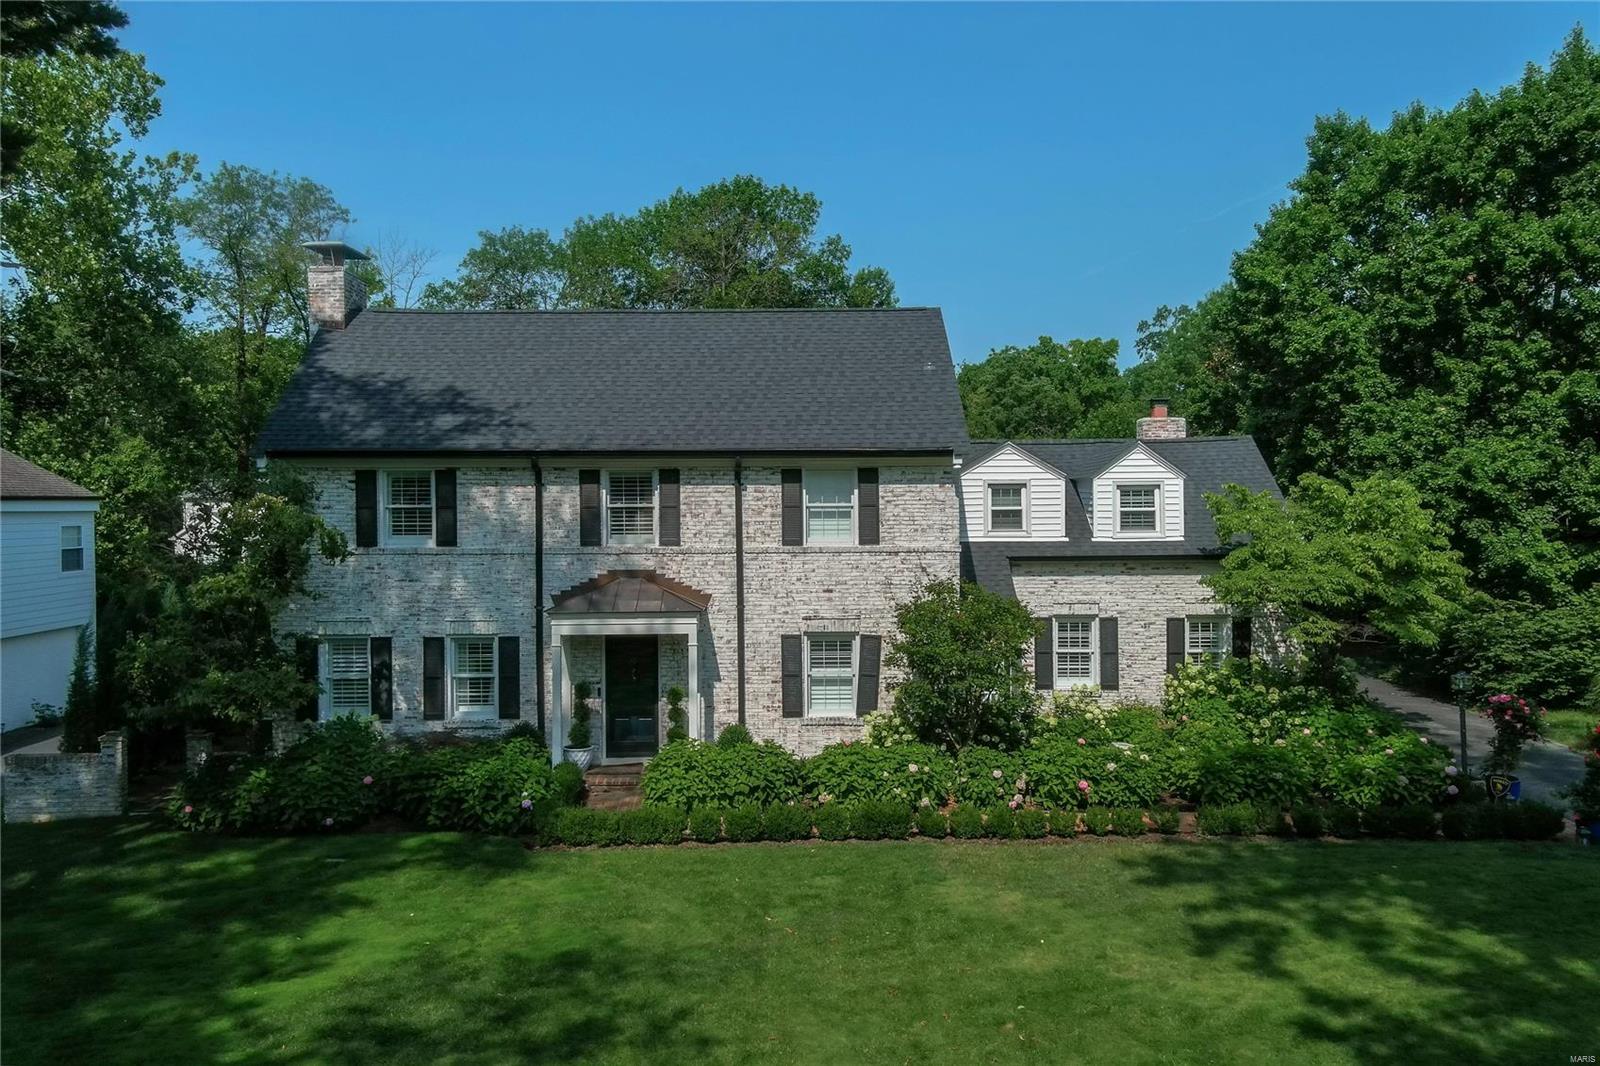
None
#24057459

St Louis

19 Berkley Lane

3 Beds

3 Baths

3,409 Sq.Ft.

$1,150,000

MLS#: 24057459
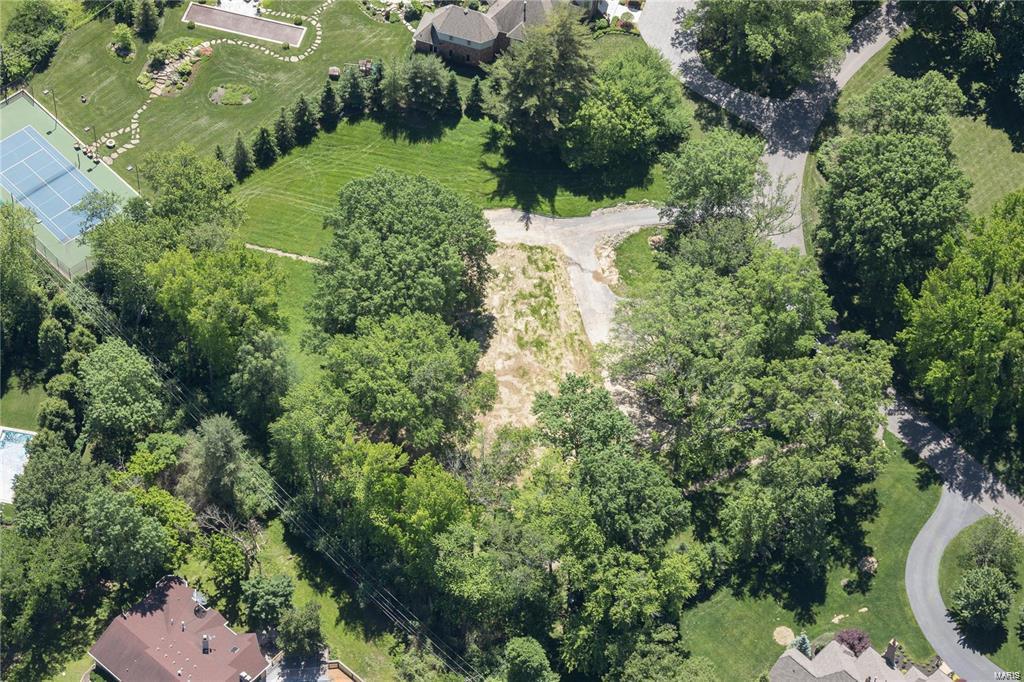
Additional Rooms: In Platted Subdv.
#20064313

St Louis

16 Huntleigh Woods

None Beds

None Baths

2.571 acres

$1,150,000

MLS#: 20064313
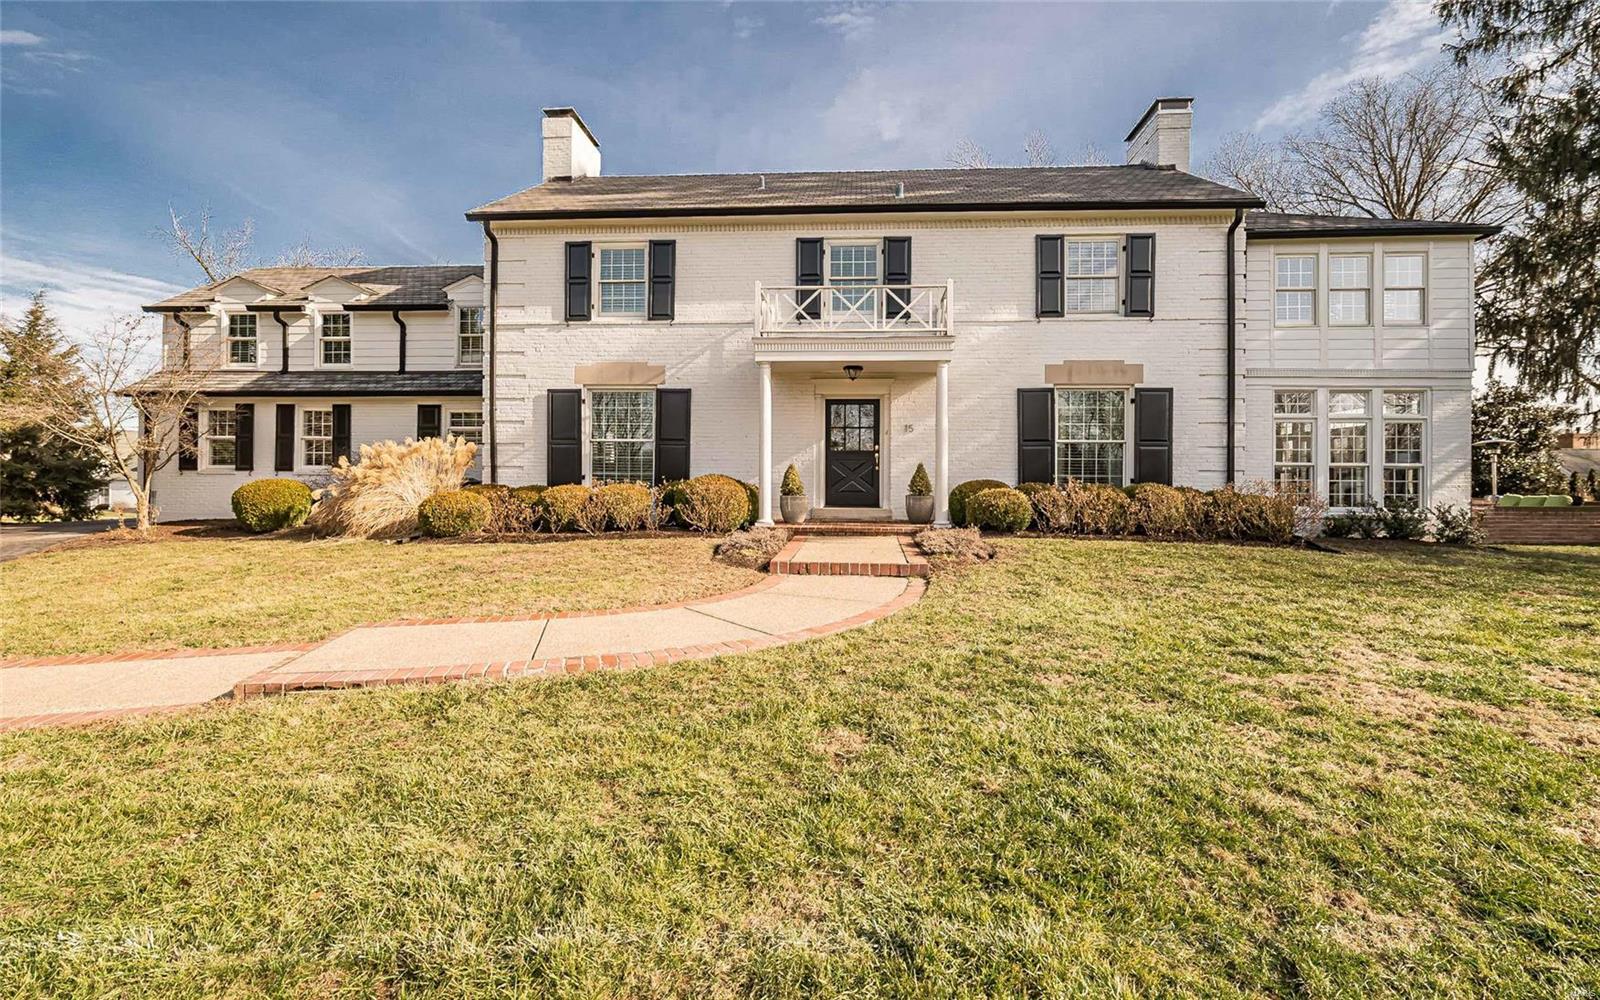
Gleaming wood floors, handcrafted moldings & arched entryways define the charm & character of this 2-sty Georgian Colonial! Impressive hardwood foyer leads to formal dining room & living room with marble see-through fireplace, built-in bookcases & 2 sets of French doors that open to light-filled sunroom with brick fireplace & atrium door to terrace. Designer kitchen with 42ā€ white cabinetry, granite countertops, stainless steel appliances & butler’s pantry adjoins breakfast room with wide bow window & center island & family room. Master bedroom suite combines the enjoyment of a marble fireplace flanked by bookcases with luxury bath with shower spa & jetted tub & adjacent office. 3 Additional ensuite bedrooms & sitting room complete the 2nd floor living quarters. Walk-out Lower Level includes media room with fireplace & Murphy bed & full bath. Situated on an extensively landscaped .92-ac lot with patio, terrace with outdoor fireplace & 3-car garage. Award-winning Ladue School district. Additional Rooms: Sun Room
#20007319

Creve Coeur

15 Spoede Lane

4 Beds

5 Baths

4,700 Sq.Ft.

$1,150,000

MLS#: 20007319
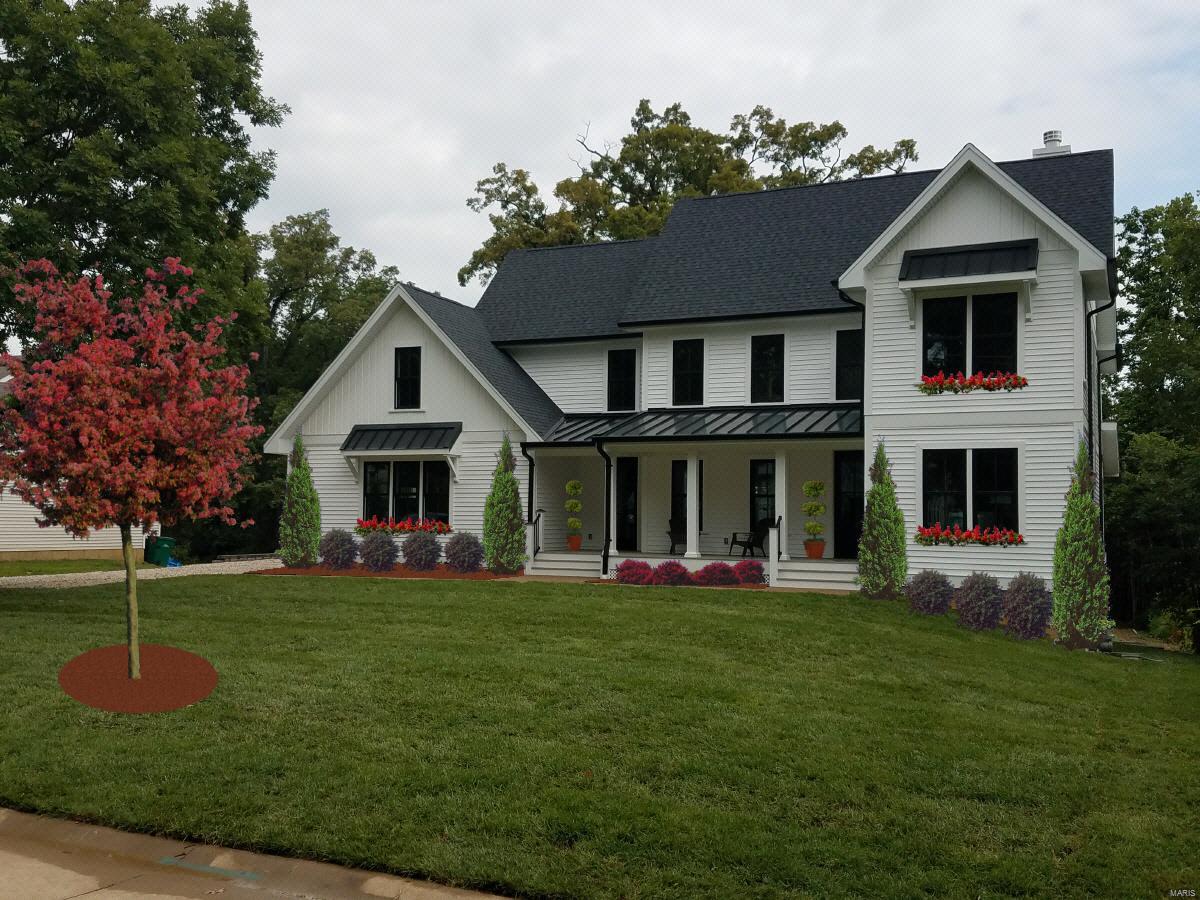
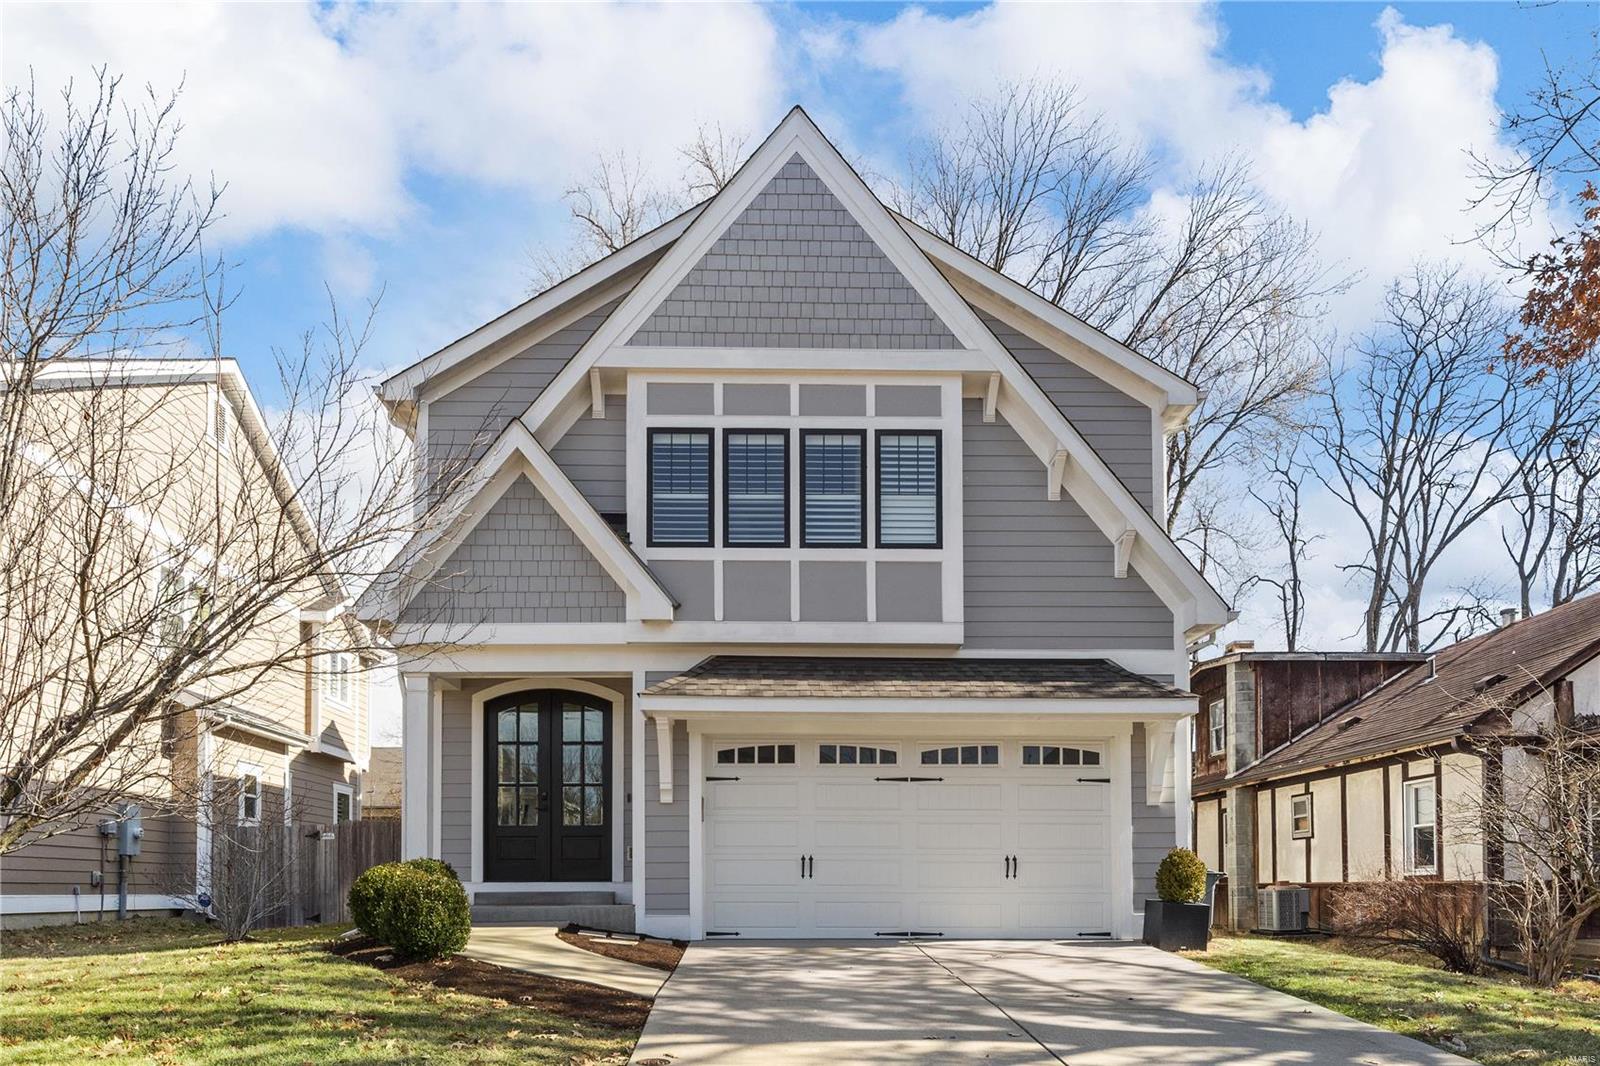
Be the first to live in this work of art. With 5000 sf of living, your family will thrive w/room to grow. 435 Bacon is a new build w/the feel of a traditional Webster home. As you enter the 8 ft ext front door, your eye won't know whether to linger on the 9 ft ceilings, the beautiful 2 story open staircase or the wood beamed ceiling that flanks the kitchen/hearth rm. Solid wood floors & stone fireplace will steal your attention, until you notice the gourmet kitchen w/custom Markus cabinets, + stone & quartz counters. The sub zero/wolf appliances will wow you & the custom barnwood brackets & shelving will make you feel at home. Upstairs the roomy Master Suite has 2 walk in closets, + a workout rm/office. The bath is exquisite with double vanity, soaking tub, oversized shower & heated floors. 3 more bed/2 bath (1 is ensuite) & laundry room finish off the 2nd fl. The basement (8 ft pour) features a large fam rm w/french doors out to patio & yard. 5th bed/bath + storage complete basement. Additional Rooms: Mud Room
#19058178

St Louis

435 Bacon Avenue

6 Beds

4 Baths

4,975 Sq.Ft.

$1,150,000

MLS#: 19058178
This home is absolutely stunning & includes over $500k in upgrades! 3 car side entry custom fin gar, prof landscaping, & brk/stone ext & new roof enhances the elevation. 2 sty foyer dons hdwd that cont through main floor. Formal dining rm has custom millwork. 2 sty great room has cozy gas FP. Vaulted den has glass French doors & built-ins. Kitchen has 42’’ cabs, granite, backsplash, 5 burner cooktop, warming drawer, 2 d/w, island & WI pantry. Brkfast rm has butler’s pantry w/wine fridge & wet bar w/granite. Hearth rm has stone gas FP & slider to porch overlooking an oasis w/inground pool/waterfall, new pergola, wet bar, fireplace & more. Mst Ste has coffered ceiling, dbl door entry & lux bath w/tile flr, WIC w/organizers, dual sinks, tub & sep shower. 4 addl beds all w/WIC’s. Fin w/o LL has Fam rm, wine celler, media rm w/stadium seating, game rm, exercise rm/6th bed, wet bar, sitting rm, gas FP & full bath. Other: M&U laundry, speakers/sprinkler, central vac, millwork, 2 new HWH's..
#16019642

St Albans

581 Deer Valley Court

6 Beds

6 Baths

6,000 Sq.Ft.

$1,150,000

MLS#: 16019642
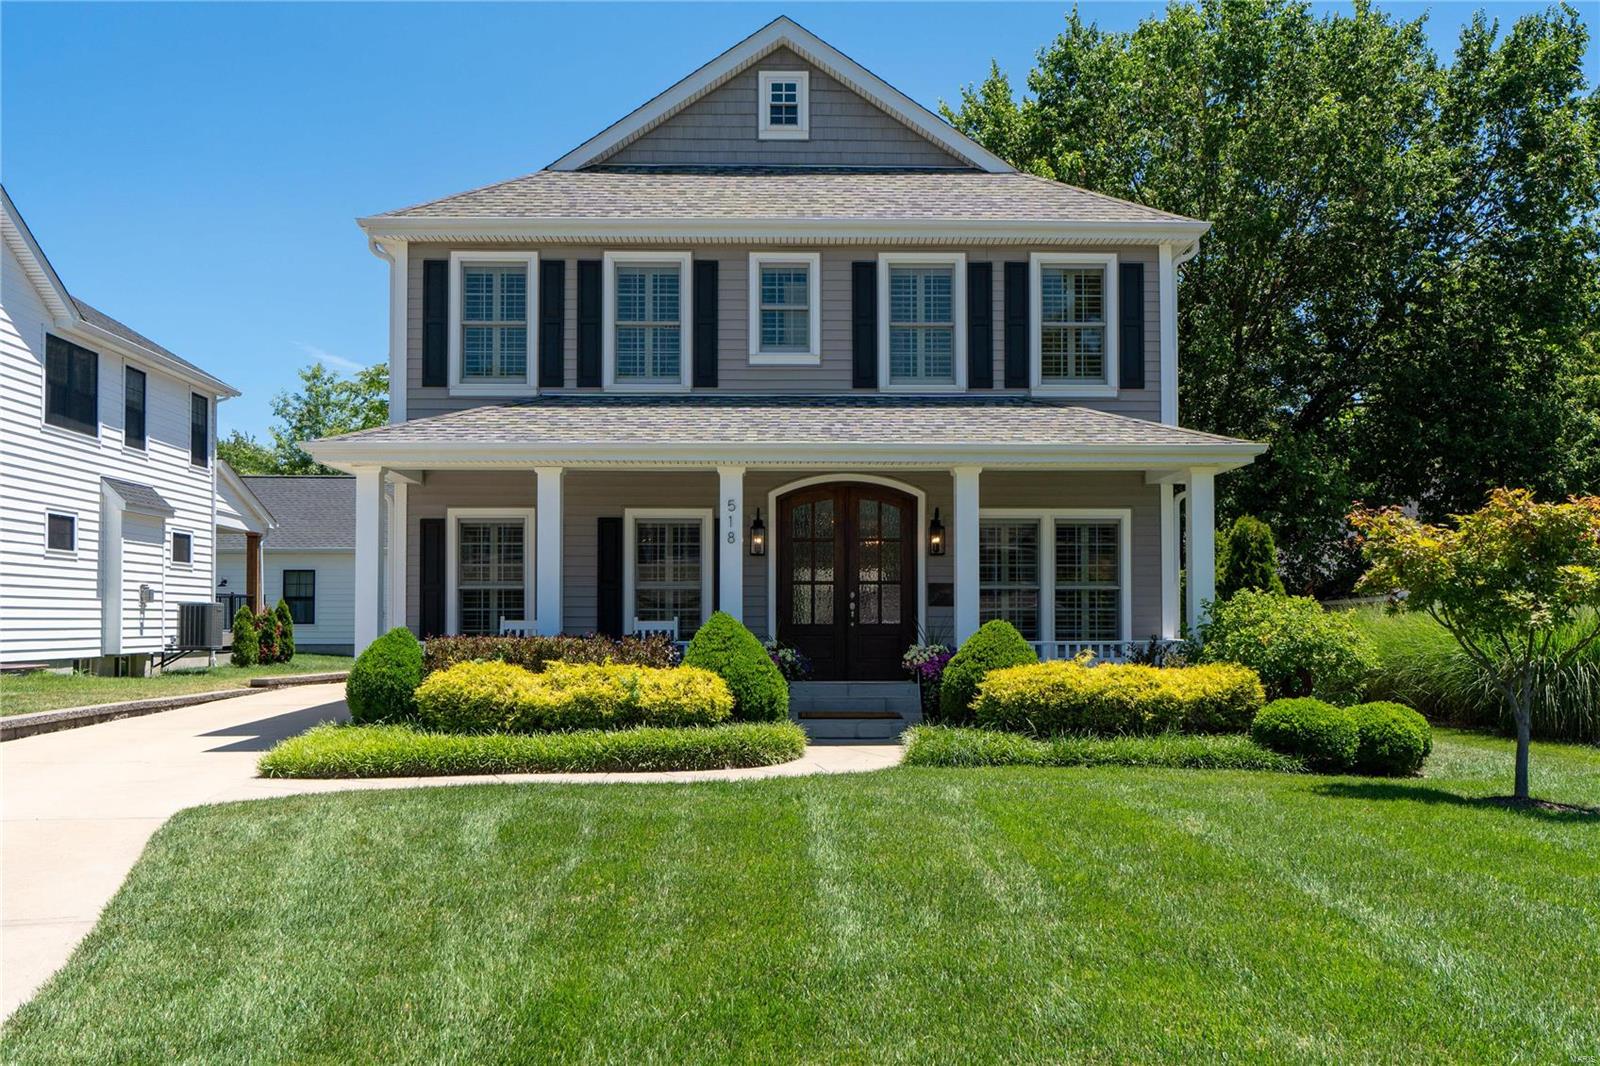
Nestled in a tranquil cul-de-sac, this distinguished home boasts the spaces and quality that Kirkwood buyers expect. Enter through arched doors into a spacious 5-bedroom, 4.5-bath residence with crown molding, wainscoting, and hardwood floors. The dining room and butler's pantry lead to a gourmet eat-in kitchen with a large center island and cozy eat-in banquette. The great room, with a gas fireplace and custom built-in bookcases, offers an inviting space for gathering. A main floor office with glass pocket doors provides an ideal workspace. Upstairs, the Primary suite features two walk-in closets and an ensuite with double vanities, a soaking tub, and a separate shower. The 2nd floor also has a laundry room, two bedrooms with a shared dual-access bath, and an ensuite 4th bedroom. The lower level includes a rec room, 5th bedroom, full bath, and storage. A covered porch and patio enhance outdoor living. Oversized 2-car garage, irrigation, and a short walk to downtown Kirkwood.
#24038018

St Louis

518 Parkwoods Avenue

5 Beds

4 Baths

3,944 Sq.Ft.

$1,150,000

MLS#: 24038018
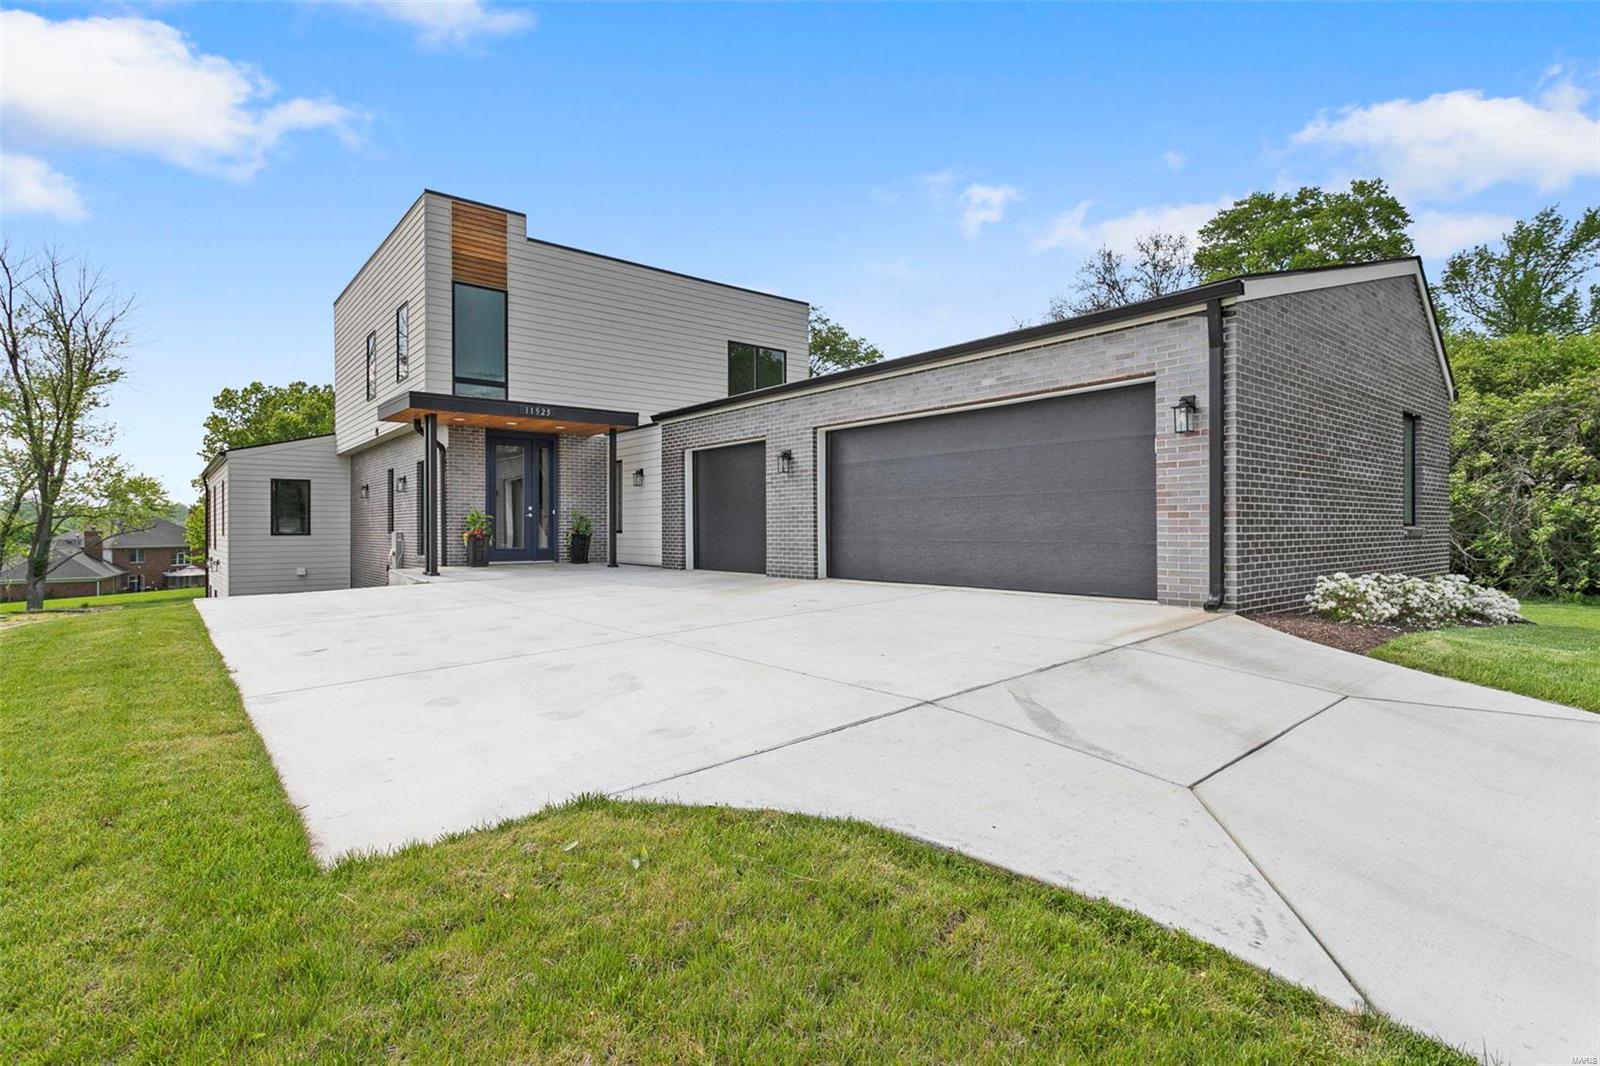
With its modern flair, open floor plan, high-end finishes and central location, this new build is a must see! The main level boasts a stunning kitchen with large center island, six burner cooktop, double ovens, microwave drawer, coffee nook and opens to the dining area and great room. Off the great room & sharing a 2 sided fire place is a light filled sitting area which feels like a sunroom. The primary main level suite is spacious and offers two large walk-in closets. An additional sitting area which can also be a a more private dining option, a large laundry room, mud room & powder room complete the main level. The upper level has 2 additional graciously sized bedrooms and a hall bath. The walk out lower level has the same level of finishes as the main level and offers an entire additional living space with separate office, open kitchen/dining/great room, ensuite bedroom, another bedroom, full hall bath and laundry room - perfect for multigenerational living. 3 car garage!
#22028956

Creve Coeur

11925 Santino Court

5 Beds

4 Baths

4,805 Sq.Ft.

$1,150,000

MLS#: 22028956
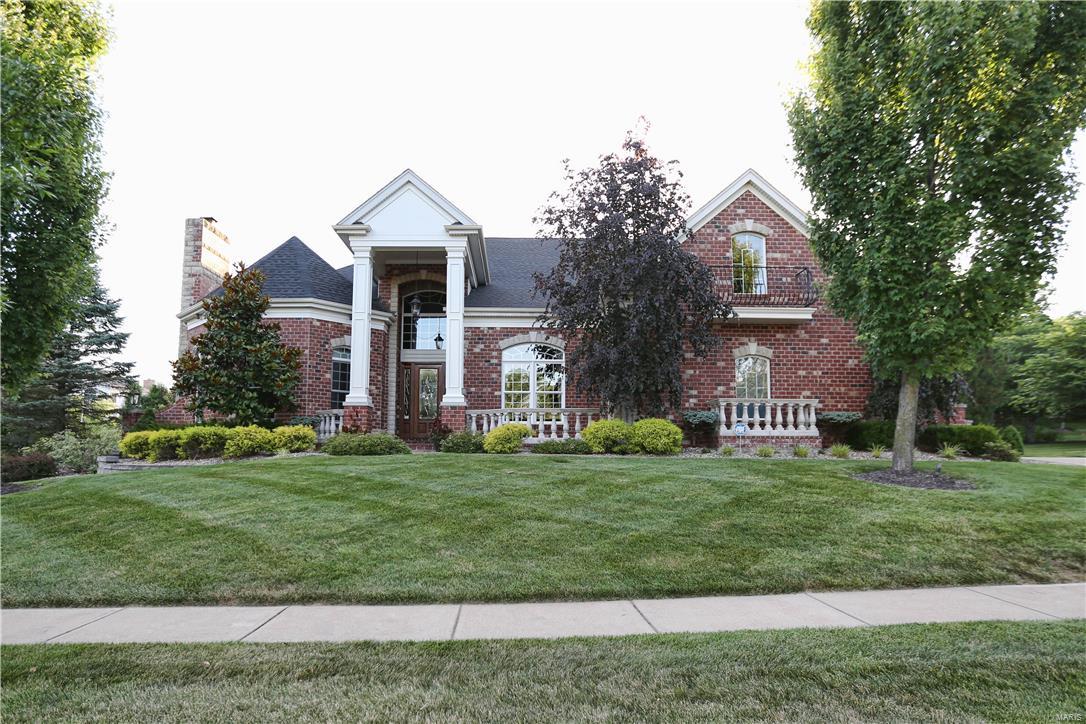
Conveniently Located Off of Wildhorse Creek Road, w/Easy Access to Highways and Shopping. This is a Beautifully Appointed Custom Built 1.5 Story Home...Perfect for Entertaining Both Inside and Out! Exquisite Features, Too Many to List: 5 Bedrooms/5.5 Baths (2 Ensuites); Leaded Glass Entry, Grand 2-Story Entry w/Winding Staircase; Hand Hewn Hardwoods; Special Millwork; Soaring Ceilings; Arched Doorways; Smart Home Security System; Magnificently Appointed Den w/Library Ceiling, Fireplace & French Doors; Gourmet Kitchen w/SS Gas Range, 2 Warming Drawers, Large Walk-In Pantry, Center Island & Breakfast Bar; Formal Dining Salon; Hearth Room w/Fireplace; Master Suite w/Coffered Ceilings, Spa Bath and Sitting Room w/Fireplace; Pool, Spa & Outdoor Professionally Landscaped; Ultimate Lower Level w/Custom Mini Kitchen, 30'x15' Home Theatre & Workout Room; Integrated Multi-Generational & ADA Compliant Features Including a Private Elevator w/Access to ALL 3 Floors. A MUST See Property!
#16008877

Chesterfield

16939 Riverdale Drive

5 Beds

5 Baths

8,275 Sq.Ft.

$1,150,000

MLS#: 16008877
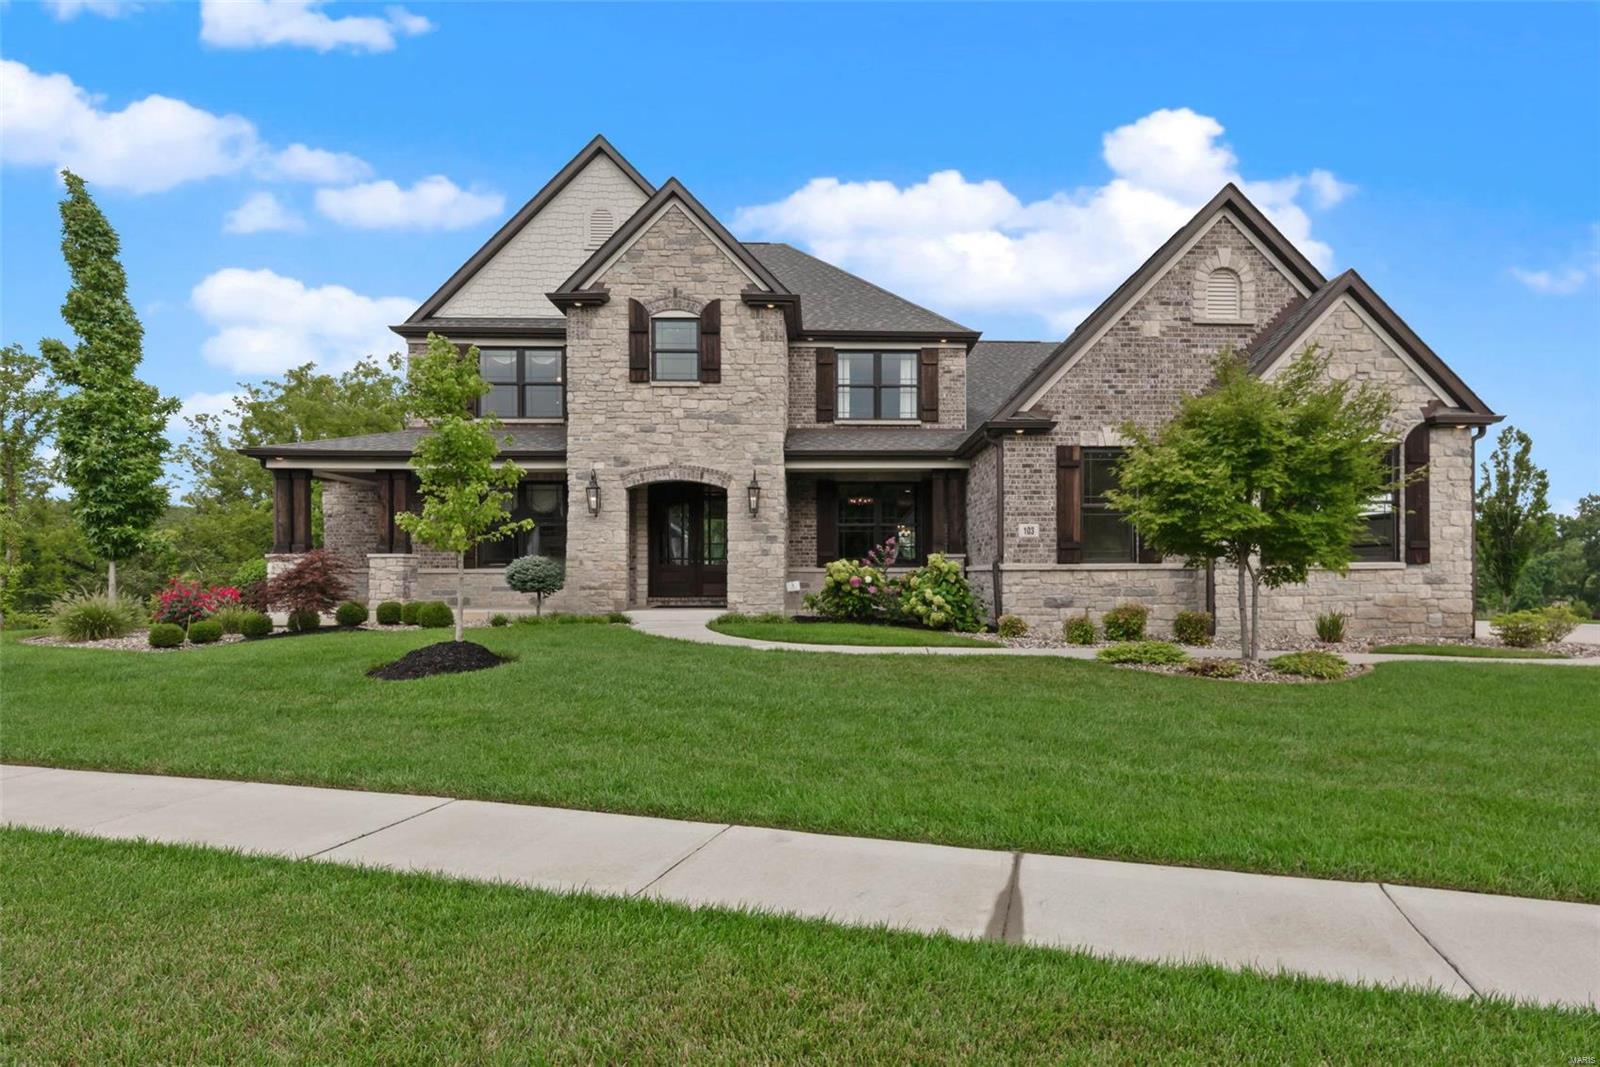
This luxurious Lombardo-built showplace is filled with exquisite custom features, including a chef's kitchen w/butler's pantry & commercial-grade SS appliances, like a 6-burner Electrolux gas range & chimney hood w/pot-filler faucet, double ovens, Frigidaire Pro fridge/freezer, Electrolux double cooler drawers, & a glass front refrigerator in the landing room off the 3-car side-entry garage. 2-story great room w/wall of windows & gas fireplace flanked by lighted built-ins. 4-season room opens to the covered, lighted deck w/42" wood-burning fireplace. Luxurious main floor owner's suite w/custom walk-in closet organizers & spa-like bath w/Kohler freestanding tub & multi-head shower. Upstairs is a loft & 3 spacious bedrooms w/walk-in closets & private bath access. Durable James Hardie siding & brick wrap around the sides & back, with over a 1/2-acre irrigated, landscaped, level yard. Walk-out lower level w/9' pour. Estate neighborhood served by Wentzville (Liberty) Schools. See it today! Additional Rooms: Mud Room, Sun Room
#21054122

O'Fallon

103 Westleigh Manor Drive

4 Beds

3 Baths

4,287 Sq.Ft.

$1,150,000

MLS#: 21054122

Exquisitely built custom ranch home featuring a saltwater pool & professionally designed interior w/gorgeous finishes throughout! The grand foyer welcomes you home, flanked by a remodeled office & formal dining room. Showstopping great room offers expansive windows that frame the backyard, one of the home's two gas fireplaces, & stunning 10' box beam ceiling. The gourmet kitchen hosts stainless appliances, custom cabinetry, large island, bar & more. The gorgeous hearth room leads to the incredible backyard boasting a pool, poolside cabana & stone fire pit surrounded by woods. The main floor primary suite features coffered ceilings, large soaking tub, walk-in shower, spacious walk-in closet, & double sinks. Convenient laundry room, additional bedroom & full hall bath complete the main floor. Grand staircase leads to the lower level, offering a rec room, half bath, exercise room, & two bedrooms share a full bathroom. Don't miss the opportunity to visit this stunning home!
#23070644

Wildwood

18053 Homestead Manor Drive

4 Beds

3 Baths

5,008 Sq.Ft.

$1,150,000

MLS#: 23070644

1 ... 452 453 454 455 456 ... 666
* Listings identified with the FMLS IDX logo come from FMLS and are held by brokerage firms other than the owner of this website. The listing brokerage is identified in any listing details. Information is deemed reliable but is not guaranteed. If you believe any FMLS listing contains material that infringes your copyrighted work please click here to review our DMCA policy and learn how to submit a takedown request. Ā© 2024. First Multiple Listing Service, Inc.
 - property

Send a message

Message successfully sent.

Your message

What is 3 + 4 ?

Reason for contacting?

I agree to receive email communication and understand I can unsubscribe at any time.

I agree to be contacted by Rock Island Realty via call, email, and text for real estate services. To opt out, you can reply 'stop' at any time or reply 'help' for assistance. You can also click the unsubscribe link in the emails. Message and data rates may apply. Message frequency may vary. Privacy Policy

Sign Out

Virtual Assistant

Would you like to take the next step with this property? We can help you schedule a showing or virtual tour, or send you more details.

Yes, I would like more information.

Thank You for Your Reply, One of Our Agents will contact you as soon as possible

No, maybe later.

Thank you, you can always contact me via email, phone number or through the contact form.

Realhub AI

Lucy - Your AI-Powered Realtor

Update Your Temporary Password

Personalize your search

Enter your email and we'll notify you immediately when new listings match what you're looking for.

or enter email address

Already have an account ? Login here

Continue your home search

I agree to receive communications and understand I can unsubscribe at any time.

I agree to be contacted by Rock Island Realty via call, email, and text for real estate services. To opt out, you can reply 'stop' at any time or reply 'help' for assistance. You can also click the unsubscribe link in the emails. Message and data rates may apply. Message frequency may vary. Privacy Policy

Already have an account ? Login here

We use cookies

We use cookies primarily for analytics to enhance your experience. By accepting, you agree to our use of these cookies. You can manage your preferences or learn more about our cookies policy.