Properties

Browse or get in touch to schedule a walkthrough.

  • Nearby me
Price range

Popular Features

Community Features

Association

Property Features

Waterfront

View

Exterior Features

Interior Features

Style

10000 properties match your criteria

Updated 1 minute ago

E-Alert name
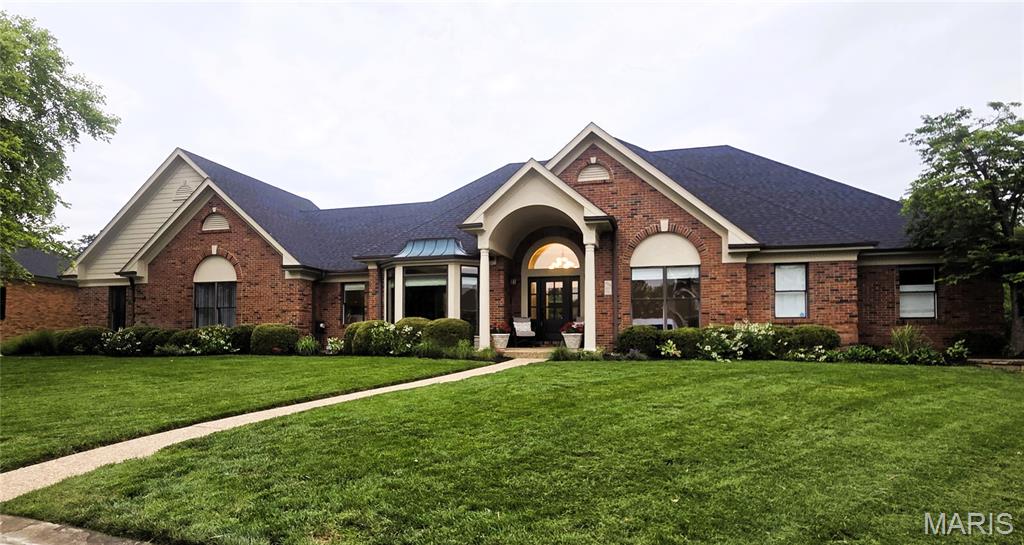
Welcome to 403 Thorntree Lake Court, a truly exceptional all-brick ranch with a heated in-ground pool and breathtaking lake views in the highly sought-after The Legends Golf Community. Offering more than 4,600 square feet of beautifully finished living space, this stunning, custom-built 5-bedroom, 3.5-bath home is perfectly situated on a meticulously landscaped 0.47-acre cul-de-sac lot.
From the moment you arrive, the home’s outstanding curb appeal sets the tone. A covered front porch welcomes you into a light-filled foyer, flanked by an elegant formal dining room featuring a coffered ceiling and extensive crown molding. The spectacular great room showcases 12-foot coffered ceilings, rich wood floors, a striking gas fireplace, and dramatic floor-to-ceiling windows that frame the spectacular backyard and lake beyond.
The gourmet kitchen is designed to impress, featuring newer crisp white 42-inch shaker soft-close cabinetry, granite countertops, and newer stainless steel appliances, including a 5-burner gas cooktop, two double ovens and a walk-in pantry. The sun-drenched breakfast room stars a distinctive shiplap ceiling and bay windows create the perfect setting for everyday living while capturing panoramic views of the pool and lake. Plantation shutters provide both privacy and timeless style.
The luxurious main-floor primary suite is a private retreat, complete with a coffered ceiling, serene lake views, a spacious walk-in closet with custom organizers, and a beautifully renovated spa-inspired bath featuring dual vanities, a walk-in tiled shower, and a freestanding soaking tub.
Two additional main-floor bedrooms share a renovated Jack-and-Jill bath, while a spacious laundry room with abundant storage and a powder room complete the main level.
The finished walk-out lower level is ideal for entertaining and flexible living, offering a large family room with  two additional bedrooms, a full bath, space for a home gym, study space, and substantial unfinished storage.
Step outside to your own resort-style backyard oasis. Enjoy peaceful lake views and abundant wildlife while relaxing in the heated pool or entertaining on the expansive pool deck.
Additional highlights include an oversized 3-car rear-entry garage and numerous recent updates, including a newer roof, furnace, carpeting throughout (2026), pool fence (2026), concrete driveway (2026), and matte black door hardware throughout (2026).
Residents of The Legends Golf Community enjoy outstanding walking trails, and scenic lakes.
This extraordinary home combines timeless craftsmanship, luxury finishes, and an unbeatable waterfront setting—an exceptional opportunity in one of the area’s premier communities. Located in the Award-Winning Rockwood School District.
#26004461

Eureka

403 Thorntree Lake Court

5 Beds

3 Baths

4,633 Sq.Ft.

$1,150,000

MLS#: 26004461
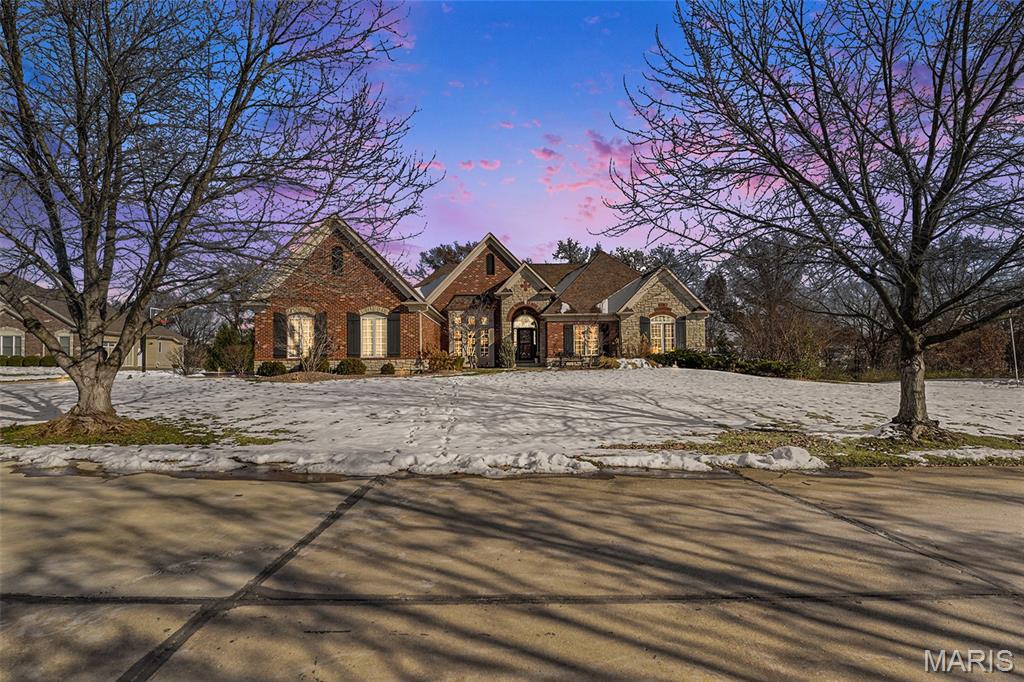
Looking for your dream home in highly sought-after Cottleville? This stunning custom-built 4-bedroom, 3.5-bath ranch is perfectly situated on a beautiful 1-acre lot, offering privacy, luxury, and exceptional indoor-outdoor living. The spacious main level features a luxurious primary suite highlighted by coffered ceilings, a custom 7’ x 15’ walk-in closet, and an elegant en suite bath complete with a steam shower. Two additional generously sized bedrooms, each with walk-in closets, complete the main level. Step outside from the breakfast nook to a spacious deck with a 12’ x 14’ screened porch, ideal for morning coffee or relaxing evenings. The finished walk-out lower level is ideal for entertaining, offering a full custom bar from the 1904 Worlds Fair, a 4th bedroom, and a full bath, creating the perfect space for guests or extended living. Step outside and escape to your private backyard oasis, where you’ll enjoy a custom-designed saltwater pool and a bocce ball court, all surrounded by serene, picturesque views—perfect for relaxing or hosting unforgettable gatherings.
This exceptional home combines luxury, comfort, and lifestyle in one of the area’s most desirable locations.
#26002299

St Charles

249 Dardenne Farms Drive

4 Beds

3 Baths

5,349 Sq.Ft.

$1,150,000

MLS#: 26002299
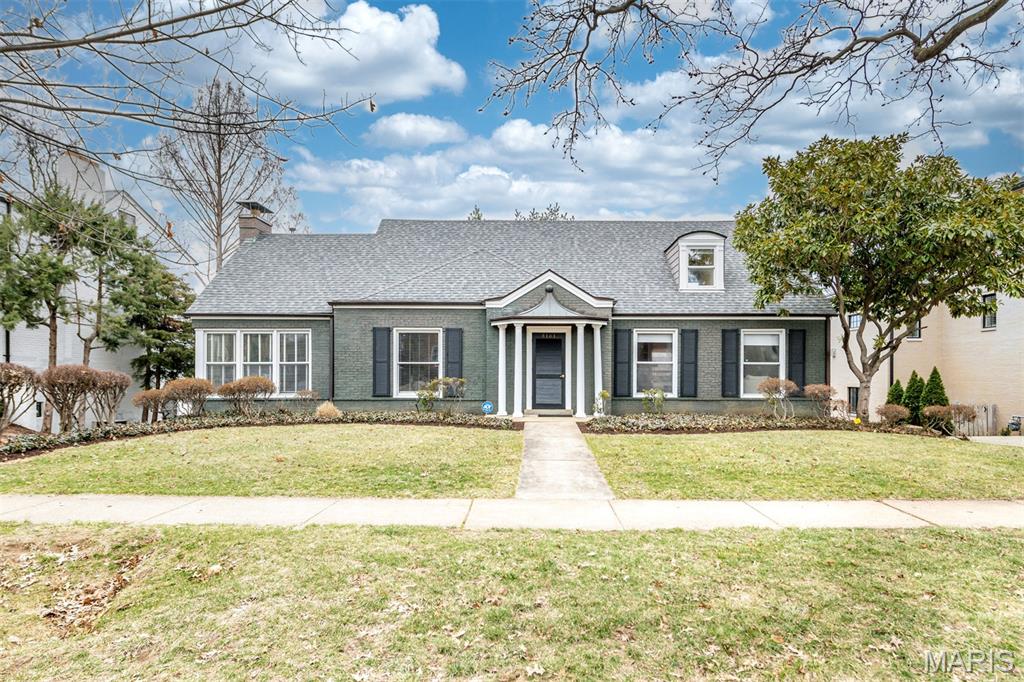
Welcome to 8161 Stratford Dr., a MUST SEE 4 bedroom, 3 full & 2 half bathroom home in the heart of Clayton! This stunning home has an open floor plan with a great flow! This classic layout has a separate dining room to your left upon entering, & on your right is the formal living room. Chef inspired kitchen with custom cabinetry, granite countertops, black appliances, updated fixtures & hardware. The kitchen is open to the breakfast room & family room. Continuing through the main floor, you will find main floor laundry & the primary bedroom suite; here you will find a wood burning fireplace, built-in bookshelves, recessed lighting, & a large walk-in closet. The primary bathroom has dual sinks, a jetted tub, & separate walk-in shower. The second floor has 3 more large bedrooms & 2 full bathrooms. Hardwood flooring throughout the upper & main levels. The mostly finished walkout basement has a large entertaining area, 2 other large finished rooms, & a half bathroom. Outside, the private back yard has an expansive deck, & plenty of green space to relax and enjoy the St. Louis seasons. 2 car tuck-under tandem garage. Washer/dryer, & refrigerator are included in the sale. Dual zoned high efficiency HVAC systems. Highly desired AAA Clayton Schools, close to shopping & restaurants with easy highway access; schedule a showing today!
#26012014

St Louis

8161 Stratford Drive

4 Beds

3 Baths

3,887 Sq.Ft.

$1,150,000

MLS#: 26012014
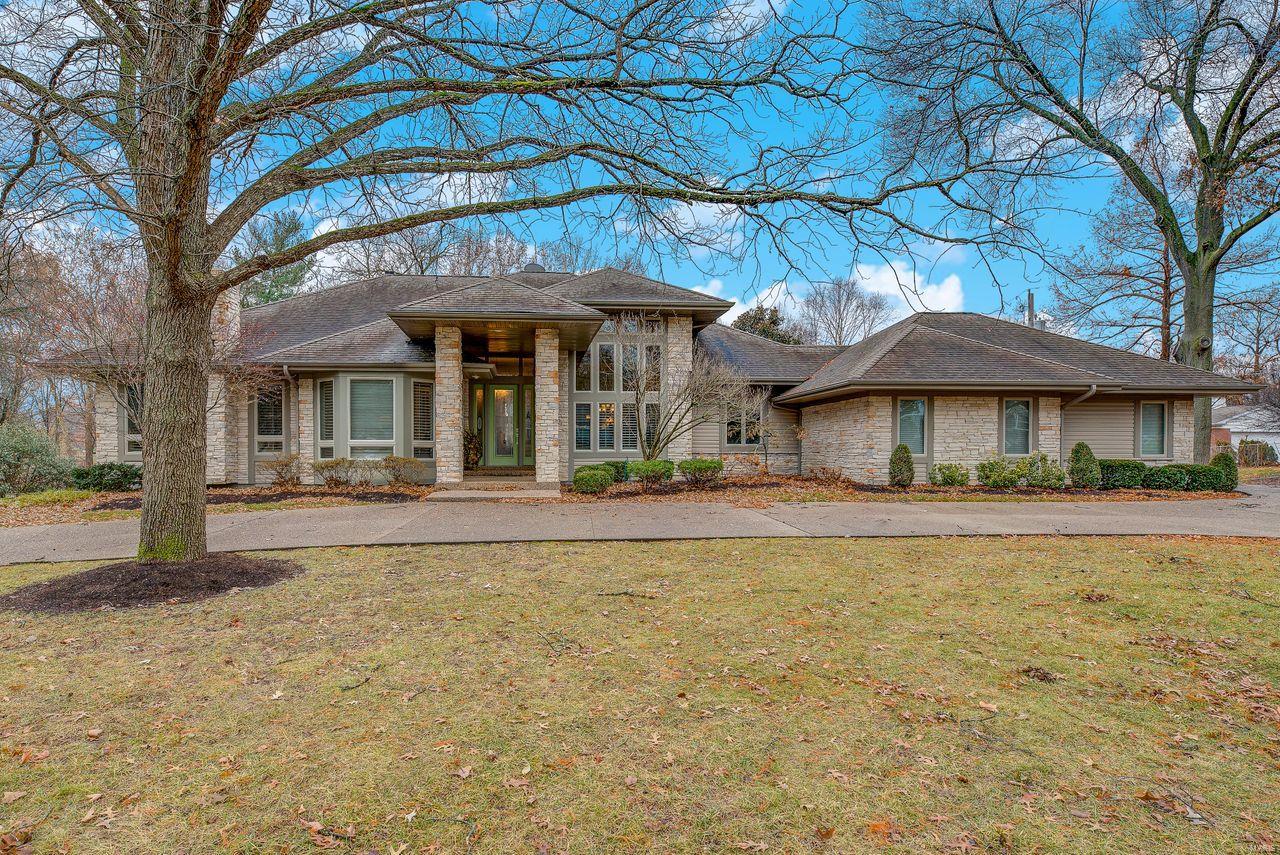
Custom built in 2000, complete main floor renovation w/high quality finishes in 2017-2018. Main level features 12' ceilings, ceramic  tile, 8' doors, sep office, master w/frpl, luxury bath w/jet tub & sep shower. The kitchen/great rm & brkfst room is fabulous w/brkfst bar that seats 8, sep center island w/quartz counters, GE Cafe SS appl & over-sized Eletrolux refrig. A new gas frpl, large butler pantry/wet bar, w/wine fridge & ice maker, walks out to composite deck overlooks level lot backing to Des Peres Park.Ā Sep DR, mud rm, laundry rm & 2 1/2 baths finish the main floor. The extensive finish LL w/8-9' ceilings, most at or above grade, 3 BR's, walk-in closets, 2 full baths, bar w/fridge & DW, fam rm w/movie screen w/rear projector, pool & game table (negotiable), sep work-out room & 2nd laundry room. Zoned HVAC, tank-less WH, carpet (Nov '19), plantation shutters, alarm system, surround sound, irrigation system & 3 car garage are just some of the amenities to this amazing home!
#19084084

St Louis

12370 Dunmorr Drive

4 Beds

3 Baths

5,295 Sq.Ft.

$1,150,000

MLS#: 19084084
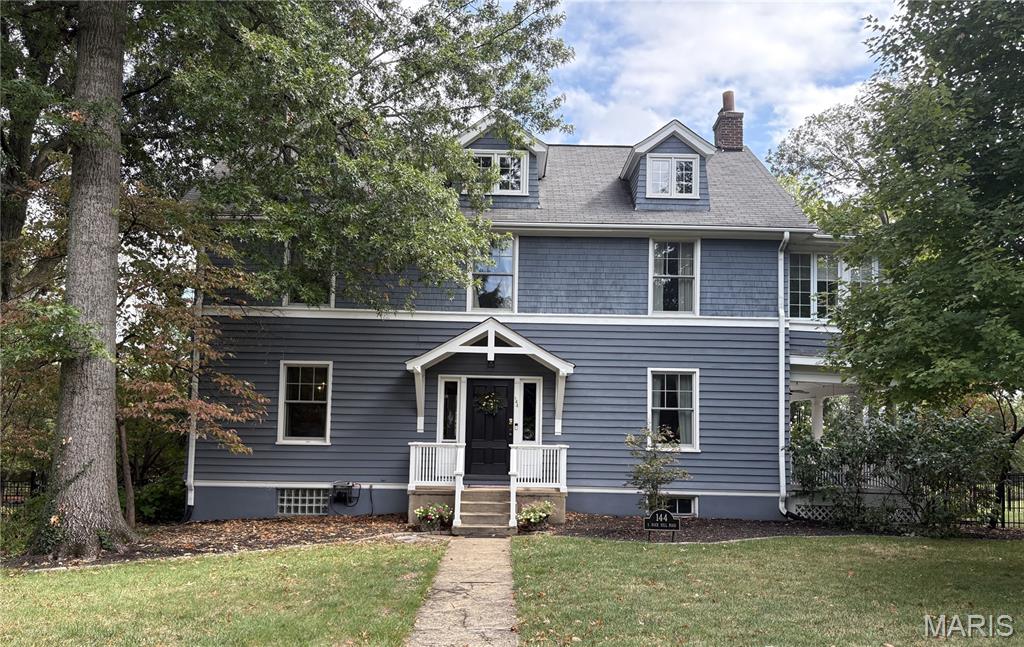
None
#25060294

Webster Groves

144 S Rock Hill Road

5 Beds

2 Baths

3,821 Sq.Ft.

$1,150,000

MLS#: 25060294
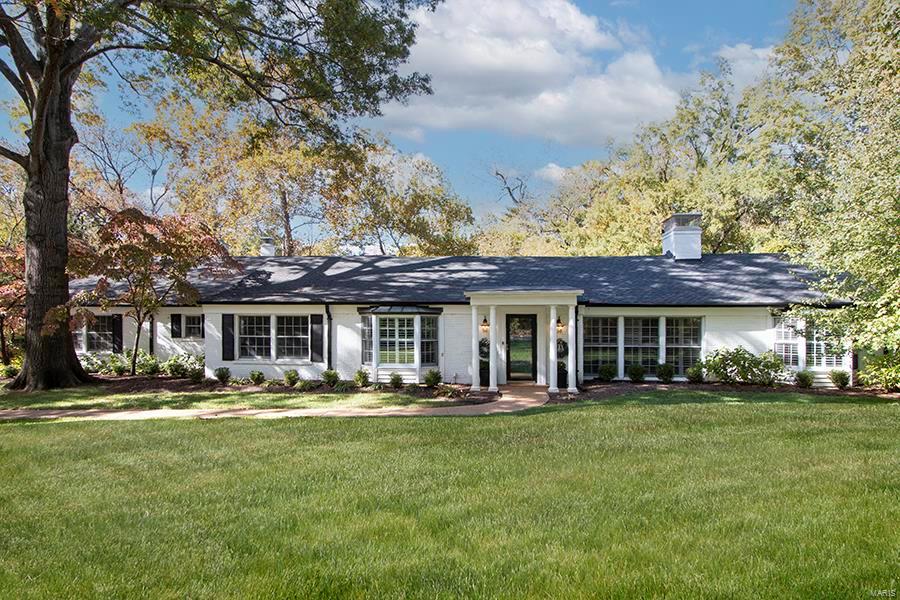
Showings Start 10/28 9am Fantastic Ladue Location, Renovated Ranch Home 2017~Wood flooring from the entry throughout the entire home. Welcoming Foyer, flanked by large Living Room w/marble surround hearth woodburning fireplace. Sizable Dining Room with Bay windows & plantation shutters. Amazing Kitchen with large center island seats 3-4, Ceasarstone countertops, subway backsplash w/herringbone insert, Kitchen Aide stainless appliances 6 burner gas cooktop, double ovens, microwave, dishwasher & built-in refrigerator. Cozy Hearth Room off Kitchen with view to pool & 2nd woodburning FP. Private Master EnSuite has double vanities, heated flrs, private water closet, soaking tub & luxury shower. Functional office with built-in bookcases, shutters & French doors. Split floor plan offers additional 3 bedrms & 2 fully remodeled baths. Whole house generator. Sprinkled yard, Storage Shed. Situated on a parklike .70-acre lot, inground heated pool, patio & fenced backyard. REED Elementary 1/2 mile.
#22069057

Ladue

103 Graybridge Road

4 Beds

3 Baths

3,870 Sq.Ft.

$1,150,000

MLS#: 22069057
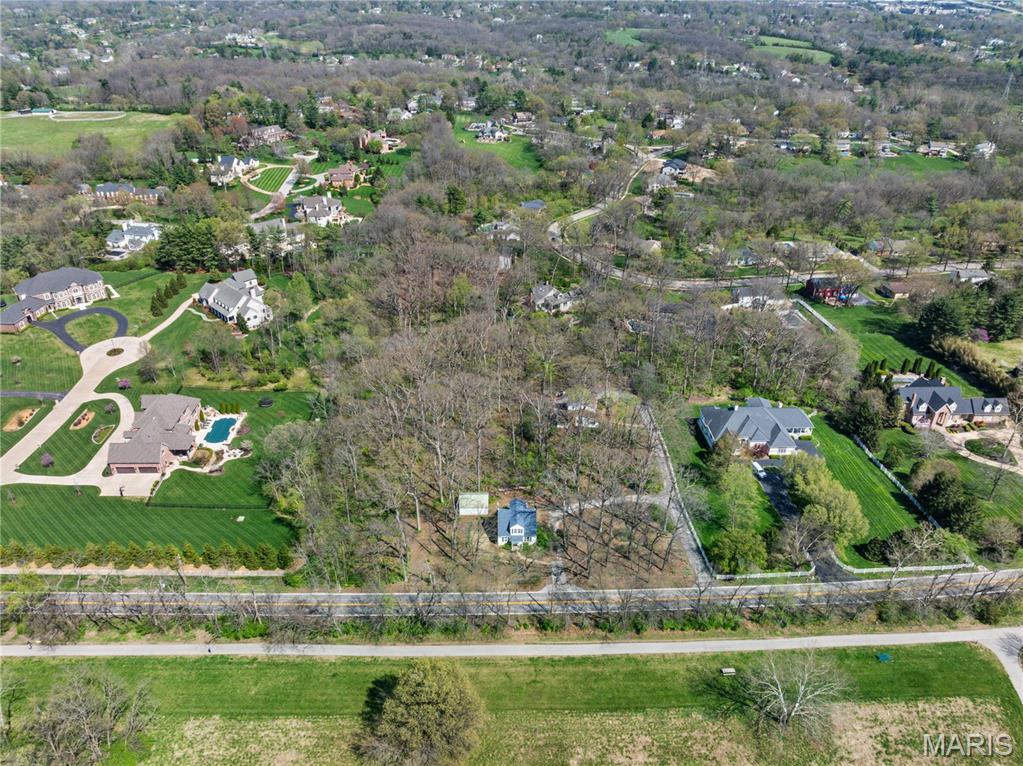
Back on Market - No Fault of Seller! | Outstanding opportunity to build your dream home on a 3.24 acre lot or to rehab the 2 existing homes on the property! The property is in the Estate Zoning District which means that each residential lot must be at least 1.8 acres, so it cannot be split. (The 2 homes on the property, front and back, are grandfathered in). Beautifully virgin wooded and very private. Being sold with existing homes "as is" but they have very livable utilities (gas, water, electric, sewer & cable). Front home (built in 1941, 1,344 s.f.) has 4 beds, 2 baths, living room, kitchen, & back porch w/ detached garage. Back home (built in 1973, 2172 s.f.) is 2 sty, 3 beds, 2.5 baths, living room, dining room, kitchen, family room, main floor office, 2 car garage. There is a 35' easement along the south property line for the asphalt driveway. Total frontage is 306 ft./470 ft deep. Homes are occupied. Do not walk or drive on the property without an appt. This is a duplicate listing:# 25021017
#25022319

St Louis

1536 S Mason Road

3 Beds

2 Baths

2,172 Sq.Ft.

$1,150,000

MLS#: 25022319
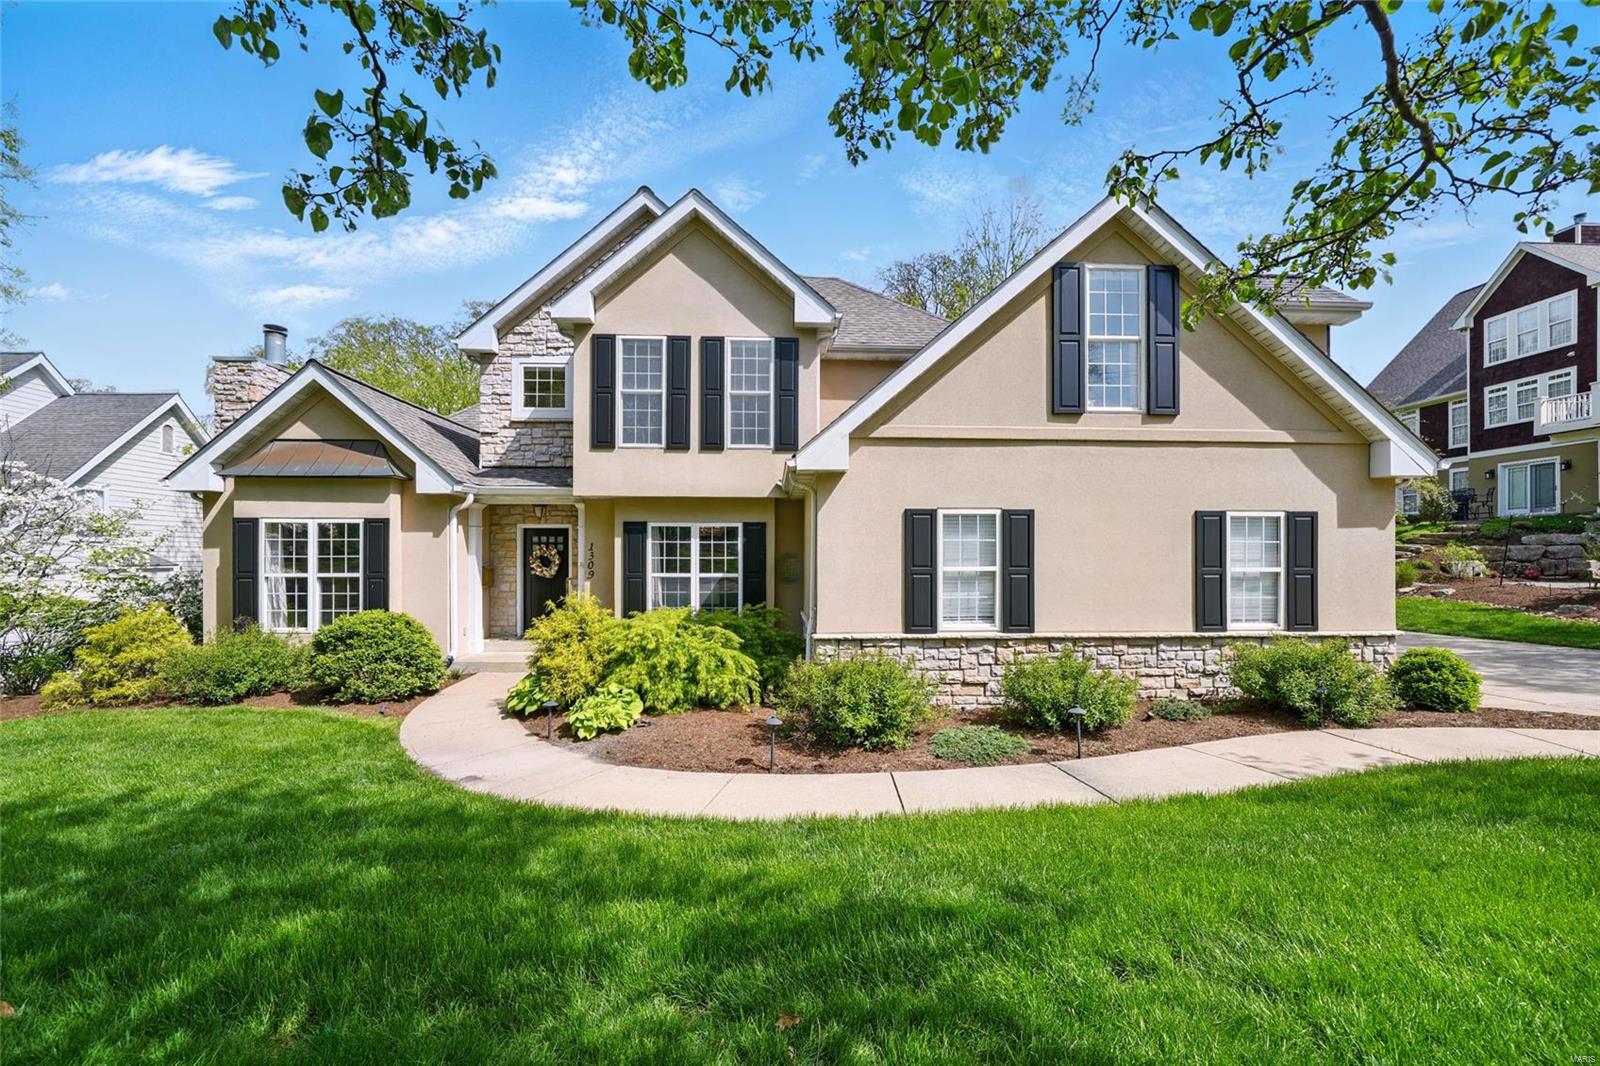
Experience over 4,800 sq. ft. of luxurious living space in one of Kirkwood’s most desirable locations!This light-filled 1.5-story home is packed with high-end details: a chef’s kitchen with Wolf range and Sub-Zero fridge,a main-floor primary suite with spa bath and transom window,and rich hardwoods throughout.Upstairs offers 3 bedrooms,2 full baths,built-ins,and a bonus room.The finished walk-out lower level has a 5th bedroom,full bath, temperature-controlled wine cellar with smart lighting,and a stunning family room/rec area with custom bar and patio access.Step out to a large, maintenance-free deck off the kitchen that overlooks the professionally landscaped and lit backyard with a pergola area and an 80-jet hot tub (negotiable).A smart home system adds modern convenience.Oversized 2-car garage,laundry chute,and elegant millwork throughout elevate everyday living.Every detail of this home is designed for comfort,convenience,and lasting value! Additional Rooms: Mud Room, Wine Cellar
#25025316

Kirkwood

1309 Ann Avenue

5 Beds

4 Baths

4,800 Sq.Ft.

$1,150,000

MLS#: 25025316
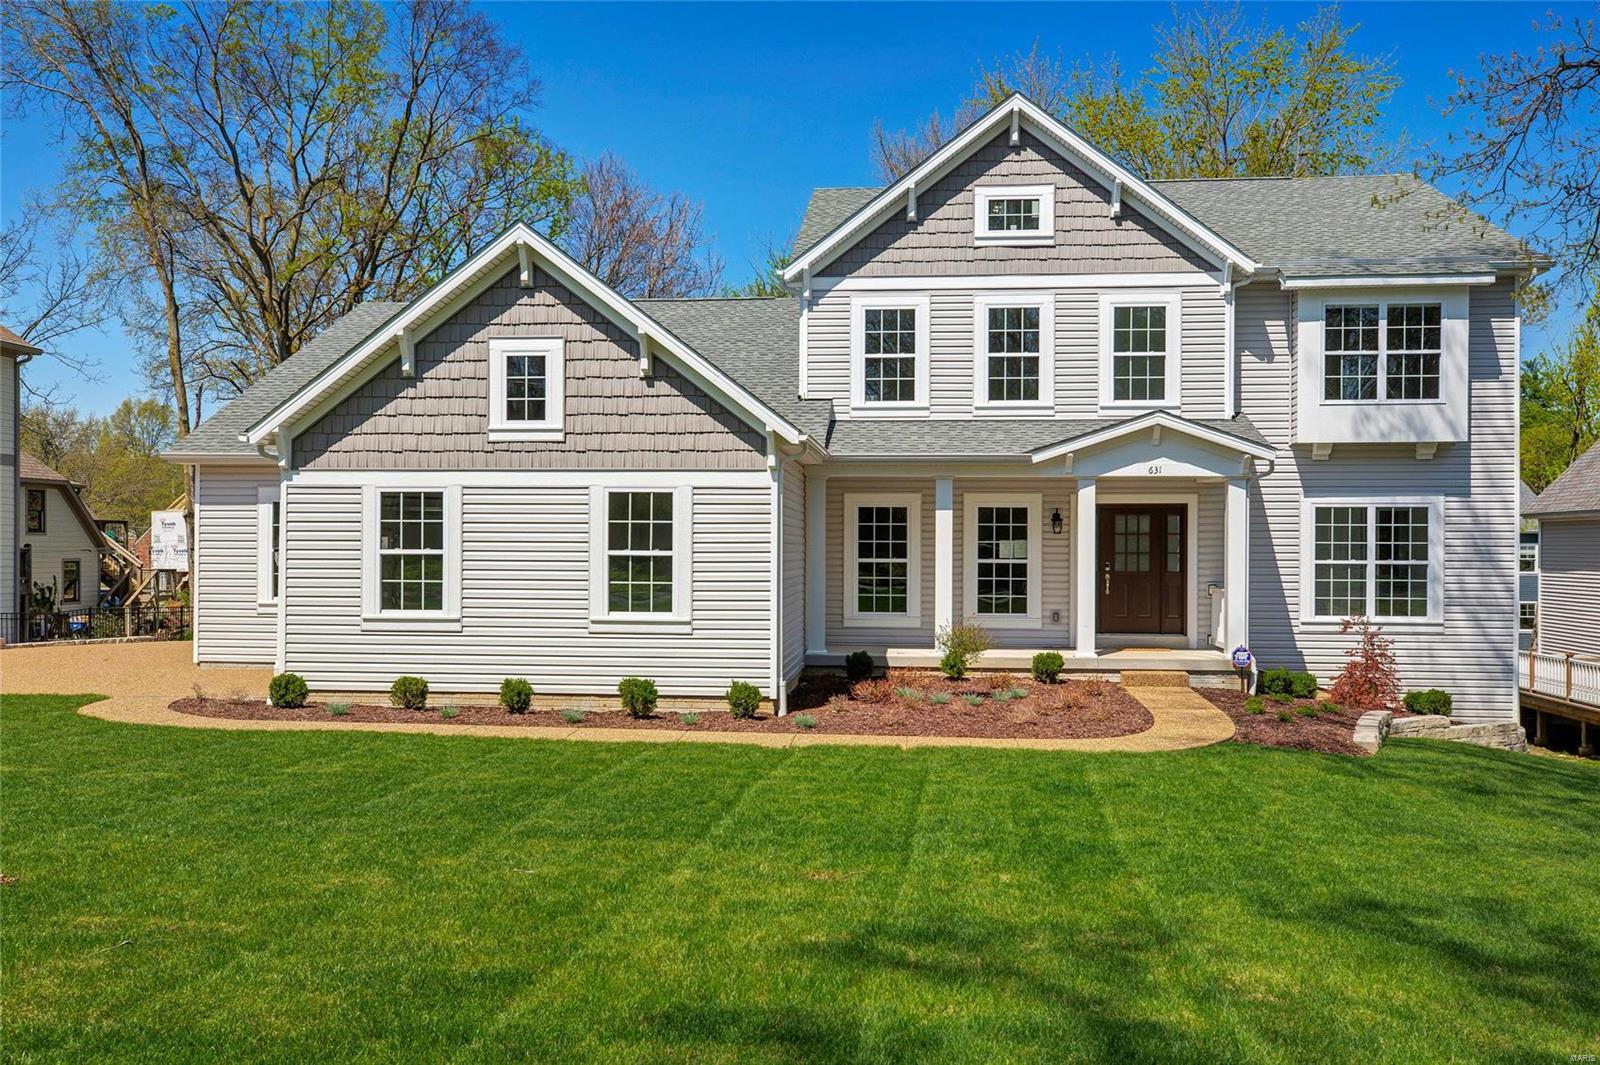
COMPLETED AND MOVE-IN READY! Another Stunning Home from Genesis Development! Over 3500 sf of exquisite living space in this 1.5 story w/4 BRs, 3.5 baths! Hdwd floors on the main level; Elegant Dining Room has tray ceiling & wainscoting; Great Room w/ gas fireplace, built-in shelving and Butler’s Pantry w/ sink & wine chiller! The gorgeous Kitchen offers soft close cabinetry, center island/breakfast bar, Cambria quartz counters, Bosch SS appliances, tile backsplash, under-cabinet lighting, walk-in pantry. ML Master Suite features luxurious bath w/ large soaking tub, gorgeous walk-in shower and huge closet! Main floor also features ā€œfamily foyerā€ and lrg laundry; The UL offers huge bonus room, two BRs share Jack-n-Jill bath and a third w/private ensuite. Addl features incl: 5-1/4ā€ baseboards, 3-1/4ā€ casing, crown molding, Anderson tilt-in windows. Smart home connections incl: sec sys, thermostats, doorbell camera, smart lock, Lutron switches/dimmers, garage opener…all from your phone!
#19002911

Kirkwood

631 E Madison Avenue

4 Beds

3 Baths

3,514 Sq.Ft.

$1,150,000

MLS#: 19002911
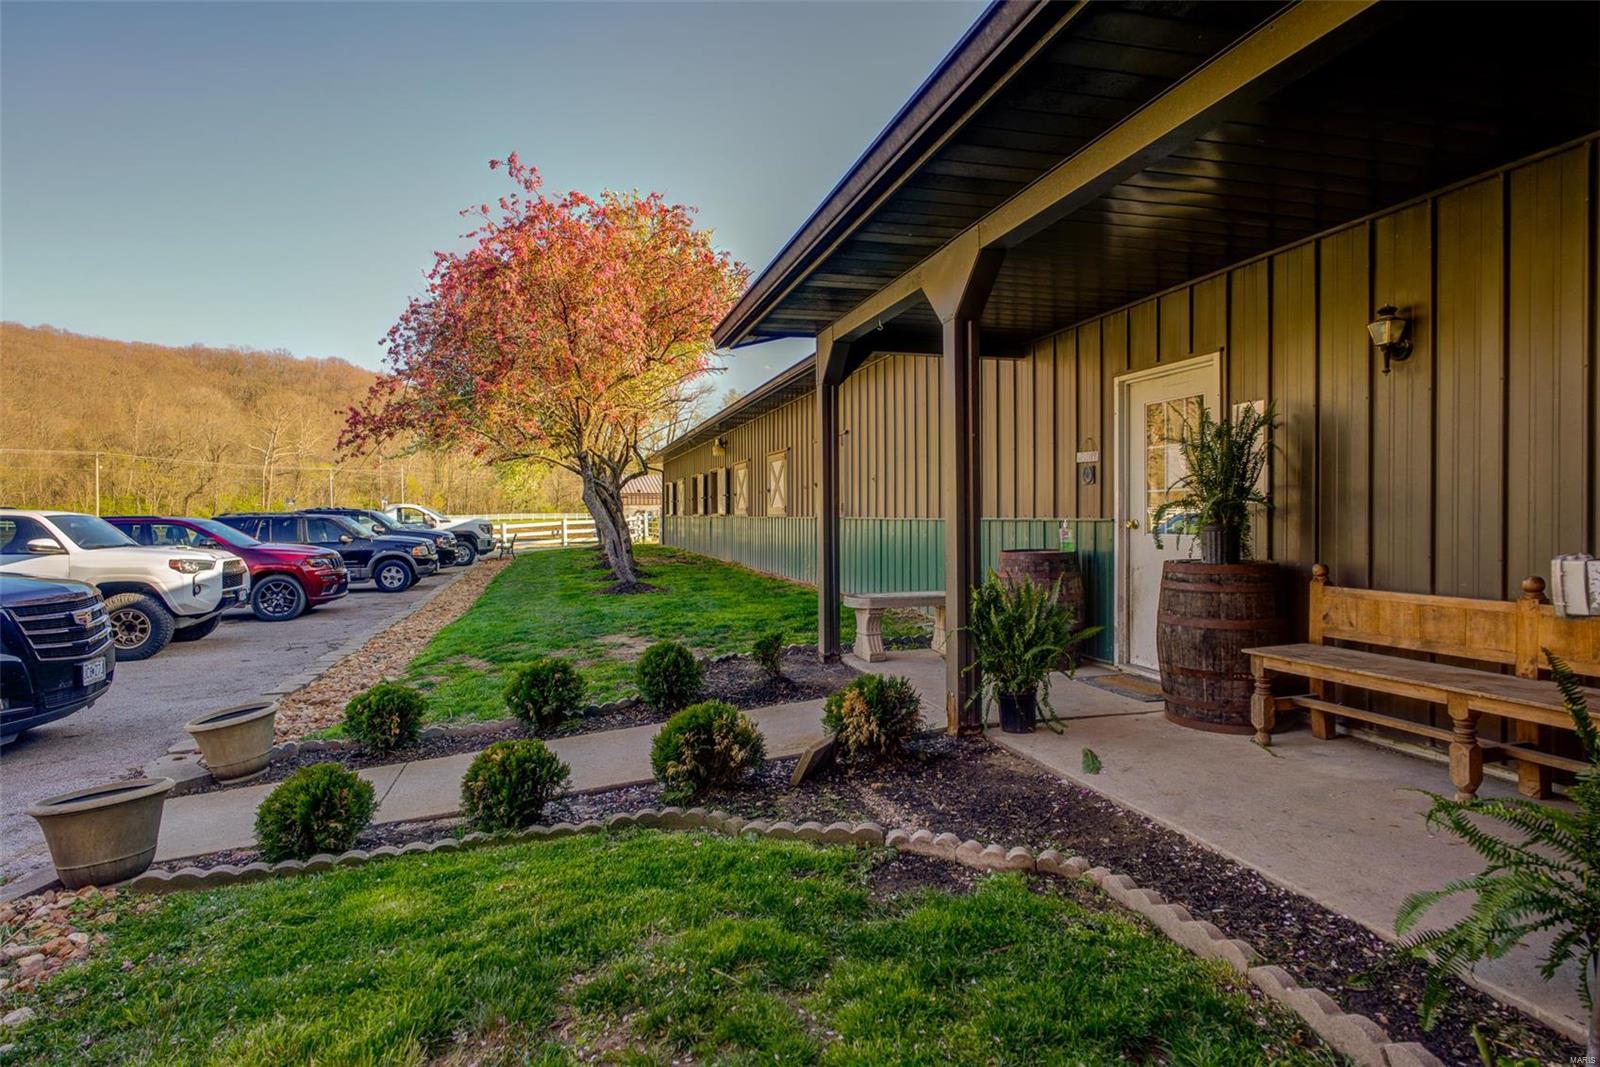
**BACK ON MARKET, NO FAULT OF THE SELLER** 18.56+/- acres of prime equestrian/farmland in Wildwood. 29 stall (approx. 10’ x 12’) barn with 7 turn outs, tack room, 2 wash racks, utility room with washer/dryer hookup, feed closet, storage lockers, and heat wrap on pipes to keep warm during winter months. Office area with half bath. Indoor riding arena (140’ x 80’) with new lighting and limestone base and sand footing. Outdoor riding area with limestone base and sand footing, 3 large pastures with some water and electricity, and some PVC and wood fencing. Close proximity to St. Albans Country Club and Wildwood amenities. Must see! Property situated within Deer Pointe Estates subdivision with restrictions. Deed restriction to be recorded. DUPLICATE LISTING OF MLS#23064648. Location: Other, Rural
#23064649

Glencoe

19339 Deer Pointe Estates Drive

None Beds

None Baths

N/A

$1,150,000

MLS#: 23064649
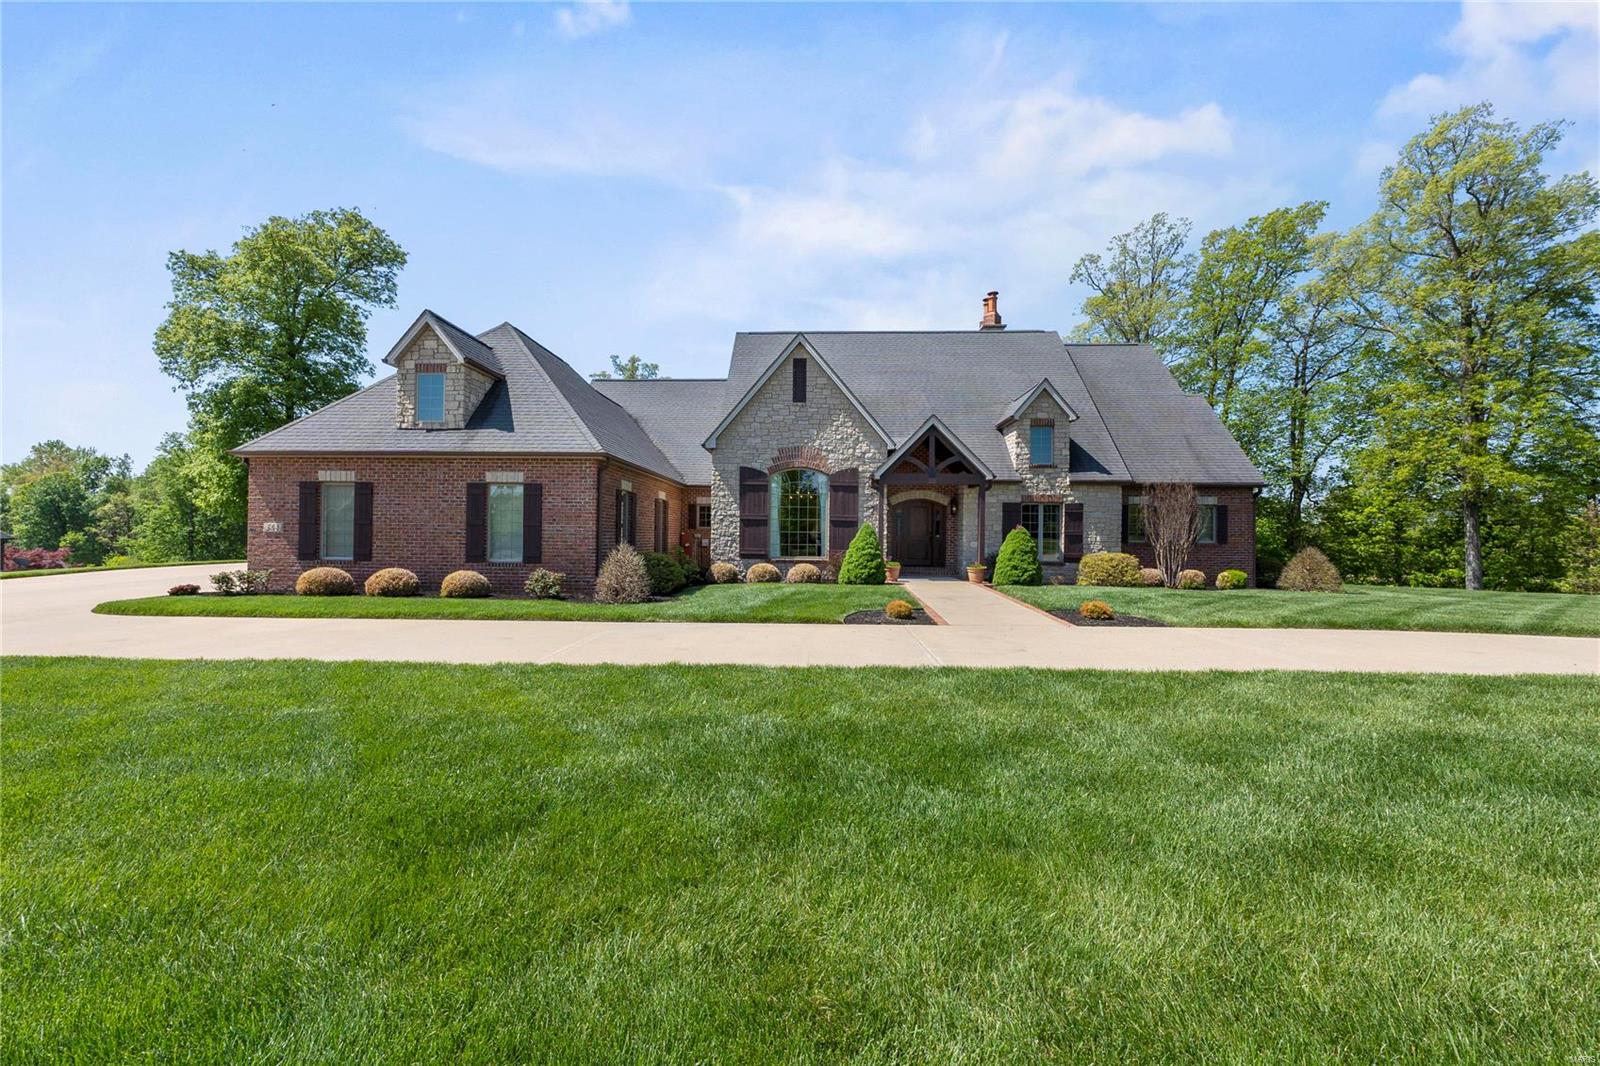
A Remarkable Find....A Wonderful Custom Brick and Stone Ranch home in Windwood Lake Estates with too many amazing features to list!  This home was built with uncompromising quality, impeccable finishes, and has been meticulously maintained by the original owners. Beautiful hardwood floors, not just one but four fireplaces that provide warmth and style, two large living areas the main level with vaulted ceilings and custom built-ins throughout. A kitchen that boasts all the counter and storage space you could ever want with Kitchen Aid custom cabinet appliances, granite countertops and a great walk-in pantry. The main level primary bedroom retreat is so roomy, with a luxurious bathroom that has it all.  You just have to see the incredible lower-level walk-out with so many windows, custom built-ins and two incredible guest suites. The outside living areas are stunning with wrought iron accents, stone built-ins and luscious landscaping is to die for! Come see this beauty!
#23022800

Cape Girardeau

334 Trillium Lane

4 Beds

4 Baths

6,975 Sq.Ft.

$1,150,000

MLS#: 23022800
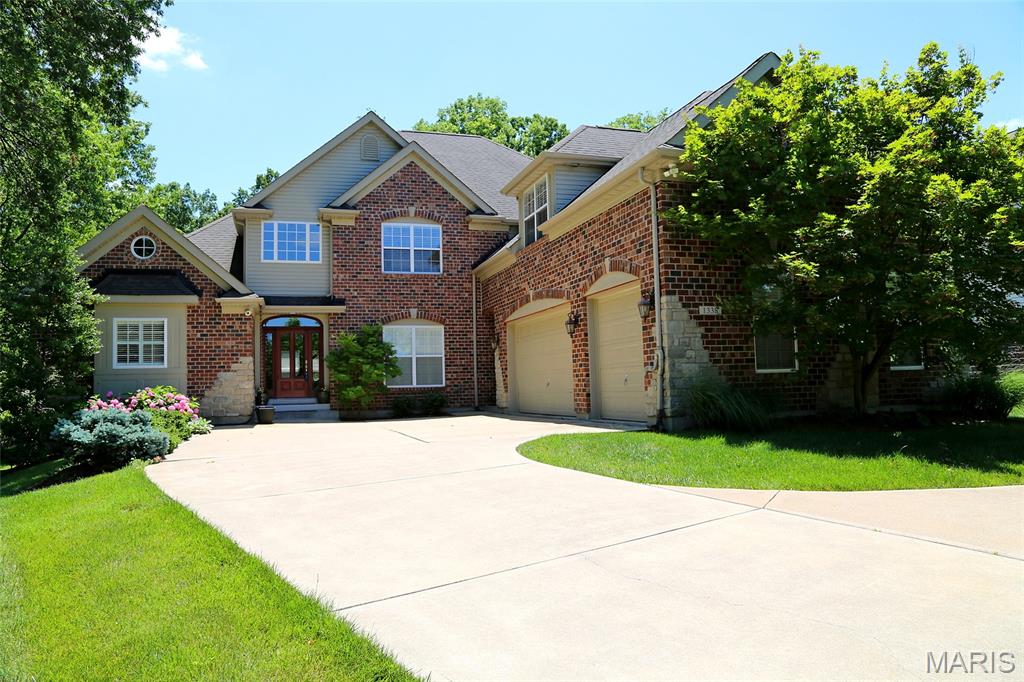
ā€˜ā€™Curb appeal is Buy appeal says it all… ā€œThe moment you step inside you can say ā€œTHIS IS THE ONE!!ā€ Inviting open floor plan welcomes you to enjoy total family living…2 story  great room displays a cozy touch with fireplace , warm wood flooring and view to back yard. A formal dining room, music room, or additional living room adds to the flow. 
Large kitchen with loads of cabinets for storage, granite countertops, stainless appliances, island with sink  and breakfast room with slider opening to covered patio. Inside, outside? Your choice!! Comfortable  primary suite includes fireplace and access to the outdoors to relax on your private  deck. Primary  bath offers double sinks, walk-in shower and Jacuzzi tub for those lazy days. His and Hers walk in closets complete your sanctuary.
Upstairs leads you  to three more spacious bedrooms, boasting Jack and Jill bath, as well as an another full bath!
A Loft  area allows  the perfect space for the children  to enjoy some alone time..
Lower level  features  massive area for entertaining and includes bar with wine cooler, and Keezer  for beer. Now the  party begins. Completing this lovely home is an outdoors with firepit and pergola . Enjoy
#25038757

Kirkwood

1338 Craig Drive

4 Beds

4 Baths

4,802 Sq.Ft.

$1,150,000

MLS#: 25038757

Set on three private acres in Forest Lake Estates within the Francis Howell School District, this 5300+ square foot atrium ranch has been reimagined in its entirety. The kitchen, dining room, great room, bathrooms, flooring, lighting, and paint have all been renewed, allowing the home to feel newly built while retaining the scale and setting only a mature lot can offer. Inside, the great room rises beneath a vaulted ceiling, where a wall of windows draws the surrounding acreage into everyday view. The kitchen continues that sense of openness with its own vaulted ceiling, 42 inch cabinetry, quartz countertops, a center island, coffee bar, and walk in pantry. A half bath and laundry room are conveniently located nearby. Warmed by a gas fireplace beneath a vaulted ceiling, the breakfast room opens through an atrium door to a composite deck. Stairs lead to the saltwater inground pool below, quietly set within the landscape. The open dining room, also crowned by a vaulted ceiling, lends a natural sense of occasion to gatherings both intimate and grand. The primary suite is a retreat in itself, featuring a vaulted ceiling and fully renovated en suite bath. A full bath serves the remaining bedrooms, while an additional half bath is positioned near the great room. The walkout lower level extends the home into a world of its own, offering a family room, recreation room with golf simulator, additional bedrooms, a full bath, bar, and an expansive fitness space anchored by an infrared sauna. It is a level suited equally to quiet restoration and entertaining at scale. The setting completes the picture. A four car, side entry garage accommodates a serious collection, while three acres, with the pool at their center, create a rare sense of seclusion within the Francis Howell corridor, an oasis glimpsed from beyond the tree line but fully experienced only from within.
#26052788

Defiance

620 Forest Meadow Court

6 Beds

3 Baths

5,346 Sq.Ft.

$1,150,000

MLS#: 26052788
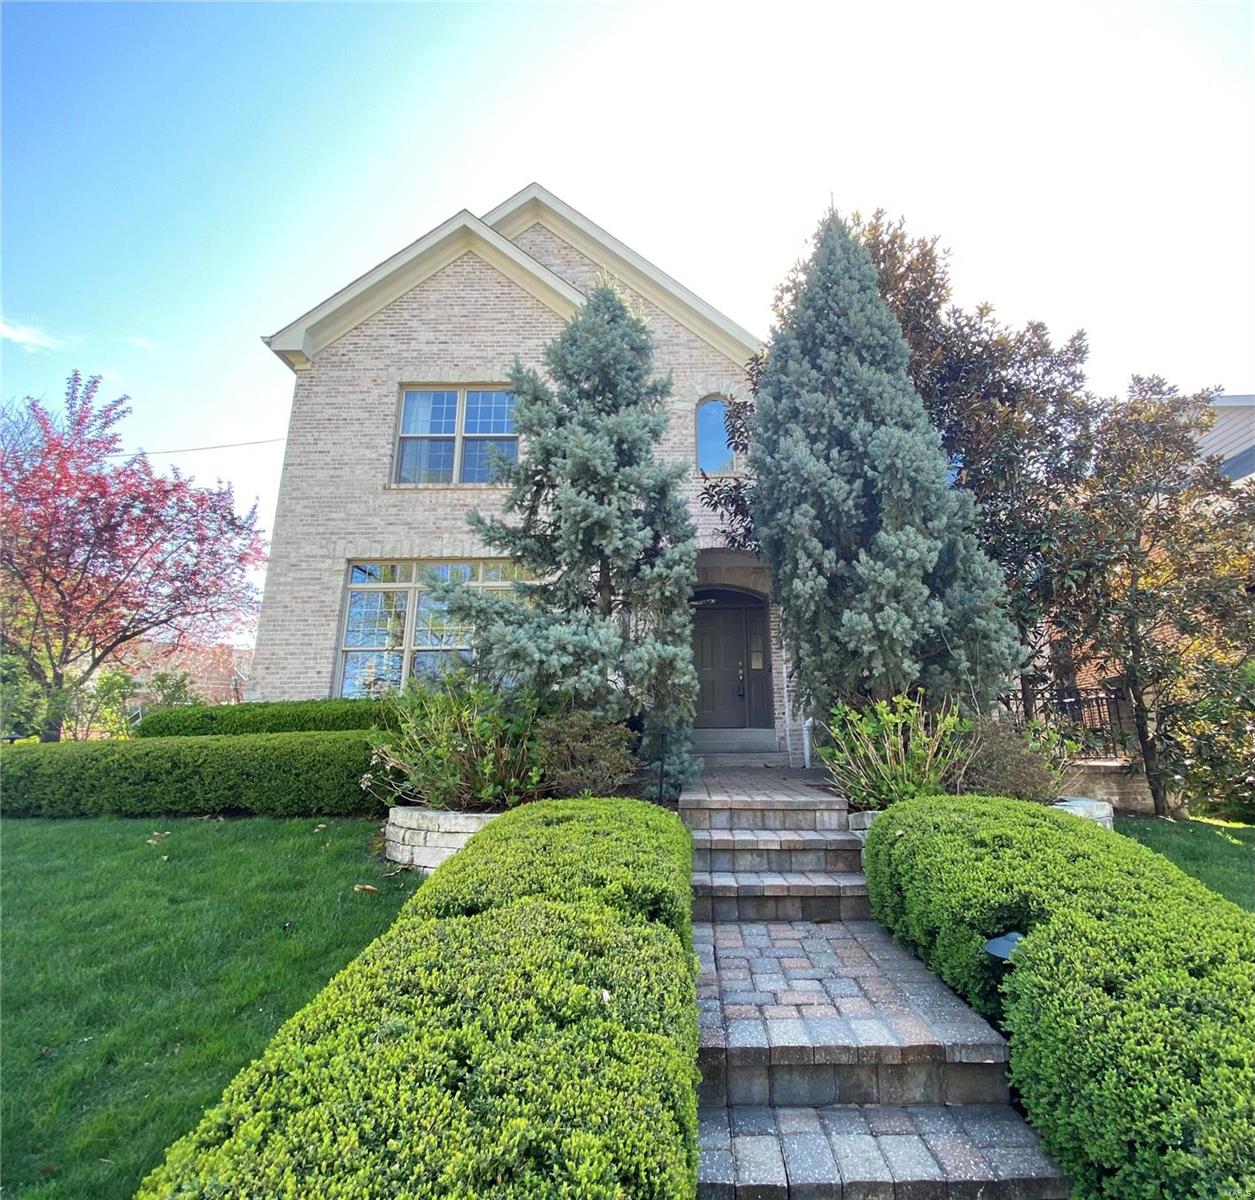
5/2 open sun. 1-3. This Clayton Gardens home sits right across the street from the park-like grounds of the Clayton Family Center featuring loads of light filled space throughout and a corner lot with private landscaped backyard-one of the best in the area. Seller has made many updates and did some beautiful renovations inside and out. Main floor den/office with built-in bookcases, french doors and a private patio. Updated eat-in kitchen w/ top of the line appliances &huge family room with french doors, renovated fireplace & walk out deck. All TVs & Sonos bar included. Oversized master suite w/tray ceilings, 2nd fireplace, luxury bath & walk in closet. Views galore from upstairs en suite bedrooms, extra large as well. Finished lower level has mini kitchen, wine fridge, 2nd family room, two bedrooms and a bath. Side entry garage opens right into the kitchen, not a tuck under like most of Clayton Gardens! Walk to Shaw Park and ALL your favorite spots in Clayton. Amazing feel-good home!
#21000499

St Louis

314 Gay Avenue

5 Beds

4 Baths

4,293 Sq.Ft.

$1,150,000

MLS#: 21000499
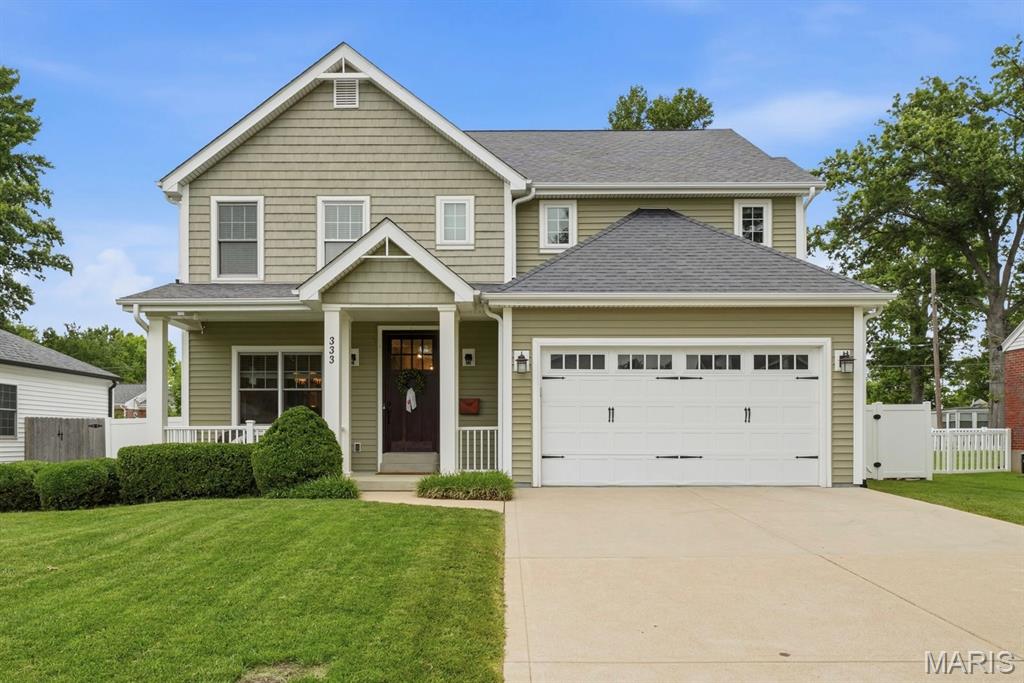
Welcome to this beautifully appointed 14 year young home, perfectly situated in one of the area's most sought-after neighborhoods. Designed for everyday living as well as entertaining, this spacious home blends luxury, comfort and today's most wanted amenities. The heart of the home is the gourmet kitchen with 2 full size refrigerator/freezers and an impressive island that overlooks the breakfast room and family room with fireplace and built ins. The main level also includes a formal dining room for special gatherings, powder room and a mud room conveniently located off the 2 garage to keep your life organized. Upstairs you'll find 3 generously sized bedrooms, a hall bath with double sinks, laundry room and an exceptional primary suite, with exquisite millwork, 2 walk in closets and a generous sized bathroom. The finished lower level expands the living space offering a 5th bedroom, 3rd full bath, spacious rec room and an impressive golf simulator room. Outside you'll discover a backyard designed for relaxation, play and entertaining. Two stylish louvered pergolas create outdoor living spaces for dining al fresco, hosting friends and family or simply enjoying a quiet evening. A hot tub completes the outdoor oasis offering the ultimate place to relax. With this desirable location, floor plan and indoor and outdoor amenities this home offers a rare opportunity to enjoy luxury living. Showings to start Saturday 6/27.
#26038284

Kirkwood

333 Par Lane

5 Beds

3 Baths

3,421 Sq.Ft.

$1,150,000

MLS#: 26038284

1 ... 463 464 465 466 467 ... 666
* Listings identified with the FMLS IDX logo come from FMLS and are held by brokerage firms other than the owner of this website. The listing brokerage is identified in any listing details. Information is deemed reliable but is not guaranteed. If you believe any FMLS listing contains material that infringes your copyrighted work please review our DMCA policy and learn how to submit a takedown request. Ā© 2024. First Multiple Listing Service, Inc.

Send a message

Message successfully sent.

Your message

What is 3 + 4 ?

Reason for contacting?

I agree to receive email communication and understand I can unsubscribe at any time.

I agree to be contacted by Rock Island Realty via call, email, and text for real estate services. To opt out, you can reply 'stop' at any time or reply 'help' for assistance. You can also click the unsubscribe link in the emails. Message and data rates may apply. Message frequency may vary. Privacy Policy

Sign Out

Virtual Assistant

Would you like to take the next step with this property? We can help you schedule a showing or virtual tour, or send you more details.

Yes, I would like more information.

Thank You for Your Reply, One of Our Agents will contact you as soon as possible

No, maybe later.

Thank you, you can always contact me via email, phone number or through the contact form.

Realhub AI

Lucy - Your AI-Powered Realtor

Update Your Temporary Password

Personalize your search

Enter your email and we'll notify you immediately when new listings match what you're looking for.

or enter email address

Already have an account ? Login here

Continue your home search

I agree to receive communications and understand I can unsubscribe at any time.

I agree to be contacted by Rock Island Realty via call, email, and text for real estate services. To opt out, you can reply 'stop' at any time or reply 'help' for assistance. You can also click the unsubscribe link in the emails. Message and data rates may apply. Message frequency may vary. Privacy Policy

Already have an account ? Login here

We use cookies

We use cookies primarily for analytics to enhance your experience. By accepting, you agree to our use of these cookies. You can manage your preferences or learn more about our cookies policy.
