Properties

Browse or get in touch to schedule a walkthrough.

  • Nearby me
Price range

Popular Features

Community Features

Association

Property Features

Waterfront

View

Exterior Features

Interior Features

Style

10000 properties match your criteria

Updated 1 minute ago

E-Alert name
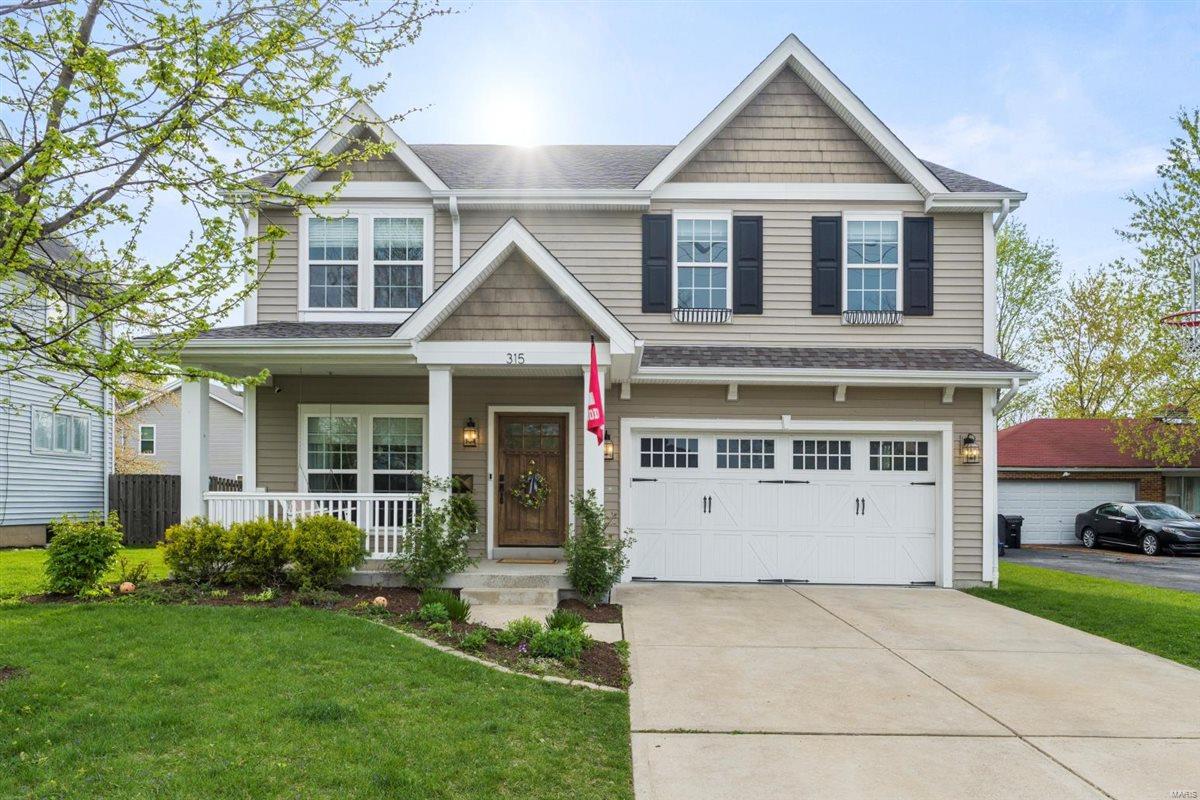
You simply won’t find a better combination of location and style anywhere in Kirkwood than here in this fabulous home at 315 S. Harrison Ave. Built in 2013 with a low-maintenance, walkable lifestyle at its core, this lovely 2-story home offers 2,980 sq. ft. of beautifully appointed space, plus an additional 775 sq. ft. in the finished lower level. The freshly updated kitchen shines with high-end finishes and a thoughtful layout that connects seamlessly to the main living areas—ideal for everyday life and entertaining alike. And wait until you see this screened porch! It’s a picture-perfect setting looking out over a professionally landscaped backyard and firepit area. The second floor features 4 spacious bedrooms, including a large master suite. Please note: attached 2-car garage and dedicated laundry room on the 2nd floor. This home blends comfort and convenience in one of Kirkwood’s most vibrant, walkable neighborhoods. Additional Rooms: Mud Room
#25017787

Kirkwood

315 S Harrison Avenue

4 Beds

4 Baths

3,755 Sq.Ft.

$1,150,000

MLS#: 25017787

Stately turn of the century historic residence, grandly situated on one of St. Louis’ premier private streets in desirable Central West End. Impressive Italianate estate boasts elegance, grace, & architectural details in abundance. Follow the striking front walk to the entry, or step over to the gated entrance to private rear garden, side veranda, & notable carriage house. Inside you’ll be inspired by the main level open floor plan w/ ample entertaining space; resplendent w/ natural light to showcase the handsome historic millwork. Generous eat-in kitchen has been stylishly upgraded w/ modern features including Wolf appliances w/ granite counters. Travel up the eye-catching main stairwell to find a charming window seat housed below an extraordinary stained glass window display. The second level of this masterful home features 5 gorgeous bedrooms, 3 full bathrooms, a supplementary sitting room, home library, second floor laundry, walk-in closets & boasting two separate primary suites. Additional Rooms: Mud Room
#21051933

St Louis

53 Westmoreland Place

5 Beds

4 Baths

6,252 Sq.Ft.

$1,150,000

MLS#: 21051933

Beautifully renovated home.

For Comp Purposes Only
#20030031

Ladue

9898 Copper Hill

4 Beds

3 Baths

4,355 Sq.Ft.

$1,150,000

MLS#: 20030031

Wonderful setting this unique mid century contemporary home is nestled on a 1.8 acre lot. A masterpiece in the making, this home is being sold as is. Great potential for rehab or tear down. 10 foot ceilings in most rooms except the living room which is 14 feet. Three French doors open to the side yard from the living room. Beautiful 9 foot customized doors with detailed millwork and limestone flooring in the main entertainment rooms. Spectacular rounded dining room with French doors that open to the rear patio. Updated kitchen with stainless appliances and center island, sub zero, 6 burner gas cook top.  Private master suite with sitting room, his and her vanities and closet areas that share the shower and tub. Large spacious bedrooms, each with their own bath. Finished LL with large family room, wet bar, bath, bedroom. Walk out to in ground pool and pool house. In the pool house there is a family room, bedroom, full bath, kitchenette and storage. The private grounds are spectacular!!! Additional Rooms: Mud Room
#15067100

St Louis

3 Old Ladue

4 Beds

6 Baths

5,661 Sq.Ft.

$1,150,000

MLS#: 15067100

Exceptional one-owner home & equestrian facility on 11.5 ac. in Clover bottom!  Just 15 mins. from all of Washington's conveniences, this property has it all!  First rate & top quality is all you will see!  Multiple paddocks fenced for your horses or other livestock.  A nice mix of open & woods, exceptional neighbors, 4 BRs, a den, & office make this home very functional for your family in large gatherings.  The home has a beautiful WB fireplace and a wall of windows across the back to soak in the beautiful views of the surrounding area.  The LL is finished and walks out to the exceptional views in all directions!  Truly a masterpiece.  Make your appointment today!
#22040828

Washington

5323 Highway AJ

4 Beds

3 Baths

3,927 Sq.Ft.

$1,150,000

MLS#: 22040828

Casual yet incredibly elegant and modern, this 'like new' 1.5-story has everything for today's busy lifestyle. Open and airy, the entry leads to a formal dining room and 2-story great room with wall of windows, fireplace with marble surround flanked by soaring bookcases. The new white chef's kitchen with grey/creme granite and top-of-the-line appliances adjoins the breakfast and hearth room with new built-in bookcases, stone fireplace with gas logs and French doors that step down to the new patio and outdoor grill area. The main floor master suite and laundry complete the main level. Upstairs are a bedroom suite, two bedrooms share jack & jill bath and large playroom and computer nook. The walk-out finished lower level is another great retreat with large family/media room, kitchen, full bath, bedroom, office, and tons of great storage. New hardwood floors throughout, walk-in closets, 3-car garage and within walking distance to retail and restaurants. Additional Rooms: Mud Room
#16008209

Creve Coeur

5 Faron Hill Road

5 Beds

4 Baths

5,800 Sq.Ft.

$1,150,000

MLS#: 16008209

FOR COMP PURPOSES ONLY Additional Rooms: Wine Cellar
#19073114

Clarkson Valley

35 Crown Manor Drive

5 Beds

5 Baths

6,423 Sq.Ft.

$1,150,000

MLS#: 19073114
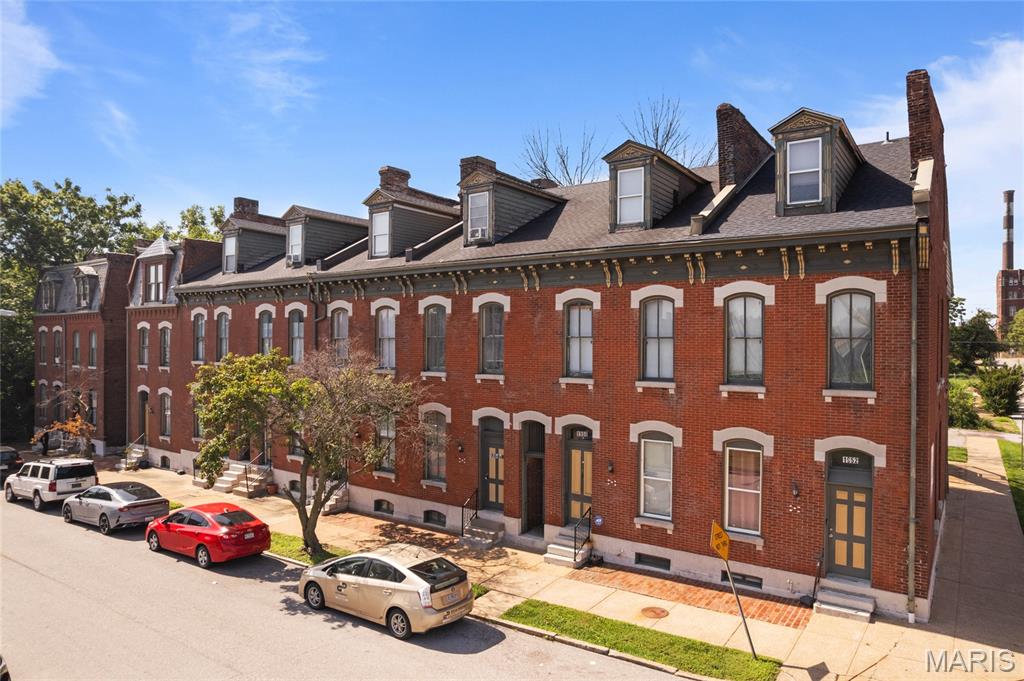
The Benton Street Apartments are a 26-unit multifamily asset in St. Louis City in walking distance to the new NGA West Headquarters. This historic brick row-style property was completed renovated in April of 2013 and offers a classic architectural presence with updated interiors, in-unit laundry hook ups, updated appliances, updated flooring, kitchens, and more.  

The current rent roll totals $19,570 which includes four (4) down units.  This allows investors to raise occupancy and renovate the down units to increase cash flow significantly.  With the current rent roll annualized and T12 expenses, the property is performing at a 11.93% cap rate which offers incredibly strong returns with great upside potential.  Please reach out to the brokers with any questions.

The current rent roll totals $17,690 which includes two vacant units and two down units.  This allows investors to raise occupancy and renovate the two down units to increase cash flow significantly.  With the current rent roll annualized and T12 expenses, the property is performing at a 10.89% cap rate which offers incredibly strong returns with great upside potential.  Please reach out to the brokers with any questions.


24 Multifamily Units Fully Renovated in 2013
12.80% Cap Rate w/ In Place RR & T12 Expenses
Very Strong In-Place Performance w/ Significant Upside
Walkable to the Brand New NGA Campus 
Mix of 1 Bd / 1Ba, 1 Bd / 1.5 Ba and 2 Bd / 1.5 Ba Units
#25053581

St Louis

1936 Benton Street

None Beds

None Baths

26,085 Sq.Ft.

$1,150,000

MLS#: 25053581
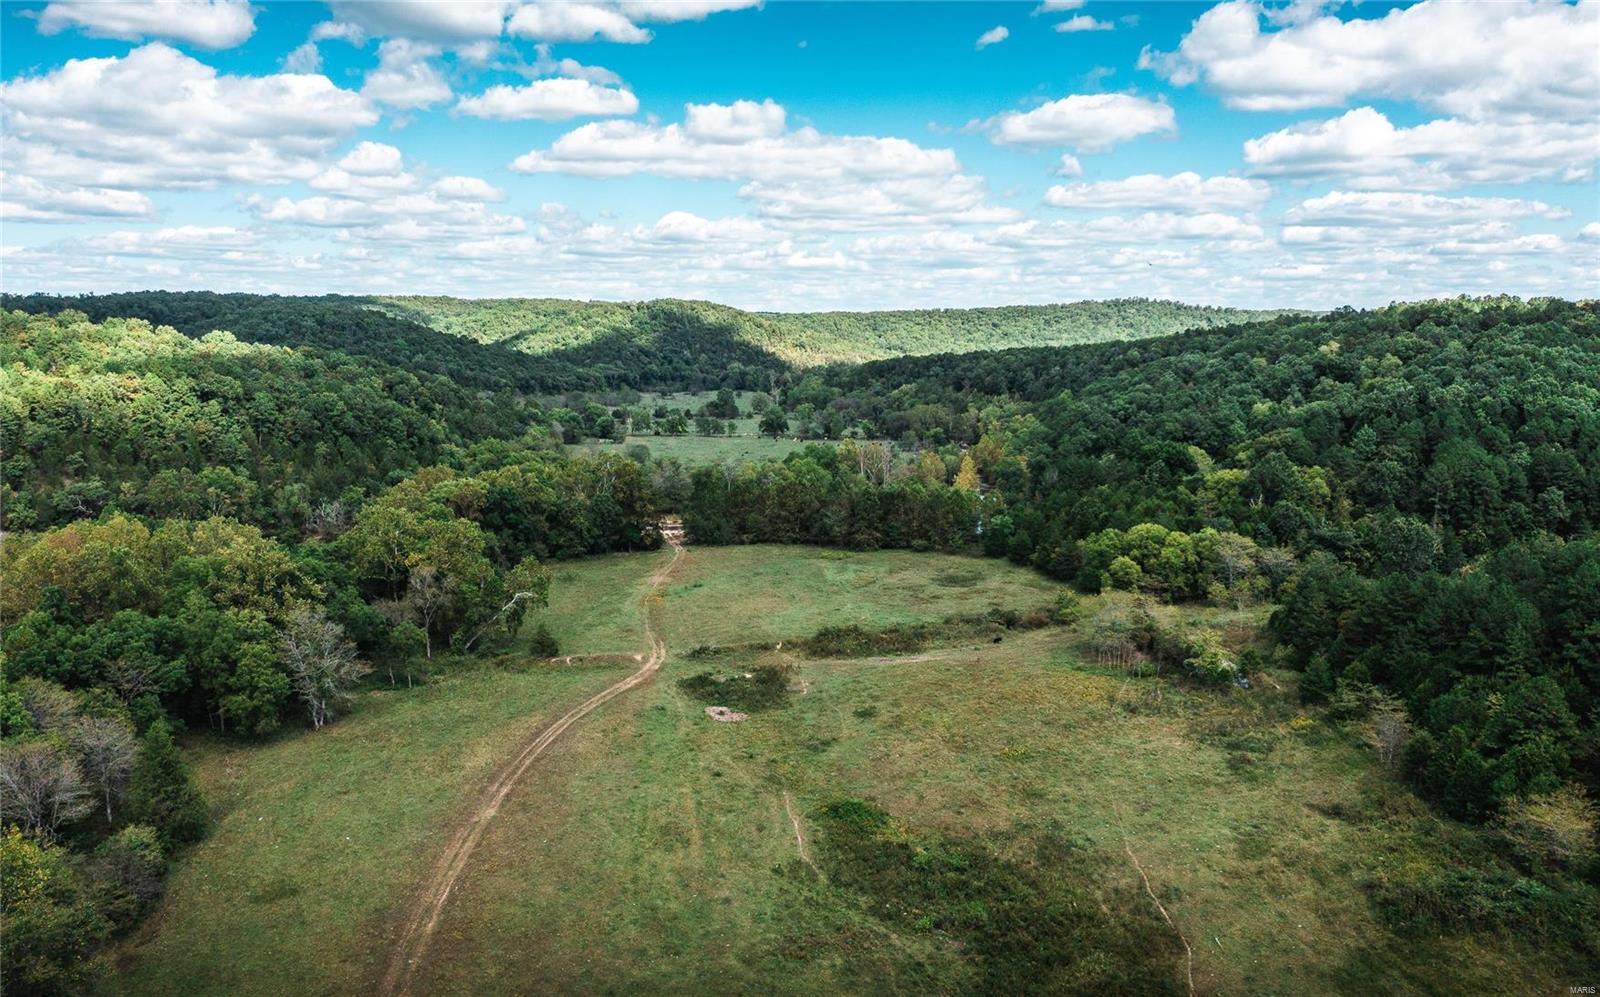
This 490 acres is located in a secluded area near Salem, Missouri. The property offers a front row seat to all of the breathtaking views that the Ozarks have to offer. With a perfect mixture of bottomland and wooded acreage there are great possibilities for a farm and or recreational usage. The North and South of Ashley Creek converge on this property which makes a natural watering for cattle and wildlife. A 10 minute travel to Montauk State park brings great opportunity for prime trout fishing. This piece of paradise is perfect for anyone looking for beauty and functionality in one spot. Set up your appointment to see it for yourself.
#21013515

Salem

1124 County Road 6633

None Beds

None Baths

N/A

$1,150,000

MLS#: 21013515
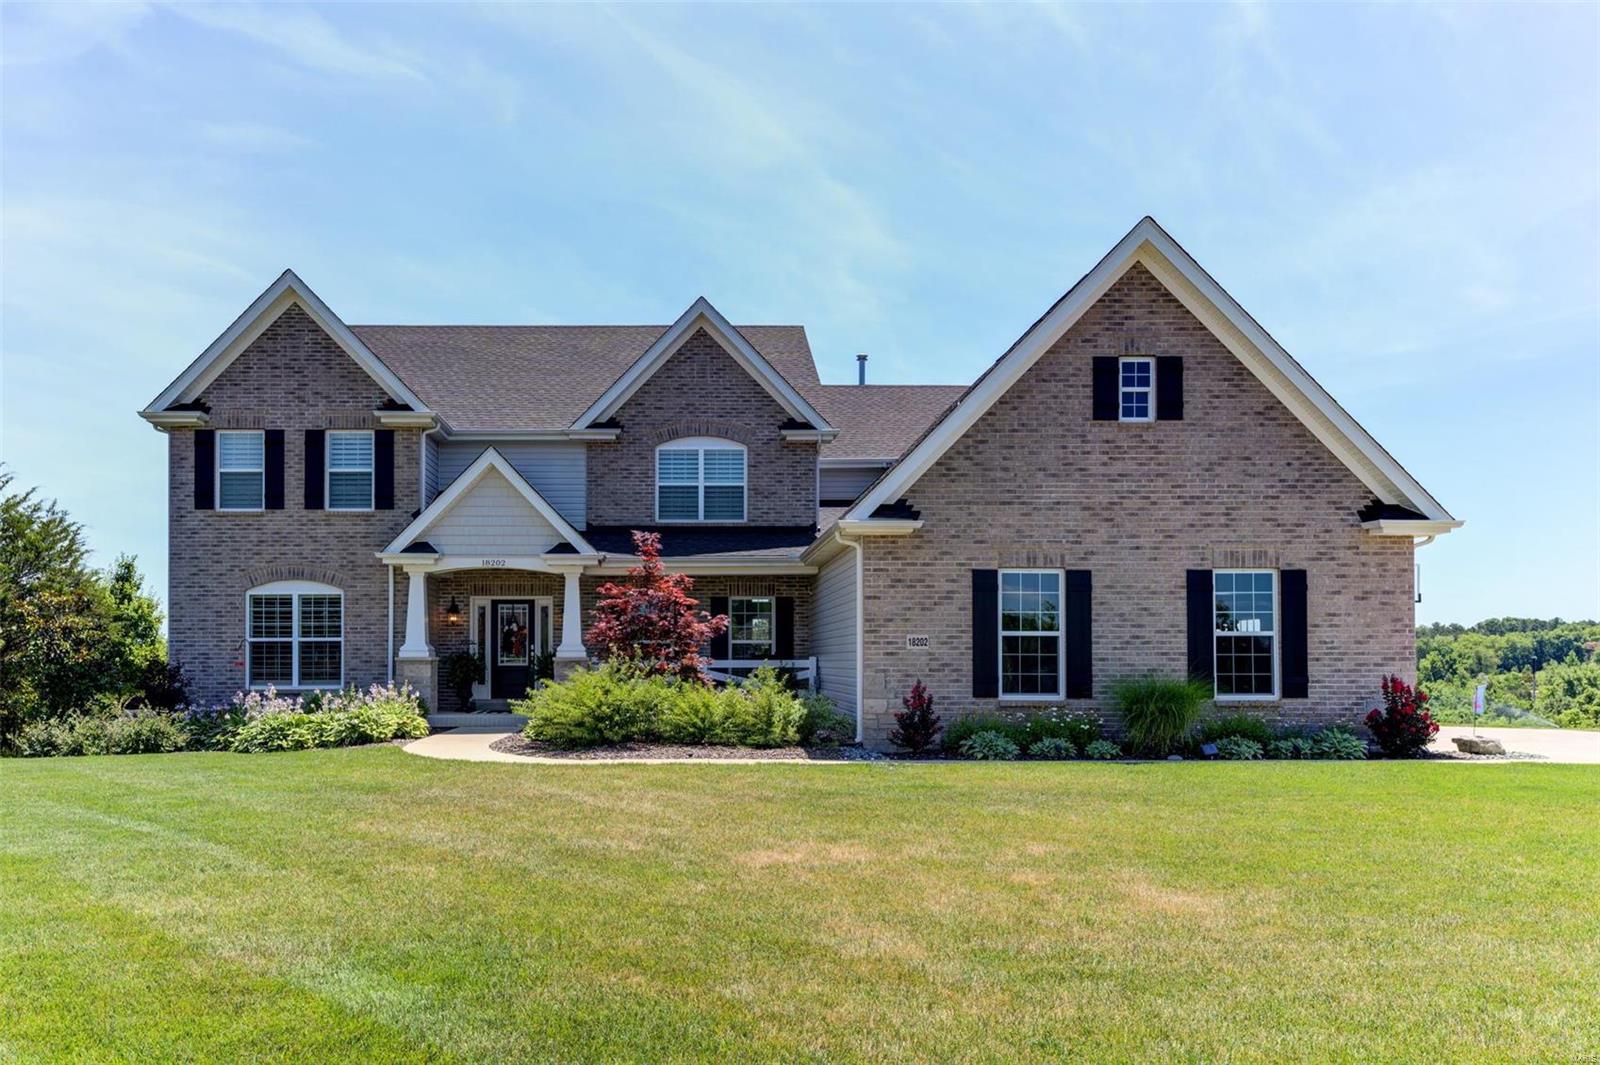
This stunning Pottery Barn 1.5 story home sits on 5+ beautiful, level acres with all the bells & whistles. Notice the lush, prof landscaping, covered porch, ext 3 car side entry.  The wall of windows in the great room w/gas fireplace provides plenty of natural light & an open floor plan.  Gourmet kitchen w/double stacked upgraded cabinetry w/glass fronts, Silestone counters, glass pantry w/Elfa system, GE CafĆ© SS app, gas range & Advantium microwave.  Vaulted hearth room has stone gas fireplace.  Master suite is located on the main floor, includes Elfa storage in closets, dual sinks, soaking tub & separate shower.  Upstairs are 3 nice sized bedrooms, 2 share jack n jill bath, the upper family room has surround sound & French doors.  Outside enjoy nature & wildlife on the patio, chicken coop w/chickens & firepit.  Other features are 8’ doors, extensive millwork, deep pour & rough in LL, zoned HVAC, 9’+ ceilings, 6’ windows, in Rockwood Schools, minutes from Wildwood Town Center.
#22045390

Wildwood

18202 Wild Horse Manor Court

4 Beds

3 Baths

4,420 Sq.Ft.

$1,150,000

MLS#: 22045390
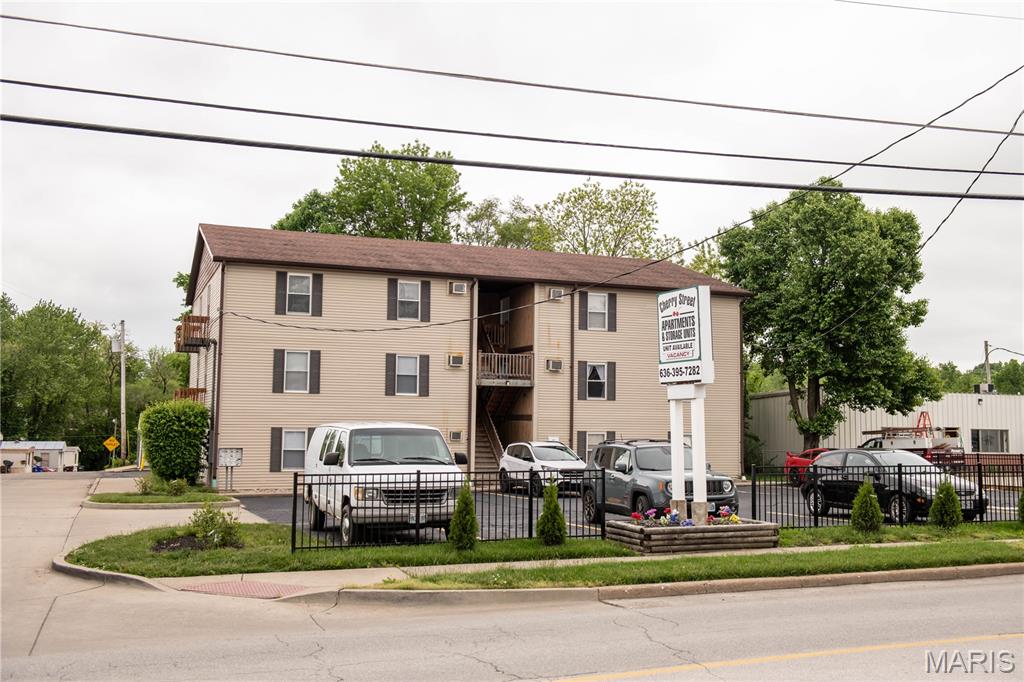
Excellent opportunity to acquire a high-occupancy 12-unit apartment complex with 12 additional on-site storage units in the rapidly growing Troy, Missouri market. Offered at $1,150,000, this stabilized investment features a mix of one-bedroom and two-bedroom apartments along with twelve storage units, providing diversified income and long-term upside.

Current gross rental income is $10,355 per month with market rent potential estimated at approximately $10,900 per month. Annual NOI is approximately $81,595, reflecting a 7.1% cap rate at the asking price. Most apartment units have already been renovated, minimizing immediate capital expenditures while leaving additional value-add potential through future rent increases and storage income optimization.

Investment Highlights:
• 12 Apartment Units
• 12 On-Site Storage Units
• High Occupancy
• Mix of 1-Bedroom & 2-Bedroom Units
• Most Units Renovated
• Current Gross Monthly Rent: $10,355
• Estimated Market Rent: $10,900+/Month
• Annual NOI: Approximately $81,595
• 7.1% Cap Rate at Asking Price
• Strong Workforce Housing Demand
• Limited Competing Apartment Inventory
• Located in One of Lincoln County's Fastest-Growing Markets

Current rent roll, T-12 financials, and additional income/expense information are available upon request. Property is being offered subject to interior inspection. To minimize disruption to tenants, interior showings will be scheduled following an accepted contract.
#26046395

Troy

560 E Cherry Street

None Beds

None Baths

9,630 Sq.Ft.

$1,150,000

MLS#: 26046395
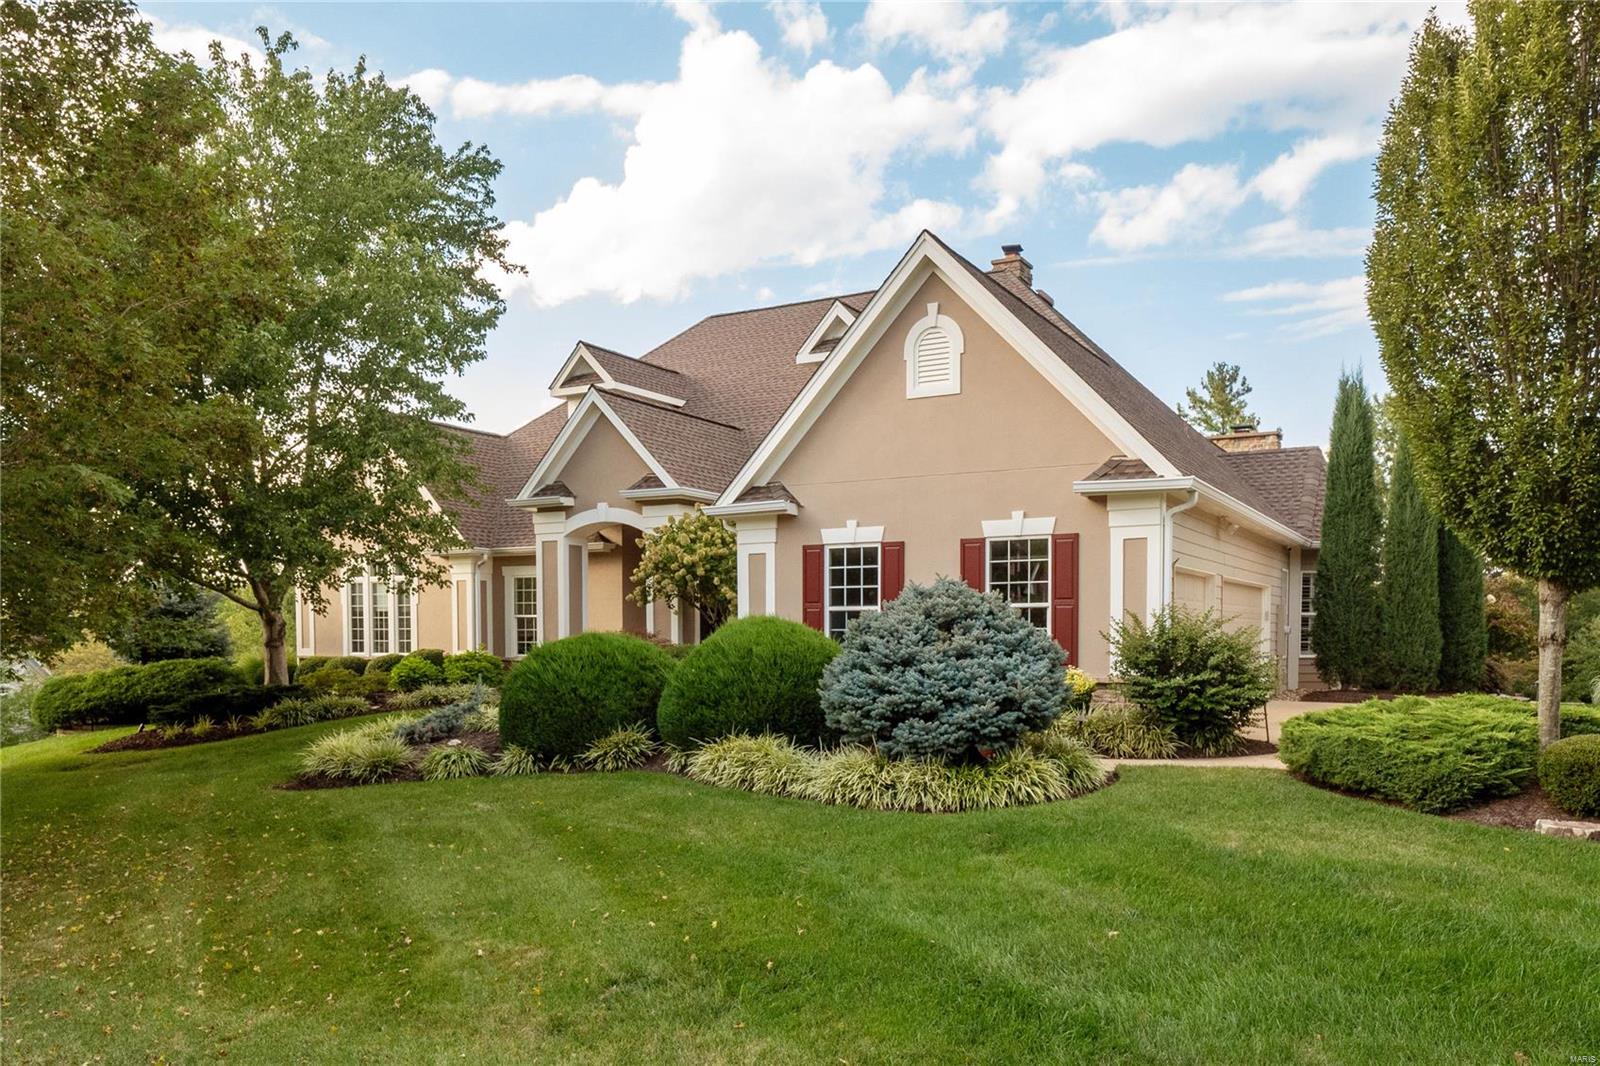
Impressive atrium ranch on a premier corner lot in quiet, tree-lined Country Lake Estates. Perfectly manicured lawn & professional landscaping surrounds the home. Inside the spacious rooms, 10 ft ceilings & abundance of natural light offer luxurious living. The heart of the home is the expansive gourmet kitchen, complete with a breakfast room, ample counter & cabinet space, stainless appliances & vaulted ceiling hearth room. Adjacent to the kitchen is the main floor laundry & mudroom, conveniently located off the 3-car garage. Retreat to the spacious main floor primary bedroom feat. a large walk-in closet & spa-like bath with heated floors. Sunlit main floor office overlooks the beautiful grounds. Two additional main floor bedrooms share a jack-&-jill bath. The walk-out lower level offers even more living space, including a bedroom, full bath, large rec room, media room & 2 bonus rooms. Cozy up next to the fire in your outdoor room with a 2 sided fireplace, perfect for year-round use!
#23047522

Chesterfield

17417 Country Lake Estates Ridge

4 Beds

3 Baths

5,549 Sq.Ft.

$1,150,000

MLS#: 23047522
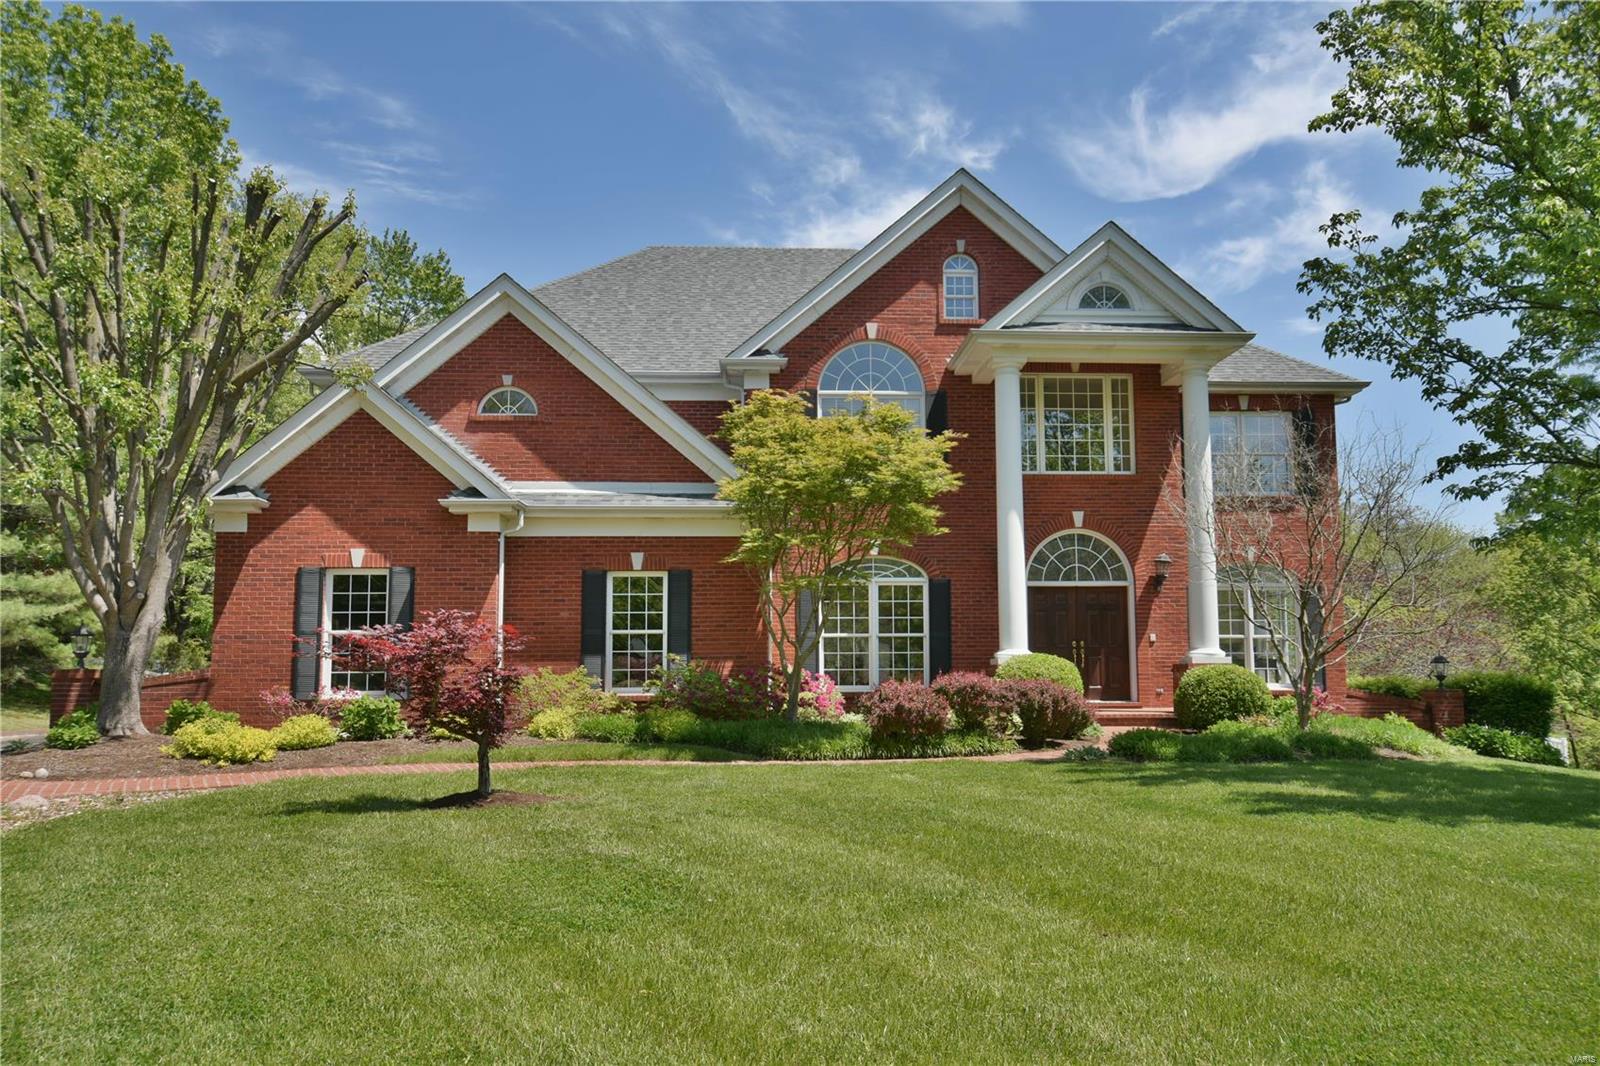
New Price! Unbelievable opportunity in Kirkwood School Dist! This custom 5 bdrm, 5.5 bth home is highlighted by a bright, extraordinary conservatory and dramatic kitchen.. Main floor features: Custom woodwork, built-in cabinetry, traditional living & dining rms flanking a 2 story foyer, a family rm highlighted by a gas fireplace that is open to the kitchen that chefs or casual cooks will love. Kitchen highlights include: GE Monogram appliances, custom cabinets, butler pantry & walk-in pantry, center island w/ veggie sink, dramatic lighting & more. The laundry/mud rm has a full bath & is handy to the pool. The dramatic conservatory finishes the 1st floor. Second level: Master ste w/ tray ceiling, ensuite bath, walk-in closet, 4 more spacious bedrms. Lower level features: larger oversized windows, family rm w/ gas fireplace & entertainment cabinets, craft rm, full bath & storage space galore.  The pool area is fenced on a beautiful private lot. Don’t miss the oversized 3 car garage. Additional Rooms: Sun Room
#20013682

St Louis

3 Longrove

5 Beds

5 Baths

5,647 Sq.Ft.

$1,150,000

MLS#: 20013682

New on site 1 day ago
A One-of-a-Kind Barndominium Retreat Where Luxury Meets Lifestyle! Built in 2023 & nestled on over 3 private acres with no HOA, this extraordinary property combines sophisticated one-level living with an incredible resort-style outdoor oasis. Offering approximately 4,400 sq. ft. under roof, the 3-bedroom, 2.5-bath residence showcases an open-concept design, chef-inspired kitchen, dramatic wood-burning fireplace, spacious primary suite, walk-in closets, home office, & infrared sauna. Radiant in-floor heat extends throughout the home AND the impressive 44' x 36' garage/workshop, complete with a 14-foot door for boats, RVs, and lake toys. Outside, the showstopper is a spectacular saltwater pool, hot tub, and expansive entertaining patio within a fenced, rock-landscaped yard—beautiful outdoor living without the mowing! Permanent architectural accent lighting, security system, generous parking, & room for another shop add to the appeal. Enjoy privacy and easy access via paved roads, just minutes from Osage Beach & the Bagnell Dam Strip, only 250 yards from Lake of the Ozarks & 9 minutes from a public boat ramp. A truly distinctive blend of luxury, recreation, and low-maintenance living!
#3591138

Sunrise Beach

480 Ridge Circle

3 Beds

3 Baths

2,816 Sq.Ft.

$1,150,000

MLS#: 3591138
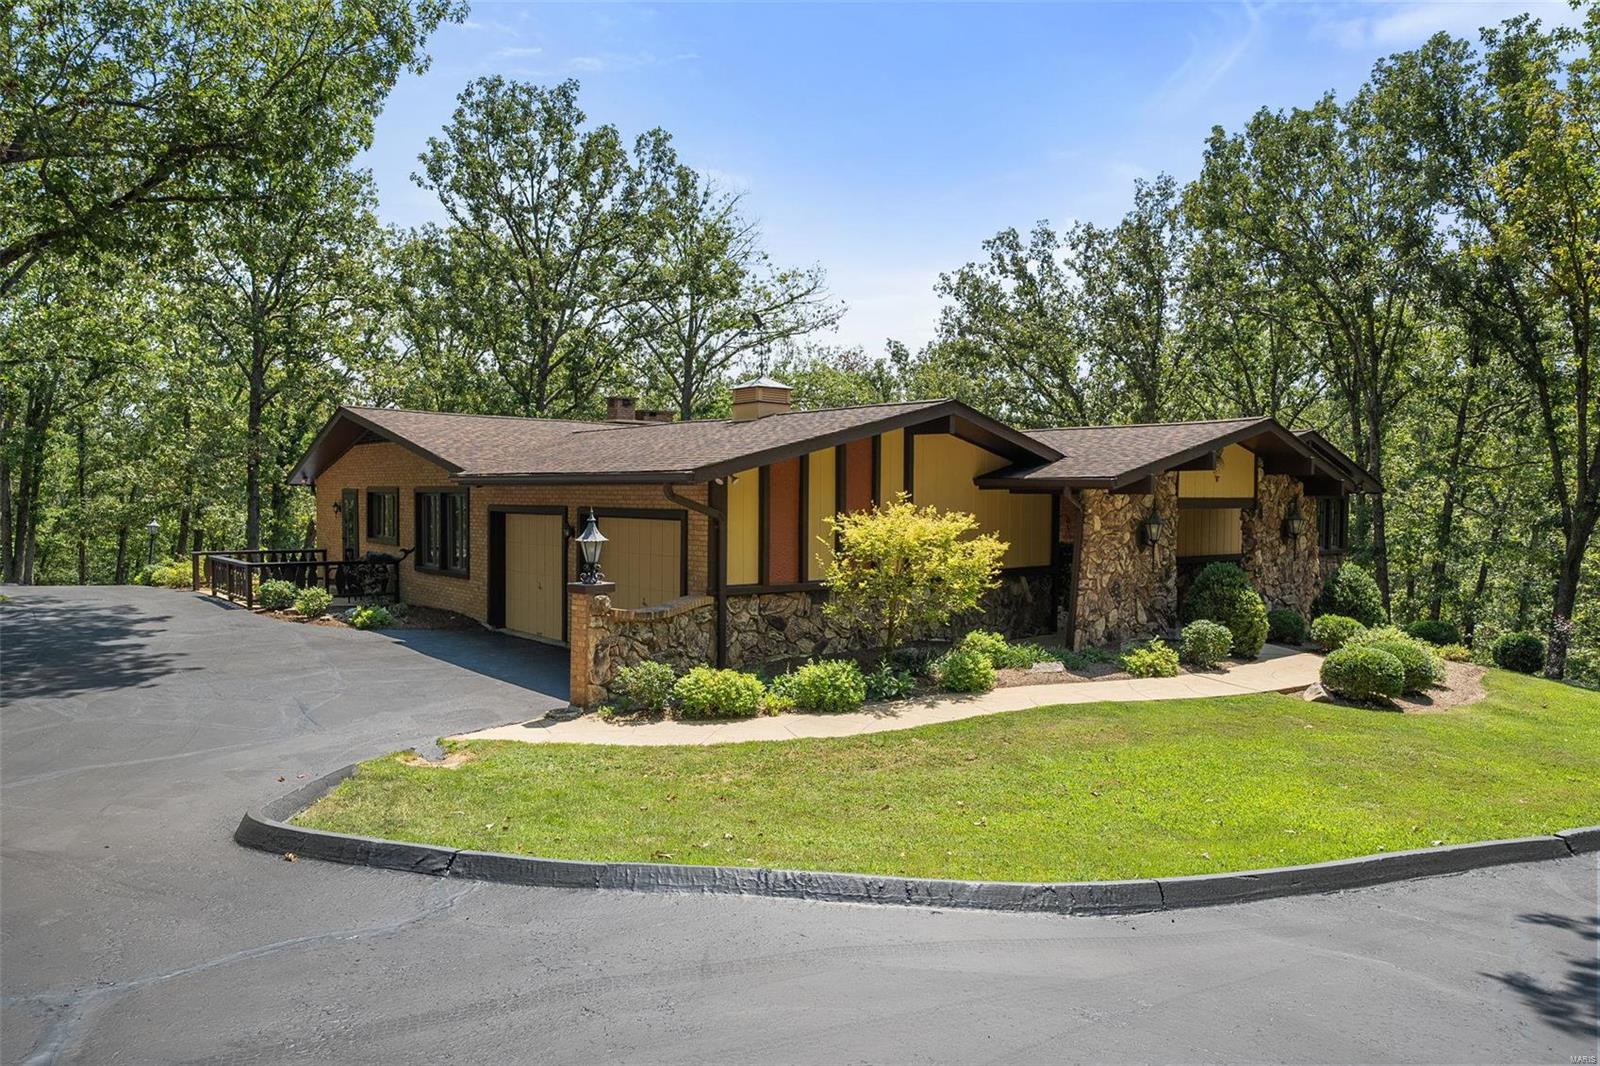
Discover luxury meets equestrian living on 17 serene acres. This mid-century estate is a dream for horse enthusiasts, offering 4 beds, 3.5 baths, and unmatched privacy. The property features a spacious, high end horse stable with multiple turnout/paddock areas, for those seeking the ultimate facility for their horses. This home exudes elegance with a modern kitchen featuring granite countertops, custom cabinetry, and high end appliances. Sun-drenched interiors include a fresh open floor plan, two wood-burning fireplaces, and an oversized primary suite with a superb walk-in closet. Big windows overlooking lush, well manicured, tree-filled views of nature, while the partially finished walkout basement adds extra living space with a wet bar and bathroom. 12 stall custom stable includes foaling stall, grooming/wash rack, barn lounge area, hay and equipment storage areas. Property also has a fenced arena area.
#24049711

Festus

112 Monticello Trace

4 Beds

3 Baths

4,670 Sq.Ft.

$1,150,000

MLS#: 24049711

1 ... 465 466 467 468 469 ... 666
* Listings identified with the FMLS IDX logo come from FMLS and are held by brokerage firms other than the owner of this website. The listing brokerage is identified in any listing details. Information is deemed reliable but is not guaranteed. If you believe any FMLS listing contains material that infringes your copyrighted work please review our DMCA policy and learn how to submit a takedown request. Ā© 2024. First Multiple Listing Service, Inc.

Send a message

Message successfully sent.

Your message

What is 3 + 4 ?

Reason for contacting?

I agree to receive email communication and understand I can unsubscribe at any time.

I agree to be contacted by Rock Island Realty via call, email, and text for real estate services. To opt out, you can reply 'stop' at any time or reply 'help' for assistance. You can also click the unsubscribe link in the emails. Message and data rates may apply. Message frequency may vary. Privacy Policy

Sign Out

Virtual Assistant

Would you like to take the next step with this property? We can help you schedule a showing or virtual tour, or send you more details.

Yes, I would like more information.

Thank You for Your Reply, One of Our Agents will contact you as soon as possible

No, maybe later.

Thank you, you can always contact me via email, phone number or through the contact form.

Realhub AI

Lucy - Your AI-Powered Realtor

Update Your Temporary Password

Personalize your search

Enter your email and we'll notify you immediately when new listings match what you're looking for.

or enter email address

Already have an account ? Login here

Continue your home search

I agree to receive communications and understand I can unsubscribe at any time.

I agree to be contacted by Rock Island Realty via call, email, and text for real estate services. To opt out, you can reply 'stop' at any time or reply 'help' for assistance. You can also click the unsubscribe link in the emails. Message and data rates may apply. Message frequency may vary. Privacy Policy

Already have an account ? Login here

We use cookies

We use cookies primarily for analytics to enhance your experience. By accepting, you agree to our use of these cookies. You can manage your preferences or learn more about our cookies policy.
