Properties

Browse or get in touch to schedule a walkthrough.

  • Nearby me
Price range

Popular Features

Community Features

Association

Property Features

Waterfront

View

Exterior Features

Interior Features

Style

10000 properties match your criteria

Updated 1 minute ago

E-Alert name
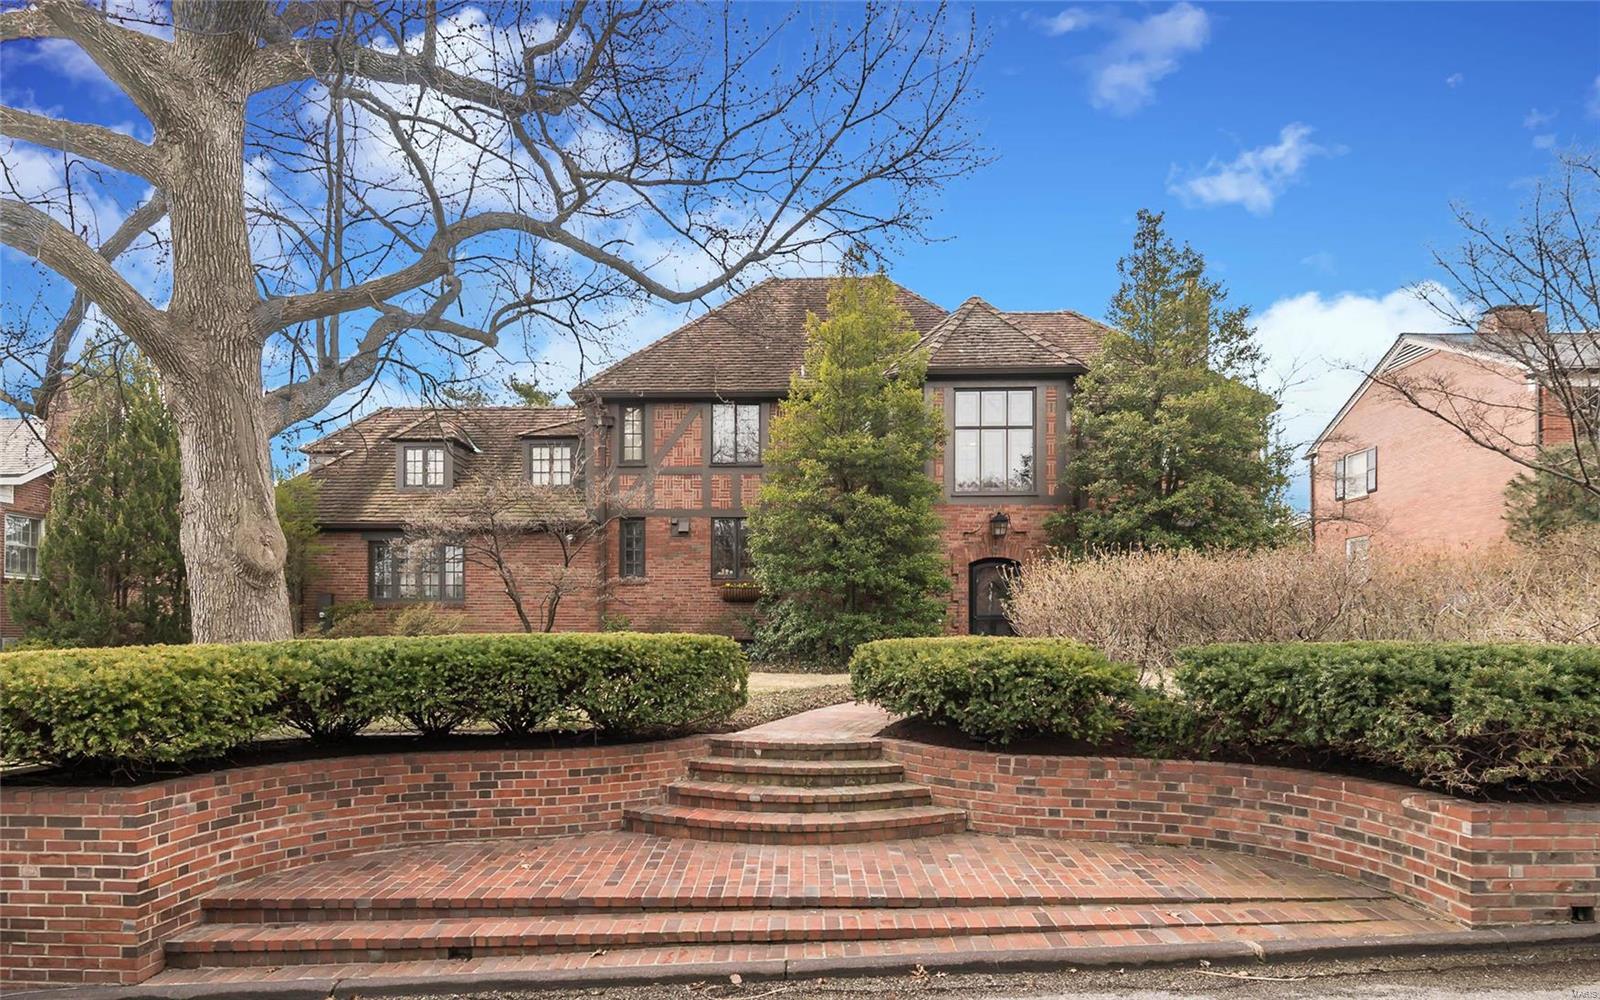
Impressive 2 story brick tudor in desirable Lake Forest.
Inviting entry with elegant open staircase, stunning lead glass windows and terrazzo floors make for a dramatic first impression. Come be captivated as you enter the large living room with beamed ceiling, wide plank wood floors and oversized fireplace. 
Living room leads to lovely family room bathed in natural light & featuring vaulted ceiling, see thru fireplace and access to patio/pool area. Formal dining room with fireplace and updated eat-in kitchen. Wonderful flow for entertaining!
2nd floor can be accessed from front & back stairs. Master suite boasts updated bath w/natural tumbled stone & walk in closet. 3 additional bedrooms & 2 baths complete 2nd floor. Lower level recreation rooms.
Professionally landscaped, and rear yard with in ground pool offers serene privacy and is ideal for outdoor entertaining. 
3 car heated garage.  Add Clayton schools, easy access to hwys, shops & restaurants & you have a fabulous find!
#18021027

Richmond Heights

121 Lake Forest Drive

4 Beds

3 Baths

5,100 Sq.Ft.

$1,150,000

MLS#: 18021027
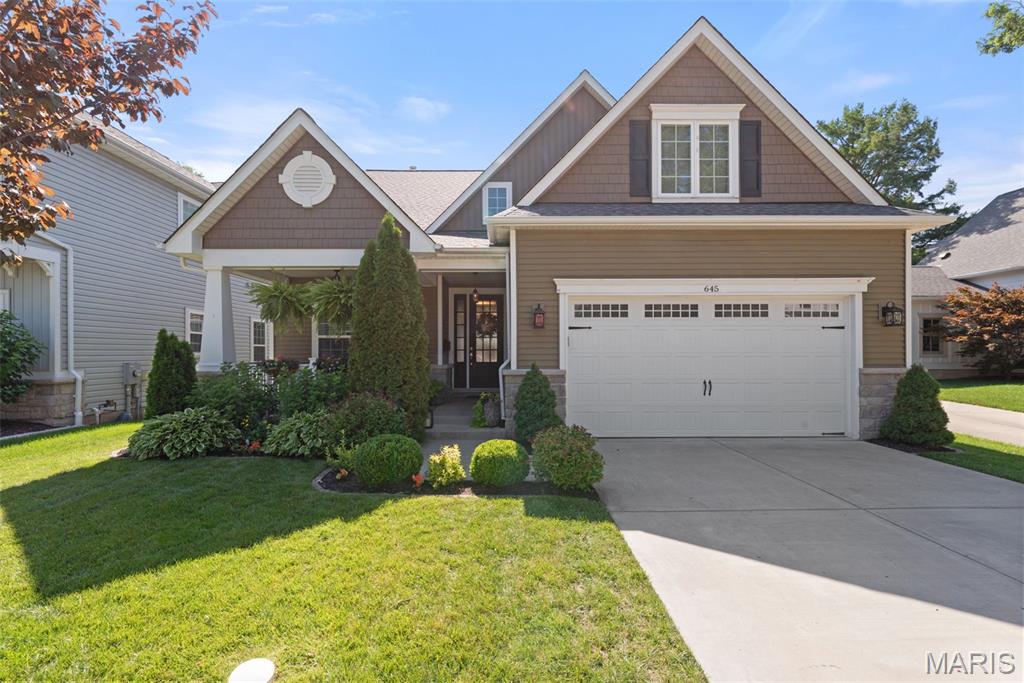
Welcome to this newer home nestled in a lovely area of Kirkwood with great walkability. The curb appeal will capture you with the stunning exterior and impressive landscaping. Inside find beautiful design, everyday conveniences and incredible improvements. An entry welcomes you with a pretty dining room, beyond the dining you'll find an fantastic kitchen that is open to the spacious hearth room. The hearth room is great for everyday lounging or entertaining. The kitchen is perfect, offering top of the line appliances, a walk-in pantry, great beverage bar, eat-in space and much more. Also on the main floor, the generous primary bedroom with a professionally outfitted walk-in closet, and large en-suite bath. Completing the first floor is a mud/laundry room off the attached 2 car garage! Upstairs find 3 sizable bedrooms with great closets, 2 full baths and a bonus space at the top of the stairs for bedtime stories/games. The lower level is incredible- Recently updated, it offers an enviable family room with a fireplace & serving area, there is also a climbing wall, & a built-in playhouse! In addition, a bedroom, bath and impressive gym! The rear patio was recently updated and is a great space to relax or enjoy dinner looking over a perfectly manicured and professionally landscaped yard. This home is the entire package - newer construction and a fabulous floorplan with added upgrades giving it a more finished look than other homes. Interior photos will be available on 6/25.
#25042652

Kirkwood

645 N Harrison Avenue

5 Beds

4 Baths

4,300 Sq.Ft.

$1,150,000

MLS#: 25042652
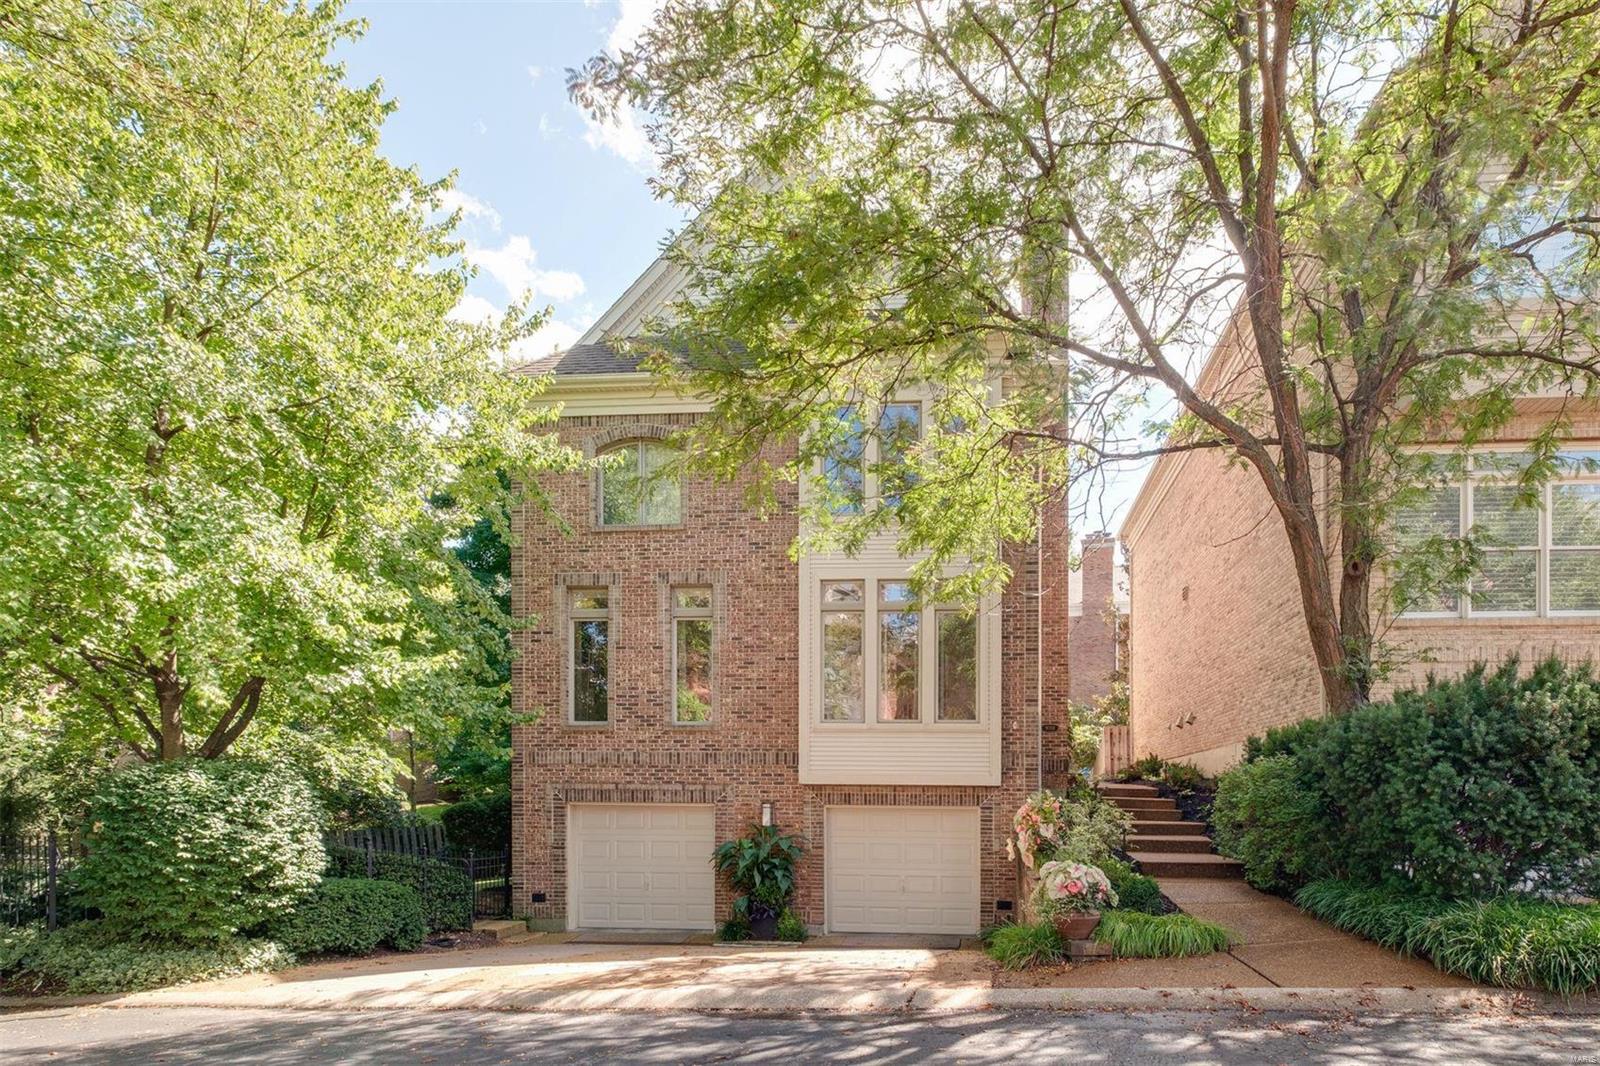
A contemporary builders' home with upgraded finishes resides at the end of a quaint private lane w/in walking distance of lively downtown Clayton. An open & light-filled double foyer w/ a skylight leads into dining rm & adjacent library w/ blt-ins, recessed lights, large windows & h/w floors. Step down into a living room w/ gas f/p & stone hearth. A large eat-in kitchen features high-end appliances, wine cooler, a bonus sink & opens to a family rm w/ gas FP & sliding glass doors that lead to a large wrap-around deck. Upstairs includes an expansive primary suite w/10’ tray ceiling & gas f/p, walk-in closet & bath w/ skylight, jet tub, bidet & shower, as well as a laundry room & 2 more beds w/en-suite baths. An office w/ blt-ins, full bath, 2nd laundry rm & an oversized 2-car garage complete the walk-out lower level. A unique property nestled among greenery & a freshly landscaped setting in the heart of Clayton. Additionally, a fenced-in yard, New Space closets & yard sprinklers.
#22054072

Clayton

8008 Clayton Lane Court

3 Beds

4 Baths

3,730 Sq.Ft.

$1,150,000

MLS#: 22054072

The Netherby Hall is a boutique building rich in history affording privacy and discretion on Lindell Boulevard in the heart of the Central West End!  The (private to this unit) wrap around rooftop terrace is unlike any other in the area.  This inviting space features plenty of room to relax, lounge, grill, dine and entertain above the hustle and bustle of the city below.  Inside you will be greeted with majestic spaces.  An expansive open concept living area feels comfortable, light and airy with abundant windows, 10' ceilings and is anchored by a gorgeous floating curved staircase with wrought iron balustrades.   There is a handsome study with wrap around windows and gorgeous floor to ceiling custom built in cabinetry.  A secluded guest suite and charming powder room complete the main floor.  Upstairs you are greeted by the most convenient cafe and bar area serving the primary suite and terrace – perfect for morning coffee, an afternoon snack and rooftop parties.  The primary suite offers tranquil sophistication with wrap around French doors to capture morning sunrises and a cozy lounge area with a gas fireplace.  The ensuite was just finished - impeccably designed and appointed in tasteful designer finishes.  Two secured parking spaces ensure convenience and security.  Truly a special place you will be thrilled to come home to!
#26066860

St Louis

4540 Lindell Boulevard 502

2 Beds

2 Baths

2,499 Sq.Ft.

$1,150,000

MLS#: 26066860
None
#22007730

Wildwood

18609 Thistle Hill Road

7 Beds

5 Baths

7,798 Sq.Ft.

$1,150,000

MLS#: 22007730
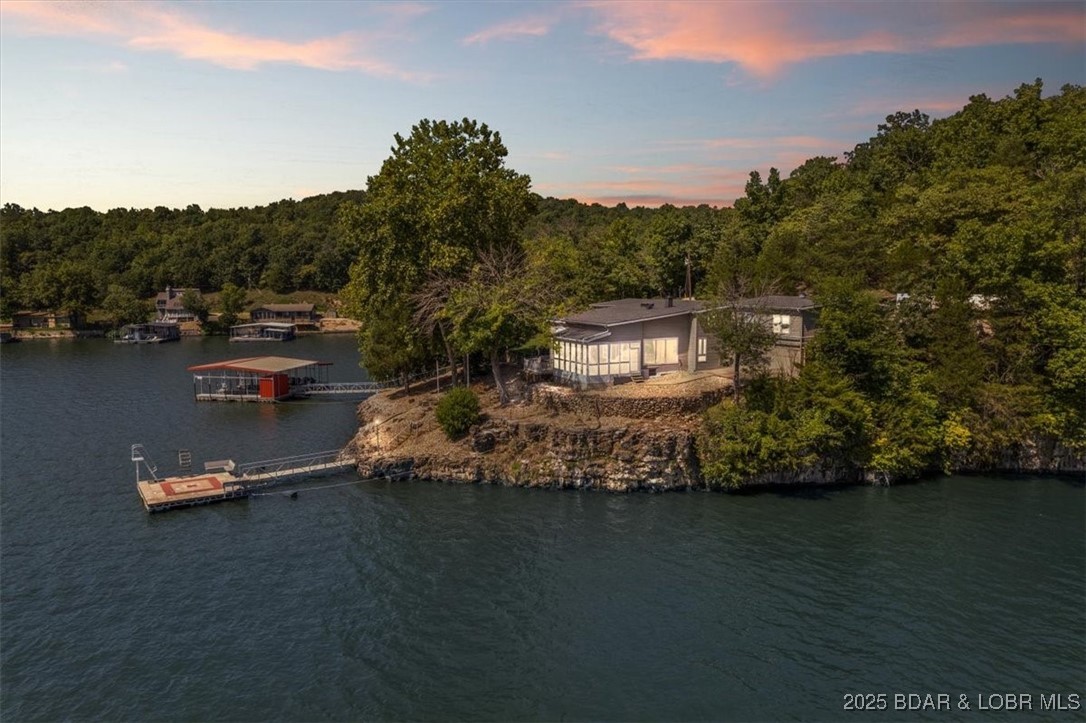
NEW Metal Roof is in the works!! Lakefront Retreat with 400+ Feet of Shoreline with 2 Private Docks
Discover this stunning 4-bedroom, 3-bath lakefront home featuring over 400 feet of pristine shoreline in a coveted cove location with breathtaking main channel views. Designed for lake living, the property includes a 3-car garage, a 2-well dock with PWC slip, 2 PWC lifts, and a separate swim dock for endless waterfront enjoyment.
Step outside and refresh in the outdoor shower after a day on the water, or relax on the expansive lakeside deck while taking in the panoramic views. Inside, you’ll find spacious living areas perfect for gathering with family and friends.
Currently operating as a successful short-term rental, this fully furnished home is ready to generate income from from day one. This home offers a strong rental history and the opportunity to generate income when you’re not here. Whether you’re looking for a full-time residence, a vacation getaway, or an investment property, this lakefront retreat checks every box.
Be sure to check out the Vacation Rental Packet.
#3580178

Gravois Mills

404 Bronco Lane

4 Beds

3 Baths

2,300 Sq.Ft.

$1,150,000

MLS#: 3580178

Spacious, light-filled and thoughtfully designed, this exceptional Wildwood atrium ranch home with 4 car garage offers 6 bedrooms, 3 full baths and 2 half baths with beautiful architectural details, level back yard and beautiful wooded views. The main level opens to a dramatic great room with soaring cathedral ceilings, a wood-burning fireplace, custom built-ins and a wall of oversized palladium windows overlooking the trees. The newly updated kitchen / hearth room is the heart of the home, featuring custom cabinetry, skylight, center island, large pantry and high-end appliances, with open views into the living and dining areas and access to the expansive deck. The dining room and cozy hearth room, with a second fireplace, provide additional spaces for gathering and entertaining, allowing for easy open flow for every day living on both levels. The main level also includes two bedrooms plus a generous primary suite with two walk-in closets and a luxurious bath featuring a soaking tub and oversized shower with dual showerheads. The finished lower level continues the light-filled design with expansive windows, entertainment area with bar and beverage refrigerator, three additional bedrooms, 1½ baths and extensive storage. A rare dual-garage configuration features two separate 2-car garages, each with its own entry into the home, offering exceptional flexibility for vehicles, hobbies, workshop space and storage.
#26050253

Wildwood

2746 Wynncrest Manor Drive

6 Beds

3 Baths

5,833 Sq.Ft.

$1,150,000

MLS#: 26050253
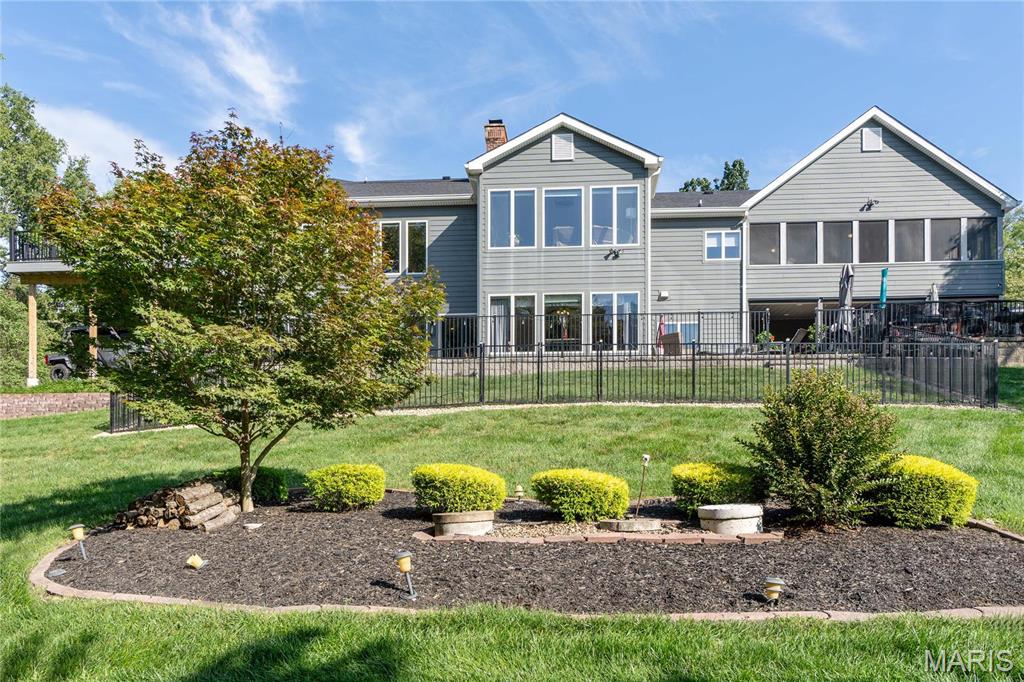
Tucked away at 287 Larimore Valley DR, WLDWD, MO 63005, this single-family residence is ready to turn your property dreams into a reality – and trust us, it's got the charm to do just that! With four bedrooms, there's room for everyone to spread out and claim their own kingdom, which is a recipe for domestic bliss, no royal decrees needed. And with five bathrooms, mornings become a breeze, leaving behind the chaos of bathroom-sharing days and saying hello to a zen-like start to each day. Crafted in 1989, this residence is more than just a structure; it's a promise of comfort, convenience, and a whole lot of fun. This residence offers so many updates from the chef like kitchen to the sunroom with wall to wall windows overlooking the beautiful back yard.  The primary bedroom /bath offers a steam shower, heated floors jetted tub and large double closets.  The beautiful updated lower level offers a  newly updated bar with ice maker, dishwasher, refrigerator drawers and beautiful shelving. The dry sauna is a delight to sit in after your work out in the work out room.the rec room 3 bedrooms and 2.5 baths makes for such a great family home.  Wow the outdoor living consists of a deck off the primary bedroom , screened in porch off the kitchen, covered patio area and 3 more patio areas for fab entertaining or just hiding away outside and getting away from it all...
#26020148

Wildwood

287 Larimore Valley Drive

4 Beds

3 Baths

5,902 Sq.Ft.

$1,149,900

MLS#: 26020148
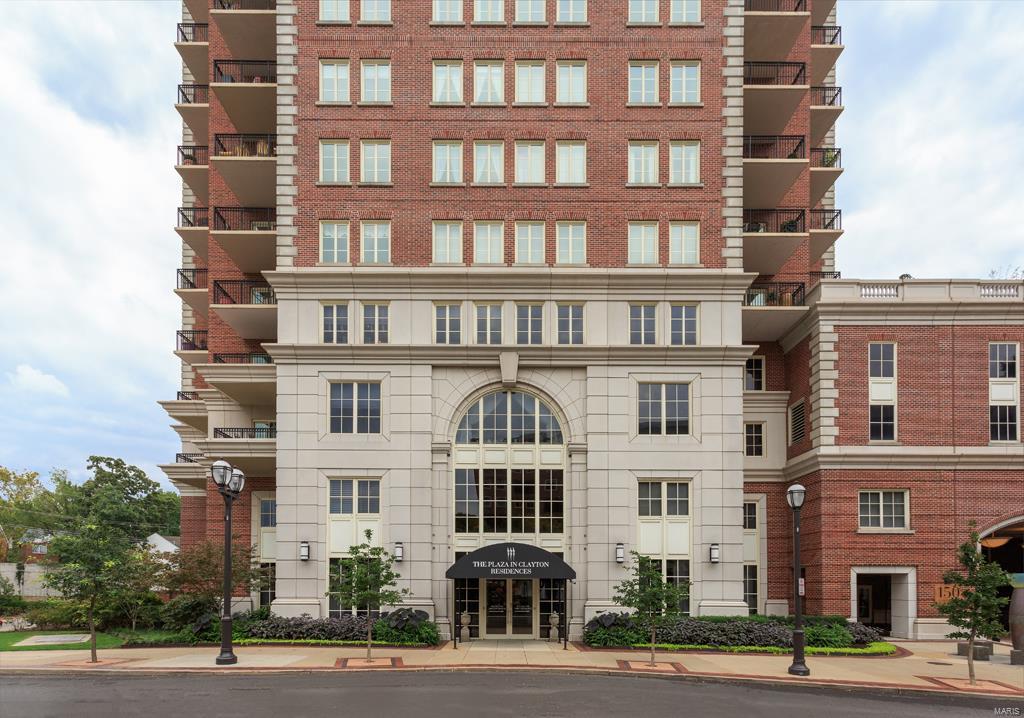
Experience Luxury in this highly sought-after floorplan w/NW views overlooking the stunning Carondelet Plaza. This must see custom floorplan offers an additional family room & large expanded office/den/guest room not typically offered in this size. Walk into the grand entry foyer leading into the sunlit open living room w/ private terrace & dining area w/ custom gas fireplace. The expansive kitchen is a chefs dream w/ custom cabinetry, large island, sub zero fridge & ample cabinet space. Enjoy cozy entertaining in the family room off the kitchen w/private balcony.The private master suite, perfectly situated on the other side of the residence, features an expansive walk-in closet & stunning master bath w/ his & her sinks, walk in glass shower & large soaking tub. Adjacent to the master, enjoy a sun drenched expanded office, den, nursery or guest quarters with french doors leading to the living area. The 2nd en suite bedroom features custom built in shelving, a large closet & full bath.
#21088292

St Louis

150 Carondelet Plaza 601

2 Beds

2 Baths

2,647 Sq.Ft.

$1,149,900

MLS#: 21088292
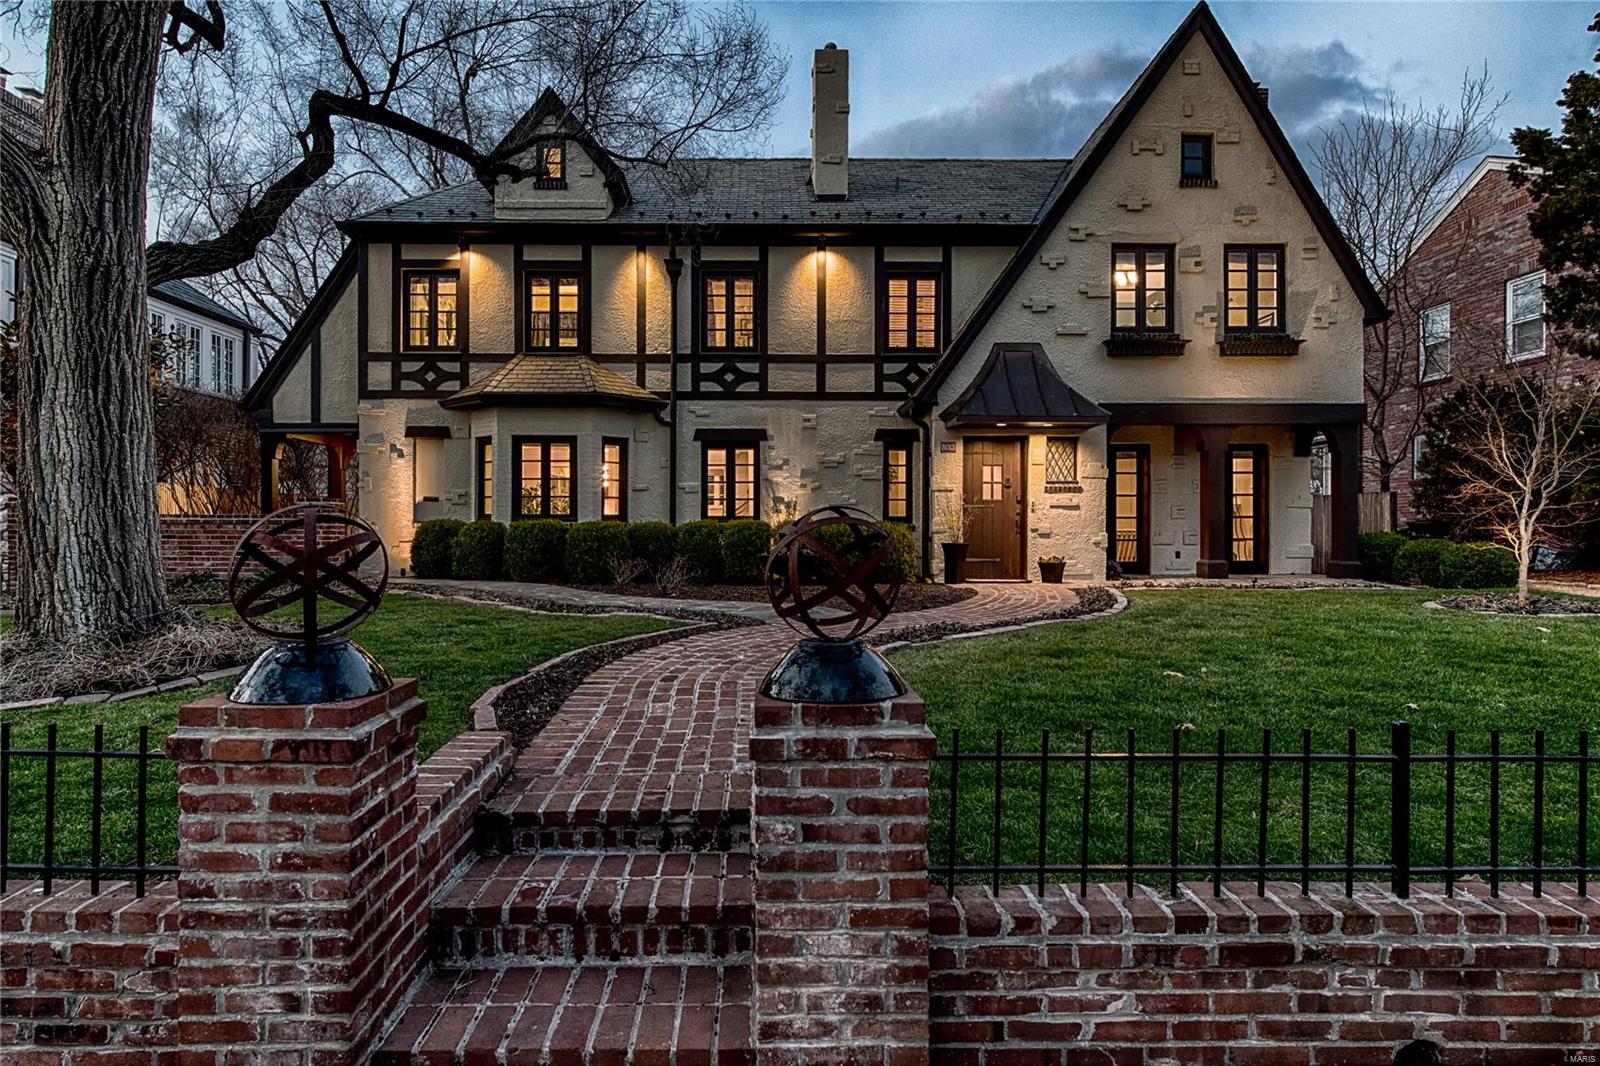
Masterful design and modern luxury in this Davis Place home beyond imagination. Custom down to the smallest detail, this immaculate former two-family invites comfort, and exudes positive energy. Enter into the formal living with built-ins and fireplace which flows into the chic dining room. All roads lead to the spacious, gourmet kitchen, a culinary workshop with custom cabinetry, high-end appliances, granite counters, and views of the awe-inspiring private, brick patio. Kitchen opens to the hearth with handsome fireplace and casual dining area. 2 powder rooms and office/bedroom space complete the main. Upper level boasts 4 generously-sized bedrooms and 3 full baths including a vaulted master suite with walls of built-ins and walk-in closet. LL features a charming au pair suite complete with kitchenette and full bath. The 3-car garage confirms this is a rare find. Minutes from Clayton and Shaw Park, short walk to schools, this home is the ultimate in sophisticated suburban living.
#18021685

St Louis

8013 Venetian Drive

4 Beds

4 Baths

4,110 Sq.Ft.

$1,149,900

MLS#: 18021685
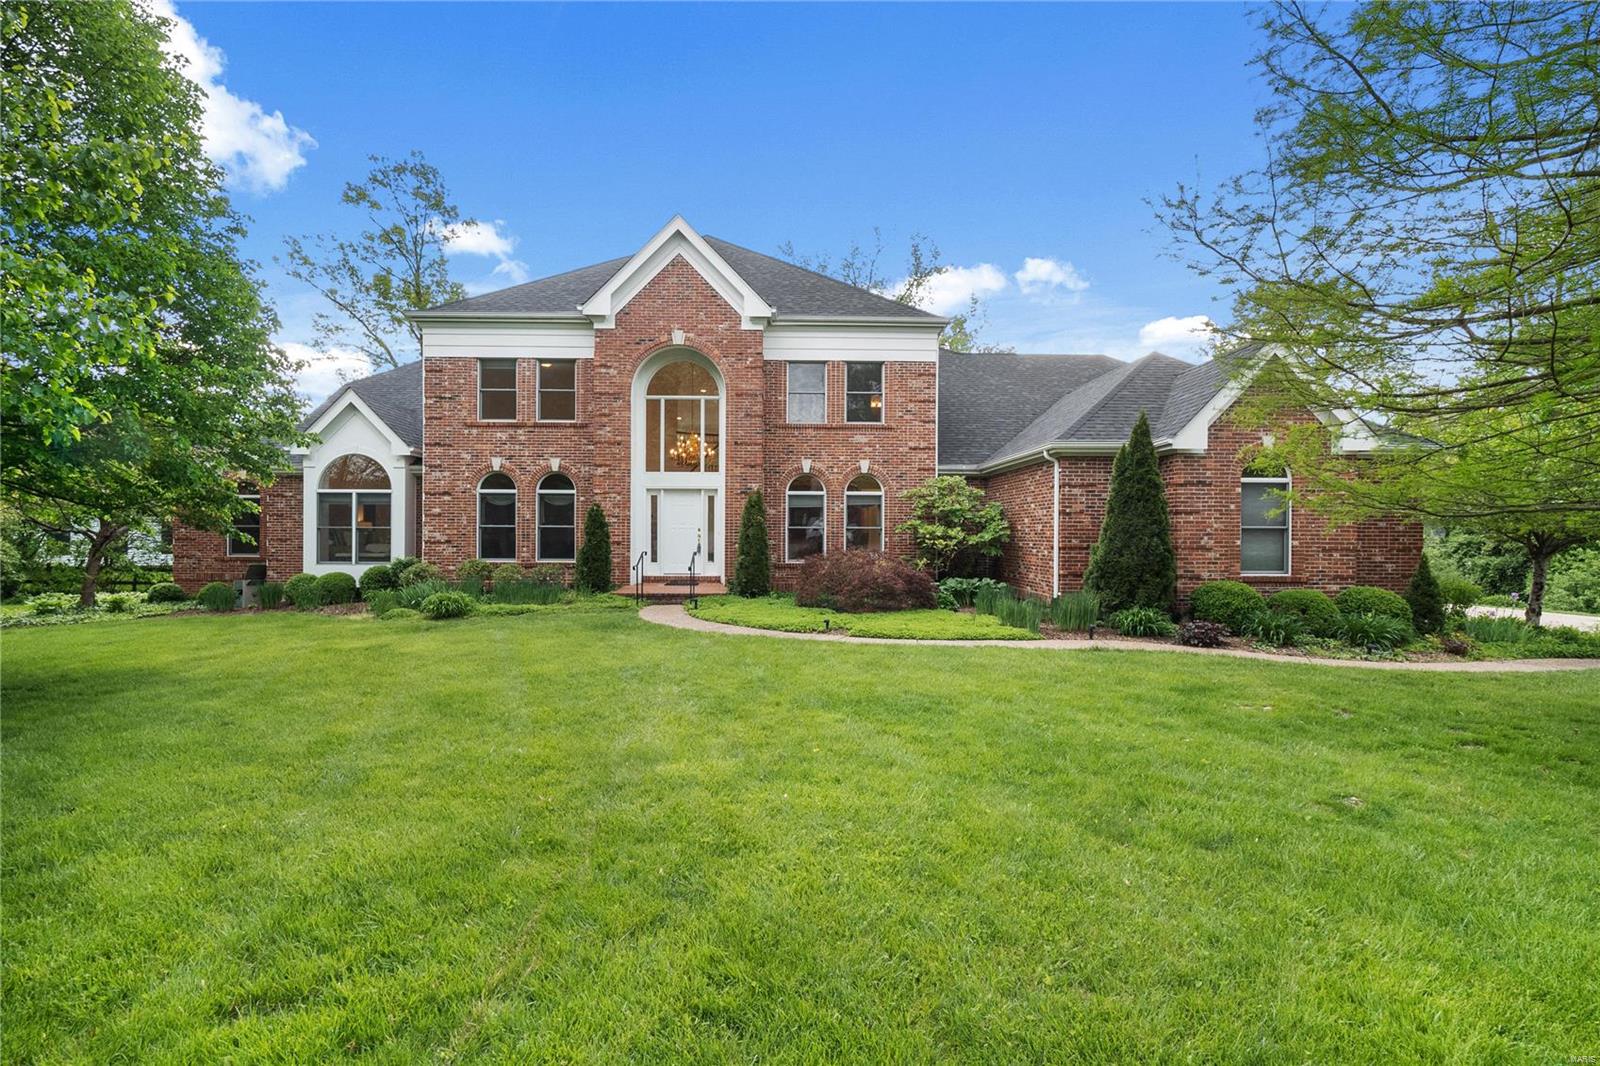
Well cared for, one-owner, 1.5 story home in Kirkwood School District, situated on a gorgeous cul-de-sac lot with a heated in-ground pool! This spacious, warm & inviting home offers an abundance of natural lighting with a 2 story great rm with a walk-up wet bar & gas fireplace. Dining rm with coffered ceiling and a family rm. The vaulted kitchen features a center island, breakfast bar, double ovens, & adjoining breakfast rm with a butler's pantry & planning desk. Spacious sunrm with skylights & study with built-in bookcases. The ML master suite boasts a large bedrm with a vaulted ceiling & full bath with double vanities, his & her walk-in closets, soaking tub, & separate shower. 3 UL bedrms, 3 full baths & a loft. Finished walk-out LL with rec rm, bedrm & full bath. Perfect for entertaining inside & out! Additional features include patio, sprinkler system, 3 zoned HVAC, 3 car heated garage, newer roof (2018), close to shopping, fine dining, highway access & more! Additional Rooms: Sun Room
#21022342

St Louis

16 Briarbrook Trail

5 Beds

5 Baths

6,442 Sq.Ft.

$1,149,900

MLS#: 21022342
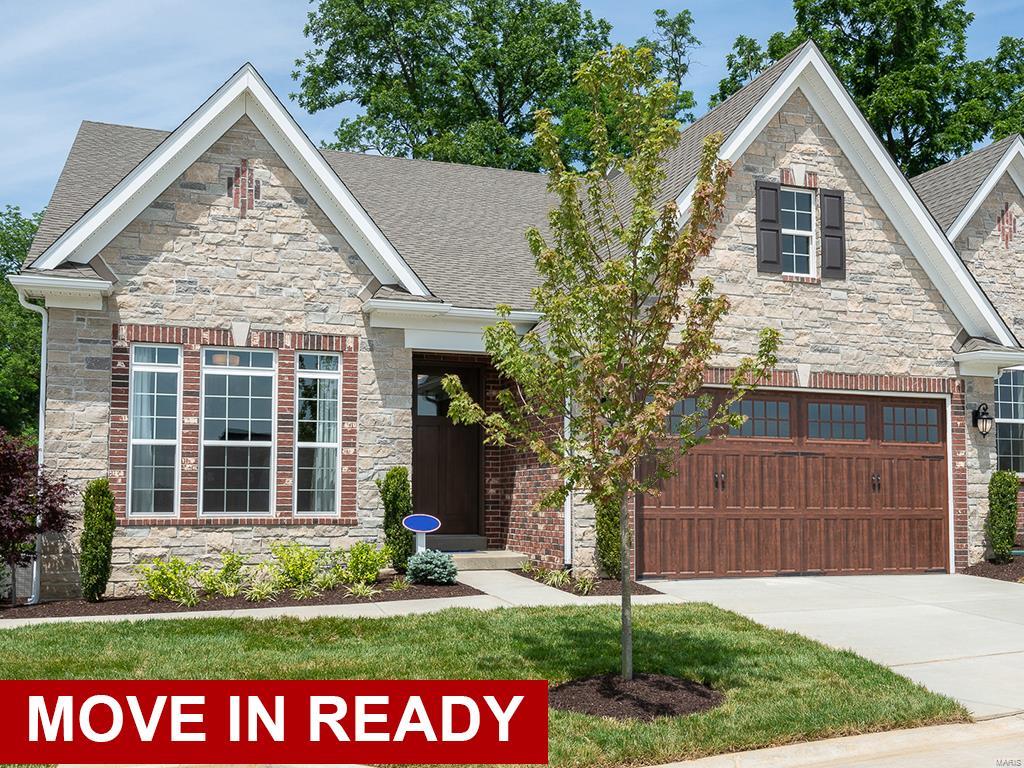
Display home for sale - Move In Ready NOW! Luxurious, low maintenance lifestyle in the heart of Frontenac. 4BR, 4.5BA villa! Finished lower level with expanded rec room, wet bar, flex space, and bedroom and bath. Beautiful hardwood flooring. Foyer opens to large flex space for formal dining room or study area. Open floorplan with 9FT ceilings and two story great room, with a gas log fireplace with stone face. Incredible kitchen features large island, level 7 white cabinetry with glass stacked cabinets, white tile backsplash, Cambria quartz countertops, and stainless steel GE Monogram series appliances. The main floor master suite includes dual walk-in closets and master bath with double sink vanity, large tub, and walk in shower with seat. Upstairs are 2 additional bedrooms, each with private bath and walk in closet, and a large loft. GE washer and dryer included. Composite back deck with aluminum spindles. Also enjoy peace of mind with McBride Homes' 10 year builders warranty!
#21033388

Frontenac

1335 Cordata Drive

4 Beds

4 Baths

3,411 Sq.Ft.

$1,149,900

MLS#: 21033388
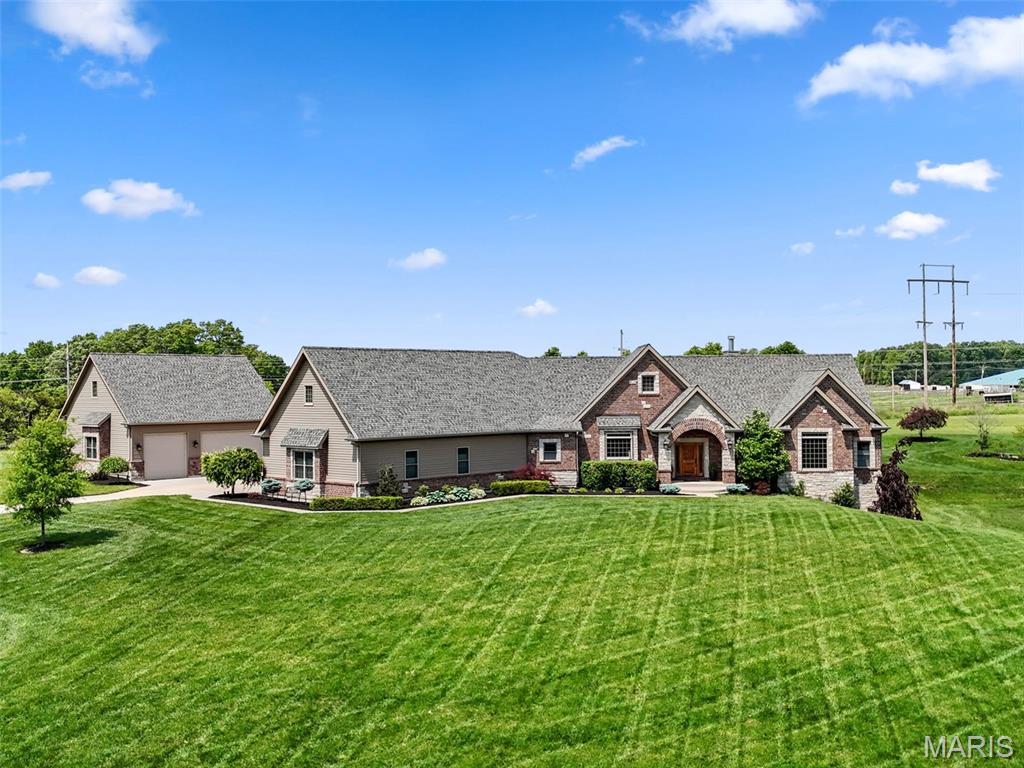
**Back on Market No Fault of Seller** Exceptional estate blending timeless elegance and modern luxury. The striking brick and stone exterior sets the tone, complemented by a detached garage with half bath and a resort-style inground pool surrounded by expansive patios and entertainment space. Inside, discover three exquisite bedroom suites on the main level, each offering privacy and comfort, along with a refined great room featuring a beautiful fireplace, main-floor laundry, and a covered patio for seamless indoor-outdoor living. The fully finished walk-out lower level includes an additional bedroom and full bath, spacious living and recreation areas, a custom bar perfect for entertaining, and a private office ideal for working from home. Every detail has been thoughtfully designed for refined living, comfort, and impressive functionality. Additional Rooms: Mud Room
#25029770

Foristell

111 Foristell Ridge Court

4 Beds

4 Baths

4,757 Sq.Ft.

$1,149,900

MLS#: 25029770

This classic Berkshire home offers curb appeal galore and has been lovingly enjoyed by the sellers for many years. Located in the center of the subdivision, it sits on a beautiful lot with a private backyard featuring a gorgeous pool with a tranquil water feature- an ideal setting for relaxing or entertaining. Inside, the home is filled with timeless details including custom millwork, crown molding, and built-ins. The large primary suite is a true retreat with a vaulted ceiling, dressing room, dual closets, and a spacious bath. A darling covered balcony on the front of the home adds charm and a perfect spot to enjoy morning coffee. The family room features built-in shelves and cabinets, creating a warm and functional gathering space. The lower level is partially finished with a laundry area. Beautiful landscaping, a generator, and zoned HVAC add comfort and convenience. Ready for a new owner to make it theirs, this home blends classic character with wonderful livability in one of Berkshire’s most desirable locations in Ladue schools and close to shopping, restaurants and schools.
#26052276

Richmond Heights

25 Berkshire Drive

3 Beds

2 Baths

2,835 Sq.Ft.

$1,149,900

MLS#: 26052276
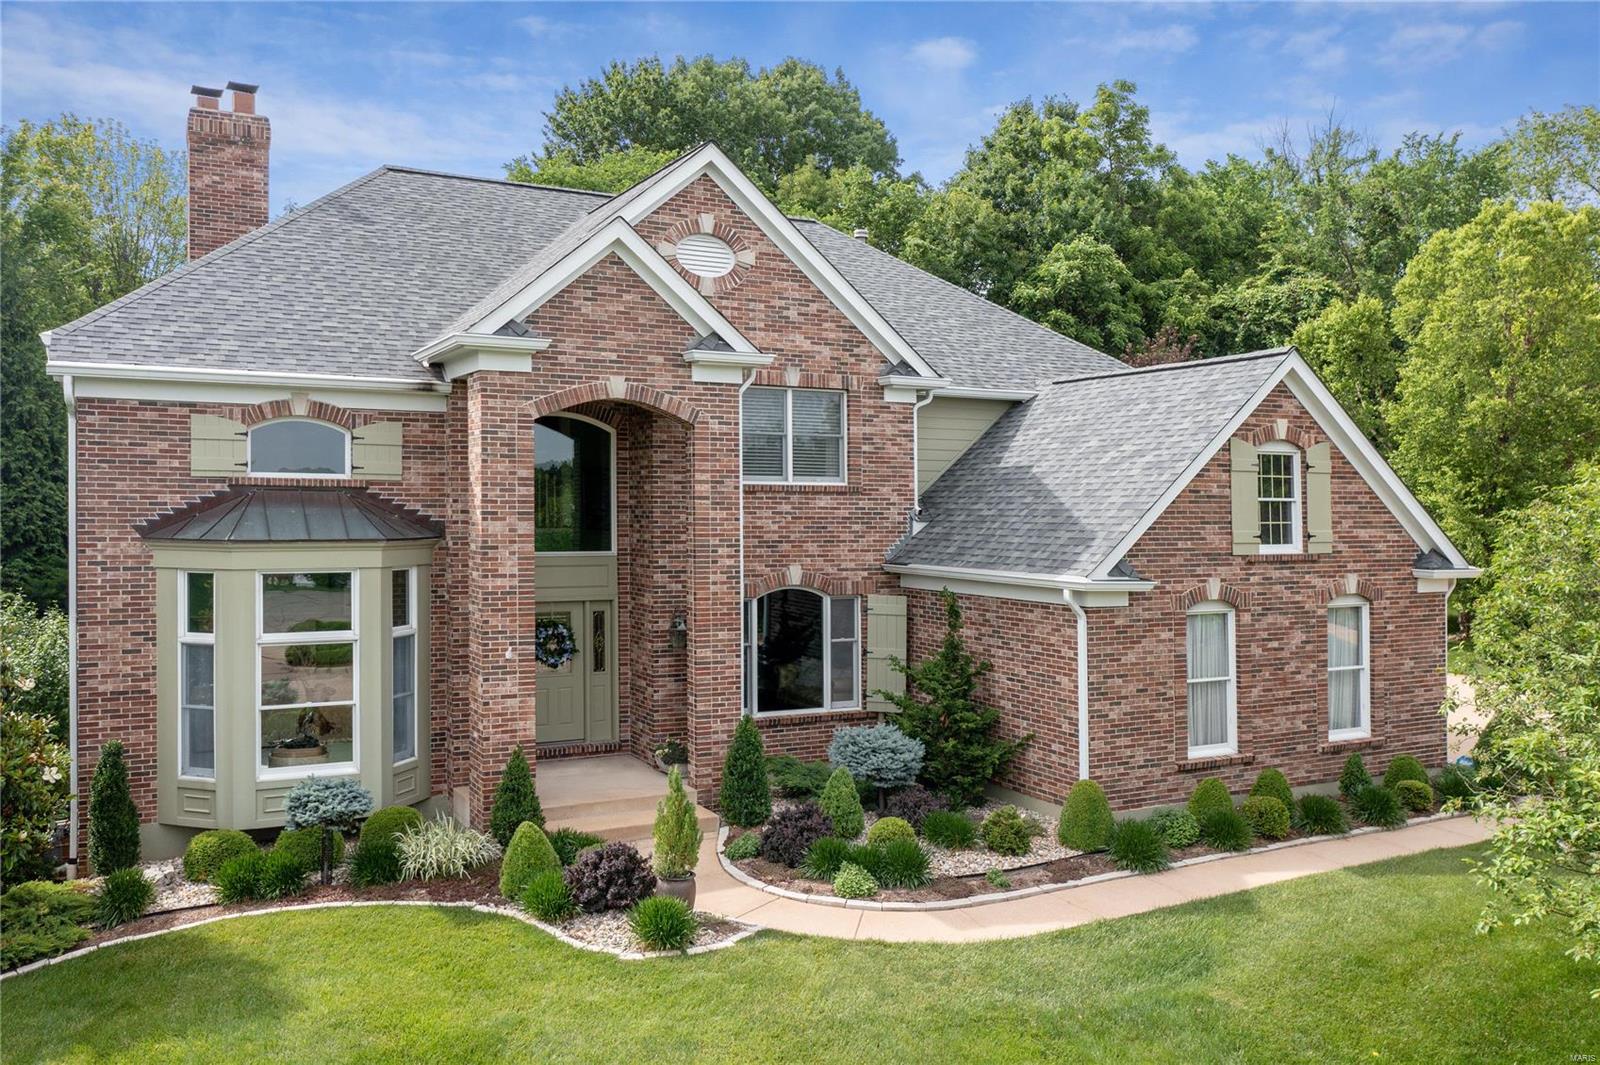
INCREDIBLE PRICE IMPROVEMENT. Fabulous updated home with BONUS Buildable Lot (.39 acres) in Kirkwood School District. Located on a Quiet cul-de-sac. Fall in love with this Stunning Setting; Lush landscaped yard, spectacular pool, outdoor kitchen, covered fireplace, & adjoining pool house with HVAC. Bright 2-story foyer welcomes you to a spacious floor plan; Living Rm boasts soaring ceilings & large fireplace, sophisticated paneled family rm with stunning millwork & built-ins, & convenient office. Kitchen feat. custom cabinetry, center island, & breakfast room with floor to ceiling windows overlooking the pool & waterfall. Large laundry room & 3-car Oversized Garage. Upper level offers Large Primary Suite with coffered ceilings, fireplace, 2 walk-in closets & large spa like bath with shower & whirlpool tub. 3 additional bedrooms/2 full bths (1 ensuite, & 1 Jack & Jill). This home is impeccably maintained & offers all the bells & whistles, move right in & enjoy the outdoor living!
#22029483

St Louis

12710 Wyndrose Court

4 Beds

3 Baths

4,056 Sq.Ft.

$1,149,900

MLS#: 22029483

1 ... 471 472 473 474 475 ... 666
* Listings identified with the FMLS IDX logo come from FMLS and are held by brokerage firms other than the owner of this website. The listing brokerage is identified in any listing details. Information is deemed reliable but is not guaranteed. If you believe any FMLS listing contains material that infringes your copyrighted work please review our DMCA policy and learn how to submit a takedown request. Ā© 2024. First Multiple Listing Service, Inc.

Send a message

Message successfully sent.

Your message

What is 3 + 4 ?

Reason for contacting?

I agree to receive email communication and understand I can unsubscribe at any time.

I agree to be contacted by Rock Island Realty via call, email, and text for real estate services. To opt out, you can reply 'stop' at any time or reply 'help' for assistance. You can also click the unsubscribe link in the emails. Message and data rates may apply. Message frequency may vary. Privacy Policy

Sign Out

Virtual Assistant

Would you like to take the next step with this property? We can help you schedule a showing or virtual tour, or send you more details.

Yes, I would like more information.

Thank You for Your Reply, One of Our Agents will contact you as soon as possible

No, maybe later.

Thank you, you can always contact me via email, phone number or through the contact form.

Realhub AI

Lucy - Your AI-Powered Realtor

Update Your Temporary Password

Personalize your search

Enter your email and we'll notify you immediately when new listings match what you're looking for.

or enter email address

Already have an account ? Login here

Continue your home search

I agree to receive communications and understand I can unsubscribe at any time.

I agree to be contacted by Rock Island Realty via call, email, and text for real estate services. To opt out, you can reply 'stop' at any time or reply 'help' for assistance. You can also click the unsubscribe link in the emails. Message and data rates may apply. Message frequency may vary. Privacy Policy

Already have an account ? Login here

We use cookies

We use cookies primarily for analytics to enhance your experience. By accepting, you agree to our use of these cookies. You can manage your preferences or learn more about our cookies policy.
