Properties

Browse or get in touch to schedule a walkthrough.

  • Nearby me
Price range

Popular Features

Community Features

Association

Property Features

Waterfront

View

Exterior Features

Interior Features

Style

10000 properties match your criteria

Updated 1 minute ago

E-Alert name

Price reduced
**NEW PRICE!** Welcome to 1747 Coachway Lane in Hazelwood! Built in 1996, this home is part of a newer pocket of residences tucked within a well-established neighborhood on a quiet cul-de-sac street. This well-maintained ranch offers 3 bedrooms, 2 bathrooms, and has been lovingly cared for by its original owner.

Recent updates include brand-new laminate wood flooring, new carpet, fresh paint throughout the main floor, updated lighting, and more. This is super clean and is a truly move-in ready home—just add furniture!

The spacious living room and dining room combination features vaulted ceilings, skylights, large windows, and a cozy gas fireplace, creating a bright and inviting gathering space for everyday living and entertaining. The kitchen offers an ideal combination of cabinets, drawers, generous counter space, and a convenient breakfast bar. Adjacent to the kitchen, the breakfast room features a large bay window that adds extra square footage and overlooks the large deck and flat, fully fenced backyard. A main-floor laundry room adds everyday convenience, too.

The unfinished lower level provides an excellent opportunity to expand your living space. Four large windows bring in an abundance of natural light, while built-in shelving offers plenty of storage. A bathroom rough-in is already in place, making future finishing even easier.

This home is ready to go and has passed occupancy. If you are looking for a terrific home with room to grow in Hazelwood West schools, this is it—**and now at an even more attractive price!**
#26031863

Hazelwood

1747 Coachway Lane

3 Beds

2 Baths

1,414 Sq.Ft.

$268,000

MLS#: 26031863

Country Living with land to roam! This four bedroom, four bath 2012 built home is situated on 31.68 surveyed acres located in Monroe County, MO and the Mark Twain Lake area. The home recently just had a brand new roof installed last year (2025) and new decks have been installed as well. Features include a two car attached garage, open living room/kitchen floor plan, an office room, geothermal heating and cooling, along with a 30x50 shop with concrete floors. The basement is mostly finished and has its own walk-out access and a second kitchen, the fourth full bathroom along with a large family room for entertaining guests or a perfect opportunity to have a guest suite. The 31 acres is private and you cannot see any of the neighbors from the backyard of the home. The property is located on a dead end county road, so there should not be much through traffic.  The Mark Twain Lake is nearby and it is about a 15 min drive to the South Fork boat ramp from the property.  The home does need some TLC. Carpets need replaced/re stretched, drywall tape is starting to come undone in places, and due to the home being vacant there is some mold on the surfaces of the bathroom door, and some of the cabinets due to the humidity of the home being cooped up. But, do not let that discourage you. Dare to compare prices on homes with this size and this amount of acreage and you will see there is room for upside potential in doing some improvements yourself and all the while making it your own!
#26047778

Santa Fe

12818 Monroe Road 633

4 Beds

4 Baths

3,836 Sq.Ft.

$499,900

MLS#: 26047778

Price reduced
Wake up to BREAKTAKING main channel views from this beautifully updated waterfront retreat offering 77' of shoreline, a 3-well dock, & the Lake of the Ozarks lifestyle you've been dreaming of. This 3-bedroom, 3.5-bath home offers over 3000 sq. ft. with 2 private ensuite bedrooms with walk in tile showers, Walk-in Cedar lined closet, an open floor plan, expansive windows, beautiful main-level flooring, & a STUNNING double-sided stone fireplace that anchors the living space. The stylish kitchen features composite countertops, double ovens, and is designed for entertaining. Step outside to three levels of composite decking, creating multiple spaces to relax and take in the incredible views. Enjoy a gentle walk to the water, an expansive workshop & abundant storage.  Private well & septic along with a Generac generator for added peace of mind. Furnishings are included, making this an exceptional turnkey opportunity, while the boat and personal watercraft are available separately. Whether you're searching for a full-time residence or the perfect lake getaway, this home delivers the waterfront lifestyle buyers come to Lake of the Ozarks to find.
#3588904

Lake Ozark

47 Knox Point Circle

3 Beds

4 Baths

2,604 Sq.Ft.

$799,000

MLS#: 3588904
Price reduced
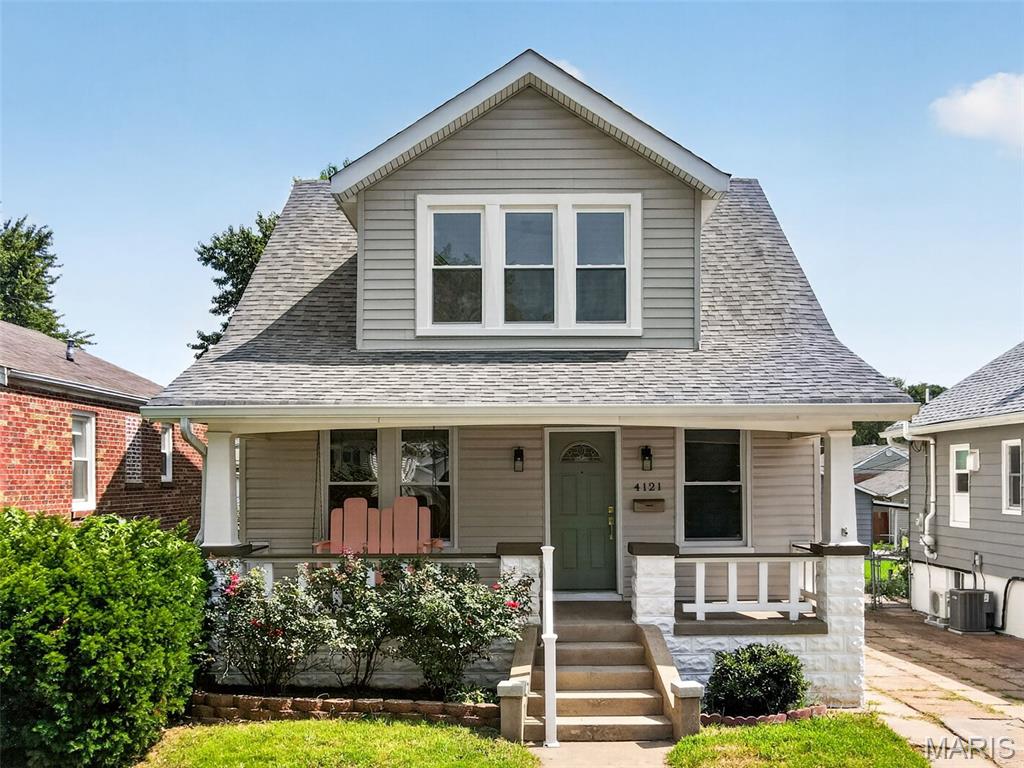
Beautifully renovated and move-in ready! This charming home blends timeless character with modern updates throughout. Enjoy a bright, inviting interior, stylish finishes, spacious living areas, and a welcoming covered front porch perfect for relaxing. Conveniently located in Holly Hills close to Carondolet Park. Near shopping, dining, and major highways, this home offers comfort, style, and convenience. Don’t miss your opportunity to own this stunning South St. Louis gem!
#26047426

St Louis

4121 Wilmington Avenue

3 Beds

2 Baths

1,585 Sq.Ft.

$345,000

MLS#: 26047426

HERE IS THE OPPORTUNITY THAT YOU HAVE BEEN WAITING FOR !  THIS BEAUTIFUL and UNIQUE PROPERTY known as A SUCCESSFUL RESTAURANT CAN BE USED FOR YOUR NEW IDEAS for RESTAURANT, or ADVENTURE AS WELL 
 A PERFECT EVENT CENTER or CHURCH As it is  SITUATED ON 2.37 ACRES ON THE CORNER OF  A STATE HWY, and A COUNTY ROAD.  THIS 3600 SQ FT ml PROPERTY is set  UP AND READY TO GO ..... ALL KITCHEN EQUIPMENT, FREEZERS , TABLES, CHAIRS, A BEAUTIFUL SECTION with A BAR, COULD BE THE PERFECT LOCATION and SET UP for A MUCH NEEDED NIGHT CLUB in our area. with room for 90+ guests
 IT OFFERS GENEROUS ASPHALT PARKING.  THE PAST BUSINESS OFFERED FINE DINING with a classy... yet fun environment !  
FULLY REMODELED IN 2022.  

RECENT SURVEY JUST COMPLETED 

Don't Let this rare opportunity get away ....!!  Make your appointment to view this !
#26046752

Lebanon

21021 DOVE Road

None Beds

None Baths

3,600 Sq.Ft.

$750,000

MLS#: 26046752
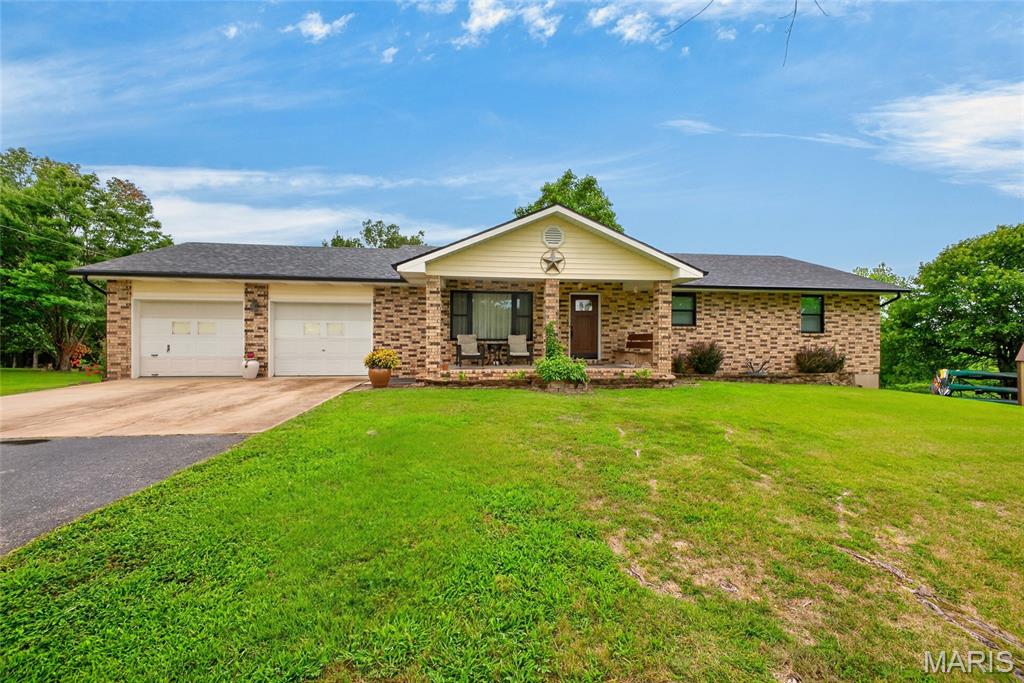
Tucked away near the end of a quiet road, this charming brick home offers the perfect blend of peaceful country living and everyday convenience. Relax on the welcoming covered front porch with your morning coffee before stepping inside to a spacious living room filled with warmth and comfort. The beautifully appointed kitchen features granite countertops, stainless steel appliances, a gas range, and generous dining space perfect for gathering with family and friends.

The thoughtfully designed main level includes a convenient laundry room complete with counter for clothes folding, hanging bars, and extra storage. Two secondary bedrooms, a full bath with a tub/shower combination, and a private primary suite complete the main floor.
Downstairs, you'll discover even more living space with a large family room, a fourth bedroom featuring a walk-in closet, an additional full bathroom, a dedicated office, plus abundant storage and utility space. The home also includes an attached two car garage, along with ample driveway parking.

Step outside to enjoy your own private retreat. An oversized deck overlooks the picturesque backyard, where you'll find a pergola-covered entertaining area, cozy fire pit, storage shed, raised garden beds, and a charming greenhouse ready for your next growing season. Situated on 5.25 +/- acres just outside the city limits, this property offers the serenity of country living without sacrificing convenience. Enjoy easy access to I-44, downtown Waynesville, and Fort Leonard Wood, making this exceptional property the perfect place to call home.
#26047657

Waynesville

23301 Rainbow Lane

4 Beds

3 Baths

2,884 Sq.Ft.

$369,000

MLS#: 26047657

Updated 3 bedroom and 2 full bath ranch with full basement and 2 car garage.  New appliances and granite counter tops - new HVAC - move in ready!  This house sits on 6.76 acres - adjoining is another 30.5 acres available for $950,000 or even better 37 acres (+/-) with updated house and pole barn all for 
$1.4m.   Have your own mini farm/compound - play golf across the street!
#26044697

Cuba

542 Hwy O

3 Beds

2 Baths

1,400 Sq.Ft.

$450,000

MLS#: 26044697

Positioned near SSM Health DePaul Hospital and minutes from St. Louis Lambert International Airport, this 5,005-sq-ft fully furnished standalone office building offers a turnkey opportunity for corporate, professional, or medical-administrative users seeking immediate operational readiness and full control under a Triple Net (NNN) structure. Includes a large 23' x 17' master office suite with its own private bath, custom cabinetry, and two lighted closets.  The layout includes a professional reception area, numerous private offices, multiple conference rooms, a dedicated copy/work room, and a substantial secure server room with supplemental cooling. Existing desks, chairs, conference furnishings, and select office equipment are included for seamless move-in.  Enterprise-grade technology infrastructure features CAT6 cabling, fiber-optic connectivity, and existing network and telecommunications equipment to support modern workflows. Built to institutional standards, the property includes steel-stud construction, acoustical insulation, solid oak doors, Pella reflective glass, fire sprinklers, a GE security system, and four-zone Trane HVAC.  Power continuity is ensured by twin 150-kW Kohler natural-gas backup generators, complemented by a dedicated lightning-protection system for sensitive equipment and mission-critical operations.  Two enclosed octagonal gazebos with electrical service and ceiling fans provide unique outdoor meeting, workspace, or employee break areas.  52 space parking lot plus another 29 spaces in overflow parking.
#26045729

Bridgeton

3840 McKelvey Road

None Beds

None Baths

N/A

$6,900

MLS#: 26045729

Welcome to 1901 Agnes Avenue, a charming 2 bedroom, 2 full bath brick home located in the historic New Northside Hyde Park neighborhood. This well-maintained property offers a wonderful combination of character, comfort, and functional living space, making it an excellent opportunity for homeowners and investors alike.

Step inside to find inviting living spaces filled with natural light and a layout designed for everyday living. The finished lower level provides additional space for recreation, a family room, or sleeping quarters, along with a second full bathroom for added convenience.

Enjoy the peace of mind of major mechanical updates, including an HVAC system and roof that are both less than 10 years old. Outside, the detached storage shed offers extra space for tools, lawn equipment, or seasonal storage.

This tenant-occupied property currently generates $950.00 per month in rental income, with water and trash paid by the tenant, making it an attractive investment opportunity.

Conveniently located near downtown St. Louis, parks, schools, restaurants, and major highways, this home offers easy access to everything the city has to offer while providing the charm of the New Northside Hyde Park community.

Tenant occupied. Please do not disturb the tenant or knock on the door. Showings are by appointment only.

Don’t miss this opportunity to own a spacious brick home with versatile living space and lasting value. Schedule your private showing today!
#26047731

St Louis

1901 Agnes Street

2 Beds

2 Baths

704 Sq.Ft.

$90,000

MLS#: 26047731

Welcome to your private sanctuary at 2284 Crimson View Drive! Nestled on a quiet Ellisville cul-de-sac backing to serene wooded common ground, this breathtaking 4-bedroom, 3-bathroom traditional home is the epitome of move-in-ready luxury. Step through the front door into a stunning center hall floorplan, where you are immediately greeted by gorgeous 2024 solid hickory beveled floors, fresh wainscoting, and elegant 9-foot ceilings accented by crown molding. The heart of this home is an upgraded chef’s kitchen featuring a massive 2024 custom solid wood island, a 2025 high-end gas range with wireless double ovens, and a luxurious butler pantry with sink, floating shelves and illuminated cabinetry. Flow seamlessly into the warm and inviting family room, which boasts a cozy gas fireplace, stunning bay windows, and custom 2024 bookshelves with color-changing lighting. Upstairs, the expansive primary suite serves as a true retreat, complete with double-entry doors, a beautiful board and batten accent wall, a serene primary bath and a primary closet with custom built-in organizers. The secondary bedrooms are equally charming as they both feature a board and batten accent wall. Entertain effortlessly in the fully finished walk-out lower level, boasting a generous 9-foot pour, a custom wet bar with quartz countertops, a flexible sleeping area or exercise room, and a recently updated full bathroom. The true magic of this property lies in its resort-style backyard oasis. Step outside to a spectacular 8-foot in-ground pool featuring a sun deck, a massive rock waterfall with an in-pool bench, color option lighting, pre-installed inground anchors for an optional child safety fence or water sports, and a secure hydraulic cover. Unwind in the hot tub or relax under the covered porch while taking in the meticulously designed landscaping, which features mature fruit trees, ornamental  honeysuckle vine, and ambient low-voltage lighting. Complete with a 3-car garage—featuring a unique upper-level play or storage area—plus a newer roof, HVAC, and hot water heater, this home offers ultimate peace of mind. Located just steps from beautiful parks, walking trails, and local shopping, this captivating property is an absolute must-see!
#26041135

Ellisville

2284 Crimson View Drive

4 Beds

3 Baths

3,740 Sq.Ft.

$749,000

MLS#: 26041135

Welcome to this stunning Brightleaf community home—where outdoor living, local charm, and everyday comfort come together beautifully. From the moment you arrive, you’ll notice the curb appeal: an impressive three-car garage, gorgeous landscaping, and a sense of pride of ownership that feels right at home.  Step inside and feel the flow of this thoughtfully designed layout. Just off the entry, you’ll find a versatile space—perfect as a home office or playroom—ideal for creating your own routine from the very start. Continue into the bright, inviting dining room filled with natural light and ready to host everything from holiday gatherings to everyday dinners.  The heart of the home opens into a spacious family room—made for movie nights, game days, and cozy evenings together. From here, the home transitions seamlessly into the kitchen, and this is where the upgrades really shine. Featuring a custom kitchen with beautiful finishes and exceptional attention to detail, it’s built for both function and style. You’ll also love the spacious walk-in pantry, giving you plenty of room to stay organized without sacrificing the look of the space. A convenient half bath and a washer/dryer complete the main level for easy, everyday living.  Upstairs, the home keeps the fun going with a loft area that’s perfect for a second hangout space—think a media lounge, study corner, or games-and-puzzles zone. The second level also offers four generously sized bedrooms, each with ample closet space for maximum organization. The primary suite is truly a retreat: the enormous main bedroom feels like a private getaway, and the en-suite bath offers a double vanity, an inviting shower, a relaxing soaking tub, and a custom-organized closet designed to keep everything in its place.  But wait—there’s more. You’ll appreciate the walk-out basement, offering even more flexibility for living, entertaining, or future finishing. Whether you envision a rec room, guest space, gym, or movie area, this level brings added square footage and real potential while still feeling connected to the outdoors.  Outside, enjoy a flat, family-friendly backyard—an ideal setting for kids to run, pets to roam, and friends to gather. And beyond your own home, Brightleaf offers the kind of lifestyle people move for. You’ll love the trails that connect directly to Wildwood Trails, including routes that are over 4 miles long—perfect for morning walks, weekend hikes, or relaxed bike rides. Wildwood features over 35 miles of multi-use trails, including 18 miles of paved paths. With connector roads, users can access nearly 40 miles for biking, running, and hiking, plus extra single-track trails.  Just as exciting, there are several parks nearby for children to play and explore. Plus, the Wildwood Center is within walking distance, where you can enjoy summer concerts, movies, and local shops—so you can savor the community vibe all season long. And best of all, Wildwood feels like a true escape from the hustle and bustle of the city—yet you can still get to work and sporting events quickly and easily when you need to. It’s the perfect balance of peaceful, nature-filled living with convenient access to everything that matters. This is more than just a home—it’s a lifestyle you’ll be excited to come home to. Don’t miss your chance to experience everything this Brightleaf gem has to offer and an amazing lease!
#26047733

Wildwood

2332 Sand Cherry Drive

4 Beds

3 Baths

3,275 Sq.Ft.

$3,800

MLS#: 26047733

Price reduced
Great opportunity to own a 2bed, 2 bath ground floor condo in Creve Coeur Station.  Great location next to Creve Coeur Lake & park, walking trails that lead directly to the parking lot!  Small complex with only 40 units, a beautiful community pool surrounded by trees and a lot of open common ground. Unit comes with a 22x10 one car garage just outside the building. Inside this ground floor unit you have a large living room with fireplace, glass door leading to a covered patio that overlooks a large open common area, and 9ft ceiling. Dining area flows well into the galley kitchen.  Down the hall you will find the 2nd bedroom on right with a double window for natural light and easy access to a full bathroom just across the hall. At the end of the hallway is the primary bedroom complete with an ensuite bathroom and walk in closet. Laundry closet supports full size washer & dryer which are included in the sale. Tenant damaged areas have been removed making it ready for new owner to build back to their style.  Priced to allow needed renovation and have an investment under the value recent units have sold for.  Unit being sold as-is.
#26047648

Maryland Heights

13818 Amiot Drive B

2 Beds

2 Baths

1,008 Sq.Ft.

$135,000

MLS#: 26047648

Price reduced
WOW!!! WHAT A DRASTIC PRICE DECREASE.  COME AND VIEW THIS BEAUTIFUL HOME.  The main level highlights a beautifully updated eat-in kitchen with quartz countertops and custom cabinets. There is a separate living room, dining room and family room with a fireplace.  Extras include 1/2 bath and a main-floor laundry with a washer and dryer.   The second-floor features
4-bedrooms, 2 baths, the primary suite has a vaulted ceiling and comes with a double vanity, soaking tub and a walk-in shower. The finished lower level is built for work and play, showcasing the private home office with custom built-ins, a large recreation room, and a third full bath.  There is a side-entry 2-car garage and an oversized yard. This home offers approximately 3,000 sq. ft. on a desirable St. Charles corner lot.  Superb location near major highways, shopping, and dining in the highly rated Francis Howell School District!
#26028239

St Charles

3065 Winding River Drive

4 Beds

3 Baths

3,114 Sq.Ft.

$459,900

MLS#: 26028239

Price reduced
HUGE PRICE IMPROVEMENT!! Tucked away on a private, wooded lot just under an acre that sits on a cul-de-sac, this one-of-a-kind Wildwood home offers a distinctive floor plan designed to embrace its natural surroundings. From the street, it appears to be a traditional ranch home, but step inside and discover a unique sunken design where the main living spaces are nestled one level below the bedrooms, creating an inviting retreat with beautiful backyard views. The main level features all three bedrooms, including the massive primary suite, while the lower level serves as the heart of the home with spacious living and entertaining areas that flow seamlessly together. Enjoy a fire in the wood burning marble fireplace in the 2 story living room. Large windows bring in abundant natural light and showcase the peaceful wooded setting, creating a sense of privacy that's hard to find. Whether you're relaxing indoors or enjoying the expansive backyard, this home offers a rare combination of character, space, and a tranquil setting—all in a desirable Wildwood location close to parks, shopping, dining, and top-rated schools. Right down the road from Lafayette High School. If you've been searching for something beyond the ordinary, this exceptional home is ready to impress. Come check it out today!
#26047436

Ballwin

436 Shadowridge Court

3 Beds

2 Baths

4,385 Sq.Ft.

$624,900

MLS#: 26047436

Wonderful 2 sty residence defined by abundant natural light, hardwood flooring, and a refined neutral palette throughout. On the main level you’ll find features like; a gracious family room seamlessly positioned off the kitchen, anchored by a classic brick veneer gas fireplace—ideal for quiet evenings or effortless entertaining. The well-appointed kitchen showcases ceiling-height oak cabinetry, pull-out pantry shelving, recessed lighting, and premium updated appliances, including a refrigerator (2024) and dishwasher (2026). A combined formal living and dining area provides an exceptional venue for hosting guests. The second floor is dedicated to private quarters, including an expansive primary suite complete with dual closets and an en-suite bathroom featuring double vanities. Three add’l bedrooms offer ultimate flexibility for a home office or study, with one featuring a versatile nook well-suited for a reading corner or workspace. A full hall bathroom serves the upper level. A partially finished walk-out lower level presents a recreation space with a private entrance opening directly to the picturesque backyard, creating a seamless indoor-outdoor flow for gatherings. Exceptional peace of mind is provided by numerous updates, including newer windows, maintenance-free vinyl siding, roof, gutters, soffits, a deck, and a retaining wall all replaced within the last ten years. Additional highlights include a water heater (2018), an upgraded electrical panel (2020), and a brand-new HVAC system (2026). The washer and dryer will remain for ultimate convenience. This property is ready for its’ new owner!
#26047301

Ballwin

249 Aspen Trail Drive

4 Beds

2 Baths

2,128 Sq.Ft.

$425,000

MLS#: 26047301

1 ... 487 488 489 490 491 ... 666
* Listings identified with the FMLS IDX logo come from FMLS and are held by brokerage firms other than the owner of this website. The listing brokerage is identified in any listing details. Information is deemed reliable but is not guaranteed. If you believe any FMLS listing contains material that infringes your copyrighted work please click here to review our DMCA policy and learn how to submit a takedown request. Ā© 2024. First Multiple Listing Service, Inc.
 - property

Send a message

Message successfully sent.

Your message

What is 3 + 4 ?

Reason for contacting?

I agree to receive email communication and understand I can unsubscribe at any time.

I agree to be contacted by Rock Island Realty via call, email, and text for real estate services. To opt out, you can reply 'stop' at any time or reply 'help' for assistance. You can also click the unsubscribe link in the emails. Message and data rates may apply. Message frequency may vary. Privacy Policy

Sign Out

Virtual Assistant

Would you like to take the next step with this property? We can help you schedule a showing or virtual tour, or send you more details.

Yes, I would like more information.

Thank You for Your Reply, One of Our Agents will contact you as soon as possible

No, maybe later.

Thank you, you can always contact me via email, phone number or through the contact form.

Realhub AI

Lucy - Your AI-Powered Realtor

Update Your Temporary Password

Personalize your search

Enter your email and we'll notify you immediately when new listings match what you're looking for.

or enter email address

Already have an account ? Login here

Continue your home search

I agree to receive communications and understand I can unsubscribe at any time.

I agree to be contacted by Rock Island Realty via call, email, and text for real estate services. To opt out, you can reply 'stop' at any time or reply 'help' for assistance. You can also click the unsubscribe link in the emails. Message and data rates may apply. Message frequency may vary. Privacy Policy

Already have an account ? Login here

We use cookies

We use cookies primarily for analytics to enhance your experience. By accepting, you agree to our use of these cookies. You can manage your preferences or learn more about our cookies policy.
