Properties

Browse or get in touch to schedule a walkthrough.

  • Nearby me
Price range

Popular Features

Community Features

Association

Property Features

Waterfront

View

Exterior Features

Interior Features

Style

10000 properties match your criteria

Updated 1 minute ago

E-Alert name
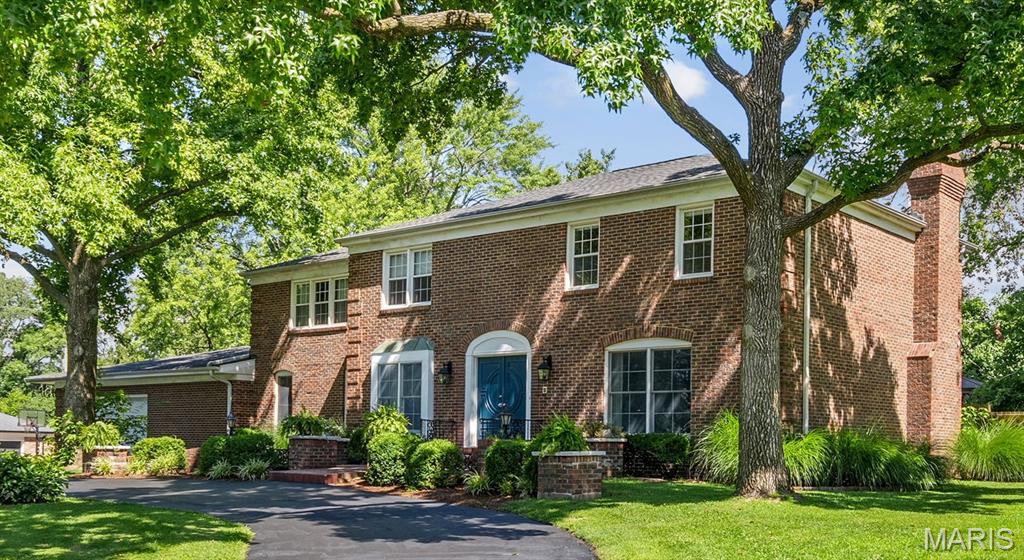
*Showings begin by appointment Sat. Aug. 9th* Don't miss this exceptional opportunity to own a stunning 5 bedroom, 4 full/2 half bath home with over 4700 sqft of total living area and a pool, in the Ladue school district. Meticulously maintained,and thoughtfully updated, this home offers a flowing, flexible floor plan designed for today's lifestyle. Enjoy picturesque views of the private pool and professionally landscaped backyard from nearly every room along the back of the home. The main level includes an entry foyer, expansive living room with wood floors, formal dining room, and a gourmet kitchen with stainless appliances-including a Viking 6 burner gas range, center island, and bright breakfast area with bay/bow window. The kitchen opens to a welcoming family room with wood floors. A mudroom, full bath, and half bath complete this level. Upstairs, the spacious primary suite features wood floors, walk-in closet, and updated en suite bath with whirlpool tub and stall shower. Four additional bedrooms - two used as home offices, and two full baths provide ideal flexibility. The finished lower level includes a generous recreation room and half bath. Step outside to your private backyard oasis with pool, patio, and gazebo-perfect for relaxing or entertaining. Conveniently located near Ladue's top-rated public and private schools, shopping, and dining. This is a must-see home that blends sophistication, comfort, and location!
#25049534

St Louis

9817 Countryshire Place

5 Beds

4 Baths

4,728 Sq.Ft.

$1,100,000

MLS#: 25049534
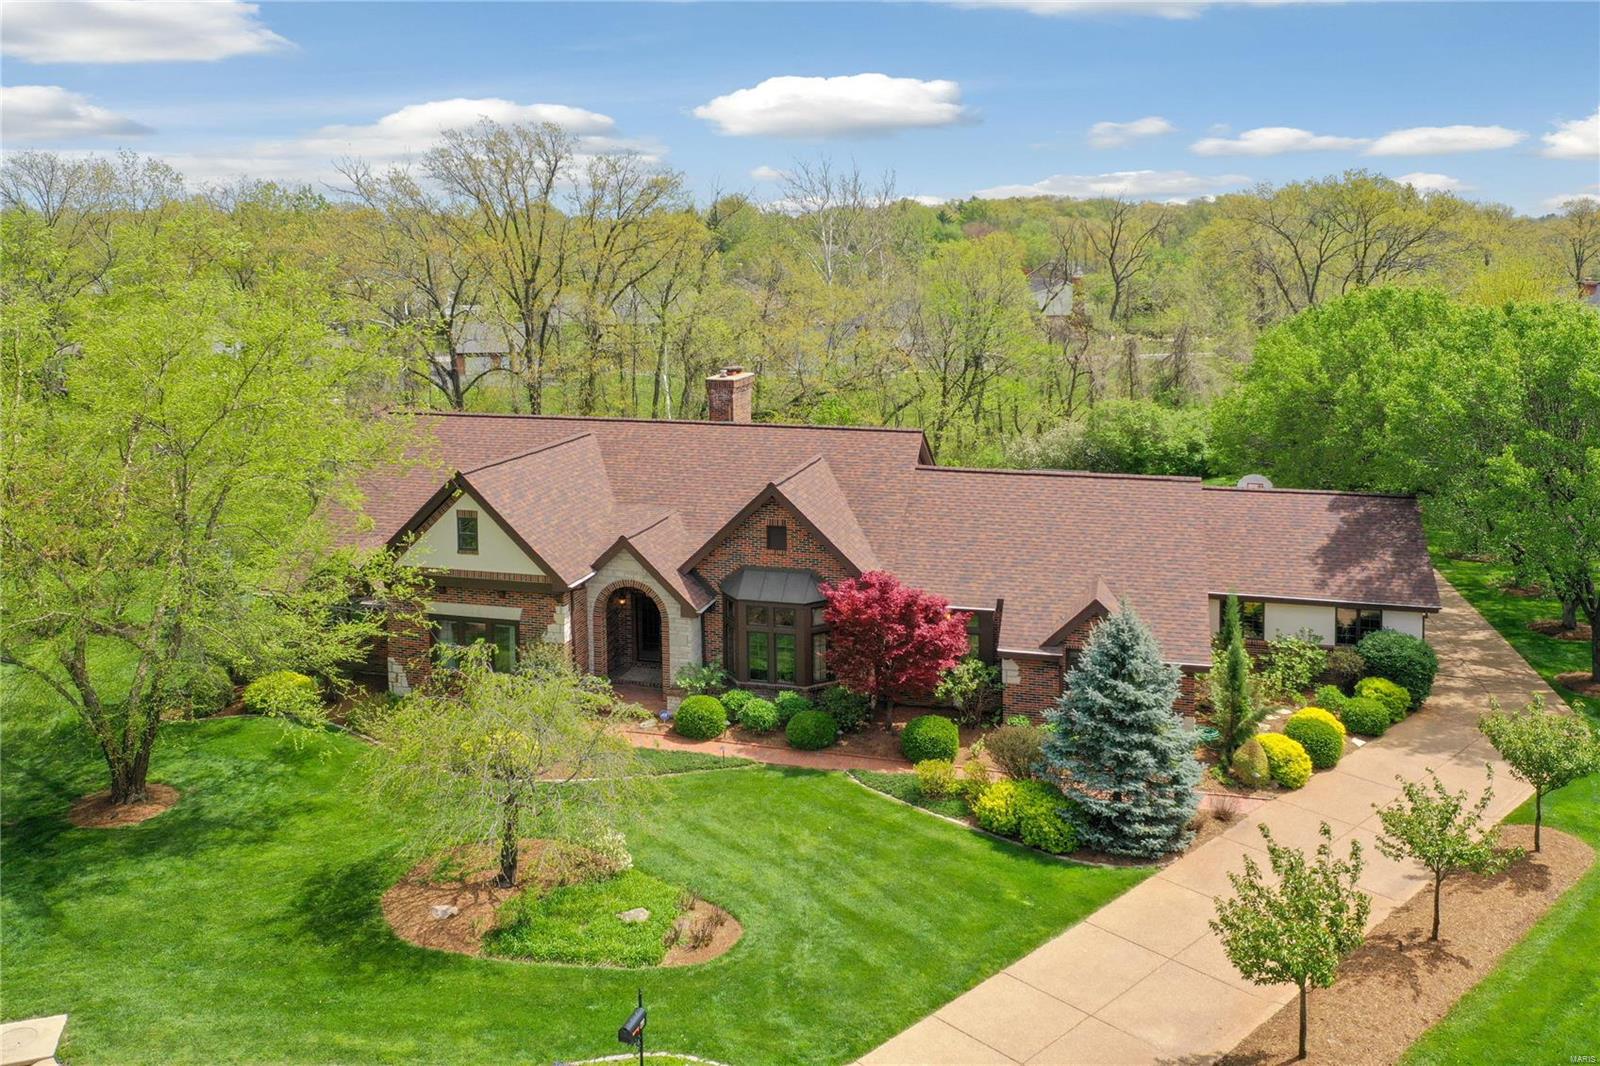
H2177 Brick & Stone Executive home in sought after Town & Country location. .78 acre level private lot on cul-de-sac. Adjoins common ground. Beautifully landscaped w/back yard fountain that cascades down to a pool & firepit. Three car garage. 3400+ SF ranch home w/4 bedrooms, 2 full, 2 half baths on ML. Lovely cherry cabinets with granite tops. Island eating bar. Dacor double ovens w/5 burner gas range. Sub-Zero refrig, Bosch dishw, Sub-Zero wine cooler & icemaker in the wet bar area of kitchen. Porcelain floor tiles. Cumaru Wood floors. 2-sided stone fireplace warms the living & library areas. Built-in book shelving. Cathedral ceiling w/beams in living room. Formal dining w/bay. Fabulously updated master suite offers 2 WI closets, 5' shower, soaking tub & 2 separate lg vanities. W/O LL has multiple entertaining areas w/wet bar & brick fireplace, bath, bedroom & several bonus rooms. Tiger Wood Deck w/pergola & built-in smoker, gas grill, eating bar & flat screen. See att detail sheet.
#23022017

St Louis

565 Conway Village Drive

5 Beds

3 Baths

6,600 Sq.Ft.

$1,100,000

MLS#: 23022017
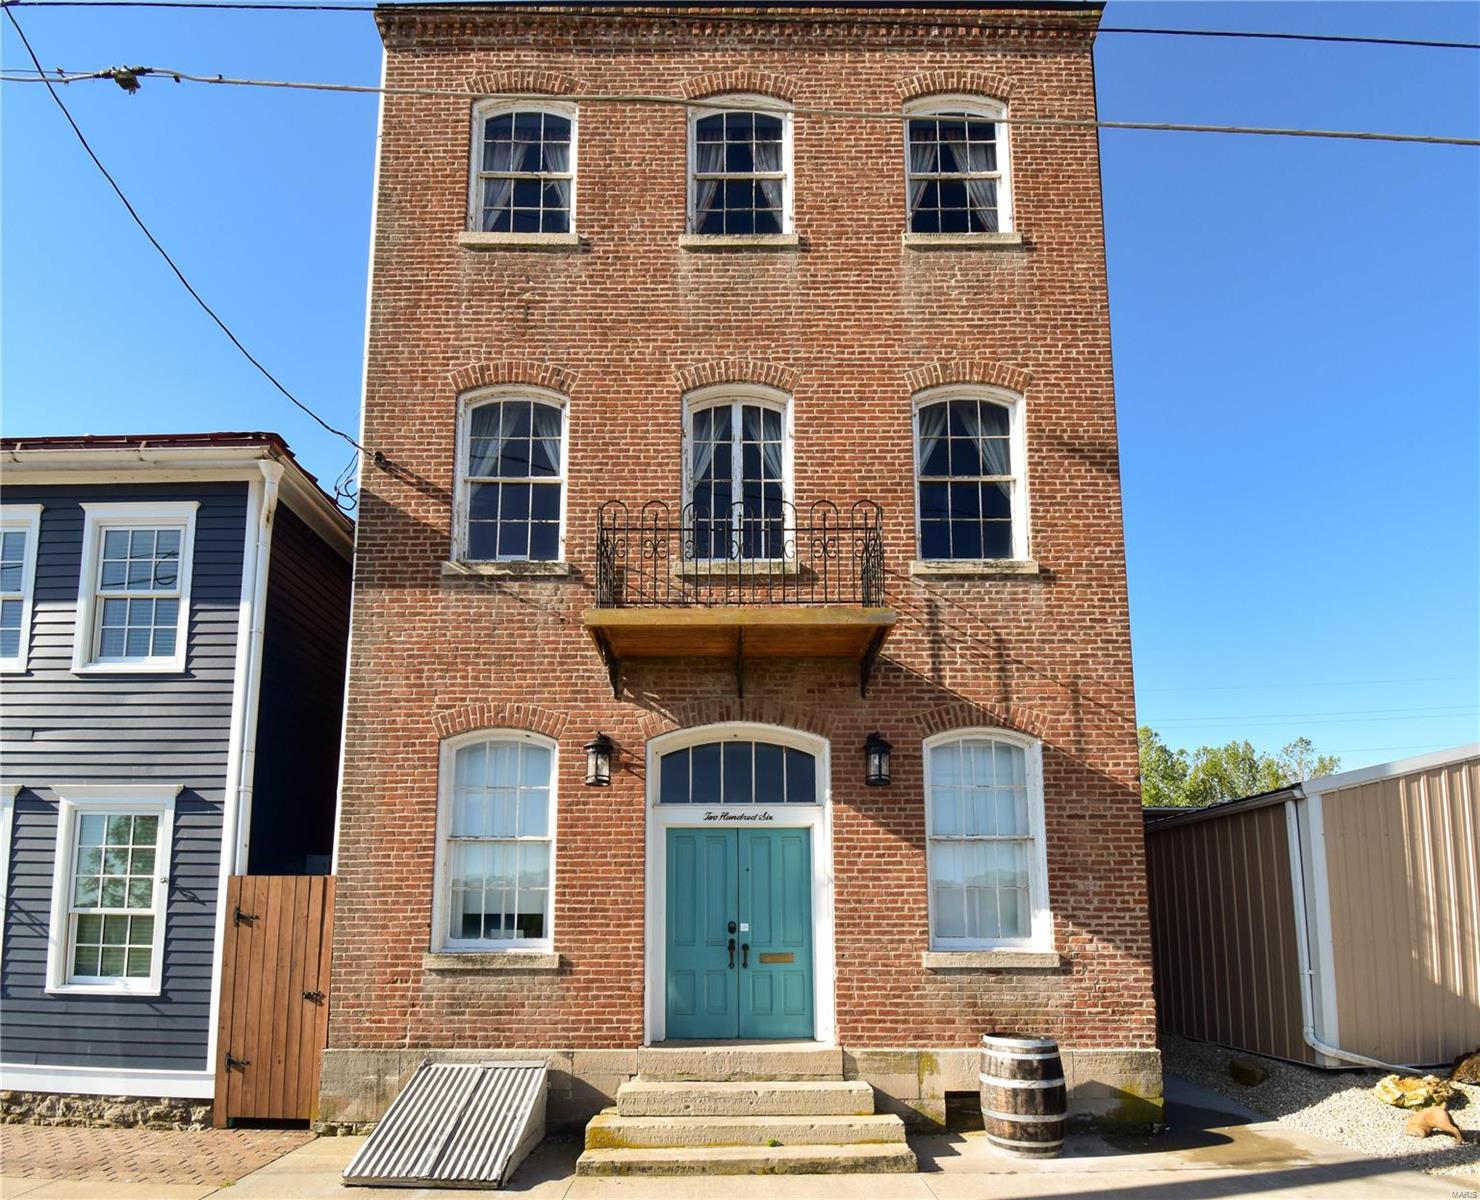
Three story, three unit guesthouse on the riverfront in Hermann, Mo.  Immaculate, Turnkey guest house with new mattresses, new pillows, linens and bedding. C1 zoning.  These units are set up for groups and has strong demand with attractive location on the riverfront, next door to the Hermann Trolley. Sale includes all furniture, linens & bedding, and all other items to run this turnkey guesthouse. Location: Downtown
#22019504

Hermann

206 Wharf Street

None Beds

None Baths

4,320 Sq.Ft.

$1,100,000

MLS#: 22019504
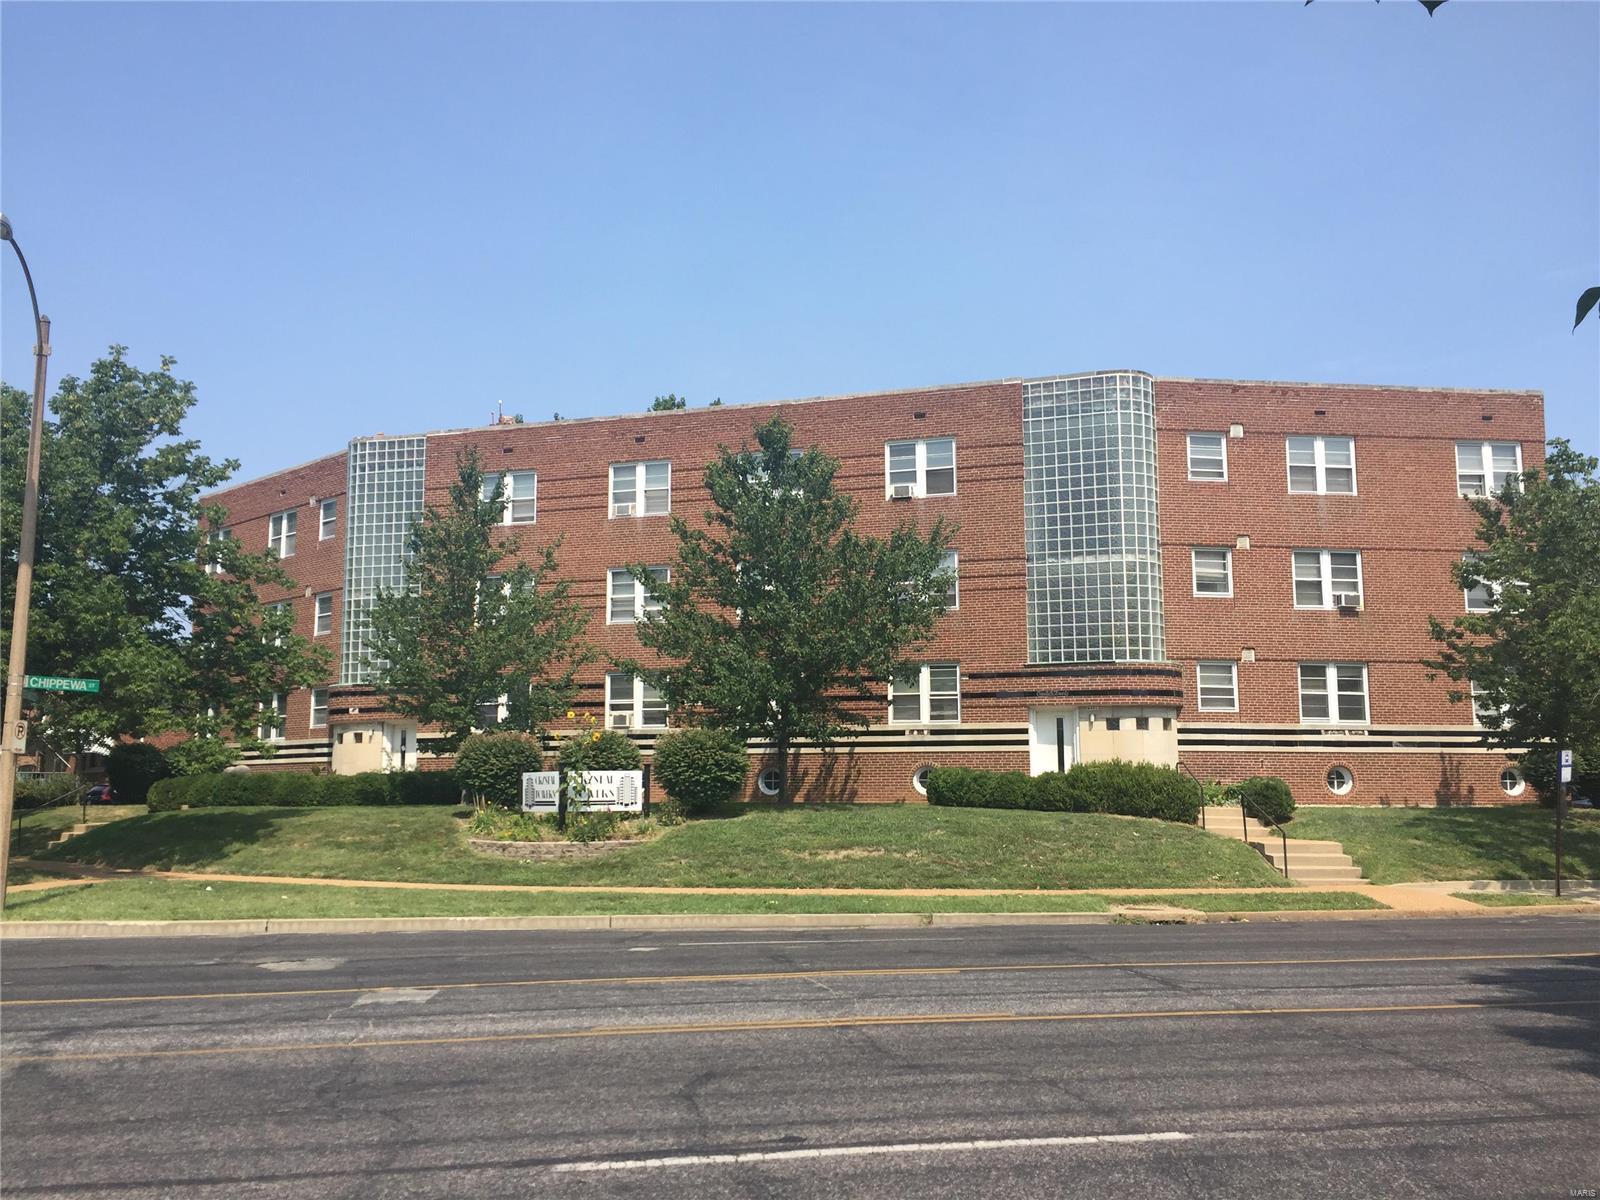
Wow! What an opportunity for a fully occupied 12-1 bed and 6-2 bed building in a desirable area that cash flows!
Currently the building is fully occupied. It is a unique building with strong curb.
Over the last 2 years owner has completed many capital improvements
Replaced the sewer lateral line
Rebuilt the Glass block towers (using the most experienced glass block company in st. louis)
Replaced the entire roof
Various plumbing replacement including new hot water heaters in one wing
Completely restored all the vitrolite (1939 black glass) trim around the building (using the only vitrolite supplier in st. louis)
Showings begin Monday June 4 at 10AM
#18042855

St Louis

6401 Lindenwood

None Beds

None Baths

24,720 Sq.Ft.

$1,100,000

MLS#: 18042855
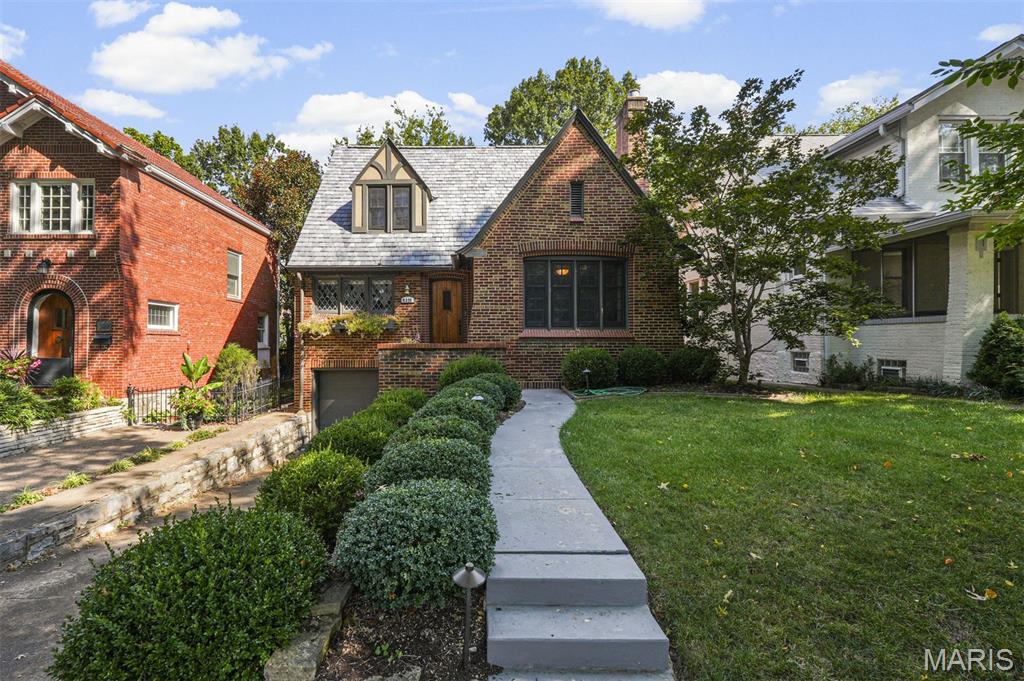
Positioned at the western edge of Forest Park, this fully renovated historic bungalow offers a rare blend of architectural charm, modern functionality, and walkable urban lifestyle in one of St. Louis’ most sought-after neighborhoods, Hi-Pointe DeMun.

Thoughtfully reimagined while preserving its original character, the home features expansive, light-filled living spaces, generously sized bedrooms, and a flexible main-level bedroom ideal for guests, office use, or long-term livability. The interiors balance historic detail with contemporary design, highlighted by refined finishes and cohesive, high-quality updates throughout.

At the center of the home, a chef’s kitchen anchors the main living space—designed for both everyday living and entertaining, with a seamless connection to dining and gathering areas. Bathrooms have been carefully curated with timeless materials and clean, modern functionality.

Outdoor living is equally compelling. Lush, established gardens and inviting exterior spaces create a private, tranquil setting—well suited for entertaining or quiet retreat.

Located just moments from the shops and restaurants of Hi-Pointe–DeMun neighborhood and within close proximity to Washington University in St. Louis, this home offers a unique combination of historic integrity, modern comfort, and enduring location value.

A rare opportunity to own a fully restored bungalow in one of St. Louis’ most connected and character-rich enclaves.
#25058986

Clayton

6329 San Bonita Avenue

4 Beds

3 Baths

2,899 Sq.Ft.

$1,100,000

MLS#: 25058986
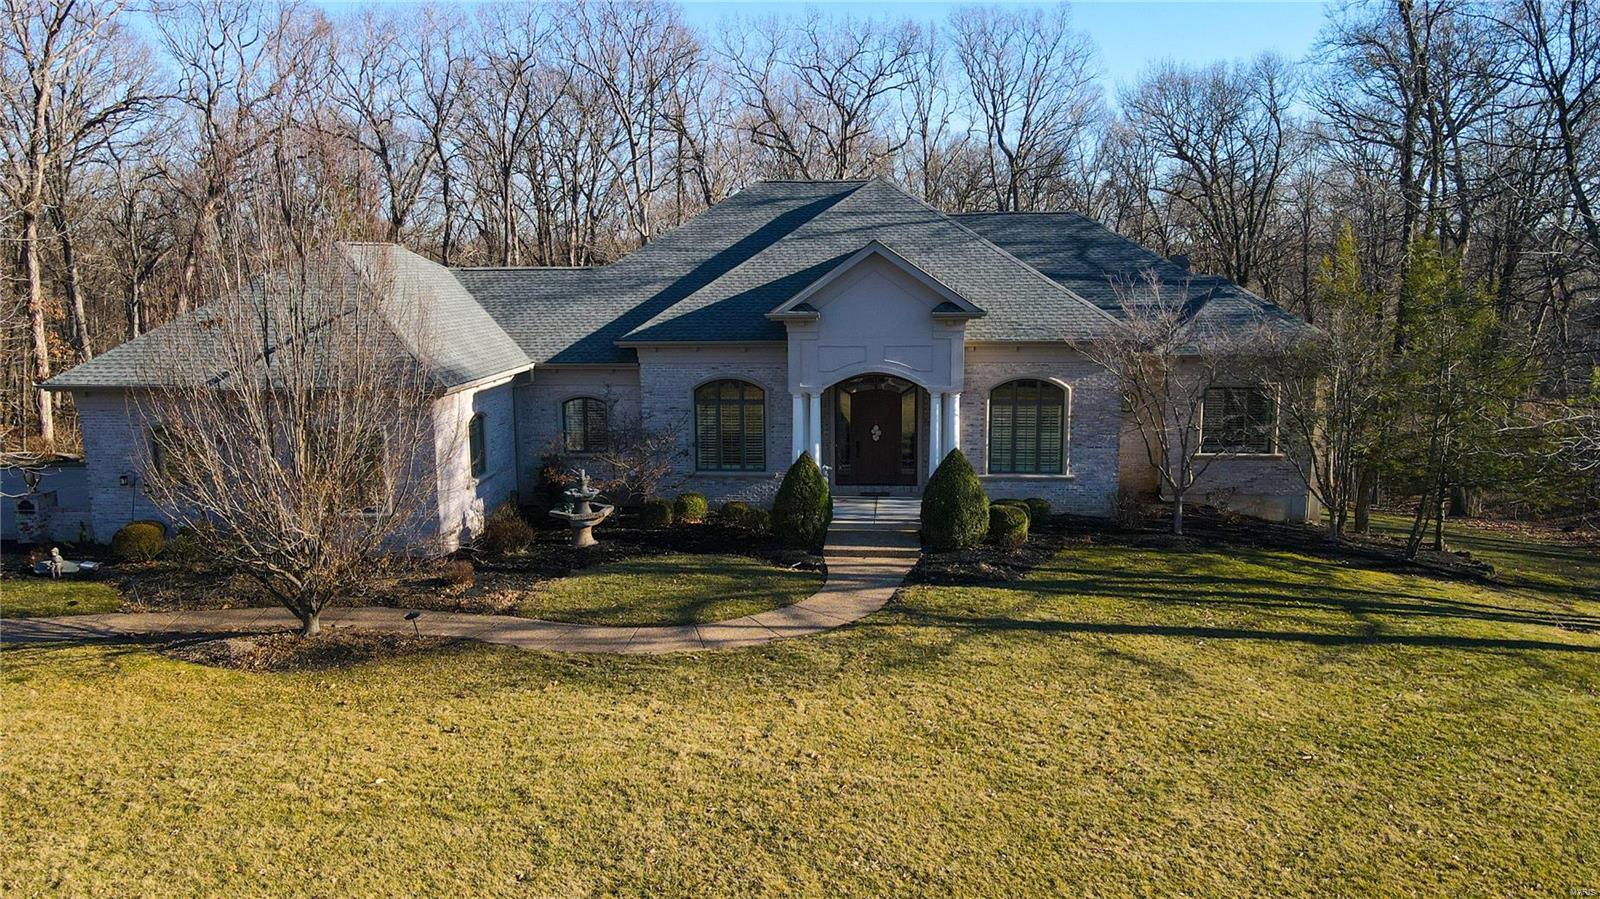
Contemporary Elegance In A 3 Acre Country Setting. Elegance Begins In The Luxurious Foyer Leads To Fantastic Features Throughout This Alluring Ranch Home Including Coffered Ceilings, 12' Ceilings, Wood Floors, Crown Molding, Panel Doors W/ Encased Doorways, Plantation Shutters, Elegant Lighting, Arched Casement Windows. Kitchen Features Stainless Appliances, 2 Ovens, Gas Range, Quartz Counters, Custom Cabinets, Large Walk-In Pantry, Tile Backsplash & Spacious Breakfast Room. Amazing Living Room Includes Wood Burning Fireplace, Custom Mantle, Along W/ Delightful Wooded Views. Dining Room & Butlers Pantry, Perfect For Formal Dining. Main Floor Is Complete With An Office W/ Built-In Bookshelves, Plus A Comfy Sun Room Filled W/ Natural Light. Master Bedroom Suite Features His & Her Walk-In Closets, Master Bath W/ Enticing Garden Jetted Tub, Double Vanities, Large Walk-In Shower. Walk Out Lower Level W/ 2200+ Living Space w/2 Bedroom Suites, 10' Ceilings, Fireplace. Geothermal HVAC. Additional Rooms: Sun Room
#23002663

Wentzville

9747 Avondale Hills Lane

3 Beds

3 Baths

5,500 Sq.Ft.

$1,100,000

MLS#: 23002663
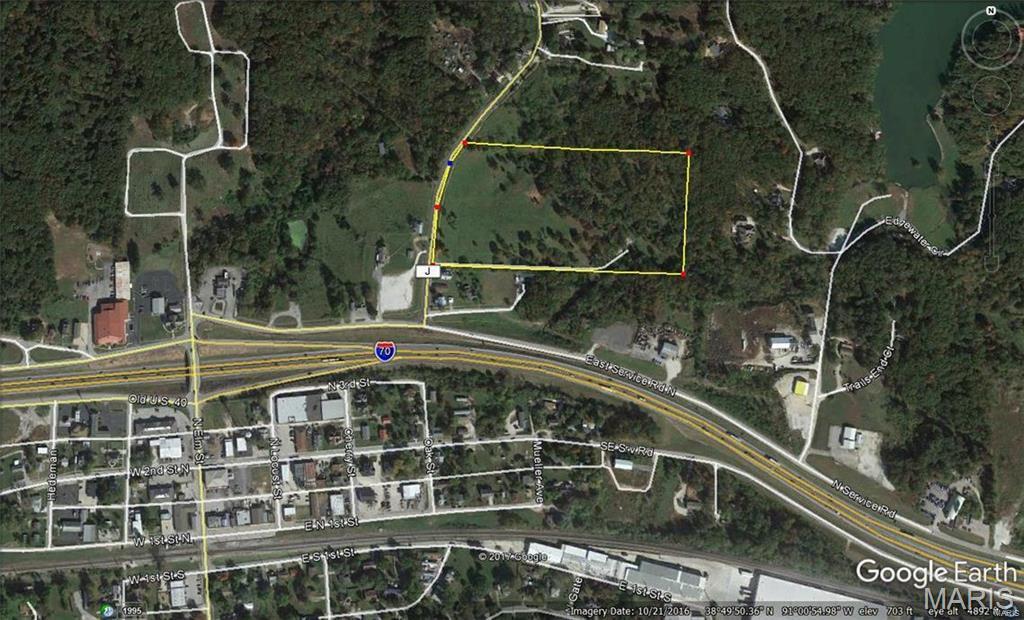
DEVELOPMENT LAND FOR SALE.  17.42 ACRES.  650' OF HIGHWAY J BLACKTOP ROAD FRONTAGE. ALL PUBLIC UTILITIES LOCATED ON SITE. 8' WATER MAIN RUNS ALONG ENTIRE FRONT OF SITE. GRAVITY FLOW SANITARY SEWER LOCATED ON REAR OF SITE.  NATURAL GAS AND ELECTRIC ON SITE.  LEVEL TO GENTLY SLOPING TOPOGRAPHY.  EASY ACCESS AND VISIBILITY TO/FROM HIGHWAY 70. CLOSE TO LOCATION TO NEW MEAT PROCESSING FACILITY LOCATED BETWEEN WRIGHT CITY AND FORISTELL @VETERANS MEMORIAL PARKWAY AND ARCHER ROAD.  PROPERTY  IS CURRENTLY ZONED LIGHT INDUSTRIAL.  LOCATED IN CITY LIMITS OF WRIGHT CITY.   CALL LISTING AGENT.  SHOW AT WILL.  LISTING BROKER RELATED TO SELLER.
#26020368

Wright City

0 Highway J

None Beds

None Baths

N/A

$1,100,000

MLS#: 26020368
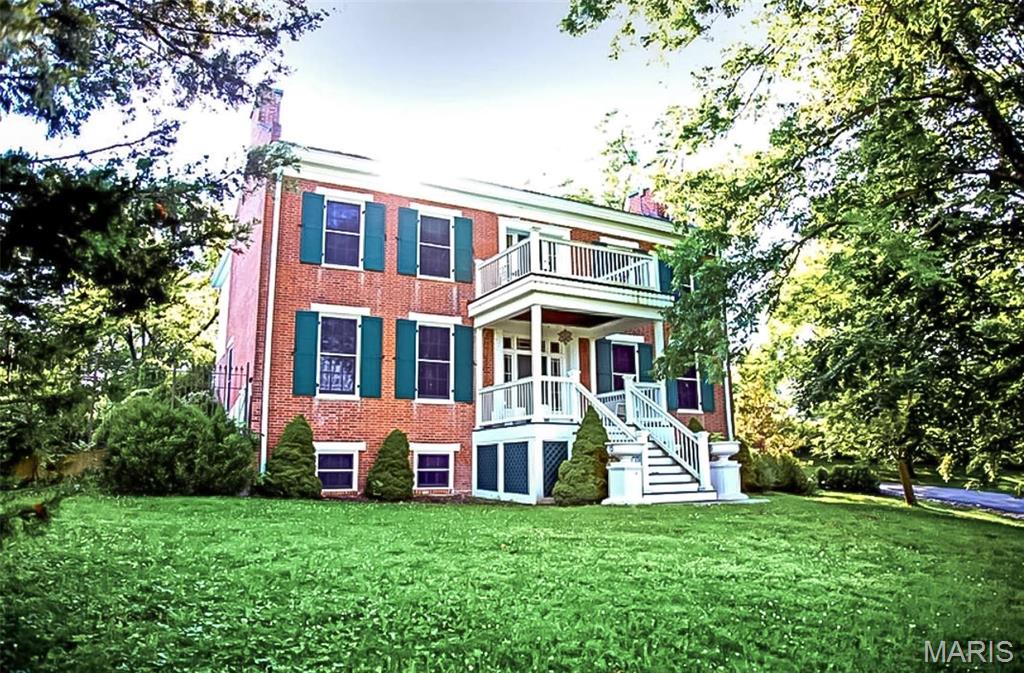
The amazing Cedarcrest Manor sits on 2.5 acres on the bluffs of Clarksville and overlooks the Mississippi River. Built in 1842 by Captain Benjamin Clifford, a prominent riverboat captain, Cedarcrest began its life as a plantation home and quickly became the archetype for a number of houses built in the Mississippi River Valley. This is a fantastic opportunity as a family home, corporate retreat location, or just your home away from home. The home is complete with 7 bedrooms, each with it's own full bath. The home has a commercial kitchen and an owners suite with it's own kitchen in the lower level. The private grounds feature Victorian gardens, a pool and pool house with changing rooms, a bathroom, and a fireplace. The property has an abundance of entertaining areas including upper and lower level patio areas. The home has most recently been used as a bed and breakfast and is still configured as one or it's easily used as a residence. This is a must-see property. Suitable for Bed/Brk
#24025205

Clarksville

813 S 4th Street

7 Beds

7 Baths

6,107 Sq.Ft.

$1,100,000

MLS#: 24025205
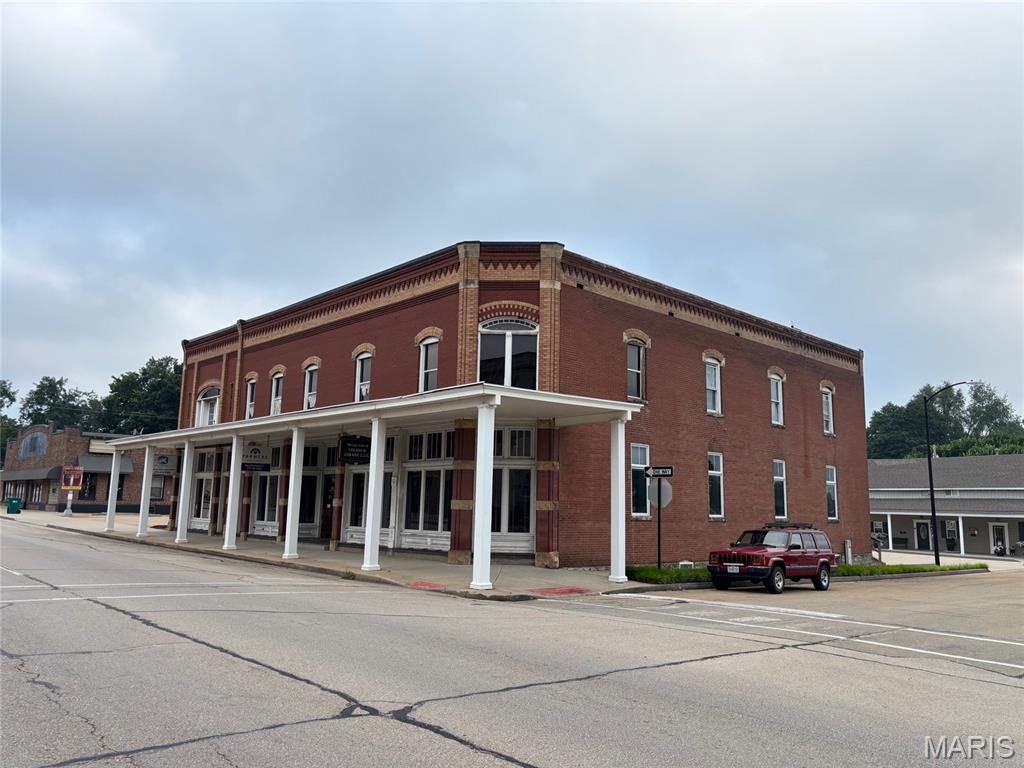
None
#25052715

Farmington

101 W Liberty Street

None Beds

None Baths

11,070 Sq.Ft.

$1,100,000

MLS#: 25052715
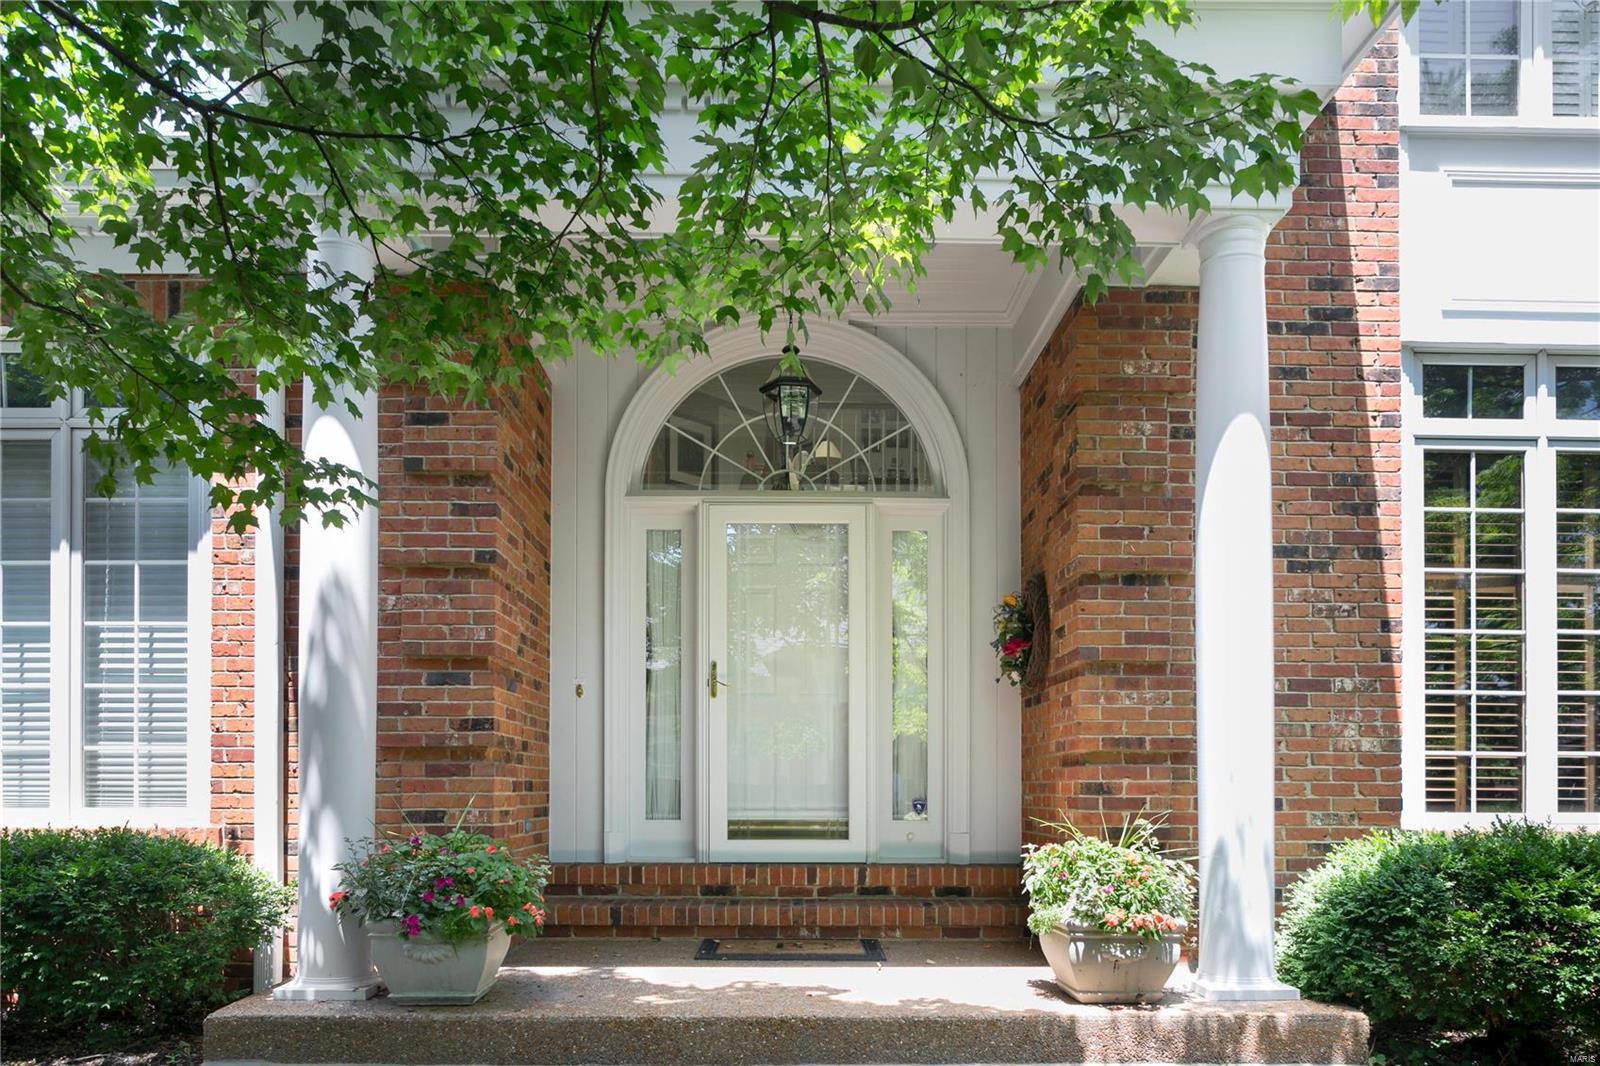
Exceptional 3 bed,4 1/2 bath townhome affords rare opportunity to reside in a prime location w/in this exclusive Higginbotham built community.  A soaring entryway opens to den & gracious living rm & dining rm w/ 9 ft ceilings, hardwood floors, rich crown moldings & a gas fireplace flanked on either side by built-in bookcases & cabinetry.  Newer white kitchen is a chefs delight w/ custom cabinetry, granite countertops, Jenn Air appliances & includes breakfast area & sitting area that opens to a brick terrace.  Main floor master features his & hers baths,  large walk-in closet & bay window w/ french doors to another private, brick terrace.  Upstairs, you will find two bedrooms & a bath. The lower level completes the package w/ a family room, full bath & plenty of additional space for all of your storage needs. This spacious home offers a wonderful opportunity for those looking to simplify but still enjoy tremendous living space and green space for gardening and entertaining outdoors. Location: Suburban
#19054211

St Louis

9014 Sedgwick Place

3 Beds

4 Baths

4,610 Sq.Ft.

$1,100,000

MLS#: 19054211
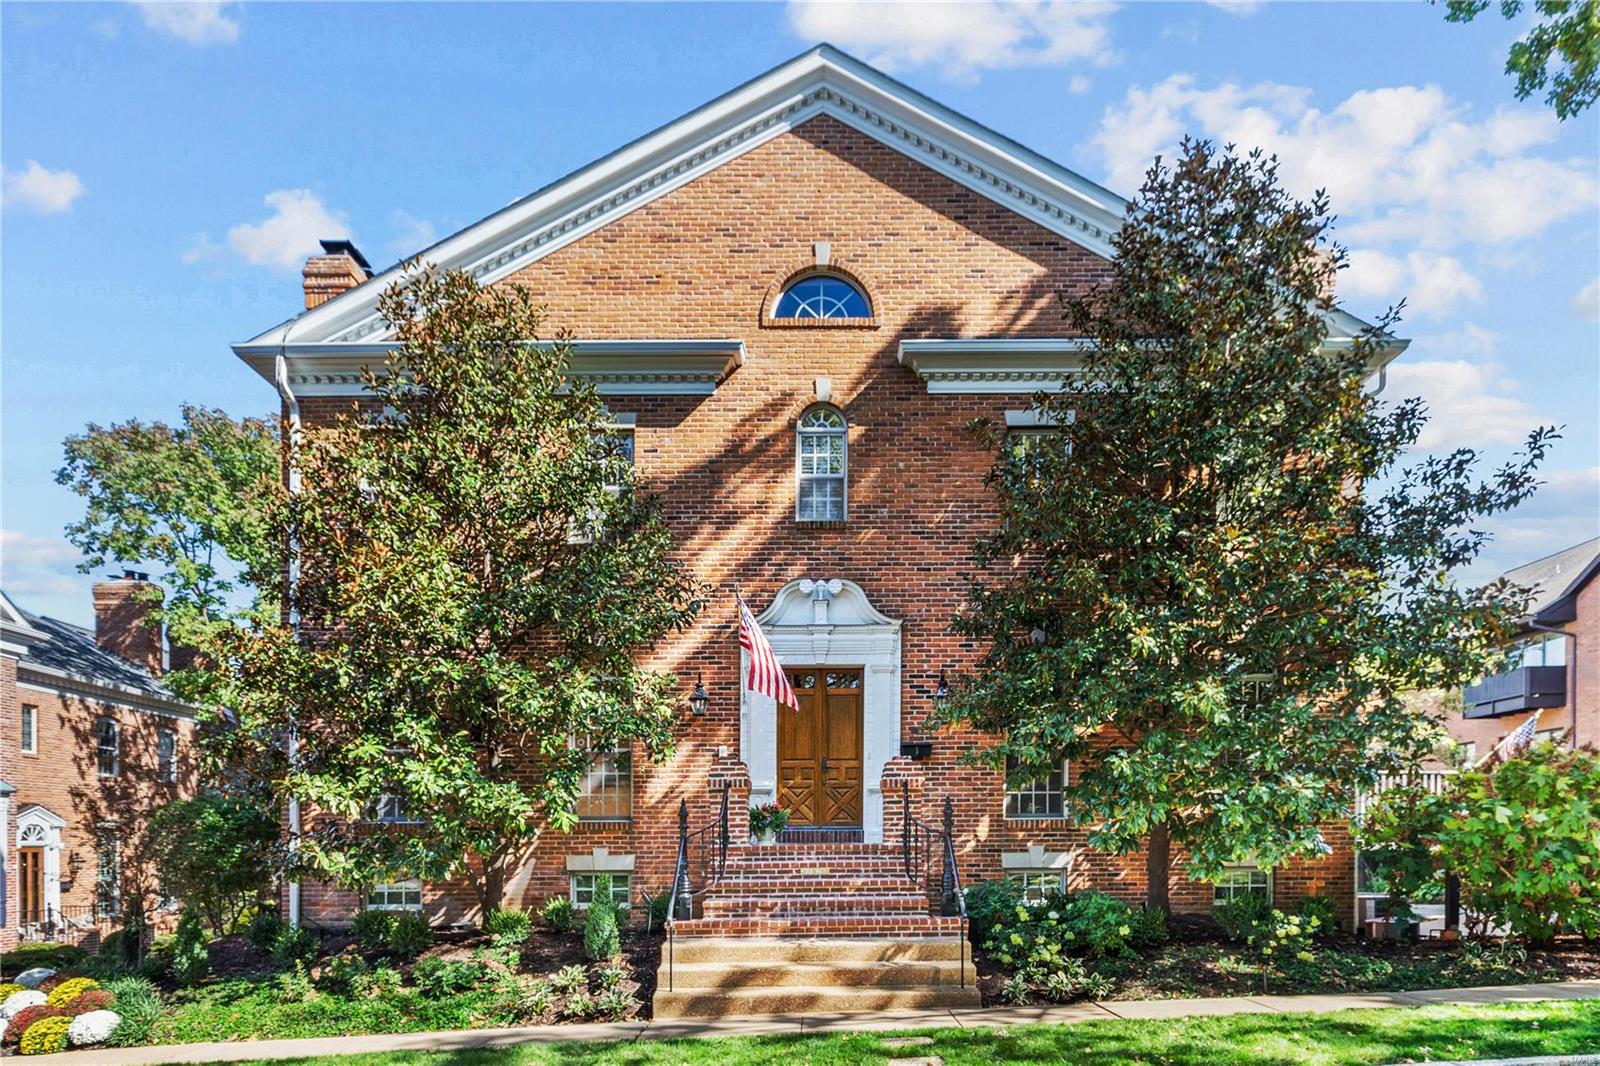
If the ease of condo living, w/proximity to Downtown Clayton, plus an elevator to 3 levels – sounds compelling, this condo will be captivating. Beautifully tended common gardens are the 1st inkling of the caliber throughout. Upon entry – the ambiance of luxury is evident - 10 ft ceilings on the main, molding detail & an open floorplan plus large windows throughout, provides an idyllic backdrop for easy living & entertaining. The LR opens to a DR characterized by recessed lights & bay window. The kitchen w/granite counters, center island, 6-burner gas Jenn Air stove, X2 ovens, & a spacious breakfast rm-opens to a balcony, providing a perfect spot for outdoor dining & leisure. A family rm w/wet bar & main level powder room completes the main. The 2nd floor offers a main bedroom suite w/a large bathroom & ample closet space. Additionally, beds 2, 3 and a 2nd full bathroom comprise the 2nd floor. The LL offers a wine storage area, rec room, full bathrm, laundry rm & 2-car attached garage. Location: End Unit
#23059887

Clayton

312 N Brentwood Boulevard 1

3 Beds

3 Baths

3,874 Sq.Ft.

$1,100,000

MLS#: 23059887
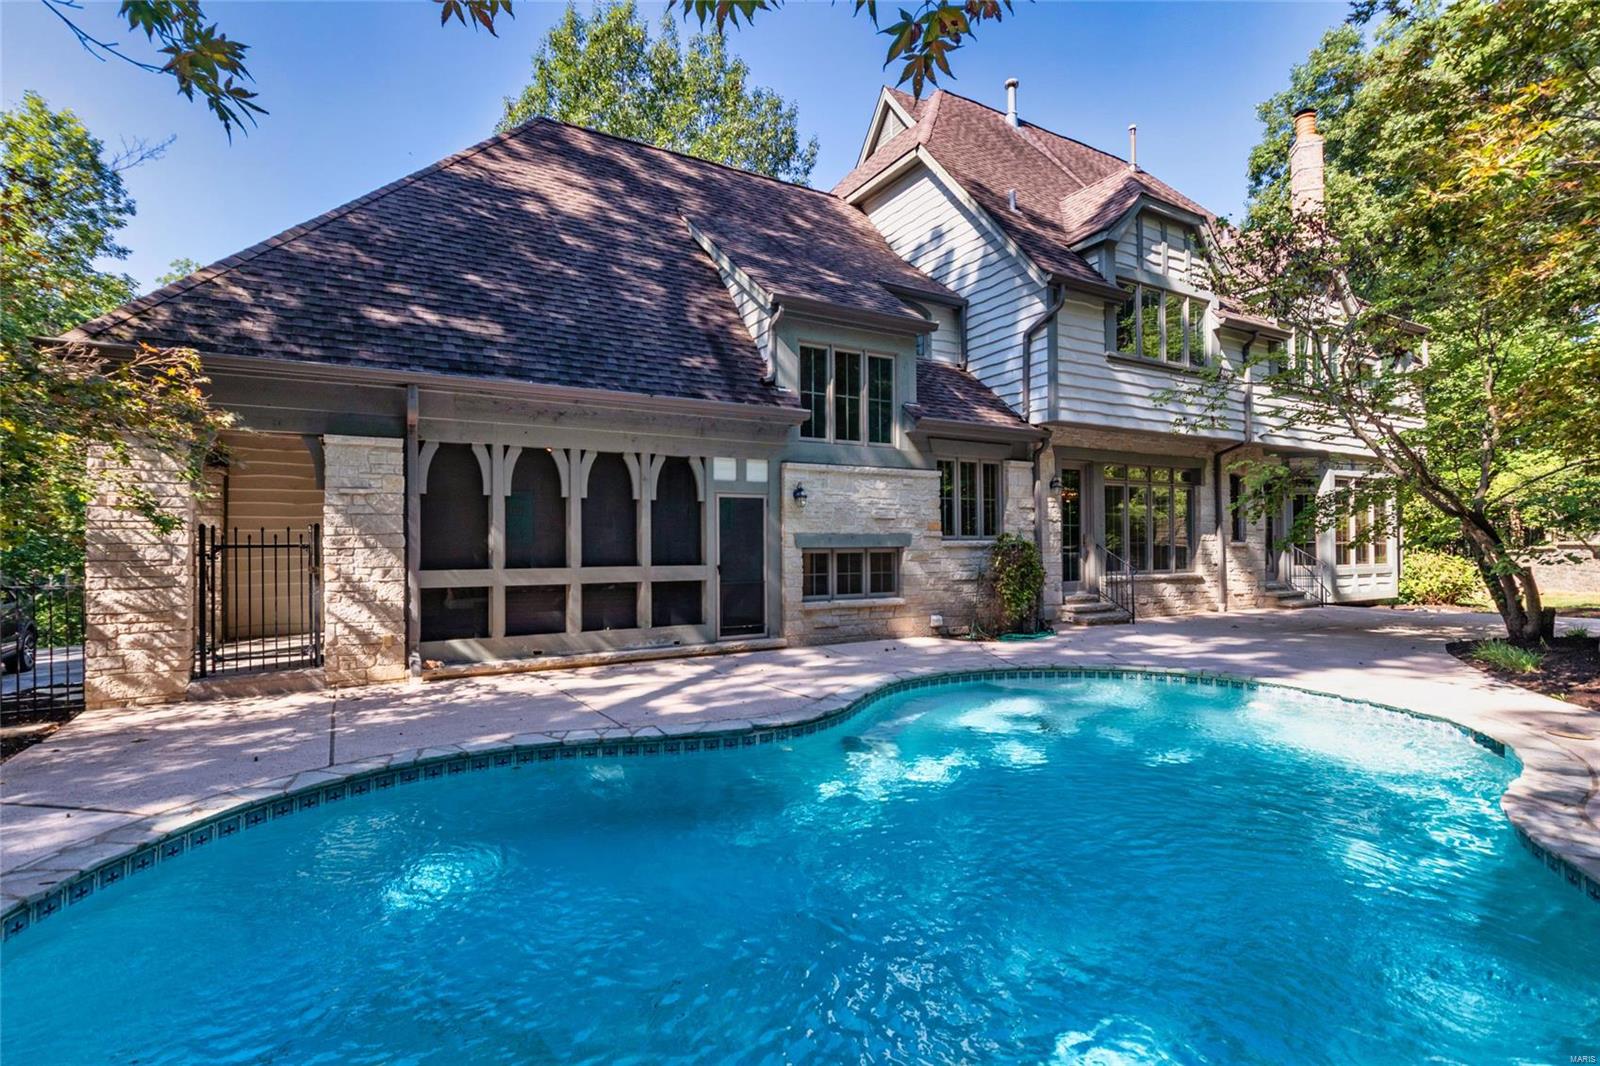
Custom stone/brick 4600+ sqft executive home on secluded 1.43 acre wooded lot w/inground pool, screen porch & sunroom. Gourmet kitchen w/large center island, Viking & SubZero appliances, granite counters & custom cabinets opens breakfast room. Great room w/cozy wood-burning, stone fireplace; wet bar, built-in bookcases. Separate formal dining room. Main floor den. Upper level game/family rm w/wet bar. 2-story, tile entry foyer winding staircase & back stairs. Screen porch off kitchen w/stone floor opens to pool. Large 16x9 main flr laundry w/storage. Owners' suite has private bath w/dual sinks, separate soaking tub/shower & deep walk-in closets. Generous-sized kids' rooms w/walk-in closets each have a private full bath. Lower level sauna, workshop/craft rm. Classic designed wood, arched doorways & coffered ceilings & front stone portico & wood flrs. New carpet. 3-car, over-sized garage. Private back patio w/stairs to terraced yard. Great value in Wildhorse Springs Farm. Rockwood. Additional Rooms: Sun Room
#23044929

Wildwood

18627 Charlevoix Lane

4 Beds

4 Baths

5,410 Sq.Ft.

$1,100,000

MLS#: 23044929
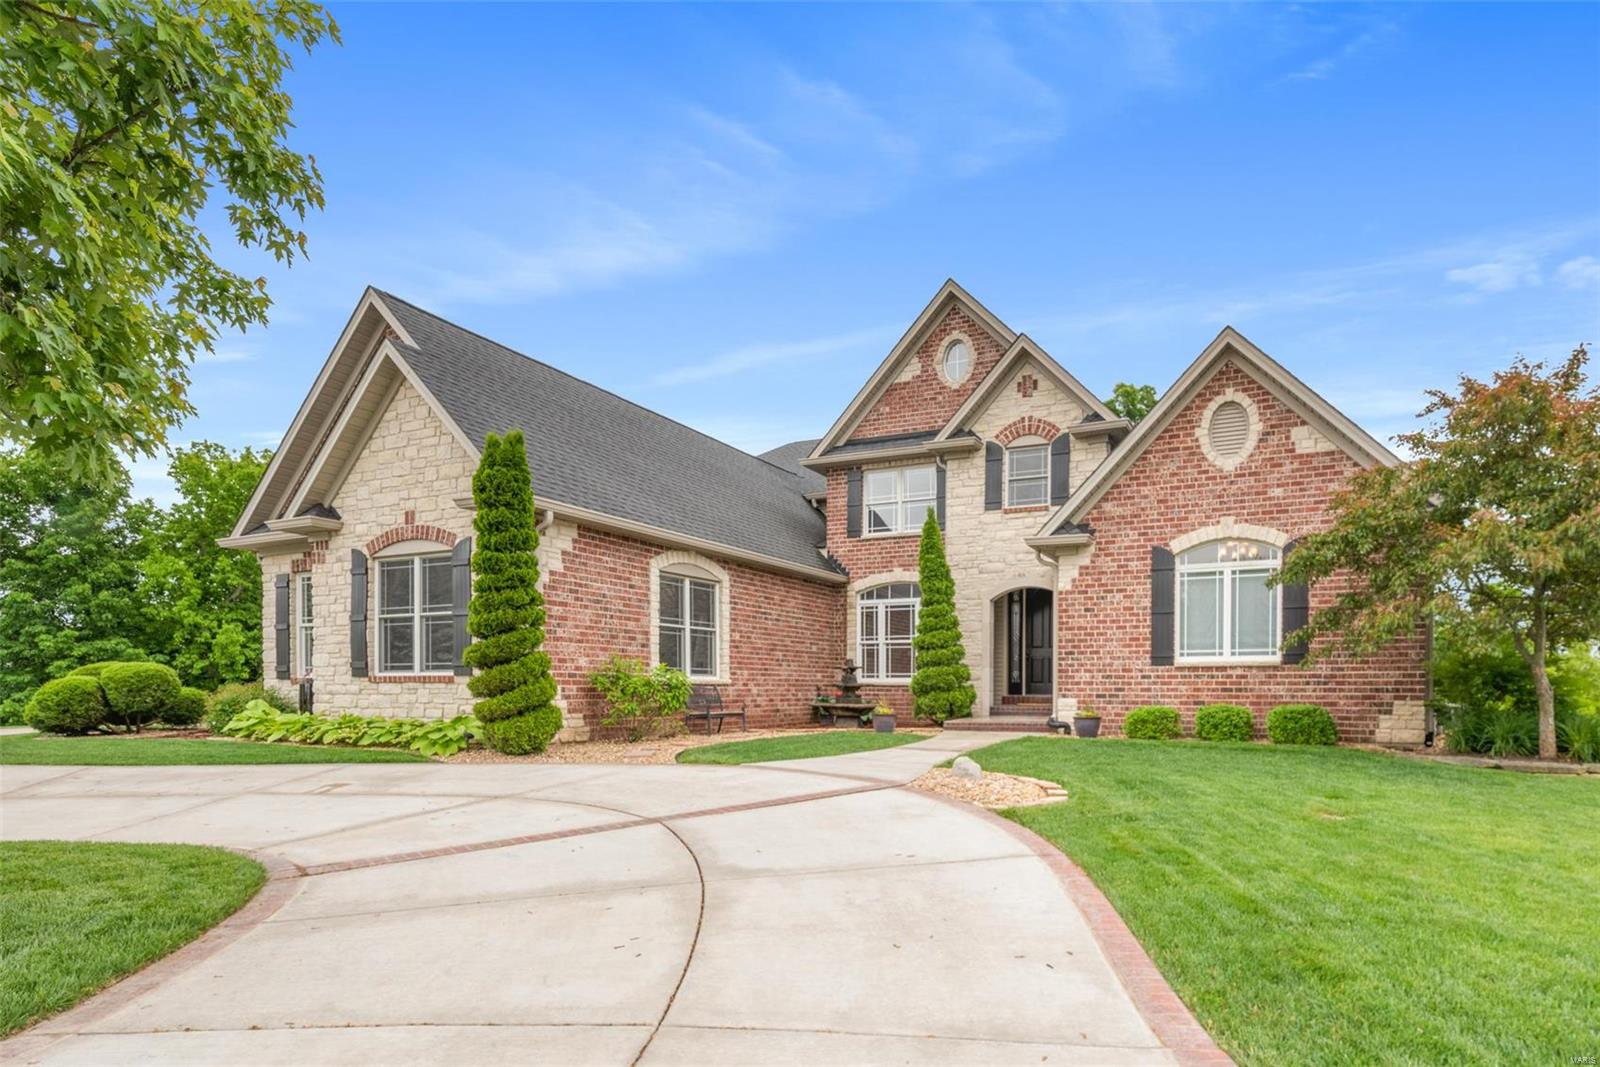
Private Summit Retreat of this prime estate site of 4.23 Acres in Wyndgate Village. The home has to be experienced to feel how life changing your perfect next home could be. Your private nature preserve has a winding path that ascends to your private dock with access to the water activities of Dardenne Creek. This custom home was designed with a complete spacious self contained Guest Quarters with large Party Kitchen, Lounge Area with Fireplace, Bedroom Suite with expansive closet space, a second private laundry, and large home office. Perfect for long term guests or in-law quarters. While the home is grand in design and features, it is manageable and comfortable with over 6,000 square feet. The site was developed to accommodate a large pool and level lawn area.  Endless Outdoor Entertainment space with an expansive composite deck and terrace patio over looking a magical view. A four car Garage with large motor court and a circular drive to welcome your guests. Easy to Love & Enjoy!
#20068908

Wentzville

44 Gateview Court

5 Beds

4 Baths

6,279 Sq.Ft.

$1,100,000

MLS#: 20068908
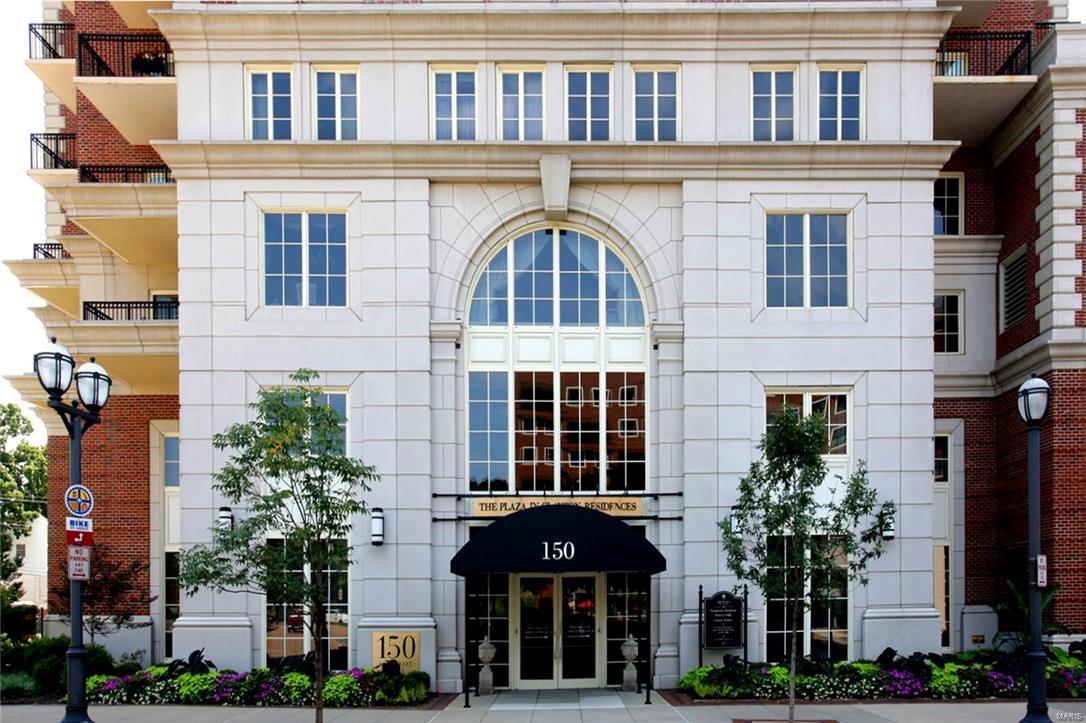
A rare opportunity to experience the luxury living associated with the premier Plaza in Clayton.  This prestigious residence features the best in style, sophistication, and location. With a southeast exposure and two private terraces, natural light is a key feature of this 2 bedroom, 2.5 bath, 2647 sq ft condo.  In the heart of Clayton, you have access to much of the region’s best shopping, restaurants, art and entertainment.  This layout accommodates both intimate family gatherings & formal entertaining.  Beautiful wood floors throughout much of this open floor plan.  The master bedroom suite features a walk in closet, double sink with separate tub & shower.  A stylish den/office with built-in bookshelves and French doors.  The eat-in kitchen offers the quality upgrades one should expect for this building.  The premier service and amenities of The Plaza feature: valet service, 24 hour doorman, concierge, pool, party room, rooftop garden, dog area, fitness center, and private storage. Location: Corner Location, Upper Level
#16003266

Clayton

150 Carondelet 603

2 Beds

2 Baths

2,647 Sq.Ft.

$1,100,000

MLS#: 16003266
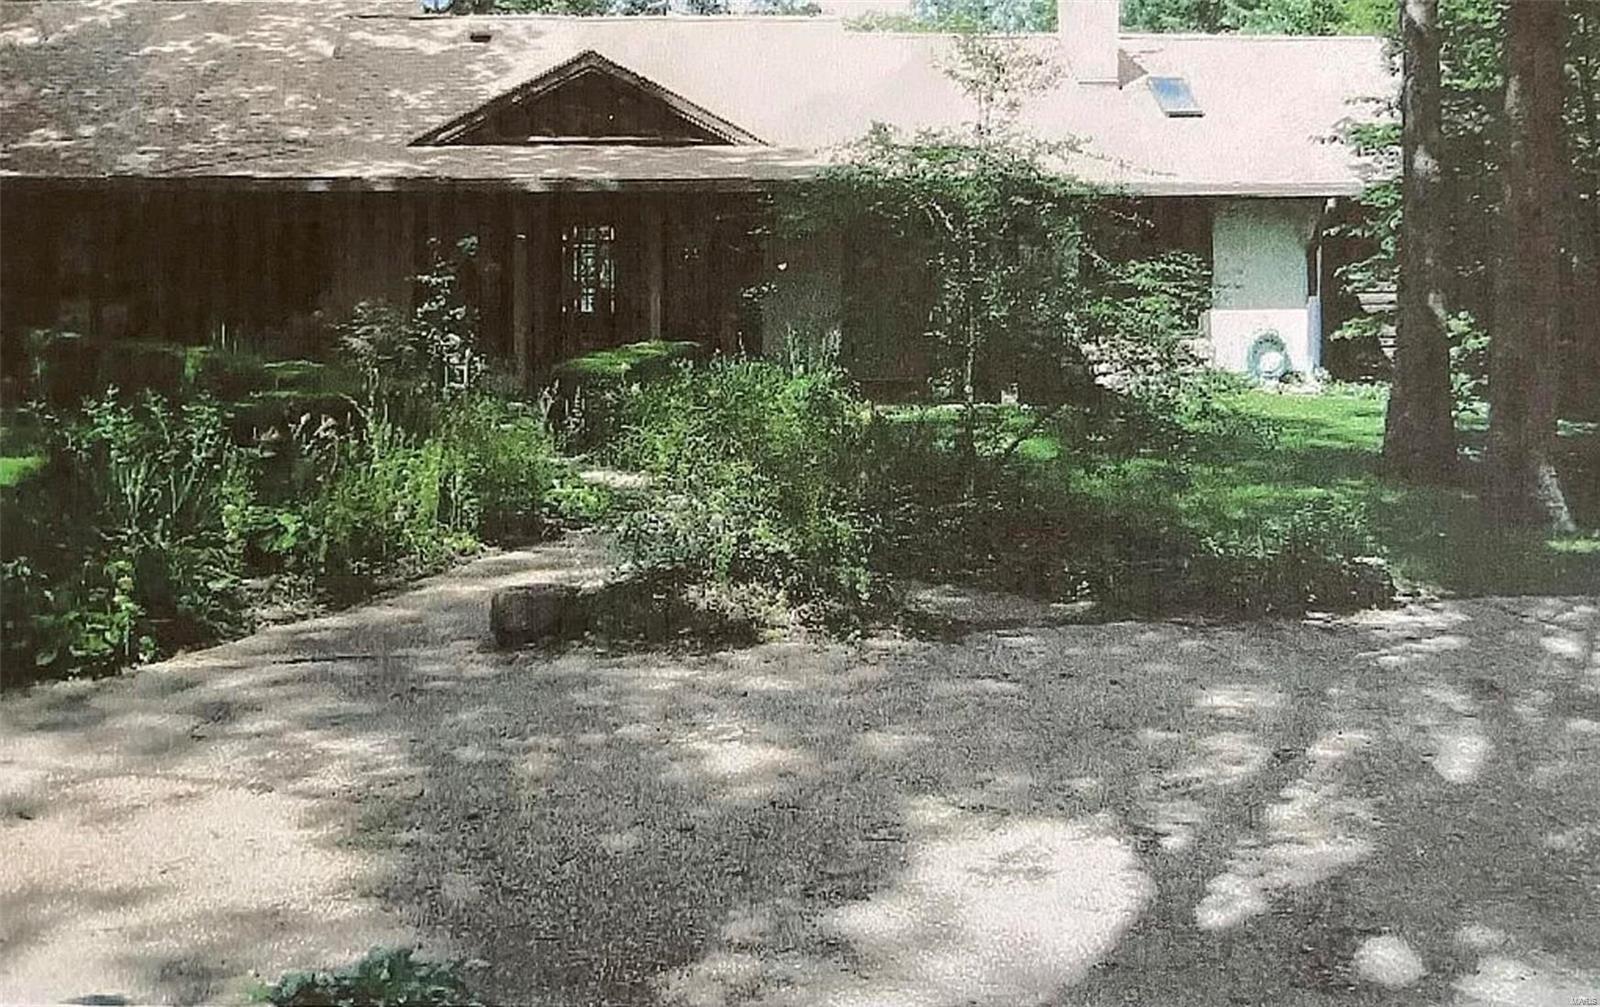
FOR COMP PURPOSES ONLY
#21080399

Festus

2187 US Highway 61

3 Beds

2 Baths

2,639 Sq.Ft.

$1,100,000

MLS#: 21080399

1 ... 496 497 498 499 500 ... 666
* Listings identified with the FMLS IDX logo come from FMLS and are held by brokerage firms other than the owner of this website. The listing brokerage is identified in any listing details. Information is deemed reliable but is not guaranteed. If you believe any FMLS listing contains material that infringes your copyrighted work please review our DMCA policy and learn how to submit a takedown request. Ā© 2024. First Multiple Listing Service, Inc.

Send a message

Message successfully sent.

Your message

What is 3 + 4 ?

Reason for contacting?

I agree to receive email communication and understand I can unsubscribe at any time.

I agree to be contacted by Rock Island Realty via call, email, and text for real estate services. To opt out, you can reply 'stop' at any time or reply 'help' for assistance. You can also click the unsubscribe link in the emails. Message and data rates may apply. Message frequency may vary. Privacy Policy

Sign Out

Virtual Assistant

Would you like to take the next step with this property? We can help you schedule a showing or virtual tour, or send you more details.

Yes, I would like more information.

Thank You for Your Reply, One of Our Agents will contact you as soon as possible

No, maybe later.

Thank you, you can always contact me via email, phone number or through the contact form.

Realhub AI

Lucy - Your AI-Powered Realtor

Update Your Temporary Password

Personalize your search

Enter your email and we'll notify you immediately when new listings match what you're looking for.

or enter email address

Already have an account ? Login here

Continue your home search

I agree to receive communications and understand I can unsubscribe at any time.

I agree to be contacted by Rock Island Realty via call, email, and text for real estate services. To opt out, you can reply 'stop' at any time or reply 'help' for assistance. You can also click the unsubscribe link in the emails. Message and data rates may apply. Message frequency may vary. Privacy Policy

Already have an account ? Login here

We use cookies

We use cookies primarily for analytics to enhance your experience. By accepting, you agree to our use of these cookies. You can manage your preferences or learn more about our cookies policy.
