Properties

Browse or get in touch to schedule a walkthrough.

  • Nearby me
Price range

Popular Features

Community Features

Association

Property Features

Waterfront

View

Exterior Features

Interior Features

Style

10000 properties match your criteria

Updated 1 minute ago

E-Alert name
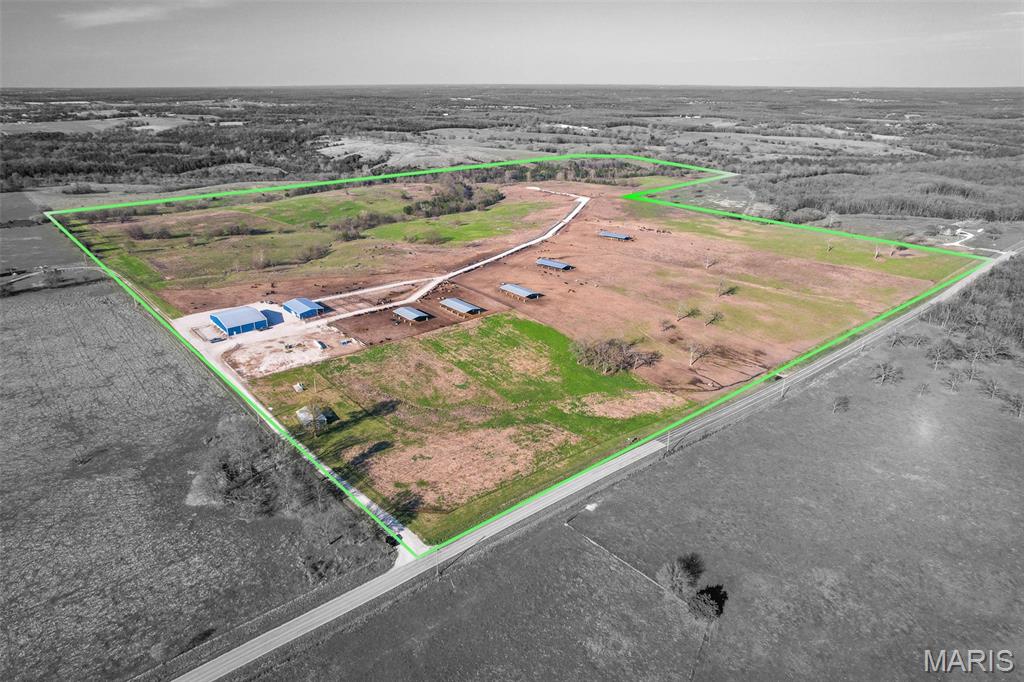
No showings - FOR COMP PURPOSES ONLY
#21029081

Laurie

647 Highway O

None Beds

None Baths

N/A

$2,876,204

MLS#: 21029081

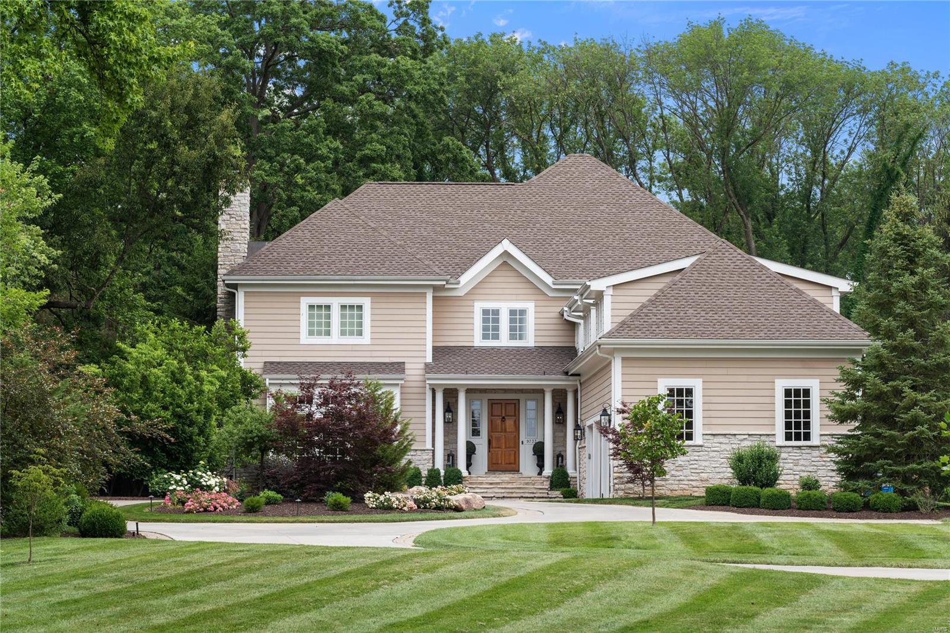
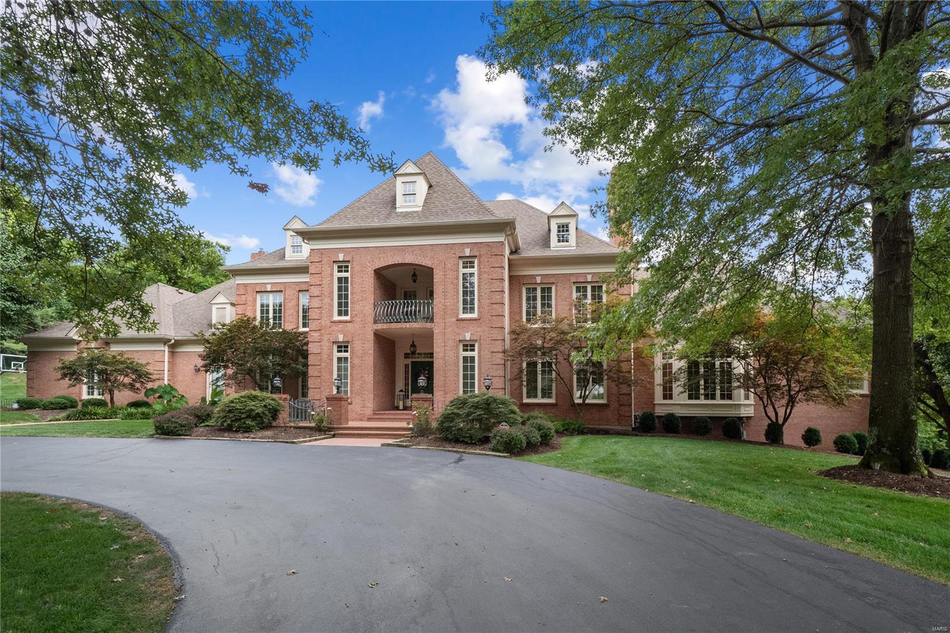
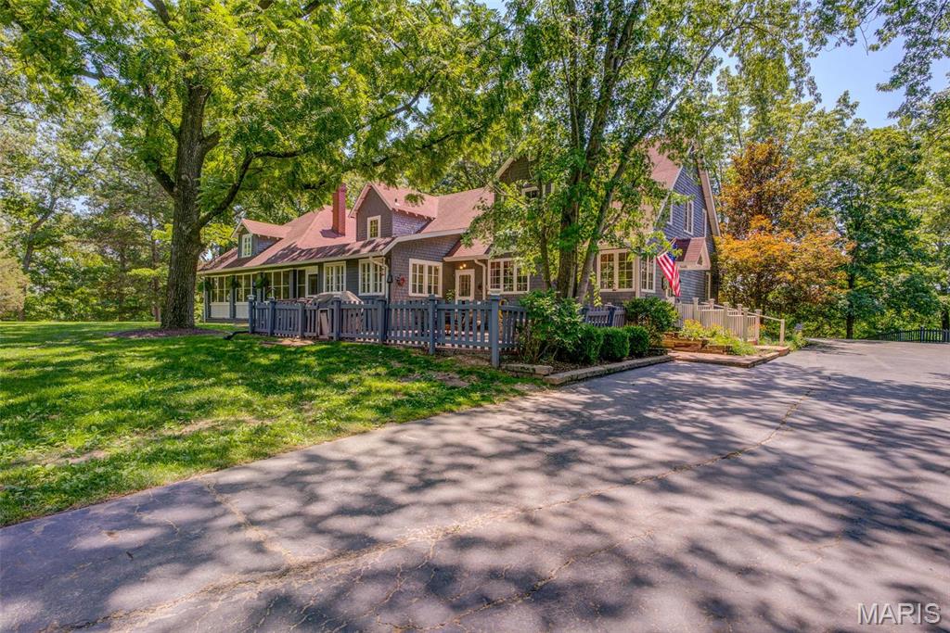
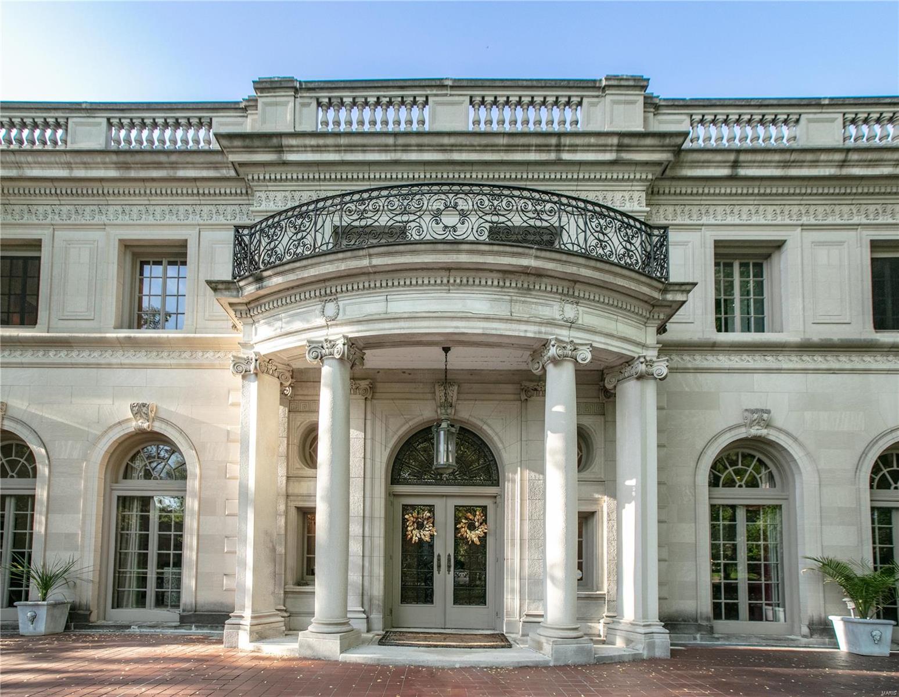
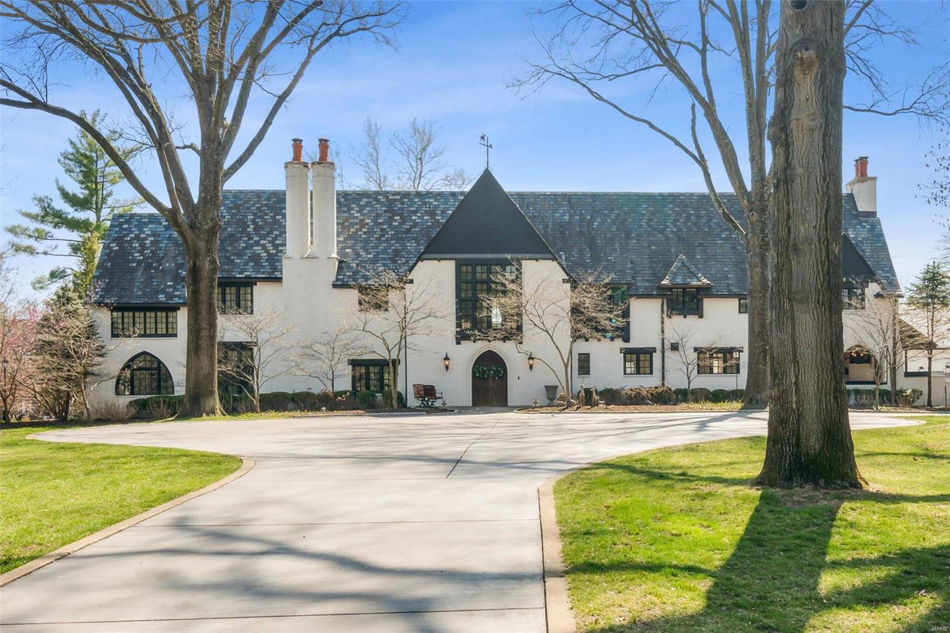
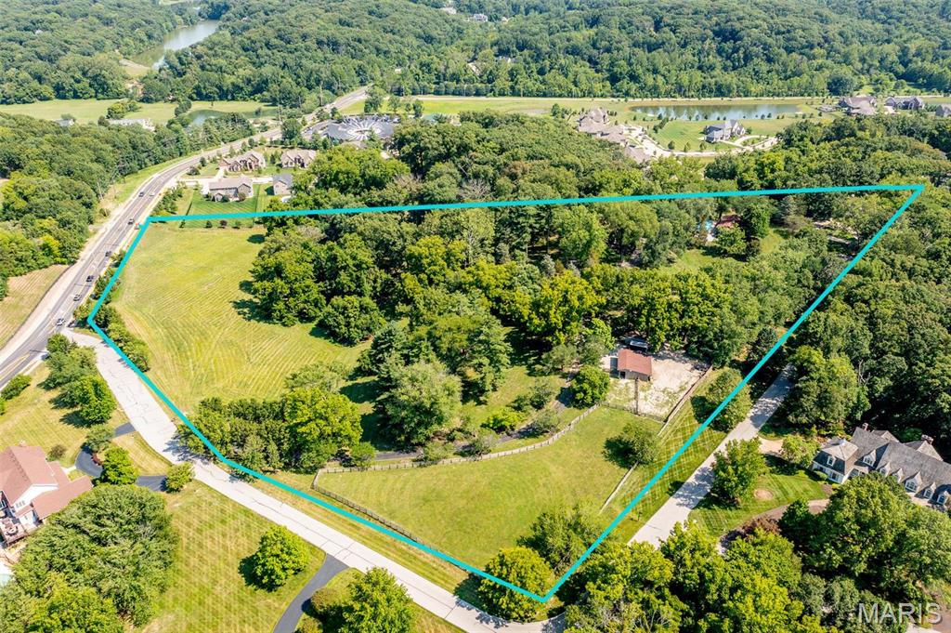
Price Improvement! Discover this stunning home in the highly sought-after Ladue School District sitting on 1.07 acres. Featuring complete main flr living. The primary suite boasts dual bathrooms & double walk-in closets. The gourmet kitchen has high end appliances, large center island & flows seamlessly into the breakfast area & sunken hearth rm. Enjoy elegant dining in the lacquered finish dining rm.  The study/office/den has a all wood box beam ceiling w a fireplace.  The 2-story great rm complete w a floor to ceiling fireplace, rich wood floors & an entire wall of windows. Entertain by the pool using the galley bar area w French drs that lead to a patio & private backyard. 4 additional en-suites on the 2nd flr and a finished playroom over the garage. The LL has a side walkout, another bedroom, full bath, family rm w a fireplace, media rm, wine cellar, & ample storage in the unfinished area. Enter in the 3 car garage w a circle driveway & walk into the mud room & a laundry rm. Some Accessible Features Additional Rooms: Wine Cellar
#25020344

Richmond Heights

1208 Lay Road

6 Beds

6 Baths

8,841 Sq.Ft.

$2,875,000

MLS#: 25020344

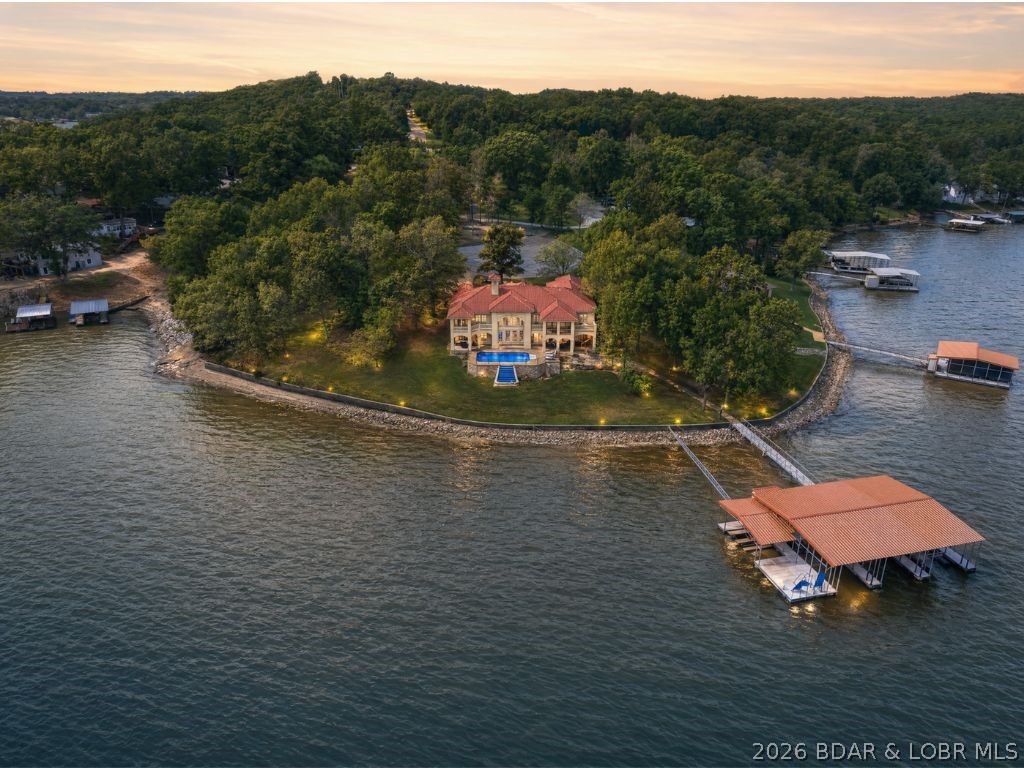
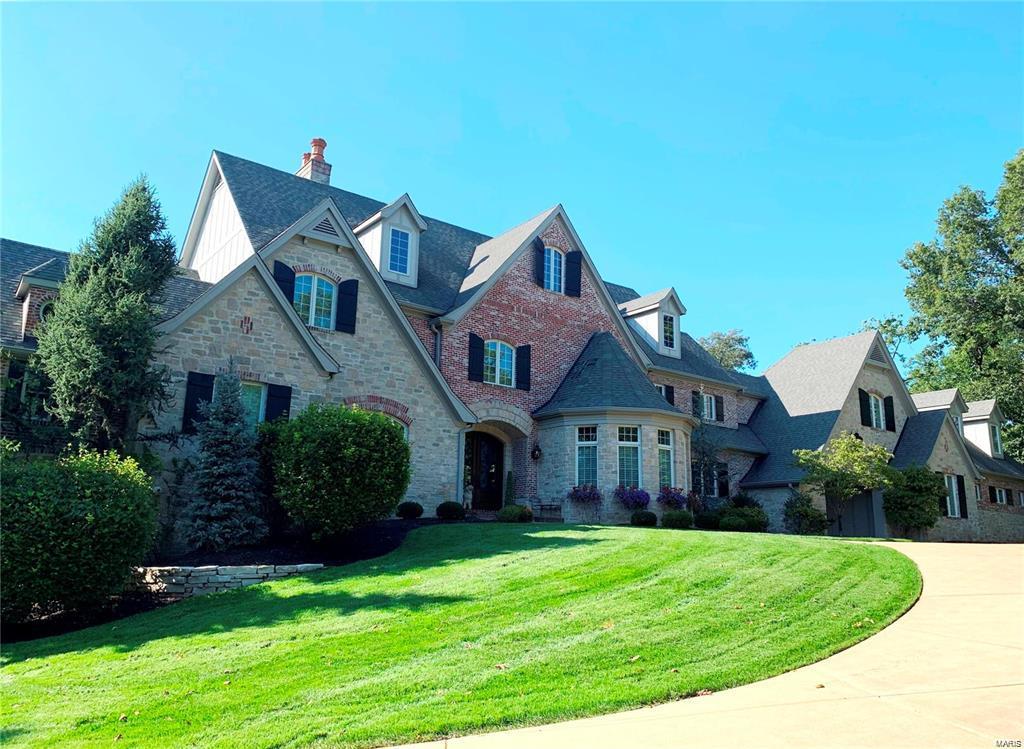
Exceptional WF living in prestigious Eagle Cove at the 20 MM-one of the Lake's most sought-after locations where many of the Lake's finest estates and newest luxury homes are found. Perfectly positioned on popular Brookhaven Ln the gentle topography of this home offers the ideal combination of protected cove frontage for swimming, expansive main channel views, and effortless, step-free access to the water. Designed for both entertaining and everyday living, this quality appointed home features five en suite bedrooms, true main-level living, a spacious lower-level family room, 2 laundry areas and a screened lakeside porch. The luxurious primary suite offers separate vanities, 2 walkin closets, a spa inspired soaking tub, walkin shower, and private wet area. The hot tub is perfect to unwind, while the incredible 3572 sqft dock is an entertainer's dream, featuring expandable slip to 16x46, an outdoor shower, full wet bar with refrigertor & ice maker, sound system and multiple gathering areas.  Professionally curated with exceptional new furnishings and designer accessories, this home has been recently refreshed and is move in ready for an unmatched luxury lake lifestyle from day one.
#3588838

Villages

620 Brookhaven Lane

5 Beds

5 Baths

4,466 Sq.Ft.

$2,875,000

MLS#: 3588838

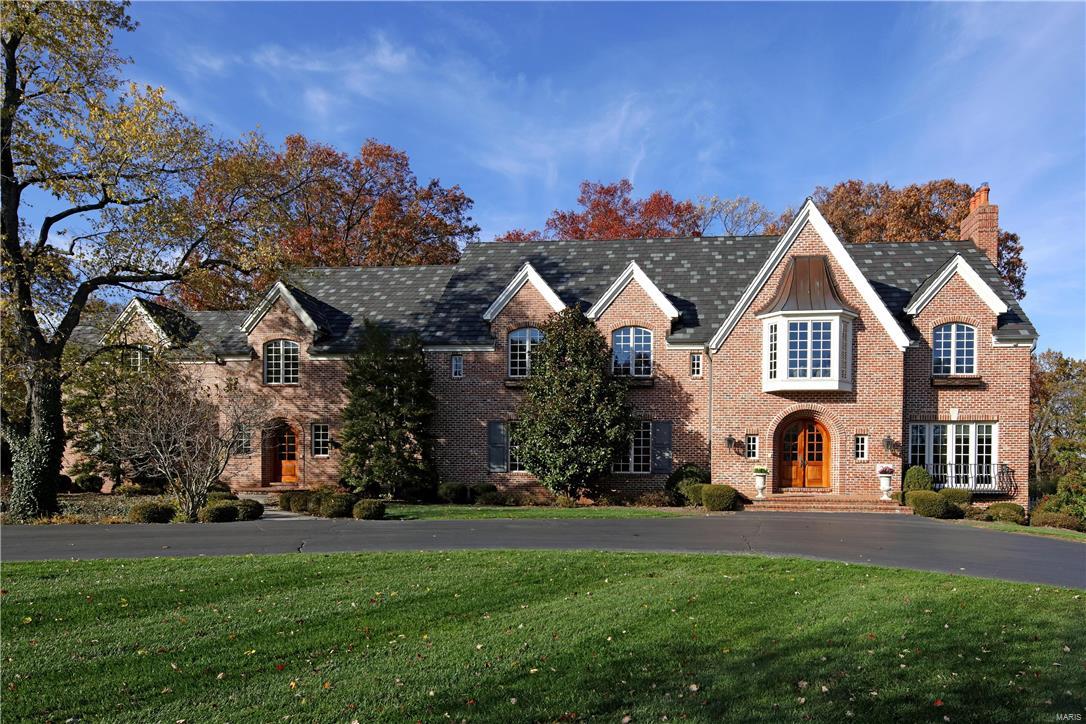
Here is 130+/- acres in Farmington ready to be developed! This property offers so much opportunity. Inquire today.
#26038199

Farmington

1 Hunt Road

None Beds

None Baths

N/A

$2,860,000

MLS#: 26038199

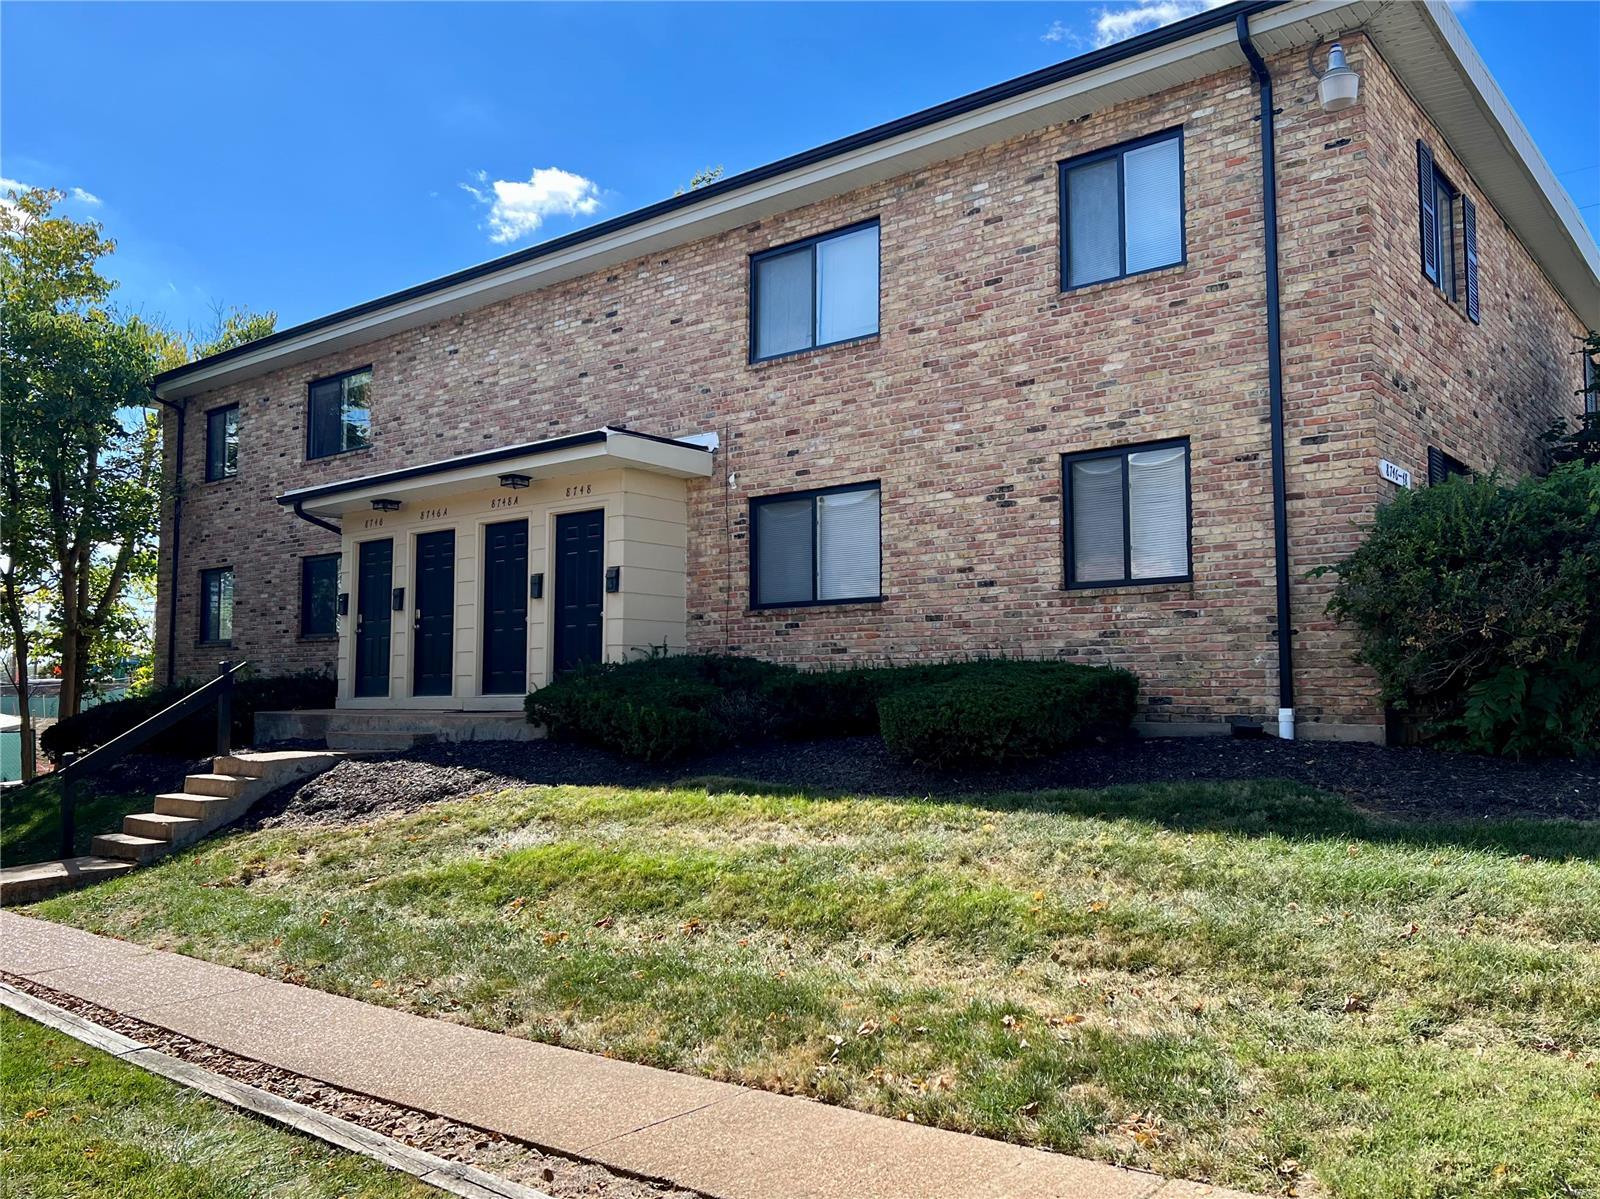
Large commercial property on Kingshighway. Two buildings with a combined 29,737 sq ft, 11 rental spaces, 83 parking spaces, 8 overhead doors, newer roof. Traffic count of 20,000 cars per day. Location: City, High Traffic
#24058449

Cape Girardeau

1733 N Kingshighway

None Beds

None Baths

29,737 Sq.Ft.

$2,850,000

MLS#: 24058449

Luxurious Porto Cima Gated Lake Home with exquisite details, furnishings, patios, heated pool, putting green now embraces a totally renovated exterior of stucco & all the details. Grand front entrance of massive open spaces with 14 - 17 foot ceilings high grade features including spacious, beautifully detailed entertaining areas inside & out that will be sure to please you & your guest. Travertine floors, extensive millwork, custom tilework in baths, five suites, gourmet kitchen, lower level kitchen, a master en suite spa, 2 laundry rooms plus stack washer/dryer in Master. Upgraded & impressive infinity edge pool surrounded by stamped concrete and a wonderful outdoor fireplace, upstairs screened deck, bbq area and bar with minimal steps to the dock. Dock will more than accommodate your needs with four slips of various sizes (largest is 20 x 60), a bar/locker storage & large swim platform
#22049291

Sunrise Beach

773 Via Appia Drive

5 Beds

4 Baths

7,494 Sq.Ft.

$2,850,000

MLS#: 22049291

New Price!!!  The opportunity to purchase this kind of property does not come along very often.  Located at the intersection of I-70 - TR Hughes - East Terra Lane, you have hard corner exposure with drive by and visibility on all 4 sides.  Building is in great condition and well maintained with 9 automotive bays, new insulation in the ceiling, 8 new 14' x 14' garage doors/operators with glass panel inserts, new fire protection system, 2 new big air fans in the service bays, new LED lighting in shop, heavy electric in the shop, new gas fired air heaters in the shop.  Priced at only $230sf this property should sell quickly.  Try to buy the land and build for that price.  Fixtures available to purchase.  Need equipment for your garage.  Lets talk.  We could set this up as a turn key business.
Car Lot and front offices are leased out to a solid tenant.  Please ask for additional details.
Seller might also consider a lease with the right terms for the shop and reception area. Location: Corner Location, High Traffic, Hwy/Interstate Frntg
#22009710

O'Fallon

1400 E Terra Lane

None Beds

None Baths

12,350 Sq.Ft.

$2,850,000

MLS#: 22009710

PRIVATE LAKE ESTATE! Nestled in a quiet valley in Southeast Missouri lies a 222 acre paradise with a 5000 square foot residence overlooking an expansive spring fed lake. Log exterior with stone accents set the tone for a rustic atmosphere, while this 4 bedroom, 6 bath home features all the modern amenities an estate of this caliber should, including a gourmet kitchen, luxurious master suite and a personal exercise facility. Amenities lake side include a 39' pool with fiber optic lighting, tanning ledge, hot tub & cabana featuring a expansive outdoor kitchen.  This property was built with entertaining in mind. Guest accommodations include 3 camper pads with utilities, 3000 sq. ft. pavilion, large dock area, 2 covered boat slips, concrete boat ramp and master boat house with 2 additional covered boat slips, full bath & changing facility. With the ability to host nearly any outdoor activity from hunting to waterskiing, this is truly a must see recreational paradise!
#17050291

Patton

1 RR 5 Box 100

4 Beds

3 Baths

5,000 Sq.Ft.

$2,850,000

MLS#: 17050291

This high quality office campus is located in Farmington Industrial park located just off Hwy 67 approximately 70 miles south of St. Louis. The campus is situated on 6.41 acres and consists of three buildings including a one story office building with connecting two story office building consisting of approximately 38,400 square feet. The third building is a separate 5,142 square foot childcare facility with outdoor play area. The onsite amenities include an employee cafeteria, elevator, secure parking lot, on-site daycare and backup electric generator. There are two at-grade loading docks. This property is zoned OP-1 which allows flexible use of this space including business offices, home health care, hospitals, medical clinics, residential nursing/residential care assisted living facilities and more. Location: Industrial Park
#23021362

Farmington

840 Progress Drive

None Beds

None Baths

38,400 Sq.Ft.

$2,850,000

MLS#: 23021362

Experience elevated living at the Plaza in this luxurious totally renovated unit by Michael Rechen.  This spacious 17th floor 2 bedroom, 2.5 bath residence has been thoughtfully modernized from top to bottom, with exceptional millwork, wood floors and 4 balconies with north, west and south views.  The gracious foyer with marble floor opens to the living room with gas fireplace, lovely dining room and bright, white kitchen with custom inset cabinetry, quartzite counter tops and backsplash and large island with storage and seating. The family room features a built in wall of cabinets with glass fronts, dry bar and SubZero wine frig with 2 beverage drawers.  Down the hall  is the cozy office/den, laundry room and a wall of built in bookcases in the hallway. The primary suite has a sitting room, 2 balconies, spacious his/her custom closets, stunning marble  bath with large walk in shower and 2 vanities.  The guest bedroom has a new bath, nice closet and lovely views.  Also included is a large storage unit and 2 assigned parking spaces.  This is a one of a kind full service building with incredible amenities. 
Exclude:  the Dining Room chandelier and TV in the Living Room
#26004834

Clayton

150 Carondelet Plaza 1701

2 Beds

2 Baths

3,744 Sq.Ft.

$2,850,000

MLS#: 26004834

Prime Development Opportunity in Four Seasons. Spanning 64.73 acres across six parcels, this is a rare opportunity to own prime Four Seasons land with endless possibilities for development. Featuring an impressive 1,943 ft of frontage on Horseshoe Bend, 845 ft on Witches Cove, and 52 ft on Country Club Dr, this property offers unmatched visibility and accessibility. It also includes lots 18, 19, and 20 on Witches Cove Blvd, adding over an acre of R1-zoned property to the mix, making this a perfect site for a mixed use project. Highlights include, 64.73 acres of prime land in the sought after Four Seasons area, multiple road frontages for optimal access and exposure, mixed use potential residential, commercial, or a combination, no flood zone and gentle to moderate topography ideal for development, Seabrook Lane (gravel road) runs through the property for easy access, sewer line on-site. Whether you’re envisioning a luxury residential community, commercial development, or a mixed use project, this property offers the perfect canvas. Opportunities like this in Four Seasons are rare, don’t miss your chance to bring your vision to life!
#3584051

Four Seasons

64 AC Horseshoe Bend Parkway

None Beds

None Baths

65.0 acres

$2,850,000

MLS#: 3584051

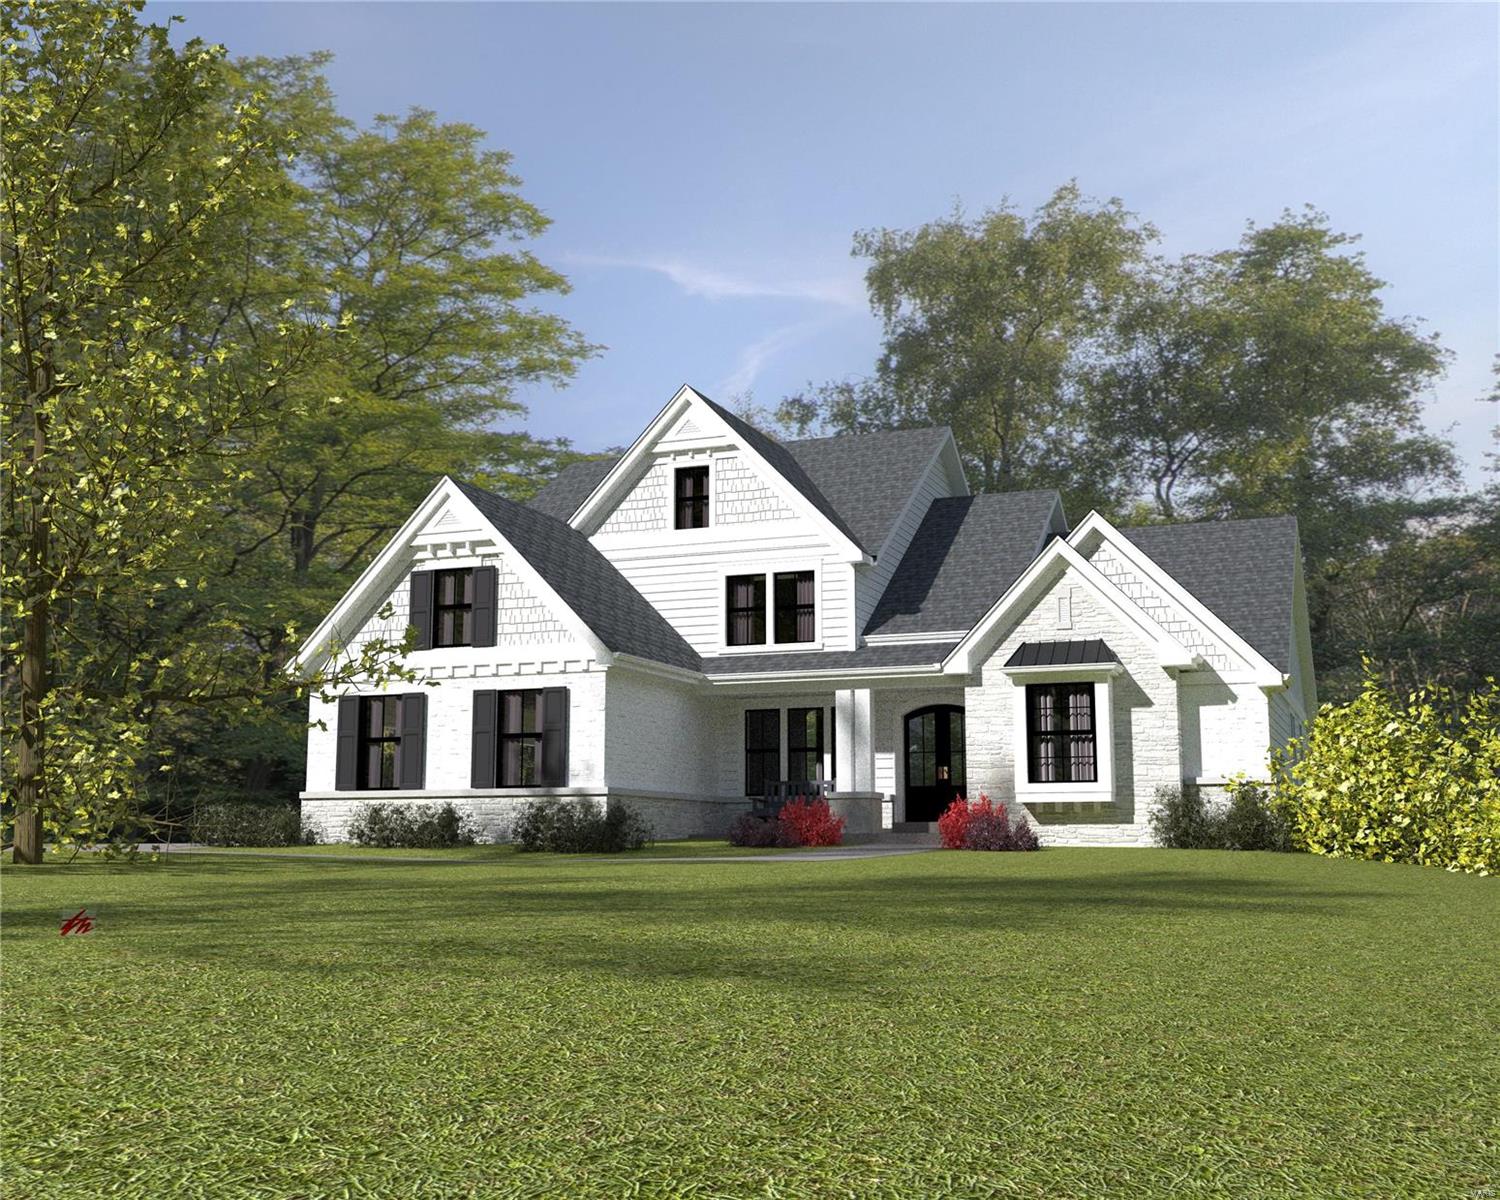
Experience luxury living at its finest in a To Be Built Custom Estate, perfectly positioned on a spectacular 1+ acre lot in the heart of Frontenac steps from Westwood Country Club. Enjoy the privacy of your own sanctuary while remaining just minutes from Plaza Frontenac, top-notch dining, world class hospitals, highway access—all within the award-winning Ladue School District. The proposed plan offers two levels of thoughtfully designed living space—over 5,000 sq. ft.—blending modern sophistication with timeless comfort. But this is only the starting point: early buyers can customize floor plans in part or in whole, and work directly with our design-build team on all finish selections to put your own touches on this home. Prefer something entirely different? You can also collaborate with us to design a brand-new custom home from the ground up, tailored to your vision. The current main level design features a desirable split-bedroom layout featuring 4 spacious suites, with a lavish primary suite & spa-inspired bath privately positioned in the rear of home with a walkout to the covered patio. A Grand Great Room with soaring ceilings and fireplace, gourmet kitchen with top-tier appliances, private office, mudroom, powder room, and laundry complete the main. The finished lower level is designed with a family room, kitchenette, gym, fifth bedroom,  and full bath. All areas of the home can be modified to your specifications. Outdoor highlights include an expansive composite deck, & patio—both covered with tongue and groove Cedar ceiling, and a level backyard ideal for a pool, sport court, or garden oasis. A three-car garage with workspace, 240V electric car charger, and unfinished overhead bonus room completes the setting. Every home comes with a one-year limited builder warranty plus a 10-year insured structural warranty from Maverick. The list price is based on current renderings and is subject to change depending on your customization choices. This is a rare opportunity to design and build your forever home in one of Frontenac’s most desirable neighborhoods. Act now to make the design yours! Discover the next luxury opportunity at 11321 Conway Road (Lot 2)—a stunning To-Be-Built custom designed one and a half story by the same trusted builder, featuring exclusive architectural renderings!
#26049886

Frontenac

11325 Conway TBB Road

5 Beds

5 Baths

5,051 Sq.Ft.

$2,850,000

MLS#: 26049886

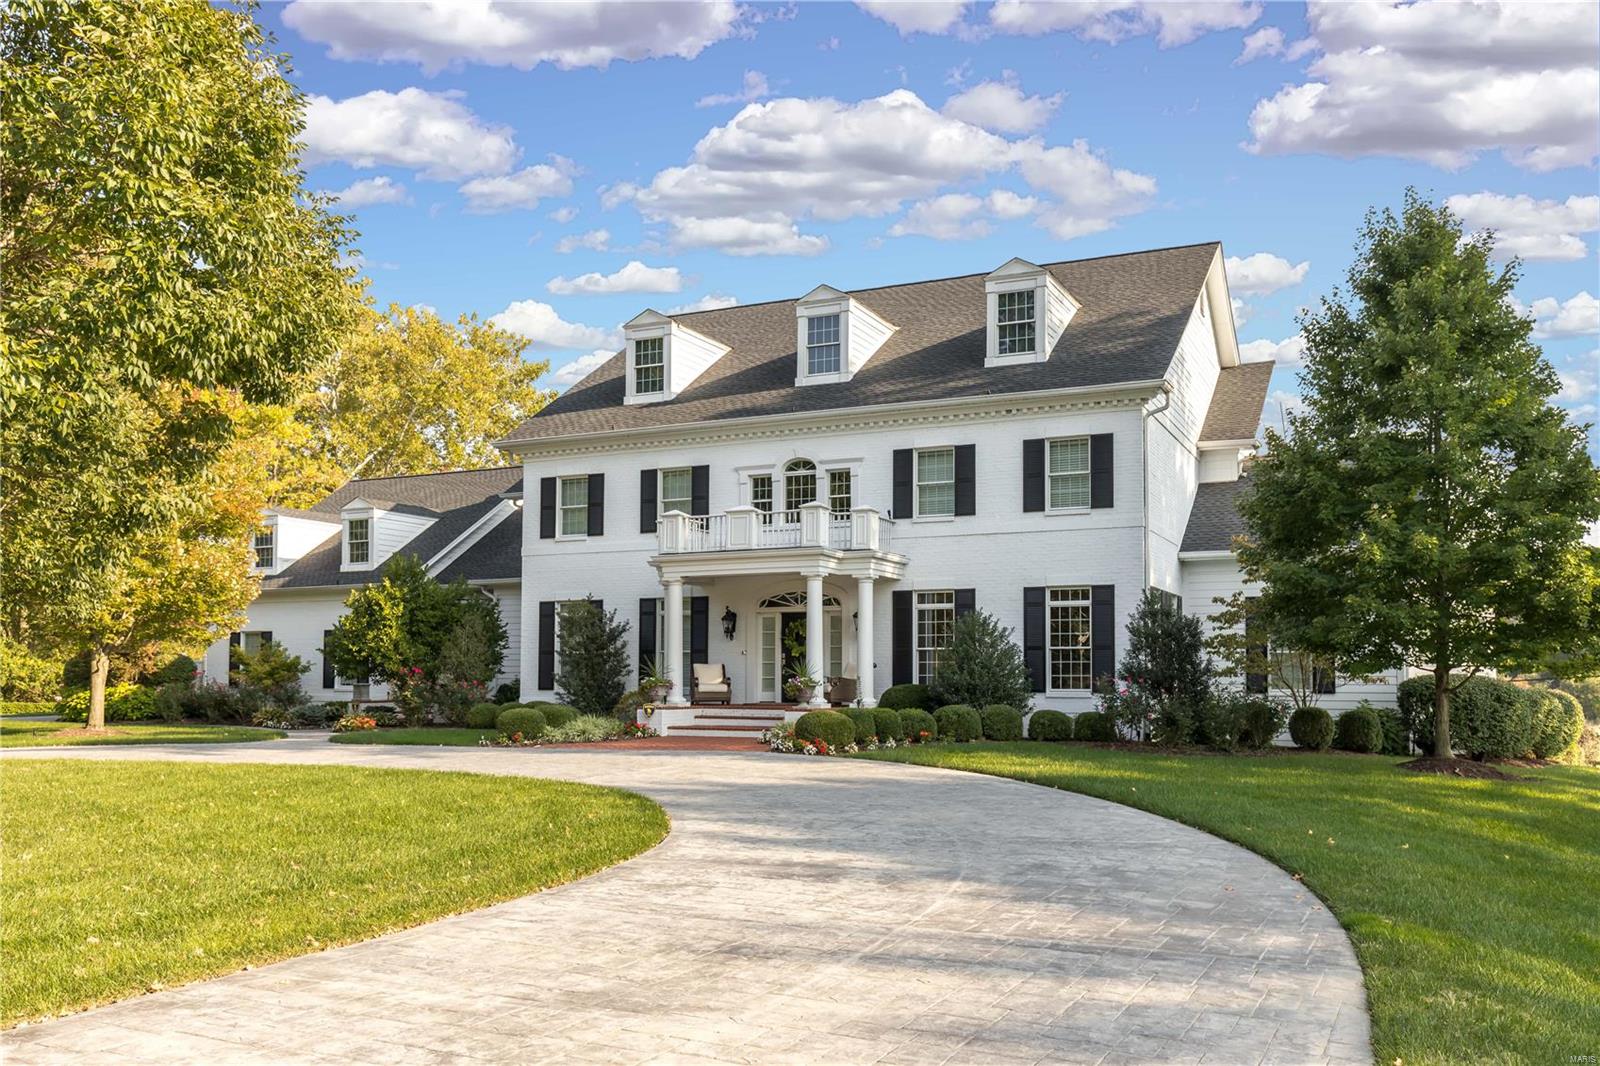
An oasis of calm. Beautifully appointed Georgian Colonial, recently expanded & renovated for today's lifestyle.
Every inch of this home has been extensively updated to perfection with top of the line finishes. Floor to ceiling windows
& gleaming hardwood floors throughout, large entertaining areas with all the bells and whistles, cozy
nooks to escape, & fabulous play areas for kids (including a second floor play room with built-in bunk beds
& a custom tree house complete with electricity and loft!)Kitchen offers the highly coveted family hearth
room just off the oversized 4 bay heated garage with walk in mud room, custom cubbies & extra storage!
Second floor boasts 5+ bedrooms, 4 updated bathrooms & a dream laundry room/office with built-ins! This
ultra private 4 acre estate is flanked by lush landscaping, multiple patios & a walk out vaulted screened-in
porch with stone fireplace! This one of a kind property located on the prestigious Litzsinger Road, not to be
missed! Additional Rooms: Mud Room, Sun Room
#20023699

St Louis

9936 Litzsinger Road

7 Beds

5 Baths

7,425 Sq.Ft.

$2,850,000

MLS#: 20023699

Welcome to ultimate luxury at 147 Havens Place Dr, a brand-new high-end villa offering 5,600 finished square feet of architectural perfection in Four Seasons, MO. Designed with seamless single-level living options, an elevator for effortless access, and a sleek stucco exterior, this stunning 5-bedroom, 5-bathroom residence combines modern sophistication with lakefront comfort. Nestled in a quiet setting with no rentals allowed, enjoy true peace and privacy along with captivating main channel views. Step outside to your private oasis featuring a resort-style pool and direct water access. Your custom private dock features a 3-well setup equipped with large 14x48 and 12x32 slips, plus two PWC slips to elevate your boating lifestyle. Inside, the home boasts exquisite craftsmanship with custom cabinetry, walk-in showers, spacious closets, and a cozy fireplace. Additional highlights include an attached multi-car garage, a full basement, and central air. Located in the School of the Osage district, this exceptional estate provides an incredible blend of high-end luxury, privacy, and breathtaking scenery on the Lake of the Ozarks.
#3589192

Four Seasons

147 Havens Place Drive

5 Beds

5 Baths

5,600 Sq.Ft.

$2,850,000

MLS#: 3589192

Welcome to ultimate luxury at 149 Havens Place Dr, a brand-new high-end villa offering 5,600 finished square feet of architectural perfection in Four Seasons, MO. Designed with seamless single-level living options, an elevator for effortless access, and a sleek stucco exterior, this stunning 5-bedroom, 5-bathroom residence combines modern sophistication with lakefront comfort. Nestled in a quiet setting with no rentals allowed, enjoy true peace and privacy along with captivating main channel views.  Step outside to your private oasis featuring a resort-style pool and direct water access. Your custom private dock features a 3-well setup equipped with large 14x48 and 12x32 slips, plus two PWC slips to elevate your boating lifestyle. Inside, the home boasts exquisite craftsmanship with custom cabinetry, walk-in showers, spacious closets, and a cozy fireplace. Additional highlights include an attached multi-car garage, a full basement, and central air. Located in the School of the Osage district, this exceptional estate provides an incredible blend of high-end luxury, privacy, and breathtaking scenery on the Lake of the Ozarks.
#3588948

Four Seasons

149 Havens Place Drive

5 Beds

5 Baths

5,600 Sq.Ft.

$2,850,000

MLS#: 3588948

1 ... 48 49 50 51 52 ... 666
* Listings identified with the FMLS IDX logo come from FMLS and are held by brokerage firms other than the owner of this website. The listing brokerage is identified in any listing details. Information is deemed reliable but is not guaranteed. If you believe any FMLS listing contains material that infringes your copyrighted work please click here to review our DMCA policy and learn how to submit a takedown request. Ā© 2024. First Multiple Listing Service, Inc.
 - property

Send a message

Message successfully sent.

Your message

What is 3 + 4 ?

Reason for contacting?

I agree to receive email communication and understand I can unsubscribe at any time.

I agree to be contacted by Rock Island Realty via call, email, and text for real estate services. To opt out, you can reply 'stop' at any time or reply 'help' for assistance. You can also click the unsubscribe link in the emails. Message and data rates may apply. Message frequency may vary. Privacy Policy

Sign Out

Virtual Assistant

Would you like to take the next step with this property? We can help you schedule a showing or virtual tour, or send you more details.

Yes, I would like more information.

Thank You for Your Reply, One of Our Agents will contact you as soon as possible

No, maybe later.

Thank you, you can always contact me via email, phone number or through the contact form.

Realhub AI

Lucy - Your AI-Powered Realtor

Update Your Temporary Password

Personalize your search

Enter your email and we'll notify you immediately when new listings match what you're looking for.

or enter email address

Already have an account ? Login here

Continue your home search

I agree to receive communications and understand I can unsubscribe at any time.

I agree to be contacted by Rock Island Realty via call, email, and text for real estate services. To opt out, you can reply 'stop' at any time or reply 'help' for assistance. You can also click the unsubscribe link in the emails. Message and data rates may apply. Message frequency may vary. Privacy Policy

Already have an account ? Login here

We use cookies

We use cookies primarily for analytics to enhance your experience. By accepting, you agree to our use of these cookies. You can manage your preferences or learn more about our cookies policy.