Properties

Browse or get in touch to schedule a walkthrough.

  • Nearby me
Price range

Popular Features

Community Features

Association

Property Features

Waterfront

View

Exterior Features

Interior Features

Style

10000 properties match your criteria

Updated 1 minute ago

E-Alert name
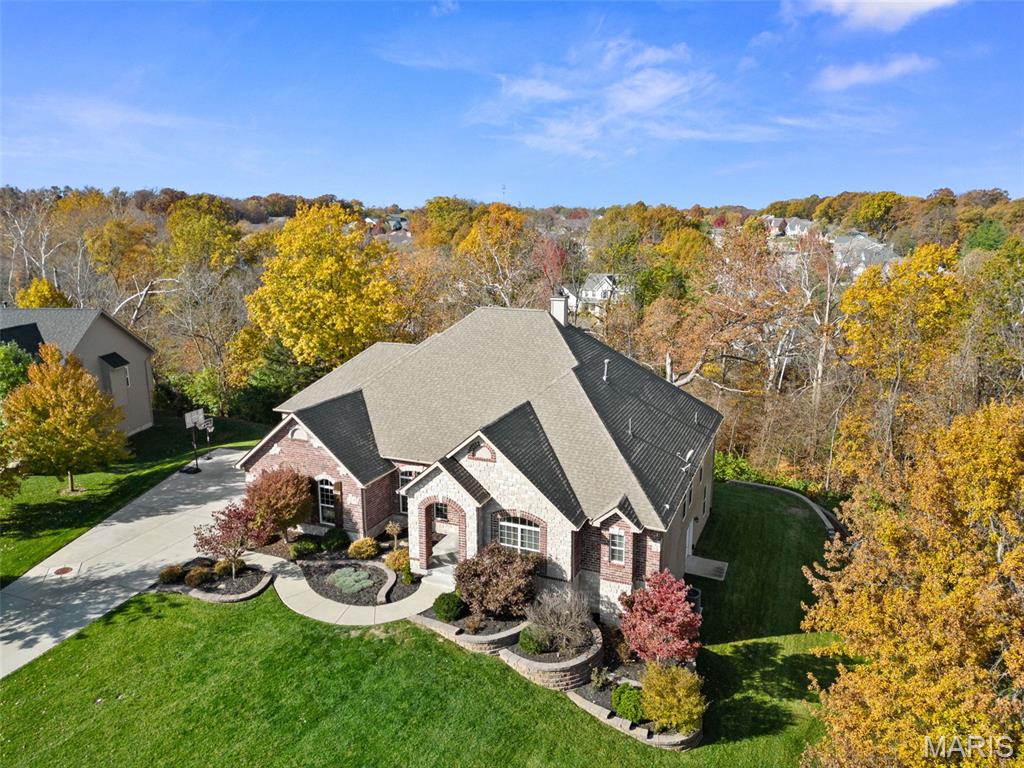
Tucked within an exclusive enclave of custom estates, this original-owner home offers a rare blend of sophistication, comfort, and nature—on 2.32 private wooded acres in the heart of Lake St. Louis. Minutes from top-rated Wentzville Schools, shopping, dining, and recreation, it’s both a sanctuary and a smart investment. Featuring 7 bedrooms (one a private office, another a fitness suite), 4 full & 2 half baths, including 3 luxurious en-suites—ideal for guests or multi-generational living. Gleaming hardwood floors, plush carpeting, and fresh paint create a move-in-ready feel. The great room boasts 14' ceilings & atrium windows, opening to a gourmet kitchen with KitchenAid appliances, island, breakfast bar & hearth room. Primary suite features a huge walk-in closet, custom tiled shower, & separate tub. Three fireplaces add warmth. Finished walk-out lower level includes 2nd kitchen, custom bar with ice maker & water filter, plus 9-ft ceilings. Covered deck & open 27'x13' deck provide ā€œtreehouseā€ views of the wooded backyard & serene creek—perfect for sunrise coffee or sunset gatherings. Oversized 3-car garage, plus numerous upgrades—see supplements. Rare opportunity—schedule your tour today.
#25055031

Lake St Louis

211 Rue De Vin

7 Beds

4 Baths

5,220 Sq.Ft.

$1,100,000

MLS#: 25055031
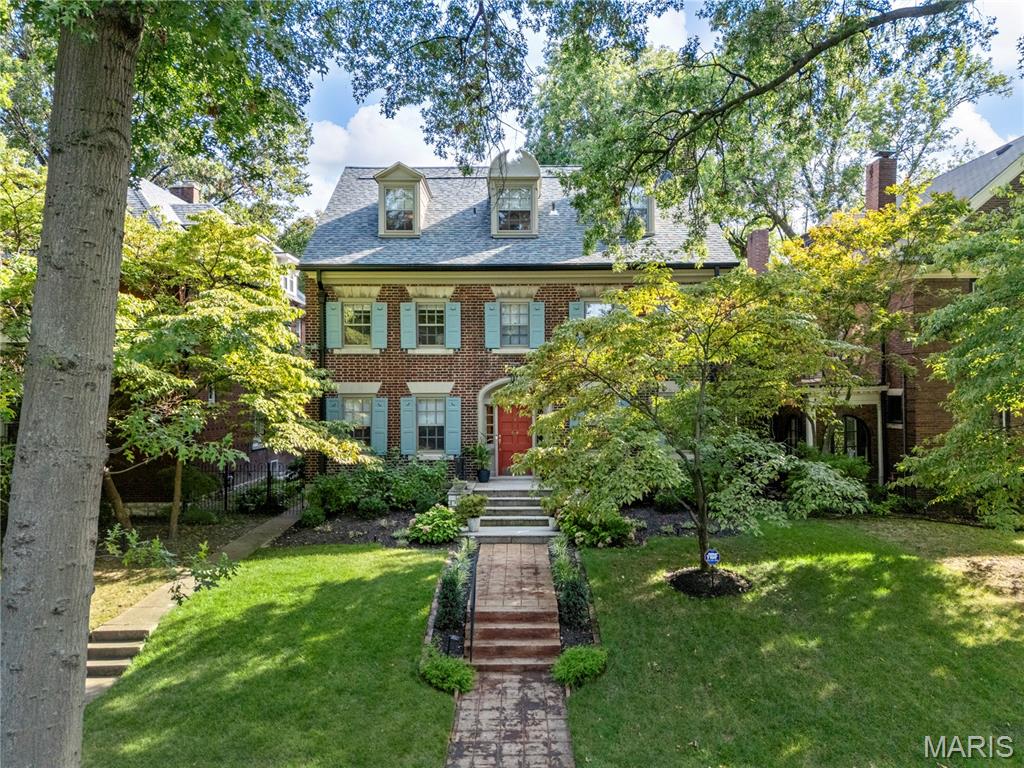
Experience the love and details poured into this one-year renovation where new and revitalized meets historic preservation in this 1917 5-bed, 3.5 bath Parkview gem blending century-old character with meticulous 2023 renovations. Behind its classic facade, every major system has been upgraded: new asphalt shingle roof, gutters, restored windows with storm protection, full exterior wood restoration, and lawn irrigation. Inside, new copper plumbing, dual 200-amp panels with all-copper wiring, upgraded HVAC with high-velocity attic system, and CAT6 wiring bring modern comfort and connectivity. Refinished white oak floors flow throughout light-filled rooms. The kitchen features new hardwood flooring, custom soft-close cabinetry, and professional-grade Jenn Air appliances. All four baths have been gutted and reimagined with designer tile, custom cabinetry, and premium fixtures. The master suite offers a two-head shower, water closet, and large walk-in closet; a Jack-and-Jill bath serves two additional bedrooms, each with new built-ins. Historic millwork, gracious room proportions, and period hardware honor the home’s past, while thoughtful updates provide turn-key living. Set on a 50’x189’ landscaped lot with formal gardens and a French courtyard fee just steps from quintessential St Louis dining, culture, parks, entertainment, Wash U, light rail and public transportation.
#25055113

St Louis

6238 Washington Avenue

5 Beds

3 Baths

3,612 Sq.Ft.

$1,100,000

MLS#: 25055113
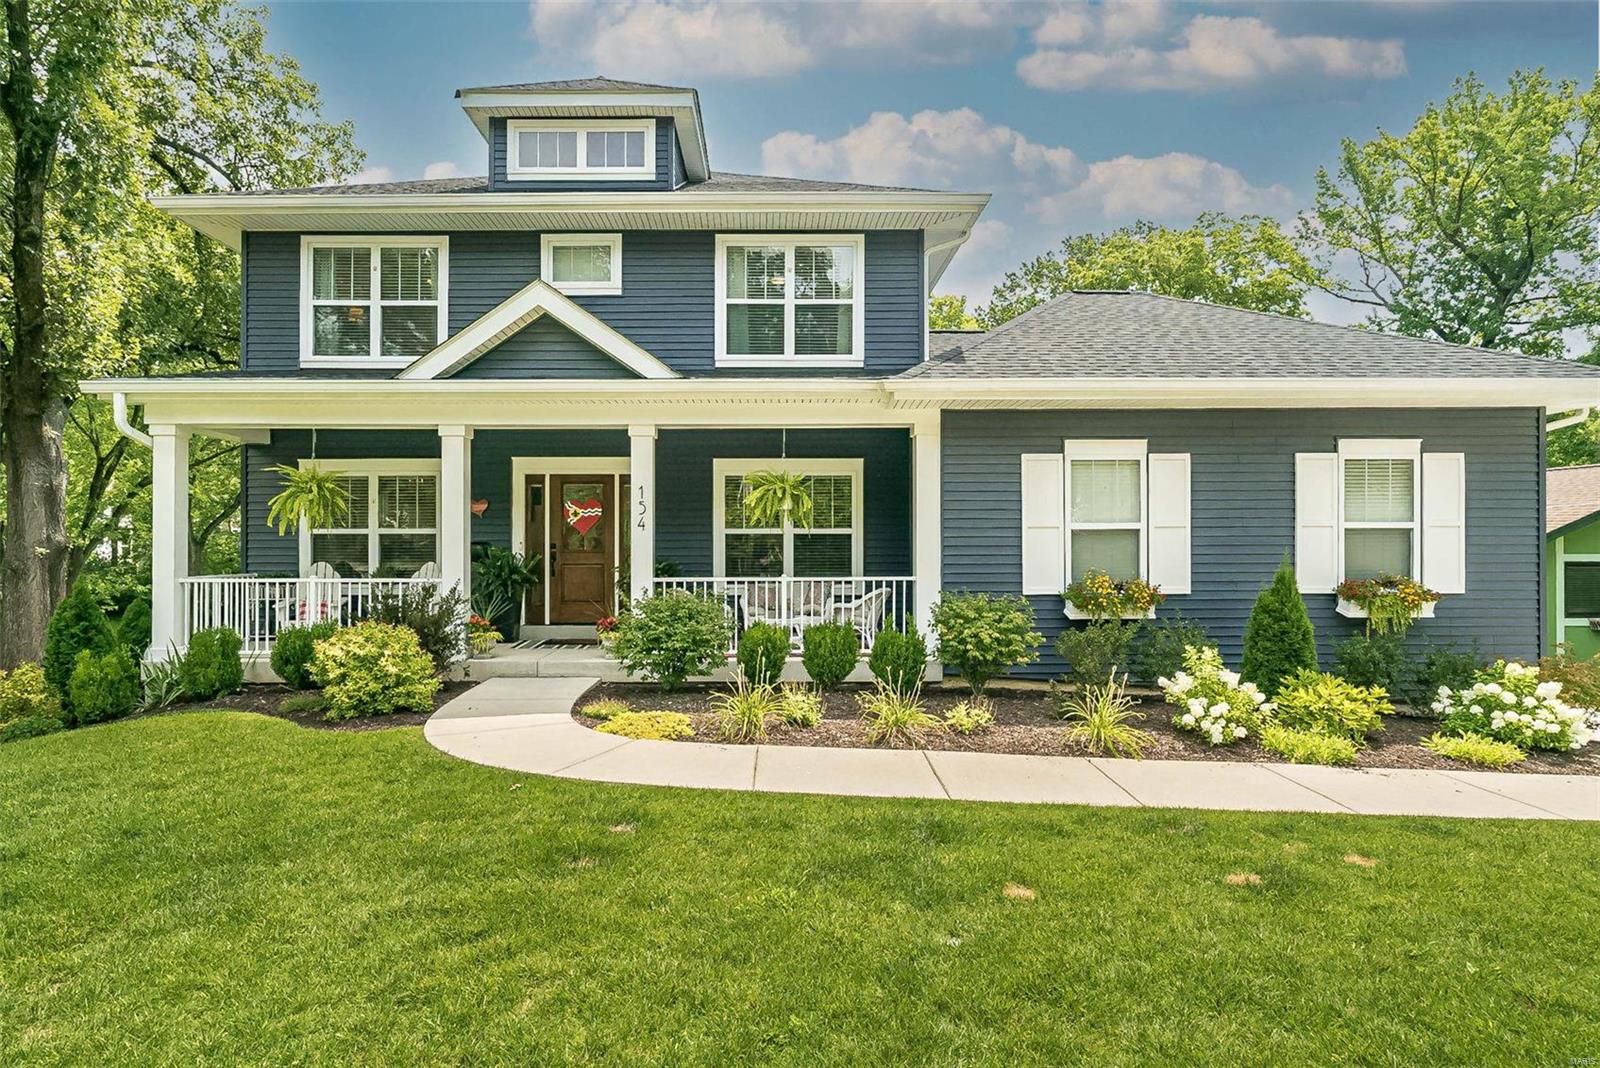
Only 3 years old.Located on a wonderful large lot backing to mature trees.Fenced in backyard w/rear entry garage.Gleaming wood floors accent the main level styled for todays lifestyle w/9 ft ceilings & open floorplan.Upon entering there is a separate formal dining room w/tall wainscoting & office w/custom built-in desk & bookcases.Large kitchen,breakfast room & family room.Kitchen features 42" shaker-style cabinets w/crown,quartz countertops,w/in pantry,under cabinet lights,SS appliances & gas cooktop,family room w/42"fireplace & TV wiring.Your enjoyment extends to the custom screen porch,deck & entertainment area below.Open staircase to upperlevel features iron spindles & stained handrails.The upper level features a large primary suite w/tray ceiling,2 walkin closets,double adult-height vanity, tub & separate shower. 2 bedrooms w/jack&jill bath & 3rd one w/private bath.Large 2nd floor laundry completes this level.Professionally finished w/o LL offers large FR, 5th bedroom & full bath. Additional Rooms: Mud Room
#23042627

St Louis

154 Slocum Avenue

5 Beds

4 Baths

3,800 Sq.Ft.

$1,100,000

MLS#: 23042627
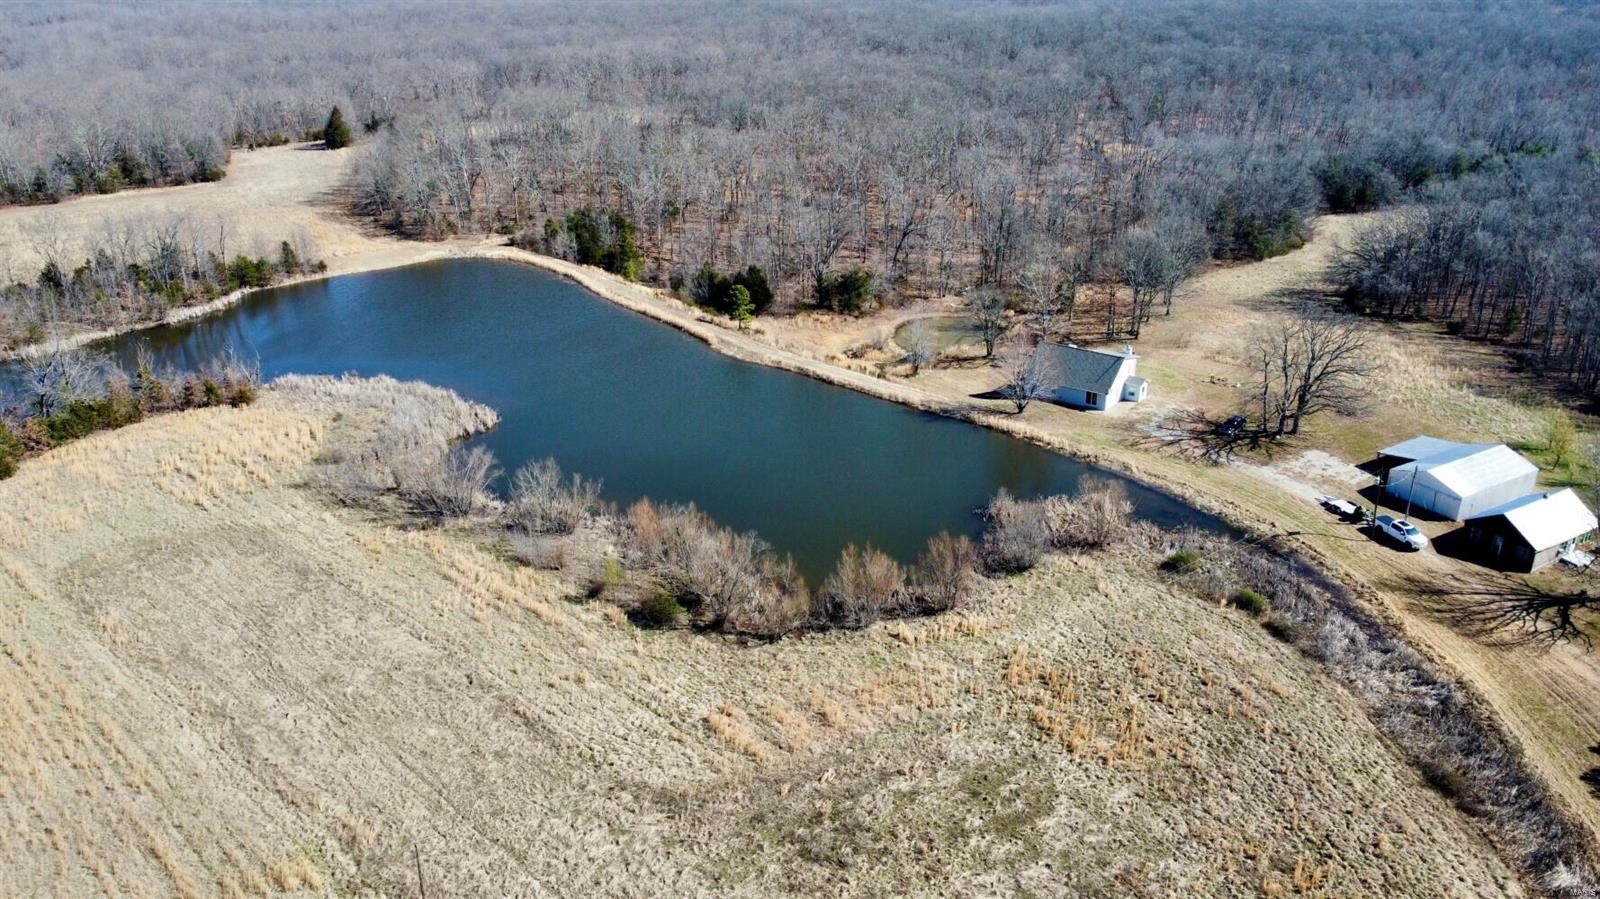
These 368 +/- acres make a great recreational/hunting property in Southern Missouri, about 8 miles northwest of Edgar Springs, MO. This farm is mainly timber with some open ground (some of the open ground being used with food plots). There are several trails throughout the timber for easy access throughout the farm. There is a house with an outbuilding along with an older cabin. The house is around 1,400 square feet. There are 2 bedrooms with 2 full baths on the main level with another bedroom upstairs. There is a finished basement with a storage/workshop as well. The shed is older but in good condition and perfect for storing all the things needed for this recreational farm. The cabin is older and in need of some work. This 368 acres recreational tract is perfect for someone looking for that great getaway and hunting piece. Don't hesitate to schedule your private viewing of this farm.
#23048820

Newburg

22996 County Road 7670

3 Beds

2 Baths

1,400 Sq.Ft.

$1,100,000

MLS#: 23048820

Custom built, all brick ranch home on a beautiful 1.27-acre lot, with mature trees, in the private, gated Hickory Woods Subdivision, the heart of Town and Country! Top-Rated Parkway West – Mason Ridge Elementary! This 4 Bedroom, 7 Bath (4 Full / 3 Half) home with over 7,600 Sqft of living space, has been freshly painted, in stylish neutral colors, to show off its architectural details. From the moment you walk into the Foyer, you will appreciate the open floor plan this home offers, and know you are home! Additional features include: gorgeous Great Room, gourmet eat-in Kitchen, spectacular Main Floor Master Retreat, professionally finished walkout Lower Level, beautiful hardwood floors, 2-zoned HVAC, a circle drive, an oversized, (heated and cooled) side entry 3-car with 16’ ceilings, and professional landscaping - just to name a few! Relax outside in your private park-like setting, on one of the expansive decks, down by the stone fire pit, or take a stroll through the neighborhood. Additional Rooms: Sun Room
#23048286

Town and Country

12831 Hickory Woods Drive

4 Beds

4 Baths

7,651 Sq.Ft.

$1,100,000

MLS#: 23048286
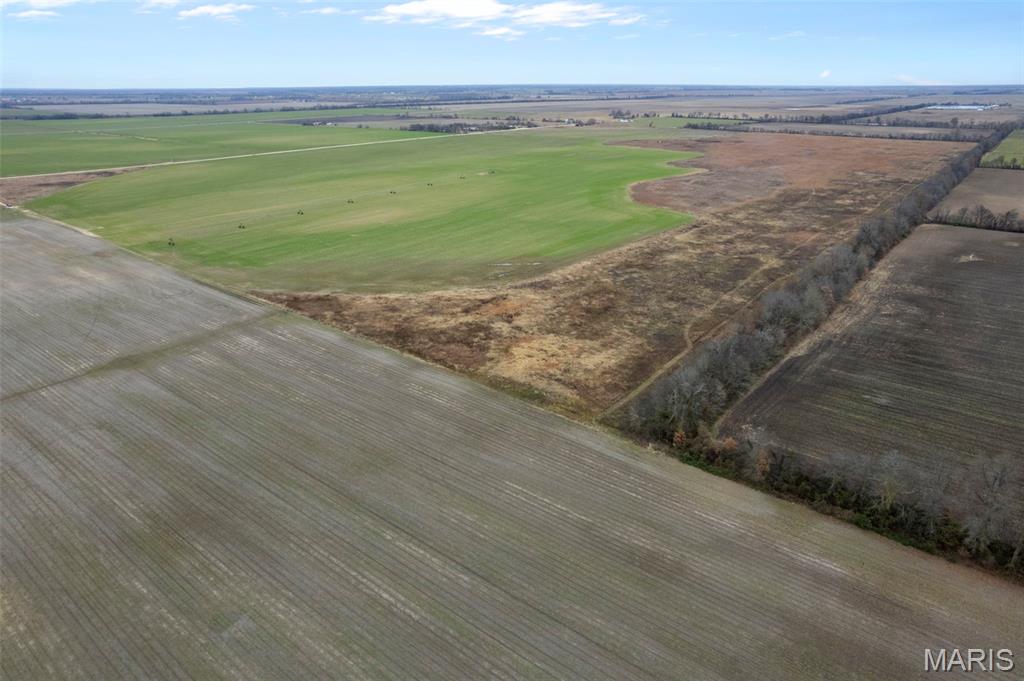
Located in Bertrand, this 230 +/- acre farm offers a strong blend of immediate income potential and future upside. With excellent access directly off County Road 249, the property is easily accessible for equipment and day-to-day operations, making it a highly functional tract for modern farming. Approximately 140 +/- acres are currently in row crop production and have been professionally graded, providing efficient field work and solid production capability. An additional 40 +/- acres are not currently cleared but present a strong opportunity to be converted into productive farmland if cleared, offering meaningful upside for a buyer looking to expand tillable acreage. The remaining 50 +/- acres are non-productive and could be utilized for drainage improvements, wildlife habitat, or long-term land management options. Situated in Mississippi County, a well-known agricultural region, this property is well suited for operators looking to grow their footprint, investors seeking value-add potential, or buyers wanting quality ground with excellent access and future expansion opportunities.
#25082996

Bertrand

000 County Road 429

None Beds

None Baths

N/A

$1,100,000

MLS#: 25082996

Price reduced
HUNTERS PARADISE!! Abundant deer, turkey, and small game. Nestled in the heart of the Ozarks with one mile bordered by the scenic Mark Twain National Forest, this exceptional 166 (+/-) acre property offers the perfect blend of comfort, privacy, and outdoor recreation. The land is fully fenced and thoughtfully maintained. Featuring four established food plots, a maintained firebreak system, ATV trails, and four ponds! The large pond is an acre, stocked, and has a one room cabin that overlooks it. The custom built home features 2-3 bedrooms and 2 full bathrooms. The kitchen boasts beautiful custom maple cabinets and stainless steel appliances. Energy efficient 6 ft tall windows opening into the sunroom offer tons of natural light and views of the abundant wildlife and stunning views. This home also has a large multilevel back deck with a hot tub making it perfect for entertaining or just enjoying nature. The garden is fenced with 6 ft chain link fence and has established blueberry and asparagus beds. Two outbuildings that are ideal for a workshop and storing your equipment. Newer roof, siding, HVAC, 16 KW emergency propane generator, FEMA design storm room, plus so much more! All this conveniently located less than 5 miles from I-44 with easy access to Fort Leonard Wood and only 3.5 miles from a blue ribbon trout stream. Big and Little Piney river are close by along with lots of other floating and fishing parks. This remarkable property is truly one you have to see to believe! Call to schedule a showing today.
#26019809

Newburg

21500 County Road 7670

3 Beds

2 Baths

1,678 Sq.Ft.

$1,100,000

MLS#: 26019809

Newly Built Turnkey Home + Flat Lot + Prime Development Potential! Rarely does an opportunity like this come available on the Lake of the Ozarks. Situated on nearly 2 acres at the 14 Mile Marker of the Big Niangua, this exceptional property offers 258 feet of lakefront, a turnkey 3-bedroom, 3-bath home, and incredible development potential with multifamily zoning already in place. The beautifully maintained home is move-in ready and designed for entertaining, while the expansive, ultra-flat parcel provides endless possibilities for future growth. With water and sewer infrastructure available for up to 20 additional hookups, this property is perfectly suited for tiny homes, RV sites, multifamily development, vacation rentals, or a private family compound. Enjoy effortless lake living with your own private boat ramp and a cove-protected concrete dock featuring a 12x30 slip & 10x24 slip, all positioned to capture stunning main-channel views while offering calm water protection. Developers will appreciate the ability to relocate and reconfigure the existing dock into a larger community dock to accommodate additional residences and maximize the property's potential.
#3590924

Camdenton

43 Sandy Beach Loop

3 Beds

3 Baths

3,312 Sq.Ft.

$1,100,000

MLS#: 3590924

A truly special property where Tudor character meets resort-style living, tucked into a lush, wooded lot in one of the area's most private settings. This 4-bedroom, 3.5-bath home pairs a striking gabled façade, handsome brick accents and a richly textured shake-style roof with mature landscaping and a stacked-stone waterfall built into the hillside.

Step inside to a soaring two-story foyer with a wraparound balcony, skylights and fluted columns. The great room features a brick fireplace and stained-glass transom windows — a detail that repeats throughout the home. French doors lead to a formal living room. The kitchen offers ornate custom cabinetry, solid-surface counters, a professional-grade range and a hand-carved butcher-block island, with a window over the sink framing the waterfall and pool beyond. A breakfast nook, a vaulted skylit sunroom and a main-floor laundry room finished with matching custom cabinetry round out the main level.

The main-level primary suite includes its own gas fireplace and a spa-like bath: a corner soaking tub in a bay window, an oversized walk-in shower, dual vanities, a separate water closet and a stained-glass accent window. An exceptional walk-in closet boasts extensive custom built-ins, creating a beautifully organized dressing space with abundant storage. Upstairs, a second primary suite offers its own bath, dual closets and a private composite deck overlooking the grounds — ideal for guests or family.

The finished lower level adds a spacious rec room and a custom wet bar with brass hardware and a mirrored back bar, built for movie nights and gatherings.

Outside, a flagstone patio wraps a free-form pool, with the stacked-stone waterfall cascading into its own pond just steps away — all framed by mature trees and total privacy.

The detached, heated 3-car garage connects to the home via a covered breezeway and hides a bonus: a finished upper loft with new luxury vinyl flooring, built-in storage and its own dedicated furnace — ideal as a home gym, hobby space or flex room. Central vacuum runs through both the home and garage.

Architecturally distinctive and set on one of the most private lots around, this is a home that has to be walked through to be believed.
#26057636

Chesterfield

16463 Dapple Gray Court

4 Beds

3 Baths

3,903 Sq.Ft.

$1,100,000

MLS#: 26057636

Properties offering this much versatility don't come around often! Spanning 142 +/- acres, this exceptional farm brings together two residences, productive pasture and hay ground, live water, outstanding hunting opportunities, and an impressive lineup of outbuildings. Whether you're looking to expand a cattle operation, establish a multi-generational family farm, or simply enjoy the privacy and freedom of country living, this property has something for everyone.

The land itself is a standout feature, offering approximately 65 acres of pasture and an additional 32 +/- acres of creek bottom ground currently utilized for hay production. Fencing and cross-fencing are already in place for cattle, while attractive pipe fencing lines the front hay pasture along State Highway H. A gated entrance welcomes you onto the property, where an established network of trails provides easy access throughout the open ground and timber. The diverse landscape features mature hardwoods, cedars, and scattered openings that create excellent habitat for deer and turkey. A stocked pond measuring a quarter acre offers fishing opportunities, while Black Oak Creek winds through the northeastern portion of the farm, adding another desirable feature.

At the heart of the property sits the primary residence, offering 4,000 square feet of living space with 3 bedrooms and 2.5 bathrooms, although a large office could be used as an additional bedroom. This inviting home was designed to take advantage of its beautiful surroundings, with abundant windows bringing in natural light and showcasing views of the farm. A spacious kitchen features an oversized island and custom oak cabinets. The kitchen and living showcase 20 foot ceilings and transom windows. Generously sized bedrooms and a fully finished walkout basement provide comfortable living space for the entire family. Outside, the wraparound porch and expansive patio create ideal spaces for entertaining, relaxing, or simply taking in the scenery. An attached two-car garage adds everyday convenience.

The improvements don't stop at the house. A 30'x50' climate-controlled shop features additional garage space and a full bathroom with shower, making it an excellent option for a workshop, hobby space, or equipment storage. Just across the circle drive sits a second 33'x55' shop complete with concrete floors, electricity, and oversized overhead doors tall enough to accommodate an RV. Adjacent to this building is a massive 33'x100' hoop building, providing ample room for machinery, hay, equipment, or sheltering livestock from the elements.

Another attractive feature is the second residence, located 150 yards north of the main home. Offering roughly 1,700 square feet of finished living space, this home includes 2 bedrooms, 2 bathrooms, vaulted ceilings, a spacious kitchen, and a finished basement with an additional living area that could serve as a third non-conforming bedroom. Decks on both the east and west sides of the home provide incredible vantage points for enjoying sunrises and sunsets over the farm. With its separation from the primary residence, this home presents an outstanding opportunity for extended family, guests, or potential short- or long-term rental income.

What truly sets this property apart is the combination of improvements and land diversity. From productive cattle pasture and fertile creek bottom hay ground to secluded timber, live water, and recreational trails, nearly every acre offers something unique. Add in two comfortable residences, multiple substantial outbuildings, and the pride of ownership evident throughout the farm, and you have a property that is increasingly difficult to find.

Enjoy the privacy of country living without sacrificing convenience. The property is located approximately 20 minutes from Salem, 25 minutes from Licking, and 35 minutes from Rolla.
#26066607

Edgar Springs

13962 Highway H

5 Beds

4 Baths

5,700 Sq.Ft.

$1,100,000

MLS#: 26066607

This 115-acre farm north of Vandalia offers a good mix of open ground and timber, with a home and outbuildings already in place.

About 38 acres of this farm are wooded, with strong potential for deer and turkey hunting. The remaining open acres are mostly grass, but have some small trees and brush that may benefit from clearing, but they offer a solid start for a buyer looking to bring ground back into pasture or hay production for cattle. Fencing is in place on part of the open ground, though not the entire property.

The home has 2,032 square feet of living space with two bedrooms and three full baths. The partially finished basement includes additional rooms that could serve as office, hobby, or guest space.

Outbuildings include a barn with horse stalls and a loft, plus two steel buildings. One is set up with dog kennels from the previous owner’s operation, and the other is available for storage or shop use.
#26066794

Vandalia

29750 Oriole Road

2 Beds

3 Baths

2,032 Sq.Ft.

$1,100,000

MLS#: 26066794

Price reduced
Eight-year-old sprawling ranch style home situated on 1.125 acres in highly sought-after Cottleville area, located on a quiet cul-de-sac and in a golf-cart-friendly area convenient to shopping, dining, parks, entertainment and walking trails. This beautifully maintained home features a desirable split-bedroom floor plan, brick and stone veneer exterior, fiber-cement siding, professional landscaping, irrigation system and gutter guards. The three-car side-entry garage features a durable polymer flake floor coating. The spacious great room boasts soaring ceilings, floor-to-ceiling Pella windows, custom built-in cabinetry and a gas fireplace with wood mantel and granite hearth. The open-concept kitchen offers abundant cabinetry with pull outs, granite countertops, ceramic backsplash, large island with seating, stainless steel appliances, gas cooktop, double wall ovens, pantry and sliding doors to the deck. Gleaming hardwood floors flow throughout the main level. The luxurious primary suite features a bay window and ceiling fan, while the ensuite bath offers dual vanities, oversized shower with bench and two closets, including a large walk-in. Two additional main-level bedrooms each feature private full baths, with one offering a Kohler whirlpool tub. The partially finished lower level includes 9-foot ceilings, luxury vinyl flooring, a spacious bedroom with walk-in closet, wet bar, full bath and ample unfinished space for storage, exercise or future finishing. Sliding glass doors open to a large patio overlooking the private, tree-lined yard. Additional highlights include a spacious main-floor laundry with built-ins, den/study with built-ins, ceiling fans and large windows, pocket doors, neutral décor and abundant storage. Seller is leaving the refrigerator, washer & dryer. This home offers impressive scale while still feeling warm and comfortable
#26064180

St Charles

117 Trail Creek Court

4 Beds

4 Baths

3,667 Sq.Ft.

$1,100,000

MLS#: 26064180

New on site 2 days ago
Maplewood Apartment Complex | 10 Units | 2106 Bellevue Avenue, St. Louis, MO 63143

Manor Real Estate is pleased to present the Maplewood Apartment Complex, a rare 10-unit multifamily value-add investment at 2106 Bellevue Avenue in Maplewood, Missouri. Offered at $1,100,000 ($110,000 per unit), the property gives investors a well-maintained masonry building in one of St. Louis County’s most desirable inner-ring communities, with a clear opportunity to grow income.

Built in 1966, the two-story building contains approximately 7,437 square feet on a 7,841-square-foot parcel with 55 feet of frontage on Bellevue Avenue. Every unit is a one-bedroom, one-bath apartment, a consistently in-demand floor plan with broad renter appeal and efficient turnover. The property is zoned LR – Limited Residential District and is currently 60% occupied.

The building previously operated under a HUD Section 8 contract, which expired on July 31, 2026. With the contract behind it, a new owner can lease the remaining vacancies, reposition the units, and bring rents in line with the surrounding Maplewood market ($1,000 - $1,200/month for comparable units directly across the street). The property suits a value-add investor looking to stabilize and grow cash flow.

Much of the major capital work is already done. A new roof and gutters were installed in 2022, and a drain tile system with sump pump was added in 2021. That addresses two of the most significant concerns for an older masonry building. The building is all-electric, which streamlines building systems and maintenance. A six-car parking lot at the rear is an uncommon amenity for a property of this size in Maplewood, and building signage adds visibility.

Maplewood is known for its established, walkable residential neighborhoods and a thriving business district along Manchester Road, lined with local restaurants, shops, and entertainment. Residents enjoy quick access to I-44 and I-64, with Brentwood, Clayton, and Downtown St. Louis just minutes away. That location drives steady rental demand.

Properties of this size rarely come to market in Maplewood.
#26068926

Maplewood

2106 Bellevue Avenue

None Beds

None Baths

7,437 Sq.Ft.

$1,100,000

MLS#: 26068926
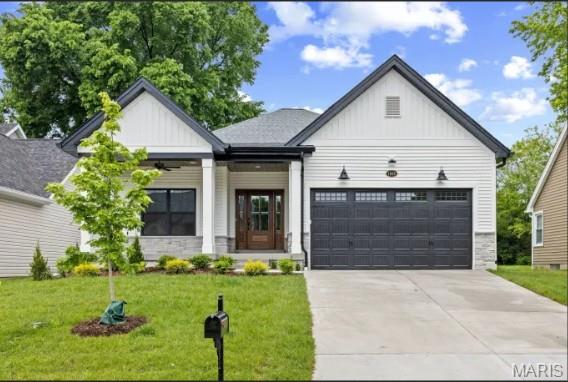
Stunning off-market custom ranch in Des Peres featuring high-end finishes, open floor plan, finished lower level, and quality craftsmanship throughout by Pentrex Development.
#26030524

Des Peres

1143 Vinetta Drive

None Beds

None Baths

1,028 Sq.Ft.

$1,100,000

MLS#: 26030524
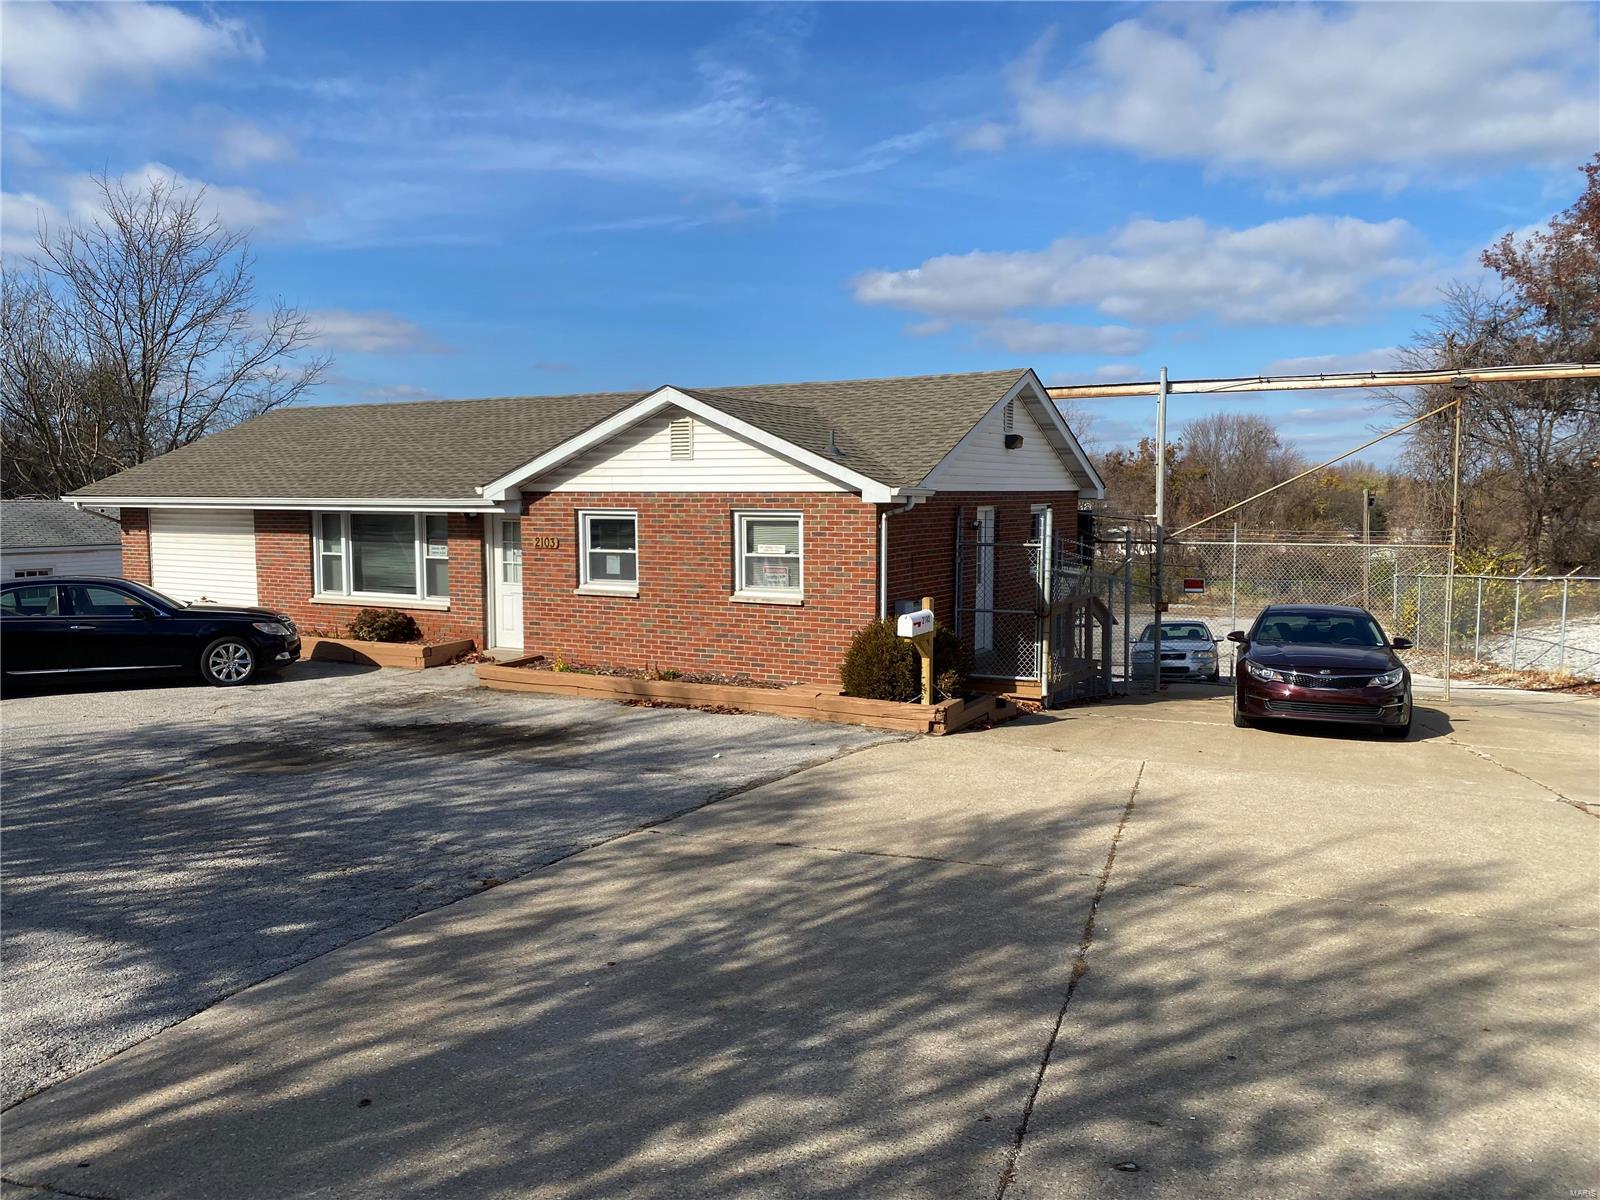
3.47 acre commercial property for sale in St. Charles, MO.  Quick and easy access to HWY 364, 94, 40, and I-70. The property currently has a ~3140sf office building with 5 offices, single drive in and walk out basement.  The property also has a ~1890sf warehouse shop with 3 drive in's, 15' ceilings, gas heat, 220v with outdoor RV hookup, restroom and air liner.  The property is fully fenced with a motorized gate and has lots of outdoor storage. Location: City, High Traffic, Suburban
#23069363

St Charles

2103 S Old Highway 94

None Beds

None Baths

3,140 Sq.Ft.

$1,100,000

MLS#: 23069363

1 ... 501 502 503 504 505 ... 666
* Listings identified with the FMLS IDX logo come from FMLS and are held by brokerage firms other than the owner of this website. The listing brokerage is identified in any listing details. Information is deemed reliable but is not guaranteed. If you believe any FMLS listing contains material that infringes your copyrighted work please review our DMCA policy and learn how to submit a takedown request. Ā© 2024. First Multiple Listing Service, Inc.

Send a message

Message successfully sent.

Your message

What is 3 + 4 ?

Reason for contacting?

I agree to receive email communication and understand I can unsubscribe at any time.

I agree to be contacted by Rock Island Realty via call, email, and text for real estate services. To opt out, you can reply 'stop' at any time or reply 'help' for assistance. You can also click the unsubscribe link in the emails. Message and data rates may apply. Message frequency may vary. Privacy Policy

Sign Out

Virtual Assistant

Would you like to take the next step with this property? We can help you schedule a showing or virtual tour, or send you more details.

Yes, I would like more information.

Thank You for Your Reply, One of Our Agents will contact you as soon as possible

No, maybe later.

Thank you, you can always contact me via email, phone number or through the contact form.

Realhub AI

Lucy - Your AI-Powered Realtor

Update Your Temporary Password

Personalize your search

Enter your email and we'll notify you immediately when new listings match what you're looking for.

or enter email address

Already have an account ? Login here

Continue your home search

I agree to receive communications and understand I can unsubscribe at any time.

I agree to be contacted by Rock Island Realty via call, email, and text for real estate services. To opt out, you can reply 'stop' at any time or reply 'help' for assistance. You can also click the unsubscribe link in the emails. Message and data rates may apply. Message frequency may vary. Privacy Policy

Already have an account ? Login here

We use cookies

We use cookies primarily for analytics to enhance your experience. By accepting, you agree to our use of these cookies. You can manage your preferences or learn more about our cookies policy.
