Properties

Browse or get in touch to schedule a walkthrough.

  • Nearby me
Price range

Popular Features

Community Features

Association

Property Features

Waterfront

View

Exterior Features

Interior Features

Style

10000 properties match your criteria

Updated 1 minute ago

E-Alert name
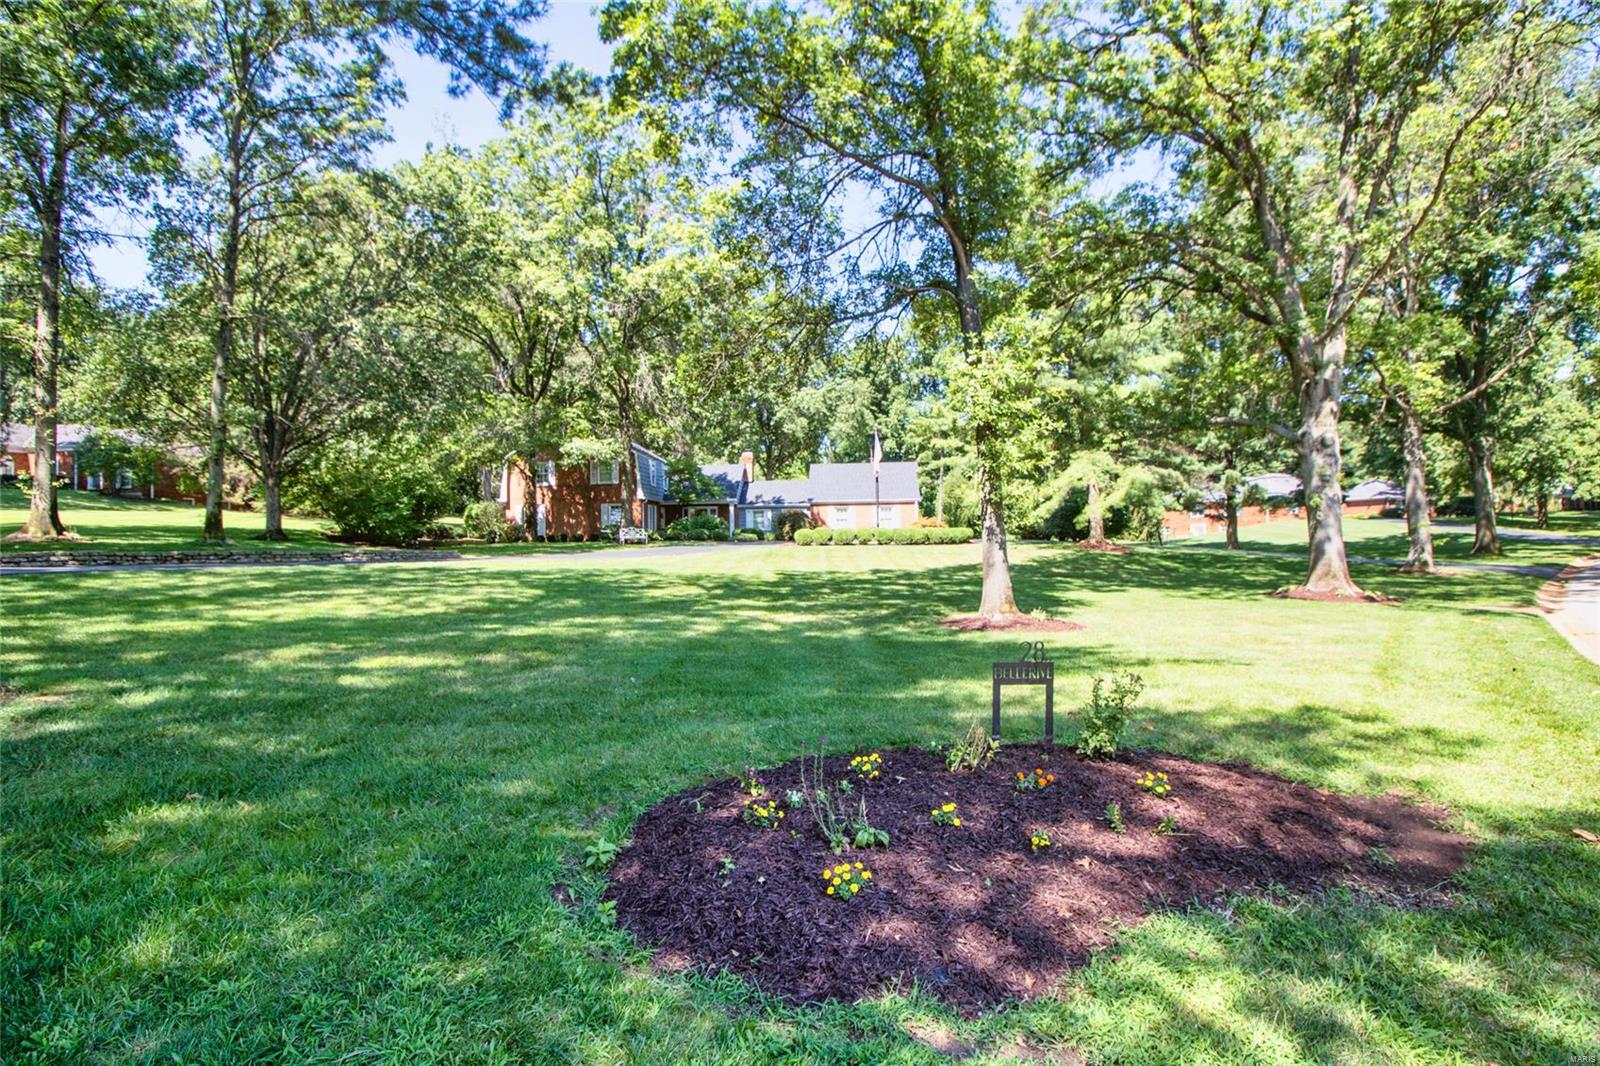
Welcome to this truly special home with a park like setting on 1.3 acre lot in the distinguished Bellerive Country Club Grounds – Town & Country. Incredible setting with pool, hot tub, expansive yard and professional landscaping. Upon entry, you're greeted with updates throughout, fantastic main floor office with built-ins and view of pool, 4 seasons room, great room with hardwood floors, vaulted ceiling, gas fireplace and updated wet bar. The gorgeous custom kitchen was designed to entertain - 42" cabinets, GE Monogram appliances, built-in refrigerator, gas cooktop with custom hood, two ovens, warming drawer & center island with seating.  Luxury master suite with updated bath including soaking tub, new tile shower surround with frameless glass door and his/hers walk-in closets with custom built-ins. Finished lower level boasts a media area and dry bar. Convenient location close to Hwy 40/270 with all the amenities Town and Country has to offer. Additional Rooms: Sun Room
#22061529

Town and Country

28 Bellerive Country Club Grounds

3 Beds

3 Baths

4,698 Sq.Ft.

$1,100,000

MLS#: 22061529
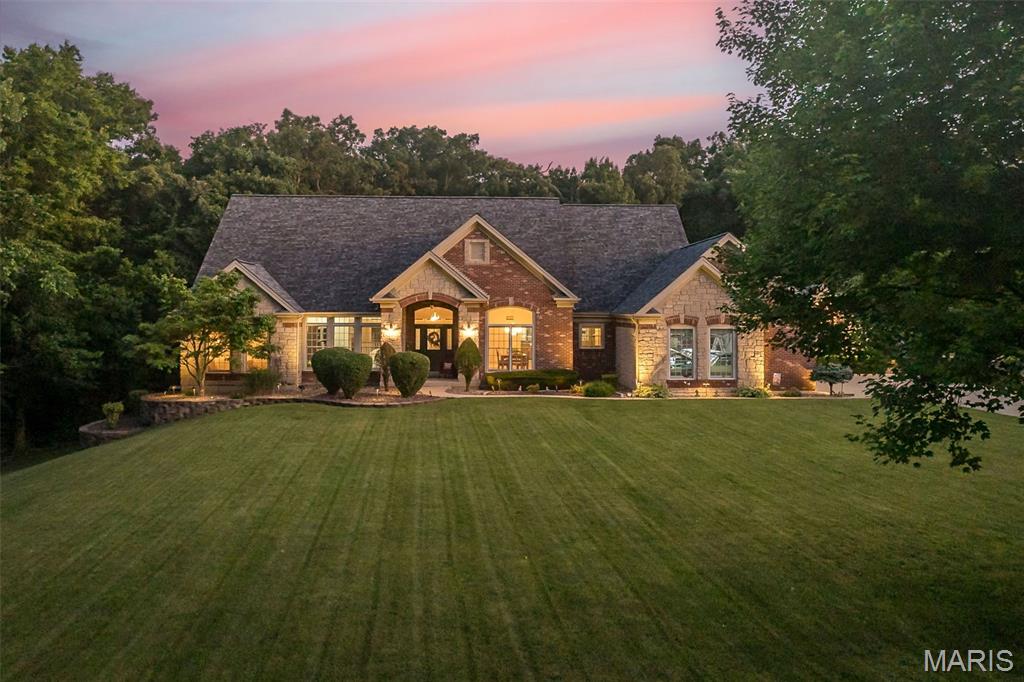
Award-winning custom home by Schneider nestled on 3 stunning acres with a resort-style POOL in prestigious Summit Estates! This exquisite atrium ranch features an open floor plan with elegant columns, marble fireplace, custom built-ins, and plumbing for a wet bar. The gourmet kitchen offers a large center island, gas cooktop, stainless appliances, and stylish backsplash, opening to a cozy hearth room with a striking stone fireplace. 
The spacious primary suite boasts French doors to a private deck (wired for a hot tub), his & her closets, and a coffered ceiling. Entertain with ease in the lower level featuring two bedrooms, a full bath, wet bar, generous living space, and huge game room. Step outside to your private backyard oasis complete with a sparkling pool, pool house, firepit, and beautifully manicured grounds. A 4-car garage leads to a functional mudroom with laundry sink, cabinetry, and a convenient half bath for pool guests. Irrigation, fresh paint, professional landscaping, and brick mailbox complete this one-of-a-kind estate.

Luxury. Privacy. Lifestyle. Welcome Home
#25040190

St Paul

6 Matterhorn Court

6 Beds

3 Baths

3,131 Sq.Ft.

$1,100,000

MLS#: 25040190
None
#25028476

St Louis

7 Dogwood Lane

3 Beds

3 Baths

2,585 Sq.Ft.

$1,100,000

MLS#: 25028476
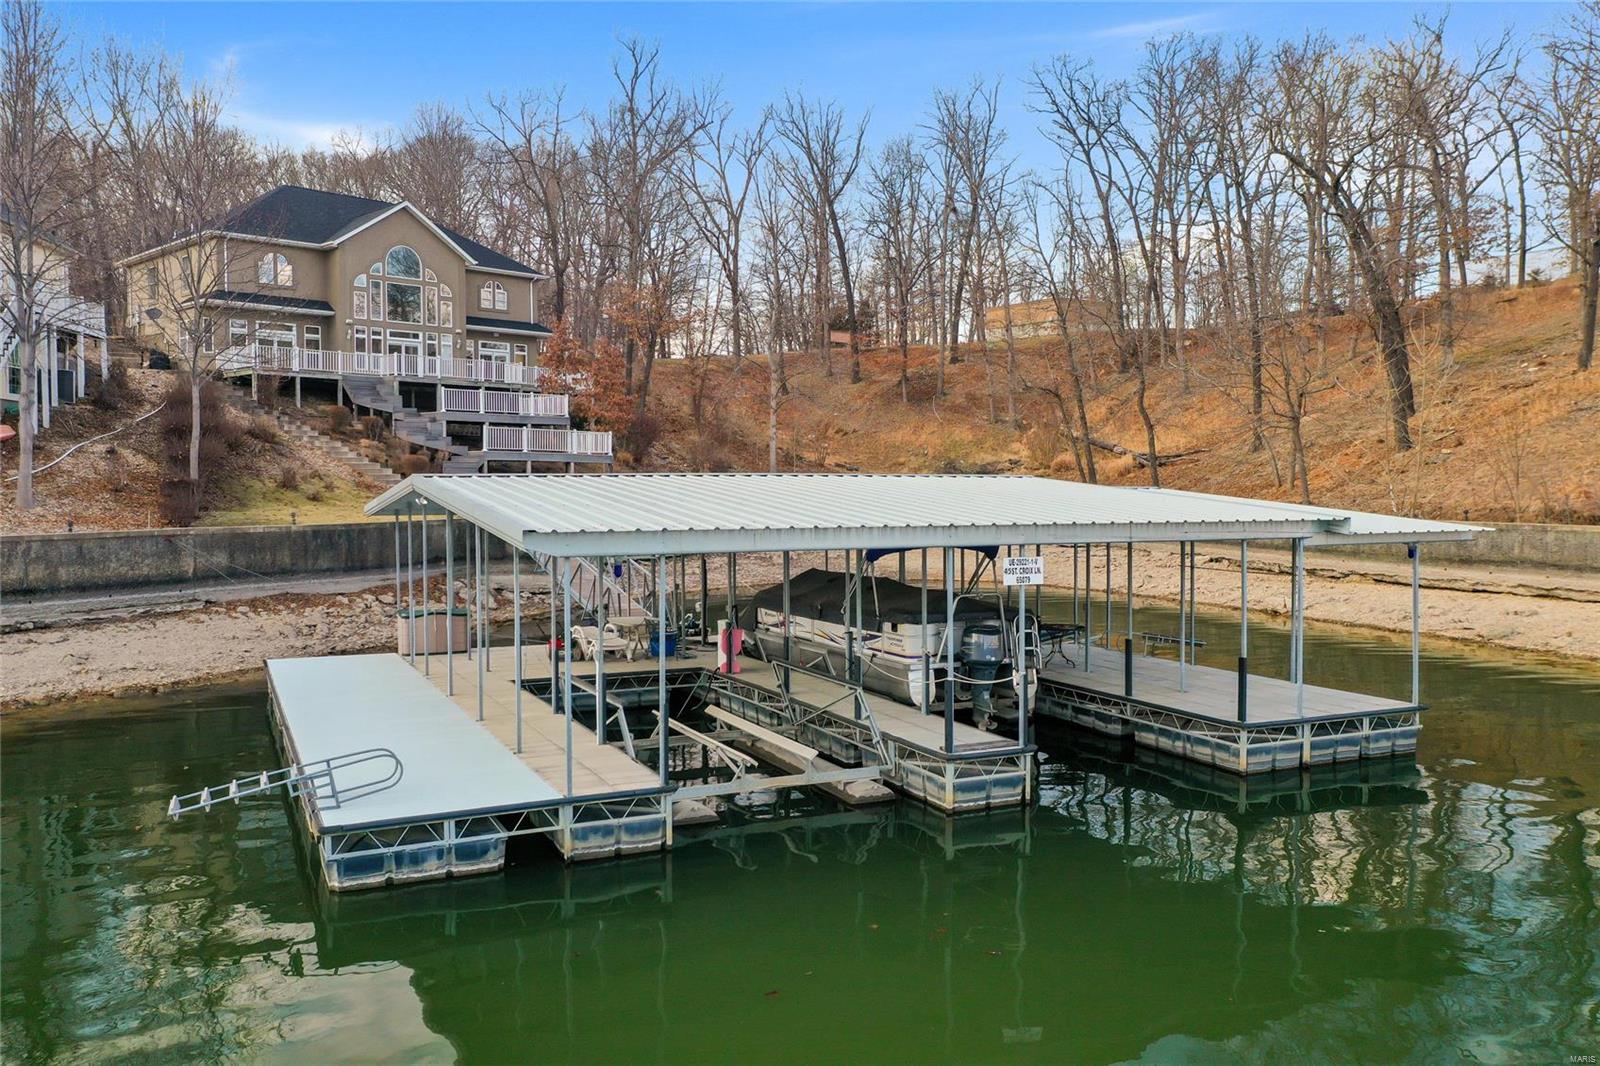
WOW! That's what you'll think when you walk in the front door and look over the great room to a view of your dock and the lake. 24' vaulted ceiling with windows from floor to ceiling and a gas fireplace. Just across from Margaritaville at the 26 MM of Lake of the Ozarks. This beautiful 5 bedroom 3.5 bath Lake home has a three well dock, (largest slip 12'x40'), 3 lifts stay, for your boats and PWC's.  Room for entertaining, or sunning, on both sides of this 52'x44' dock,. Blacktop to the home and concrete parking in front of your three car garage. One bay is 25' deep for storage of Your extended vehicle, a boat, or a great place for a hobby bench. Huge master bedroom with coffered and back lit ceiling as well as a large master bathroom  w/large walk in closet. Bathroom has  double sink vanity, a jetted soaking tub, large step in shower and a water closet. Dining and Kitchen is well lit from the large window area over looking the decks and the lake. Call me for your private showing.
#22016185

Sunrise Beach

45 ST Croix

6 Beds

4 Baths

3,758 Sq.Ft.

$1,100,000

MLS#: 22016185
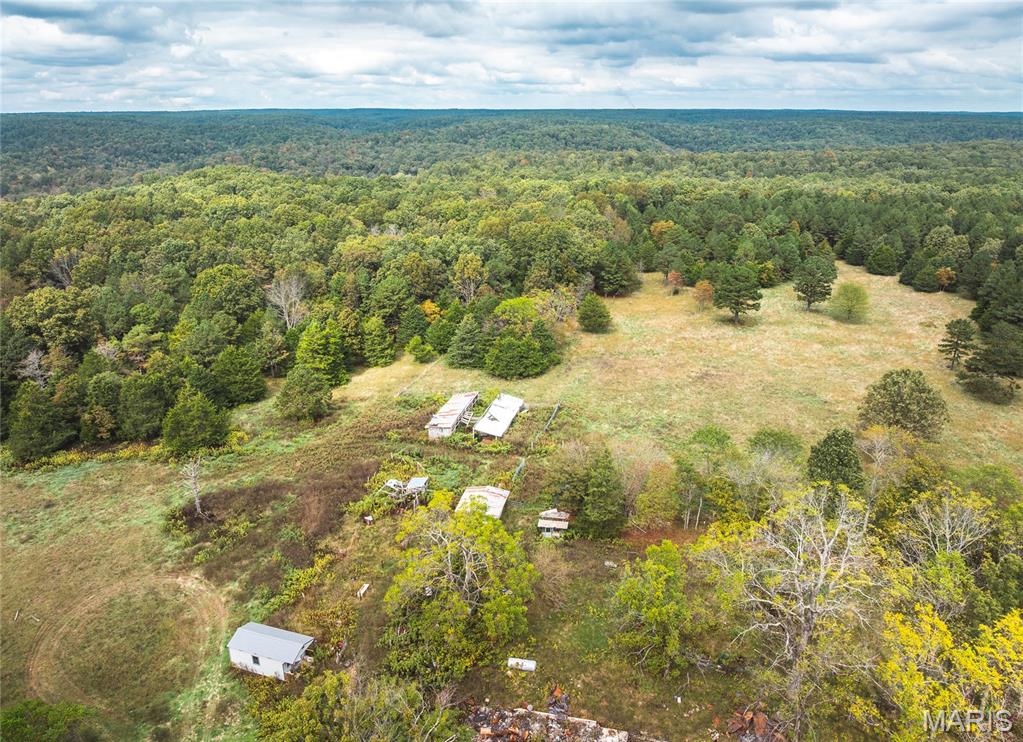
Discover your own slice of Ozark heaven on this 284-acre private retreat, offering the perfect mix of mature timber, open pastureland, and scenic beauty. This property is an outdoorsman's dream, featuring 4 rustic hunting cabins – ready for your weekend getaways or hunting trips. Two year-round creeks and a natural spring with a 5-foot waterfall. Extensive trail system – ideal for UTVs, horseback riding, or hiking. Abundant wildlife whitetail deer, wild turkey, and small game abound. Fenced pastures, ponds, and loafing sheds ready for horses, cattle, or other livestock. The property sits at the end of a quiet road no through traffic just peace and nature. Located in the heart of the Ozarks, you’re only a short drive from the Ozark National Scenic Riverways and Peck Ranch Conservation Area, home to Missouri’s elk herd. Despite its remote feel, this property is conveniently close to towns offering shopping, hospitals, and restaurants. Whether you’re dreaming of a self-sufficient homestead, hunting lodge, or private nature retreat, this property truly has it all. A must-see for anyone seeking beauty, privacy, and freedom in the Ozarks.
#25069511

Summersville

6186 Pine Flats Drive

None Beds

None Baths

284.0 acres

$1,100,000

MLS#: 25069511
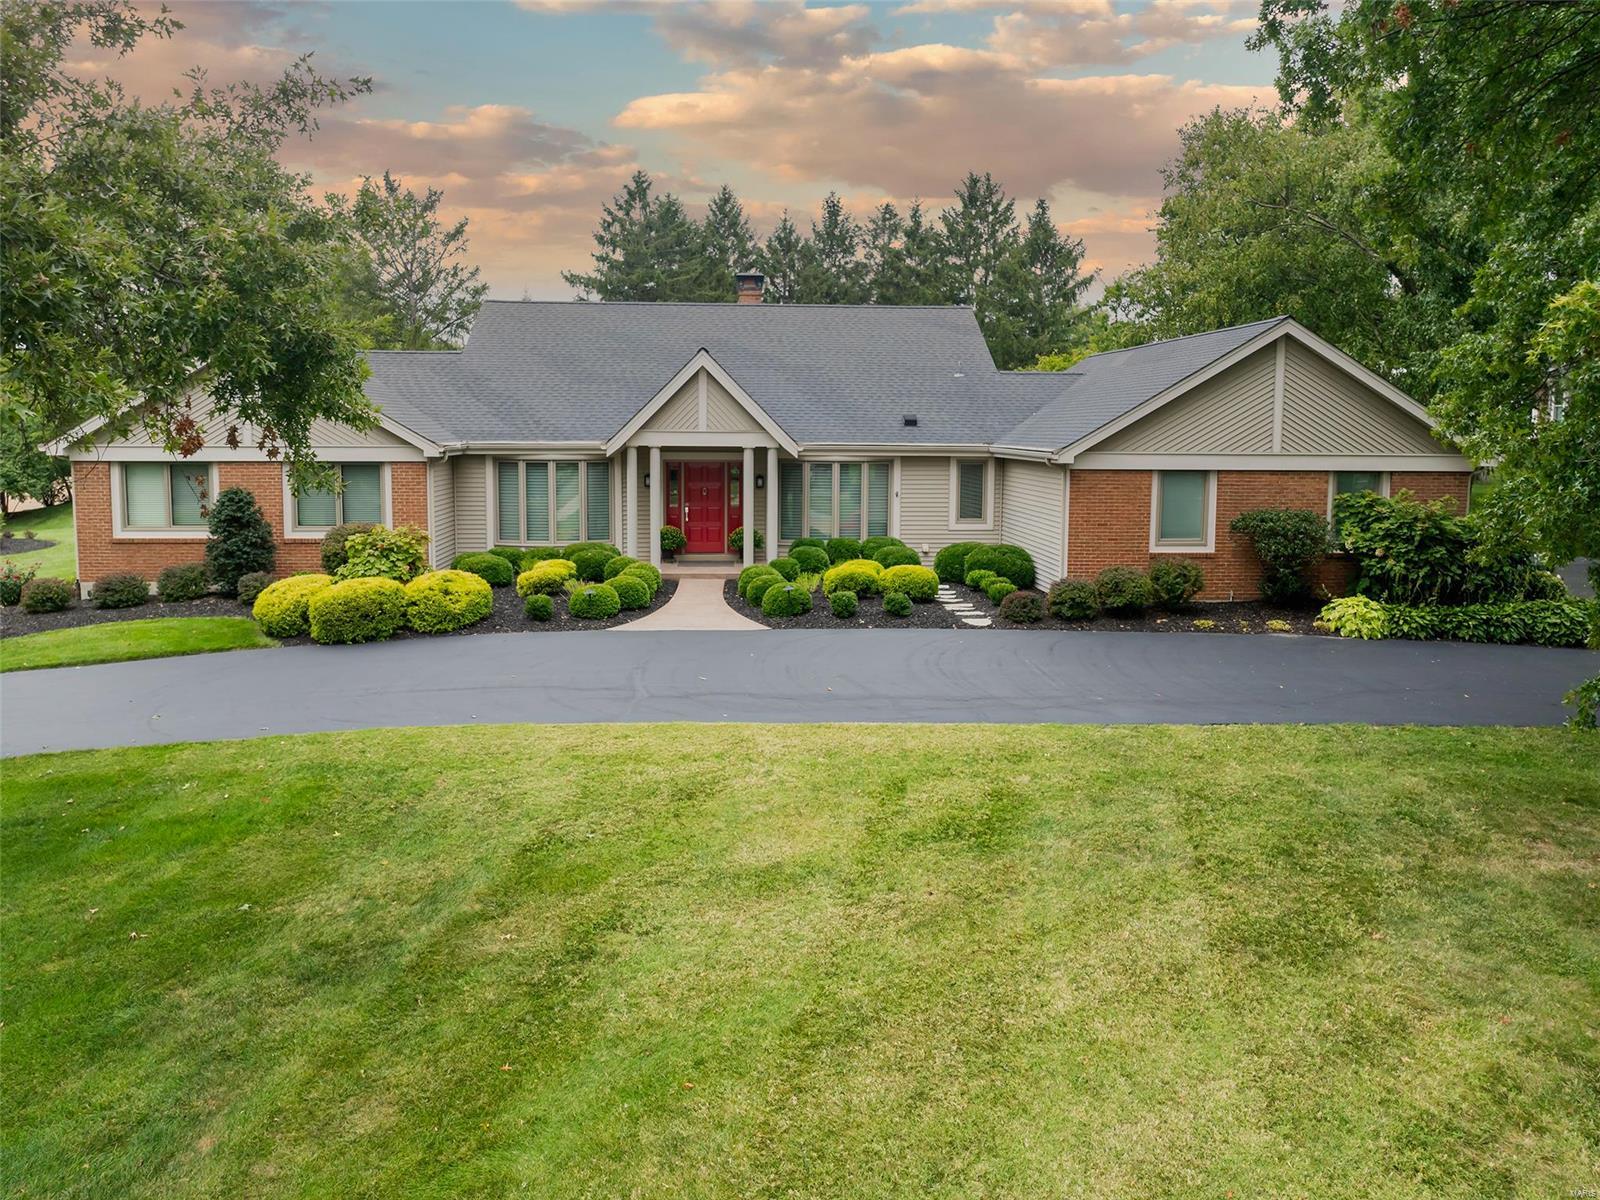
Welcome to Your New Home. We do mean "new." Although 40 years old by the calendar, this beautiful, open, ranch residence has been totally renovated with an eye for excellence. Your friends and family will gather in the gorgeous white kitchen with its massive island and gas fireplace, It opens to the light-filled, vaulted-ceiling great room. Whether gathered around an additional fireplace to watch the game or stepping outdoors through the newly installed French doors to a covered deck and adjoining patio, it is a room for all seasons. The spacious, fully renovated primary suite with a vaulted ceiling and lux bath opens to the deck as well. While the main floor is fabulous, there is 1800 sqft of newly finished living space in the lower level including a possible fifth bedroom/office, full bath and charming wine room. The beautiful landscaping makes this home a private retreat on a one-acre lot. Make sure you take note of the list of improvements to his wonderful truly move-in-ready home. Additional Rooms: Wine Cellar
#24054004

Town and Country

12031 Carberry Place

5 Beds

3 Baths

4,747 Sq.Ft.

$1,100,000

MLS#: 24054004
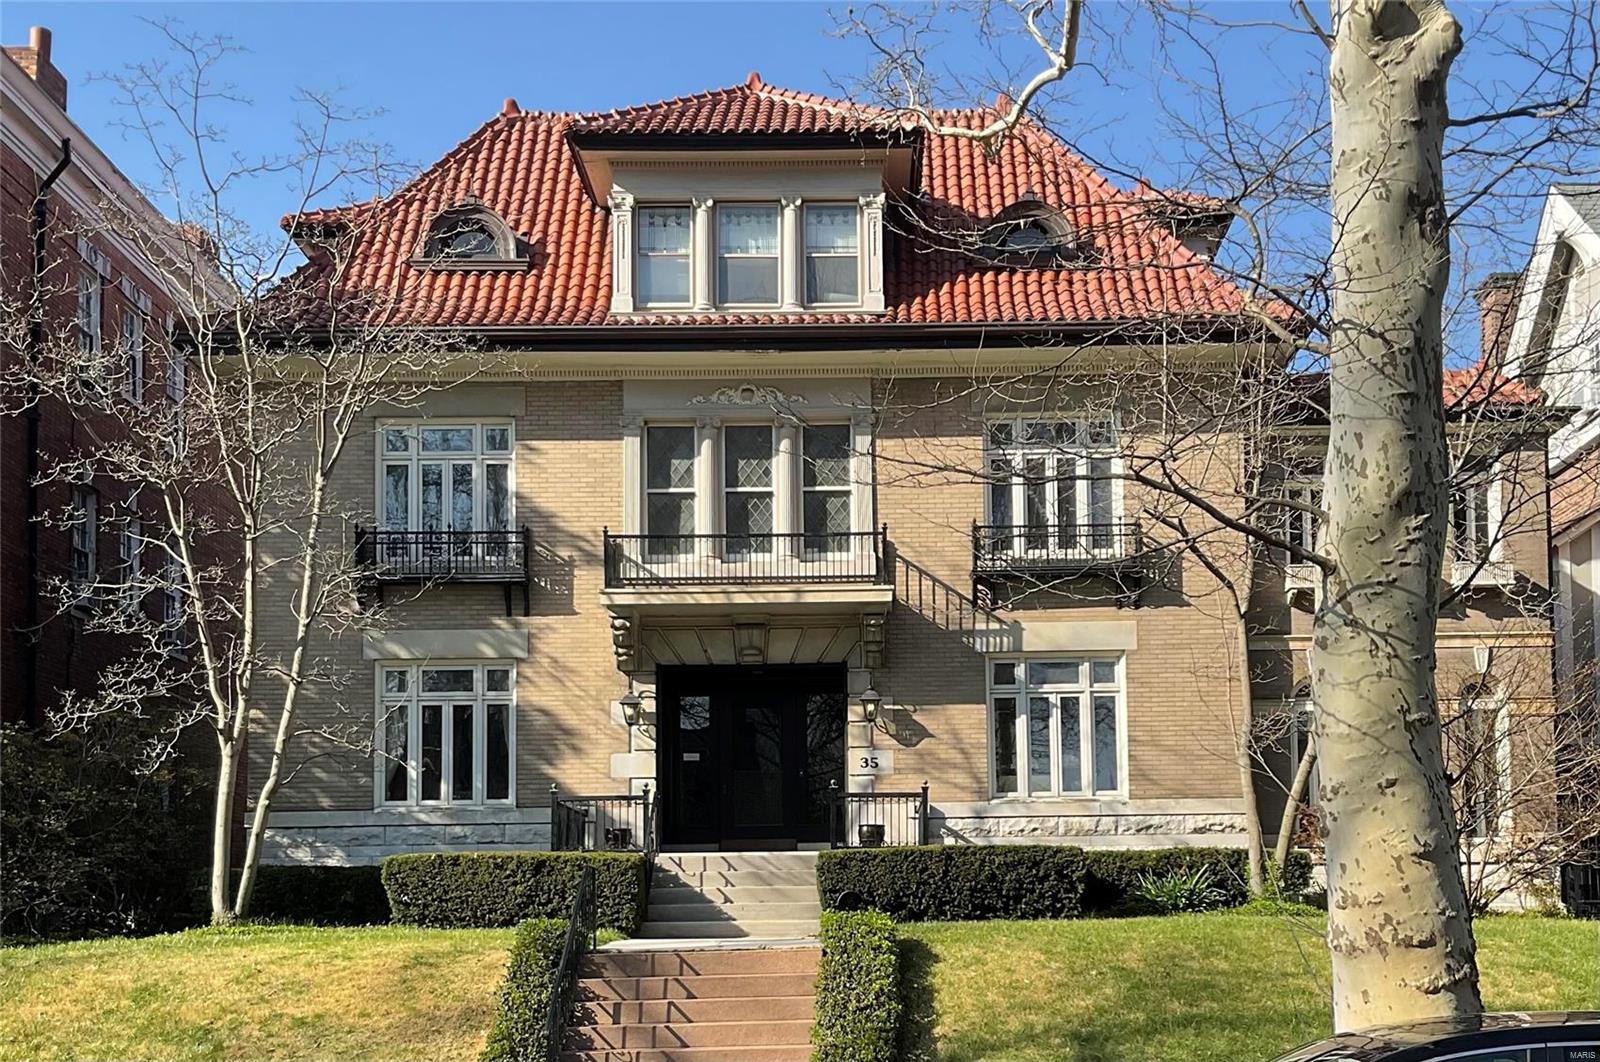
WELCOME HOME to the premier KINGSBURY PLACE. This handsome residence features remarkable architectural detailing and impressive millwork throughout. The experience begins as you enter the grand foyer with a dramatic chocolate marble floor with radiant heat. The Hearth room has an outstanding hand carved fireplace mantel and French doors that open to the spectacular patio where you can enjoy the outdoor rock fireplace and beautiful garden. This home offers comfortable living areas that include the formal dining room, living, hearth, and solarium on the first floor. Library and a sitting room that adjoins the master bedroom on the second floor. A spacious playroom, bedroom, and full bath are on the third floor. Walking distance to Forest Park. A true treasure and a wonderful home for family living and entertaining!
#22008730

St Louis

35 Kingsbury

6 Beds

3 Baths

5,129 Sq.Ft.

$1,100,000

MLS#: 22008730
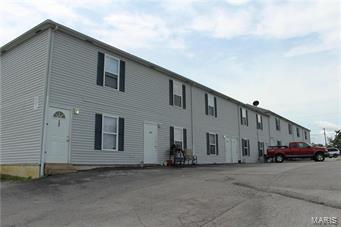
24 Fully Leased and Well Maintained Rental Units in Warrenton, MO. This is a cash flowing income property with growth potential. Property includes a 24-unit apartment/townhome complex with a mix of 1, 2 and 3 bedroom studios, handicapped accessible apartments and 2-story townhomes.  Units are located in 5 buildings on the same block built in 2003 & 2004.  They are 100% leased with a generous proportion of long-term tenants and a waiting list. Most units have updated kitchens with built-in microwaves, tile backsplash, stoves and refrigerators.  Call agent for more details. Some Accessible Features
#17060374

Truesdale

770 Smith Street

None Beds

None Baths

N/A

$1,100,000

MLS#: 17060374

Take a hike! This updated brick ranch home sits on more than an acre lot with direct access to Queeny Park out its back gate. Lovely pool with covered patio and outdoor kitchen for idyllic private gatherings. Beautifully landscaped back yard. Kitchen and family room are open, yet feel private, with large windows connecting the indoor and outdoor spaces. Bedrooms are well appointed, primary suite feels both private and offers wide views toward the yard and pool. Entering from 3 car garage, pass the ample laundry room on the main floor toward the kitchen, filled with light from vaulted ceiling and skylight. Lower level is largely finished with full bathroom, kitchenette and walkout exit from the rear of the home. Seller would be grateful for offers to arrive no later than Sunday August 2nd by 9PM, not to expire before Monday August 3rd 9PM. Ideal close date is 9/1/2026.
#26044718

Town and Country

13 Summerhill Lane

4 Beds

4 Baths

5,418 Sq.Ft.

$1,100,000

MLS#: 26044718
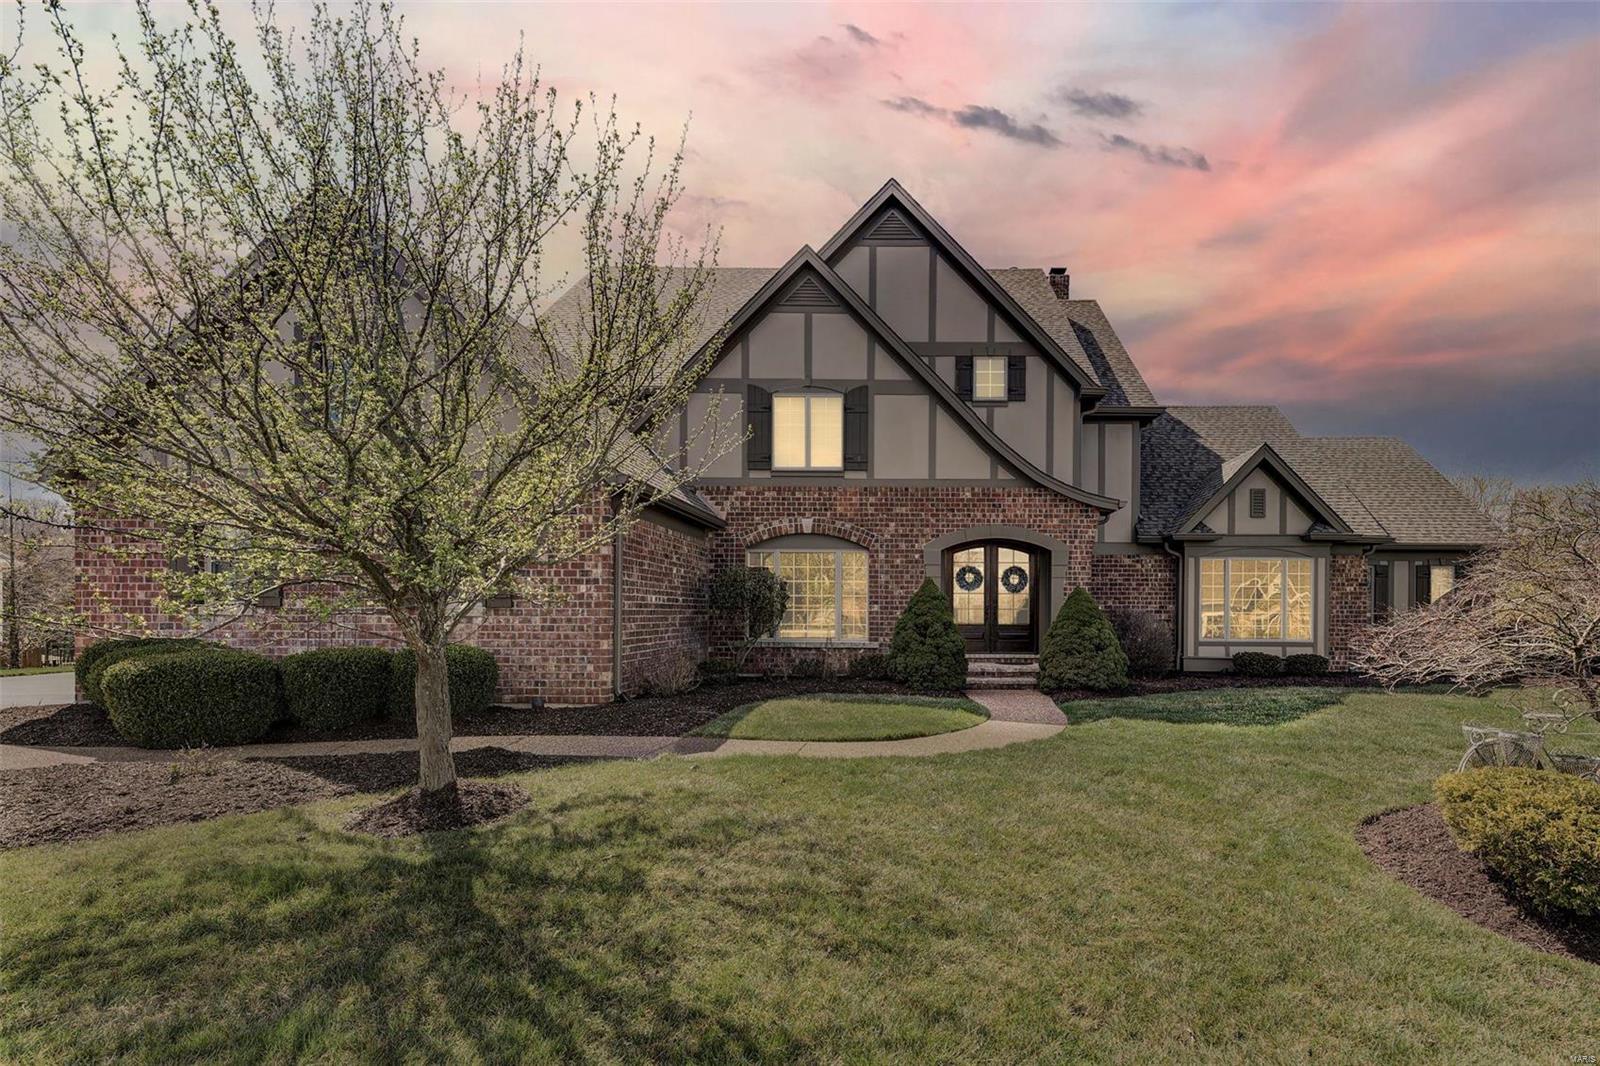
Treat your family to this gorgeous home - shows like a new display. Thru handsome double-doors you'll find a spacious center-hall design that shows so well you may recall Architectural Digest's homes that boast gleaming hardwoods & high ceilings w/large rooms trimmed out from top to bottom, offering beautiful views from nearly every window. Great Room has plush carpeting & stone fpl. In the Dining Room - stone flooring. The Kitchen - 42" wood cabinets w/granite countertops, dbl ovens, center island w/brkfst bar + brkfst rm! Hearth Rm has vaulted & beamed ceiling w/stone fpl, a barrel vault hallway to office, wet bar, laundry & powder rooms. The Master is large & displays a unique coffered beam ceiling + Master Bath has a free-standing modern tub + huge walk-in shower. Bdrms 2 & 3 have Jack-N-Jill bath & bdrm 4 is en suite. LL is attractive w/stone fpl, bar, rec rm, 2 bdrms, 1 bath, game rm, & Home Gym. From the walk-out, thru the trees, you're at the 10th green! Welcome home.
#21018036

Eureka

321 Barn Side Lane

6 Beds

4 Baths

7,014 Sq.Ft.

$1,100,000

MLS#: 21018036
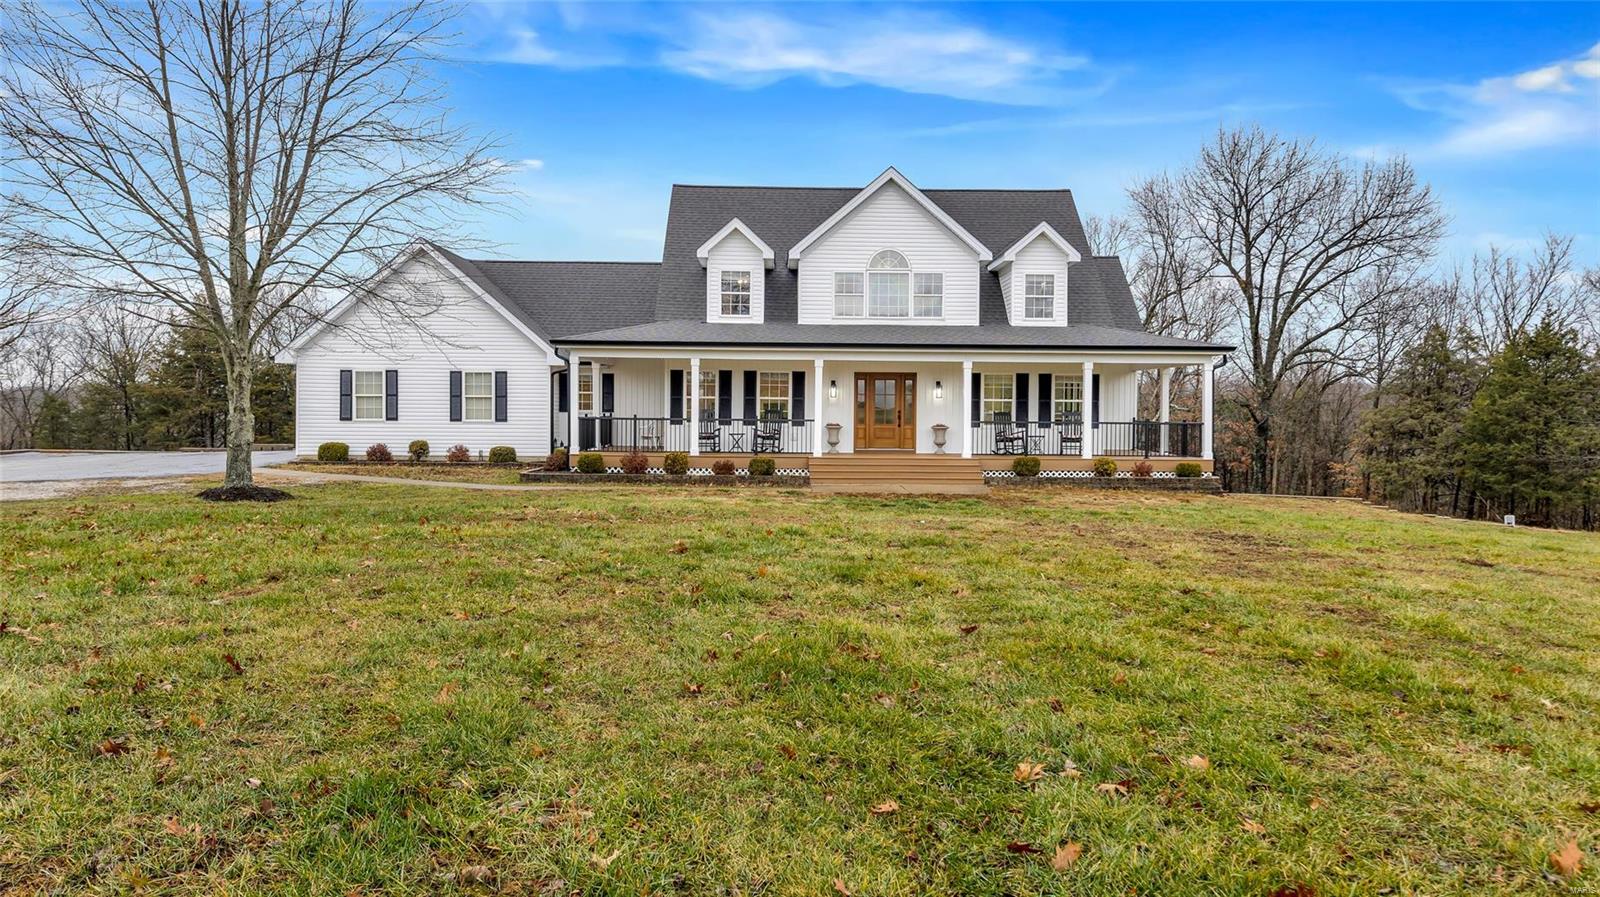
This home is the total package! 4 Beds 3.5 baths set atop 11+ park-like acres offering gorgeous views a 40x50 pole barn & the perfect mix of open & wooded ground. This 1.5 story home has been expanded & tastefully updated throughout! The front porch is so inviting, plenty of space to relax & enjoy the peaceful views. The main floor boasts gleaming hardwood floors and an impressive vaulted great room. The kitchen is a chef & entertainers dream with a massive island and multiple ovens ready for you to cook a feast! The butlers pantry offers 2 additional customizable refrigerator/freezers. The owner’s suite with his & hers closets & a fabulous bathroom is conveniently located on the main floor. Upstairs you will find 3 generously sized bedrooms & full bath. The walkout basement is equipped with a theater room, rec space, workout room, full bath & a wet bar. Out back you'll find a massive patio & maintenance free decking overlooking the open yard space leading to acres of wooded privacy.
#25001755

Augusta

114 Ricmarlin Drive

4 Beds

3 Baths

3,747 Sq.Ft.

$1,100,000

MLS#: 25001755
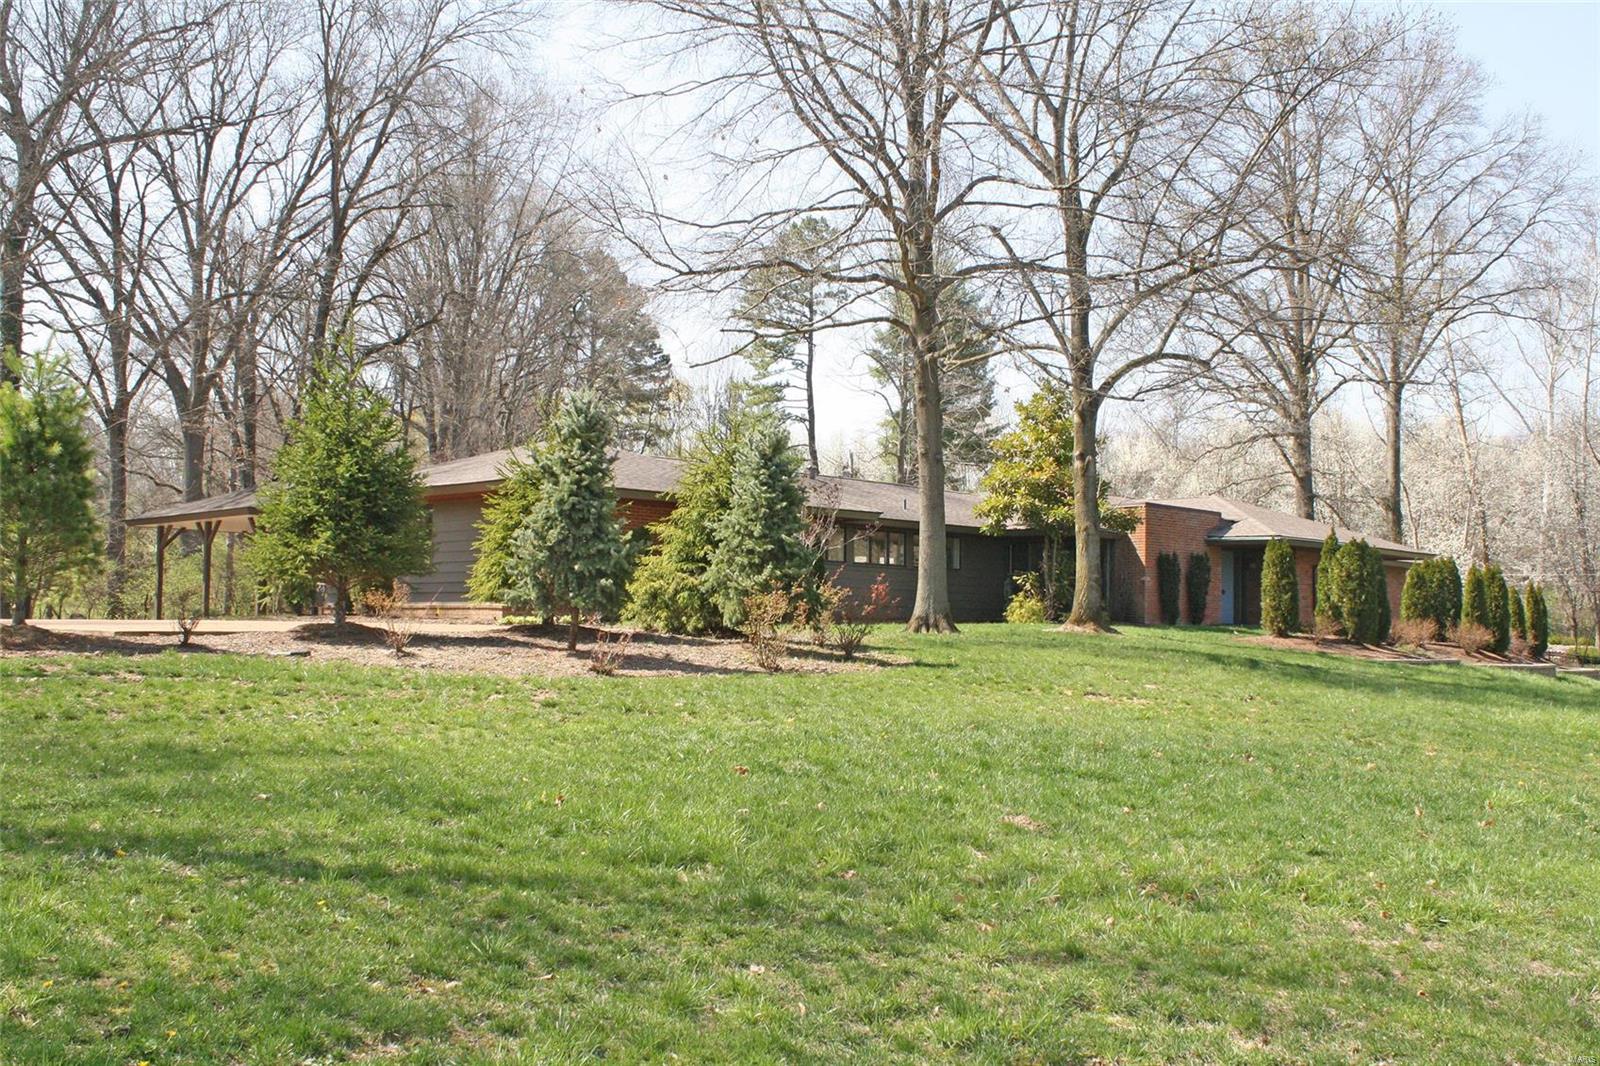
For Comp Purposes Only Additional Rooms: Mud Room
#18051151

Ladue

1 Somerset Downs Drive

4 Beds

4 Baths

4,178 Sq.Ft.

$1,100,000

MLS#: 18051151

Welcome to 14814 Straub Hill Lane, a beautifully maintained two-story home situated on a spacious .42-acre lot in desirable Brook Hill Estates in the heart of Chesterfield. Offering over 4,200 square feet of living space, this impressive 4-bedroom, 3.5-bath residence combines timeless traditional style with generous living and entertaining spaces throughout. Step inside to a dramatic two-story entrance foyer that sets the tone for the home’s bright and inviting interior. Hardwood flooring, high ceilings, recessed lighting, built-in features and an open, flowing floor plan create a wonderful setting for both everyday living and entertaining. A separate dining room provides an elegant space for gatherings, while the spacious family room is anchored by a wood-burning fireplace and custom built-in bookcases. The kitchen serves as the heart of the home, featuring abundant white cabinetry, dark countertops, a large center island with seating, electric cooktop, wall oven, microwave and dishwasher. The adjoining breakfast area is surrounded by natural light and offers direct access to the outdoor living space, creating an effortless flow between the kitchen, dining and family room areas. Upstairs, you'll find all four bedrooms, including a spacious primary suite with a tray ceiling, walk-in closet and an expansive private bath. The primary bath offers dual vanities, extensive cabinetry and a large separate shower. Three additional bedrooms and another full bath complete the upper level. The partially finished lower level adds approximately 1,000 square feet of additional living space and offers incredible versatility. Enjoy a large recreation area, built-in cabinetry and workspace, wet bar, additional sleeping area and a full bathroom—ideal for entertaining, overnight guests, a home office, fitness space or game room. Outdoor living is equally impressive. The expansive paver patio provides multiple areas for dining, lounging and entertaining, complete with a built-in barbecue and fire pit. Mature landscaping, established trees and a large, level lawn create a beautiful backyard setting with plenty of room to enjoy the outdoors. A three-car attached garage adds even more convenience and storage. Located within the Parkway School District and served by Claymont Elementary, West Middle and Parkway West High School, this exceptional Chesterfield property offers abundant space, a functional floor plan and impressive indoor and outdoor entertaining areas—all in an established neighborhood setting.
#26045330

Chesterfield

14814 Straub Hill Lane

4 Beds

3 Baths

4,203 Sq.Ft.

$1,100,000

MLS#: 26045330
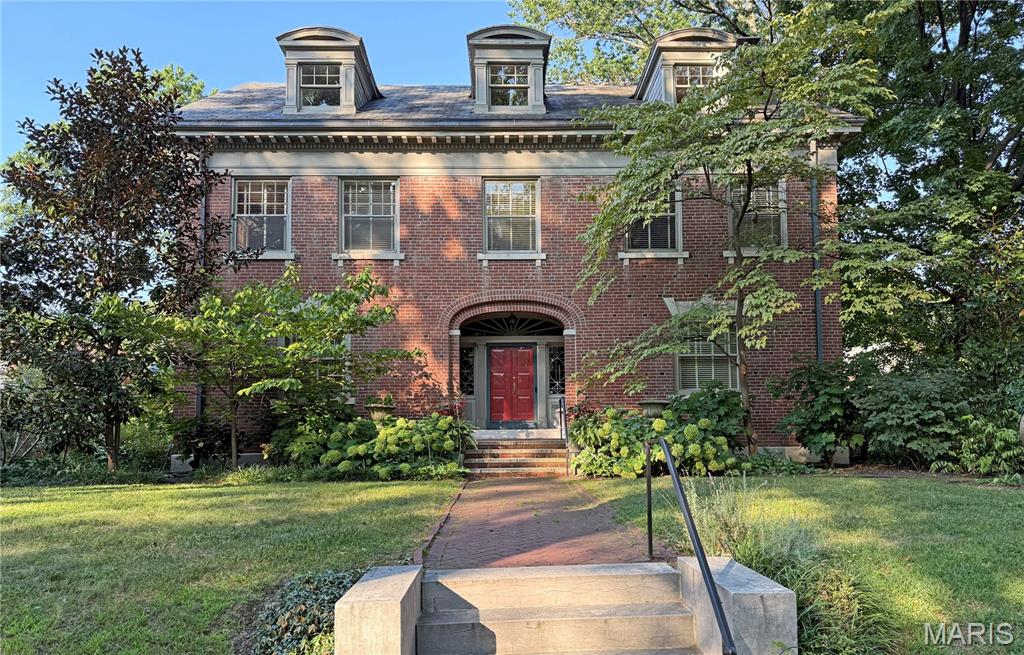
Don't miss this elegant home in Parkview. Large rooms with leaded glass windows, gleaming wood floors, original millwork -- all surrounded by a garden paradise. One of the few Parkview homes on a double lot with an oversized, two-story, two-car garage.  You'll enter into the large central hall, framed by a gorgeous dining room, with its bay window and built-in china cabinets. Turn right to enter the large living room, with its gas-log fireplace. Double doors open to a large screening porch.  Enjoy the cozy landing sitting room with its diamond shaped windows and mirror lined display cabinets.  On the second floor you'll find:  an ensuite primary with a wood-burning fireplace and 3 walk-in closets;  plus 3 other bedrooms (one with a laundry closet (new washer/dryer)) and a hall bath.  Hall bathrooms have original claw-foot tubs.  Third floor boasts four large bedrooms with dormer windows and an adorable hall bath.  Large dry basement.  Home sits across from one of Parkview's neighborhood parks.  Walking distance to Washington University, the Loop, Forest Park and the metro. Parkview is a lively neighborhood that hosts concerts and events.  On the National Register of Historic Places, see its website www.ParkviewNeighborhood.org for Indentures (single-family occupancy only) and renovation guidelines.
#25057302

University City

6369 Pershing Avenue

7 Beds

3 Baths

4,339 Sq.Ft.

$1,100,000

MLS#: 25057302
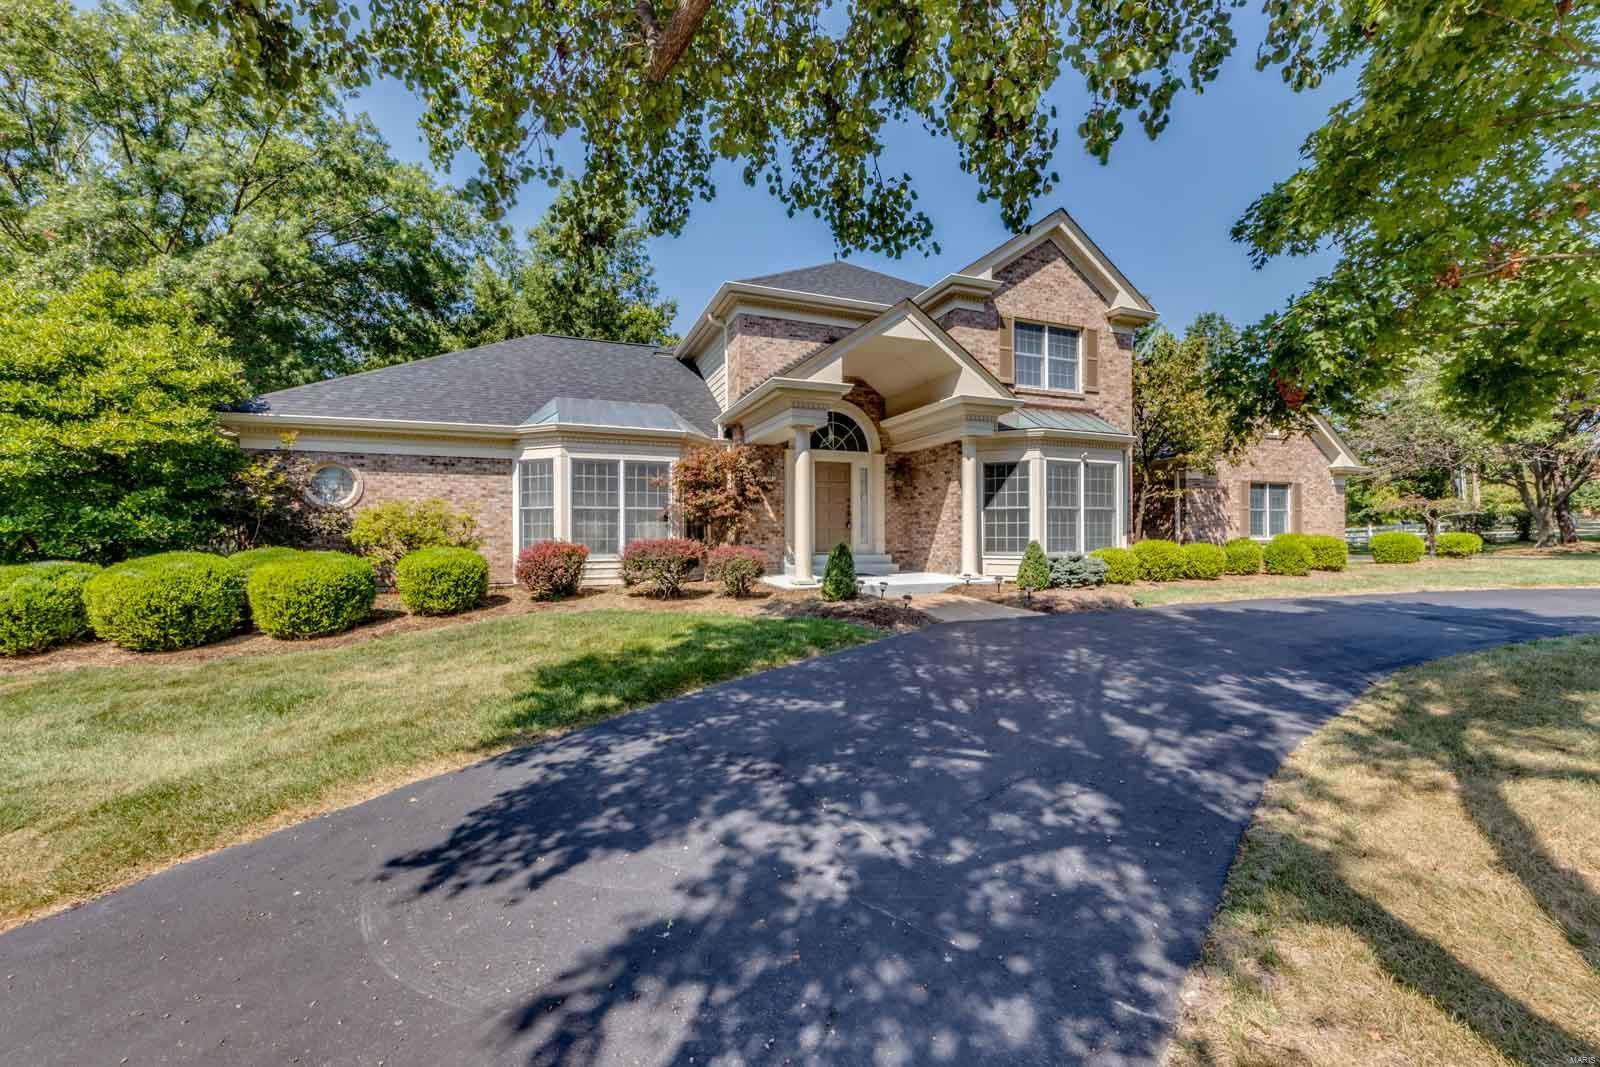
Exceptional opportunity to live in this impressive 1.5 story set within an enclave of 8 homes. 2 story foyer leads to the study with beautiful woodwork & built-in bookcases, a formal dining rm & stunning vaulted great rm with a floor-to-ceiling brick fireplace & Palladian window. The well-appointed kitchen has beautiful 42' cherry cabinets, skylights and oak flooring that span the adjoining breakfast rm and family rm. The coffered primary suite offers a spa like luxury bath with jet tub/shower and French doors opening to a private patio. Upstairs, three additional bedrooms, 1 with en suite bath and 2 with Jack Jill bath. The professionally finished lower level has 2 rec rooms, a 5th bedroom, office, bath and full kitchen. Notable features: extensive stained millwork, newly painted, 2 bay windows, solid wood doors, zoned heating & cooling- high efficiency Furnace (2017,2020), Water heater-2022, Roof-2022, 3 car drywalled garage. Walk to Rossman. Minutes to hospitals & highway 64/270.
#24044016

Creve Coeur

403 Conway Pine Court

5 Beds

4 Baths

5,292 Sq.Ft.

$1,100,000

MLS#: 24044016

1 ... 502 503 504 505 506 ... 666
* Listings identified with the FMLS IDX logo come from FMLS and are held by brokerage firms other than the owner of this website. The listing brokerage is identified in any listing details. Information is deemed reliable but is not guaranteed. If you believe any FMLS listing contains material that infringes your copyrighted work please review our DMCA policy and learn how to submit a takedown request. Ā© 2024. First Multiple Listing Service, Inc.

Send a message

Message successfully sent.

Your message

What is 3 + 4 ?

Reason for contacting?

I agree to receive email communication and understand I can unsubscribe at any time.

I agree to be contacted by Rock Island Realty via call, email, and text for real estate services. To opt out, you can reply 'stop' at any time or reply 'help' for assistance. You can also click the unsubscribe link in the emails. Message and data rates may apply. Message frequency may vary. Privacy Policy

Sign Out

Virtual Assistant

Would you like to take the next step with this property? We can help you schedule a showing or virtual tour, or send you more details.

Yes, I would like more information.

Thank You for Your Reply, One of Our Agents will contact you as soon as possible

No, maybe later.

Thank you, you can always contact me via email, phone number or through the contact form.

Realhub AI

Lucy - Your AI-Powered Realtor

Update Your Temporary Password

Personalize your search

Enter your email and we'll notify you immediately when new listings match what you're looking for.

or enter email address

Already have an account ? Login here

Continue your home search

I agree to receive communications and understand I can unsubscribe at any time.

I agree to be contacted by Rock Island Realty via call, email, and text for real estate services. To opt out, you can reply 'stop' at any time or reply 'help' for assistance. You can also click the unsubscribe link in the emails. Message and data rates may apply. Message frequency may vary. Privacy Policy

Already have an account ? Login here

We use cookies

We use cookies primarily for analytics to enhance your experience. By accepting, you agree to our use of these cookies. You can manage your preferences or learn more about our cookies policy.
