Properties

Browse or get in touch to schedule a walkthrough.

  • Nearby me
Price range

Popular Features

Community Features

Association

Property Features

Waterfront

View

Exterior Features

Interior Features

Style

10000 properties match your criteria

Updated 1 minute ago

E-Alert name

Price reduced
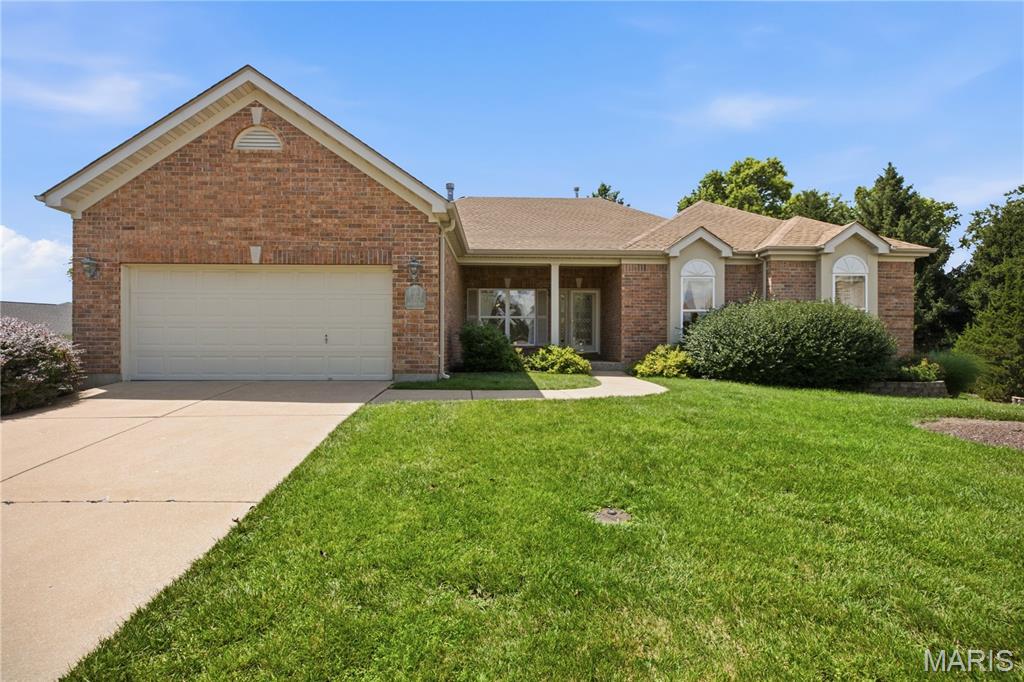
Welcome to 104 Hannahs Mill Dr, a meticulously maintained residence in the heart of Lake St. Louis. 
From the moment you arrive, the incredible pride of ownership is on full display. Step inside to discover an airy floor plan boasting soaring ceilings with an abundance of natural light. The kitchen serves as the heart of the home, featuring pristine finishes, an expansive island, and ample cabinetry—perfect for casual family mornings or holiday entertaining. Retreat to the spacious primary suite, complete with en-suite and generous walk-in closet. Two additional spacious bedrooms provide ample space for family, guests, or a dedicated home office. If one floor wasn't enough, the basement is ready for your custom finishes. Step out back to enjoy your outdoor oasis. Perfectly upgraded for low-maintenance relaxation and weekend barbecues, with a composite deck, lower concrete patio, and irrigation system. Every inch of this home has been lovingly cared for and carefully curated. Enjoy the perfect blend of indoor modern conveniences, upgraded outdoor living, and access to all the fantastic amenities Lake St. Louis has to offer.
#26033903

Lake St Louis

104 Hannahs Mill Drive

3 Beds

2 Baths

1,984 Sq.Ft.

$514,900

MLS#: 26033903

Welcome to this updated 3-bedroom, 1-bath ranch home offering comfort, style, and move-in ready convenience! Step inside to a spacious living area featuring fresh neutral paint, updated flooring, and abundant natural light from all-new windows. The remodeled, eat-in kitchen boasts white cabinetry, granite countertops, a large undermount sink, and new stainless steel appliances — perfect for everyday living and entertaining alike. Down the hall, you’ll find two generously sized bedrooms with fresh paint and updated flooring, while the third bedroom is privately situated off the dining area near the laundry/storage room with direct access to the backyard patio. Major updates provide peace of mind, including a brand-new architectural shingle roof, new HVAC system, new water heater, new doors, and new windows throughout. Outside, enjoy the large, level fenced backyard — ideal for pets, play, gardening, or entertaining guests — along with ample off-street parking in the oversized driveway. Whether you’re searching for a turnkey investment property or a wonderful place to call home, this property checks all the boxes. Investors will appreciate the strong rental potential with estimated rents around $1,350/month. Conveniently located near highways, shopping, schools, and everyday amenities. Thoughtfully updated and ready for its next owner — Welcome Home!
#26029428

Hazelwood

191 Bascom Drive

3 Beds

1 Baths

1,309 Sq.Ft.

$125,000

MLS#: 26029428

AUCTION LISTING - List price is not indicative of Seller’s final reserve amount.  This property is part of an online bidding event.  This sale will be executed with a no-contingency contract provided by brokerage representing the Seller. See MLS Supplement Document for complete details. The Fleeman Trust property presents a rare opportunity to purchase 156± acres (selling in three tracts) of highly visible and versatile real estate located along the heavily traveled Highway 54 corridor near Bagnell Dam and Lake of the Ozarks. This Missouri Century Farm will be offered at public auction in three individual tracts, allowing buyers the flexibility to purchase development property, recreational acreage, investment land, or future commercial opportunities in one of Central Missouri’s fastest-growing regions. Located directly on U.S. Highway 54, the property benefits from exceptional visibility and accessibility along one of the primary travel corridors into the Lake of the Ozarks area. Missouri Department of Transportation traffic studies indicate portions of the Highway 54 corridor in the Lake area carry traffic volumes approaching 20,000 vehicles per day, highlighting the exceptional commercial exposure and long-term investment potential this property offers. The location places the property within close proximity to Bagnell Dam, historic Camp Bagnell Restaurant & Campground, Lake Ozark, Osage Beach, and surrounding tourism, recreational, and commercial destinations that continue to drive strong traffic throughout the corridor. 
The combination of Highway 54 frontage, utility access, recreational appeal, and future development potential makes this offering uniquely suited for investors, developers, commercial users, recreational buyers, or those seeking long-term land appreciation near the Lake area.
#26035218

Eldon

00 MO-54

None Beds

None Baths

156.0 acres

$1

MLS#: 26035218

None
#26033457

St Louis

2835 Dunkirk Drive

2 Beds

1 Baths

1,142 Sq.Ft.

$250,000

MLS#: 26033457

Enjoy easy main-floor living in this well-maintained 2-bedroom, 2-bath condo in the desirable Chesterfield area, located within a gated community for added privacy and peace of mind. The spacious floor plan features a welcoming living room with a wood-burning fireplace, separate dining room, breakfast room, and a bright sunroom that provides additional living space and access to the private balcony.

The kitchen offers an electric range, pantry, and ample cabinet space for everyday convenience. The primary suite includes a custom closet system and a private bath with a tub/shower combination. The guest bathroom was tastefully updated in recent years, adding a fresh, modern touch.

Additional highlights include in-unit laundry, two assigned parking spaces in the secure underground garage, and an abundance of storage with three dedicated storage units—two conveniently located near the condo and one near the garage spaces. Residents enjoy access to community amenities including a swimming pool and tennis courts, perfect for recreation and relaxation. Conveniently located near shopping, dining, parks, and major highways, this condo offers the ideal blend of comfort, convenience, security, and low-maintenance living.
#26034963

Chesterfield

14300 Conway Meadows Court 303

2 Beds

2 Baths

1,893 Sq.Ft.

$299,900

MLS#: 26034963

Price reduced
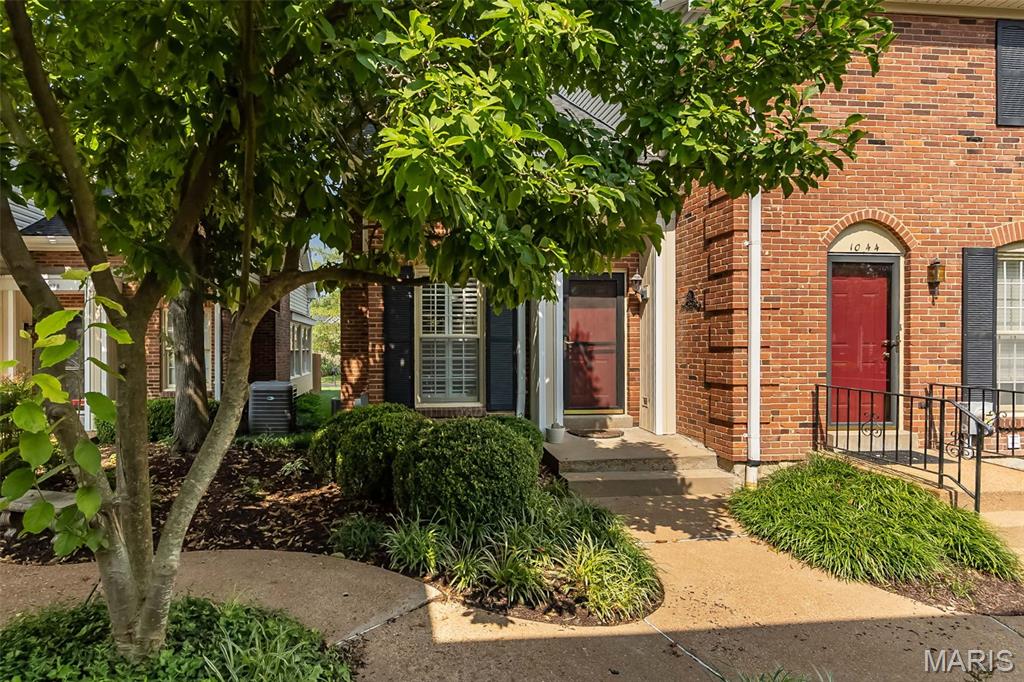
Discover this beautifully renovated end-unit condo where classic old-world charm blends seamlessly with a modern open floor plan. This bright and spacious 2-bedroom, 2-bath home offers comfortable city living in an unbeatable location.
The inviting great room features a ceiling fan and flows effortlessly into the updated kitchen, creating a wonderful space for both relaxing and entertaining. The kitchen shines with granite countertops, a large center island with built-in storage, stainless steel appliances (including refrigerator), and warm laminate flooring that extends throughout the main living areas.
Both bedrooms are generously sized with newer carpet and ceiling fans with lights. The master suite offers a walk-in closet and a private en-suite bathroom with a double bowl vanity and tub/shower combination. The second full bath is conveniently located in the hall and includes the in-unit washer and dryer. Both bathrooms feature durable ceramic tile flooring.  This unit is able to be rented.  At this price it makes a great investment property in an ideal location.
Additional highlights include fresh paint throughout, window blinds, a locked basement storage area, and a private rear patio. You’ll also enjoy the convenience of an enclosed, 1-car parking space.
Perfectly situated on a beautiful tree-lined street, this condo is ideally located between Saint Louis University Campus, the Cortex innovation district, and the BJC/Washington University Medical School campus — offering easy access to work, dining, and entertainment.
#26031913

St Louis

4228 McPherson Avenue 114

2 Beds

2 Baths

1,039 Sq.Ft.

$164,900

MLS#: 26031913

Welcome to this charming 3 bedroom, 2 bath home built in 2023. This move-in ready single-story ranch offers comfortable one-level living on a spacious corner lot. Perfect for first-time buyers, downsizers, or anyone seeking low-maintenance modern living.
Located on a quiet residential street with easy access, the home is just minutes from Hawthorne Elementary, Mexico High School, Hart Career Center, parks, restaurants, and downtown Mexico.
Whether you're looking for a turnkey starter home or a solid investment property, 603 W Maple delivers exceptional value in a desirable neighborhood. Don't miss this nearly new home!
#26034753

Mexico

603 W Maple Street

3 Beds

2 Baths

1,290 Sq.Ft.

$199,000

MLS#: 26034753

Whoa - hold up! This was one of those cases where so much junk was left behind I just knew Oscar the Grouch was gonna jump out from behind a pile of "who knows what" and just go to town gnawing on my ankle like a chicken bone!  Luckily you don't have to take such risks when you come to check out this fixer-upper that just hit the market in Jackson, MO... because the clean-out crew did a great job hauling everything off!  If  'ol Oscar was ever hiding in there  - well, he's off to the next one now!  If you've been shopping for a home in this area for long then you already know that fixer-upper or not - opportunities for a 3 bedroom 1 bath with attached garage and basement in a solid neighborhood are typically high-competition in this town.  If you're handy and looking for a project then this just might be your chance to take advantage of less competition and snag a solid house that admittedly needs work... but the upside potential is definitely there!
#26035241

Jackson

806 Andrew Street

3 Beds

1 Baths

1,008 Sq.Ft.

$25,460

MLS#: 26035241

Nestled on a cul-de-sac in the highly sought-after, award-winning Francis Howell School District, this exceptional 4-bedroom, 3.5-bath residence offers an impressive blend of elegance, comfort, and modern sophistication. From the moment you arrive, the stately brick facade and manicured landscaping create a striking first impression. Inside, you'll discover thoughtfully curated living spaces designed for both everyday living and entertaining. The heart of the home is a stunning kitchen with beautiful cabinetry, a stone backsplash, oversized center island, stainless steel appliances, walk-in pantry, planning station, and abundant natural light. The adjoining breakfast room opens seamlessly to an expansive deck, creating the perfect indoor-outdoor flow. The inviting great room showcases hardwood flooring, a dramatic stacked-stone fireplace, recessed lighting, and an atrium door leading to the outdoor living area. A private executive office with hardwood floors provides an ideal work-from-home setting, while the formal dining room offers an elegant space for hosting memorable gatherings. Retreat to the luxurious vaulted primary suite featuring a massive walk-in closet and a spa-inspired bath designed for relaxation. Three additional bedrooms complete the upper level. The finished lower level expands your living space with a spacious recreation room, full bath and sleeping quarters/office, offering flexibility for multigenerational living or visitors. Additional highlights include dual HVAC systems, a 50-gallon water heater, roof replaced in 2025, two laundry areas (main floor and lower level), and exceptional storage. Step outside to enjoy the beautifully landscaped backyard featuring a large, covered deck and a separate grilling terrace—perfect for entertaining, summer evenings, and year-round enjoyment. Combining timeless elegance, modern updates, and an outstanding location, this remarkable home truly offers luxury living at its finest. Close to shopping, dining and schools!  Don't miss out!
#26031351

St Charles

216 Country Hollow Court

4 Beds

3 Baths

3,518 Sq.Ft.

$475,000

MLS#: 26031351

Price reduced
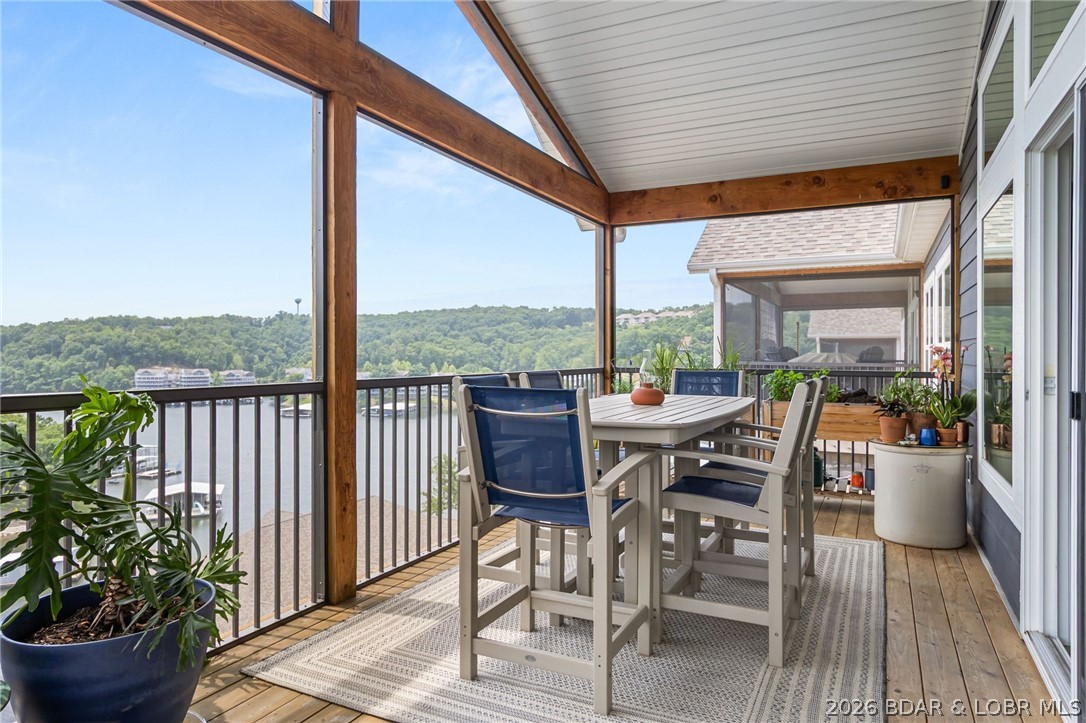
New price on this Lake area retreat on 3 acres with garage/RV setup, updated main level, and lower level income or guest potential. Main level features 2 bedrooms, 1.5 baths, a bright and welcoming large living room, sunroom with pellet stove and Updated kitchen cabinets, butcher block counters and smart appliances. The sellers have taken exceptional care of the home during their ownership, with fresh paint, thoughtful updates, new windows, gutters and a clean, well-maintained feel inside and out. The primary bedroom with half bath and private deck that leads to your hot tub area were you can relax after a day at the lake. The finished lower level adds even more usable space with living area, partial kitchen, exterior entrance, interior access to the main level, and unfinished storage space. A bedroom and full bathroom with washer/dryer hookups in place, makes it easy to rent for some income. Outside, the garage and RV setup are the true standout features with water hookups and 1000 gal septic tank. It includes 24x40 2+car garage, 12x14 carport, 12x26 side garage with auto door and a new chicken coop. Boat ramp access within 2 miles. Schedule a showing today.
#3587843

Gravois Mills

154 Cup tree Rd

3 Beds

2 Baths

2,863 Sq.Ft.

$349,000

MLS#: 3587843

Nestled at the end of a quiet cul-de-sac in the heart of Wildwood, this beautifully maintained ranch offers the perfect blend of open-concept living, privacy, and everyday comfort. Soaring vaulted ceilings, rich hardwood floors, and abundant natural light create an inviting atmosphere from the moment you step inside!

The spacious great room is anchored by a stunning brick fireplace and flows seamlessly into the updated kitchen featuring granite countertops, abundant cabinetry, breakfast bar seating, and an adjoining breakfast room overlooking the backyard. A formal dining room provides additional space for entertaining, while the versatile front sitting room makes an ideal home office, sitting room, or library.

The primary suite offers a peaceful retreat with a walk-in closet and updated bath complete with skylight, dual vanities, soaking tub, and separate shower. Two additional bedrooms and a full hall bath complete the main level.

Downstairs, the finished lower level dramatically expands the living space by over 1000+sf with an enormous recreation area, wet bar, half bath, and plenty of room for movie nights, game tables, hobbies, or hosting guests.

Step outside to discover one of this home's most special features—a private, tree-lined backyard oasis. The expansive paver patio, firepit area, hot tub, and mature wooded backdrop create the perfect setting for relaxing evenings and weekend gatherings. 

Thoughtfully maintained and updated, major improvements include a new roof and HVAC system installed in 2022, offering peace of mind for years to come. Hot Tub was professionally cleaned June 2026. 

Located in the highly sought-after Lafayette School District and offering a quick closing opportunity, this sprawling ranch delivers the space, setting, and lifestyle you deserve!
#26034885

Wildwood

16575 Thunderhead Canyon Court

3 Beds

2 Baths

2,900 Sq.Ft.

$460,000

MLS#: 26034885

Move-in ready and beautifully updated, this stunning two-story townhome shows like a model! Gleaming hardwood floors flow through the spacious living and dining rooms, creating a warm and inviting atmosphere. The updated kitchen features white cabinetry, granite countertops, stainless steel appliances, and tile flooring. The dining area is highlighted by a stylish accent wall with decorative molding, a charming bay window, and newer French doors leading to a private patio—perfect for relaxing or entertaining. An open spindle staircase leads to the second level, where you'll find two bedrooms, including a vaulted primary suite with a large walk-in closet and a beautifully renovated en-suite bath featuring dual vanities and a walk-in shower. The versatile loft area is ideal for a home office, reading nook, or sitting room, and you'll appreciate the convenience of second-floor laundry tucked away in its own closet.
A spacious hall bath offers tile flooring, a granite-topped vanity, and a linen closet. The finished lower level expands your living space with a large family/recreation room, a full bath, and abundant storage. Additional updates include a new HVAC system installed in 2021. Monthly condo fee is $240. Stylish updates, flexible living spaces, and low-maintenance living make this exceptional home a must-see!
#26033207

Manchester

1007 Big Bend Crossing Drive

2 Beds

3 Baths

1,782 Sq.Ft.

$310,000

MLS#: 26033207

Price reduced
Solid mid-century ranch in Florissant's established Wedgwood neighborhood, offering 3 bedrooms, 2 full baths, and 1,565 square feet on a quarter-acre lot. This home has had a real head start on updates and is ready for the right buyer to finish it out and make it their own.

Inside, you'll find hardwood floors through the main living areas, a fresh coat of paint throughout, and new carpet. The kitchen has been updated with an island and offers a great footprint to build on. Both bathrooms have been refreshed with new vanities, toilets, and fixtures. A sunroom with exposed-beam ceiling adds flexible bonus space, and the living room is anchored by a classic fireplace.

The full basement has been walled in, freshly painted, and given clean, sealed floors — a dry, usable blank slate ready to be finished into the additional living space you envision, whether that's a rec room, home theater, or workshop. Additional features include a one-car attached garage, a storage shed, central air, forced-air gas heat, mature trees, and no HOA. Ferguson-Florissant R-II schools.

This home appreciates the reliable bones of a 1964 build and has the heavy lifting started — bring your vision and finish the story.
#26024672

Florissant

2195 Somerset Drive

3 Beds

2 Baths

1,565 Sq.Ft.

$170,000

MLS#: 26024672

Price reduced
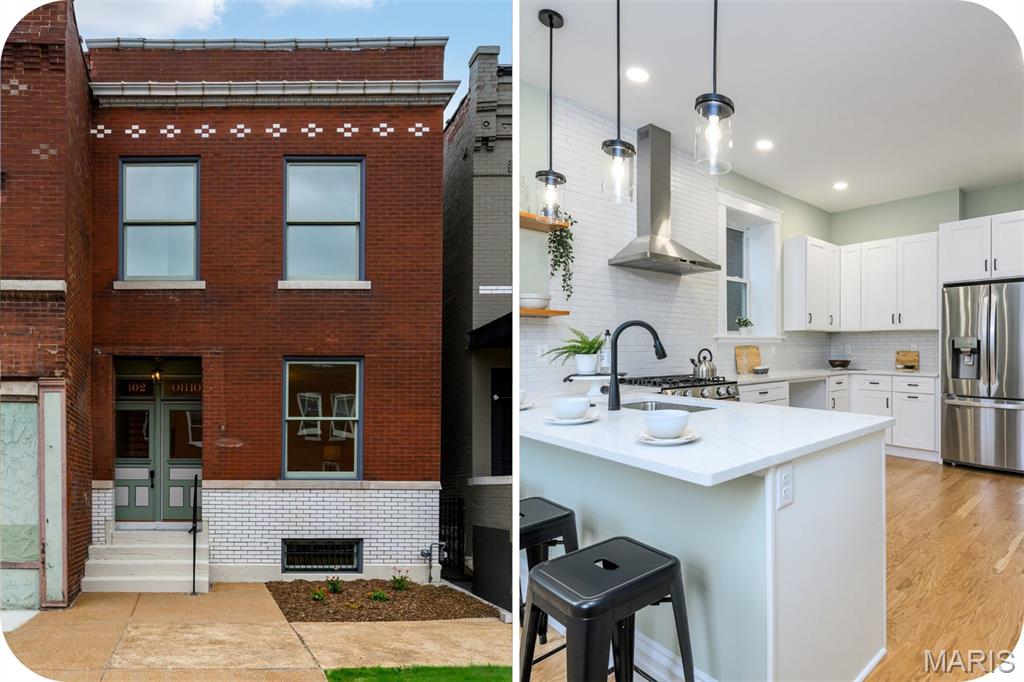
Rare end-unit villa in sought-after Hickory Sound — and it's all on one level. No stairs, no compromise. This fully updated 2-bed, 2-bath condo/villa delivers the ease of low-maintenance living without sacrificing the feel of a real home. The open layout flows effortlessly from the living area through to the dining space, and the private end-unit location means extra windows, more natural light, and no neighbors on one side.
The kitchen has been updated top to bottom — new cabinets, countertops, and finishes that actually look good. Both bathrooms have been redone. New flooring throughout. This isn't a "freshened up" property — it's been done right.
The attached 1-car garage adds everyday convenience you'll appreciate every single morning. Step outside to your private patio and you've got your own outdoor space without the yard work. HOA handles the exterior, so your weekends stay yours.
Ballwin location puts you minutes from Kehrs Mill, Manchester Rd, top-rated Rockwood schools, and everything West County has to offer. Easy highway access, tons of dining and shopping nearby.
Move-in ready. One level. Fully updated. End unit. These don't come available often — and they go fast.
#26035371

Ballwin

1419 Tahoe Valley Court

2 Beds

2 Baths

1,238 Sq.Ft.

$299,900

MLS#: 26035371

Price reduced
Stunning custom home loaded with high-end finishes and thoughtful design throughout. Features solid natural hardwood floors, premium tile, and upgraded Andersen SmartSun Low-E windows with TruScene screens and French doors for exceptional efficiency and natural light.
The chef’s kitchen is built to impress with JennAir appliances, including a 36ā€ 5-burner gas cooktop, double ovens, extensive custom cabinetry with deep pot drawers, dual pantry cabinets with pull-outs, and a dedicated workspace. Additional oversized pantry, main-floor laundry, and private office/craft room provide functionality not typically included in new builds without significant upgrades.
The great room boasts 12’ ceilings with crown molding, while the hearth room features 10.5’ oak beam ceilings, a floor-to-ceiling natural quartzite fireplace with Indiana limestone hearth, wood-burning with gas insert, and a wet bar—perfect for entertaining.
The primary suite offers a true retreat with a spa-style bath featuring a BainUltra jetted tub, oversized glass shower with dual shower heads, and a massive walk-in closet. Bathrooms include granite countertops and subway tile surrounds.
Unlike new construction, this home already includes professionally designed landscaping and hardscaping, a fully automated irrigation system, and a private woodland view—all complete and ready to enjoy.
The oversized 3-car split garage with high ceilings, tall doors, and utility sink adds versatility for storage, hobbies, or workshop space. An additional parking pad provides extra room for guests, recreational vehicles, trailers, or everyday convenience.
The home also features an 8’10ā€ deep-pour basement with a finished full bath and a separate concrete-walled safe room, offering space, flexibility, and peace of mind rarely found in today’s new construction.
Additional features include James Hardie fiber cement siding, architectural roof, and security system.
Move-in ready, fully upgraded, and built to impress
#26027297

Wentzville

311 Gateview Drive

3 Beds

3 Baths

3,051 Sq.Ft.

$775,000

MLS#: 26027297

1 ... 503 504 505 506 507 ... 666
* Listings identified with the FMLS IDX logo come from FMLS and are held by brokerage firms other than the owner of this website. The listing brokerage is identified in any listing details. Information is deemed reliable but is not guaranteed. If you believe any FMLS listing contains material that infringes your copyrighted work please click here to review our DMCA policy and learn how to submit a takedown request. Ā© 2024. First Multiple Listing Service, Inc.
 - property

Send a message

Message successfully sent.

Your message

What is 3 + 4 ?

Reason for contacting?

I agree to receive email communication and understand I can unsubscribe at any time.

I agree to be contacted by Rock Island Realty via call, email, and text for real estate services. To opt out, you can reply 'stop' at any time or reply 'help' for assistance. You can also click the unsubscribe link in the emails. Message and data rates may apply. Message frequency may vary. Privacy Policy

Sign Out

Virtual Assistant

Would you like to take the next step with this property? We can help you schedule a showing or virtual tour, or send you more details.

Yes, I would like more information.

Thank You for Your Reply, One of Our Agents will contact you as soon as possible

No, maybe later.

Thank you, you can always contact me via email, phone number or through the contact form.

Realhub AI

Lucy - Your AI-Powered Realtor

Update Your Temporary Password

Personalize your search

Enter your email and we'll notify you immediately when new listings match what you're looking for.

or enter email address

Already have an account ? Login here

Continue your home search

I agree to receive communications and understand I can unsubscribe at any time.

I agree to be contacted by Rock Island Realty via call, email, and text for real estate services. To opt out, you can reply 'stop' at any time or reply 'help' for assistance. You can also click the unsubscribe link in the emails. Message and data rates may apply. Message frequency may vary. Privacy Policy

Already have an account ? Login here

We use cookies

We use cookies primarily for analytics to enhance your experience. By accepting, you agree to our use of these cookies. You can manage your preferences or learn more about our cookies policy.