Properties

Browse or get in touch to schedule a walkthrough.

  • Nearby me
Price range

Popular Features

Community Features

Association

Property Features

Waterfront

View

Exterior Features

Interior Features

Style

10000 properties match your criteria

Updated 1 minute ago

E-Alert name

Exceptional floor plan, architectural details and lots of beautiful greenery out every window. Hardwood floors and detailed crown molding surround the foyer, dining room, kitchen and family room. While standing in the dining room, your view gives you the visibility through the kitchen and into the family room which ties the first floor together very nicely. This home is designed for the ultimate entertainers - the luxurious backyard has an hourglass pool, patios and a private screened porch - offering limitless style.  Natural light shines throughout the updated, gourmet eat-in kitchen which includes stainless steel appliances and custom cabinets.  Four fireplaces, tall ceilings, three-car garage and much more!  Walking distance to downtown Kirkwood where you can find numerous restaurants, the Kirkwood Farmer's Market and Tropical Moose - a neighborhood favorite!  This home won't last long!
#15048942

St Louis

330 E Argonne

4 Beds

3 Baths

3,347 Sq.Ft.

$1,099,000

MLS#: 15048942
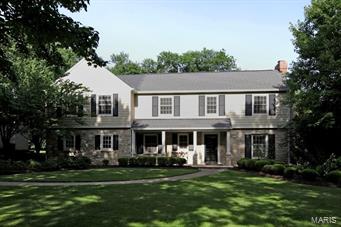
Tucked back in a quiet Ladue neighborhood, 20 Berkley offers a home that has been expanded and renovated to 5 bedrms, 4 full and 2 half baths.  Find an open kitchen featuring granite, custom cabinetry, SubZero and Viking which opens to the breakfast area and family room with fireplace.   A formal living rm with fireplace, din rm with bay window, private office with custom builtins, custom mudrm and powder rm complete the 1st floor.  Upstairs, a master suite with vaulted ceiling and walk in closet, 2 bedrm suites, 2 additional bedrms with Jack and Jill bath, loft area & laundry rm comprise the second flr.  The lower lev with fireplace and half bath is partially finished offering a rec room & more space to spread out.  Additionally, the expansive stone patio walks out to the private back yard.  This home has been completely gutted & rehabbed within the last 10 yr including: hardwood flooring, new electrical, new mechanical, SubZero, Viking appliances & more.  Feels like new construction. Additional Rooms: Mud Room
#15037979

Ladue

20 Berkley Lane

5 Beds

4 Baths

3,870 Sq.Ft.

$1,099,000

MLS#: 15037979
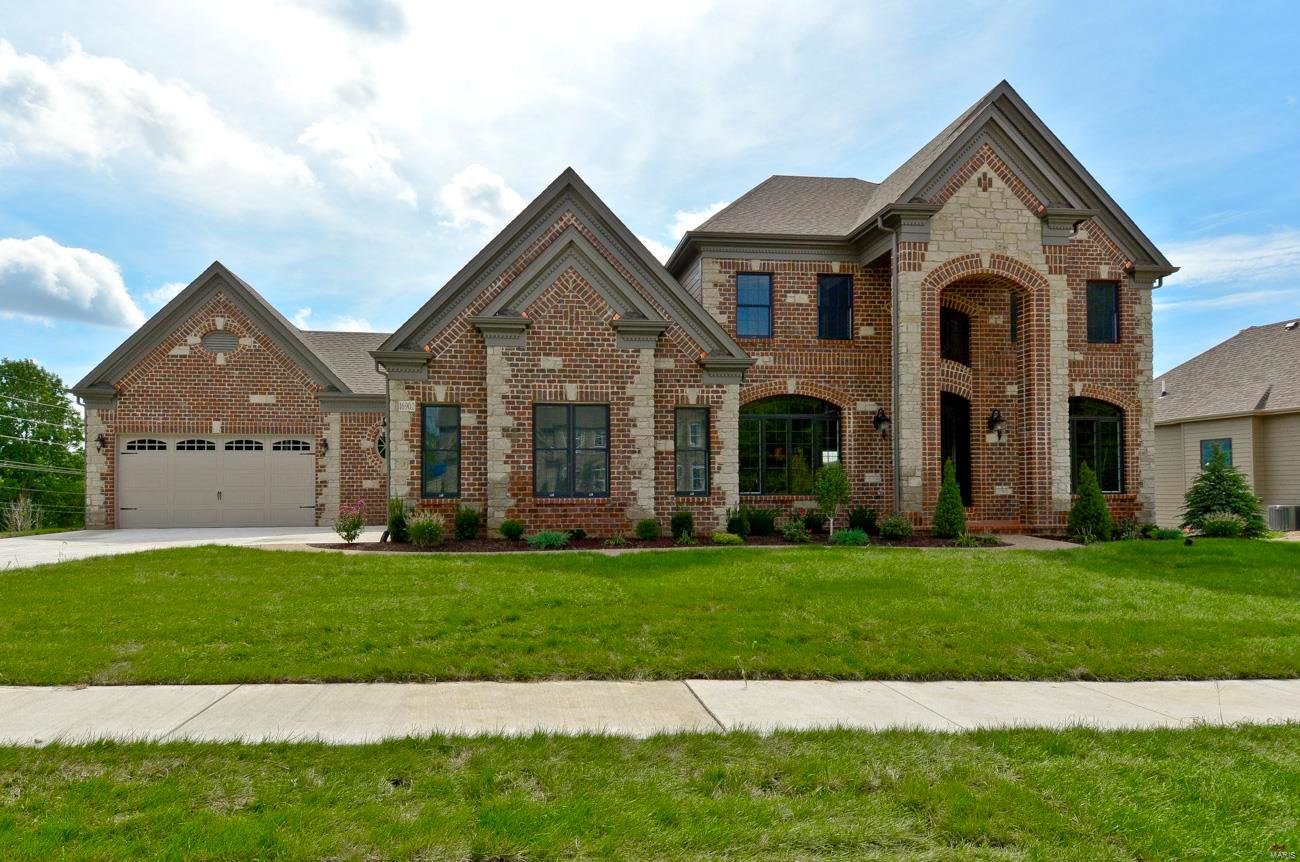
UNDER CONSTRUCTION! Chesterfield, Rockwood Schools! MAGNIFICENT 1.5 Story Signature Wingate III Home with Finished Walk-out Lower Level in a FABULOUS LOCATION! Crafted by St. Louis' premier hands-on builder, Claymont Development, LLC. A stunning 5BR, 4.5Bath w/over 5800 sf of exquisitely finished living space. Exterior features a warm blend of brick & stone; Warm millwork throughout; 2-Story Entry Foyer makes a striking first impression! Dining Room and Study on either side of the Foyer; 2-Story Great Room w/gas fireplace & built-in shelving. Gourmet Kitchen features custom cabs, JennAir appliances, granite counters & Enormous island! Luxury Master Suite with His/Hers closets. Upper Level offers a 19'x20 Bonus Rm, 3BRs & 2 baths; 10' main floor ceiling, 8' 2-panel doors, 4-car garage; Screened porch & deck overlooks common ground! Sensational LL includes brick/stone wet bar, media room, huge rec-room, 5th Bed and full bath. MOVE IN THIS AUGUST! Photos may not depict actual home.
#19045837

Chesterfield

1057 Wilmas Farm Drive Lot 46

5 Beds

4 Baths

5,600 Sq.Ft.

$1,099,000

MLS#: 19045837
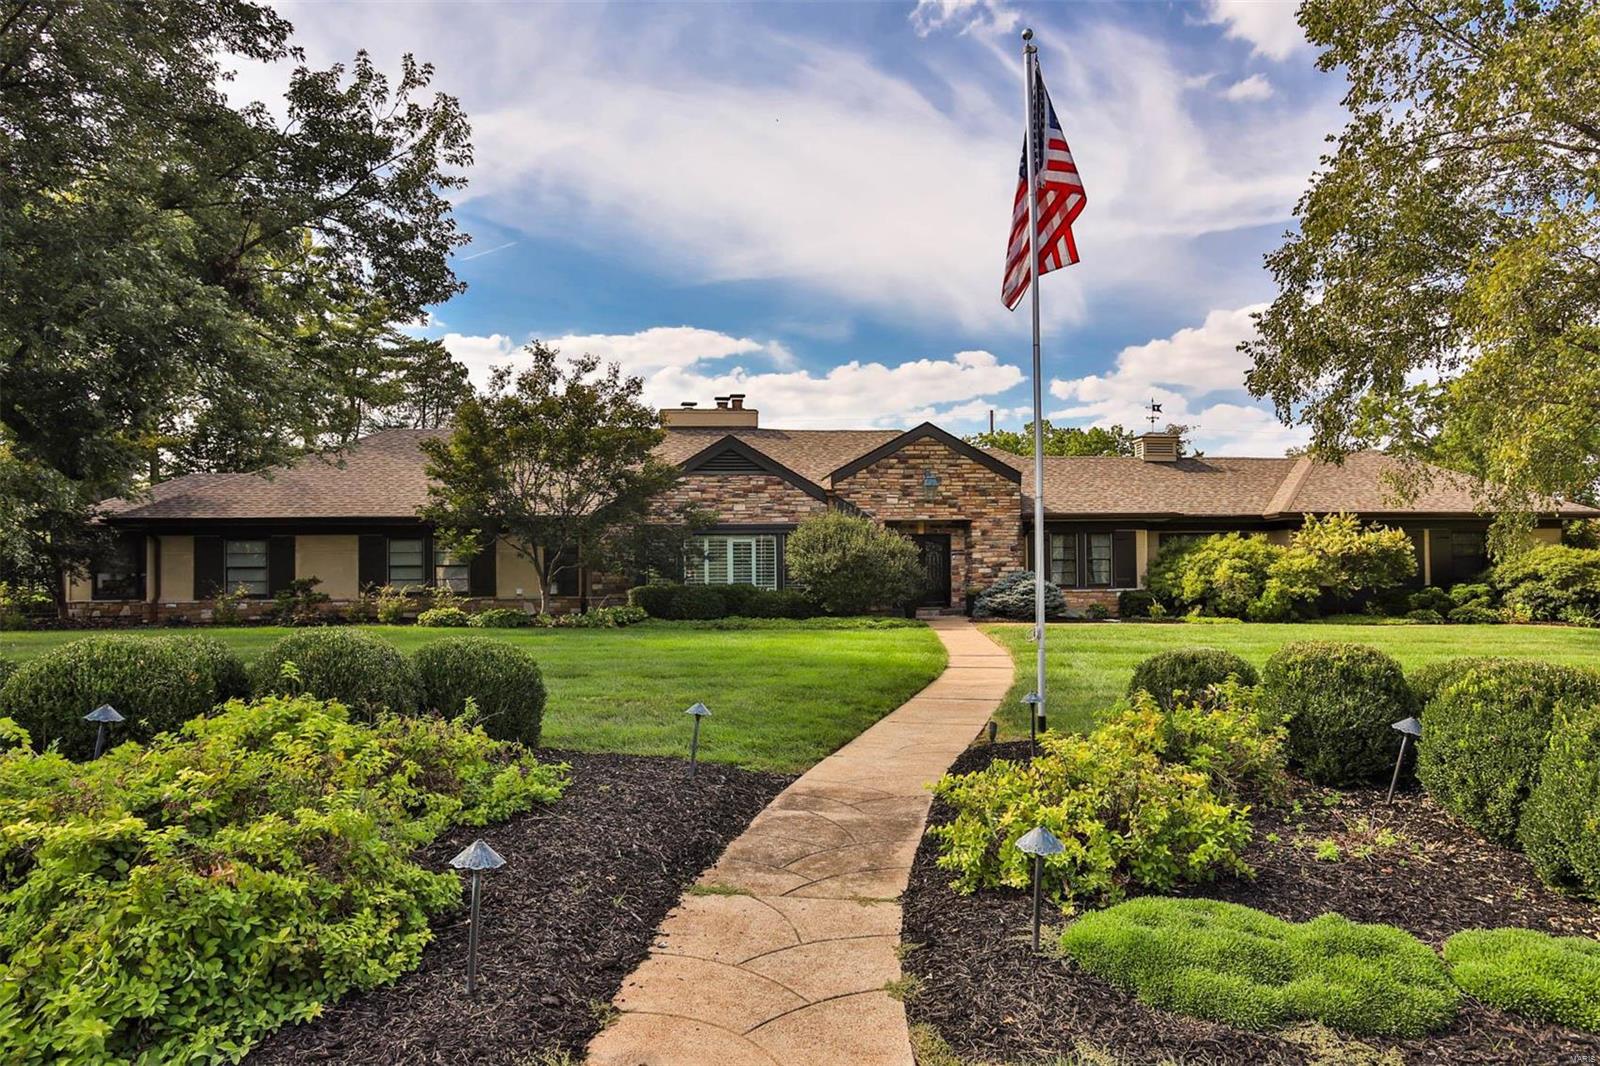
This completely renovated mid century modern ranch cannot be missed! State of the art Kitchen with an abundance of custom cabinetry, beautiful counters, appliances with double oven and custom wet bar. Main floor master and the master bath updates are amazing. Beautiful Tile and wet room! Not an inch of space has been untouched. Updated flooring and brand new lower level bar with loads of space for entertaining, Walk from the LL to your  outdoor oasis, complete with outdoor sound system and irrigation system. The beautiful pool, gazebo, outdoor lighting and patio space is unparalleled. This home is stunning with too many updates to list. Come make your appointment.
#23060057

St Louis

2 Country Aire Drive

4 Beds

4 Baths

4,407 Sq.Ft.

$1,099,000

MLS#: 23060057

Set amongst manicured grounds, enjoy peaceful living & warm sense of community. Ideal proximity to restaurants, downtown Clayton, shops & a selection of premier schools all within walking distance. W/over 3800 sq ft of living space, the sweeping staircase draws you into a layout made for entertaining. Interior flows effortlessly from the open living space to beyond the doors: garden of eden, outdoor patio to admire views of landscape. Sleek, glorious fully equipped kitchen connecting to great room with built in bookshelves, tray ceilings, living room, dining room, plantation shutters throughout. Primary suite complete w/walk-in closet fit for the Royals~laundry on 2nd floor & lower level. 3rd floor offers bedroom/office/playroom & full bath. Finished Lower Level allows for more living space. Every inch meticulously updated w/newer windows, roof, systems. Neutral decor as if plucked out of Architecture Digest! Picture perfect at every turn. Love where you live & live where you play!
#22033550

St Louis

7359 Maryland Avenue

5 Beds

4 Baths

3,889 Sq.Ft.

$1,099,000

MLS#: 22033550
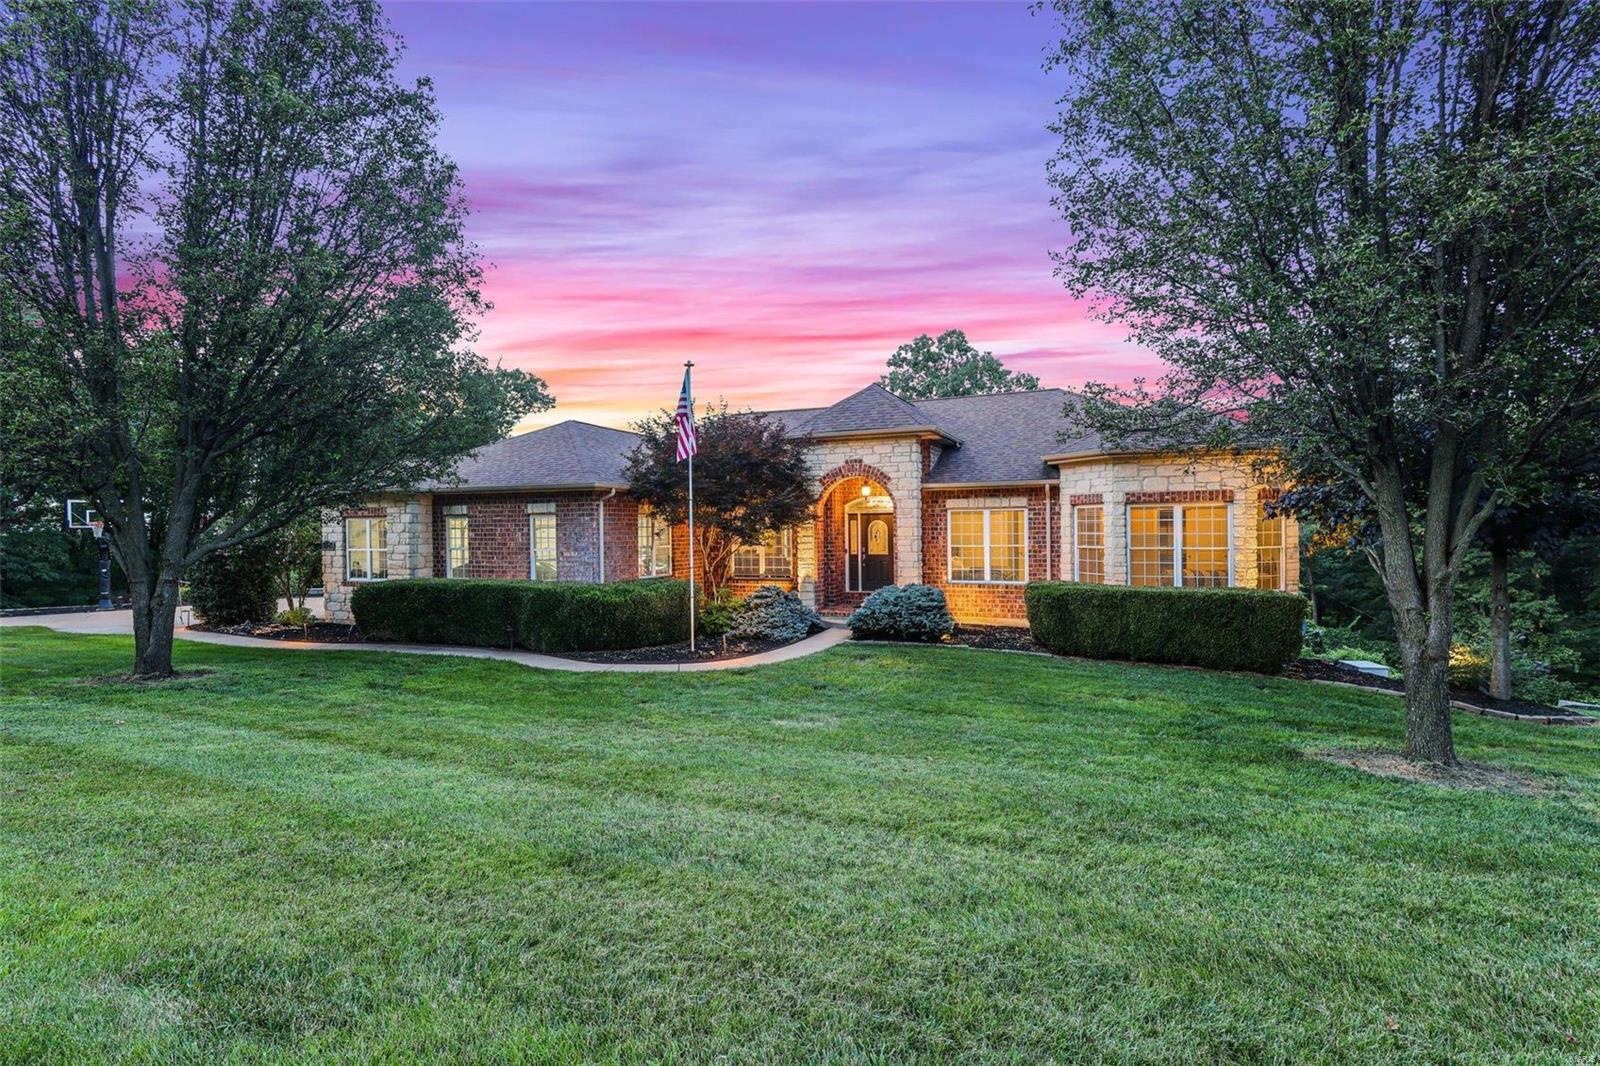
Welcome to unparalleled luxury at 6526 Tower Rd.  Nestled on 5.34 acres, 4 acres with house and 1.34 across Tower Rd., to prevent building directly across from you.  This exquisite estate offers views stretching over 20 miles and features a stunning pool with a travertine deck, custom lighting and a Sonance sound system, along with Caldera spa.  Inside, the home boasts an elevator lift system, ensuring ease for multi-generational living. Each bathroom features heated travertine flooring for a spa-like experience. Ceilings range from 9, 10, to 12 ft, along with vaulted ceilings, add to the grandeur of this home. The lower level offers additional bedrooms, wet bar with dishwasher & commercial refrigerator, and personal gym.  Add’l upgrades are a Centurion  generator, zoned Commercial Mitsubishi HVAC, & Starlink internet system. For your convenience, this home can come completely furnished, including home gym and all equipment.  Don't miss the opportunity to own this magnificent estate. Some Accessible Features
#24044284

House Springs

6526 Tower Road

5 Beds

3 Baths

4,340 Sq.Ft.

$1,099,000

MLS#: 24044284
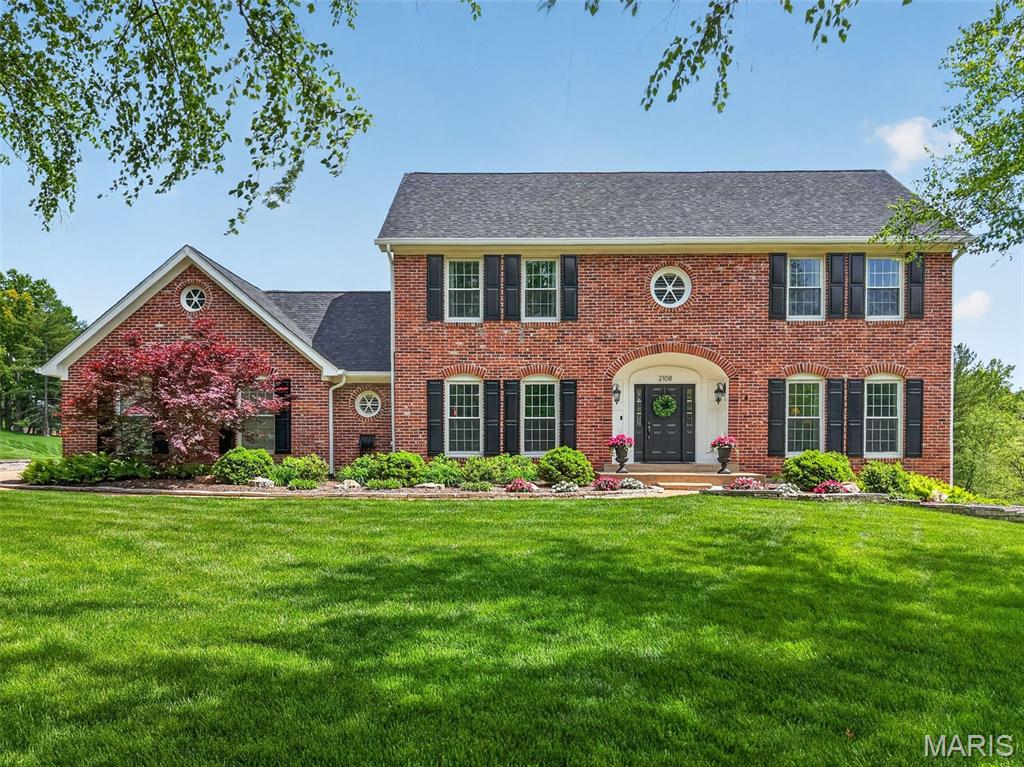
With one of the most breathtaking views in West County, 2108 Stillwater Point Court embodies the lifestyle buyers seek in the Manors of Clarkson Valley. Backing to open ground, the setting offers exceptional privacy, natural beauty, and year-round views. This expansive 5000 square foot two-story on just under 1.2 acres features an EXTREMELY rare four-car garage, saltwater pool, screened porch, composite deck, and walkout lower level. Large windows throughout the home flood the interior with natural light while showcasing the surrounding landscape. Recent improvements include all new windows, refinished hardwood floors, a beautifully renovated primary bath, remodeled powder room, and a new roof and gutters in 2025. The spacious primary suite offers dual walk-in closets, while every secondary bedroom except for 1 also features a walk-in closet. The walkout lower level offers a large recreation room, TV area, full bath, and sleeping area, providing flexible space for guests, entertaining, or everyday living. Located within the award-winning Rockwood School District, this is a rare opportunity to own one of the premier lots in Clarkson Valley.
#26027380

Clarkson Valley

2108 Stillwater Point Court

4 Beds

3 Baths

5,051 Sq.Ft.

$1,099,000

MLS#: 26027380
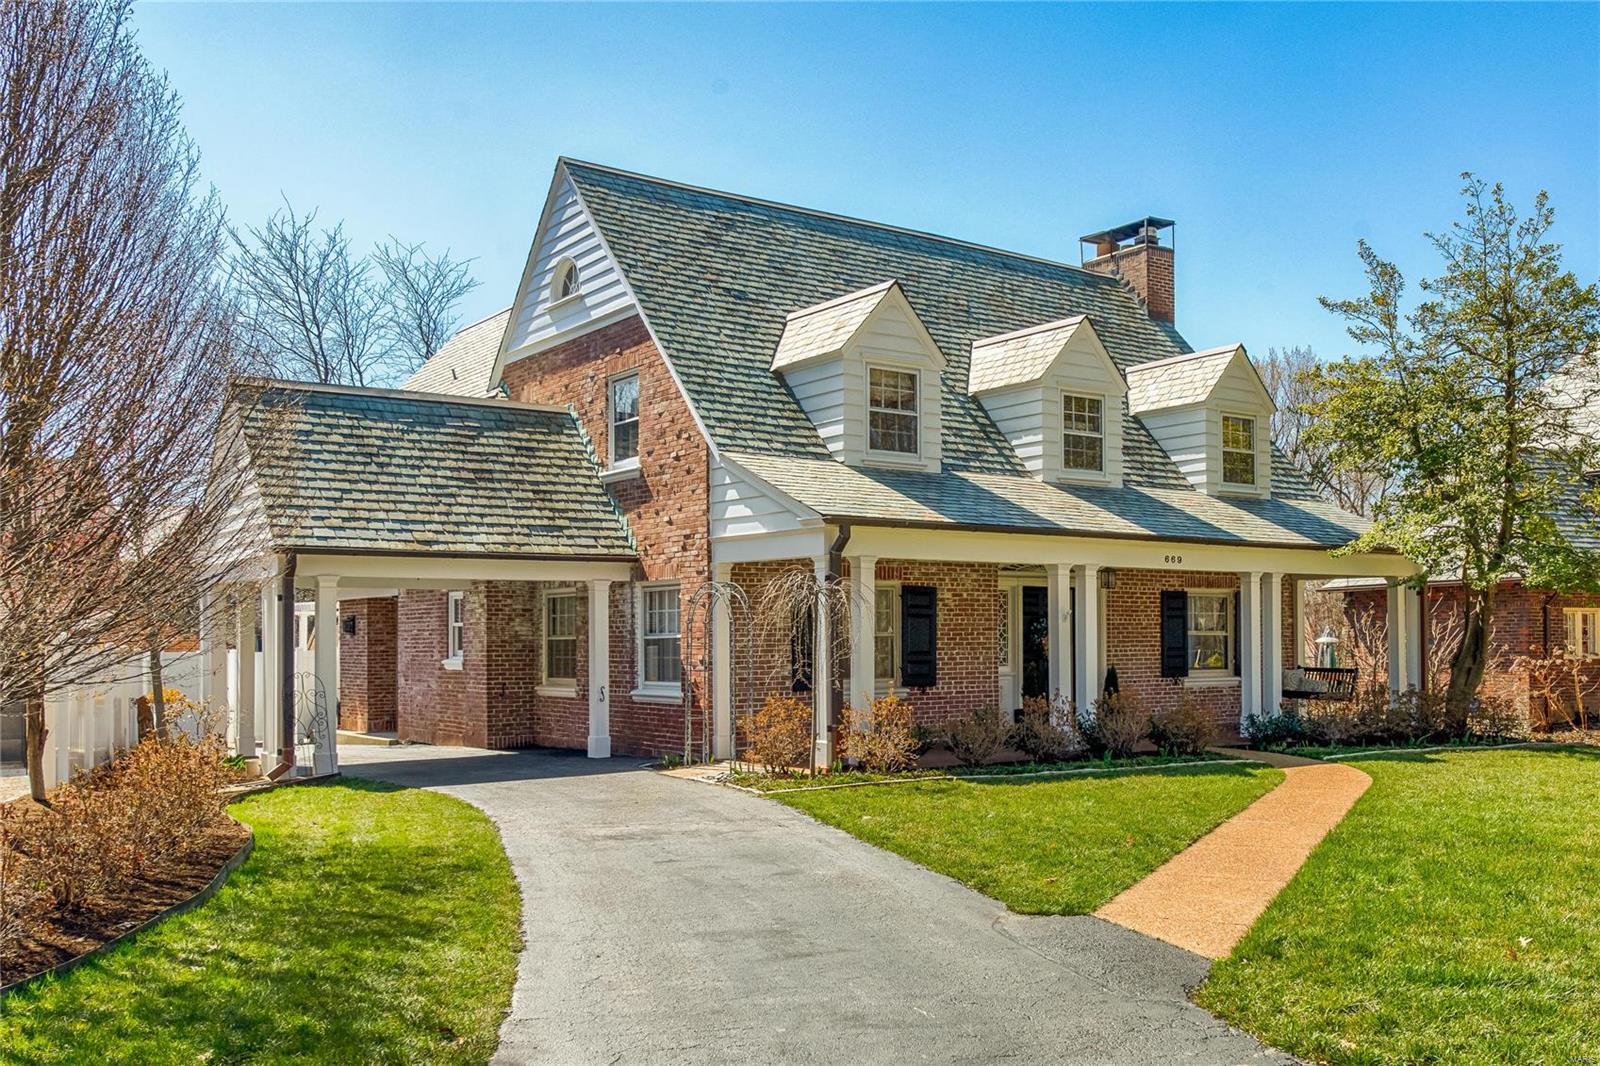
Incredible opportunity awaits you in Clayton's desirable Polo neighborhood! Exquisite Cape Cod has a center hall plan with beautiful architectural details. The 1922 integrity of this home is intact but there are many thoughtful updates. Living Room has a fireplace and opens to a 22 x 9 Sun room for easy entertaining. Kitchen has custom cabinetry with top of the line stainless steel gourmet appliances which opens to a Family Room with a fireplace. Dreamy master bedroom has a fireplace and newer custom walk in closet and bath! The recently renovated lower level has a wet bar, fridge, dishwasher and versatile full bath - perfect for extra guests, kiddos and pets. The rear terraced hardscaping is magazine quality. All of this PLUS, an electric vehicle charging unit in the garage. Additional Rooms: Sun Room
#19019856

Clayton

669 W Polo Drive

5 Beds

4 Baths

4,218 Sq.Ft.

$1,099,000

MLS#: 19019856
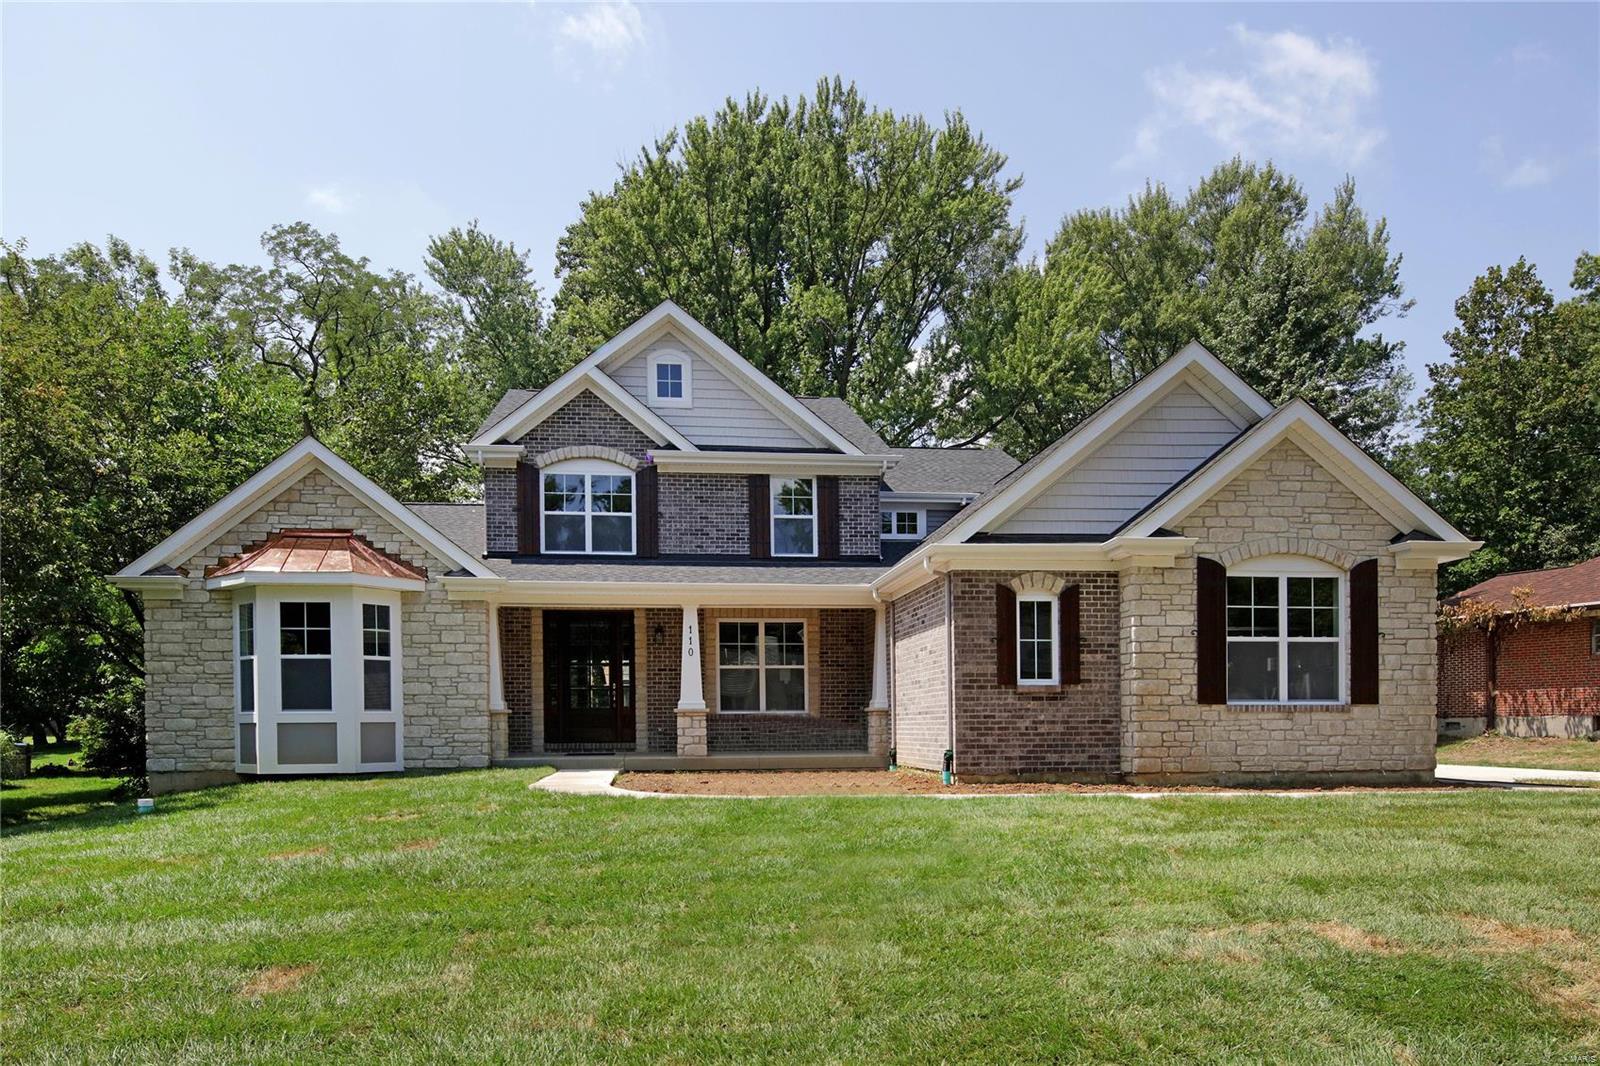
Another just completed new custom home by Helmut Weber Construction Co in wonderful tree-lined Stoneleigh Towers in Ladue Schools. 5 BD, 4.5 baths, 1.5-story plan with approx 4700 SF of living space on 3 levels.  Enjoy the first-floor coffered master suite with luxury bath featuring double granite vanities, large walk-in shower plus a soaking tub, and a spacious closet.  Other amenities include a white center island granite kitchen with breakfast bar plus gas cooktop and KitchenAid stainless appliances, wood floors, a 30-year architectural roof, 16' x 16' covered outside patio area with vaulted wood ceiling leading to a beautiful level, wooded rear yard, and 3-car drywalled garage.  Notice the wood entry foyer, main floor tiled laundry, 9' ceilings on the main floor and 9' basement pour, security system, zoned HVAC, and 2 water heaters.  The upper level has 3 BD, 2 baths, plus a family room with wood floor.  Wonderful lower level has rec room, 5th BD, and 4th bathroom.  Welcome Home!
#19058560

Olivette

110 Stoneleigh Towers

5 Beds

4 Baths

4,714 Sq.Ft.

$1,099,000

MLS#: 19058560
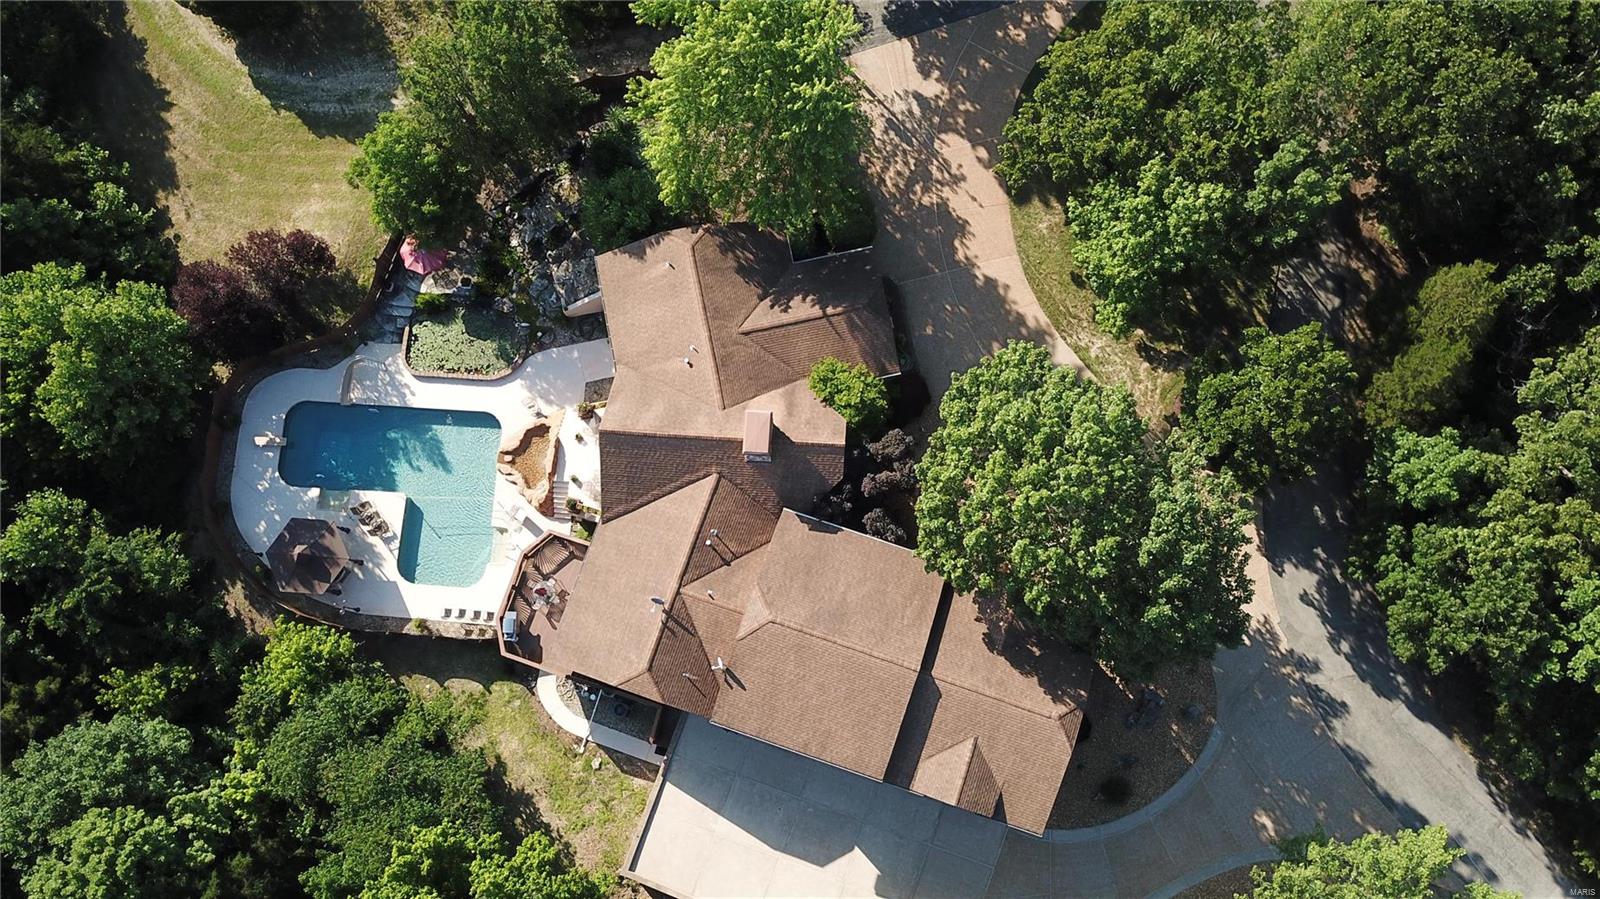
Unique resort style home sitting privately in the middle of 84+/- acres. Cozy by one of the 2 fireplaces in the winter or enjoy the peace & quiet by the waterfall/fish pond & in-ground pool in the spring/summer/fall. Lodge appearance offers wood ceilings in the main area w/oak floors, trim, 6 panel doors & railings. Kitchen includes island w/cooktop, custom cabinets, double oven, warming drawer, subzero refrigerator, trash compactor, Corian tops & pantry  -Laundry room off kitchen has custom cabinets & sink. The master suite has a jetted tub/separate shower, heated floor, heat lamp & Swanstone top. Lower level has bamboo floors, rec room w/wet bar, Corian tops, half bath, fireplace & built-in oak entertainment center - walk out to the outdoor pool/waterfall area w/ privacy fencing. Solar panels are situated on both outbuildings to service the home w/finished floors & electric. Numerous trails for riding/hiking and has a wet creek too. Hunters paradise for deer/turkey. Come to Paradise!
#21023483

Robertsville

5143 Calvey Creek Road

3 Beds

2 Baths

4,160 Sq.Ft.

$1,099,000

MLS#: 21023483
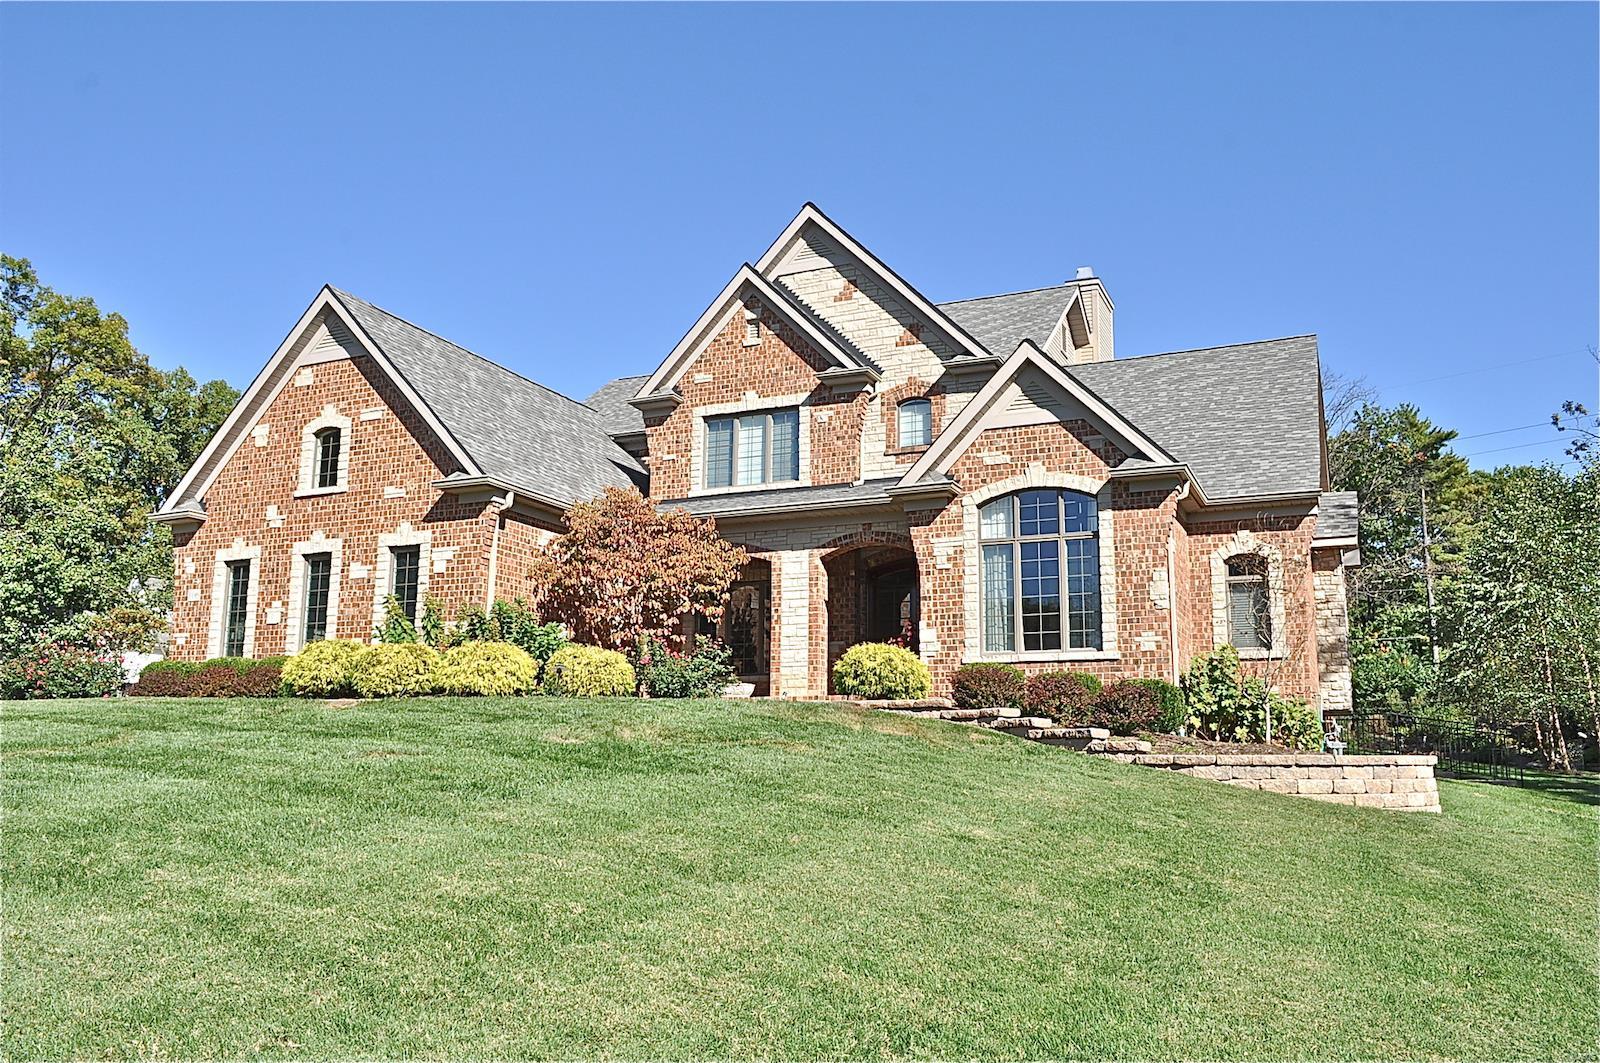
Showings begin at Open House, Sunday March 10, 1 - 3 p.m. Spectacular custom-built home on a private, elaborately landscaped 1.25 acre lot featuring tiered gardens, a waterfall, a dry creek, and a spacious yard for entertaining. This gorgeous residence has been meticulously maintained and tastefully improved. The first floor features light-filled spaces boasting coffered and vaulted ceilings, travertine and Brazilian cherry wood flooring, stone chimneys, bay windows, stainless Thermador appliances, and butler’s pantry. The walk-out finished lower level includes a 900-bottle capacity wine cellar, wet bar with refrigerator, recreation area with stone fireplace, movie screen and projector, plus a sleeping area and full bath. Other noteworthy features include built-in speaker system, security system, double wide concrete drive, three-car garage, and in-ground sprinkler system. All within moments of easy highway access to downtown, the west corridor, hospitals, the airport, and more. Additional Rooms: Mud Room
#19010757

St Louis

106 Ambleside

4 Beds

4 Baths

5,202 Sq.Ft.

$1,099,000

MLS#: 19010757
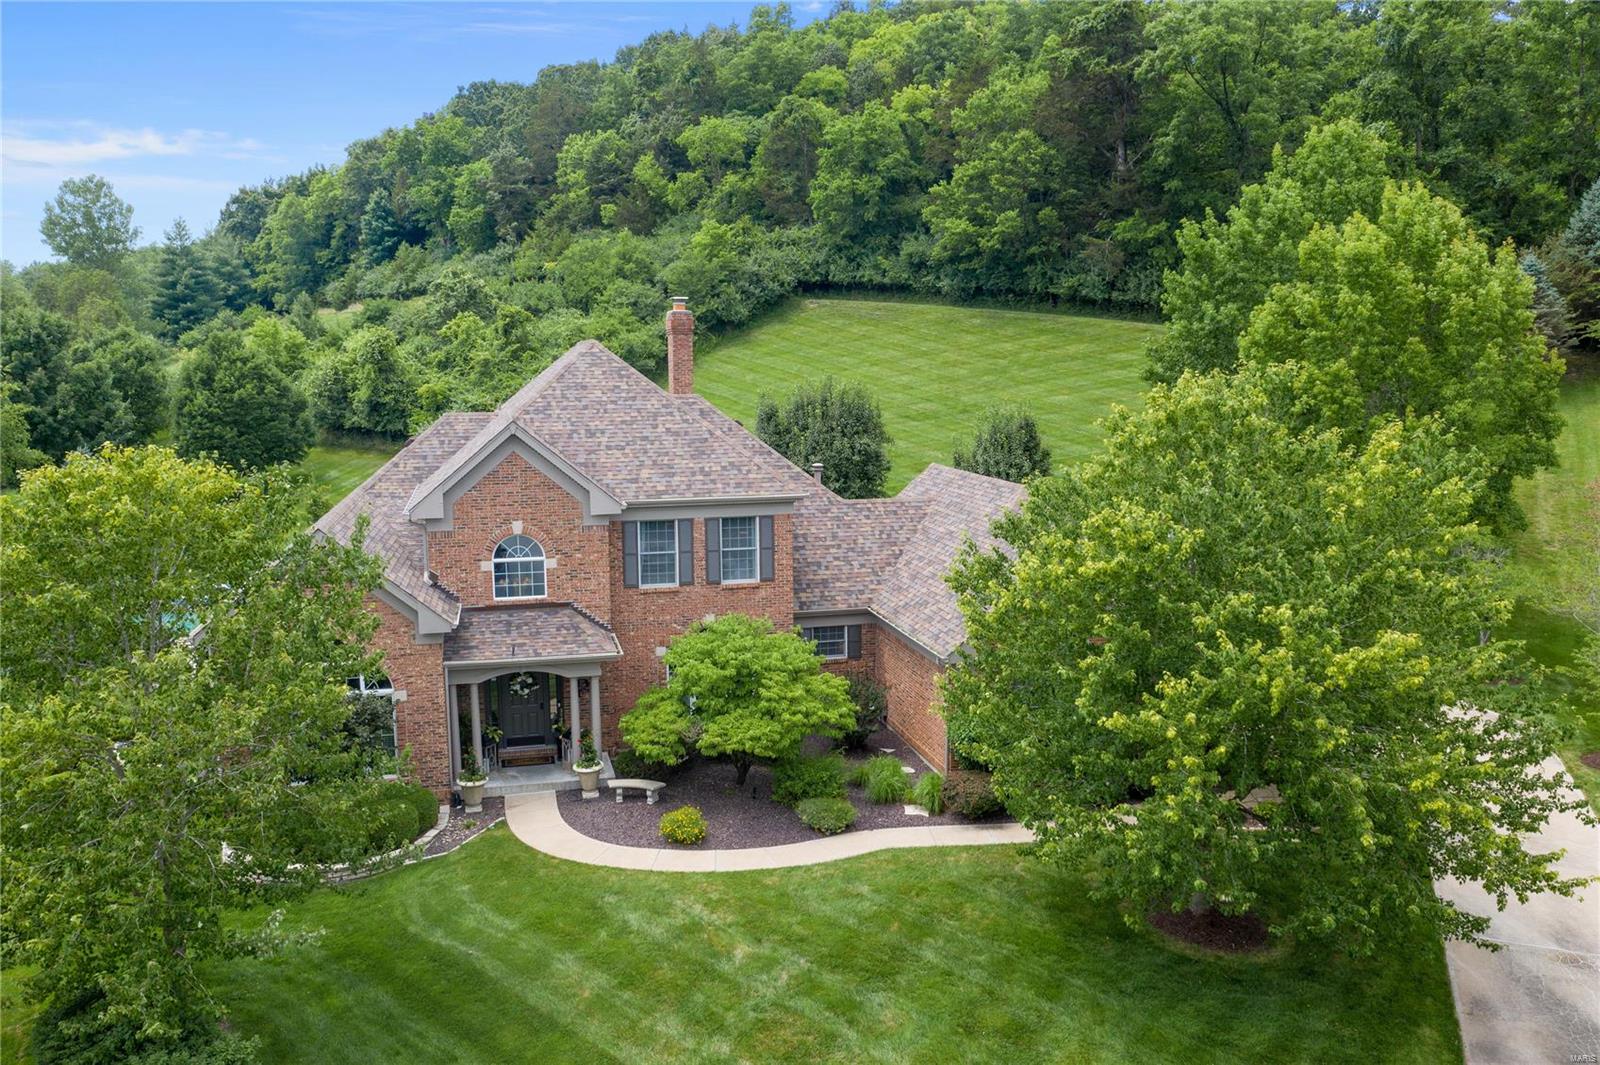
Move over Joanna Gaines! The owner has created a level of perfection found only in magazines or on HGTV! The attention to detail is humbling, with every room a beautiful backdrop for a photo shoot. Wonderful flow, both architecturally and artistically makes this the turnkey residence you’ve been longing for. Designer Kitchen flows through to the Family Room where a majestic window wall overlooks one of the largest and most magnificent private pools we’ve seen. This magical ambiance will make you dream of lovely gatherings with friends and family. A 1st floor Master Suite w/ Office and Spa Bath, is the prefect retreat. Upstairs 3 BR’s and 2 Baths. Who wouldn’t love the huge LL, which could be a separate apartment or teenage heaven with 2 bedroom areas, bath, game room, bar, and best of all, a killer craft room! This home is all about Lifestyle and its many charms casts you in a scene from ā€œIt’s A Wonderful Lifeā€. Living the Dream: Brilliant…
#21051041

Chesterfield

17903 White Robin Court

4 Beds

4 Baths

5,000 Sq.Ft.

$1,099,000

MLS#: 21051041
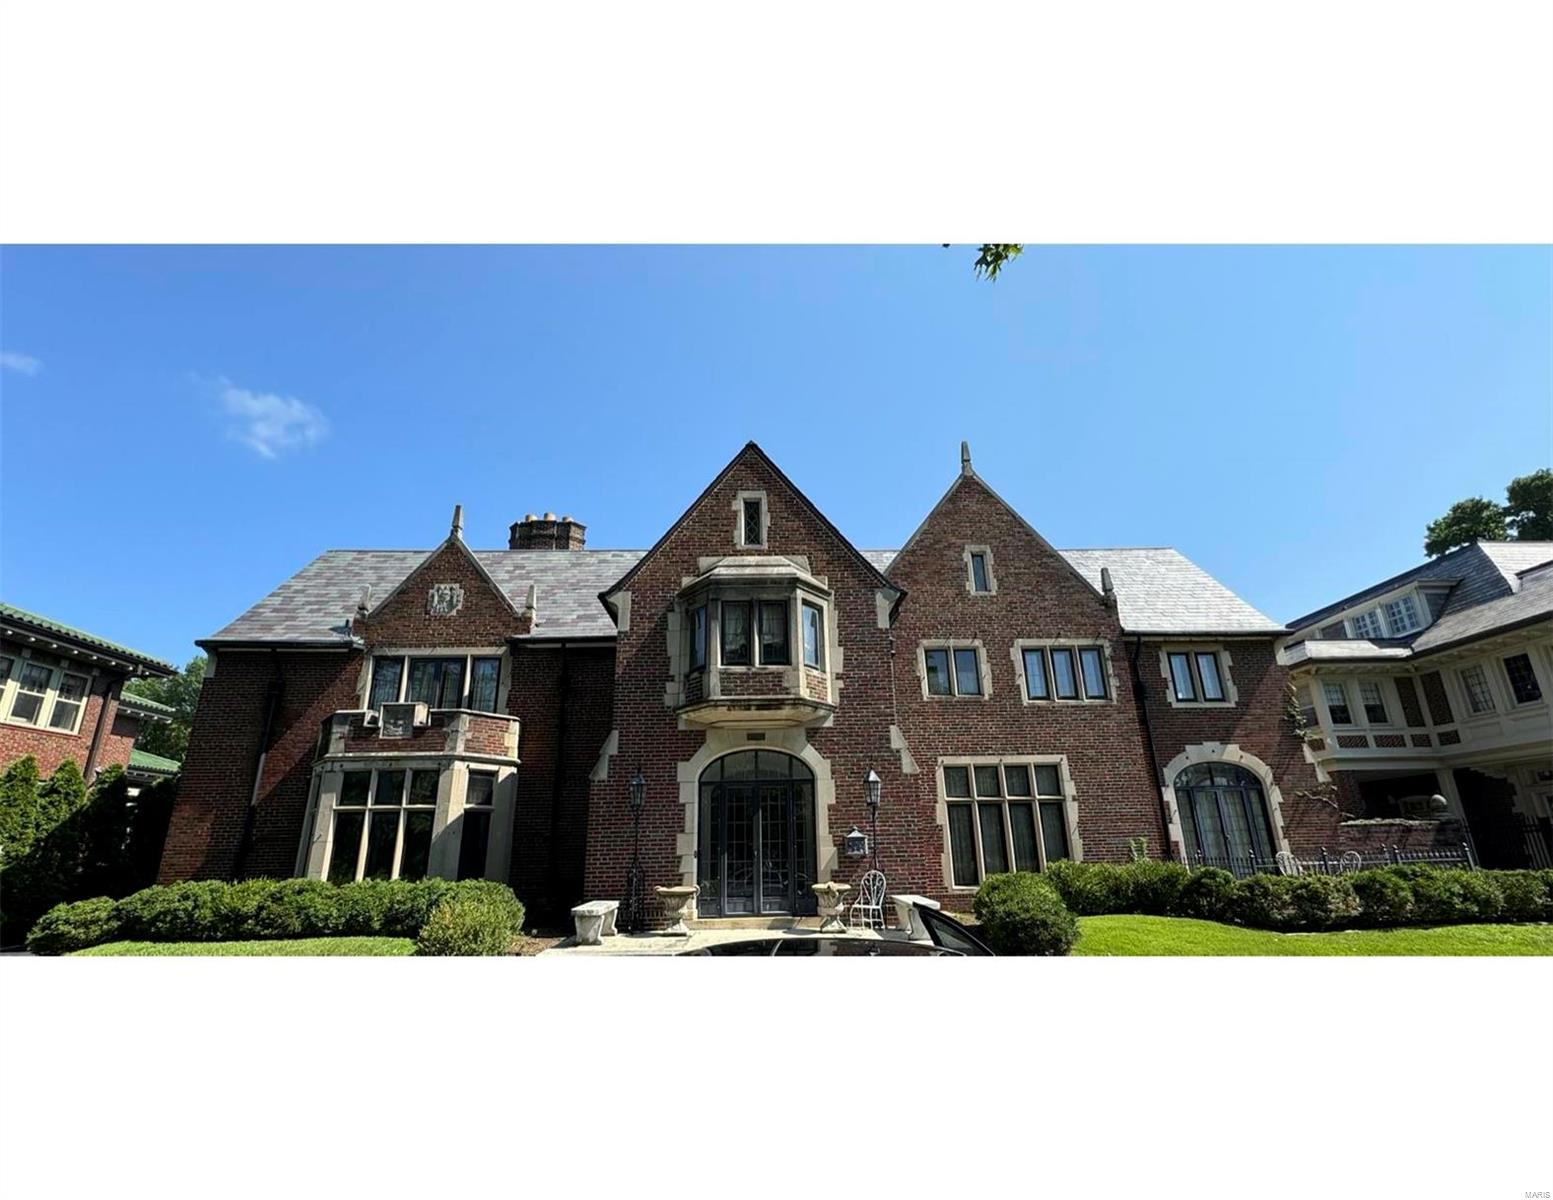
Classic Maritz & Young Tudor Revival built in 1929 across from 1,300+ acre Forest Park  This home has amazing architectural details through-out! Terrazzo floors, grand, circular staircase, elegant plaster moldings, intricately carved wood work & paneling. Gracious principal rooms, 2 enclosed sunrooms. Large primary w/ ensuite. Bonus room w/ vaulted ceiling on 2nd floor ideal for home office.  The living room is a classic English interpretation w/ its decorative plaster ceiling, simple wood-paneled design, & fine carved stone fireplace. The historic rear gardens complete w/ sunken garden, huge pool, large greenhouse + pool house w/ kitchen & full bath. Over 1+ acres just footsteps to the Washington University Danforth Campus & 5 min. to the BJC Med Complex.  This home displays some of the most unique interior & exterior fountains + 3 car ATTACHED garage.  This manse has such unlimited potential, it could be your dream home + offers everything that only the CWE can offer their residents. Additional Rooms: Sun Room
#24043644

St Louis

6145 Lindell Boulevard

4 Beds

4 Baths

5,166 Sq.Ft.

$1,099,000

MLS#: 24043644
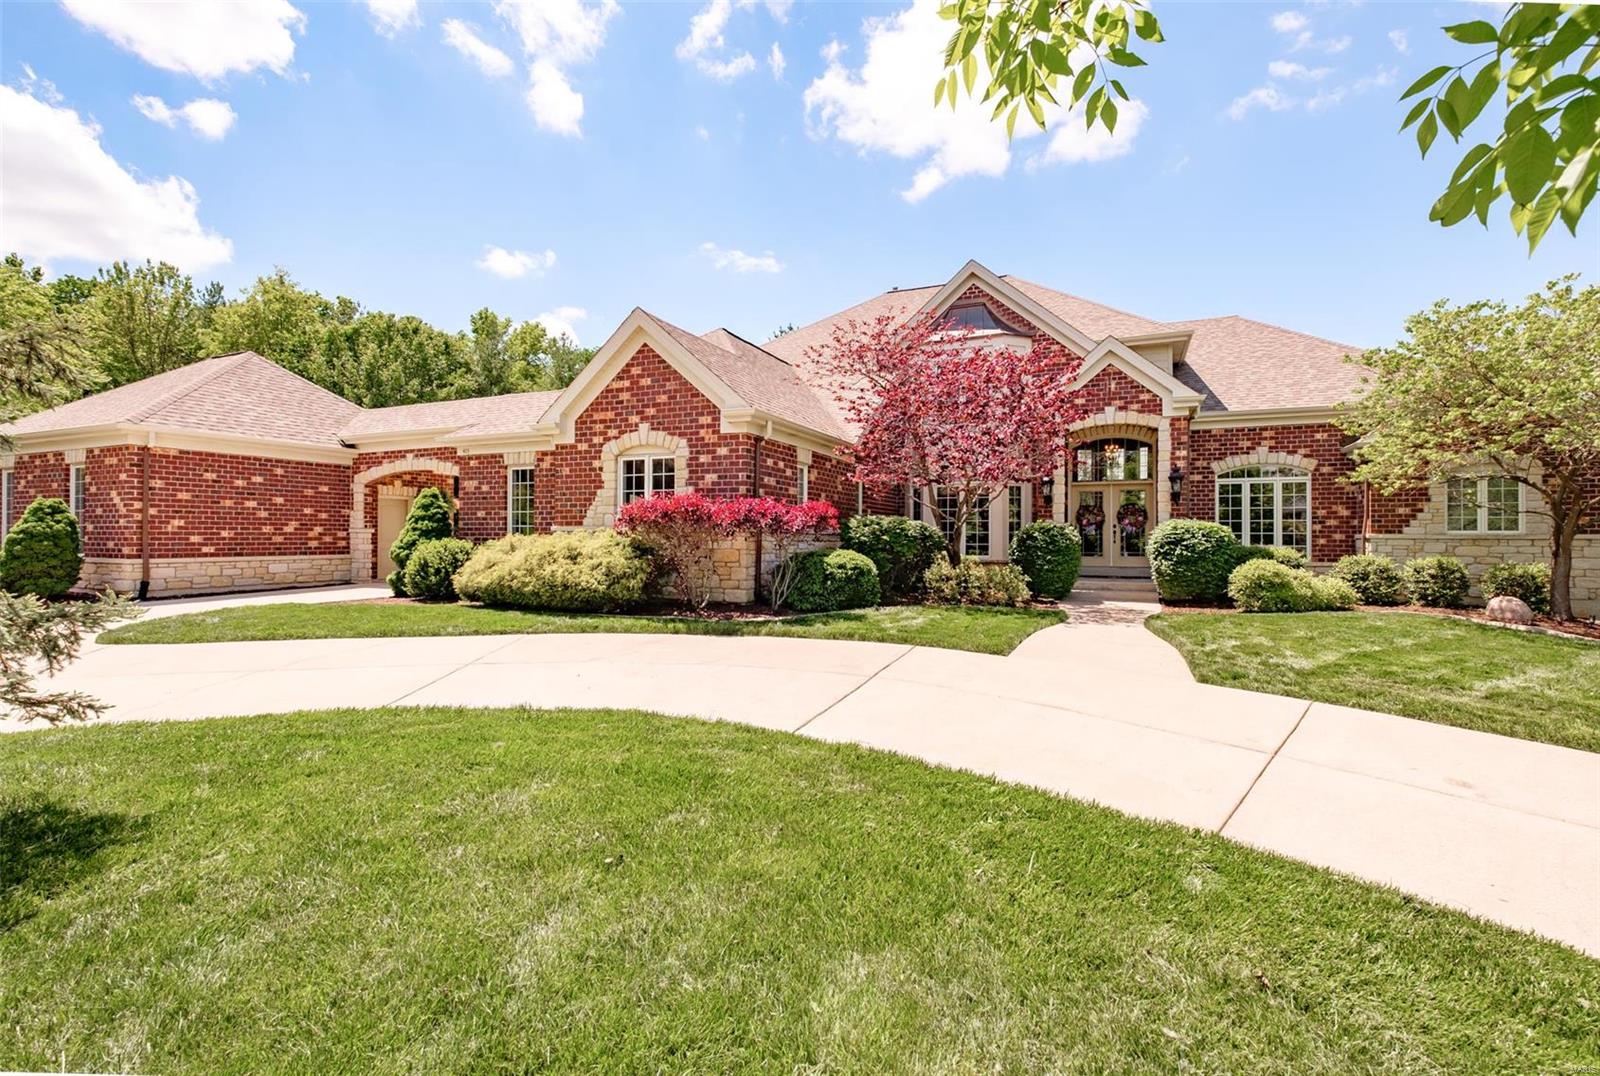
PRICED WELL BELOW VALUE, Seller has over $1.5MM into this property. Spectacular custom built 1.5 story home w/ a freshly painted interior, refinished flooring, some new carpet & much more . Located in a private gated, 3 home cul-de-sac! Gorgeous 2 story entry & 2 story great room along w/ a wall of windows, crown molding & see through gas fireplace. The open & spacious hearth room joins a custom gourmet kitchen w/ custom 42" cabinetry, smooth cook top, custom hood, large center island/breakfast bar & walk in pantry. You’ll enjoy convenient access to screened in deck overlooking a beautiful, professionally landscaped yard w/ a very private in-ground pool for entertaining. Main floor master w/ coffered ceilings, private sitting area w/ cozy gas fireplace & a luxury master bath w/ shower & separate soaking tub & large walk in closet! Additional amenities include crown molding t/o, wainscoting, theater room w/ 2 level seating, exercise room, family/rec room, den/office, loft & finished LL.
#19034836

Weldon Spring

403 Tudor Trace Court

5 Beds

4 Baths

5,700 Sq.Ft.

$1,099,000

MLS#: 19034836
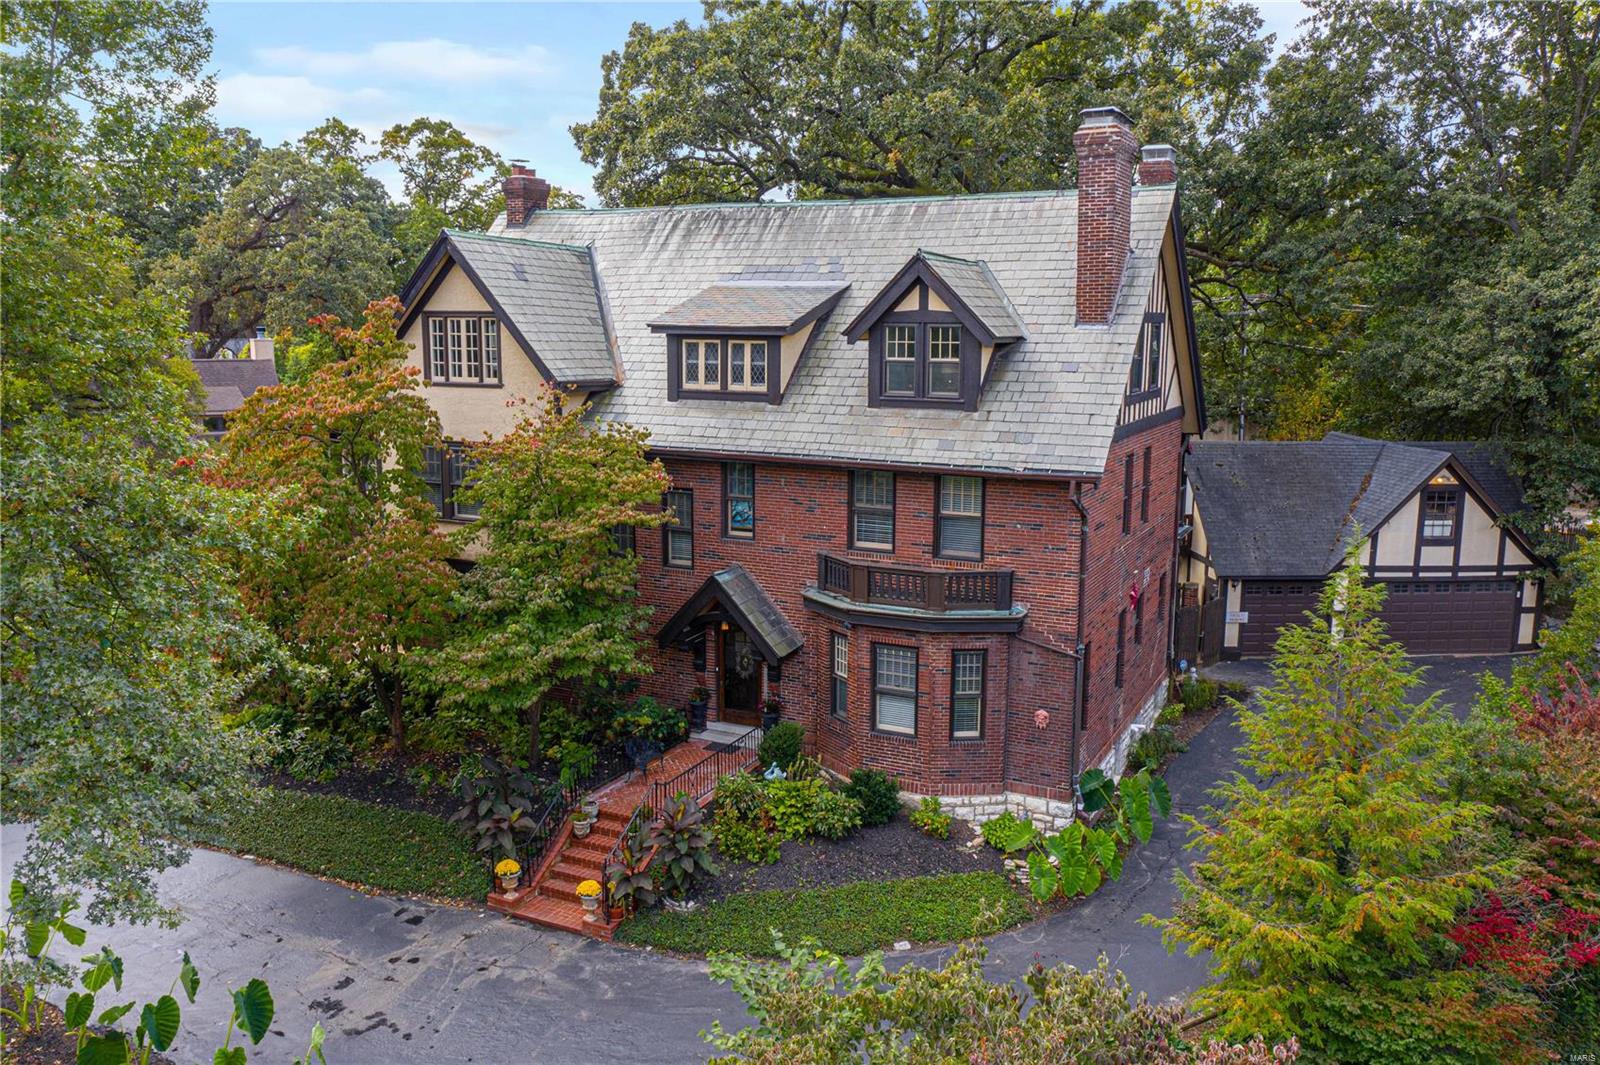
This gracious 5,173 sq. ft. home sits upon a hill in the popular Hampton Park neighborhood. Residents enjoy walking in their neighborhood & being centrally located with the bonus of larger lots than are available in Clayton. The living room is spacious & bright with a gas fireplace & rich architectural details. Off of the living room is a sunroom that looks out onto the yard & opens to a covered flagstone patio. The dining room is beautiful with a wood-burning fireplace. The kitchen has been updated with new cabinets, granite counter & tile floor, though also features the original butler’s pantry & Virtolite tiled walls. The 2nd floor has a primary bedroom with a large walk-in closet in addition to other closets & a sunroom. The primary bedroom bathroom has been updated with new vanity, tile work & jacuzzi tub. The 2nd & 3rd floors have 5 more bedrooms & 2 full baths. The 3rd floor also features a billiards room. Detached carriage house with 3 garage spaces & a living area above.
#20073996

St Louis

1183 Hampton Park

6 Beds

3 Baths

5,173 Sq.Ft.

$1,099,000

MLS#: 20073996

1 ... 508 509 510 511 512 ... 666
* Listings identified with the FMLS IDX logo come from FMLS and are held by brokerage firms other than the owner of this website. The listing brokerage is identified in any listing details. Information is deemed reliable but is not guaranteed. If you believe any FMLS listing contains material that infringes your copyrighted work please review our DMCA policy and learn how to submit a takedown request. Ā© 2024. First Multiple Listing Service, Inc.

Send a message

Message successfully sent.

Your message

What is 3 + 4 ?

Reason for contacting?

I agree to receive email communication and understand I can unsubscribe at any time.

I agree to be contacted by Rock Island Realty via call, email, and text for real estate services. To opt out, you can reply 'stop' at any time or reply 'help' for assistance. You can also click the unsubscribe link in the emails. Message and data rates may apply. Message frequency may vary. Privacy Policy

Sign Out

Virtual Assistant

Would you like to take the next step with this property? We can help you schedule a showing or virtual tour, or send you more details.

Yes, I would like more information.

Thank You for Your Reply, One of Our Agents will contact you as soon as possible

No, maybe later.

Thank you, you can always contact me via email, phone number or through the contact form.

Realhub AI

Lucy - Your AI-Powered Realtor

Update Your Temporary Password

Personalize your search

Enter your email and we'll notify you immediately when new listings match what you're looking for.

or enter email address

Already have an account ? Login here

Continue your home search

I agree to receive communications and understand I can unsubscribe at any time.

I agree to be contacted by Rock Island Realty via call, email, and text for real estate services. To opt out, you can reply 'stop' at any time or reply 'help' for assistance. You can also click the unsubscribe link in the emails. Message and data rates may apply. Message frequency may vary. Privacy Policy

Already have an account ? Login here

We use cookies

We use cookies primarily for analytics to enhance your experience. By accepting, you agree to our use of these cookies. You can manage your preferences or learn more about our cookies policy.
