Properties

Browse or get in touch to schedule a walkthrough.

  • Nearby me
Price range

Popular Features

Community Features

Association

Property Features

Waterfront

View

Exterior Features

Interior Features

Style

10000 properties match your criteria

Updated 1 minute ago

E-Alert name
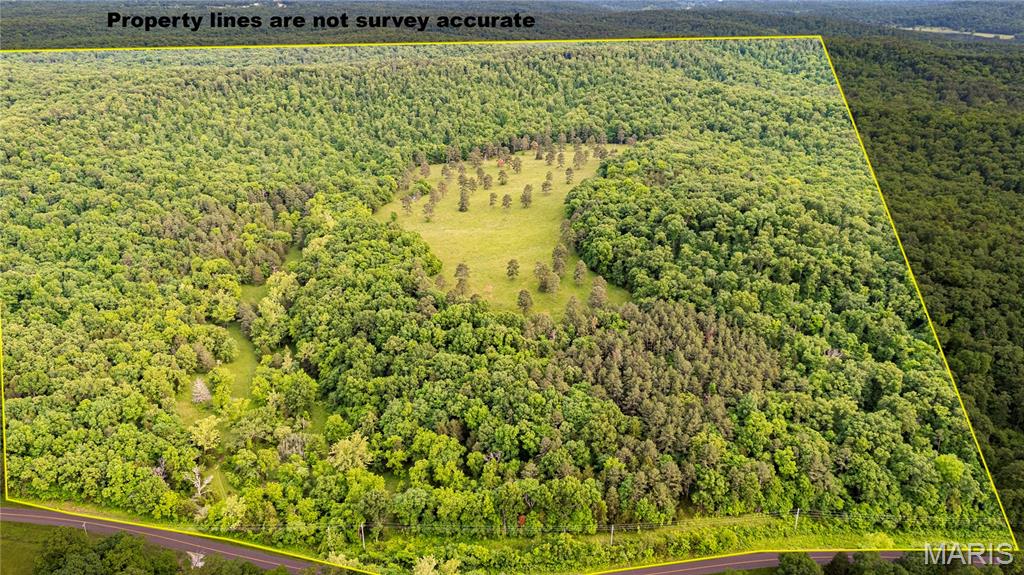
215 ACRES M/L OF WOODS AND PASTURE: Located a few miles outside of Potosi, this property hasn't been hunted for years and offers some excellent white-tailed deer hunting, along with several good building sites with awesome views. There is a wet-weather creek on the property that would help make a lake at the edge of the woods and pasture. This property has State Hwy frontage and electric available. If you've always wanted a secluded spot to build that dream home, come take a look at this one!
#25038310

Potosi

215 AC OFF HWY AA

None Beds

None Baths

N/A

$1,075,000

MLS#: 25038310
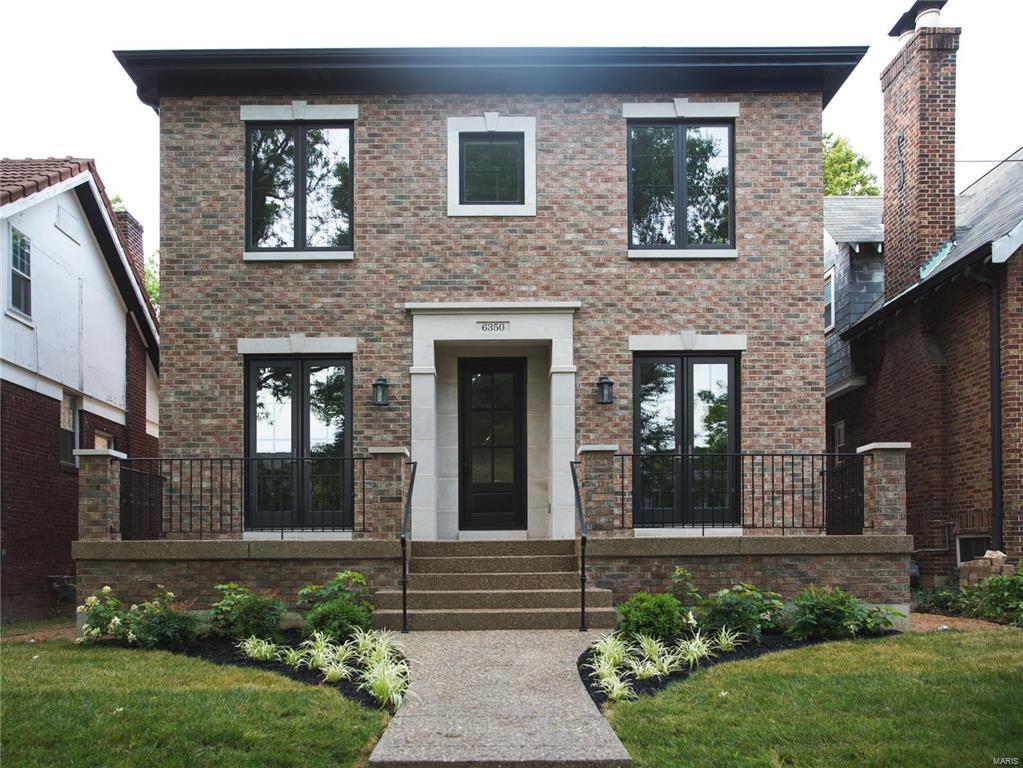
FOR COMP PURPOSES ONLY
#17054418

St Louis

6350 Alamo Avenue

5 Beds

3 Baths

3,000 Sq.Ft.

$1,075,000

MLS#: 17054418
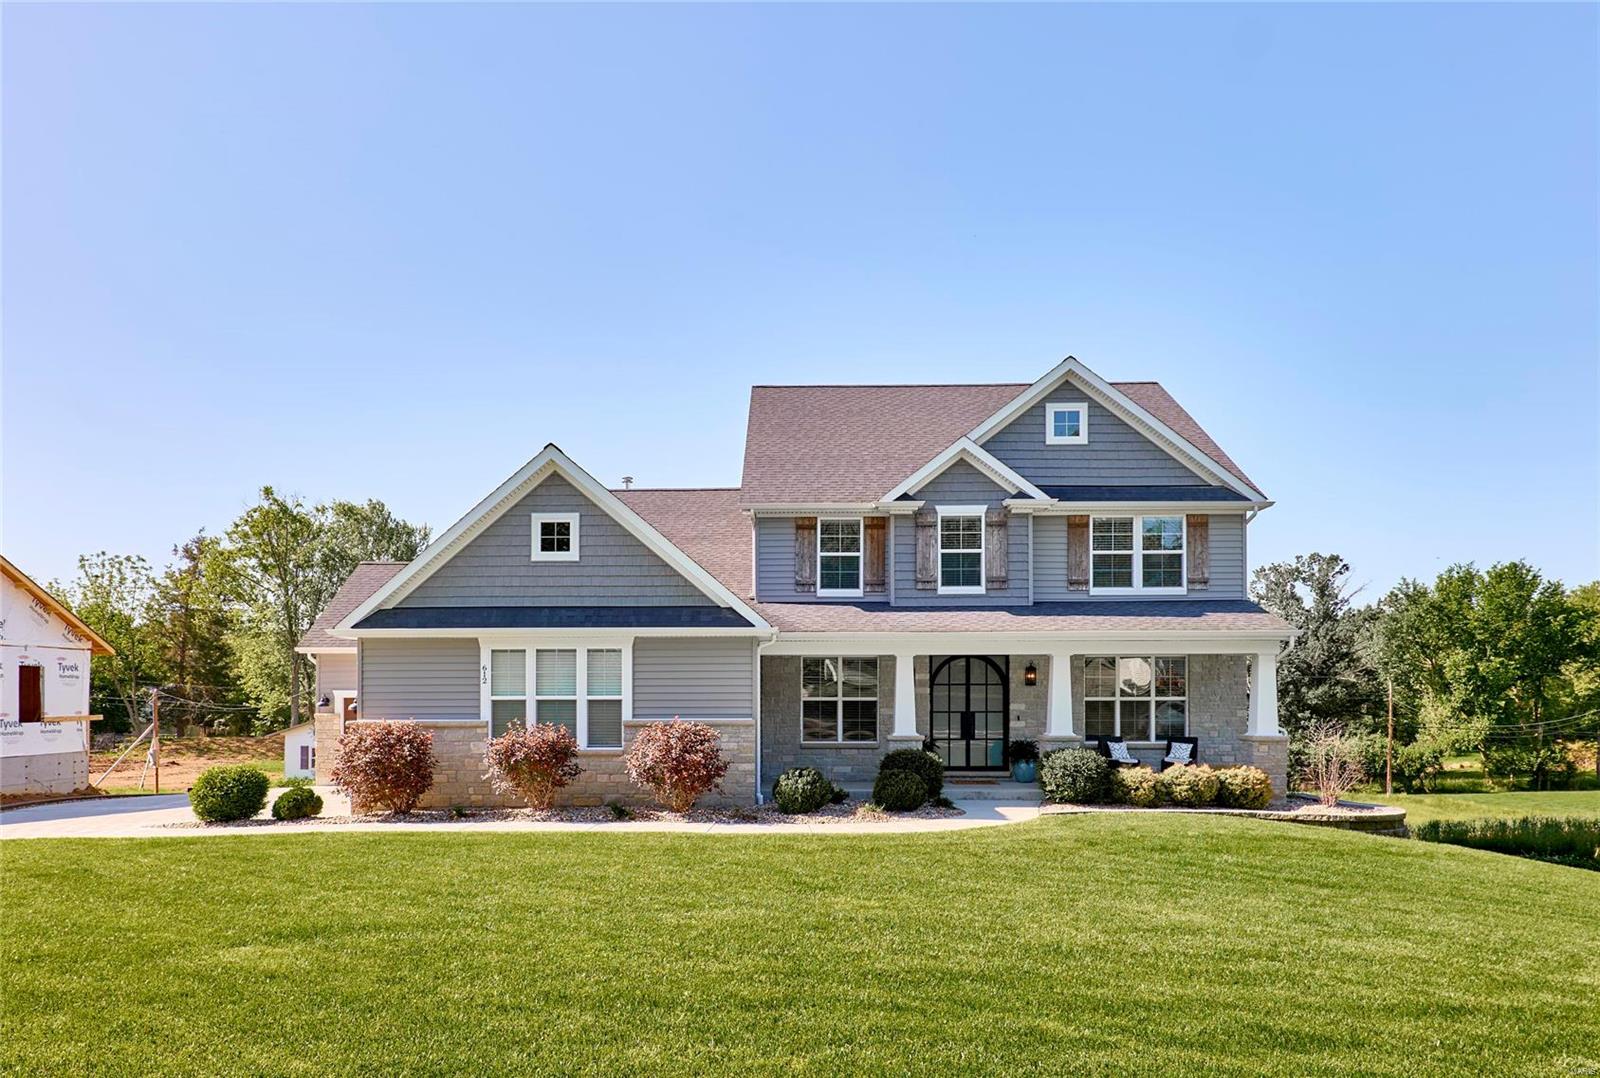
Gorgeous 1.5 story home on level ½ acre+ lot is loaded with custom features and high-end extras.  Impressive arched iron entry doors open to 9’ ceilings, hand-scraped engineered flooring, oversized moldings, custom millwork & low-e Pella windows throughout.  Open kitchen features 9’ island, under-cabinet lighting, SS Bosch appliances, 2 pantries & soft close cabinetry & adjoins laundry room & convenient storage cubbies.  Breakfast room slider leads to 15X14 composite deck overlooking private back yard.  Luxurious MF owner’s suite w/coffered ceiling, 2 large walk-in closets & luxury bath.  Upper level offers 3 additional spacious bedrooms (all w/walk-in closets) and bonus room.  Enjoy the deep pour finished walkout lower-level w/rec room, dry bar, full bathroom & office/sleeping room.  Other features: oversized insulated & drywalled 3 car garage,  zoned HVAC, 50 gal water heater, inground irrigation system, upgraded lighting & plumbing fixtures throughout.
#24030747

Manchester

612 Joyce Ann Drive

5 Beds

4 Baths

4,490 Sq.Ft.

$1,075,000

MLS#: 24030747
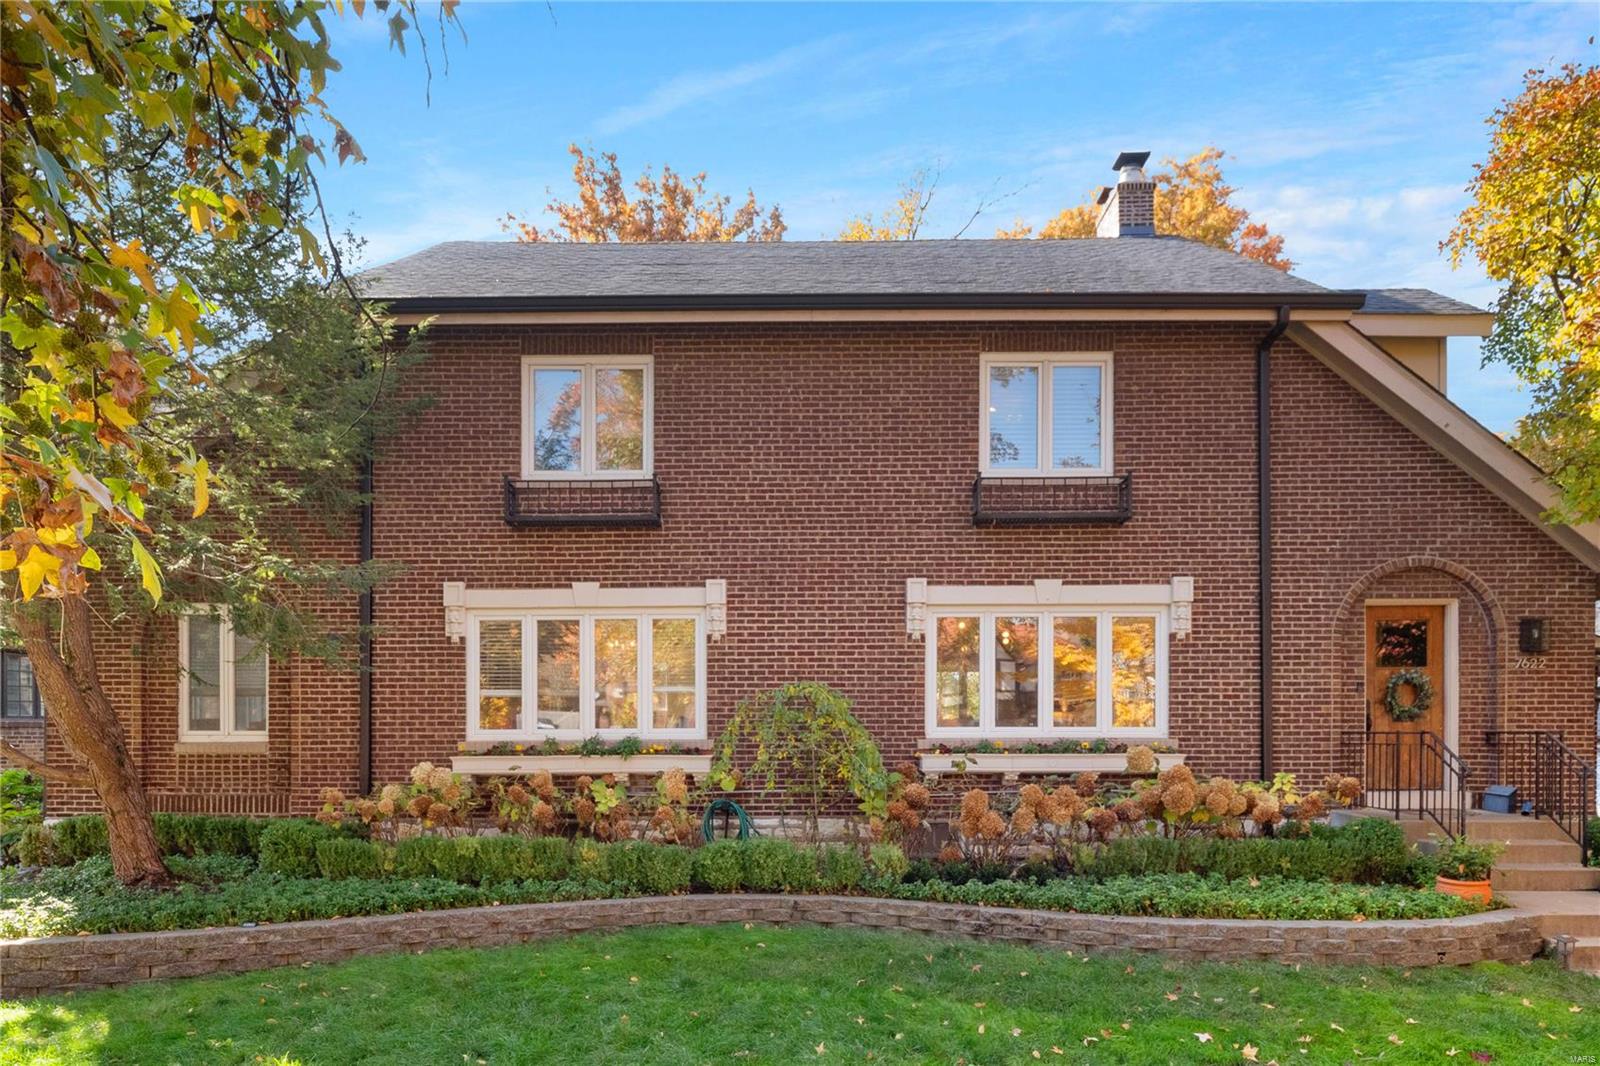
Experience the best of Clayton in this beautifully updated home in Wydown Forest that has walkability to shops, restaurants, & parks (including one in your own backyard). This home is a perfect blend of classic traditional & bright and modern, featuring oak hardwood floors & beautiful trim work. The expansive living room includes a timeless fireplace, & opens to the dining room with custom built-in cabinetry that includes a fold-out secretary, dry bar, storage, & seating. The stylishly done kitchen features an eat in kitchen, stone countertops, & KitchenAid appliances. A charming sunroom is off the dining/kitchen & is a perfect spot to sip your morning coffee. Upstairs has the primary suite with custom built-ins, walk-in closet, & updated bath & is finished off with two more spacious bedrooms. The finished lower level offers more living space, laundry & walks out to the beautifully manicured lawn. A brand new deck as of October 2023 is the finishing touch to this charming Clayton home! Additional Rooms: Sun Room
#23063701

St Louis

7622 Walinca Terrace

3 Beds

2 Baths

3,300 Sq.Ft.

$1,075,000

MLS#: 23063701
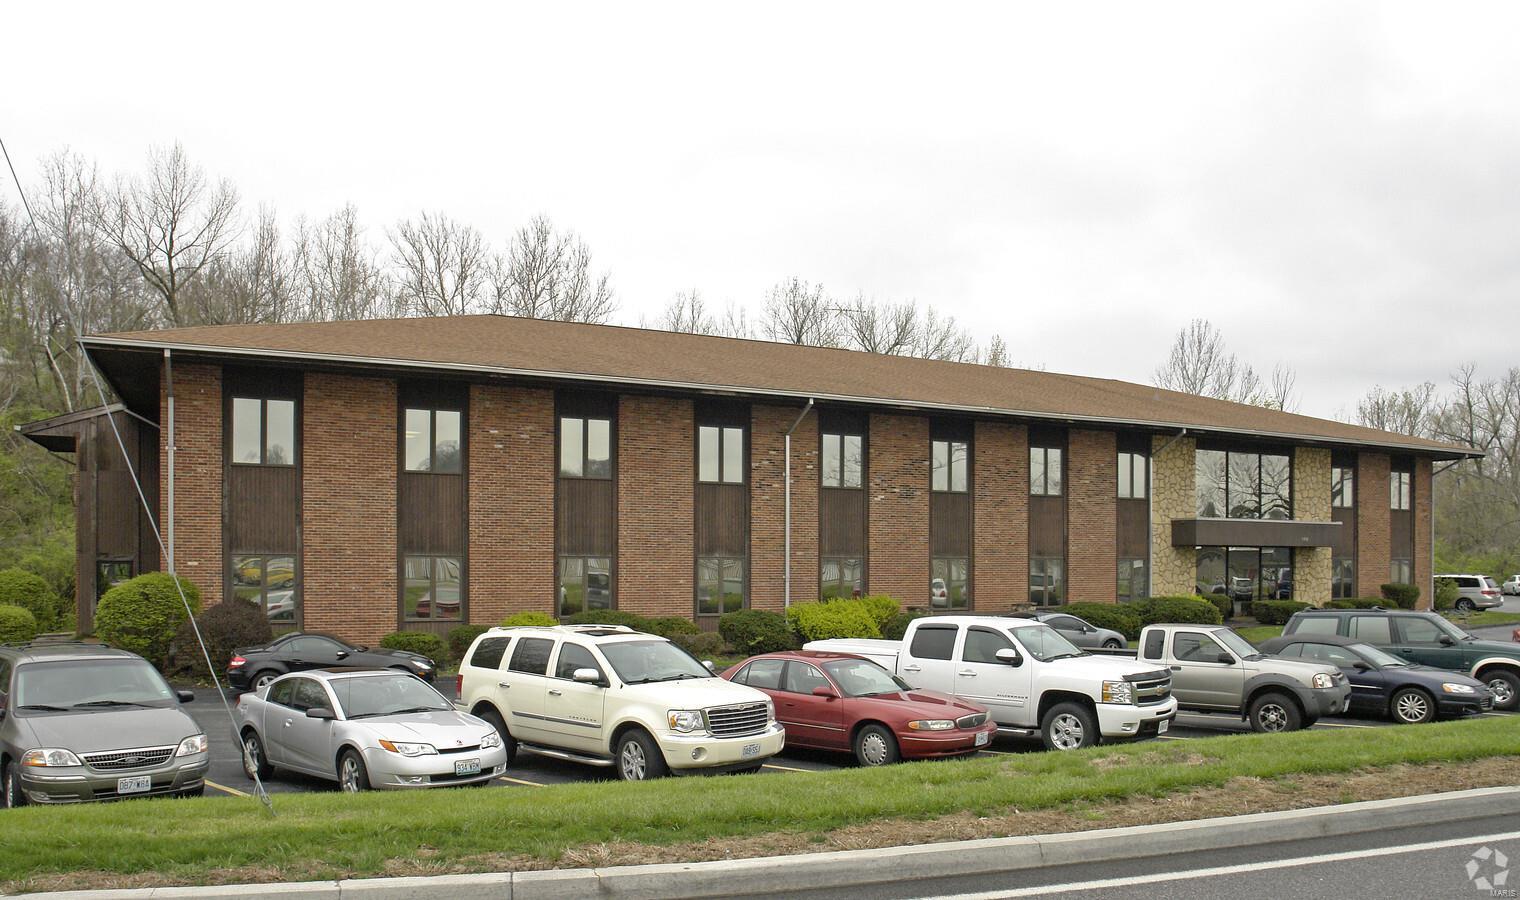
Great  opportunity for Investment Many Long term Tenants Space available immediately for your Business. Convenient Location Major capitol improvements completed. Location: High Traffic
#21055196

Ballwin

180 S Weidman

None Beds

None Baths

19,792 Sq.Ft.

$1,075,000

MLS#: 21055196
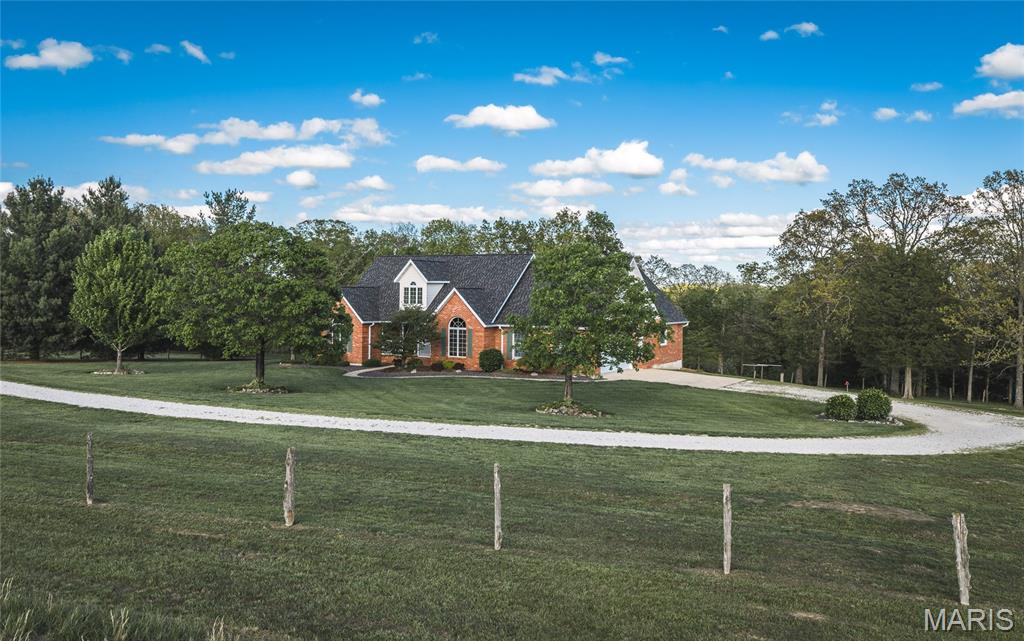
Located at 1276 Highway Y in the heart of Gasconade County, this exceptional 89-acre recreational and residential estate offers the rare combination of luxury country living, proven hunting ground, productive pasture, mature hardwood timber, and turnkey improvements in one of east-central Missouri’s most desirable outdoor regions. Positioned just outside Bland with convenient paved highway frontage, this property delivers privacy, accessibility, and four-season enjoyment.

          At the center of the property sits a beautifully maintained custom brick walkout ranch home offering approximately 3,040 square feet of finished living space. Built in 1998, the residence features three bedrooms, three bathrooms, and quality finishes throughout. Inside, cathedral ceilings create an open and inviting atmosphere, while granite countertops, spacious walk-in closets, and thoughtful custom details provide both comfort and functionality. The mostly finished lower level includes a custom bar and game room, creating the perfect setting for entertaining family, guests, or hunting partners after a day in the field.
Step outside and the property continues to impress. The grounds surrounding the home have been meticulously landscaped with a manicured lawn, flowering trees, and mature pines that immediately showcase pride of ownership. A large metal outbuilding provides excellent storage for tractors, ATVs, hunting equipment, boats, or workshop space.
The 89 acres offer an outstanding blend of open pasture, mature timber, edge habitat, and natural travel corridors. A scenic pond and spring-fed valley create reliable year-round water sources while enhancing wildlife habitat on the property. The diverse topography creates stand locations, pinch points, and natural funnels, making this a serious hunting tract with a strong history of successful whitetail deer and turkey harvests.
The property layout provides ample opportunities for additional food plots, trail systems, stand improvements, and habitat enhancement projects. Whether your goal is trophy deer management, turkey hunting, trail riding, hiking, or simply enjoying the outdoors, this farm is built to perform.
Conveniently located near Owensville in Gasconade County, the property puts everyday shopping, dining, healthcare, and essential services just a short drive away. Hermann, the Gasconade County seat known for its wineries and Missouri wine-country tourism, is also a short drive away.
Outdoor recreation extends far beyond the property boundaries. The nearby Gasconade and Bourbeuse Rivers offer outstanding opportunities for fishing, boating, kayaking, floating, and additional public-access hunting and recreation.

          Whether you are searching for a full-time residence, private family retreat, legacy hunting property, or investment-grade Missouri recreational holding, this Gasconade County farm offers the improvements, habitat, accessibility, and location to meet the highest expectations.
#26028966

Bland

1276 Highway Y

3 Beds

3 Baths

3,040 Sq.Ft.

$1,075,000

MLS#: 26028966
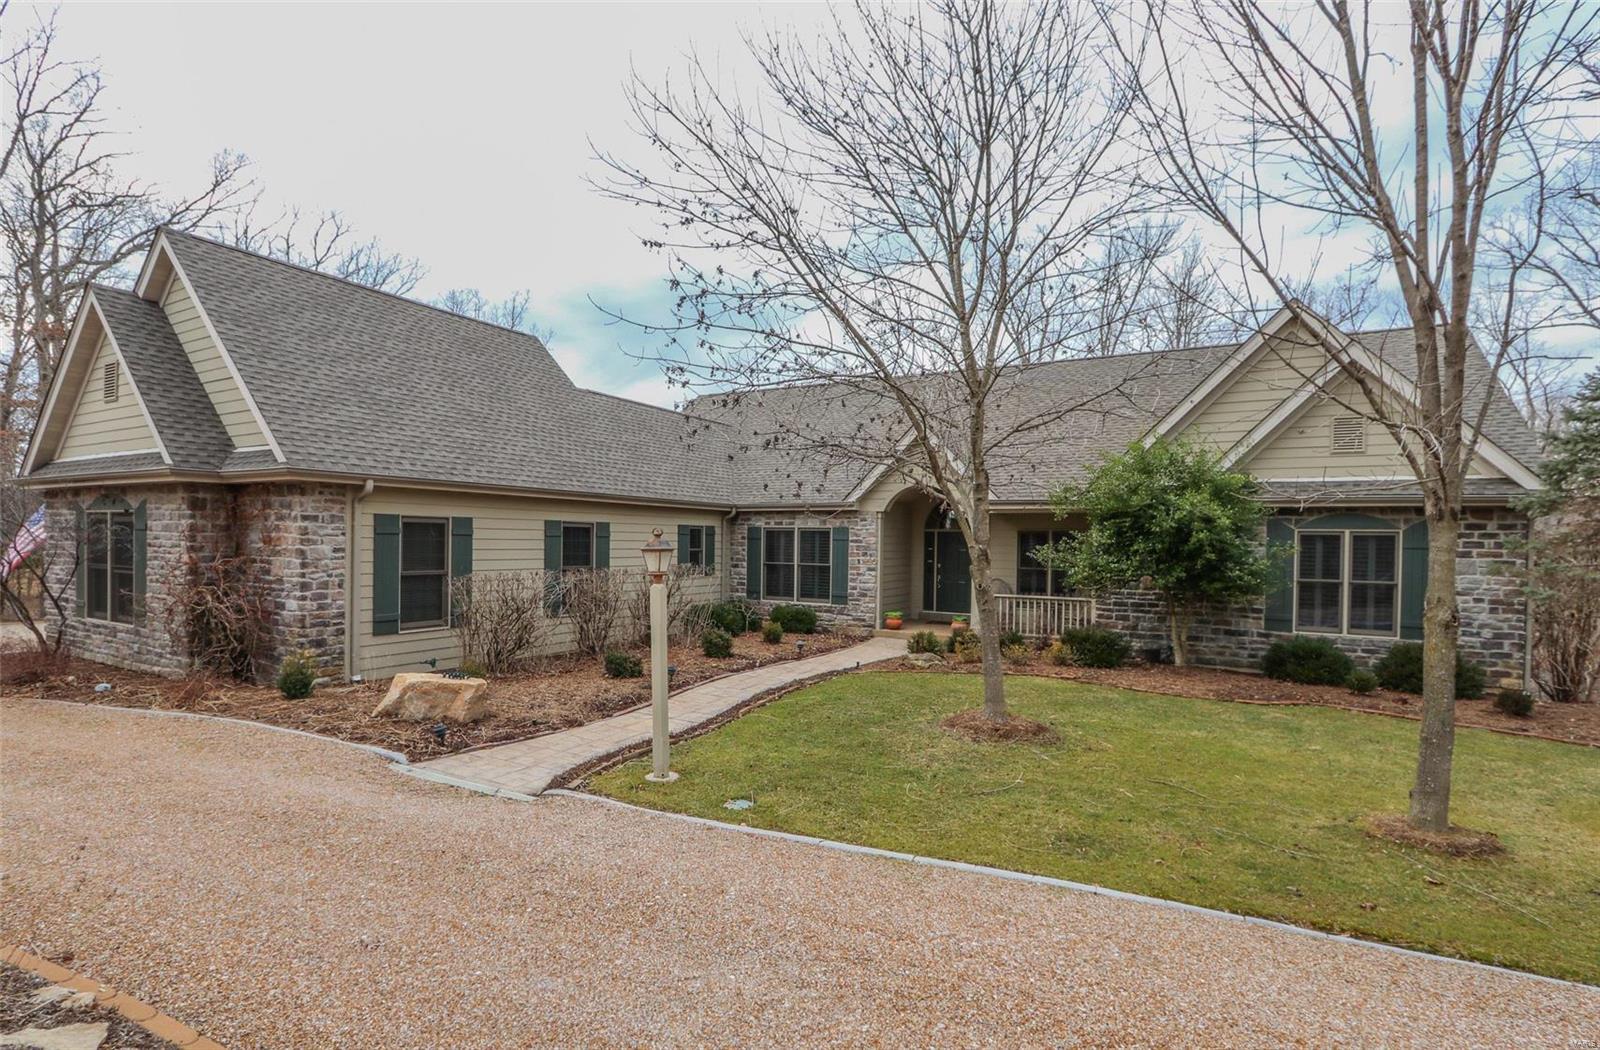
Perfectly perched and centered among towering oak trees on the shores of Innsbrook's  premier "Lake Alpine" could just be the perfect setting. Sunsets, lake views, and easy access describe the location to a tee?  Meticulously maintained, this home offers plenty of space for family and friends with room to room lake-views, privacy from adjoining property owners, and plenty of shoreline to enjoy with kids and grand kids. The hearth room upstairs creates the perfect setting for your morning gathering spot, not to mention the four seasons room just a few steps away. The lower level offers a family room accompanied by a wet bar and game room adjacent leading out to a spacious patio offering a serene setting overlooking the crystal clear waters of Lake Alpine. When it comes to overnight guest, be assured there's plenty of room with four bedrooms and additional sleeping in the lower level office outfitted with a Murphy bed. This is a must see, you won't be disappointed!!! Additional Rooms: Sun Room
#20008160

Innsbrook

2292 Alpine Lake Drive

4 Beds

4 Baths

3,765 Sq.Ft.

$1,075,000

MLS#: 20008160
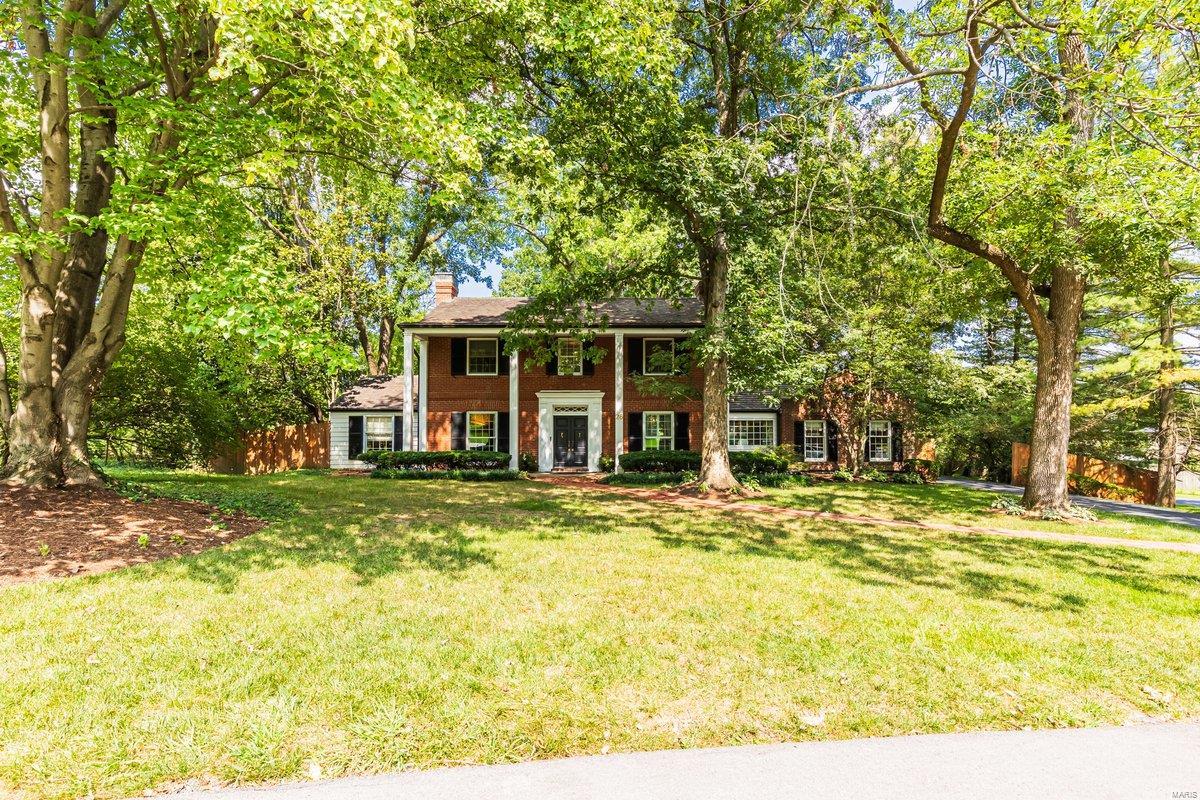
This updated and meticulously maintained home truly has it all! As you step inside, you’re greeted by a charming entryway that leads to an expansive first floor offering a formal living room and a versatile office/converted sunroom. A large formal dining room flows into an updated kitchen, complete with a butler's pantry, breakfast room and convenient custom storage. A large den off of the breakfast area allows for even more great living space. Upstairs, there are four bedrooms and three full baths, including a recently renovated primary en-suite with a fantastic walk-in closet. The lower level offers additional recreational/flex space and plenty of storage. Sitting on a scenic, large lot, unwind in your private oasis with a covered patio and a private in-ground swimming pool. Two-car garage. This home combines elegance, functionality, sophistication and all in a great location. Offering everything you need for modern living! *Please note-yearly HOA fee varies year to year.
#24053117

Olivette

26 The Orchards Lane

4 Beds

3 Baths

3,505 Sq.Ft.

$1,075,000

MLS#: 24053117
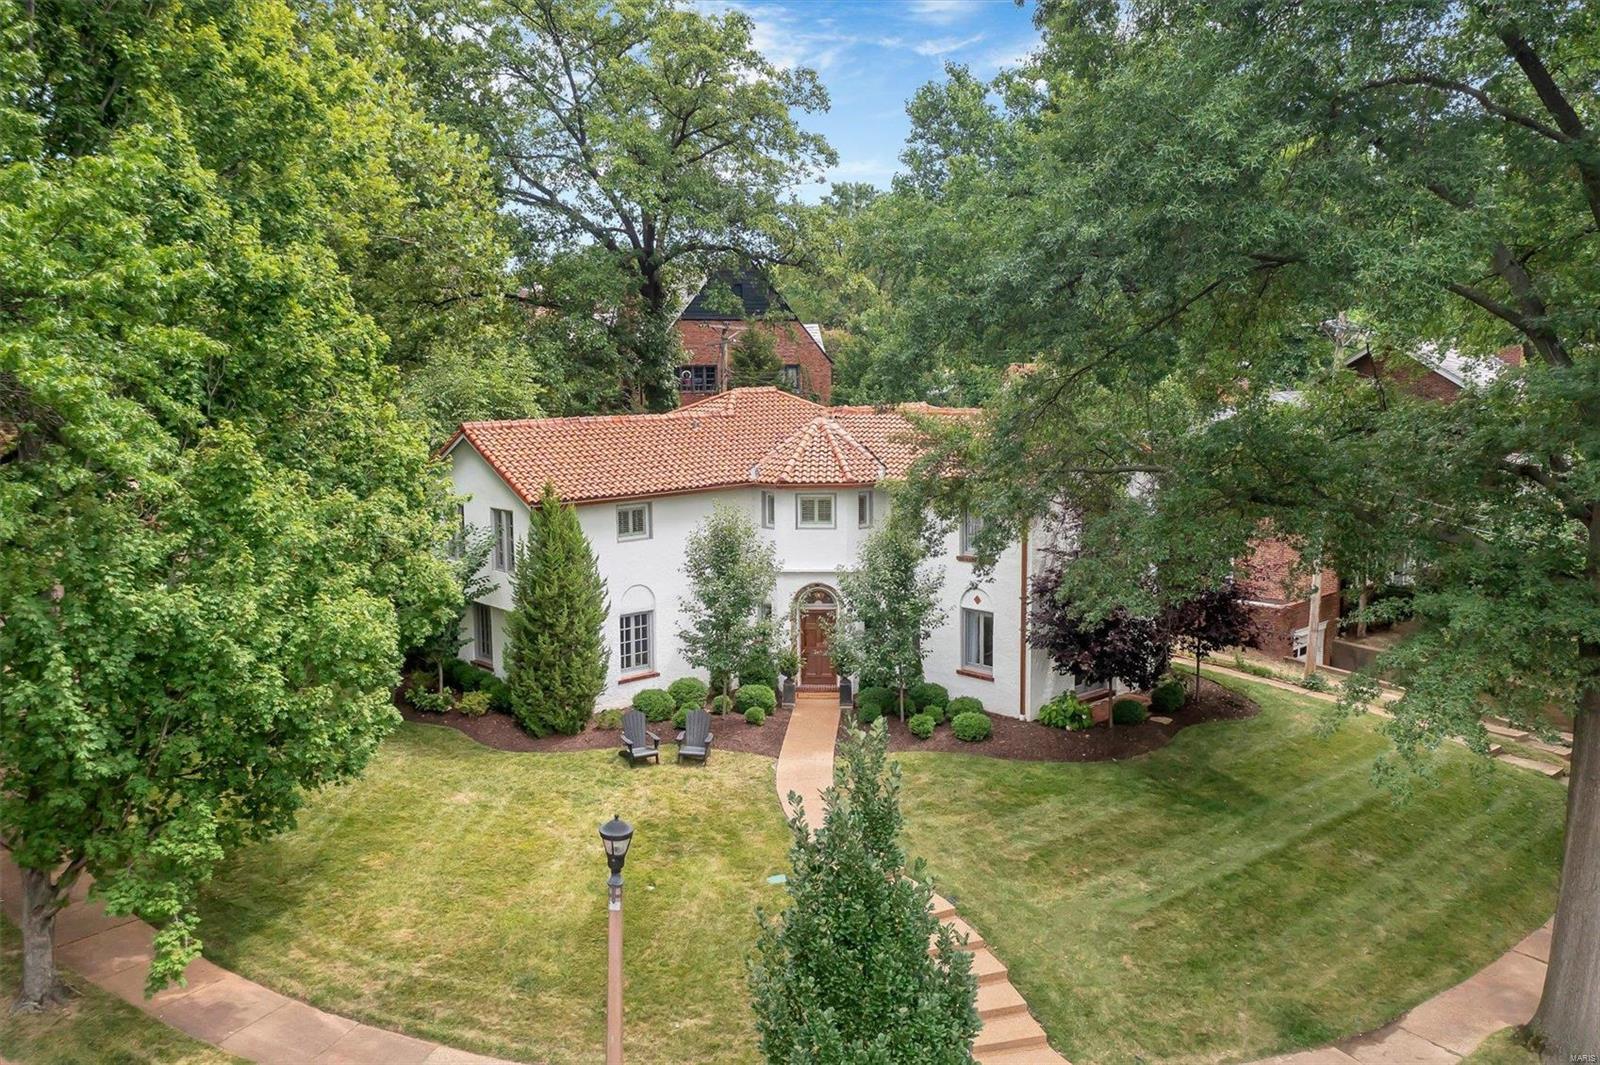
This University Hills gem perfectly marries historic elements w/ modern updates & professional design. Mosaic tile foyer & grand arches welcome you to the living room w/ gorgeous built-ins, extensive lighting, & stately fireplace. The hub of the home is a family-friendly kitchen & dining room w/ banquette seating, large island, Sub-Zero fridge, wet bar & pantry. A bonus room off the kitchen makes a perfect den, office or formal dining room. A mudroom, laundry & powder room round out the first floor. Upstairs, French doors lead to a well-lit den, office, or playroom. Down a private hall, a spacious primary suite awaits featuring custom drapery, a huge shower, dual vanities & walk-in closet. 3 more roomy bedrooms & large hall bath complete the upstairs. Outdoors, the sweeping corner lot w/ mature trees & pretty landscape is the perfect setting for evening drinks as you greet friendly neighbors passing by. Entertaining is a delight with expansive hardscapes & custom banquette dining area.
#22044323

St Louis

7335 Kingsbury Boulevard

4 Beds

2 Baths

3,878 Sq.Ft.

$1,075,000

MLS#: 22044323
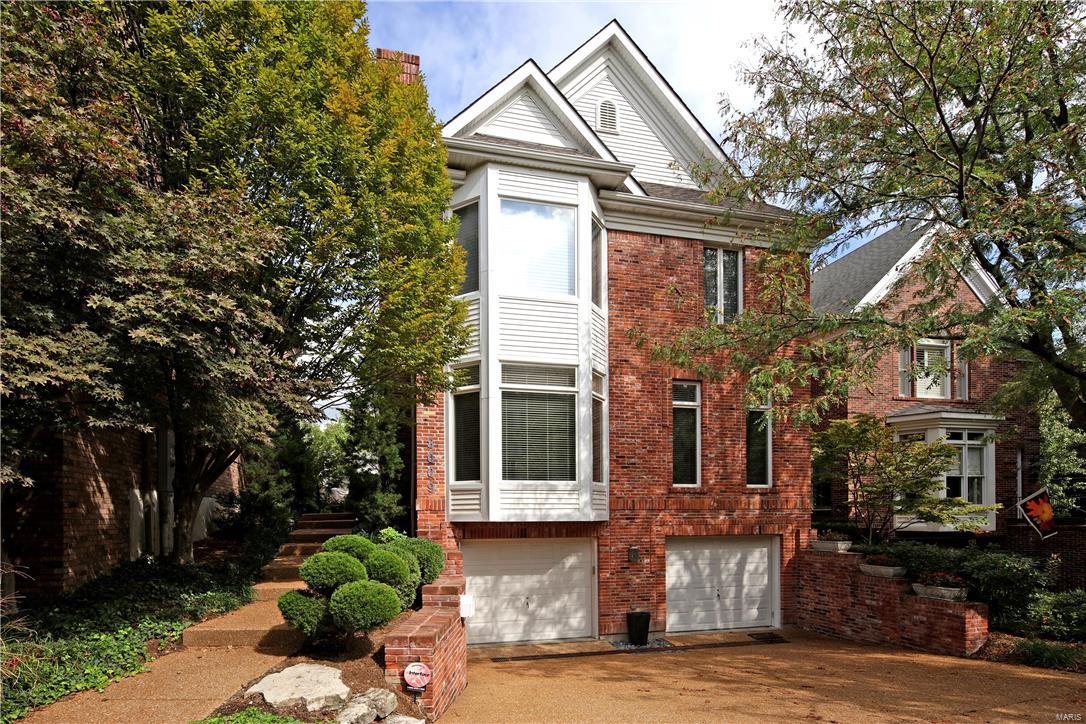
Offering a sense of serenity and quiet sophistication, this 3 bedroom, 3.5 bath Clayton townhome artfully combines light filled living spaces with exceptional modern amenities including an elevator to all three levels. The two story entry opens to the dining room and a step down living room with high ceilings, bay window, wood floors, cove lighting and a gas fireplace with a granite raised hearth. The upscale kitchen with custom cabinets, an island/breakfast bar, built in desk and wet bar/butler's pantry adjoins the sunny breakfast room and hearth room with wood burning fireplace and built in bookcases with door to the outside private deck and spa. Upstairs the master suite has a trey ceiling, bay window and incredible luxury marble bath with double sinks, steam shower, jet tub, skylight and large walk in custom closet. There are two other en suite bedrooms and laundry. The lower level has separate storage area and 3 car tandem garage.
#17080157

Clayton

8009 Clayton Lane Court

3 Beds

3 Baths

3,119 Sq.Ft.

$1,075,000

MLS#: 17080157
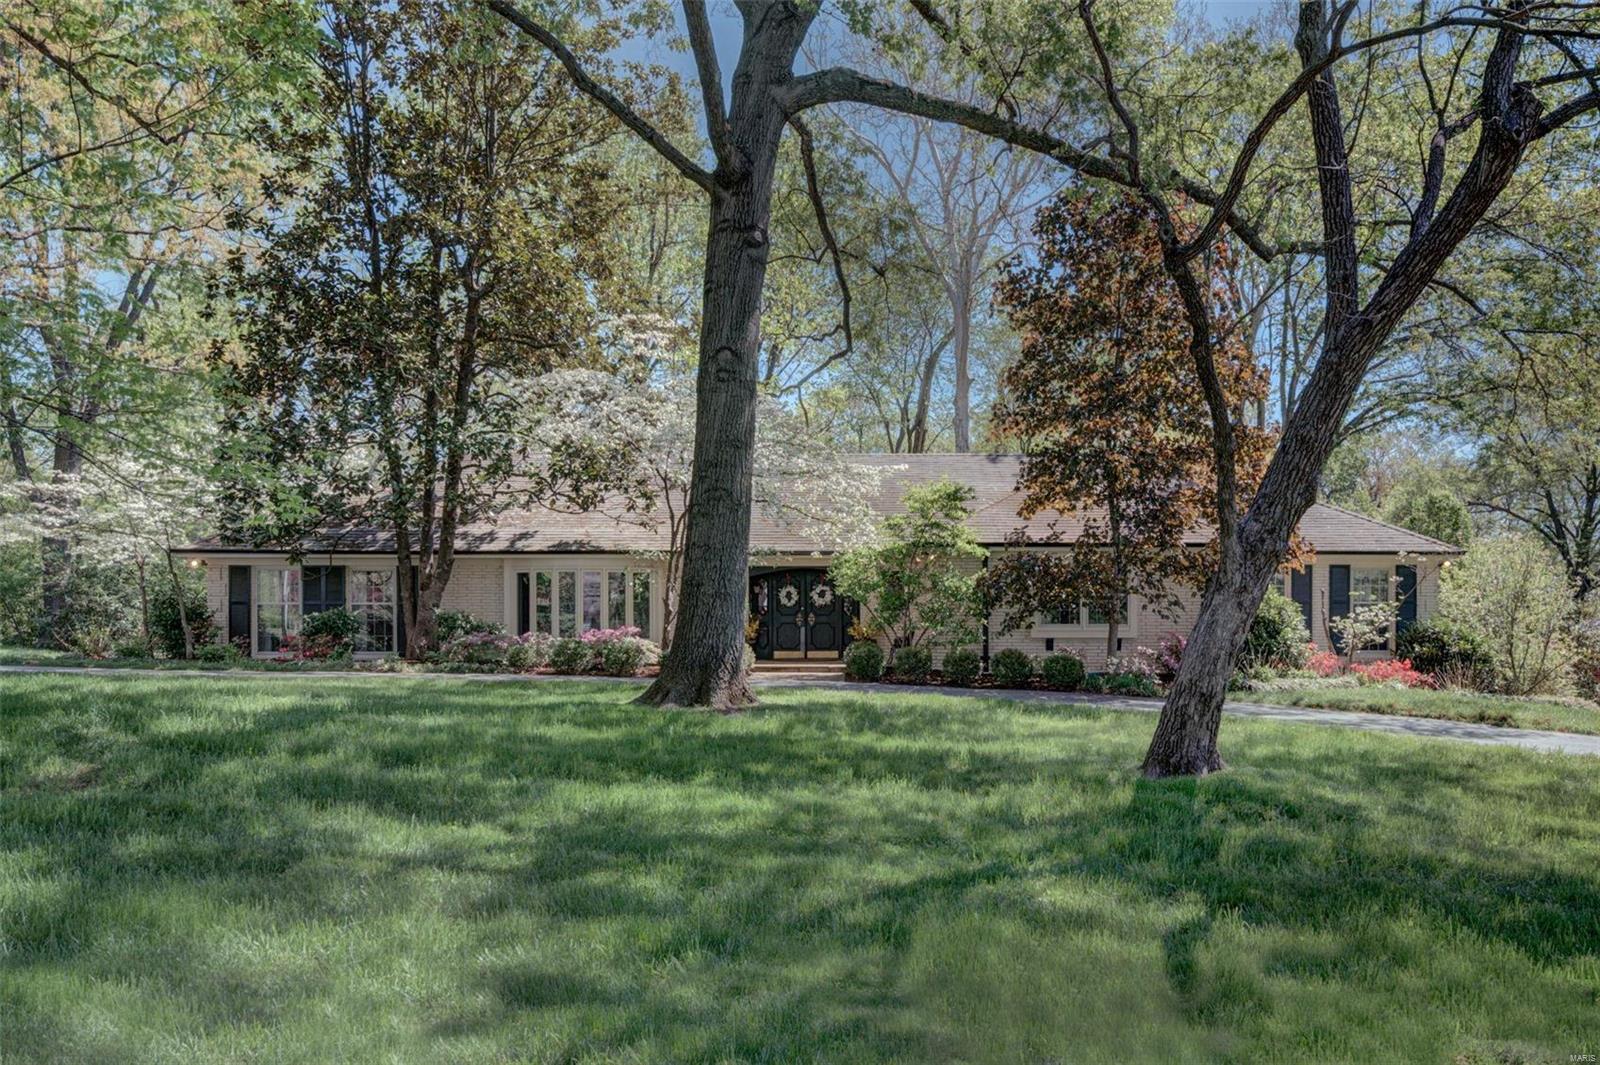
Fantastic  3 bed, 4.5 bath ranch home w/ 3850 sq ft of living space near Old Warson CC on gorgeous .75 acre. Features: hardwood floors, running plaster crown, millwork, updated full baths, recessed lights & speakers. Formal living rm w/ bow window & gas fireplace, dining room w/ china closet, & powder room. Enhanced original kitchen features: rare wood St. Charles cabinetry w/ metal accents, 5 burner Dacor cooktop, Subzero refrigerator, double SS KitchenAid wall ovens & dishwasher. Breakfast room overlooking rear terrace, hearth room w/ recessed work space & wet bar w/ under counter icemaker & wine refrigerator. Master suite w/ dressing room & bath w/ separate shower, air tub, marble surround & heated floors. Large secondary bedrooms & office finish main floor. LL w/ wet bar, full bath, family rm, sitting rm & rec rm walks out to terrace. Lots of finished & unfinished storage spaces. Oversized 2 car garage can be reconfigured to fit a golf cart. Ultra private backyard! Must see!
#21035578

Ladue

9881 Waterbury Drive

3 Beds

4 Baths

3,047 Sq.Ft.

$1,075,000

MLS#: 21035578
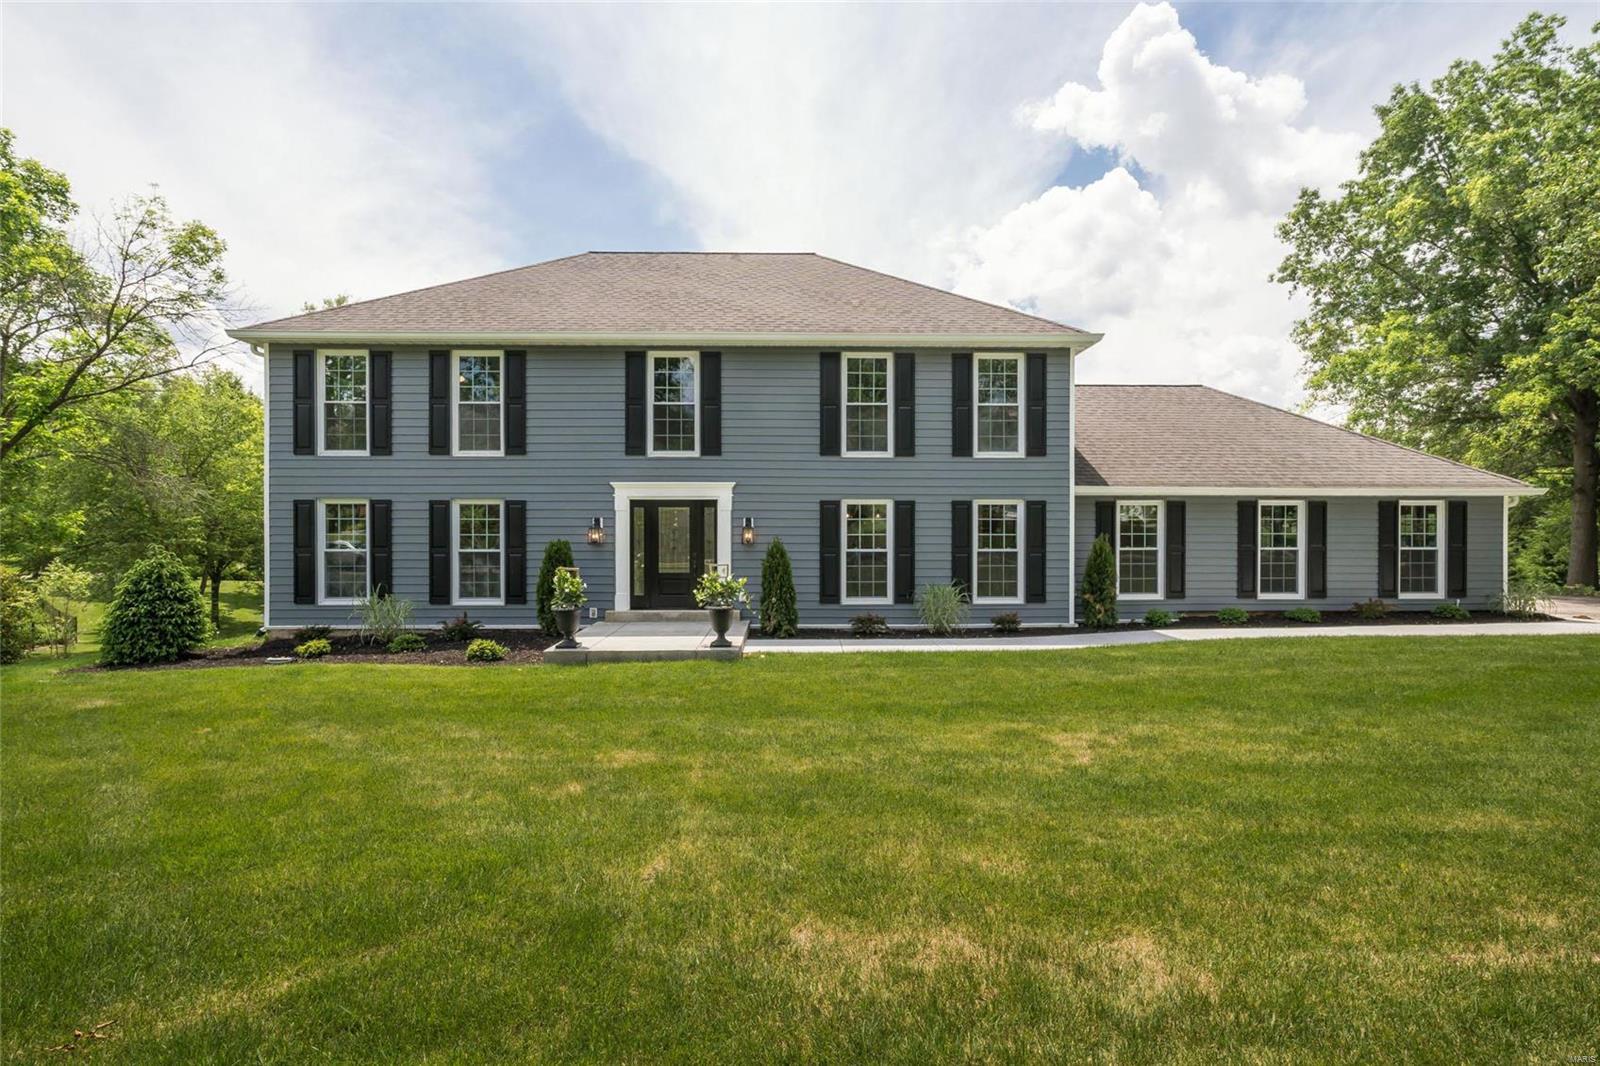
Don’t miss this amazing opportunity to own a fully renovated home in Town & Country on a 1-acre lot, private cul de sac, just steps from Queeny park. The two-story center floor plan home has been updated with the discriminating buyer in mind. Redesigned into an open concept, the light filled home features hardwood floors throughout the main floor and is sure to impress. The spacious kitchen features bright white, shaker cabinetry, quartz countertops, Thermador appliances, a huge center island, dual dishwashers, 6 burner gas stove - a true chef’s kitchen.  The generous master suite includes a walk-in closet, gorgeous master bath with oversized shower, separate tub, and double sinks. Three additional bedrooms, one with its private bath, hall bath, and 2nd floor laundry round out the second level. The walk out lower-level features and additional 1,500 sq feet of living space, fireplace & full bath.
#21021839

Town and Country

13716 Corrington

4 Beds

4 Baths

4,679 Sq.Ft.

$1,075,000

MLS#: 21021839
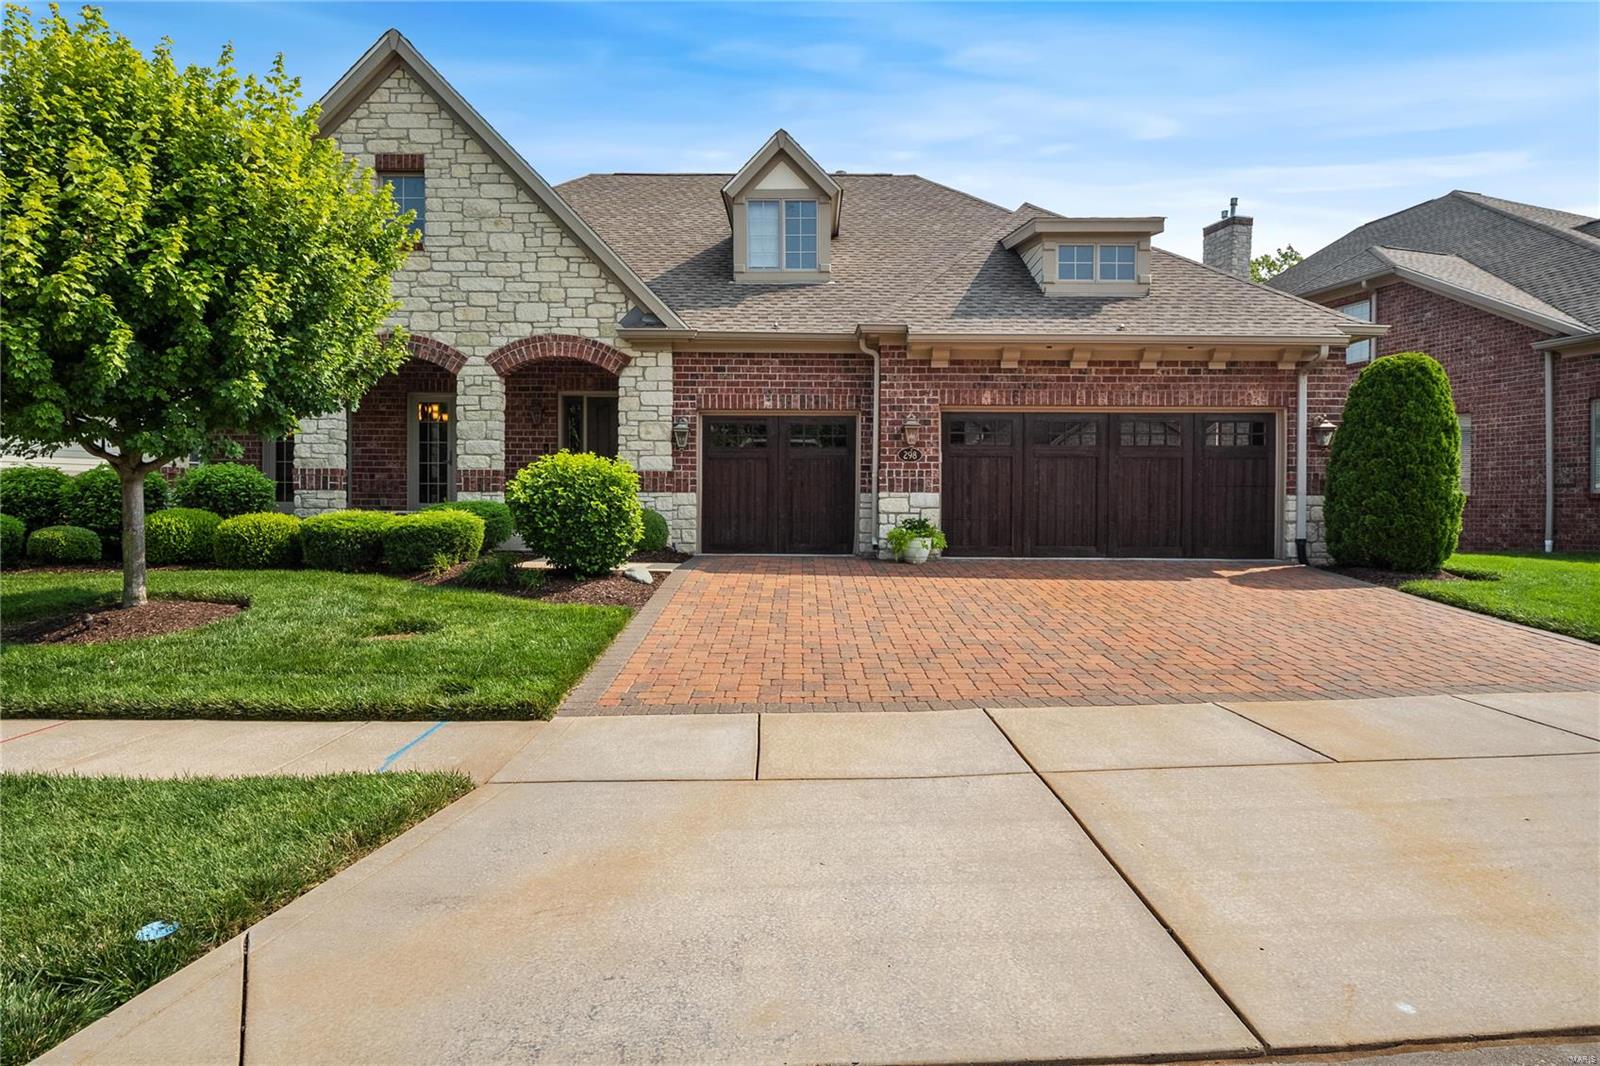
Luxury villa living on the premiere Meadowbrook C.C. #6 signature hole. This gem is nestled on an oversized lot w/fabulous views, set back for ultimate privacy. Full brick elevation w/a covered front porch & private 3 seasons room leading to the lower paver patio. Gorgeous hardwood floors, 3-piece crown molding & fluted casements welcome you home & extend throughout the main living areas. Beautifully appointed great room w/gas fireplace & gorgeous wall of windows opens into the breakfast room & chef's kitchen. Custom cabinetry w/molding, Thermador appliances & granite counters are just a few of its incredible features! Owner's suite overlooks the golf course w/huge walk-in closets, double vanities, soaking tub & separate shower. An entertainer's delight, the lower level hosts an ensuite bedroom & large rec room w/wet bar, 2nd fireplace & drop down theatre screen. Don't miss the private executive den, opulate formal dining room & oversized 3 car garage with epoxy floors & custom trim! Some Accessible Features
#23042137

Ballwin

298 Meadowbrook Country Club Est

2 Beds

2 Baths

3,710 Sq.Ft.

$1,075,000

MLS#: 23042137
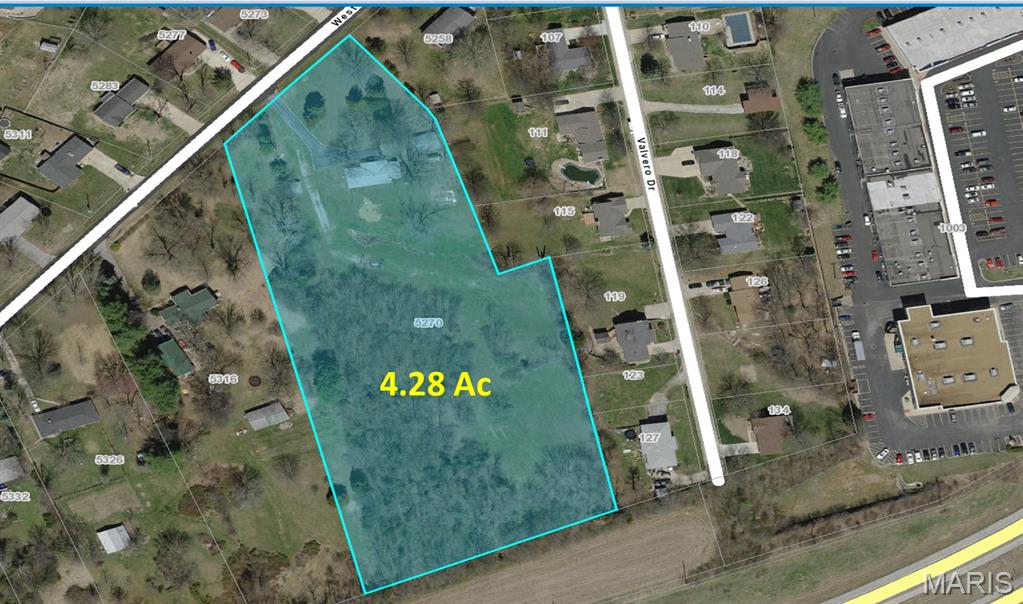
Located in Unincorporated St. Charles County this 4.48 acres, zoned C2 is in the ā€œGolden Triangleā€.  Access to education, employment, medical and retail is within minutes drive.  Access to 4 counties is within minutes drive from Hwy 364, I-64 & I-70.  The redevelopment of this lot could be Multi-Family, Storage, Residential, Office, Service or Commercial.  Future Use Plan has exit to Hwy 94 650’+/- from the parcel, Potential frontage on Hwy 94 would be 293’+/-. Current Hwy 94 access is 4 entries, of which 3 have signal lights.  Water, Electric, Gas on site, and there is an easement in place for the sewer.  On site dirt can be leveled out, or use the beautiful terrain to your advantage.  Frontage on Westwood is 117’+/-.  your private "oasis" for your "work-live" lifestyle. Location: Hwy/Interstate Frntg, Suburban
#26034867

Unincorporated

5270 Westwood Drive

None Beds

None Baths

N/A

$1,075,000

MLS#: 26034867

Villa living has never been so appealing!  Get ready for effortless comfort & elegance in this meticulously maintained home.  Nestled in the back of this picturesque gated enclave, it lives like a single-family home with the ease of a villa lifestyle!  Stately street presence is anchored by a beautiful masonry exterior, an oversized three car garage, you and guests are graciously welcomed by an 8' front door with elegant wrought iron detailing.  Once inside, prepare to be swept away in open and airy living spaces that flow perfectly from one to another.  The great room is the perfect gathering place with 12' ceilings, soring windows overlooking a private wooded area and a cozy yet impressive fireplace - all of which opens to the gourmet kitchen and sunny breakfast room!  Entertaining and daily living alike are a treat in this well designed chef's kitchen!  Clad in fine cabinetry with granite countertops accompanied by a marble backsplash with beautiful stone accents and a full suite of designer stainless steel appliances - this space will inspire even the most sophisticated epicurean!  A walk-in pantry and adjacent luxurious laundry room ensure ease of daily living.  The primary suite is a tranquil retreat with a soaring bay window overlooking the trees.  The ensuite bath is as elegant as it is comfortable with a large shower, soaking tub, dual vanities and a private water closet all appointed in soothing high end finishes.  At the front of the home, a guest suite with a private bath could serve as a beautiful den or office and an elegant dining room sets the tone of what's to come!  Outdoor living is enjoyed from a spacious low maintenance deck off of the breakfast room and grotto like covered patio below.  The lower level is a sweet bonus with tall ceilings, a spacious family room that could be enjoyed in a variety of ways.  There is also an additional bedroom and bathroom in quality consistent with the main floor.  An unfinished storage area is the perfect place to store all of your off season treasures.  If you have been looking for a high quality villa lifestyle, take the time to explore 195 Kendall Bluff Ct. - it as truly a very special home!
#26053285

Chesterfield

195 Kendall Bluff Court

3 Beds

3 Baths

3,784 Sq.Ft.

$1,075,000

MLS#: 26053285

1 ... 530 531 532 533 534 ... 666
* Listings identified with the FMLS IDX logo come from FMLS and are held by brokerage firms other than the owner of this website. The listing brokerage is identified in any listing details. Information is deemed reliable but is not guaranteed. If you believe any FMLS listing contains material that infringes your copyrighted work please review our DMCA policy and learn how to submit a takedown request. Ā© 2024. First Multiple Listing Service, Inc.

Send a message

Message successfully sent.

Your message

What is 3 + 4 ?

Reason for contacting?

I agree to receive email communication and understand I can unsubscribe at any time.

I agree to be contacted by Rock Island Realty via call, email, and text for real estate services. To opt out, you can reply 'stop' at any time or reply 'help' for assistance. You can also click the unsubscribe link in the emails. Message and data rates may apply. Message frequency may vary. Privacy Policy

Sign Out

Virtual Assistant

Would you like to take the next step with this property? We can help you schedule a showing or virtual tour, or send you more details.

Yes, I would like more information.

Thank You for Your Reply, One of Our Agents will contact you as soon as possible

No, maybe later.

Thank you, you can always contact me via email, phone number or through the contact form.

Realhub AI

Lucy - Your AI-Powered Realtor

Update Your Temporary Password

Personalize your search

Enter your email and we'll notify you immediately when new listings match what you're looking for.

or enter email address

Already have an account ? Login here

Continue your home search

I agree to receive communications and understand I can unsubscribe at any time.

I agree to be contacted by Rock Island Realty via call, email, and text for real estate services. To opt out, you can reply 'stop' at any time or reply 'help' for assistance. You can also click the unsubscribe link in the emails. Message and data rates may apply. Message frequency may vary. Privacy Policy

Already have an account ? Login here

We use cookies

We use cookies primarily for analytics to enhance your experience. By accepting, you agree to our use of these cookies. You can manage your preferences or learn more about our cookies policy.
