Properties

Browse or get in touch to schedule a walkthrough.

  • Nearby me
Price range

Popular Features

Community Features

Association

Property Features

Waterfront

View

Exterior Features

Interior Features

Style

10000 properties match your criteria

Updated 1 minute ago

E-Alert name
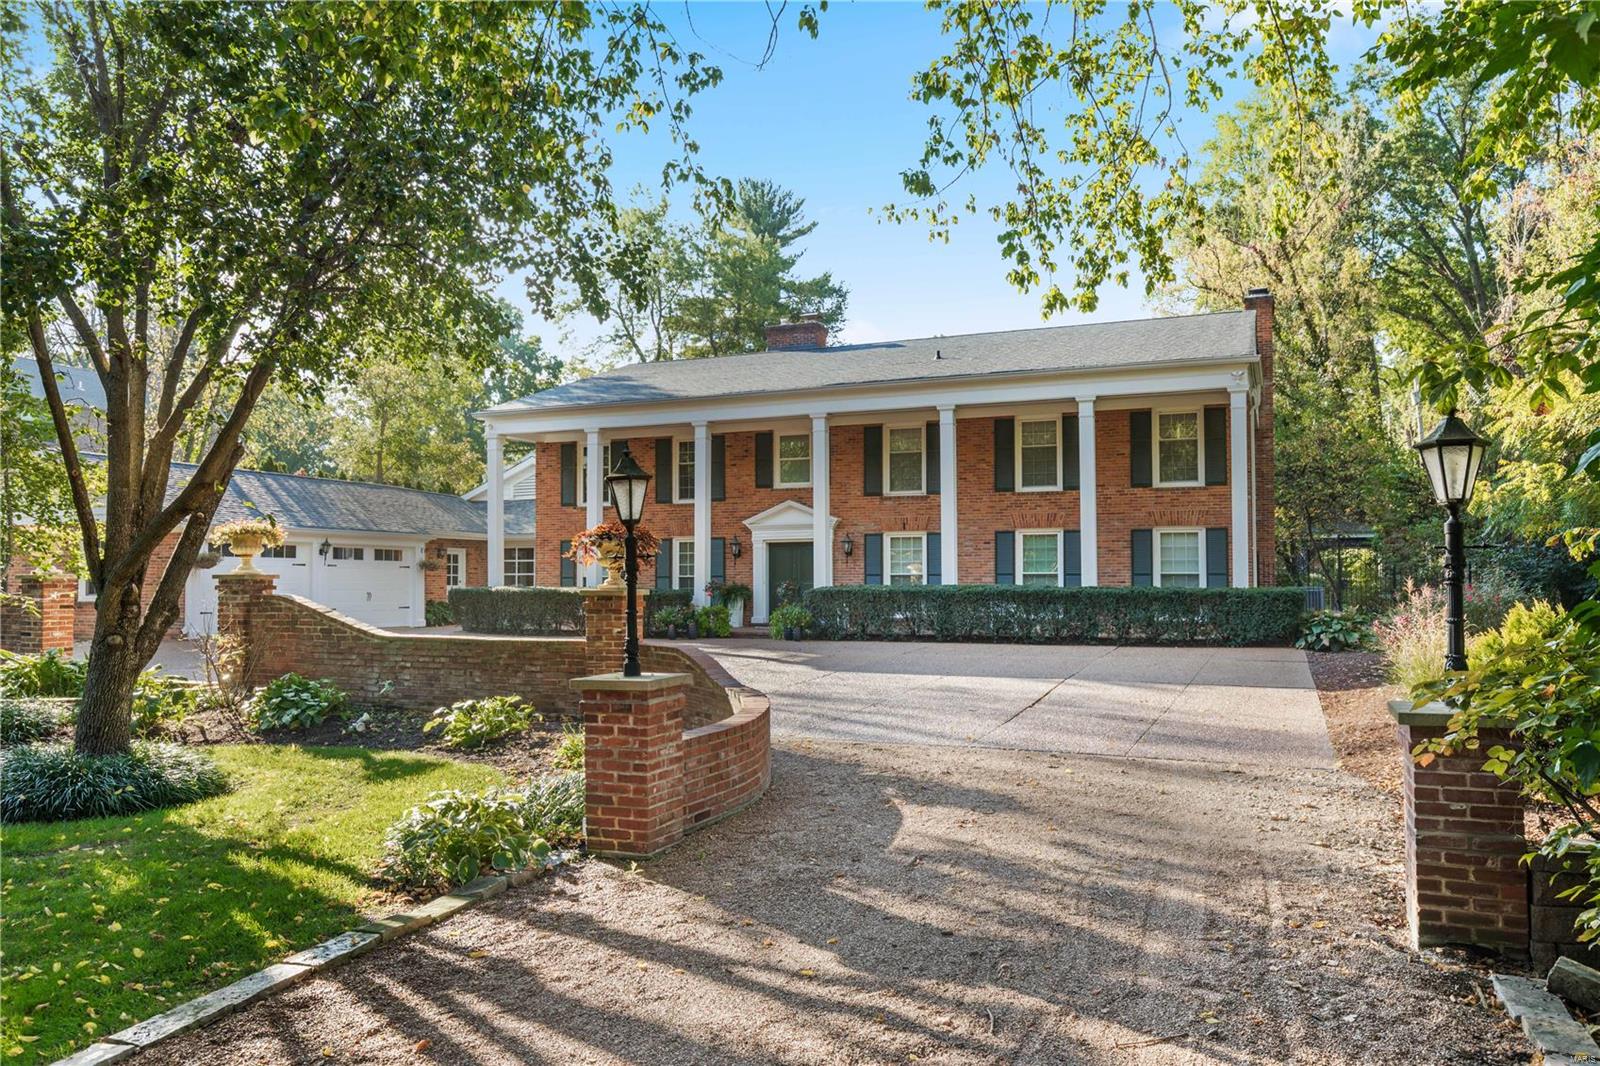
A tree-lined circle drive welcomes you to a 3/4 acre estate sitting far off the road in Ladue school district w/easy access to Lindbergh/Ballas/I64. Over the years this home has been added onto/up & more recently completely renovated w/premium finishes. Enormous rooms are complemented by hardwood flrs,stylish lighting & modern colors. High-end SS appliances including 48" dual fuel 6 burner dbl oven stove w/griddle,hood,built-in fridge,custom cabinets,stone counter & island in the kitchen that opens to a 2 story light-flooded Great Room w/one of the FIVE fireplaces. Both MAIN & 2nd flr Master Suites have sitting rooms w/fireplaces, lrg w-in closets,spa-like bathrooms & ext. access. Main flr laundry & a mudroom w/coat nook is off the 2 car garage which could fit 3+. Family/game room overlooks the indoor heated pool w/retractable kid-safe cover. Lushly landscaped fenced private backyard w/tiered patio,fire pit,gazebo & water features! New roof & garage doors,newer windows & many systems! Additional Rooms: Mud Room
#18080280

Frontenac

11112 Conway Road

5 Beds

5 Baths

6,461 Sq.Ft.

$1,075,000

MLS#: 18080280
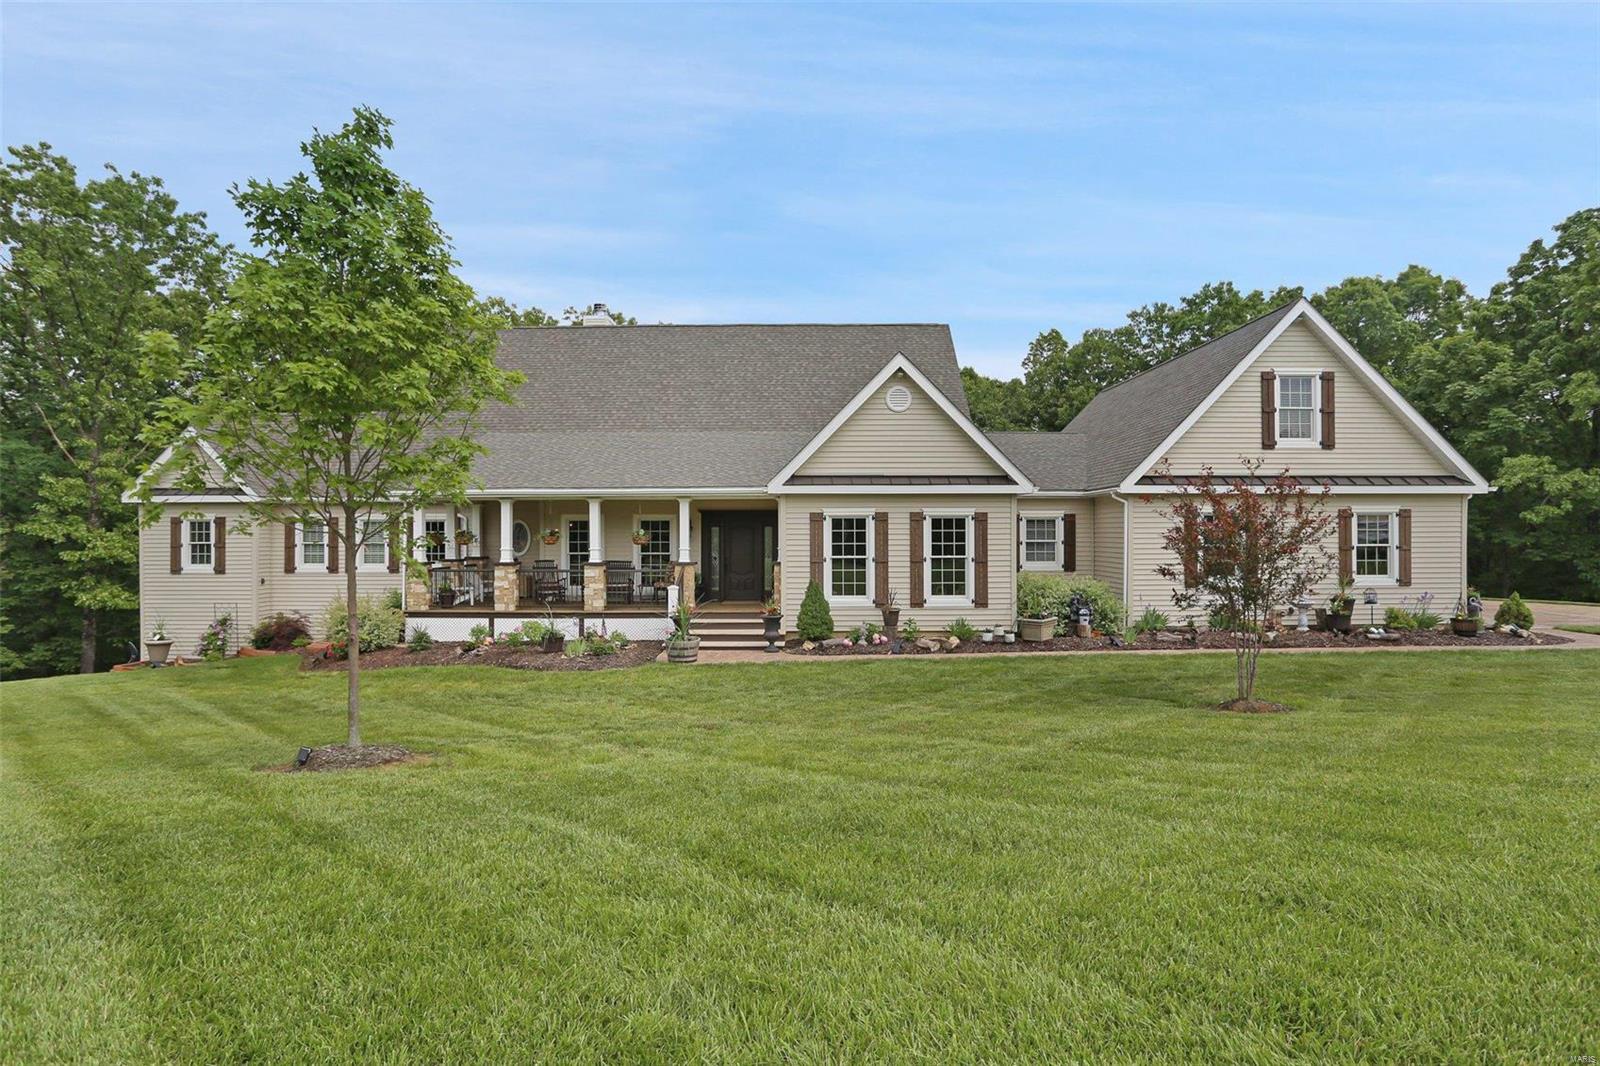
This 5400 sf French American Country Home designed by Dick Busch Architect is nestled on a 3.15 acre, wooded lot in Wildwood.  4 BR, 4 full BA including the main floor master suite featuring a fireplace, seating area and adjoins a verandah.  Luxury MB area with double shower, Jacuzzi hot tub, double vanity and separate walk-in closets.  The 600 sq. ft. loft offers privacy with a sitting area, full bath and beautiful BR.  Upper and lower level laundry areas.  The kitchen is fit for a Chef, gas range/professional hood, custom cabinets, breakfast bar and large walk-in butler’s pantry.  Open hearth-room with fireplace.  The walk-out LL offers an entertaining area, fireplace, full bar area and game room.  Luxurious dining room with custom wall treatments from France and fine fixtures.  Formal paneled study room.  Outside enjoy a large covered, wood burning fireplace and outdoor kitchen.  3 car garage, covered front porch, stamped concrete drivew Additional Rooms: Mud Room
#22034351

Pacific

2182 Meadow Forest Drive

4 Beds

4 Baths

5,400 Sq.Ft.

$1,075,000

MLS#: 22034351
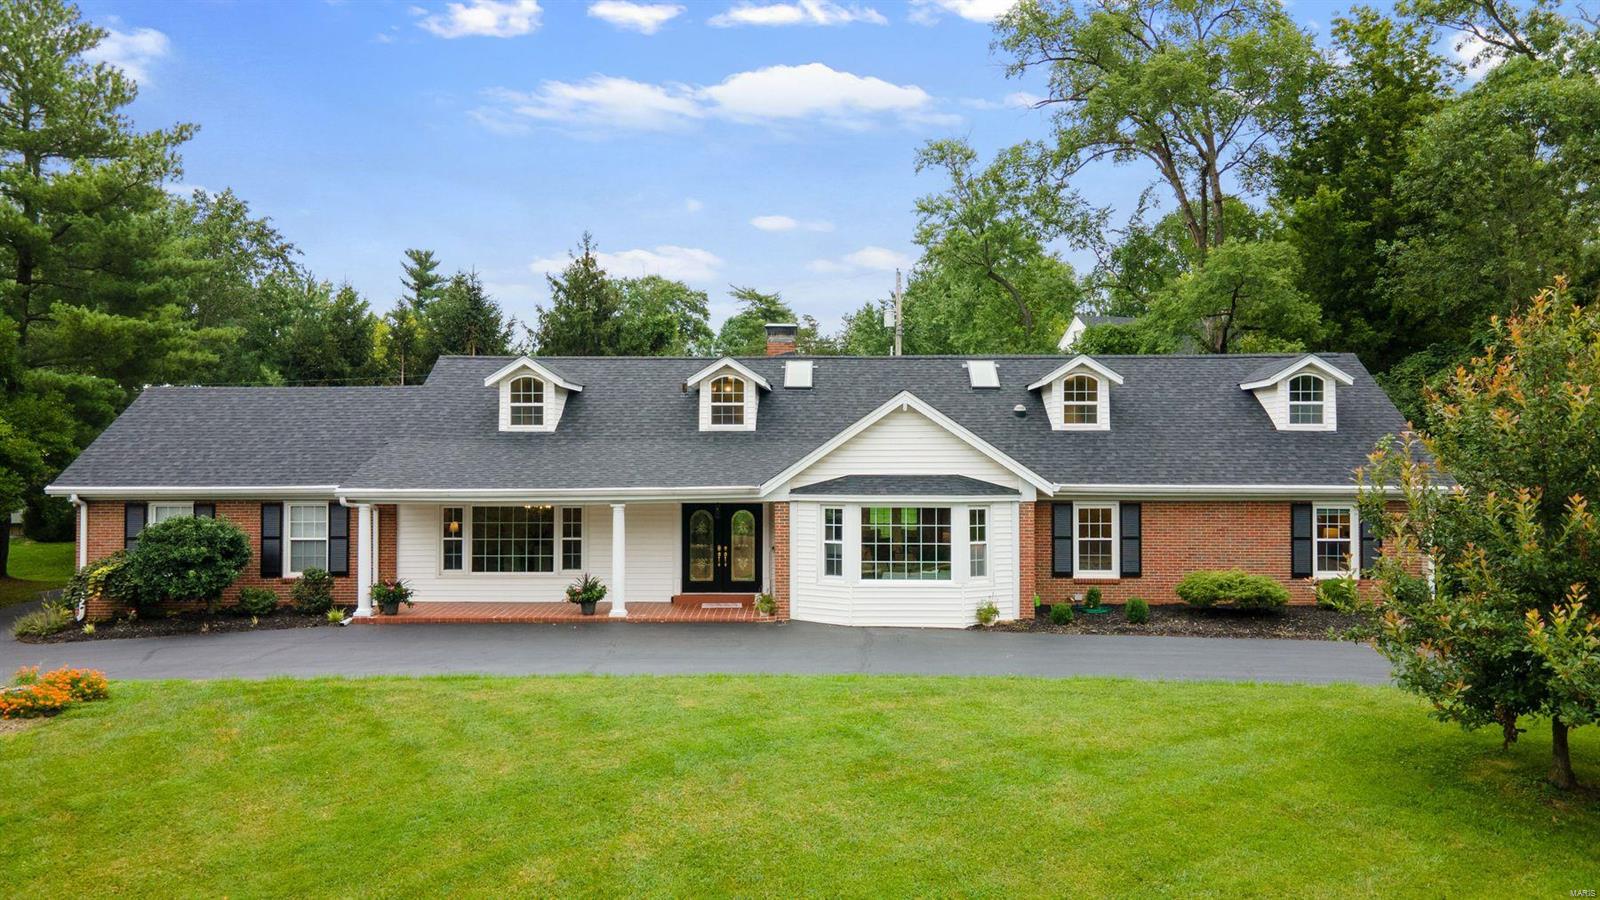
Price improvement! Discover this meticulously updated home nestled on a sprawling ¾ acre lot in the popular Clermont Lane neighborhood, designed w/a seamless flow for effortless entertaining. The main floor boasts a Living Room w/ a vaulted ceiling & expansive windows.  The Living Room connects to a cozy Family Room featuring a wall of windows overlooking a large brick patio. The renovated Kitchen is a culinary haven, equipped with high-end Bosch appliances, gorgeous granite countertops, & abundant storage. The Primary Suite on the main floor is a true retreat, featuring a spa-like bathroom w/bubble jet tub, steam shower w/multiple sprayers, heated marble floors, Romanesque features, see-through fireplace, an elegant wine fridge & coffee station, as well as a large walk-in closet with built-ins & a washer/dryer for added convenience. The 2nd floor is a perfect hideaway for kids or guests, w/3 additional bedrooms, full bathroom w/ Jacuzzi tub & cozy nooks ideal for studying or a den.
#24050295

Ladue

70 Clermont Lane

5 Beds

3 Baths

4,943 Sq.Ft.

$1,075,000

MLS#: 24050295
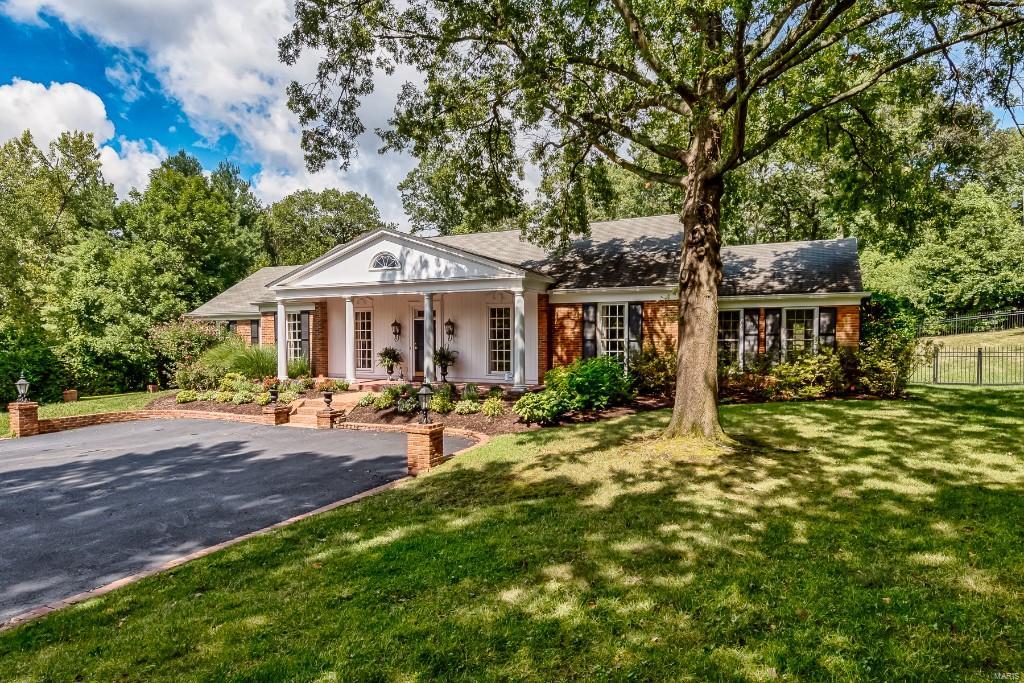
POOL IS OPEN! New roof coming soon! Price reduced! An immaculate and updated story and a half home sits on Ladue's most private lot!  A home worthy of those with discriminating and definitive tastes. Open floor plan with a youthful zest and flow. Easy to open up. Every family member has a place to congregate, meditate and take in the view of private lush landscaping and shining pool. 1st floor master suite with office is a private oasis from the living spaces. The cathedral-ed ceiling family room with fireplace is a mecca for entertaining and celebrating. The sun filled kitchen gathering room overlooking the pool is curative in its abundant natural light. Wonderful cabana bath/laundry is immediately available from here as well. Formal rooms offer quiet respite or raucous good times. Upper bedrooms and bath are remarkably spacious and share a lounge/library space or 5th bedroom. 1st floor guest bedroom/nursery. Private lane across from MICDS! Elevator from garage to main level! Additional Rooms: Sun Room
#16006190

Ladue

15 Fielding Road

5 Beds

3 Baths

4,100 Sq.Ft.

$1,075,000

MLS#: 16006190
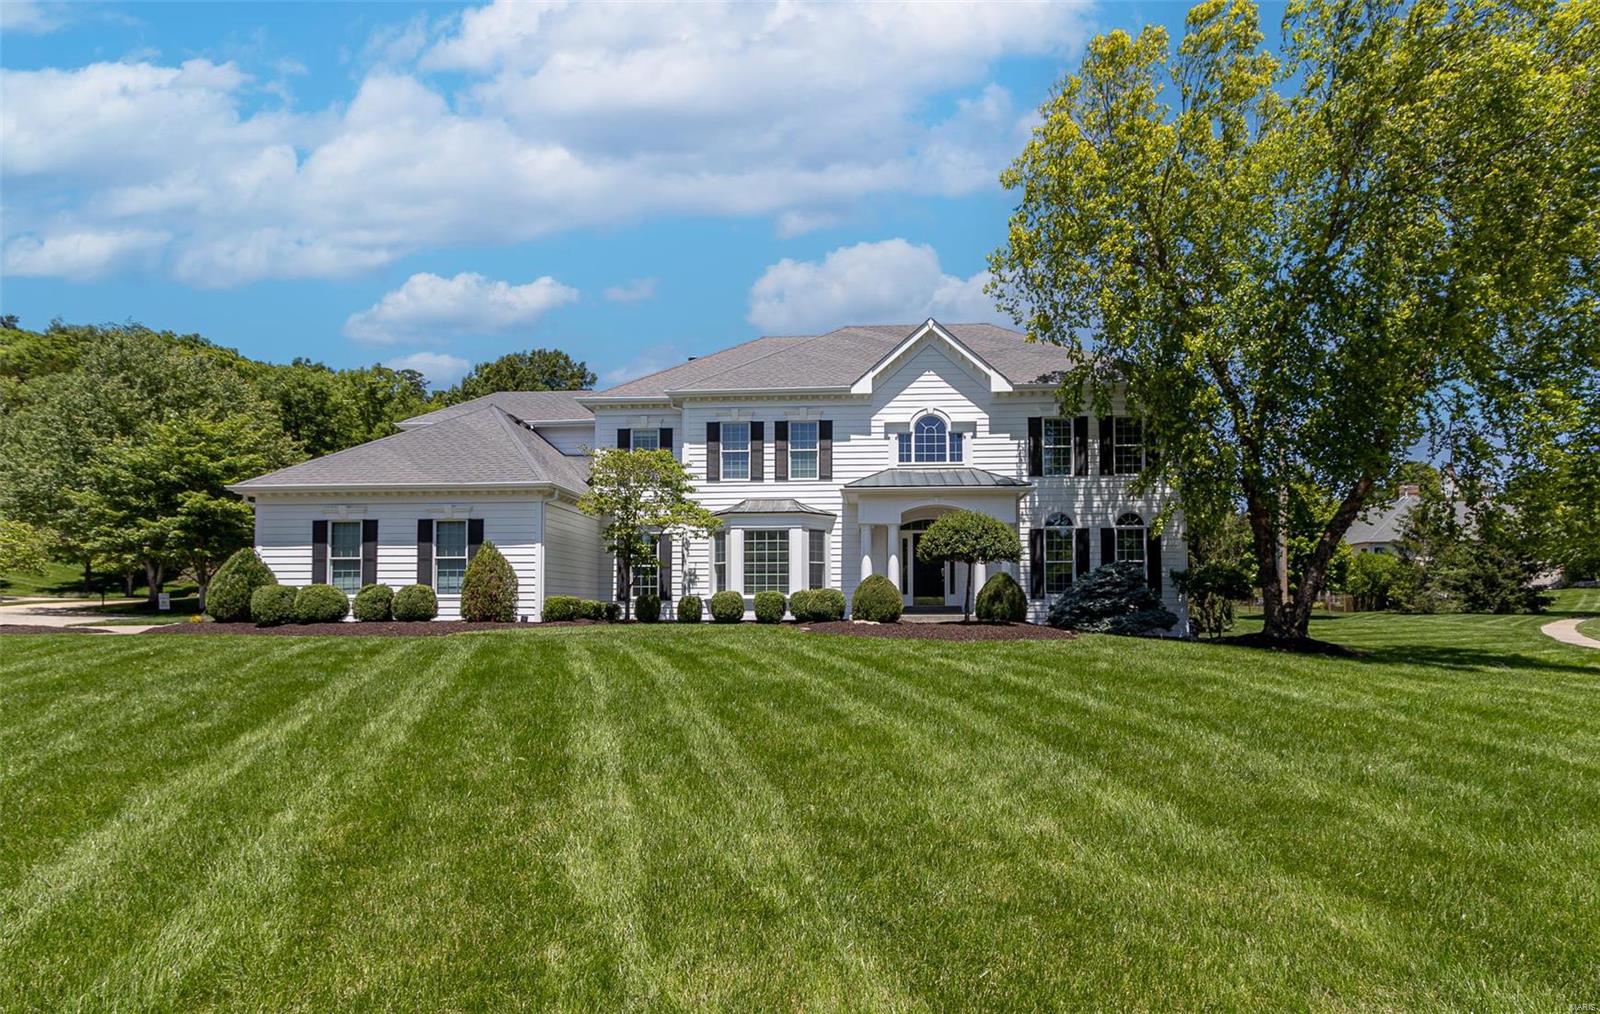
This beautiful colonial with landscaped lot and gorgeous salt water pool will make many memories! Gracious 2 story entry, living/office, lrg dining rm, with detailed millwork. Sunken great rm has built in bookshelves, gas fireplace, 6x5 wet bar and entrance to pool. fabulous kitchen, custom cabinets, granite counter, island, planning desk, dry bar, 2 pantries, 1-5x5, new slider door and window. 11x8 mud/laundry rm. 9ft ceilings, 6 panel doors, bay window, new carpeting on main, refinished HW floors & 1/2 bath. Second level Owners suite with WI closet, bath has whirlpool tub, step in shower, dble vanity, newer flooring. bedrm 2 has private bath, bedrm 3 &4 share Jack & Jill bath, large bonus rm could be playroom/office/5th bedrm. Bright sunny cheerful home. Entertaining or relaxing by  private Baker pool will be a favorite, resurfaced cooling pool deck,  copings surfaced. Pool cover and new vac. 3 side entry car garage. sprinkler system. 2 brand new water heaters just installed! Additional Rooms: Mud Room
#24033764

Chesterfield

17926 White Robin Court

4 Beds

3 Baths

4,122 Sq.Ft.

$1,075,000

MLS#: 24033764
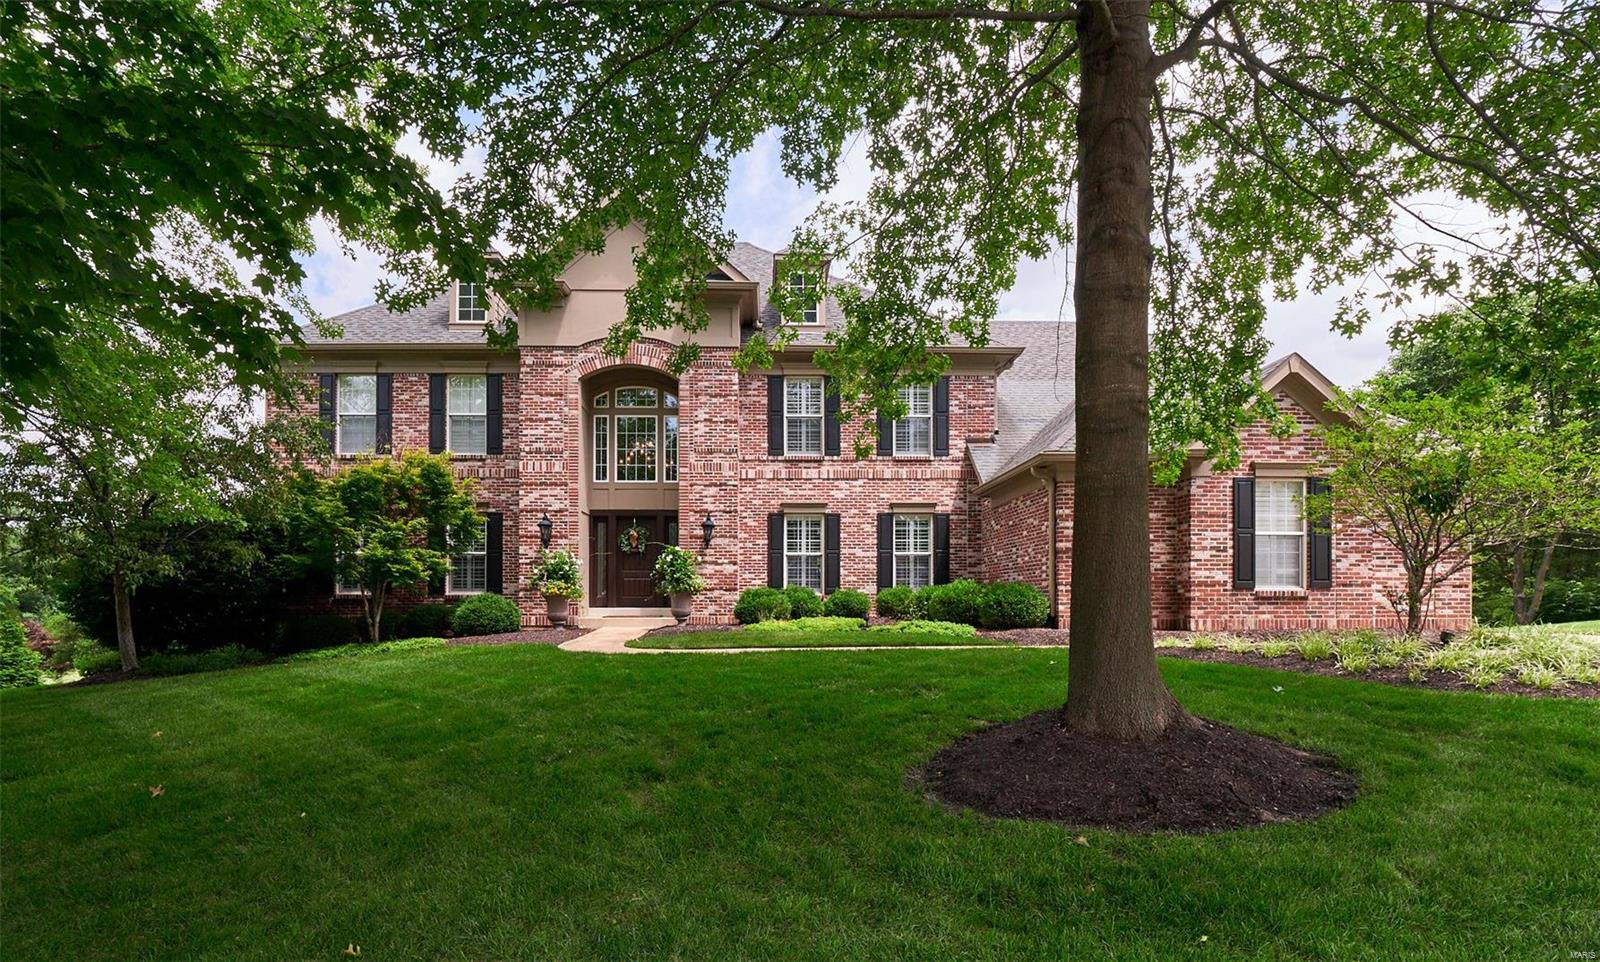
Approximately $125,000 in improvements last 5 years.  Absolutely stunning 2 story on gorgeous ¾ acre cul-de-sac lot.  Loaded with customized features.  5 bedrooms, 6 ½ baths, over 6,000 sf of living area.  Dream kitchen with white cabinets, stainless appliances, enormous center island, Silestone countertops, hardwood floors, large breakfast room, opens to deck.  Vaulted family room, gas fireplace.  Dramatic 2 story entry with T staircase opens to study/library with full wall built-in bookcase.  Elegant formal dining room with built-in buffet.  Huge master suite, luxurious master bath, whirlpool, 8x16 custom closet.  Beautifully finished w/o LL, 38x22 family room, full walk-in wet bar, huge bedroom, 2 full baths.  32x12 deck overlooks gorgeous 36x11 salt water pool, new 7 person hot tub 2018. New roof, 2020.  Beautifully landscaped, Home Protection Plan.
#20079698

Chesterfield

17409 Country Lake Estates Ridge

5 Beds

6 Baths

6,020 Sq.Ft.

$1,075,000

MLS#: 20079698
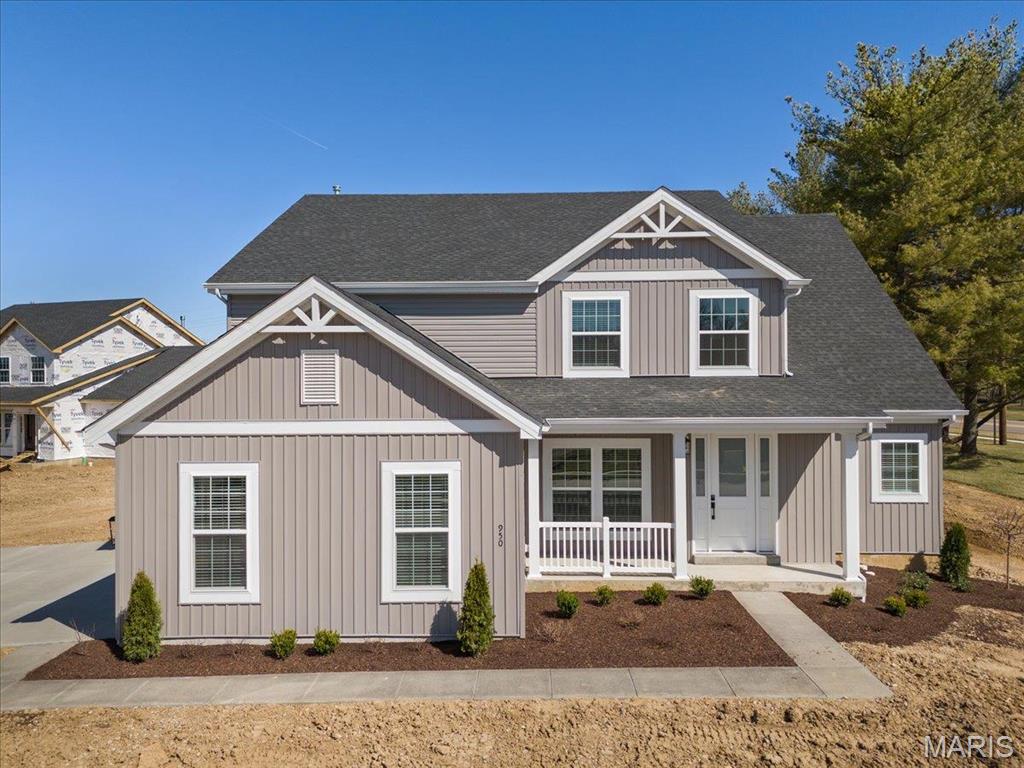
This exquisite newly built home with a 3-car side-entry garage blends elegance and comfort! The two-story great room features a breathtaking window wall, 9ft ceilings, 6ft windows, and hardwood flooring throughout the main level. The gourmet kitchen boasts white cabinetry, stacked glass cabinets, quartz countertops, a large island, and GE stainless steel appliances with a 36ā€ cooktop and double oven. Retreat to the main-level master suite with dual walk-in closets and a spa-like bath featuring a soaking tub, walk-in shower, and dual vanities. Upstairs, a Jack & Jill bath connects two bedrooms, while a third enjoys a private bath. A spacious bonus room offers endless possibilities—perfect for a home office, playroom, or media space. Additional highlights include a dual-zone HVAC, open spindled staircase, main-floor laundry with cabinets, and stylish interior paint. Situated on a generous 1/2 acre lot in Tara Ridge, this home offers plenty of outdoor space to enjoy.
#25012251

Chesterfield

950 Tara Ridge Drive

4 Beds

4 Baths

3,715 Sq.Ft.

$1,075,000

MLS#: 25012251
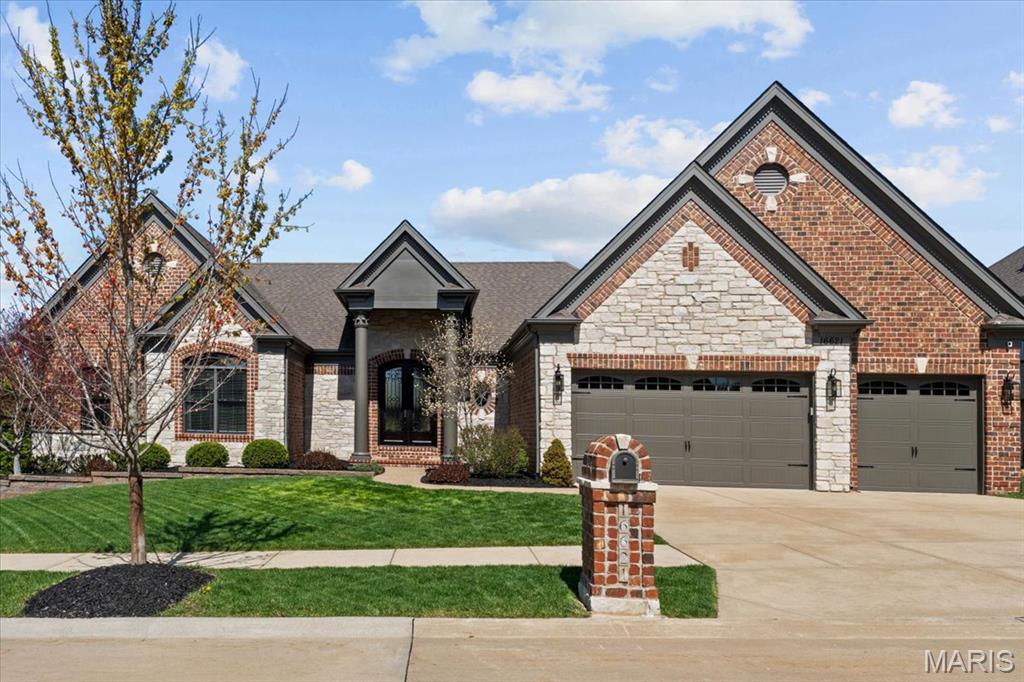
Nestled in the heart of Wildwood, in the sought-after Enclaves of Cherry Hills, this stunning 5-bed, 5.5-bath atrium ranch offers luxurious living with an open floor plan & abundant natural light. A wall of windows showcases the beautiful hardwood floors, vaulted great room, & gourmet kitchen with granite countertops, stainless steel appliances, custom cabinetry, eat-in kitchen, and center island. Each of the five spacious bedrooms is paired with its own private bath, ensuring comfort & convenience for all. The cozy hearth room & separate dining area add charm, while the recently remodeled master bath boasts a soaking tub and spa-like shower. The entertainer’s dream basement features a full bar, rec space, two additional bedrooms w/ en-suite baths, & two large storage areas. Step outside to a backyard oasis complete w/ a built-in fire pit & new hot tub. Ideally located near shops, restaurants, community pool, walking trails & schools this home blends elegance, comfort, and convenience! Additional Rooms: Mud Room
#25013968

Wildwood

16621 Kolbie Manors Court

5 Beds

5 Baths

4,819 Sq.Ft.

$1,075,000

MLS#: 25013968
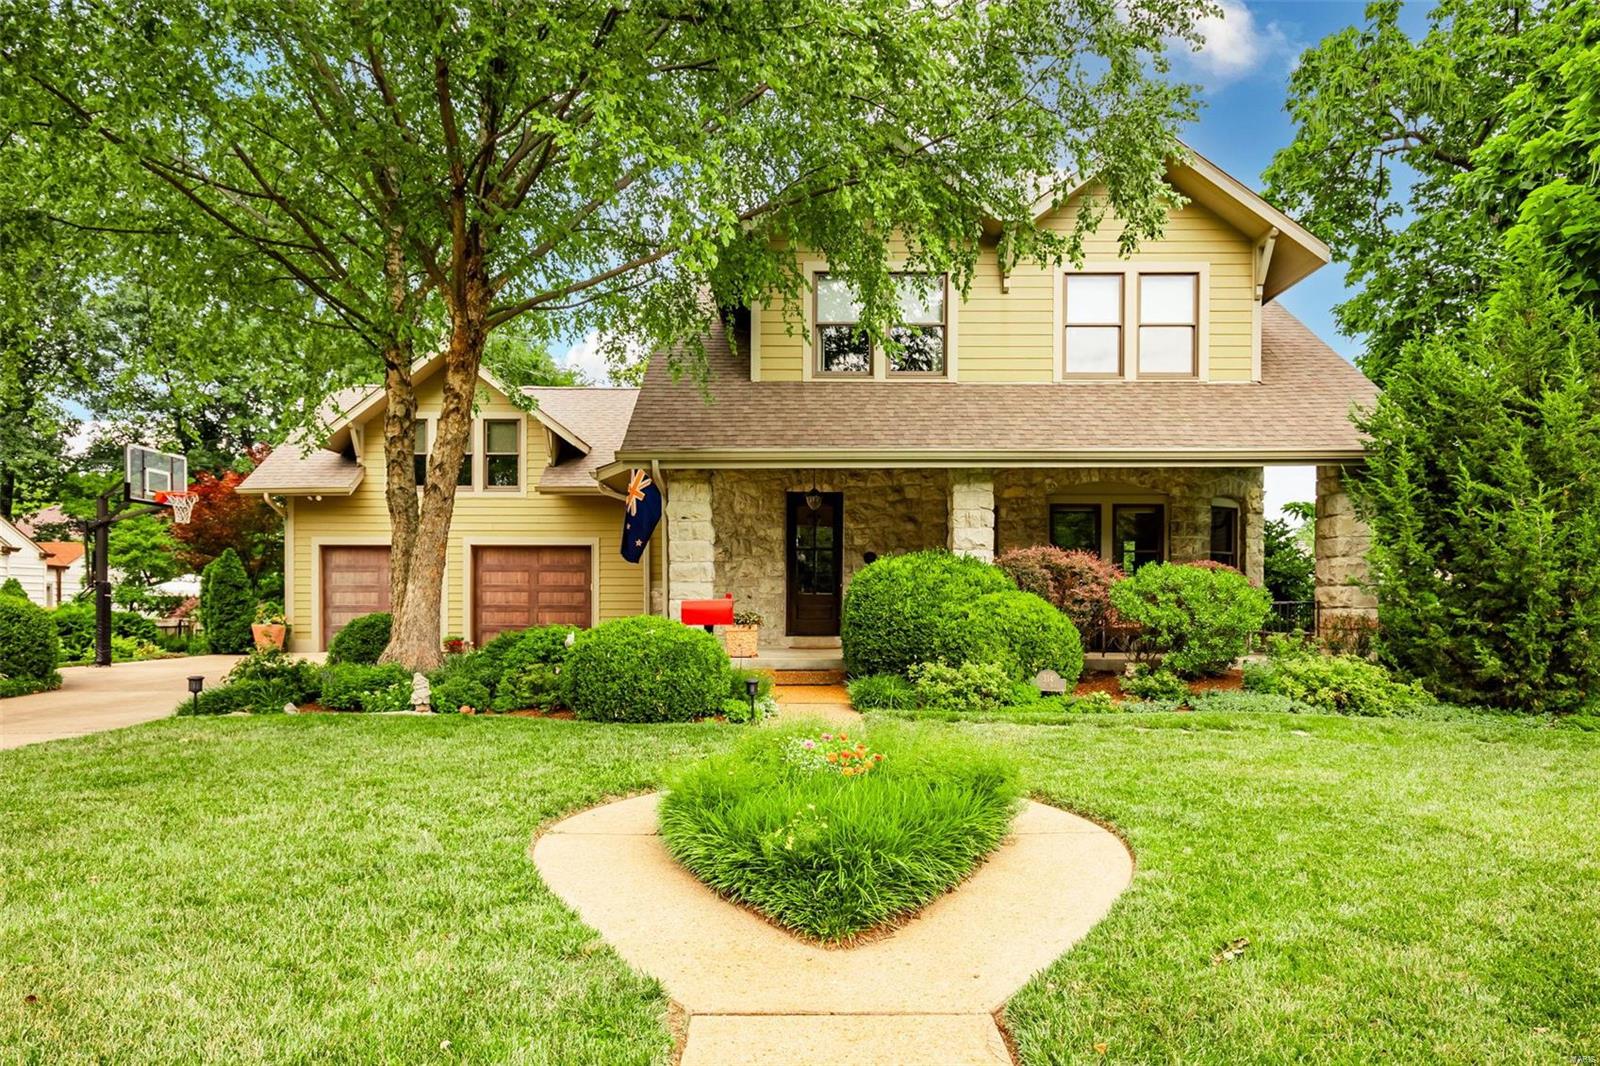
A true architectural show stopper both inside and out - from the large, welcoming front porch, to the millwork throughout to the substantial stone exterior that is carried into the interior of the home- this is a true stunner. The main level boasts great space and charm throughout, starting with the two-sided gas fireplace between the front living area and dining room, an updated gourmet kitchen, laundry area, a second living area with large windows offering views of the stunning rear yard and a access to a screened in porch, which leads to a nice deck and patio area. The second level has three large bedrooms, a hall bath, a lovely primary suite, and a generously sized bonus room which is a great flex space-workout room, art studio, etc. The unfinished lower level offers even more opportunity for finishable space. You will be amazed with the lush gardens and pool area plus the large amount of green space. This home is a rare find in the area, and truly a ā€œmust seeā€!
#23033595

Kirkwood

314 Altus Place

4 Beds

2 Baths

3,652 Sq.Ft.

$1,075,000

MLS#: 23033595
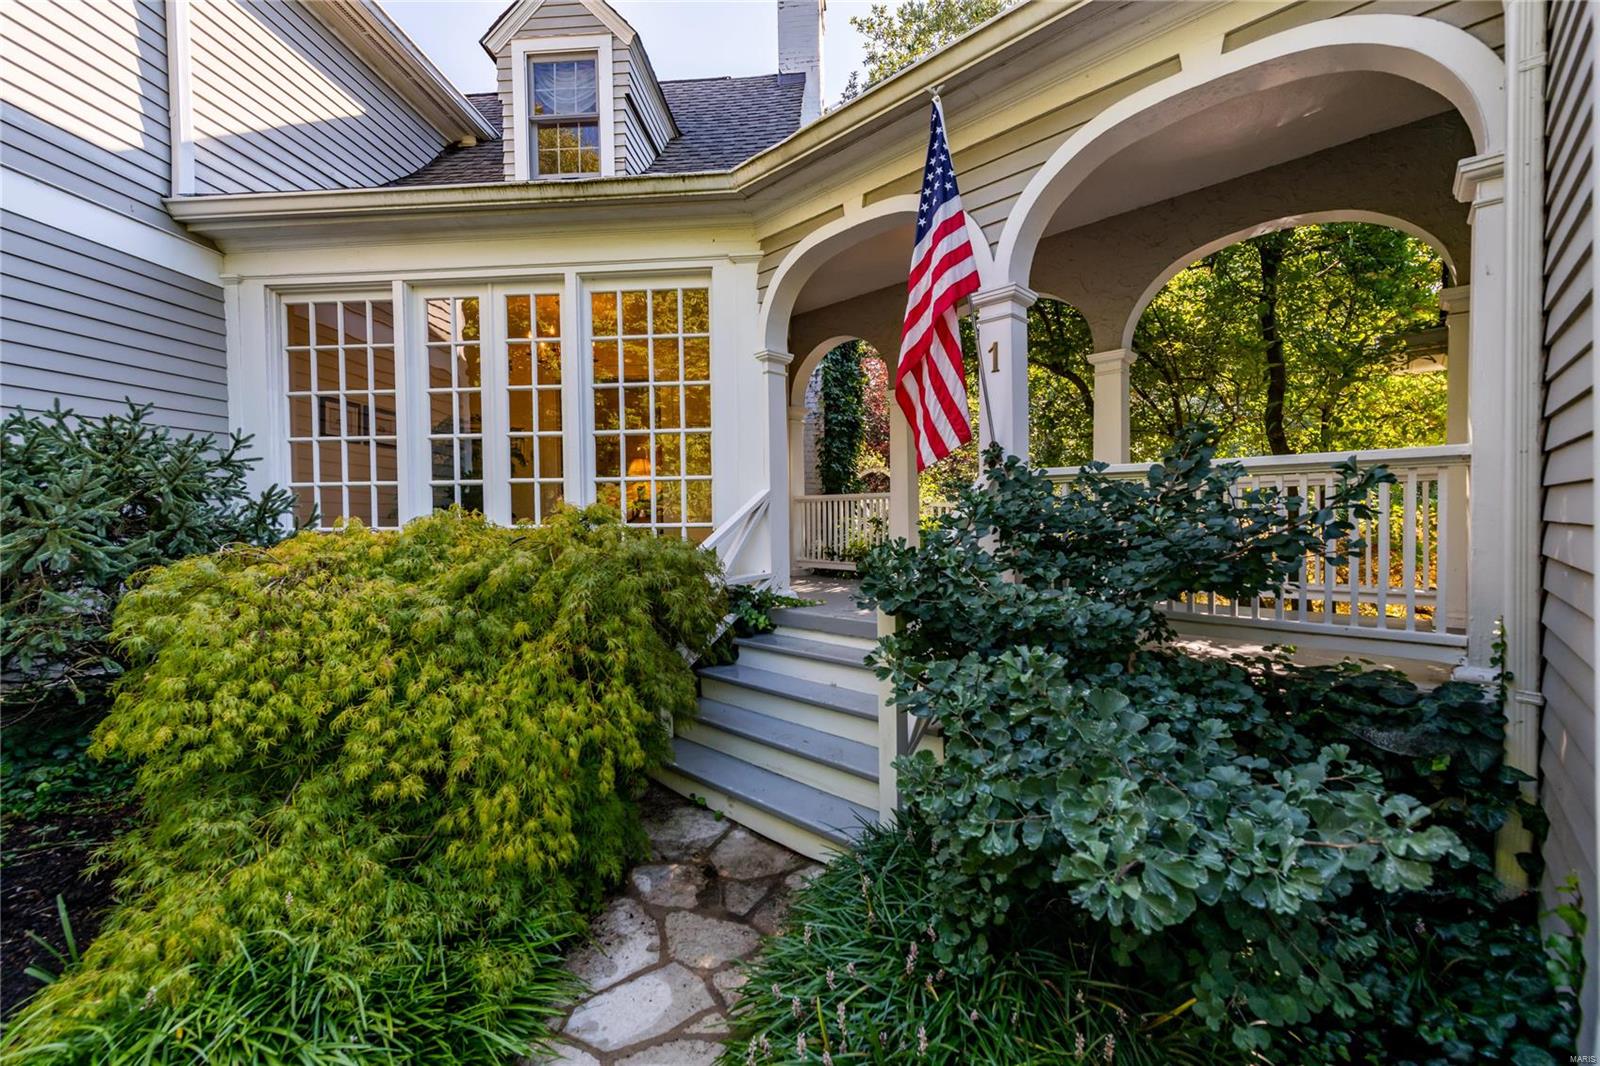
Classic 4bd/3.5ba Ladue home in one of the finest neighborhoods in St. Louis. Fine details like large, sun-drenched rooms, wood flooring, archways, built-ins, and intricate moldings throughout. Generously sized rooms create an effortless balance between gracious entertaining and relaxing living. Formal entry leads to the living room and opens to the incredible, temperature-controlled sunroom, perfect for morning coffee or an evening cocktail. Large kitchen opens to the hearth room with fireplace and the formal dining room. A handsome den, laundry and half bath complete the main. Flexible sleeping quarters including two ensuite primary options with walk-in closets, two additional bedrooms and another full bath. Huge, 3car garage. Magical garden and mature landscaping with private walking paths and sitting areas, situated on nearly an acre of pristine grounds. Incredible location in the top-rated Ladue School District and minutes to highways and Clayton.
#22057439

Ladue

1 Clermont Lane

4 Beds

3 Baths

3,516 Sq.Ft.

$1,075,000

MLS#: 22057439
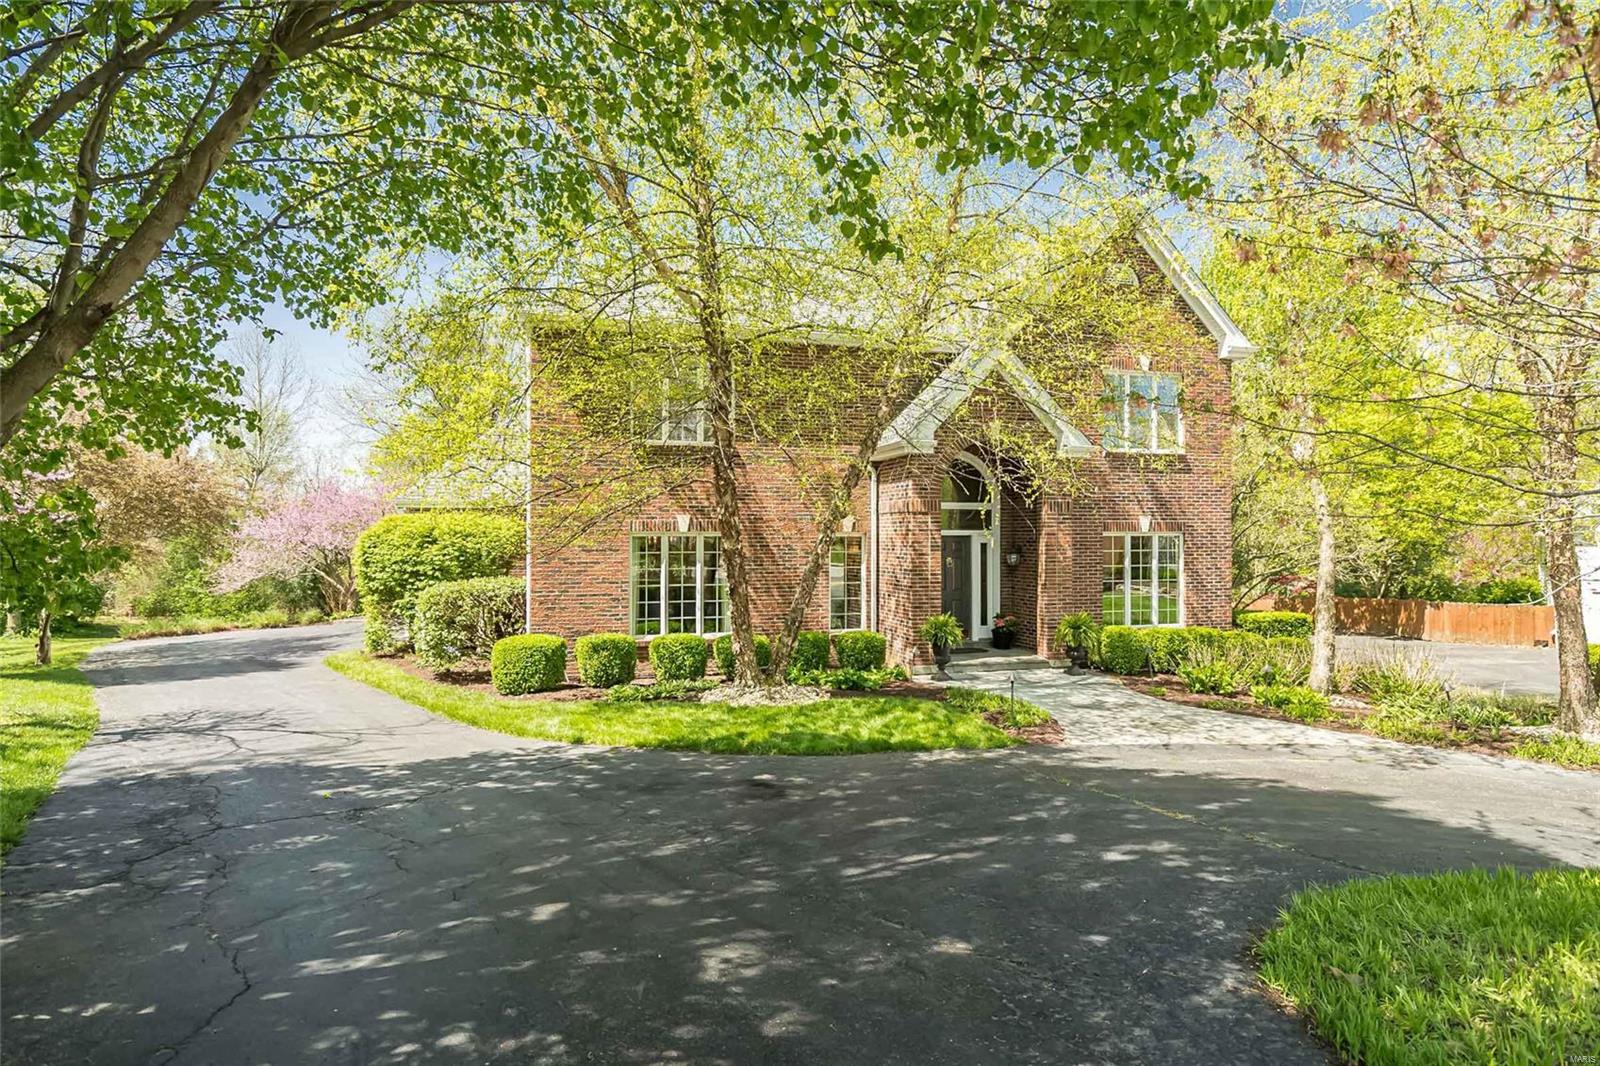
LADUE SCHOOLS and this  EXQUISITE TWO STORY, 4B/6BA ON A QUIET, FRIENDLY CUL-DE-SAC!  Enjoy the bounty of this seller's great taste in decor:  Abundant crown molding, detailed lighting, lush flooring and custom remodels.  Be WOW'ed from the front door and throughout w/ this 27-year-young updated home.  Hardwood floors + tall windows abound on the ML w/ 9' ceilings, custom built-ins, 2 half baths, ML laundry, DR, Liv Rm, Great Rm w/ blt-ins, fantastic wet bar & gas FP; plus there's room for your biggest table in the oversized kitchen & seating area. UL has (2019) REMODELED OWNER'S SUITE w/ HUGE w/in closet, and gorgeous bathroom for 2. Plush carpet carries you to 3 OTHER UL BEDROOMS: Two w/ blt-in desks; 1 w/ en suite bath;  2 share J&J bathroom.
FIN LL hosts LARGE PRIVATE OFFICE, LIVING AREA, BAR, WORK OUT AREA, SAUNA and WALK-OUT.  PARK-LIKE, PRIVATE YARD and OVERSIZED 3 CAR GAR complete this incredible LUXURY HOME convenient to excellent schools and highways.
#22022869

St Louis

11010 Martin Grove

4 Beds

4 Baths

4,704 Sq.Ft.

$1,075,000

MLS#: 22022869
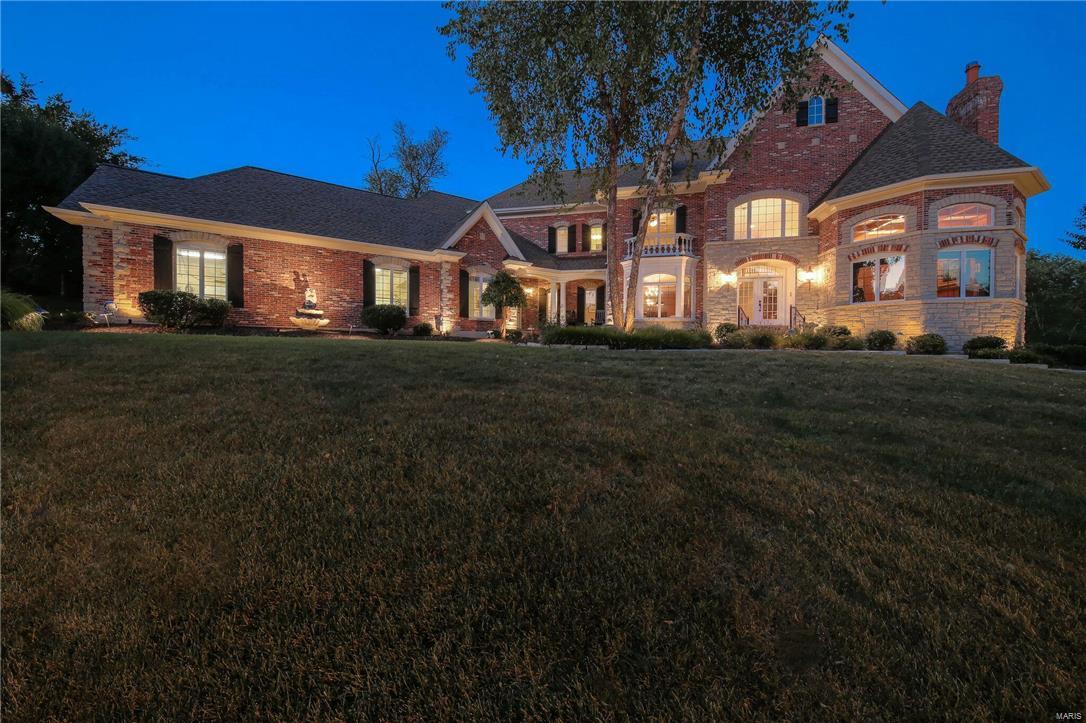
If you've seen this incredible estate before, wait until you see it now! Too many features to list, some of the best are: 4 separate HVAC units, back-up generator for main systems, central vac on all 3 floors, heated garage floor w/ epoxy stone flooring, granite upgrades t/o entire home, electronic pet fence & who doesn't need their own private indoor/in-ground pool w/ Badu treadmill & an 1,200 sq/ft sun room w/ heat/AC and did I mention heated floors around the pool. All of that & I haven't even started on the house w/ FINISHED W/O LL, Media rm, Rec Rm, Family Rm, Exercise Rm & custom wood bar w/ soda gun feature. The kitchen has upgraded cabinetry, butlers pantry, hearth rm w/ fireplace and views of your pool and private yard, ML wet bar w/ soda gun open to great room w/ floor to ceiling wall of windows. ML master suite, stunning executive office, HUGE secondary bdrms all w/ baths, loft and INCREDIBLE CURB APPEAL! This home was the former display and is loaded w/ upgrades! Additional Rooms: Mud Room, Sun Room
#16062079

Chesterfield

1302 Wildhorse Meadows

4 Beds

3 Baths

7,725 Sq.Ft.

$1,075,000

MLS#: 16062079
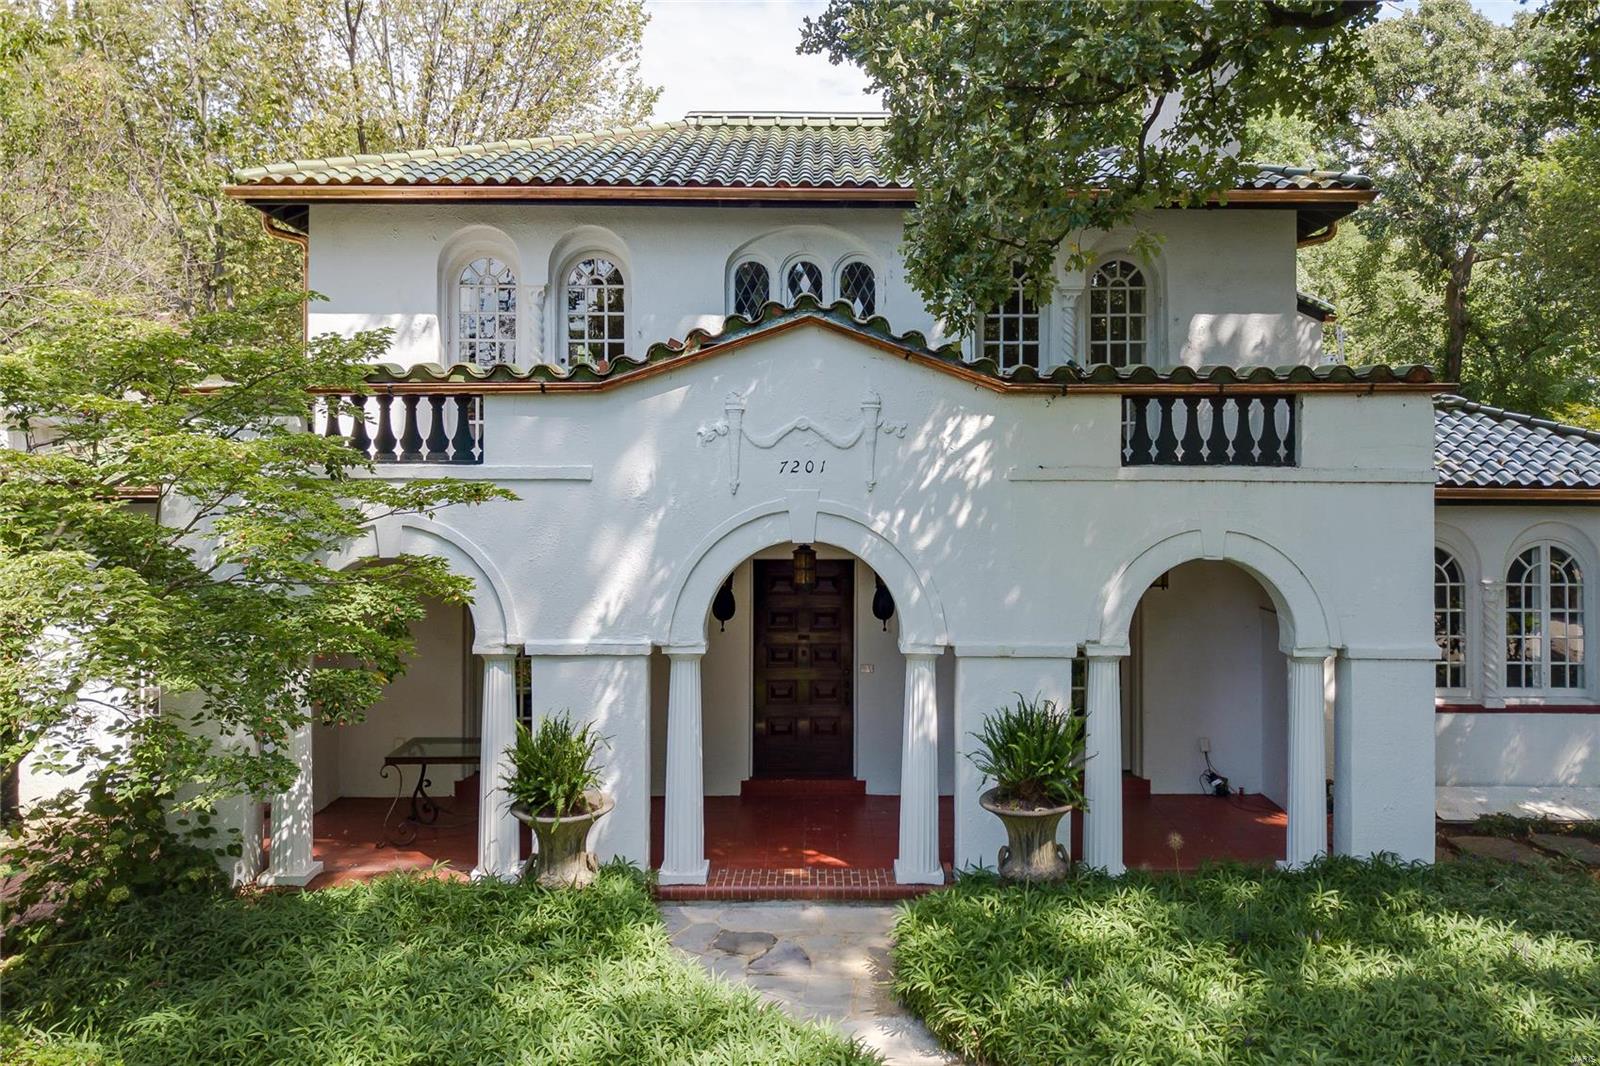
Selected as one of St. Louis Magazine’s 10 Most Beautiful Homes. This iconic Spanish Revival house has been extensively updated while retaining its gracious architecture. The front of the house has loggia that is ideal for entertaining or relaxing looking out onto the expansive front yard. The living room has 2 sets of French doors, fireplace & an adjoining sunroom. The dining room features a built-in custom wood cabinet and wine fridge. The kitchen has granite counters, Wolf 8-burner gas stove, Sub Zero refrigerator & adjoining cubby room. The 1st floor has a bedroom that could be a den or study & a full bath. The master bedroom is glamorous with French doors that lead to 2 upper decks, built-in cabinets & 2 walk-in closets. The master bath features tub, separate shower & dual vanities. Finished lower level with recreation room, full bath & plenty of storage. Newer saltwater pool with expansive decking & pergola. 2-car garage plus a 2-car carport that can be used as an outdoor lounge. Additional Rooms: Mud Room
#19062727

St Louis

7201 Kingsbury Boulevard

4 Beds

4 Baths

3,836 Sq.Ft.

$1,075,000

MLS#: 19062727

For Comp purposes only. Location: Suburban
#22048213

Arnold

630 Jeffco Boulevard

None Beds

None Baths

12,720 Sq.Ft.

$1,075,000

MLS#: 22048213
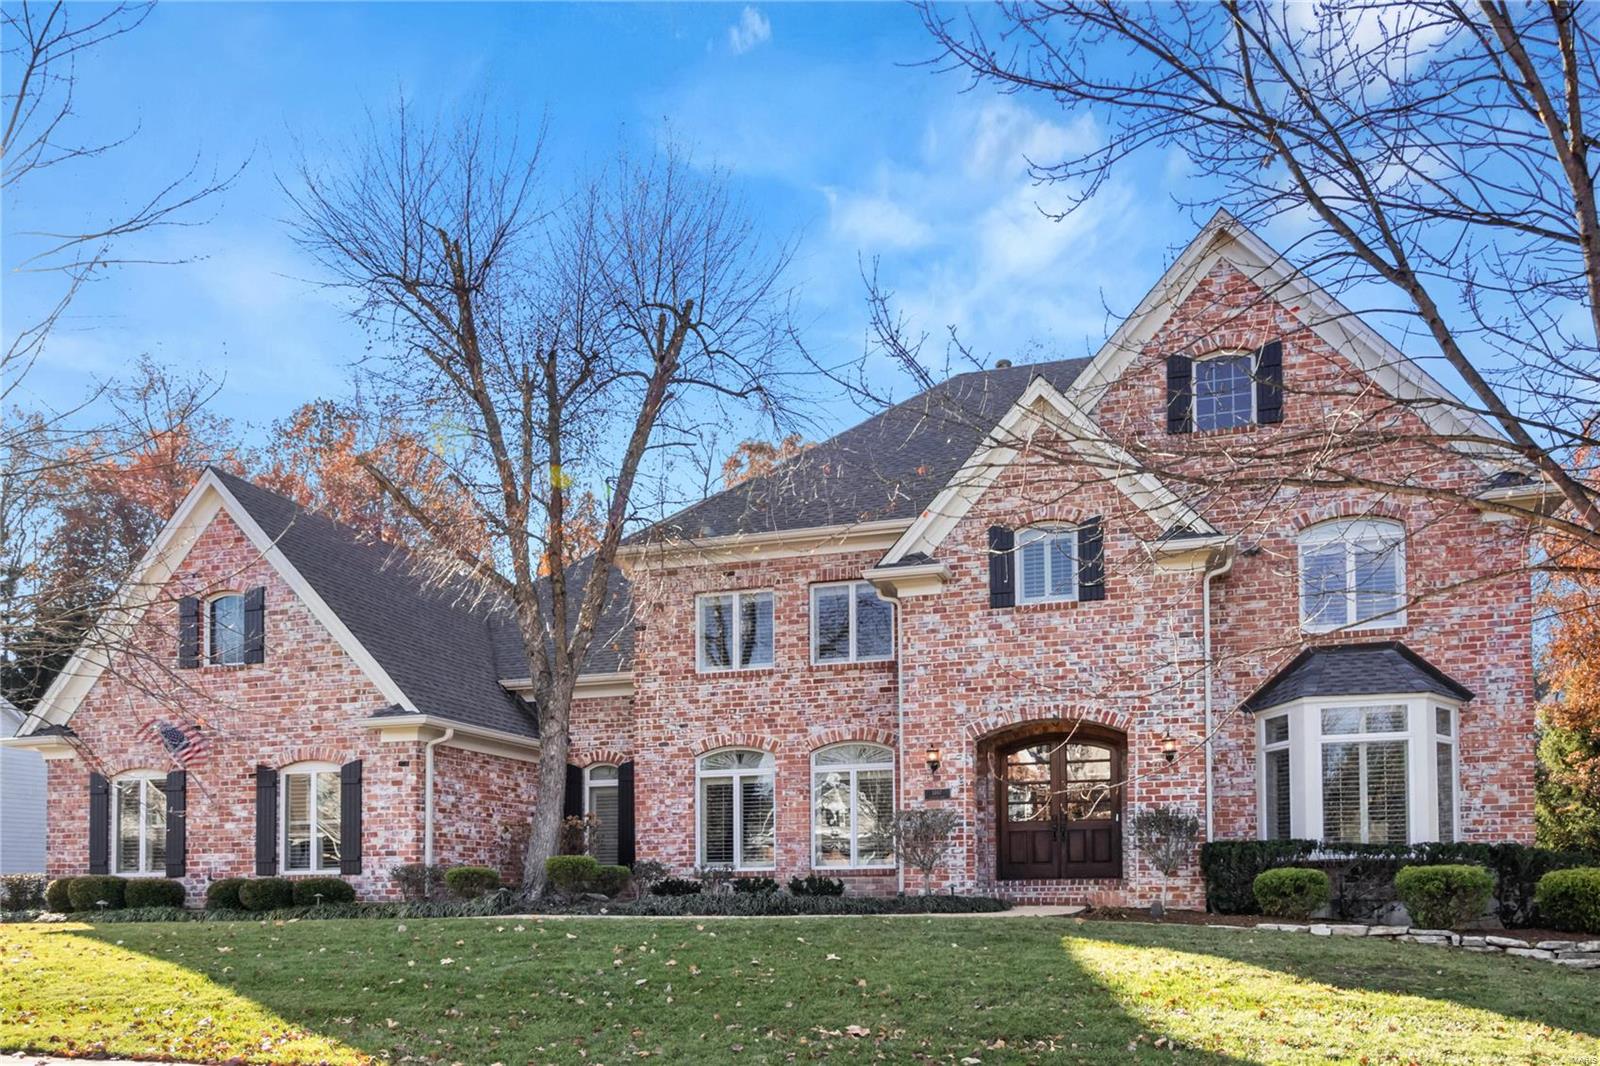
Better than new construction! Absolute perfection in desirable Country Lake Estates. The grand entry foyer flanked by a study & formal dining features an extra wide hardwood staircase with a seating bench & massive windows to take in expansive views of the private yard. Current owners have made significant improvements including upgraded lighting throughout, high end custom window treatments, special architectural details and custom built ins. The incredible gut master bath renovation is highlighted by heated tile flooring, clawfoot tub & huge customized closet with built in center island & vanity. Enormous updated kitchen and cozy hearth room have great outdoor access to 2 Belgard paver patio areas & a sizable fire pit with seating wall. Recently completed home theater was professionally designed for an exceptional theater experience. Plantation shutters on every level, fresh landscaping, outdoor lighting, sprinkler system, newer appliances, 3 newer HVAC units ...the list goes on! Some Accessible Features
#19086074

Chesterfield

1467 Country Lake Estates Drive

4 Beds

4 Baths

6,717 Sq.Ft.

$1,075,000

MLS#: 19086074

1 ... 531 532 533 534 535 ... 666
* Listings identified with the FMLS IDX logo come from FMLS and are held by brokerage firms other than the owner of this website. The listing brokerage is identified in any listing details. Information is deemed reliable but is not guaranteed. If you believe any FMLS listing contains material that infringes your copyrighted work please review our DMCA policy and learn how to submit a takedown request. Ā© 2024. First Multiple Listing Service, Inc.

Send a message

Message successfully sent.

Your message

What is 3 + 4 ?

Reason for contacting?

I agree to receive email communication and understand I can unsubscribe at any time.

I agree to be contacted by Rock Island Realty via call, email, and text for real estate services. To opt out, you can reply 'stop' at any time or reply 'help' for assistance. You can also click the unsubscribe link in the emails. Message and data rates may apply. Message frequency may vary. Privacy Policy

Sign Out

Virtual Assistant

Would you like to take the next step with this property? We can help you schedule a showing or virtual tour, or send you more details.

Yes, I would like more information.

Thank You for Your Reply, One of Our Agents will contact you as soon as possible

No, maybe later.

Thank you, you can always contact me via email, phone number or through the contact form.

Realhub AI

Lucy - Your AI-Powered Realtor

Update Your Temporary Password

Personalize your search

Enter your email and we'll notify you immediately when new listings match what you're looking for.

or enter email address

Already have an account ? Login here

Continue your home search

I agree to receive communications and understand I can unsubscribe at any time.

I agree to be contacted by Rock Island Realty via call, email, and text for real estate services. To opt out, you can reply 'stop' at any time or reply 'help' for assistance. You can also click the unsubscribe link in the emails. Message and data rates may apply. Message frequency may vary. Privacy Policy

Already have an account ? Login here

We use cookies

We use cookies primarily for analytics to enhance your experience. By accepting, you agree to our use of these cookies. You can manage your preferences or learn more about our cookies policy.
