Properties

Browse or get in touch to schedule a walkthrough.

  • Nearby me
Price range

Popular features

Community features

Association

Property features

Waterfront

View

Exterior Features

Interior Features

Style

10000 properties match your criteria

Updated 1 minute ago

E-Alert name
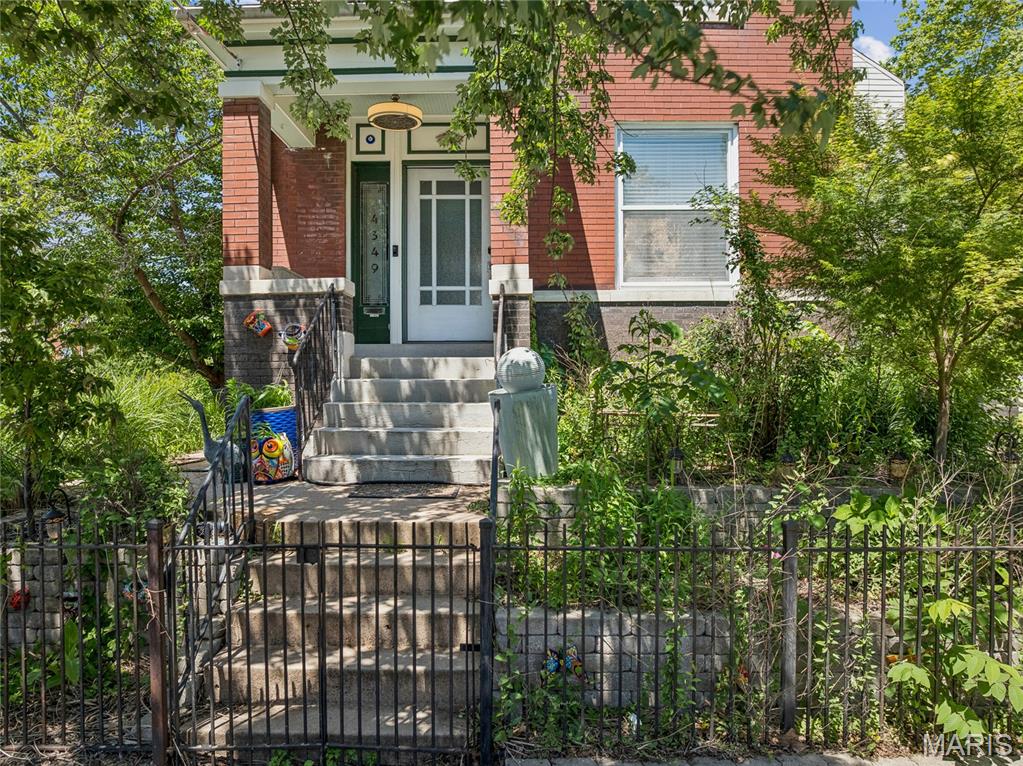
OPEN HOUSE CANCELLED!  Welcome home to this charming all-brick home in the heart of Boulevard Heights! Step inside and fall in love with the bright, open floor plan, gleaming hardwood floors, and incredible natural light throughout. The spacious layout flows effortlessly into the dining area, creating the perfect setup for everyday living and entertaining alike. The kitchen shines with stainless steel appliances, updated cabinetry, and gorgeous granite countertops ready for your next gathering, while the adjoining sunroom offers the perfect spot to enjoy your morning coffee, unwind with a book, or soak in views of the backyard year-round.  Each bedroom offers generous space and flexibility for ideal furniture placement, while the beautifully updated hall bath adds the perfect finishing touch. Downstairs, the finished basement is an entertainer’s dream featuring laminate wood flooring, a custom built-in bar, and an additional versatile room tucked behind stylish modern barn doors — perfect for a home office, gym, playroom, or guest space.  Step outside to a spacious backyard made for summer nights, backyard BBQs, relaxing mornings, and endless fun. Plus, you’re only blocks from the Great Rivers Greenway walking and biking trail! With windows updated in 2022 and charm at every turn, this home is move-in ready and packed with personality. Don’t wait — homes like this don’t stay on the market for long!
#26033217

St Louis

7404 Yates Street

2 Beds

1 Baths

1,200 Sq.Ft.

$209,000

MLS#: 26033217

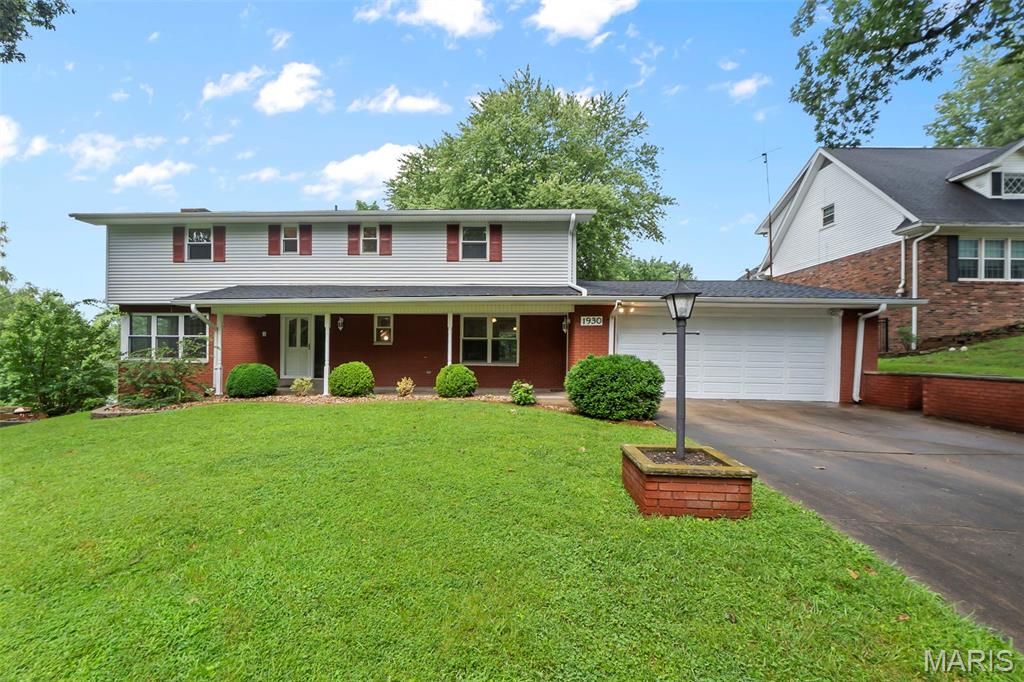
Prominently situated at the end of the cul-de-sac, this stately Miceli-built Georgian Colonial makes a stunning entrance. Distinctive design elements complement the exceptional craftsmanship evident throughout the home. Wide brick porch entrance leads to impressive 2-sty foyer lined with herringbone hardwoods that extend into well-appointed living & dining rooms and library-paneled family room with box beam ceiling, wet bar, floor-to-ceiling brick fireplace flanked by built-in bookcases & bank of windows. Chef’s kitchen featuring oak cabinetry, stainless steel appliances & 6’ center island adjoins breakfast room with convenient planning center & atrium doors that open to private deck that overlooks the lake. Coffered primary bedroom suite with 2 walk-in closets, luxury bath with freestanding tub & adjacent study offers an appealing retreat. Front & rear staircases access 3 generous-sized additional bedrooms, 1 with ensuite bath, & hall full bath plus bonus loft room. Parklike 1.2-acre grounds include screened porch, composite deck, covered patio & 3-car garage.
#26017827

Town and Country

2 Delvin Court

4 Beds

3 Baths

4,214 Sq.Ft.

$1,295,000

MLS#: 26017827

Price reduced
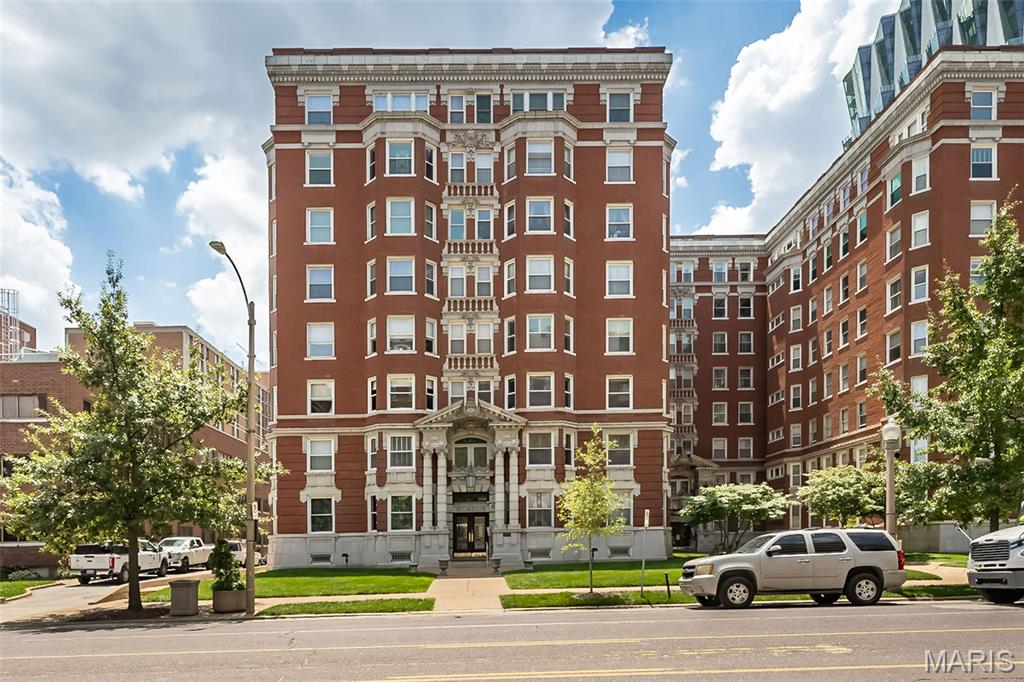
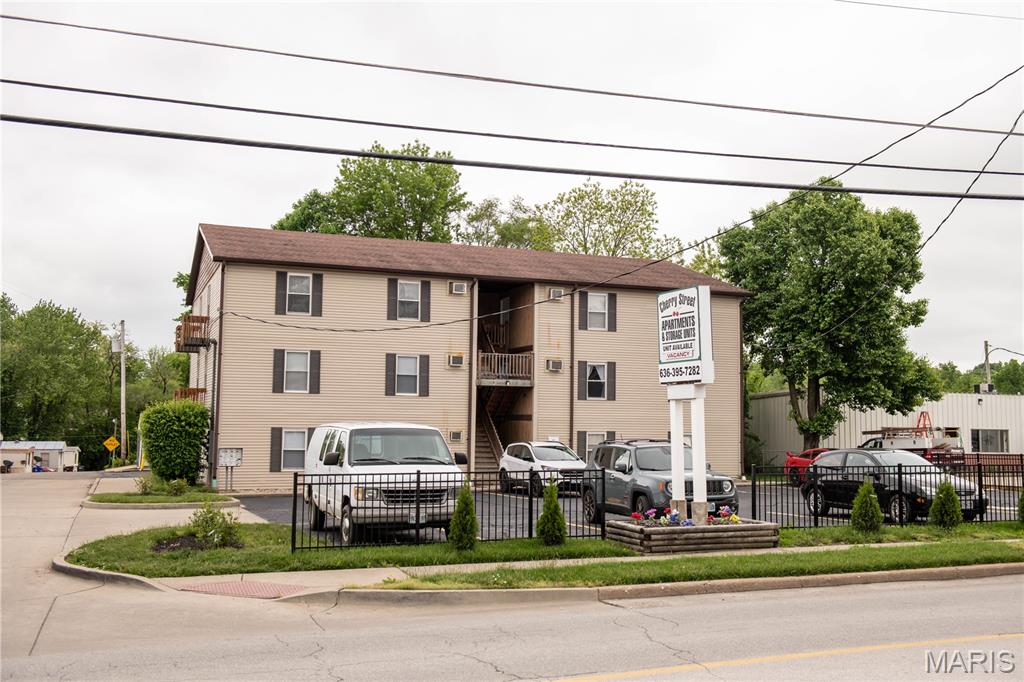
This beautiful, refurbished 4-unit brick apartment building is a landlord's CASH COW!!! CAP RATE 13.55%!!!    CAP RATE = NOI / ASKING PRICE X 100  DO THE MATH!!!!  (see below). Featuring two massive 6-bedroom 2-bath units and two spacious 2-bedroom 1-bath units. Enjoy fantastic cash flow with an estimated gross monthly income of $6,600 ($2,100 month for the 6-bed units; $1,200 month for the 2-bed units). Updated kitchens and baths. Newer windows, fresh paint and refinished floors.  All occupancy permits have been passed , add the kitchen appliances, and this high-yield multiplex is rental-ready. At an asking price of $450,000, this property represents an exceptionally strong financial opportunity with a projected Capitalization Rate (Cap Rate) of 13.55%!!!                                                   

Gross Annual Income: $79,200
-5% Vacancy Allowance: $3,960
Effective Gross Income (EGI): $75,240

Estimated Operating Expenses 
$784 Taxes 
Estimated Property Insurance $2,500
Maintenance & Reserves (5% of Gross) $3,960
Property Management (8% of Gross)  $6,019
Admin/Misc Exp     $1,000
Total Estimated Operating  Expenses = $14,263
$75,240 - $14,263 = $60,977 (Net Operating Income)
#26031698

St Louis

4042 Nebraska Avenue

None Beds

None Baths

7,919 Sq.Ft.

$450,000

MLS#: 26031698

$294,500. 1305 Lurlyn Road. Set in the desirable Haven Hills subdivision, this 3-bedroom, 2-bath brick home with an attached 2- car garage sits on a spacious 0.48-acre lot and offers a strong combination of updates and functionality, timeless character, and lasting quality.
Beautifully-preserved original oak hardwood floors showcase the home’s enduring craftsmanship. The family room features an inviting gas masonry fireplace, creating a warm and comfortable gathering space ideal for relaxing evenings or entertaining guests.
The kitchen features durable Cambria Quartz countertops, and brand-new appliances with a refrigerator, oven, microwave, and dishwasher. A new washer and dryer are also included. 
Out back, a concrete patio extends your living space outdoors, offering area for seating, grilling, or entertaining while overlooking the generous yard. You'll also find a rear storage room that is ideal for lawnmower parking and extra storage. 
With a spacious yard to enjoy, quiet roads perfect for evening walks, and a convenient central location close to the amenities of town, this home offers the ideal blend of comfort, convenience, and neighborhood charm — creating a warm and inviting place for family and friends to gather for years to come.

1960 construction date is considered approximate.
#26033751

Poplar Bluff

1305 Lurlyn Road

3 Beds

2 Baths

1,965 Sq.Ft.

$294,500

MLS#: 26033751

This beautifully maintained 4-bedroom, 2.5-bath home has been meticulously cared for by the original owners and thoughtfully upgraded throughout. The kitchen features a center island with quartz countertops, while the living room offers custom built-in shelving that adds both character and functionality. Custom closet systems, built-in cabinetry in the laundry room, and custom pantry shelving provide exceptional organization throughout the home. A dual HVAC system adds year-round comfort and efficiency.

Step outside to a fenced backyard perfect for relaxing or entertaining and enjoy the endless possibilities of the unfinished basement for future living space, a home gym, or additional storage. Located in a neighborhood with pickleball courts, walking paths, and a playground, and conveniently close to the elementary school, this move-in-ready home truly has it all. Pride of ownership shines throughout — this is one you don't want to miss!
#26011037

O'Fallon

1358 Woodgrove Park Drive

4 Beds

2 Baths

2,539 Sq.Ft.

$455,000

MLS#: 26011037

Price reduced
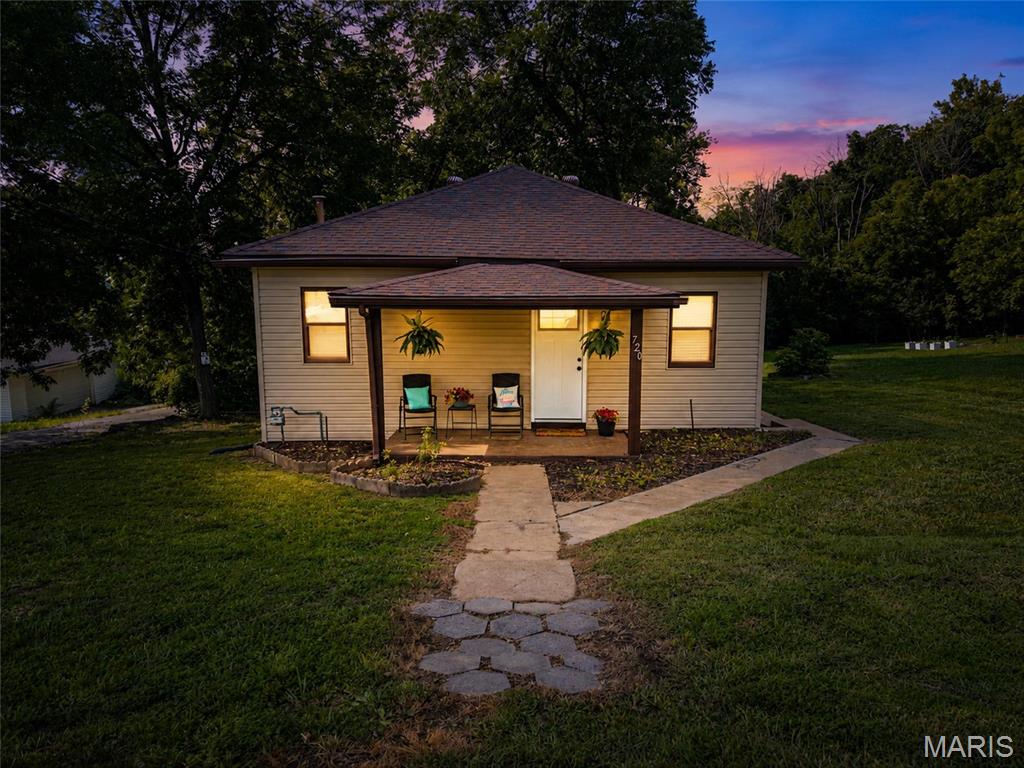
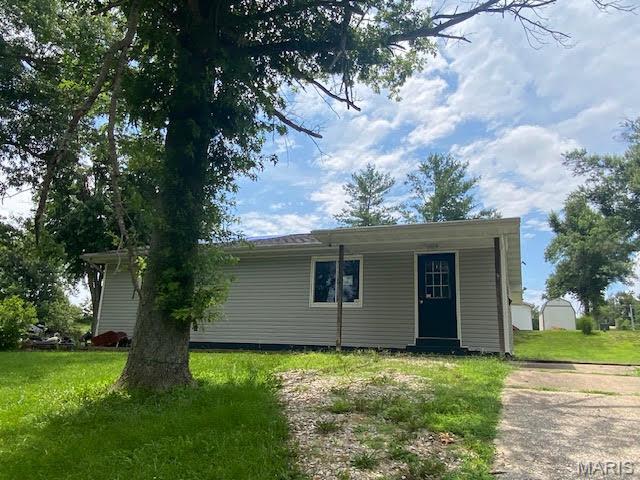
This 3 bedroom/1.5 bath home offering 1,763 sq ft. The kitchen features wooden cabinets, laminate countertops, and tile flooring. The living room includes a fireplace, hardwood flooring with carpet overlay. Bedrooms feature wood flooring, with one carpeted room, and all bedrooms include custom cabinets for added storage basement includes a dedicated laundry area and additional unfinished space for storage or future use.

Outside, the property features a wide backyard with plenty of usable outdoor space. The home has central heating and air, with the system serviced this year. Roof was replaced approximately 5 years ago but sustained tornado damage and will need repairs or replacement, with missing shingles and tarp currently in place. Property is being sold as-is, presenting a solid opportunity for buyers looking to renovate, customize, or add long-term value.
#26033768

Perryville

113 College Street

3 Beds

1 Baths

1,763 Sq.Ft.

$99,000

MLS#: 26033768

Price reduced
Timeless throughout and reimagined for today, this stunning home has been thoughtfully transformed by its current owner with a designer's eye and an uncompromising standard of finish. Spanning over 5,400 square feet of finished living space, the home pairs its classic architectural character like soaring 9' and 11' ceilings, rich hardwood floors, and sweeping trim and casings, with a fresh, curated aesthetic throughout.
Every room reflects intentional updates: new paint, upgraded fixtures, and refreshed flooring give the interiors a polished, move-in-ready feel. The heart of the home is a spacious kitchen featuring 42" cabinetry, a center island, Quartz countertops, built-in double ovens, and a walk-in pantry. A second family and dining space, highlighted by a stylish bar and wrap around windows, provides ample room for entertaining and family fun. The main-floor Primary Suite is a true retreat, complete with a fireplace, generous walk-in closet, and a spa-inspired bath with dual vanities, a custom walk-in shower, and a dry sauna. Secondary bedrooms are oversized with walk-in closets and well-appointed baths, providing privacy and room for all.
Outside, a newly fenced backyard creates a welcoming space to gather and unwind, complemented by a deck with hot tub, new firepit, updated landscaping and lighting, and a charming bridge at the driveway entry leading to a three car garage. 
Sitting on a park-like setting and located in coveted Town and Country, near top schools, shopping and dining, this is more than a home, it's a lifestyle, beautifully realized.
#26020215

Town and Country

2480 Town And Country Lane

4 Beds

3 Baths

5,870 Sq.Ft.

$1,399,000

MLS#: 26020215

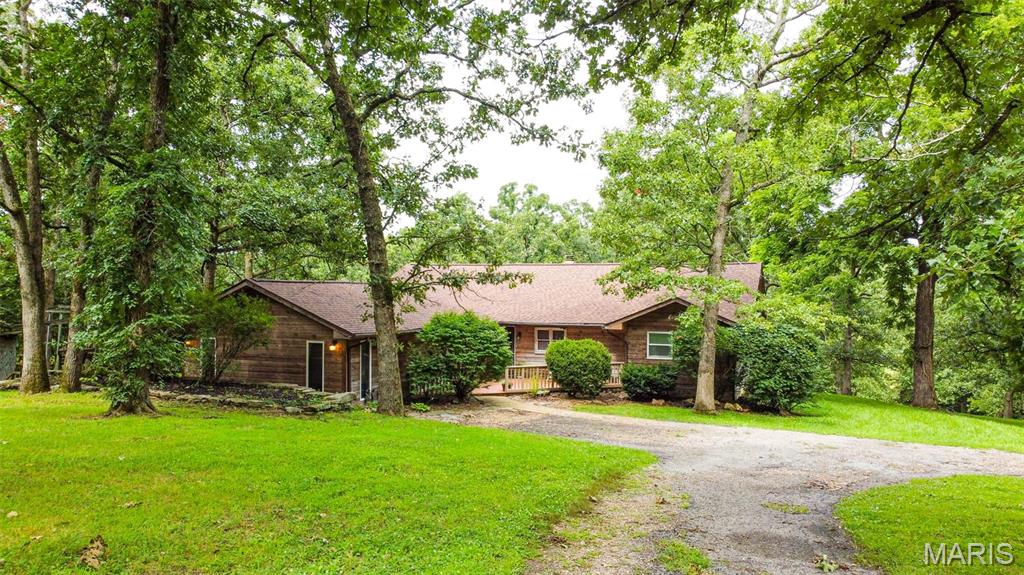
Sprawling ranch home offering two full levels of living space, multiple outdoor entertaining areas, and abundant garage/workshop space! Conveniently located near highways, shopping, dining, and downtown amenities, this spacious property offers a perfect blend of flexibility, functionality, and value. The main level features an open floor plan where the inviting living room with fireplace flows seamlessly into the kitchen and breakfast area  with direct access to a large deck—perfect for relaxing or entertaining. Down the hall, you’ll find the primary suite with a private full bath, two additional bedrooms, a second full bathroom, and a convenient laundry nook. 
The finished walk-out lower level expands the living space with a large family room, additional bedroom, half bath, second laundry area, and unfinished spaces including a utility area, storage room, kitchenette setup, and tuck-under workshop. Outdoor spaces include both upper and lower patios/deck areas, while the oversized garage and workshop provide excellent storage, hobby, or workspace potential.
With its versatile layout and generous square footage, this home offers a variety of possibilities to fit different lifestyles and needs. Don’t miss your chance to tour this spacious property—priced to offer exceptional value!
#26033137

Union

1300 N Washington Avenue

4 Beds

3 Baths

2,452 Sq.Ft.

$298,000

MLS#: 26033137

Warm, welcoming, and thoughtfully updated — this home blends modern touches with comfortable everyday living. Renovated in 2019, the heart of the home is the beautifully remodeled kitchen that opens to the living room, creating the perfect space for gathering with family and friends. Featuring updated flooring, stylish countertops, subway tile backsplash plus a charming barn door pantry, this space feels both functional and inviting.
Throughout the main level you’ll find updated flooring, custom solid wood interior doors, and updated exterior doors that add quality and character throughout the home. Down the hall are two secondary bedrooms, an updated full bath, and a comfortable primary bedroom tucked privately at the end of the hallway.
The partially finished lower level offers additional living space with laminate flooring already in place — ideal for a rec room, home office, workout space, or play area. Step outside to enjoy the fenced backyard, complemented by new siding in 2019 and refreshed landscaping completed in 2026, giving the home beautiful curb appeal and a fresh exterior look.
Move-in ready with the major updates already done, this home offers the perfect blend of style, comfort, and practicality.
#26032605

Unincorporated

1407 Saint Gregory Lane

3 Beds

1 Baths

1,404 Sq.Ft.

$260,000

MLS#: 26032605

Welcome to 3023 Ridgeway—a charming, thoughtfully refreshed 3-bedroom, 1-bath bungalow offering comfort, functionality, and exceptional value in the heart of St. John. 

From the moment you arrive, you’ll notice the home’s inviting presence, enhanced by a freshly power-washed exterior that reflects a sense of care and pride in ownership. Inside, natural light fills the space, highlighting beautiful hardwood flooring and creating a warm, welcoming atmosphere throughout. 

Designed with efficiency in mind, the layout flows seamlessly between the living area and kitchen—maximizing everyday comfort while making the most of every square foot. Each bedroom is well-proportioned, offering flexibility for family, guests, or a dedicated home office.

Step outside to a spacious backyard, perfect for relaxing, entertaining, or creating your own outdoor retreat. A long driveway provides convenient off-street parking, while the unfinished basement offers excellent storage and future potential.
Ideally located with easy access to major highways, shopping, dining, and everyday conveniences, this home also sits just steps from a nearby community garden—adding a unique neighborhood charm and lifestyle touch. 

Whether you’re looking to step into homeownership or expand your investment portfolio, this is an opportunity that checks the boxes. Perfect starter home. Smart investment. Why rent when you can own?
#26021160

St Louis

3023 Ridgeway Avenue

3 Beds

1 Baths

792 Sq.Ft.

$145,000

MLS#: 26021160

Price reduced
Welcome to this beautifully updated 3 bedroom, 2.5 bathroom townhome featuring over 2000 square feet of living space! The main floor welcomes you in with an open floor plan, neutral paint colors, natural lighting and hardwood flooring. The living area is spacious with a gas fireplace and opens nicely to the dining area and eat-in kitchen which hosts granite counters and breakfast bar, stainless steel appliances and nicely sized pantry. Step outside onto the private deck and enjoy the view! Both upstairs bedrooms are nicely sized with new carpet! The updated hall bathroom with dual vanity sink completes the upper level. The space continues downstairs with the nicely finished walk out lower level, featuring a 3rd bedroom, which can also be the perfect additional family room. Downstairs you will also find another updated full bathroom, large laundry area, storage space and covered patio. New windows (2022 & 2026). New hvac (2021). Assigned & covered parking #89 plus ample additional guest parking.  Enjoy the outdoor pool, common ground areas and all the complex community benefits making home ownership easy and convenient!
#26026686

Unincorporated

1089 Hidden Ridge Trail

3 Beds

2 Baths

1,344 Sq.Ft.

$223,900

MLS#: 26026686

MUST-SEE, WELL-MAINTAINED HOME! This beautifully maintained 1,440 sq. ft. ranch offers a functional floor plan and numerous updates throughout. The spacious kitchen features abundant oak cabinetry, custom tile backsplash, pantry, engineered hardwood flooring, and newer dishwasher, stove, and refrigerator. The adjoining dining area provides direct access to the patio, creating a seamless connection between indoor and outdoor living spaces.  The living room offers ample space for gathering and features an attractive electric fireplace. The primary suite includes a large closet and an updated bath with newer vanity, walk-in jetted tub with custom tile surround, and luxury vinyl plank flooring. Two additional bedrooms offer generous closet space, and the hall bath features a walk-in shower. Additional amenities include engineered hardwood flooring in the kitchen, dining area, laundry room, and hallway, central vacuum system, water softener, and Levolor blinds throughout.  The exceptionally clean crawl space with concrete foundation provides valuable storage space. The oversized side-entry two-car garage is insulated and drywalled, offering flexibility for vehicles, storage, or projects. A large, detached garage provides additional space for vehicles, equipment, hobbies, workshop use, or storage.  The home also features an accessible ramp entrance to the front door. Located in the beautiful historic town of Hermann, this well-cared-for property offers a combination of functionality, storage, and updates that are difficult to find. Conveniently situated near the amenities, attractions, and charm that Hermann is known for, this property is ready for its next owner.
#26032742

Hermann

810 Jefferson Street

3 Beds

2 Baths

1,440 Sq.Ft.

$230,000

MLS#: 26032742

DOGTOWN DREAM COME TRUE! This beautifully updated 1.5-story home is full of charm, character, and modern touches throughout. Features include newer hardwood floors, newer flooring in the main-floor bedrooms, updated kitchen flooring, and newer windows. The inviting living room flows seamlessly into the formal dining room through a stunning arched entryway. The updated kitchen offers newer cabinetry, stove, dishwasher, disposal, and microwave. Spacious primary bedroom features a large organized closet, plus an additional bedroom on the main level. Upstairs you’ll find a versatile layout with a 3rd bedroom, sitting room, and den/office that could easily serve as a 4th bedroom. Abundant closet space throughout! Step outside to a large rebuilt deck overlooking the level, fenced backyard—perfect for entertaining. Newer fencing and off-street parking add convenience. Walk-out lower level offers additional possibilities. Prime location with easy access to Hwy 40/44, Forest Park, restaurants, shopping, and all that Dogtown has to offer!
#26032633

St Louis

6932 Garner Avenue

3 Beds

1 Baths

1,800 Sq.Ft.

$249,999

MLS#: 26032633

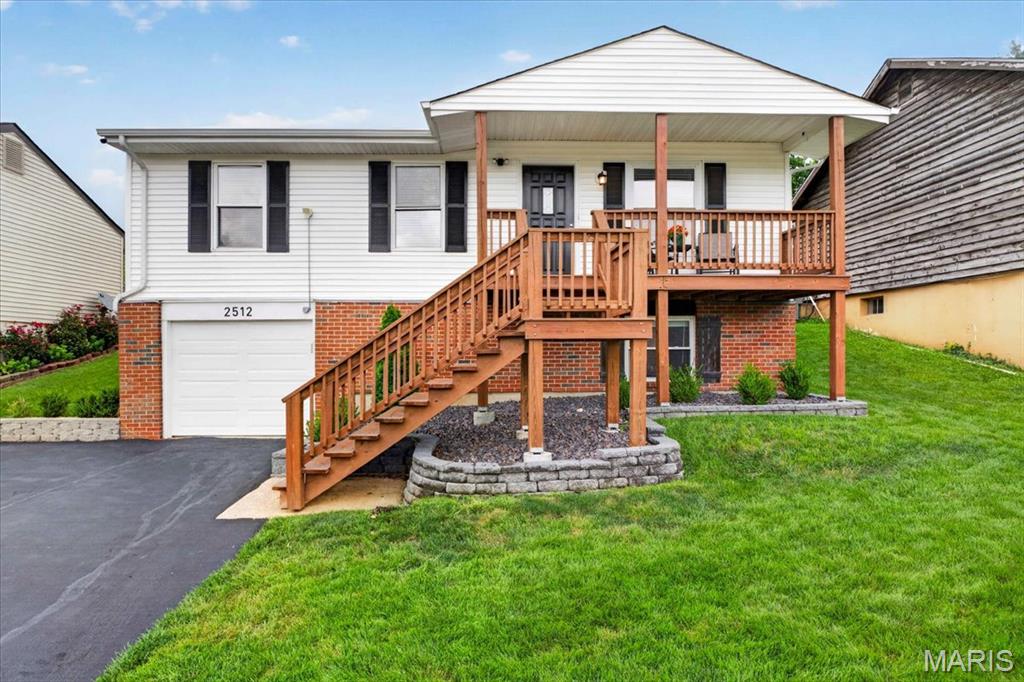
Welcome home to this well-maintained 3-bedroom, 2 full bathroom ranch offering comfort, updates, and outstanding curb appeal. Nestled on a peaceful dead-end street, this property provides the privacy and convenience today's buyers are looking for.

From the moment you arrive, you'll notice the attractive brick exterior, neatly trimmed hedges, and freshly sealed asphalt driveway that create a welcoming first impression. The home features vinyl windows and a roof that is less than five years old, providing peace of mind for years to come.

Step inside to discover a bright and inviting interior featuring fresh gray and white paint throughout, creating a clean, modern feel that is move-in ready. The functional floor plan offers comfortable living spaces, three spacious bedrooms, and two full bathrooms designed to accommodate a variety of lifestyles.

The kitchen provides plenty of storage, including a convenient pantry to help keep everything organized and within reach. Whether you're preparing everyday meals or entertaining guests, you'll appreciate the practicality of this space.

Outside, enjoy the privacy of the partially fenced backyard featuring a 6-foot privacy fence—perfect for outdoor gatherings, gardening, or simply relaxing in your own private retreat.

Car enthusiasts, hobbyists, and anyone needing extra storage will love the oversized detached garage. This impressive space features electric service, a concrete floor, a newer aluminum garage door, and a garage roof that is only six months old. Whether you're looking for a workshop, additional storage, or secure parking, this garage delivers exceptional versatility.

If you're searching for a solid, well-cared-for home with valuable updates, plenty of storage, and a peaceful setting, this ranch is one you won't want to miss. Schedule your private showing today and see everything this wonderful home has to offer!
#26033886

Berkeley

9010 Trefore Avenue

3 Beds

2 Baths

1,610 Sq.Ft.

$145,500

MLS#: 26033886

Lovely brick home located near Southwest Park in Webster Groves. Enjoy this 3 plus bedroom, 3.5 baths home with private fenced back yard. Walk into a spacious living room with a gas log fireplace, next to the spacious dining room. The kitchen is eat in with access to deck and back yard for BBQ or just to drink a cup of coffee. The bedroom set up is split with a bedroom and bath off the kitchen and 2 bedrooms and a bath at the opposite side of the house. There is a family room or office with large bay window and access to the garage. Additional highlights include a one-car-attached garage, newer windows, mostly hardwood flooring. The basement has additional living space with lots of windows, walk up to outside, possible sleeping area, rec. room, full bath, laundry and storage space. Only minutes to schools, grocery stores, and more. This is a great home in a neighborhood where many people walk.
#26033135

Webster Groves

216 Turf Court

3 Beds

3 Baths

1,614 Sq.Ft.

$479,999

MLS#: 26033135

1 ... 534 535 536 537 538 ... 666
* Listings identified with the FMLS IDX logo come from FMLS and are held by brokerage firms other than the owner of this website. The listing brokerage is identified in any listing details. Information is deemed reliable but is not guaranteed. If you believe any FMLS listing contains material that infringes your copyrighted work please click here to review our DMCA policy and learn how to submit a takedown request. Ā© 2024. First Multiple Listing Service, Inc.
 - property

Send a message

Message successfully sent.

Your message

What is 3 + 4 ?

Reason for contacting?

I agree to receive email communication and understand I can unsubscribe at any time.

I agree to be contacted by Colleen Brown via call, email, and text for real estate services. To opt out, you can reply 'stop' at any time or reply 'help' for assistance. You can also click the unsubscribe link in the emails. Message and data rates may apply. Message frequency may vary. Privacy Policy

Sign Out

Virtual Assistant

Would you like to take the next step with this property? We can help you schedule a showing or virtual tour, or send you more details.

Yes, I would like more information.

Thank You for Your Reply, One of Our Agents will contact you as soon as possible

No, maybe later.

Thank you, you can always contact me via email, phone number or through the contact form.

Realhub AI

Lucy - Your AI-Powered Realtor

Update Your Temporary Password

Personalize your search

Enter your email and we'll notify you immediately when new listings match what you're looking for.

or enter email address

Already have an account ? Login here

Continue your home search

I agree to receive communications and understand I can unsubscribe at any time.

I agree to be contacted by Colleen Brown via call, email, and text for real estate services. To opt out, you can reply 'stop' at any time or reply 'help' for assistance. You can also click the unsubscribe link in the emails. Message and data rates may apply. Message frequency may vary. Privacy Policy

Already have an account ? Login here

We use cookies

We use cookies primarily for analytics to enhance your experience. By accepting, you agree to our use of these cookies. You can manage your preferences or learn more about our cookies policy.