Properties

Browse or get in touch to schedule a walkthrough.

  • Nearby me
Price range

Popular features

Community features

Association

Property features

Waterfront

View

Exterior Features

Interior Features

Style

10000 properties match your criteria

Updated 1 minute ago

E-Alert name

Experience unparalleled refinement in this exquisitely remodeled two-story estate within the prestigious Porto Cima community of Sunrise Beach, MO. Spanning over 3,800 square feet of luxurious living space, this four-bedroom, 3.5-bath masterpiece reflects a stunning six-figure renovation where absolutely no expense was spared. An immaculate open floor plan seamlessly blends sophisticated comfort with abundant natural light, showcasing premier finishes and elite modern upgrades throughout. The main level offers effortless living, anchored by a magnificent primary suite, an elegant living area with a cozy wood-burning fireplace, and a gourmet walk-in pantry. Ascend to the upper level to discover a charming den alongside two spacious bedrooms sharing a classic Jack-and-Jill bath. A spectacular crown jewel of this estate is the massive 1,500-square-foot, 6-car tandem garage—a dream for connoisseurs or workshop enthusiasts—paired with separate, rustic apartment-style guest quarters ideal for premier hosting or rental income. Nestled on a quiet cul-de-sac, the property boasts flat parking, a grand open deck, and seasonal lake views. Live the ultimate statement of luxury lake living.
#3584129

Sunrise Beach

1416 Grand Point Boulevard

4 Beds

3 Baths

3,823 Sq.Ft.

$688,000

MLS#: 3584129

Experience unparalleled refinement in this exquisitely remodeled two-story estate within the prestigious Porto Cima community of Sunrise Beach, MO. Spanning over 3,800 square feet of luxurious living space, this four-bedroom, 3.5-bath masterpiece reflects a stunning six-figure renovation where absolutely no expense was spared. An immaculate open floor plan seamlessly blends sophisticated comfort with abundant natural light, showcasing premier finishes and elite modern upgrades throughout. The main level offers effortless living, anchored by a magnificent primary suite, an elegant living area with a cozy wood-burning fireplace, and a gourmet walk-in pantry. Ascend to the upper level to discover a charming den alongside two spacious bedrooms sharing a classic Jack-and-Jill bath. A spectacular crown jewel of this estate is the massive 1,500-square-foot, 6-car tandem garage—a dream for connoisseurs or workshop enthusiasts—paired with separate, rustic apartment-style guest quarters ideal for premier hosting or rental income. Nestled on a quiet cul-de-sac, the property boasts flat parking, a grand open deck, and seasonal lake views. Live the ultimate statement of luxury lake living.
#26008705

Sunrise Beach

1416 Grand Point Boulevard

4 Beds

3 Baths

3,823 Sq.Ft.

$688,000

MLS#: 26008705

Price reduced
Experience the perfect harmony of modern luxury and preserved character in this stunningly renovated ranch. Situated on a sprawling half-acre lot, this 3-bedroom, 3-full bathroom home has been transformed from top to bottom with high-end finishes and thoughtful architectural details. The interior features two distinct living areas, offering incredible space for relaxation and entertaining. The main living room boasts vaulted ceilings, an exposed rustic beam, and a classic wood-burning fireplace with white-washed brick. A second living area also features vaulted ceilings and exposed beams, flooded with natural light from a large skylight while overlooking the designer kitchen. The kitchen itself is a true showpiece, featuring custom-built cabinetry, gleaming quartz countertops, and a social island. In the formal dining room, original built-in corner hutches have been beautifully preserved, while refinished original hardwood floors run throughout the main level. All three full bathrooms feature designer upgrades, including marble penny tile, sophisticated board-and-batten wainscoting, and custom vanities with modern hardware. Doubling your living space, the lower level features a large recreation area, a bonus room (ideal for an office or guest suite), a third full bathroom, and an expansive storage wing. Hobbyists will love the dedicated workshop area located right off the garage, and you'll have total peace of mind with new energy-efficient windows across the entire home.
#26032968

Manchester

19 Cloverleaf Lane

3 Beds

3 Baths

1,935 Sq.Ft.

$419,000

MLS#: 26032968

Price reduced
Welcome to 448 Georgia Ave, a residential property located in a well-established area of St. Louis County. This home offers convenient access to nearby schools, parks, shopping, and major roadways, making daily commutes and errands simple and efficient. The surrounding neighborhood features a mix of long-term residents and local amenities, providing a stable and connected community setting. The property sits on a residential city street with public utilities available, including electric, gas, water, and sewer service. With its central location and proximity to major transportation routes, this home presents a practical opportunity for comfortable living or future customization to suit your needs.
#26031562

St Louis

448 Georgia Avenue

2 Beds

1 Baths

850 Sq.Ft.

$79,900

MLS#: 26031562

Completed custom 3 bed, 3.5 bath 3243 sq ft unit overlooking Forsyth and Maryland.  The current owner selected high end finishes throughout this light filled unit.  Find SubZero/Wolf/Cove appliances, designer countertops and curated lighting throughout.  The primary suite with luxury bath and walk in custom closet is tucked away in one corner offering quiet privacy while 2 additional large bedrm suites, office/exercise rm, guest powder rm and large laundry rm comprise the opposite side of the unit.  The large, covered balconies offer an extended living area and the other is situated off the custom kitchen providing another option for outdoor dining.  This is one of the larger units and is located on the 3rd floor.  Seller had a change in plans and is sad to let it go.  A perfect opportunity to move right into Clayton’s newest premiere luxury offering.
#26033722

Clayton

8250 Forsyth Boulevard 302

3 Beds

3 Baths

3,243 Sq.Ft.

$2,329,000

MLS#: 26033722

Charming Lakefront Haven at the 52 MM – A Lifetime of Memories Awaits! Discover the true spirit of Lake of the Ozarks. For the first time since 1978, this cherished lakefront home is ready for its next chapter. Lovingly owned by one family for nearly five decades, it’s filled with warmth, character, and timeless lake charm. Offering 3 bedrooms (1 nonconforming), 2 baths, a cozy kitchen and fireplace, family room, living room & two levels, this is the kind of home that feels welcoming the moment you step inside. Enjoy a prime 52 MM location with the perfect blend of peaceful lake living and great water access. The steel & concrete dock is ideal for boating, swimming, fishing, and endless summer fun. A gentle lakeside yard—rare at the lake—is perfect for gatherings, yard games, or relaxing by the water. The detached garage provides space for vehicles, lake toys, storage, or a workshop. Beautifully preserved vintage details give this home a cozy, nostalgic personality you simply can’t recreate. Don't forget the boathouse. If you’re looking for a lake house that truly feels like home, this is the one.  If you listen with your heart, you can already feel the love and laughter here.
#3587508

Climax Springs

1426 Triple Cove Lane

3 Beds

2 Baths

1,896 Sq.Ft.

$459,900

MLS#: 3587508

Price reduced
Discover the charm of suburban living at 115 Apache DR, PCFC, MO 63069. Built in 1996, this single-family residence offers a unique opportunity to cultivate your ideal lifestyle in a desirable community. This is more than a house; it's a foundation for your future. With 5 bedrooms and 3 full bathrooms this home is ready to grow into. Inquire today to schedule your private viewing and begin imagining your life at 115 Apache DR.
#26033017

Pacific

115 Apache Drive

5 Beds

3 Baths

1,643 Sq.Ft.

$412,000

MLS#: 26033017

Lakefront living at its finest! This stunning home on Lac Bourdon offers the ultimate Terre Du Lac lifestyle with private dock, 2-car garage, and breathtaking water views. Inside you'll find 3 bedrooms — including two primary bedroom suites each with their own private bath — plus 4 total bathrooms, a spacious great room, separate living room, and two distinct dining areas — perfect for entertaining. Two fireplaces add warmth and charm throughout. The partial finished lower level offers endless potential. Step outside to enjoy both a back deck and side deck, ideal for soaking in the scenery. Updated with newer siding. Terre Du Lac amenities include golf, beaches, lakes, and more. This one checks every box — schedule your showing today!
#26028323

Bonne Terre

1751 Rue Andre

3 Beds

4 Baths

4,200 Sq.Ft.

$395,000

MLS#: 26028323

Price reduced
Beautifully maintained 5-bedroom, 3.5-bath home located in the desirable Four Seasons community! BRAND NEW flooring & windows throughout! Painting the exterior of the house and will be completed very soon. The spacious primary suite overlooks your private, backyard and features elegant tray ceilings. French doors lead into the luxurious en-suite bathroom, complete with a soaking tub, walk-in shower, and an oversized walk-in closet. Enjoy entertaining with a covered deck just off the formal dining room—perfect for relaxing or hosting guests. The fully finished lower level boasts 9-foot ceilings, a walkout design, and ample living space, along with two large storage areas. All new windows ordered and will be installed soon. Situated just a couple of blocks from two interior lakes, and community dock access to the Lake of the Ozarks. Walking/jogging path right outside front door. These paths lead right to pools and tennis/pickleball courts.Ā Four Seasons amenities include outdoor and indoor pools, playgrounds, and tennis and pickleball courts—offering something for everyone. Call for a private showing today!
#3586508

Lake Ozark

150 Kays Point Road

5 Beds

3 Baths

3,514 Sq.Ft.

$519,000

MLS#: 3586508

Location, Convenience, and Luxury Living
Perched on the 16th floor of Park East Tower, Unit 1601 offers an extraordinary blend of luxury, comfort, and sophisticated city living in the heart of St. Louis’ vibrant Central West End. With breathtaking skyline views, upscale finishes, and exceptional walkability, this stunning condominium delivers a lifestyle designed for those who appreciate both elegance and convenience.
This beautifully updated residence features 2 spacious bedrooms, 2 full bathrooms, and a convenient in-unit laundry area thoughtfully designed to support effortless everyday living. Freshly painted throughout, the home welcomes you with a bright, open-concept floor plan enhanced by new flooring that flows seamlessly throughout the main living areas and bedrooms. Expansive floor-to-ceiling windows flood the home with natural light while framing spectacular panoramic views of the city skyline and the natural beauty of Forest Park.
The spacious great room serves as the centerpiece of the home, combining comfort and sophistication with a cozy fireplace and direct access to a private balcony. From both the great room and the primary suite balcony, enjoy breathtaking views of the sparkling downtown skyline, Gateway Arch, and the tree-lined scenery of Forest Park. During the fall season, the vibrant colors of the park create a truly unforgettable backdrop high above the city streets.
Perfectly positioned adjacent to the great room, the dining area offers an elegant space for entertaining and everyday dining. Surrounded by walls of windows, this inviting space captures incredible natural light and picturesque views, creating a dining experience that feels elevated and serene.
The fully equipped kitchen is equally impressive, combining style and functionality with gorgeous cabinetry, granite countertops, stainless steel appliances, and a large center island that serves as the perfect gathering space for casual dining, meal preparation, or hosting guests. The open layout allows the kitchen to flow effortlessly into the main living spaces, making entertaining both seamless and inviting.
The spacious primary suite offers a luxurious private retreat complete with balcony access, a walk-in closet featuring custom organizational shelving, and an ensuite bathroom with double vanities, a relaxing soaking tub, and a separate shower. The generously sized secondary bedroom also features floor-to-ceiling windows, abundant natural light, and custom closet shelving, while the hall bathroom offers stylish modern finishes and a shower.
Life at Park East Tower extends well beyond the walls of the residence itself. Residents enjoy access to a collection of upscale amenities including a resort-style pool, a spa, fitness center, the Fireside Room clubhouse with a kitchen, and direct pool access, assigned parking, a private storage unit, and a guest suite available to be rented for visiting family and friends.
Located within walking distance of the restaurants, cafĆ©s, nightlife, boutique shopping, and entertainment destinations of the sought-after Central West End neighborhood, this residence offers an unmatched urban lifestyle. This location is also ideal for medical professionals, university affiliates, and anyone seeking convenient access to some of the region’s most respected medical institutions, including BJC Hospital and Washington University School of Medicine
just moments away, Forest Park offers endless opportunities for recreation and culture, including the Saint Louis Zoo, Saint Louis Art Museum, golf courses, walking and biking trails, paddle boating, concerts, and year-round community events.
Whether you are searching for a luxurious urban retreat, a low-maintenance lifestyle near premier medical facilities, or a home surrounded by dining, culture, recreation, and breathtaking views, Unit 1601 offers a truly elevated living experience where luxury, location, and lifestyle come together beautifully.
#26031488

St Louis

4909 Laclede Avenue 1601

2 Beds

2 Baths

1,405 Sq.Ft.

$629,900

MLS#: 26031488

Great opportunity to own a 2-bedroom, 1-bath home situated on a 6,146 sq ft lot. This property features a fenced-in backyard, a garage, and plenty of outdoor space with room to make it your own. Ideal for investors or buyers looking for a fixer-upper, this home offers solid potential to renovate, customize, and add value.
#26027124

St Louis

1924 Alert Drive

2 Beds

1 Baths

850 Sq.Ft.

$89,900

MLS#: 26027124

Discover a truly one-of-a-kind opportunity in the heart of South City. This versatile property offers a total of 3 bedrooms and 3.5 bathrooms between the main residence and detached guest house — creating endless possibilities for homeowners and investors alike. The main home features 2 bedrooms and 2.5 bathrooms, with both bedrooms offering private en suite baths for the perfect blend of comfort and privacy. Thoughtfully maintained and full of charm, the home provides functional living space ideal for everyday living and entertaining, including a spacious eat-in kitchen with ample room to gather, dine, and host with ease. Adding even more value is the detached 1-bedroom, 1-bath guest house adding an additional ~400 sq. ft.— something you rarely find in South City. This space would be the perfect guest suite, quiet home office, or income producing rental supplementing your mortgage payment, all while keeping the privacy of the main home intact. Walk to The Hill, one of St. Louis’ most beloved neighborhoods known for its iconic restaurants, local coffee shops, and vibrant community feel, along with nearby parks and easy access to everything South City has to offer. Rarely does a property combine this level of flexibility, character, location, and income potential in one unique package. New roof on main house in 2026!
#26028017

St Louis

5346 Odell Street

3 Beds

3 Baths

1,732 Sq.Ft.

$325,000

MLS#: 26028017

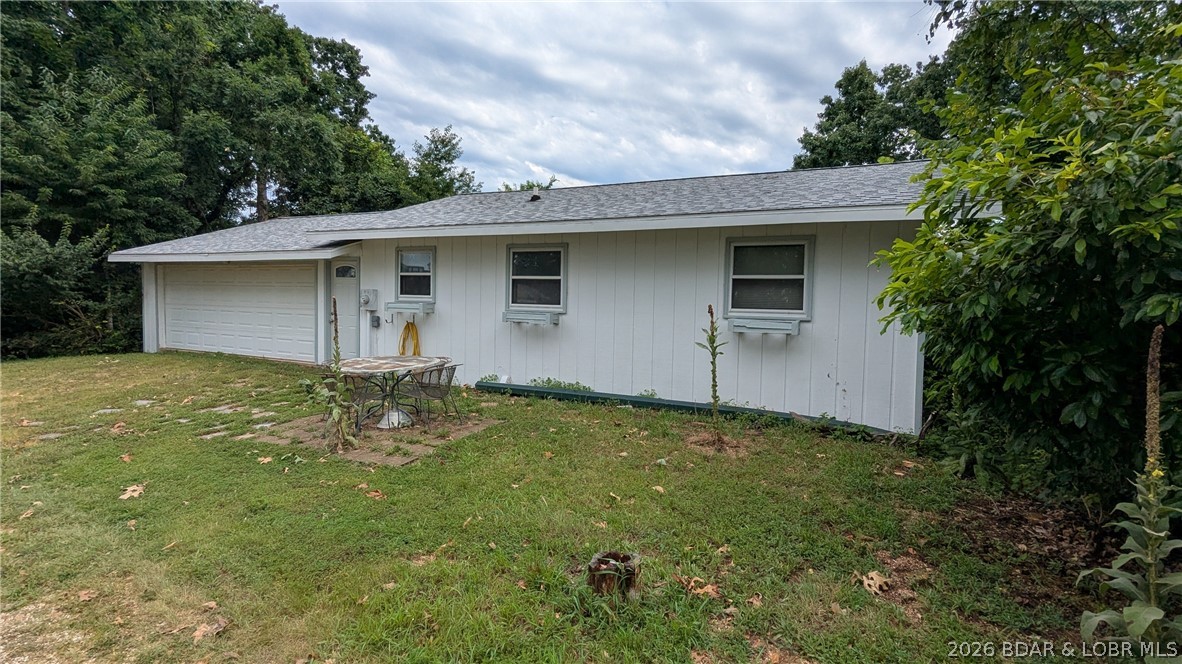
The property is a fixer upper
#26033622

Chaffee

205 Helen Helen Avenue

4 Beds

1 Baths

1,394 Sq.Ft.

$40,000

MLS#: 26033622

OPEN HOUSE BOTH SATURDAY 05/30 AND SUNDAY 05/31 1:00 PM-3:00 PM. This is the kind of home that instantly feels special. Rich with historic charm yet thoughtfully updated for modern living, this beautifully designed 4 bedroom, 4 bathroom home offers the perfect blend of warmth, sophistication, and functionality just steps from Maplewood’s favorite restaurants, coffee shops, parks, and local hotspots while enjoying all the benefits of St. Louis City living. From the welcoming front porch to the expansive open layout, every space was carefully curated for elevated everyday living and effortless entertaining. Sun filled living spaces, designer finishes, and custom touches throughout create an atmosphere that feels both luxurious and inviting.

The stunning gourmet kitchen features quartz countertops, custom cabinetry, stainless steel appliances, oversized center island, and walk in pantry flowing seamlessly into the spacious dining and living areas. Upstairs, the impressive primary retreat offers dual closets and a spa inspired bath, alongside two additional bedrooms and another beautifully updated full bath. The finished lower level provides exceptional additional living space with a large recreation room, fourth bedroom, full bath, and generous storage ideal for guests, office space, or multi generational living.

Natural light pours throughout the home, highlighting warm textures, contemporary fixtures, and thoughtfully designed spaces that perfectly balance timeless character with modern comfort. Outside, enjoy the fully fenced backyard, oversized patio area, detached garage, and professionally maintained landscaping perfect for relaxing, entertaining, or everyday enjoyment. Whether hosting gatherings, enjoying quiet mornings on the porch, or unwinding in the expansive living spaces, every part of this home was designed to be lived in and loved. Truly move in ready with high end updates, timeless appeal, and an unbeatable location just steps from Maplewood and near everything St. Louis and Maplewood have to offer. A rare opportunity to own a beautifully updated historic home in an unbeatable location. Come experience everything this exceptional property has to offer. Floor plans available in the photos.
#26020901

St Louis

3203 Byron Place

4 Beds

3 Baths

2,254 Sq.Ft.

$515,000

MLS#: 26020901

Discover this single-family residence in Oakville! This home offers a lifestyle of comfort and sophisticated entertaining. The kitchen serves as the heart of the home, featuring a high-end Viking stainless steel stove and Sub-Zero refrigerator. An expansive island provides ample workspace and a focal point for gatherings, flowing seamlessly into the living room in an open-plan design. This residence includes four bedrooms, offering generous living space. Practicality is enhanced by a dedicated laundry room and an attached garage. Experience the refined living offered by this exceptional property; inquire today for a private viewing.
#26033573

Unincorporated

707 Saint Joseph Ridge Court

4 Beds

2 Baths

3,029 Sq.Ft.

$529,000

MLS#: 26033573

1 ... 538 539 540 541 542 ... 666
* Listings identified with the FMLS IDX logo come from FMLS and are held by brokerage firms other than the owner of this website. The listing brokerage is identified in any listing details. Information is deemed reliable but is not guaranteed. If you believe any FMLS listing contains material that infringes your copyrighted work please click here to review our DMCA policy and learn how to submit a takedown request. Ā© 2024. First Multiple Listing Service, Inc.
 - property

Send a message

Message successfully sent.

Your message

What is 3 + 4 ?

Reason for contacting?

I agree to receive email communication and understand I can unsubscribe at any time.

I agree to be contacted by Colleen Brown via call, email, and text for real estate services. To opt out, you can reply 'stop' at any time or reply 'help' for assistance. You can also click the unsubscribe link in the emails. Message and data rates may apply. Message frequency may vary. Privacy Policy

Sign Out

Virtual Assistant

Would you like to take the next step with this property? We can help you schedule a showing or virtual tour, or send you more details.

Yes, I would like more information.

Thank You for Your Reply, One of Our Agents will contact you as soon as possible

No, maybe later.

Thank you, you can always contact me via email, phone number or through the contact form.

Realhub AI

Lucy - Your AI-Powered Realtor

Update Your Temporary Password

Personalize your search

Enter your email and we'll notify you immediately when new listings match what you're looking for.

or enter email address

Already have an account ? Login here

Continue your home search

I agree to receive communications and understand I can unsubscribe at any time.

I agree to be contacted by Colleen Brown via call, email, and text for real estate services. To opt out, you can reply 'stop' at any time or reply 'help' for assistance. You can also click the unsubscribe link in the emails. Message and data rates may apply. Message frequency may vary. Privacy Policy

Already have an account ? Login here

We use cookies

We use cookies primarily for analytics to enhance your experience. By accepting, you agree to our use of these cookies. You can manage your preferences or learn more about our cookies policy.