Properties

Browse or get in touch to schedule a walkthrough.

  • Nearby me
Price range

Popular features

Community features

Association

Property features

Waterfront

View

Exterior Features

Interior Features

Style

10000 properties match your criteria

Updated 1 minute ago

E-Alert name
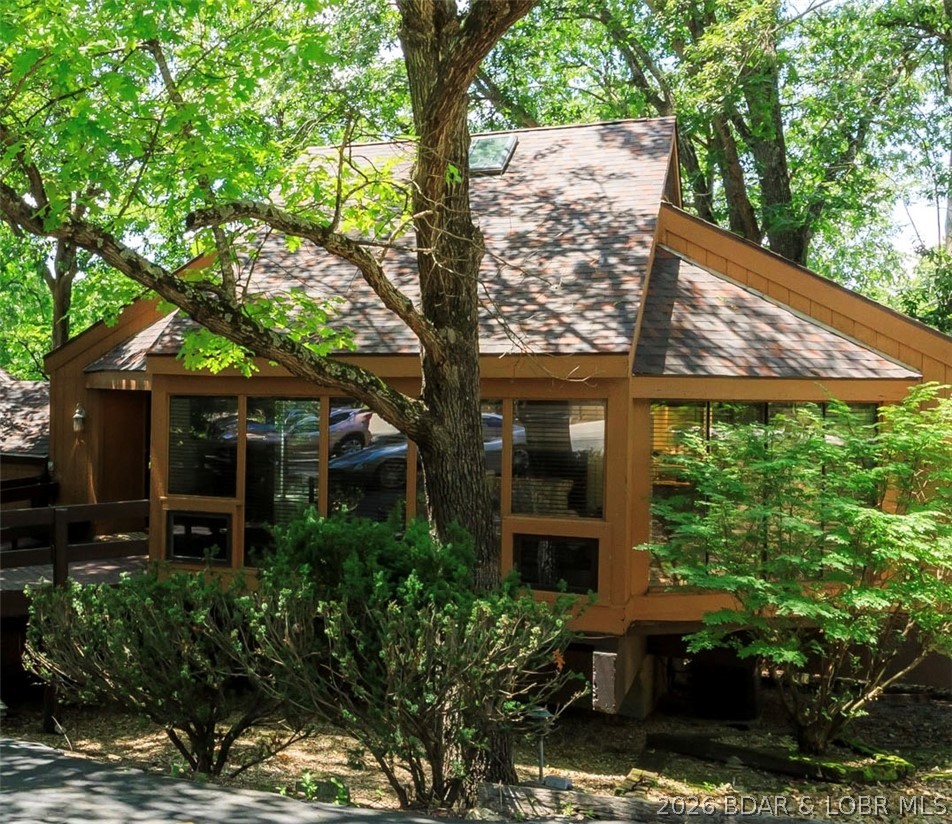
Located in Cape Girardeau County near Whitewater, Missouri, this 101.54 +/- acre recreational property offers a combination of open ground, timber, trail system, and improvements suited for a variety of uses. The property is situated approximately 30 minutes from downtown Cape Girardeau and provides convenient access while maintaining a private rural setting. The land features a mix of open acreage and wooded terrain with a trail system that extends throughout much of the property. The trails provide access for ATVs, utility vehicles, hiking, wildlife observation, and property maintenance. The layout of the land creates opportunities for outdoor recreation, hunting, and exploring different areas of the farm. A 1,320 +/- sqft log cabin is located on the property and includes four bedrooms and two full bathrooms. The cabin can serve as a weekend retreat, hunting cabin, or full-time residence. Nearby, a 35'x40' shop building offers additional storage space for equipment, tools, ATVs, tractors, or recreational gear. Utilities are already established with two separate electric meters on the property. One electric service is connected at the cabin, while the second meter is located at an additional build site, providing flexibility for future improvements or expansion. The combination of open ground and timber creates habitat diversity that supports local wildlife populations and recreational hunting opportunities. The property layout, trail access, and varied terrain provide multiple ways to enjoy the acreage throughout the year.
#26033295

Whitewater

938 County Road 394

4 Beds

2 Baths

1,320 Sq.Ft.

$750,000

MLS#: 26033295

Welcome to 5 Woods Fort Ct, Troy, MO. The custom, one owner home offers elegance & comfort. Offering over 5,000 sq.ft. of living space. Features include: large foyer, formal dining, sitting area, office, laundry, breakfast room, large kitchen with sitting area, living room, 2 fireplaces, 2 guest bedrooms, master suite with his & her closets and master bath suite. The lower level is set up for entertaining with bar, bath and storage area. Additional features include a walk in safe, screened in deck w/elevator, large patio, covered patio off living room, 5 car plus garage. Home sits on 2 lots adding up to just under one acre. Located in private Woods Fort development overlooking Woods Fort Country Club. Opportunity to purchase this type of home in this location does not happen often.
#26031895

Troy

5 Woods Fort Court

3 Beds

4 Baths

5,256 Sq.Ft.

$850,000

MLS#: 26031895

Exceptional Craftsman ranch in Troy’s highly sought-after Westborough Estates, showcasing premium upgrades and standout design throughout with fully finished basement. Basement includes wet bar, living room, 2 bedrooms and a full bath. Striking curb appeal and beautifully maintained landscaping set the tone for this truly one-of-a-kind home. TO BE COMPLETED IN JULY!!
The chef’s kitchen is built to impress with quartz countertops, butler’s pantry, oversized island with seating, gas range, and extensive cabinetry—ideal for both entertaining and everyday living. The vaulted living room creates a bright, open centerpiece to the home, while the elegant coffered dining room adds refined character and sophistication.
The primary suite offers a coffered ceiling, expansive walk-in closet, and spa-inspired en suite with double vanity, custom tile shower, and private water closet.
The finished walk-out basement expands the living space with a wet bar, large recreation room, two spacious bedrooms, a full bath, and generous storage—perfect for guests or entertaining.
Outdoor living is elevated with a composite deck overlooking a large, private yard. The oversized 3-car garage provides exceptional space for vehicles, tools, and recreational storage.
A rare opportunity in Westborough Estates—this home is a must-see and shown by appointment only.
#26033437

Troy

448 Westridge Drive

5 Beds

3 Baths

3,834 Sq.Ft.

$695,000

MLS#: 26033437

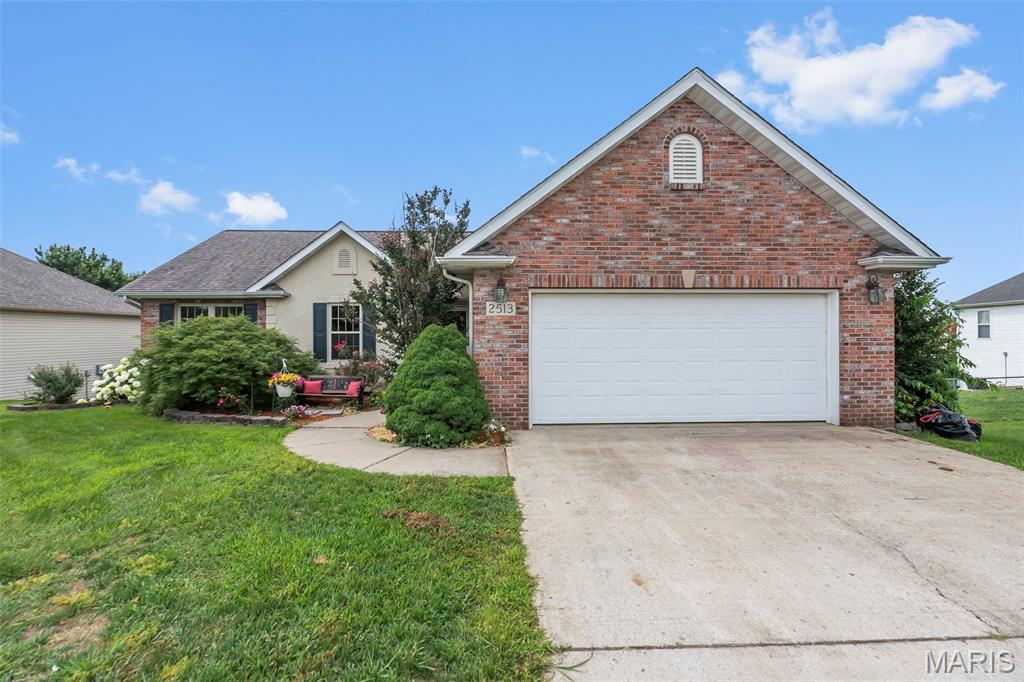
Looking for a desirable Oakville location and privacy?  Check out this 3 bedroom, 2 full bath, freshly updated ranch at the end of a quiet South County Street.  Have seclusion and privacy yet plenty of shopping, restaurants, and parks all within minutes.  The entire home including the basement has been freshly painted.  New LVP throughout.  Enjoy a brand new kitchen with quartz countertops, a convenient center island, all new fixtures, lighting and stainless appliances.   Relax in the cozy hearth room with a masonry fireplace.  Both bathrooms have been completely renovated with stylish new flooring, tile, vanities and fixtures.  This home features a level yard with a patio perfect for entertaining. Top it all off with a brand new roof, gutters and siding.  More pics to come.
#26031188

St Louis

6272 Treeridge Trail

3 Beds

2 Baths

1,231 Sq.Ft.

$319,000

MLS#: 26031188

Next big thing: continue shaping the future of the Central West End. Unlock the potential in one of St. Louis most desirable neighborhood with this premier re-development site. 

Sale includes two additional lots: Adjacent building at 4561 Delmar (MLS# 26033496) and lot across the street at 4540 Delmar (MLS# 26033535). Great opportunity to expand the autobody shop at 4561 Delmar or re-develop.
#26033527

St Louis

4551 Delmar Boulevard

None Beds

None Baths

N/A

$900,000

MLS#: 26033527

Next big thing: continue shaping the future of the Central West End. Unlock the potential in one of St. Louis most desirable neighborhood with this premier re-development site. 

Great opportunity to expand and/or continue as an autobody shop. Has painting bay, 12-foot ceiling, three overhead drive-in doors, 3 office spaces, lobby reception area.

Sale includes two additional lots: Adjacent lot at 4551 Delmar and lot across the street at 4540 Delmar. Property to be sold in AS-IS condition.
#26033496

St Louis

4561 Delmar Boulevard

None Beds

None Baths

13,708 Sq.Ft.

$900,000

MLS#: 26033496

Some homes are just houses. This one is something else entirely. Tucked in nature, sitting on 2.72 private, wooded acres in the sought-after Osage Hills subdivision, 144 Cherokee Court is a one-of-a-kind custom retreat where every detail was crafted with intention — and where life simply feels better. From the moment you arrive, the tone is set. A stunning 2-story foyer welcomes you with bright white porcelain floors, soaring ceilings, and architectural details that whisper quality at every turn. Natural light pours in, mature trees frame every window, and the outside world quietly falls away. The heart of the home is a kitchen built for living — 42" cabinets, granite counters, hardwood floors, double wall ovens, Bosch dishwasher, a generous island, and a walk-in pantry. A fireplace just off the breakfast room makes morning coffee feel like a ritual. The formal dining room with gleaming hardwoods is ready for the holidays you'll want to host here for years to come. When the day is done, retreat to your en-suite primary bedroom where a wood-burning fireplace and private deck overlooking the trees make unwinding effortless. Downstairs, the fun truly begins. The finished walk-out lower level is an entertainer's dream — wine cellar, media room, full wet bar, and pool table included. Step outside to a private patio with waterfall, where evenings stretch long and guests never want to leave. For the car enthusiast, hobbyist, or anyone who simply needs space: a 4-car attached garage, 36x24 detached garage and workshop, plus an RV parking pad. Over 6,600 sq ft, 6 bedrooms, 5.5 baths, two masonry fireplaces, and a $100/year HOA that's almost easy to forget exists. Minutes from I-44, Wildwood, and everything Pacific has to offer — but once you're home, you won't want to leave.
#26026908

Pacific

144 Cherokee Court

6 Beds

5 Baths

6,611 Sq.Ft.

$850,000

MLS#: 26026908

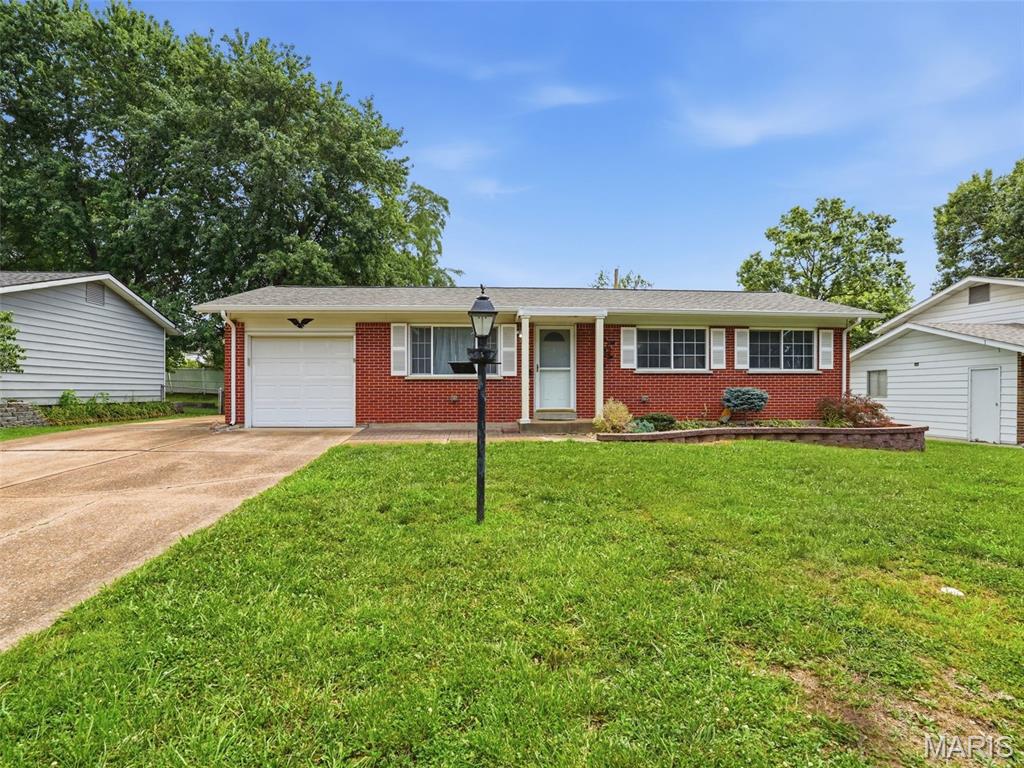
Welcome home to this well-maintained split-level gem offering the perfect blend of space, comfort, and modern updates! The main level features an inviting living room, kitchen, and hallway enhanced with stylish luxury vinyl plank flooring and updated baseboards. The kitchen is equipped with stainless steel appliances, including a 2025 dishwasher and 2019 stove and microwave. Two spacious bedrooms and a beautifully updated full bath complete the main floor. Both bathrooms were remodeled approximately seven years ago. The lower level provides additional versatile living space, featuring a third bedroom or ideal home office setup, a second full bath, and a large open family room perfect for relaxing or entertaining. Enjoy peace of mind with major exterior improvements completed in 2024, including a new ROOF, soffits, gutters, and siding, all adding to the home’s excellent curb appeal. Additional updates include the HVAC system and hot water heater, both replaced in 2019. Located in a desirable subdivision with a low annual HOA fee of just $50, residents also have the option to join the neighborhood pool for only $150 per year. Optional pool membership includes access to an in-ground pool, waterslide, toddler wading pool, covered clubhouse with bathrooms, and lifeguards during pool hours — perfect for summer fun and community enjoyment. With numerous updates and priced well below $300,000, this move-in-ready home is an incredible value. Schedule your showing today before it’s gone!
#26030891

O'Fallon

623 Sunward Drive

3 Beds

2 Baths

1,264 Sq.Ft.

$285,000

MLS#: 26030891

Nestled on a scenic oversized wooded lot, this stunning atrium ranch offers the perfect blend of privacy, natural beauty, and spacious living. From the moment you step inside, you’re welcomed by a vaulted living room filled with natural light and dramatic atrium windows that perfectly frame the breathtaking backyard views. The open layout flows seamlessly into the formal dining room, creating an ideal space for entertaining and everyday living.

The spacious kitchen is designed for both function and comfort, featuring abundant cabinetry, a center island, and a bright breakfast area with bay window overlooking the peaceful surroundings. Just off the kitchen, the main-floor laundry adds convenience, while the private covered deck provides the perfect place to enjoy morning coffee or unwind while taking in the wooded scenery.

The vaulted primary suite serves as a relaxing retreat with a large walk-in closet and luxurious en suite bath complete with dual vanities, separate shower, and corner soaking tub. Two additional main-floor bedrooms and a full hall bath offer flexible living options, including the perfect setup for a home office or guest room.

The finished walk-out lower level dramatically expands the living space with a recreation room featuring a bar area, an additional large family room, private bedroom, and full bath—ideal for guests, entertaining, or multi-generational living. Step outside to the expansive lower deck where the spectacular wooded backdrop truly becomes the showstopper, offering incredible privacy, tranquil views, and a one-of-a-kind outdoor setting rarely found.
#26031473

High Ridge

5063 Oak Bluff Drive

4 Beds

3 Baths

3,404 Sq.Ft.

$450,000

MLS#: 26031473

Price reduced
1 bedroom AND a private loft!! Rarely available and impossible to pass up in one of the area’s most sought-after communities, this beautifully maintained ground-level, end-unit condo offers resort-style living with unmatched convenience! Surrounded by mature trees and lush green lawns, this home features an open floor plan that is filled with natural light and tons of updates.

Inside, you’ll find charming details throughout - a cozy wood-burning fireplace with a floor-to-ceiling brick, an oversized garage, an open-concept kitchen that offers granite countertops, a breakfast bar, freshly painted cabinetry, and a lovely garden window, making it both functional and inviting.

The spacious primary suite includes a large walk-in closet and access to your private courtyard patio— perfect for entertaining or relaxing.  Upstairs, there is a private, roomy loft featuring vaulted ceilings, a skylight, a vanity w/a sink, a large walk-in closet, and additional storage. This provides flexible living space for an additional sleeping area, guests, an office, or even hobbies.

Enjoy the exceptional community amenities, including a clubhouse, lake, pool, hot tub, tennis and pickleball courts, walking paths, a peaceful fountain, babbling brook, scenic pond, and benches where you can unwind, feed the ducks, and enjoy the resident swans. The association handles lawn care and snow removal, allowing for truly maintenance-free living all year round.

Updates during seller's ownership: Full bath remodel. All flooring and 4" baseboards throughout the main floor were installed. Windows, microwave, oven/range, and dishwasher replaced. Overhead electricity and a ceiling fan were installed in the primary bedroom. Marble hearth added to the fireplace.
#26031785

Weldon Spring

208 Kipling Way

1 Beds

1 Baths

853 Sq.Ft.

$189,000

MLS#: 26031785

Price reduced
Beautifully landscaped exterior with vinyl siding and enclosed soffits creates outstanding curb appeal from the moment you arrive. Inside, the formal dining room features rich wood flooring that continues down the hallway. The vaulted family room feels open and airy and showcases a unique decorative wall with shelves of varying sizes along with a cozy wood-burning fireplace. The kitchen offers room for a large table and includes a tall breakfast bar, the perfect gathering spot for entertaining or visiting with the cook.  A desirable split-bedroom floor plan provides added privacy and flexibility. The spacious primary suite features a vaulted ceiling, walk-in closet, and an updated bath with new glass shower doors, double sinks with quartz countertops, newer luxury vinyl flooring, soaking tub, and linen closet. The two additional first floor bedrooms are larger than most offering exceptional space. The deep-pour lower level expands your living area with a large rec room complete with surround sound, a  4th  & 5th bedroom with egress windows, and the 3rd full bath, while still leaving plenty of storage space. Step outside and enjoy your own backyard retreat featuring a stamped patio framed by beautiful landscaping, a covered seating area with TV and ceiling fan, and a white vinyl fence perfect for pets or small children. A sprinkler system was installed approximately 3 years ago for easy lawn maintenance. Additional conveniences include main floor laundry with washer and dryer included, both upstairs and downstairs refrigerators staying with the home, and a 75-gallon water heater so long showers are never a problem. Hall bath and lower level bath both have linen closet., plus hallway has a large linen closet too. Smaller neighborhood filled with cul-de-sac street not thru traffic perfect place to raise children.
#26030442

Lake St Louis

709 Brook Manor Court

5 Beds

3 Baths

3,012 Sq.Ft.

$450,000

MLS#: 26030442

Price reduced
Welcome home to this beautiful top-floor, end unit condo in the highly sought-after Villages of Cherry Hills in Wildwood! Perfectly positioned to capture peaceful lake views, this 2-bedroom, 2-bath property offers the ideal blend of comfort, style, and serenity. You won’t get a more peaceful view in the complex! 
Step inside to find a bright, open floor plan highlighted by soaring vaulted ceilings in the living room, creating an airy and inviting atmosphere. The durable vinyl plank flooring flows seamlessly throughout the main living areas, offering a modern appeal. The spacious living room and kitchen opens to tranquil views of the quiet lake, providing the perfect backdrop for relaxing evenings or morning coffee.
The well-appointed kitchen connects effortlessly to the dining and living spaces, making entertaining easy. The primary suite features ample closet space and a private full bath, while the second bedroom and full bath provide flexibility for guests, a home office, or additional living space.
Enjoy the privacy and peaceful setting that only a top-floor, lake-backing unit can offer—all while being located in the desirable Cherry Hills community offering 2 pools, tennis court, playground and fishing lake just behind this building. All just a short drive to shopping, restaurants and more. Don't miss this opportunity to get into the unit with the best view! New Dishwasher and Furnace 2025!
#26032022

Grover

16560 Victoria Crossing Drive J

2 Beds

2 Baths

1,032 Sq.Ft.

$175,000

MLS#: 26032022

Discover the perfect blend of modern luxury and rural serenity at 7942 Riverview Dr. Tucked away in the quiet, scenic hills of Dittmer, this beautifully updated 3-bedroom, 1.5-bath home offers a true "turn-key" experience. Every inch has been thoughtfully improved, ensuring you can move in and immediately start enjoying the peaceful surroundings of the Big River valley.Interior HighlightsStep inside to a fresh, modern atmosphere where no detail has been overlooked. The heart of the home is the fully remodeled kitchen, now boasting brand-new cabinets, sparkling countertops, contemporary appliances, and durable new flooring—perfect for both daily meals and entertaining.The main level shines with new flooring throughout and is flooded with natural light from all-new windows, ensuring energy efficiency and a bright, airy feel. Comfort is guaranteed year-round with a brand-new air conditioning unit and stylish new ceiling fans with adjustable speeds and lighting in every room. Both bathrooms have been tastefully remodeled, offering spa-like retreats with modern fixtures.Finished Lower LevelThe walk-out lower level has been transformed into a versatile bonus space. Featuring a finished drop ceiling, sturdy cement wallboard, and fresh paint throughout, this area is a blank canvas ready for your home theater, recreation room, or home office.Systems & ExteriorPeace of mind comes standard here. Beyond the cosmetic upgrades, the home features all-new PVC plumbing throughout. The property sits on a spacious, gently sloping lot (approx. 0.72 acres) with mature trees, offering plenty of room for gardening, play, or relaxing on the deck.LocationLocated within the Grandview R-II School District, this home offers a quiet escape just minutes from local conveniences. Enjoy weekends exploring the nearby Big River, fishing at Lake Kirchener, or visiting the historic Sandy Creek Covered Bridge. You are less than 30 minutes from the amenities of Fenton and St. Louis, giving you the best of country living with city access.Don't miss this beautifully restored home—schedule your private showing today!
#26030740

Unincorporated

7942 Riverview Drive

3 Beds

2 Baths

1,176 Sq.Ft.

$179,000

MLS#: 26030740

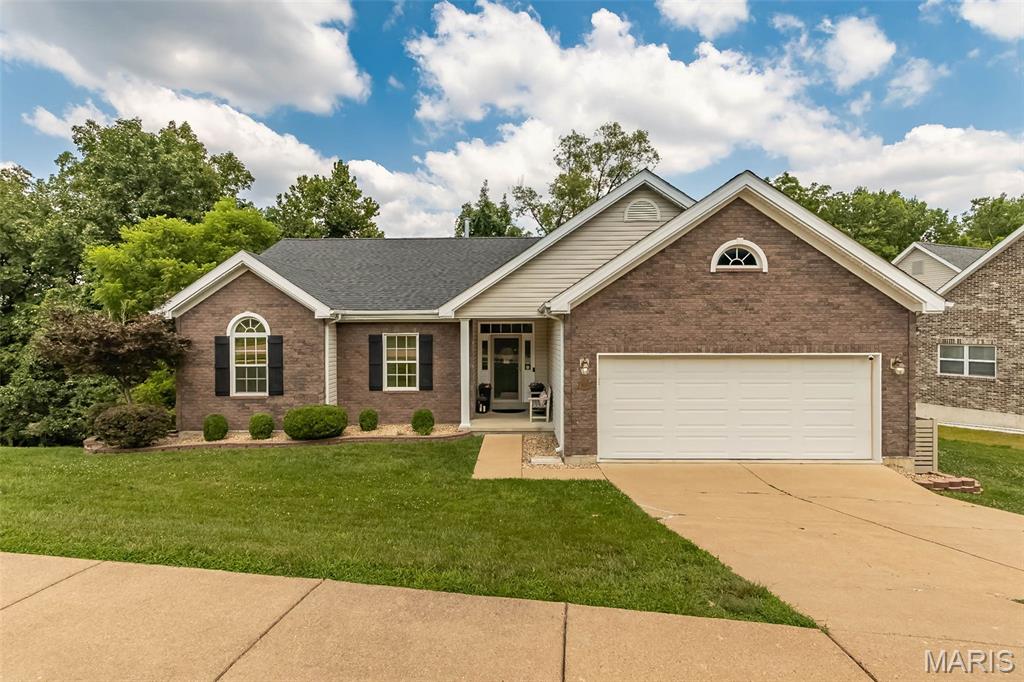
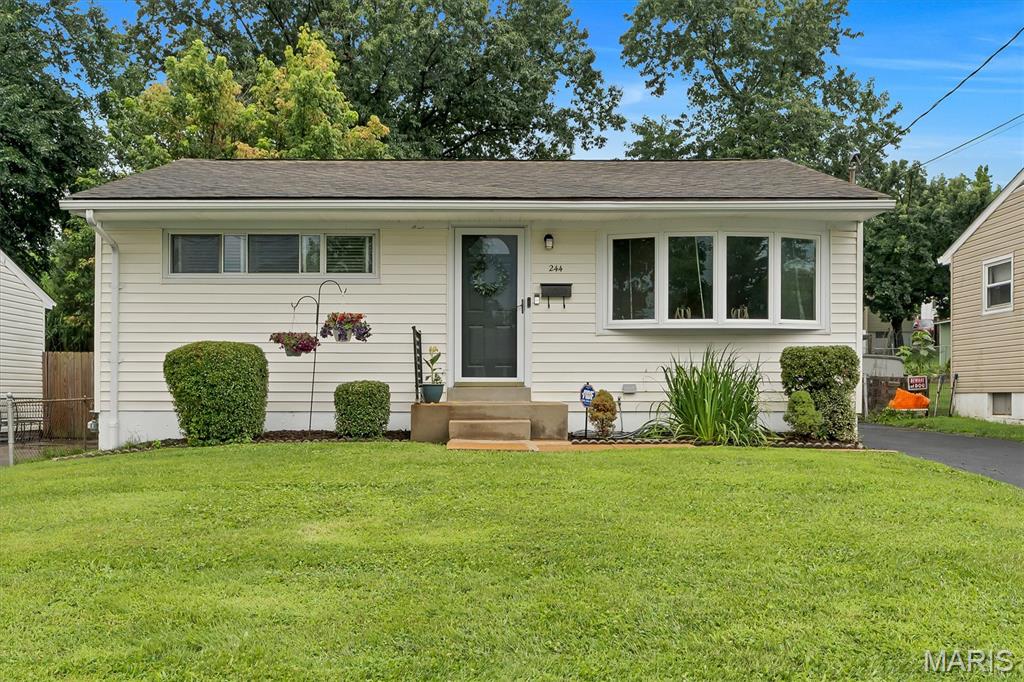
Welcome home to this 3 bedroom/2 bathroom move-in ready home for under $300,000 in Webster Groves. Inside you will find beautiful hardwood floors throughout and energy efficient thermal windows that fill the home with natural light. The walkout lower lever offers additional space and convenience, while the covered back deck provides a perfect place to relax and entertain. Outside, enjoy the beautifully landscaped yard that adds exceptional curb appeal and a peaceful outdoor setting. Perfectly located near shops, parks, Deer Creek Greenway, restaurants and highways. 

The flood map shows it's in flood zone.  Sellers have never had water even come to their driveway,  much less their house in the 40+ years they lived there.  They have not been required or have purchased flood insurance in 40 years either.  Please check with your lender/ insurance agent.  
If we fortunate enough to receive offers, they need to be submitted by Monday June 1st at 2pm - with a seller response of Noon June 2nd. Open House Saturday May 30th from 12-2pm.
#26032818

Webster Groves

1066 Key West Avenue

3 Beds

2 Baths

1,580 Sq.Ft.

$289,900

MLS#: 26032818

Welcome to 2457 Dunheath Lane: a home with several new updates that’s built for living AND hosting with energy efficiency at top of mind. With 4 bedrooms, 2.5 baths, there’s plenty of space to spread out, but what really sets this home apart is how effortlessly it brings people together. Entering the front door you will be greeted by the gorgeous, refinished hardwood floors throughout the main level. From dinner parties in the formal dining room to casual mornings in the updated kitchen, complete with newer appliances, refreshed soft-close cabinets and brand-new quartz countertops plus plenty of room in the breakfast nook… every space feels welcoming and ready to be enjoyed. There's updated lighting with dimmers plus fresh paint throughout the home. Need to work from home? The private office on the main level has French doors and loads of natural light! Upstairs, the large family room creates the ultimate hangout zone, perfect for movie nights or game days. Step into the large 19 x 21 feet primary bedroom complete with an ensuite and extra-large walk-in closet. Three large bedrooms on the other side of the family room have large walk in closets as well. Downstairs, the walkout basement with rough-in plumbing for a bathroom adds even more opportunity for future projects and flexible living space with easy access to the outdoors. And speaking of the outdoors, this home really sets the scene for some unforgettable summer evenings with a big composite deck (installed 2023) with a new sliding door overlooking a huge fenced-in yard and concrete patio space. The lawn sprinkler system keeps everything green and low maintenance, so you can kick back on that deck and relax! Modern upgrades include electric ran for EV hookups in the spacious 3-car garage, solar panels (owned and installed in 2024) + 14 new premium Renewal by Andersen Windows for top efficiency and low utility costs. HOA fees include the updated subdivision pool. Students will attend the nationally ranked Fort Zumwalt schools and there is easy access to Highways 70, 364, and 40/64. This home feels fresh and ready for your next party. If you’re looking for a home with great space, tons of natural light, and close to shopping, restaurants, and parks - this is it!
#26033333

Dardenne Prairie

2457 Dunheath Lane

4 Beds

2 Baths

3,291 Sq.Ft.

$575,000

MLS#: 26033333

1 ... 548 549 550 551 552 ... 666
* Listings identified with the FMLS IDX logo come from FMLS and are held by brokerage firms other than the owner of this website. The listing brokerage is identified in any listing details. Information is deemed reliable but is not guaranteed. If you believe any FMLS listing contains material that infringes your copyrighted work please click here to review our DMCA policy and learn how to submit a takedown request. Ā© 2024. First Multiple Listing Service, Inc.
 - property

Send a message

Message successfully sent.

Your message

What is 3 + 4 ?

Reason for contacting?

I agree to receive email communication and understand I can unsubscribe at any time.

I agree to be contacted by Colleen Brown via call, email, and text for real estate services. To opt out, you can reply 'stop' at any time or reply 'help' for assistance. You can also click the unsubscribe link in the emails. Message and data rates may apply. Message frequency may vary. Privacy Policy

Sign Out

Virtual Assistant

Would you like to take the next step with this property? We can help you schedule a showing or virtual tour, or send you more details.

Yes, I would like more information.

Thank You for Your Reply, One of Our Agents will contact you as soon as possible

No, maybe later.

Thank you, you can always contact me via email, phone number or through the contact form.

Realhub AI

Lucy - Your AI-Powered Realtor

Update Your Temporary Password

Personalize your search

Enter your email and we'll notify you immediately when new listings match what you're looking for.

or enter email address

Already have an account ? Login here

Continue your home search

I agree to receive communications and understand I can unsubscribe at any time.

I agree to be contacted by Colleen Brown via call, email, and text for real estate services. To opt out, you can reply 'stop' at any time or reply 'help' for assistance. You can also click the unsubscribe link in the emails. Message and data rates may apply. Message frequency may vary. Privacy Policy

Already have an account ? Login here

We use cookies

We use cookies primarily for analytics to enhance your experience. By accepting, you agree to our use of these cookies. You can manage your preferences or learn more about our cookies policy.