Properties

Browse or get in touch to schedule a walkthrough.

  • Nearby me
Price range

Popular Features

Community Features

Association

Property Features

Waterfront

View

Exterior Features

Interior Features

Style

10000 properties match your criteria

Updated 1 minute ago

E-Alert name
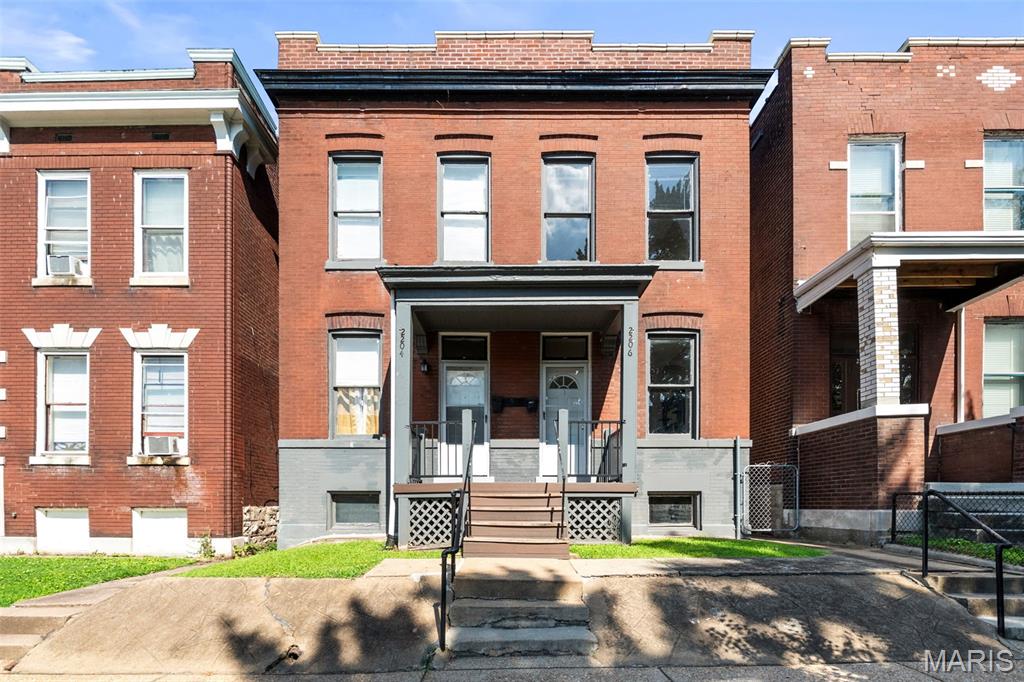
Welcome to 2204-2206 Indiana, a rare townhouse-style side-by-side duplex with two larger bedrooms, two full bathrooms, and a private basement in each unit. It’s ready for any investor, but the perfect move-in-ready owner-occupant opportunity in the heart of McKinley Heights! 

Surrounded by Lafayette Square, Soulard, Benton Park, and Fox Park, this walkable location puts you just steps from restaurants, coffee shops, and some of St. Louis's best parks.

Move right into 2206, a vacant, updated unit featuring a fresh kitchen and two fully updated bathrooms. It also includes a new ā€˜26 TPO roof and a newer deck. Next door, 2204 is already tenant-occupied, bringing in rental income from day one to help offset the mortgage. 

And the equity opportunity doesn't stop there — this side-by-side duplex has key features and potential to be split into two separate townhouse units, giving you a built-in value-add path whether you stay long-term or expand your portfolio down the road.

Live affordably, with a tenant to help pay the bills, and grow equity. Owner-occupant financing, income in place, and room to grow! 
This one checks the boxes. Schedule your showing today!
#26045738

St Louis

2204-2206 Indiana Avenue

None Beds

None Baths

3,024 Sq.Ft.

$435,000

MLS#: 26045738
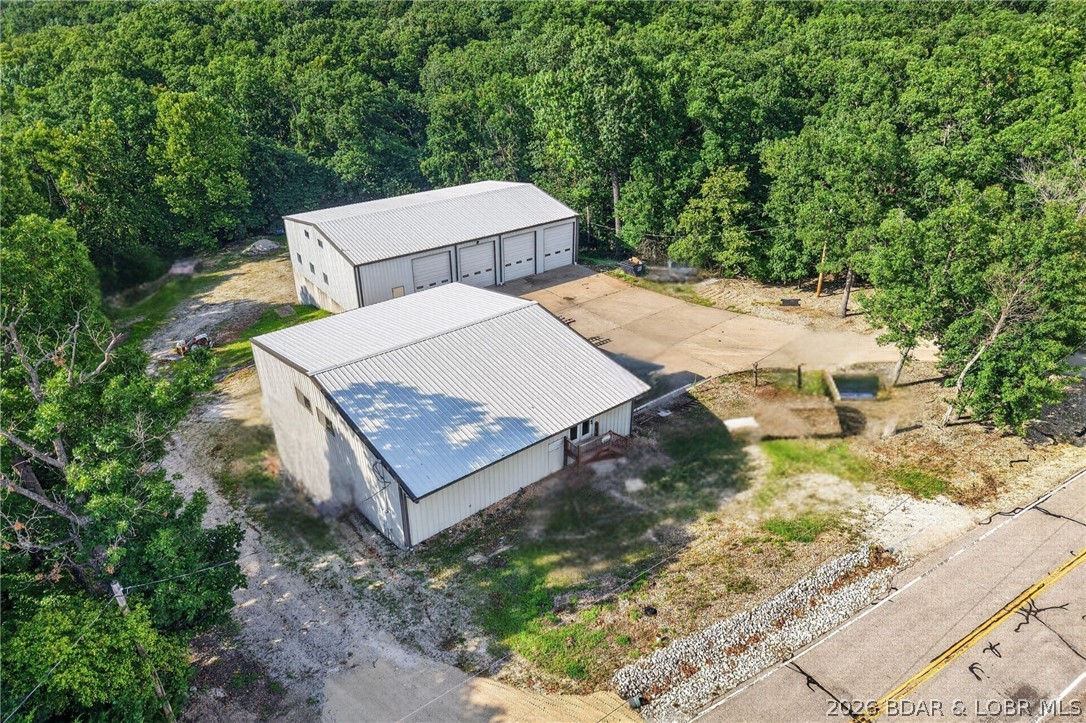
Zoned B-1 Commercial and ideally located just off Horseshoe Bend Parkway, this versatile 4.1-acre commercial property offers outstanding accessibility and endless potential for a wide range of business uses. The primary building encompasses approximately 7,500 square feet and features a spacious open upper level with four 12' x 14' overhead bay doors, a half bath, and a loft area—ideal for warehouse, retail, or service operations. The lower level includes five individual storage units, each approximately 750 square feet, with 10' x 12' overhead garage doors and electric, providing excellent rental income potential or additional storage space. The second building offers approximately 3,000 square feet and is well-equipped with two overhead bay doors (12' x 12' and 12' x 14'), a workshop with a half bath, an office/lobby area, and a private office complete with a full bath. With ample acreage, easy access, and flexible building configurations, this property is perfectly suited for a variety of commercial ventures. The possibilities are truly limitless!
#3588697

Lake Ozark

123 Verbena

None Beds

None Baths

10,500 Sq.Ft.

$699,900

MLS#: 3588697
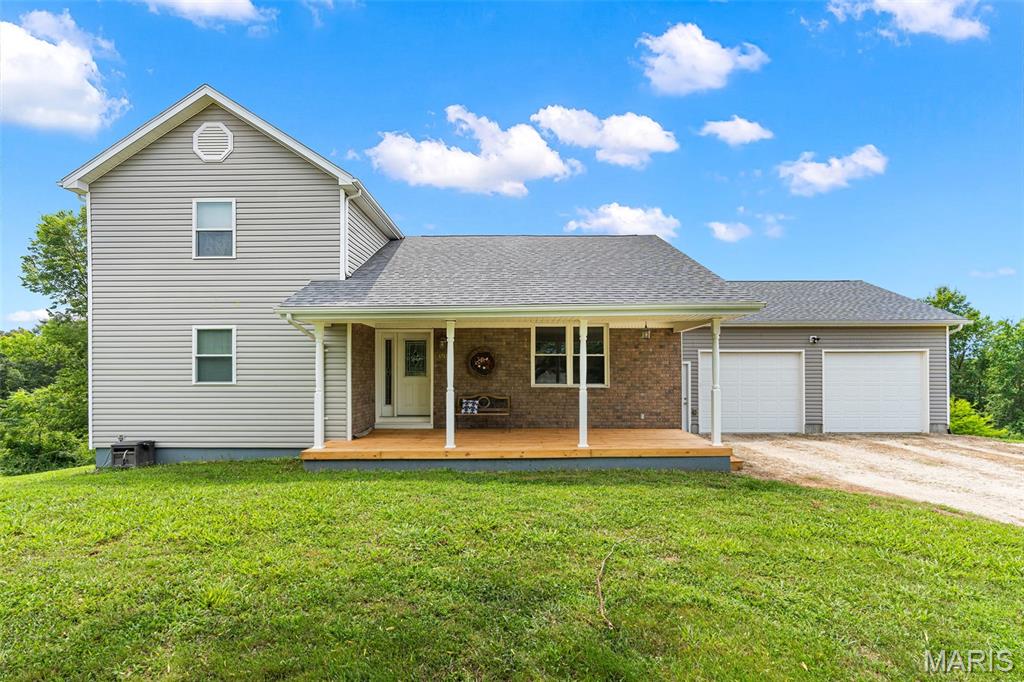
Built in 1977, this original log cabin home has been thoughtfully renovated, blending rustic charm and modern updates. The home is nestled on 2.1 picturesque acres, this charming 1.5-story home offers the perfect blend of peaceful country living and everyday comfort. Complete with a shed with an attached lean-to, and a two-car garage 28 x 24, the property provides plenty of space for hobbies, storage or outdoor projects. Inside, you'll find a spacious living room with vaulted ceilings accented by a beautiful exposed beam. The living room flows seamlessly into the dining area, creating a warm and inviting space for gathering. The charming kitchen offers character and functionality with custom alder wood cabinets and backsplash, while a comfortable main level bedroom and full bath adds convenience. Upstairs feature two generously sized bedrooms, a full bath and cozy loft area overlooking the dining and living room, giving an open, airy feel. The walk-out basement includes a possible family/rec space with bar, concrete floors, laundry area and ample storage. Step outside and take your pick. Enjoy your morning coffee on the covered front porch, or unwind on the roomy 22 x 13 upper back deck or lower patio while taking in the gorgeous views. The expansive yard offers endless opportunities for recreation, gardening, and enjoying nature. On the property are mature blackberry bushes, pear and persimmon trees, a strawberry patch, and an established asparagus bed. Great location! Must See, call to set up your appointment today.
#26043777

Washington

4748 Hilltop Drive

3 Beds

2 Baths

1,897 Sq.Ft.

$380,000

MLS#: 26043777

Price reduced
Discover the great curb appeal and allure of contemporary living at 818 Dogwood Way in Hillsboro at this new construction home built in 2026.   Need extra space for the vehicles and toys?  You are surely to enjoy the 3-car garage that offers just that!  The heart of this home is undoubtedly its Kitchen, a space crafted for both culinary exploration and casual gatherings. It features upgraded 42" tall Maple cabinets, wood ends, hidden hinges, handles etc. with a Center island, complete with an 8" deep sink (with the popular goose neck faucet/handle), creating an inviting hub for meal preparation and conversation.  This home also features the split bedroom floor plan with having the Primary Bedroom Suite on one side of the home and Bedroom 2 & 3 on the other side.  The Primary Bath offers the convenience of a double bowl vanity and a spacious walk-in shower, with a seat and glass shower doors, providing a spa-like experience within your own home. Beyond the main living areas, a versatile Great Room provides ample space for relaxation or entertaining.  Step outside to enjoy the 13' x 12' covered patio, with a ceiling fan, perfect for enjoying the outdoors in any weather. This property backs to trees and offers the perfect amount of privacy!  Fully sodded yard to be installed at disturbed areas only, weather permitting.  At this home you will find a harmonious blend of comfort and functionality, ready to become your new home.  2-10 Home Warranty included
#26045742

Hillsboro

818 Dogwood Way

3 Beds

2 Baths

1,600 Sq.Ft.

$339,900

MLS#: 26045742
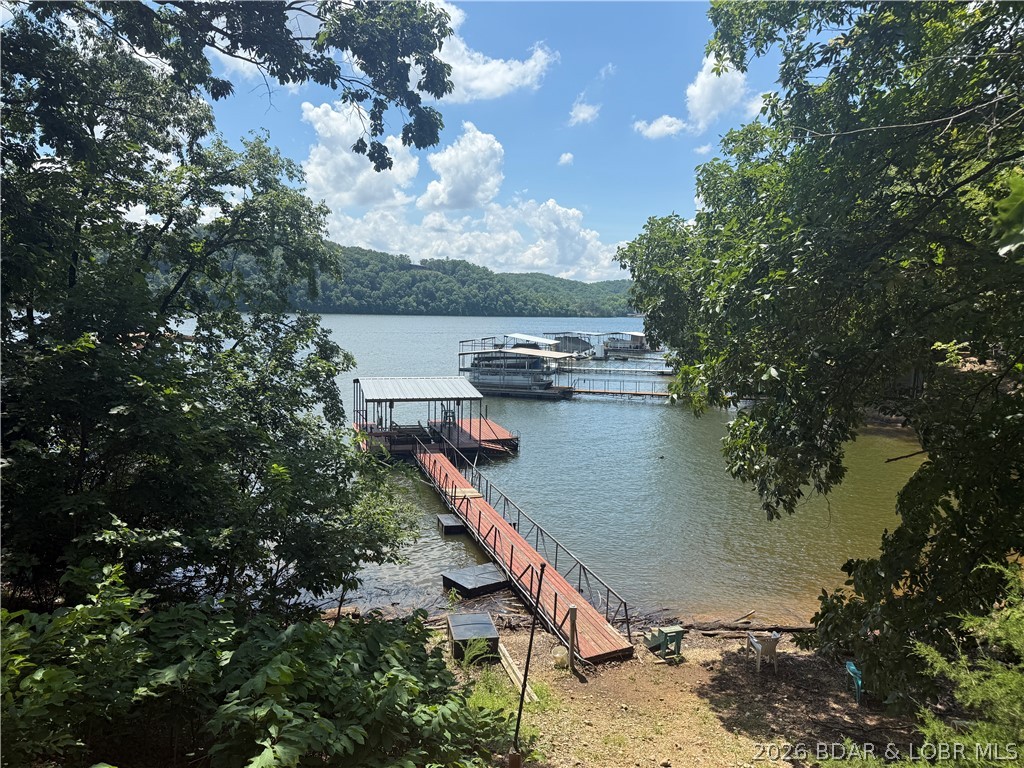
This lakefront property is nestled in at the end of a very wide cove, surrounded by nature. 141 feet of shoreline located at the Peaceful 41 Mile Marker. Close to shops and restaurants. This home and land are ready for new owners and a little TLC.
The singlewide is not affixed. This would need to be a cash purchase. Property being sold AS-IS.
#3588839

Sunrise Beach

72 Starboard View Dr

2 Beds

1 Baths

728 Sq.Ft.

$175,000

MLS#: 3588839

835 Monday Lane is an absolute stunning property.  This home has 4520 SF of living space and a 3500 SF attached garage/workshop for a total of over 8000 SF under roof.  This magnificent home was built by Integrity Design, one of the premier, custom home builders in the area.  Featuring 5 bedrooms and 4.5 baths,  high ceilings, high end finishes and the best location in Butler County make this a must see if you are in the market for not just a home but an Estate to build your family's legacy.  Opportunities to purchase this kind of property don't come along very often.  The craftsmanship and attention to detail that went into building this home are second to none.  This home is being offered with 10+/- acres of picturesque land.  Buyer will also have the choice of purchasing the home with 150 +/- acres.  Seller will provide survey depending on acreage agreed upon.  The maintenance free exterior, Generac, whole home generator, long, paved driveway, circle drive, massive, concrete parking area, covered front porch, covered back patio and really cool twin balconies put this home "over the top".  The living space is very impressive and then you walk into the garage and just go "WOW".  Schedule your appointment for a personal tour today.  It could change your life in a very positive way!
#26045803

Williamsville

835 Monday Lane

5 Beds

4 Baths

4,520 Sq.Ft.

$779,900

MLS#: 26045803

Welcome home to this beautifully maintained ranch built in 2017, this home features an open-concept floor plan that's perfect for both everyday living and entertaining. The kitchen is sure to impress with granite countertops, stainless steel appliances, and abundant cabinet and counter space, flowing seamlessly into the spacious living and dining areas. The spacious primary suite features a private full bathroom, while two additional bedrooms and a second full bath provide comfortable accommodations for family, guests, or a home office. The full unfinished basement offers incredible potential to nearly double your living space and already includes a roughed-in bathroom, making future finishing even easier. Step outside to a fully fenced, level backyard with a concrete patio, ideal for grilling, relaxing, or entertaining.
Located in a desirable Wright City neighborhood with convenient access to I-70, this home offers the perfect combination of modern amenities and room to grow. Property is being sold as-is.
#26042911

Wright City

117 Falcons Crest Drive

3 Beds

2 Baths

1,441 Sq.Ft.

$293,000

MLS#: 26042911
Price reduced
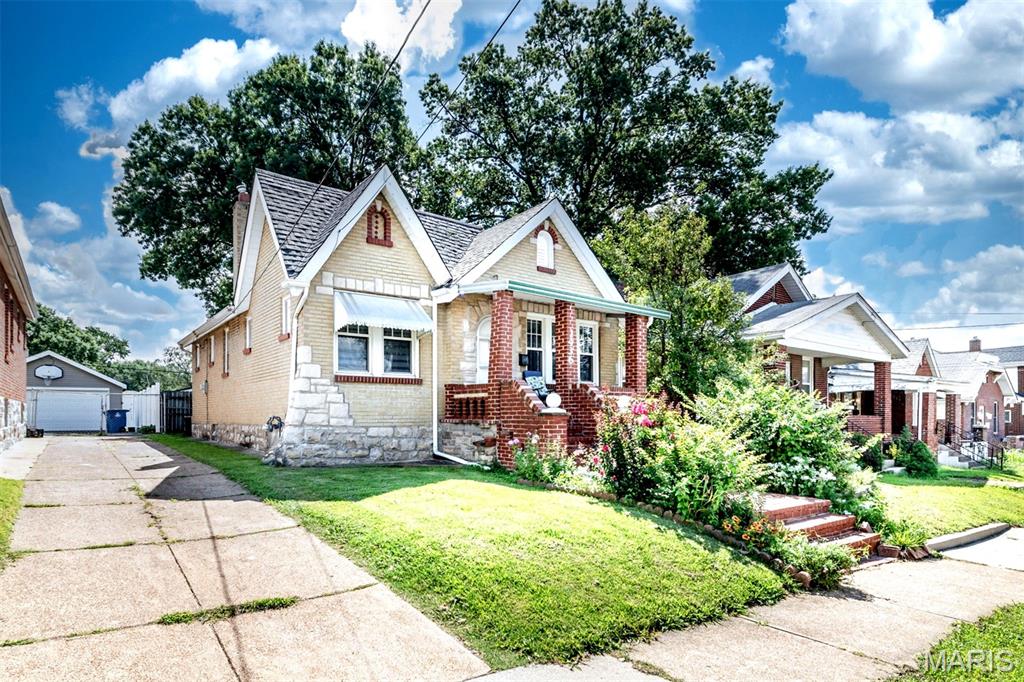
Welcome to this charming 3-bedroom, 1-bath home in a convenient South County location just off Telegraph Road. Recently installed hardwood floors flow throughout the home, while newer windows and abundant natural light create a bright, welcoming atmosphere. Enjoy relaxing on the spacious front porch or entertaining in the fenced backyard. A one-car garage and additional off-street parking complete this wonderful property. Beautiful home for the price.
#26045487

St Louis

1436 Telegraph Road

3 Beds

1 Baths

1,150 Sq.Ft.

$214,900

MLS#: 26045487
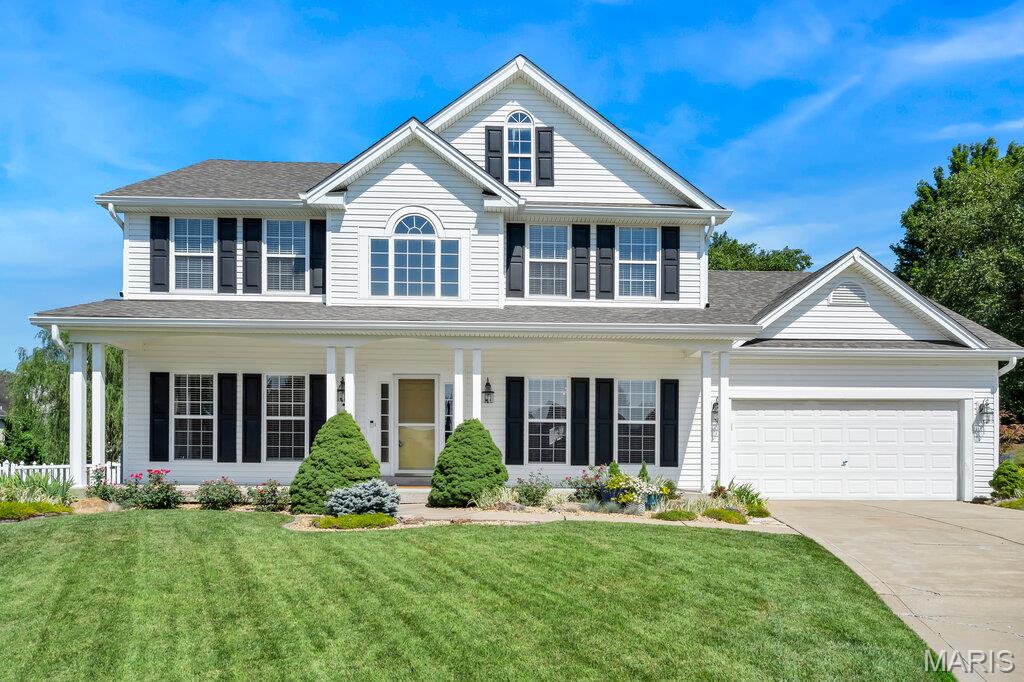
Wonderfully updated and in the coveted Turtle Creek neighborhood! Complete with cul-de-sac and epic outdoor living, this is a rare combo for the area! Before you even arrive, you'll get a great view of the golf course, clubhouse and subdivision energy. As you arrive, you'll find the curb appeal and landscaping something you notice immediately. Upon entry, you'll find 9 ft ceilings, hardwoods, cased windows, two story foyer with T staircase and a great office/playroom area plus separate dining! The floor plan opens up as you enter the living room/kitchen area complete with hardwoods, gas fireplace, plenty of natural light and the VAULTED kitchen features granite, breakfast bar PLUS island, updated cabinetry, stainless appliances, 2x oven, walk-in pantry and more! Adjoining the kitchen is a huge entry room off the garage with main level laundry! Upstairs is a huge vaulted primary bedroom with enormous primary bath suite - 2x vanity, separate jet tub/shower + walk-in closet! Three more bedrooms await across the hall with jack and jill bath!  Outside is wonderfully done with covered patio complete with lighting, fan, wired for TV, hot tub and plenty of flatwork for entertaining. Did we mention it has a pond and the back yard is HUGE, fenced and pretty private? Roof in '24, siding in '21, kitchen remodel in '24. Fence '22. Hot tub is available to stay with property.
#26044878

O'Fallon

9 Southern Hills Court

4 Beds

2 Baths

2,616 Sq.Ft.

$475,000

MLS#: 26044878
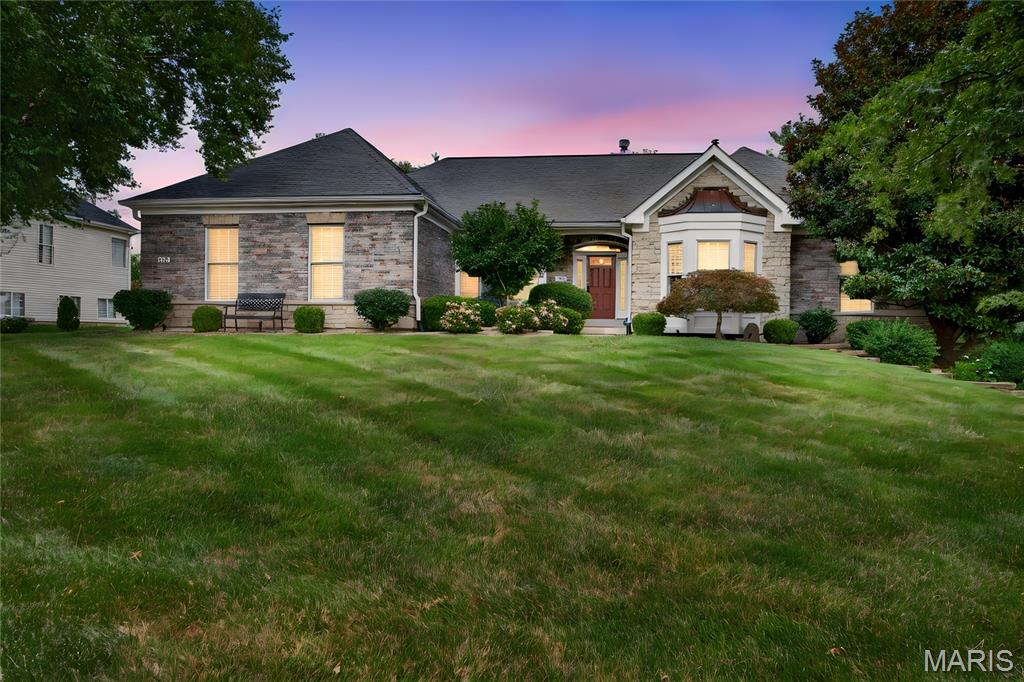
Luxury Living with 6 Bedrooms, 3.5 baths, Finished Lower Level & Resort-Style Community Amenities
Welcome to this beautifully appointed ranch home offering 6 spacious bedrooms, 3.5 baths, and an exceptional floor plan designed for both everyday living and effortless entertaining. Nestled on a quiet cul-de-sac in the sought-after Lake St. Louis community, this home combines timeless elegance with modern comfort.
The heart of the home is the expansive eat-in kitchen featuring granite countertops, a large center island, stainless steel appliances, abundant cabinetry, and easy access to the lush backyard—perfect for outdoor dining and relaxing.
The impressive great room is filled with natural light from a dramatic wall of windows and features a cozy wood-burning fireplace framed by custom built-in shelving. A formal dining room provides the perfect setting for holiday gatherings, while a separate main-floor office offers a quiet workspace for remote professionals.
The spacious Primary Suite is a true retreat, complete with French style sliding glass doors leading to a private backyard patio, an oversized walk-in closet, and a luxurious ensuite bath featuring dual vanities, a soaking tub, and a walk-in glass surround shower.
Two additional main-floor bedrooms share a convenient pass through full bath, and main floor laundry room and mudroom area in the oversized 3 car garage add everyday functionality and convenience.
The finished lower level expands your living space with three additional bedrooms (one currently serving as a home office), a second kitchen with full size refrigerator, wine cooler, sink and microwave, media room, game room, full bath, and an abundance of storage—ideal for multi-generational living, guests, or entertaining.

Highlights at a glance include:
6 Bedrooms | 3.5 Bathrooms
Oversized 3-car garage
Large mudroom area in garage 
Oversized driveway with ample parking
Full second kitchen
Wood-burning fireplace
Built-in shelving
Granite countertops
Stainless steel appliances
Lush private backyard with patio
Extensive storage throughout
As a resident, you'll enjoy Lake St. Louis community amenities, including lake rights, a community pool, tennis courts, clubhouse access, and all the lifestyle benefits this premier neighborhood has to offer.
This exceptional home offers the perfect blend of space, comfort, and resort-style living—all in one of Lake St. Louis' most desirable locations. Close to shopping, restaurants and all the lake life fun you can handle!
#26042581

Lake St Louis

706 Abbottsford Court

6 Beds

3 Baths

4,430 Sq.Ft.

$649,900

MLS#: 26042581

Price reduced
Escape to your own private retreat! Conveniently located just 15 minutes from Rolla and 10 minutes from Salem, this beautifully remodeled home sits in the heart of 20 wooded acres, offering the perfect blend of privacy and convenience. A long, winding driveway leads you to this stunning 3-bedroom, 2-bath home that has been completely renovated from the ground up.

Inside, you'll find an open-concept floor plan featuring a spacious living room, a gorgeous new kitchen, and a main-level primary suite. Every detail has been updated, including new windows, siding, luxury vinyl plank flooring, a brand-new deck, and much more—making this home truly move-in ready.

The full unfinished walk-up basement provides endless possibilities for additional living space while also serving as the perfect storm shelter and storage area. Additional features include a durable metal roof, private well, and attached 2-car garage.

If you've been searching for a secluded property with modern updates and room to roam, this is it. Schedule your private showing today!
#26045171

Salem

222 County Road 3090

3 Beds

2 Baths

1,485 Sq.Ft.

$389,000

MLS#: 26045171
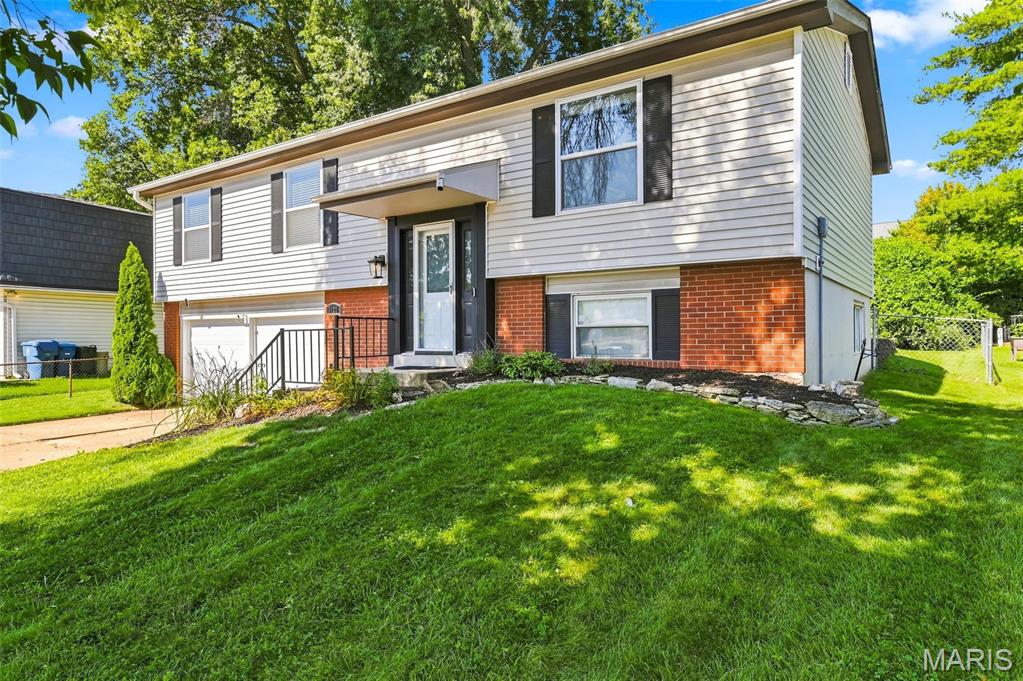
There's something special about walking into a home that simply feels ready for the next chapter. From morning coffee in the sun-filled living space to summer evenings on the backyard patio while kids and pets play, this Maryland Heights home was designed for everyday living and effortless entertaining.

The open living and dining areas create a welcoming gathering space, while the kitchen sits at the heart of the home, keeping everyone connected. Three bedrooms on the main level—including a spacious primary suite with a Jack-and-Jill bath featuring updated dual vanities and a tub/shower combo—offer the layout today's buyers are searching for.

The lower level entry expands your lifestyle with a large recreation room complete with new carpet, a built-in wet bar, updated full bath, laundry area, and mudroom—perfect for game days, movie nights, a home office, or hosting overnight guests. Carpeting in the rec room, hardwood floors throughout the remaining finished living areas and ceramic tile in the kitchen, baths, and mudroom make maintenance simple while adding timeless appeal.

Outside, the level, fenced backyard is ready for everything from backyard barbecues to playtime, gardening, or letting the dogs roam. A patio, storage shed, playset, and attached two-car garage complete the package.

Located in the heart of Maryland Heights, you'll enjoy quick access to Creve Coeur Lake Park, Aquaport, Westport Plaza, Hollywood Casino Amphitheatre, major employers, shopping, dining, and Interstates 270 and 364—making commuting and weekend adventures equally convenient. Maryland Heights continues to be one of northwest St. Louis County's most sought-after communities thanks to its parks, recreation, central location, and highly regarded Pattonville School District.
#26042577

Maryland Heights

3127 Donnycave Lane

3 Beds

2 Baths

1,572 Sq.Ft.

$275,000

MLS#: 26042577
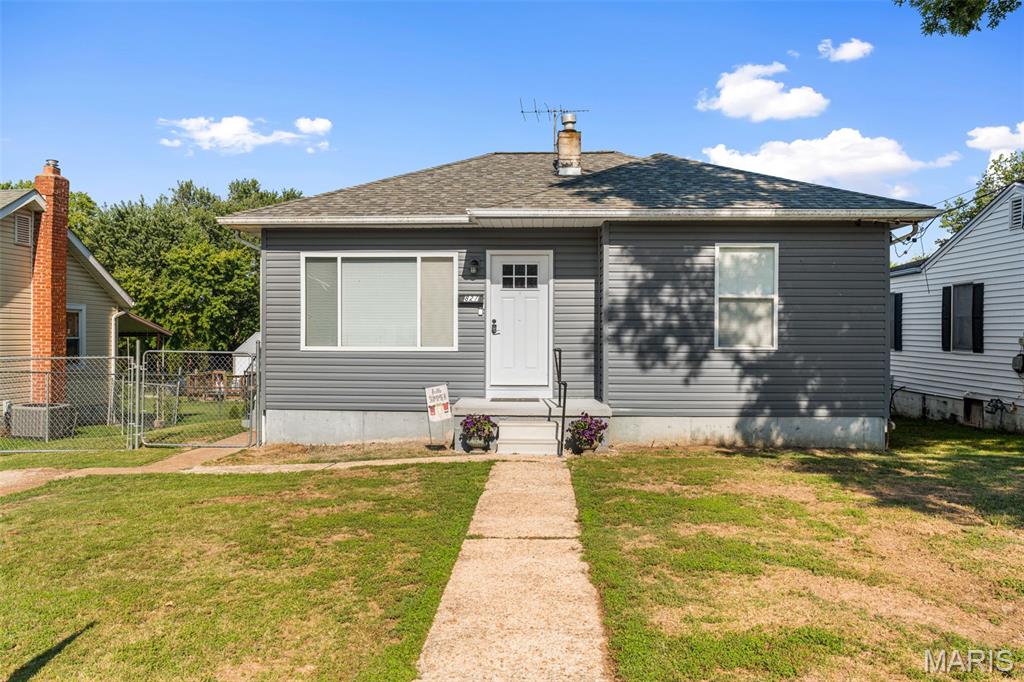
From the moment you step inside, you'll feel right at home. Picture starting your mornings in the spacious primary suite, your own private retreat to relax and recharge. The thoughtfully designed main-floor laundry makes everyday living just a little easier, while the generously sized bedrooms give everyone plenty of room to spread out.

The heart of the home is the beautiful kitchen, where granite countertops provide both style and durability, and the gas stove is ready for everything from quick weeknight dinners to holiday feasts with family and friends. Whether you're preparing your favorite recipes or gathering around the table, this space was made for making memories.

Step outside to a fully fenced backyard that's perfect for children, pets, backyard barbecues, or simply enjoying a quiet evening under the stars. It's a space where you can entertain, play, garden, or just unwind.

Located in Festus, this home offers the comfort, functionality, and welcoming spaces you've been looking for. Come see where your next chapter begins. Schedule a tour now before it is gone.
#26044043

Festus

827 Woodrow Avenue

3 Beds

2 Baths

1,226 Sq.Ft.

$219,000

MLS#: 26044043
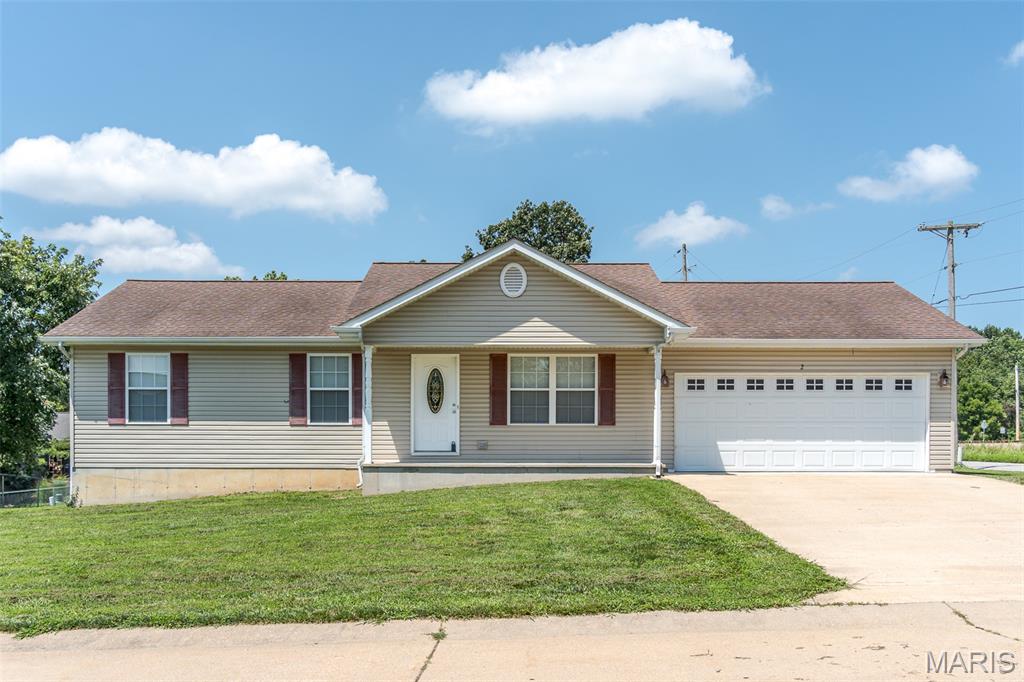
Schedule your appointment to see this 3 bedroom, 2 bath home on a corner lot and convenient location. Large living room with vaulted ceilings with open plan to the dining area.  Kitchen has custom cabinetry -- the range, dishwasher, & refrigerator stay.  Main floor laundry is off the dining room with an exterior door leading to the covered back porch for easy grilling or relaxing.  The primary bedroom is generously sized and the adjoining bath has been renovated to include a walk-in shower.  Two more bedrooms and hall bath on the main level.  The basement is ready for you to decide how to use as additional living space or use for storage.  There are 2 large egress windows and also a rough-in for third bathroom.  Two car garage and easy access to I44 for commuters.  Don't miss the opportunity to call this one home!
#26044996

St Clair

2 Iron Hill Court

3 Beds

2 Baths

1,238 Sq.Ft.

$244,900

MLS#: 26044996
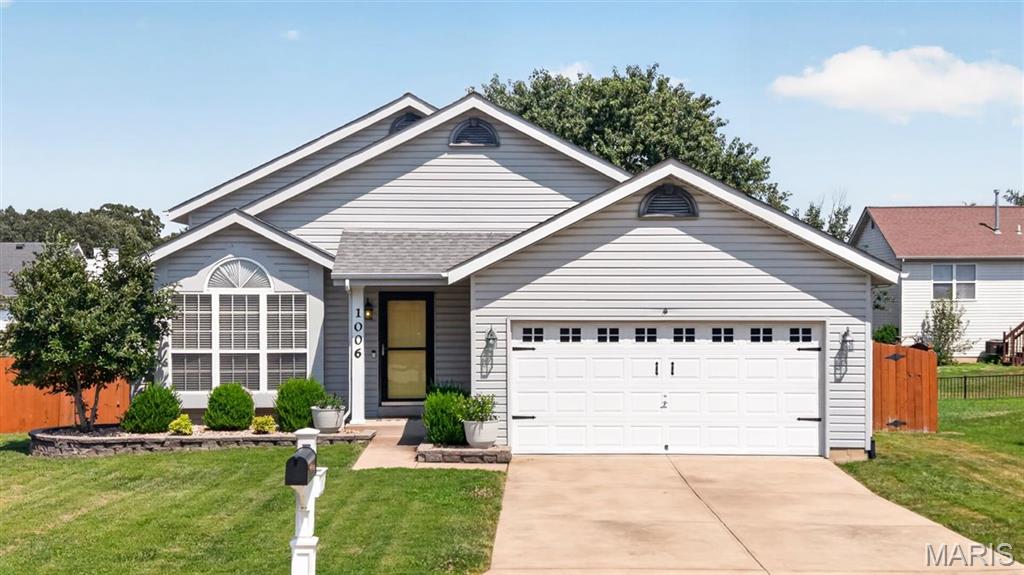
Welcome home to this beautifully updated 3 bedroom, 2 bath multi-level home nestled in the heart of Wentzville! From the moment you step inside, you'll love the soaring vaulted ceilings, windows and skylights that flood the home with natural light, and the warm hardwood laminate flooring that creates an inviting atmosphere. The spacious living room opens to the kitchen and breakfast area, offering an ideal layout for everyday living and entertaining. The kitchen features white cabinetry, stainless steel appliances, subway tile backsplash, and an adjacent dining area complete with a charming window seat overlooking the backyard. Retreat to the generously sized primary bedroom featuring vaulted ceilings, while two additional bedrooms provide plenty of space for family, guests, or a home office. Both bathrooms have been tastefully updated with modern finishes and stylish fixtures. The finished walkout lower level offers an expansive rec room perfect for movie nights, game days, or a playroom, with direct access to the backyard. Outside, enjoy the fenced yard with two patios ready for summer barbecues, relaxing evenings, or letting kids and pets play freely. Conveniently located near parks, schools, shopping, restaurants, and easy highway access, this move-in ready home has everything you've been looking for!
#26044919

Wentzville

1006 Providence Pointe Drive

3 Beds

2 Baths

1,590 Sq.Ft.

$300,000

MLS#: 26044919

1 ... 550 551 552 553 554 ... 666
* Listings identified with the FMLS IDX logo come from FMLS and are held by brokerage firms other than the owner of this website. The listing brokerage is identified in any listing details. Information is deemed reliable but is not guaranteed. If you believe any FMLS listing contains material that infringes your copyrighted work please click here to review our DMCA policy and learn how to submit a takedown request. Ā© 2024. First Multiple Listing Service, Inc.
 - property

Send a message

Message successfully sent.

Your message

What is 3 + 4 ?

Reason for contacting?

I agree to receive email communication and understand I can unsubscribe at any time.

I agree to be contacted by Rock Island Realty via call, email, and text for real estate services. To opt out, you can reply 'stop' at any time or reply 'help' for assistance. You can also click the unsubscribe link in the emails. Message and data rates may apply. Message frequency may vary. Privacy Policy

Sign Out

Virtual Assistant

Would you like to take the next step with this property? We can help you schedule a showing or virtual tour, or send you more details.

Yes, I would like more information.

Thank You for Your Reply, One of Our Agents will contact you as soon as possible

No, maybe later.

Thank you, you can always contact me via email, phone number or through the contact form.

Realhub AI

Lucy - Your AI-Powered Realtor

Update Your Temporary Password

Personalize your search

Enter your email and we'll notify you immediately when new listings match what you're looking for.

or enter email address

Already have an account ? Login here

Continue your home search

I agree to receive communications and understand I can unsubscribe at any time.

I agree to be contacted by Rock Island Realty via call, email, and text for real estate services. To opt out, you can reply 'stop' at any time or reply 'help' for assistance. You can also click the unsubscribe link in the emails. Message and data rates may apply. Message frequency may vary. Privacy Policy

Already have an account ? Login here

We use cookies

We use cookies primarily for analytics to enhance your experience. By accepting, you agree to our use of these cookies. You can manage your preferences or learn more about our cookies policy.
