Properties

Browse or get in touch to schedule a walkthrough.

  • Nearby me
Price range

Popular Features

Community Features

Association

Property Features

Waterfront

View

Exterior Features

Interior Features

Style

10000 properties match your criteria

Updated 1 minute ago

E-Alert name

Premier location in the heart of Clayton for this stately,3-story brick townhome. Location is everything overlooking Shaw Park and within walking distance to work,dine,shop,swim or go to school. Brand new maple floors,10ft ceilings, custom millwork and high end finishes are found throughout the home. An open and versatile floor plan allow you to live and entertain as you desire.The kitchen is an entertainer's dream with granite countertops,professional stainless appliances, center island and custom cabinetry.Enjoy the gas fireplace in the dining/hearth room that opens to a private deck. The master suite is extravagant in size and finish with a jacuzzi tub, marble counters and a generous walk in closet. The second and third bedrooms also contain their own full baths and walk in closets. Enjoy additional living space in the vaulted great room on the 3rd floor, adjacent to the 3rd bedroom. The 3 car garage is tucked under the deck and leads to a full basement for storage. This is the one! COOL: 14 SEER+
#20004113

St Louis

7 Brighton Way

3 Beds

3 Baths

3,327 Sq.Ft.

$999,900

MLS#: 20004113
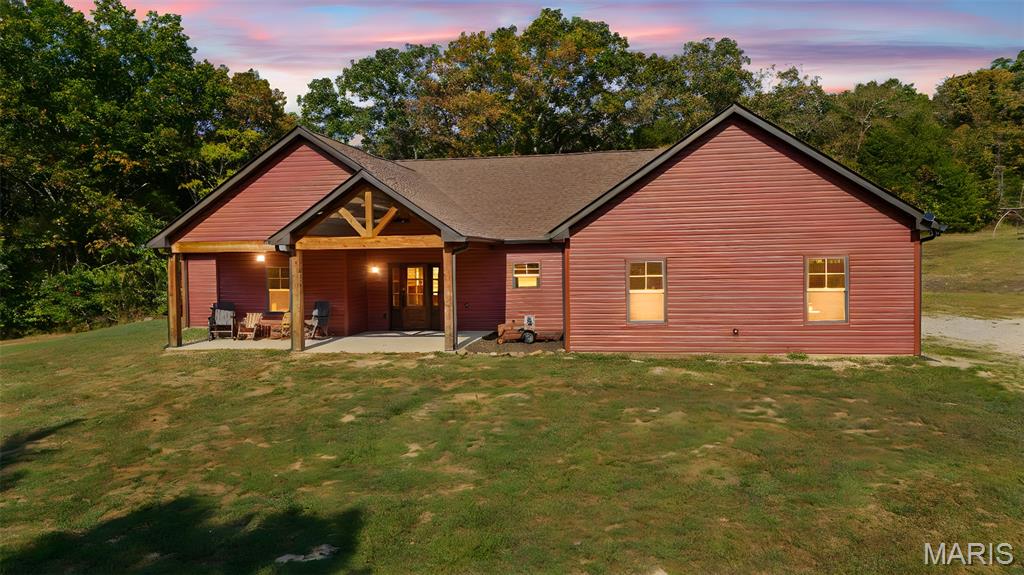
BRAND NEW custom floor plan home in highly sought after St Genevieve county minutes from Farmington! Entering the 76 acres estate you arrive at the home situated in private, peaceful location surrounded by mature woods, wildlife and trails.  Open concept, large eat in kitchen with hard surface countertops, exposed floor to ceiling fireplace and vaulted ceilings. Master suite with fully concreted saferoom, divided floor plan, jack and jill bath, main floor laundry and entertaining areas create a one of a kind, easy to reside space. Covered porches front and back! Large 3 car attached garage and LARGE detached shop capable of storing the largest of campers, trailers, vehicles UTVs and tools! Shop includes a fully concreted floors, utilities, bathroom, storage room with loft! Bring the horses and animals- fenced in areas with cover and close to shop. Property is 76 m/l acres with mature woods, wildlife, recreational opportunities, creeks, with trails throughout! Property can be bought as a whole or potentially with lesser acreage. Schedule a tour as soon as possible to see this ONE of a KIND rural estate minutes from the cultural hub of Farmington or the historic town of St Genevieve.
#25062576

Ste Genevieve

10051 Highway 32

4 Beds

3 Baths

2,680 Sq.Ft.

$999,900

MLS#: 25062576

Nestled on a serene .77-acre wooded lot, this exceptional home offers 5 bedrooms, 4.5 baths, and over 5,600 sq. ft. of living space designed with comfort and elegance in mind. The main floor features a luxurious primary suite with a spa-like bath, a hearth room with a gas fireplace, and a chef’s kitchen boasting quartz countertops, stainless steel appliances, a gas cooktop, double ovens, an island, a breakfast bar, and a walk-in pantry. Hardwood floors and 9-foot ceilings add to the charm.

Upstairs, find spacious bedrooms with walk-in closets, a Jack-and-Jill bath, a princess suite, and a bonus room. The beautifully finished lower level includes a second primary suite, a custom bar, a game room, and a gym. Dual HVAC systems, a 3-car side-entry garage, and ample storage complete the home.

This home is a true gem—schedule your private tour today! Additional Rooms: Mud Room
#24072665

Wentzville

401 Gatehouse Circle

5 Beds

4 Baths

5,537 Sq.Ft.

$999,900

MLS#: 24072665
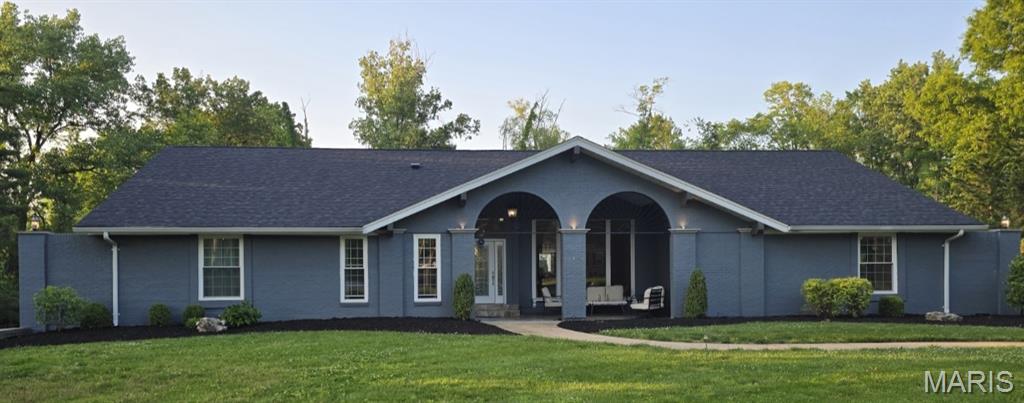
Discover a home that feels like a private retreat in the heart of Chesterfield. 15875 Kettington Road blends everyday comfort with resort-style amenities, offering the space, warmth, and lifestyle today’s families dream of.

Set on a quiet street in one of West County’s most desirable neighborhoods, this beautifully maintained residence welcomes you with its new roof, bright open living spaces that is perfect for gatherings, celebrations, and the simple joy of being together. Sunlight fills each room, creating a warm, inviting atmosphere from the moment you step inside.

The kitchen serves as the heart of the home — a functional, welcoming space ideal for weeknight dinners, weekend baking, and hosting friends and family. Generously sized bedrooms provide peaceful retreats, while the primary suite offers the privacy and calm every homeowner deserves.

But the true magic of this property unfolds outdoors.
Your Own Backyard Resort
Step outside to a stunning in-ground saltwater pool, the centerpiece of a backyard designed for relaxation, fun, and unforgettable moments. Whether it’s summer barbecues, pool parties, or quiet evenings under the stars, this outdoor space elevates everyday living.

While enjoying the pool you’ll find two full bathrooms off the patio, making pool days effortless and keeping the main home cool, clean, and dry. If you need a quite spot the attached pool house also has a large deck on the opposite side from the pool.  

A Full Pool House — Practically a Second Home
The attached pool house expands the property’s versatility and value. It includes:
A full kitchen
A family room/living area
A bedroom
A laundry room
A separate deck

Perfect for hosting guests, creating a private in-law suite, giving teens their own hangout space, or even generating rental income. It’s a rare amenity that transforms the property into a true multi-generational or multi-use home.

Location That Supports Your Lifestyle
Just minutes from Chesterfield’s top-rated schools, parks, shopping, dining, and major commuter routes, this home offers the perfect balance of tranquility and convenience. It’s a place where you can grow, gather, and enjoy the best of West County living.

15875 Kettington Road isn’t just a home — it’s a lifestyle, a retreat, and a place where memories are made.
#26031012

Chesterfield

15875 Kettington Road

5 Beds

4 Baths

4,761 Sq.Ft.

$999,900

MLS#: 26031012
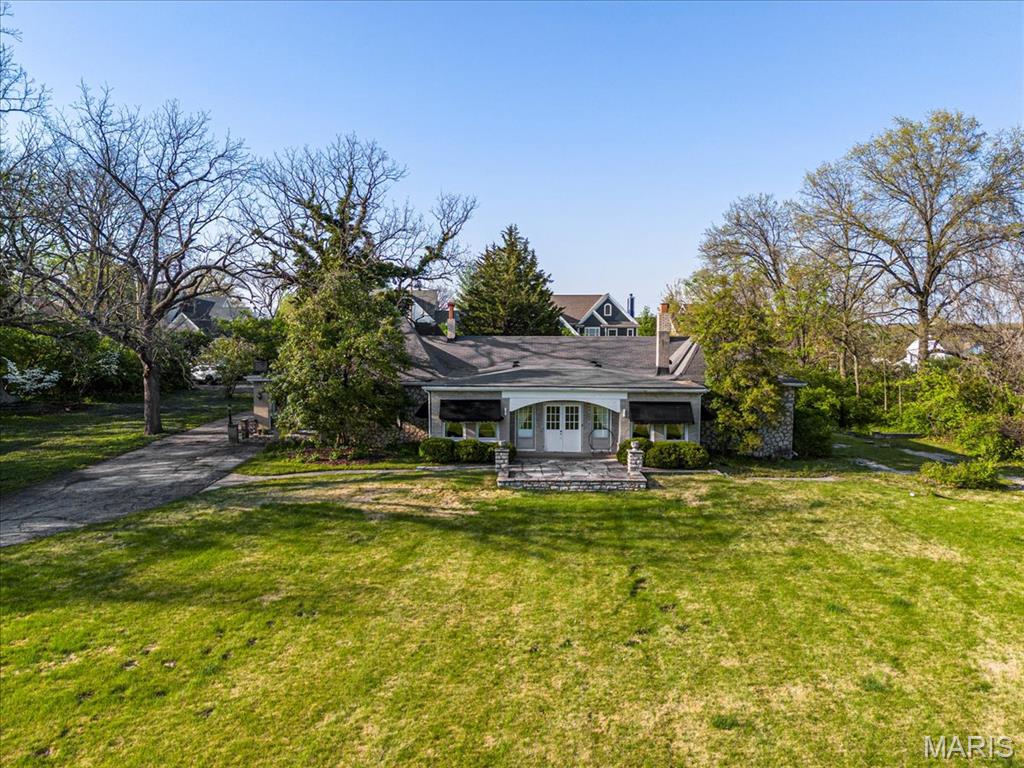
A premier opportunity on a generous 2.16-acre lot in the secluded Clayton Terrace neighborhood. With over 3800 sq ft featuring 4 bedrooms and 3 full baths, this property is ripe for a renovation, fix-and-flip, custom build, or complete tear-down to create your dream home. Located within Ladue School District (Conway Elementary), it also offers excellent convenience to highways, hospitals, and shopping. Sold in AS IS condition and priced to move quickly, showings begin April 21st at 10am.
#25023254

St Louis

21 Clayton Ter

4 Beds

3 Baths

3,822 Sq.Ft.

$999,900

MLS#: 25023254

Price reduced
Experience breathtaking views as far as the eye can see from this stunning brick ranch, beautifully situated on 64.86 acres with abundant wildlife and direct deeded access to the Gasconade River. This exceptional property offers approximately 1,000 feet of private river shoreline, including a rock bar, creating a truly unique setting for recreation, relaxation, and enjoying the outdoors. A 40 X 60 pole barn is present for equipment and extra storage. The home features 3 bedrooms, 2.5 bathrooms, a fully finished basement, and a spacious main-floor primary suite with a luxurious en suite bath. A newly updated kitchen provides a fresh, inviting space for everyday living and entertaining. The living and dining areas showcase panoramic views of the surrounding countryside, while beautiful fireplaces add warmth, character, and charm throughout the home. Outdoor living is equally impressive. Enjoy your morning coffee and sweeping views from either of the two covered front decks, or unwind on the covered back patio while taking in the peaceful surroundings. An elevated observation deck provides a spectacular vantage point overlooking the Gasconade River and the property's scenic landscape. The acreage offers an outstanding combination of open space, natural beauty, water features, and wildlife habitat. Two ponds enhance the property, while a versatile outbuilding provides ample space for equipment, recreational vehicles, tools, and additional storage.
#26053320

Hermann

1849 Benson Road

3 Beds

2 Baths

3,690 Sq.Ft.

$999,900

MLS#: 26053320

Extraordinary At Every-Level!

Some homes simply offer more space. This remarkable Kirkwood property offers an entirely different way to live. Set on nearly an acre and thoughtfully arranged across five levels, it combines 5 bedrooms, multiple living and recreation spaces, two separate 2-car garages, spectacular outdoor entertaining areas and wooded privacy—all with the warmth and character that makes a home unforgettable. The main level welcomes you with hardwood floors, abundant natural light and an open connection between the kitchen, dining and family spaces. Custom glass-front cabinetry gives the kitchen a sophisticated modern edge, complemented by stainless appliances, double ovens, a 5-burner gas cooktop and two-tiered counter with breakfast seating. Beautiful custom windows frame views of the grounds, while the adjoining three-season room invites you to slow down and enjoy the setting. Step directly onto the maintenance-free deck and discover outdoor living woven naturally into the home. The primary suite is its own peaceful escape, featuring hardwood flooring, generous natural light, dual walk-in closets and a fireplace. Its updated ensuite feels fresh and serene with stone tile, a floating vanity and heated floors. Two additional upper-level bedrooms share an updated bath accented by custom tile and modern lighting. The home's lower levels reveal one surprise after another. A second family room surrounds a striking stone fireplace and floor-to-ceiling stone accent wall, with exposed beams and warm architectural details creating a cozy gathering place. Two additional bedrooms with custom closet shelving and another updated full bath make this level ideal for guests, family, work-from-home needs or private living quarters. Just below, an expansive recreation level offers room to play, entertain and unwind, with space for billiards, ping-pong, games and more. French doors provide yet another connection to the outdoors, while an additional lower level offers built-in cabinetry, laundry and flexible bonus space.
Outside, the experience becomes truly special. Maintenance-free decks stretch across multiple levels and connect by stairways to a gazebo, hot tub and beautiful stone terraces. Mature trees, professional landscaping and wooded ground beyond the backyard create the feeling of a secluded retreat while still enjoying a Kirkwood address. The garage configuration is equally impressive: a front-entry 2-car garage plus an oversized rear-entry 2-car garage with an additional tandem parking or storage bay. The rear-entry garage is also equipped with a 220-volt outlet for convenient EV charging. A wraparound drive provides convenient rear access and turnaround space. Five levels. Five bedrooms. Multiple gathering spaces. Exceptional garages. Nearly an acre of beautiful surroundings. Whether envisioned for everyday family life, extended family, guests, entertaining, hobbies or simply room to spread out, this distinctive property offers endless possibilities rarely found in one home!
#26051579

Kirkwood

1926 Grassy Ridge Road

5 Beds

3 Baths

3,725 Sq.Ft.

$999,900

MLS#: 26051579

Nearly flat lakefront yard, acreage, substantial garage/shop space, and no HOA or restrictions. With approx. 5,415 sqft, 5 beds, 4 baths, 3.39 acres, approx. 100 ft of lakefront, a large attached garage, and an approx. 2,326 sq ft detached shop, this property is well-suited for buyers needing room for vehicles, lake toys, equipment, business use, hobbies, guests, or multi-purpose living. The home offers open main-level living leading to a new composite deck. There's also a nearly 600sqft room perfect for gym or bunk room. The massive upper primary wing includes dual vanities, tile shower, walk-in closets, and private HVAC. A separate upper level features two additional bed/bunk rooms with walk-in closets. Even more living space in walk-out with a bed, a bath, a storm/safe room, and a rough-in for a future wet bar. An impressive & efficient masterpiece with extensive insulation, 400amp underground, 5 HVAC systems, private well, Gravois sewer, newer mechanicals, dock, and quick access to lakefront destinations make this a highly livable and VRBO-able, Lake of the Ozarks property. Check out the feature sheet to see all that this property has to offer.
#3583250

Gravois Mills

29792 Hazel Road

5 Beds

4 Baths

5,127 Sq.Ft.

$999,900

MLS#: 3583250
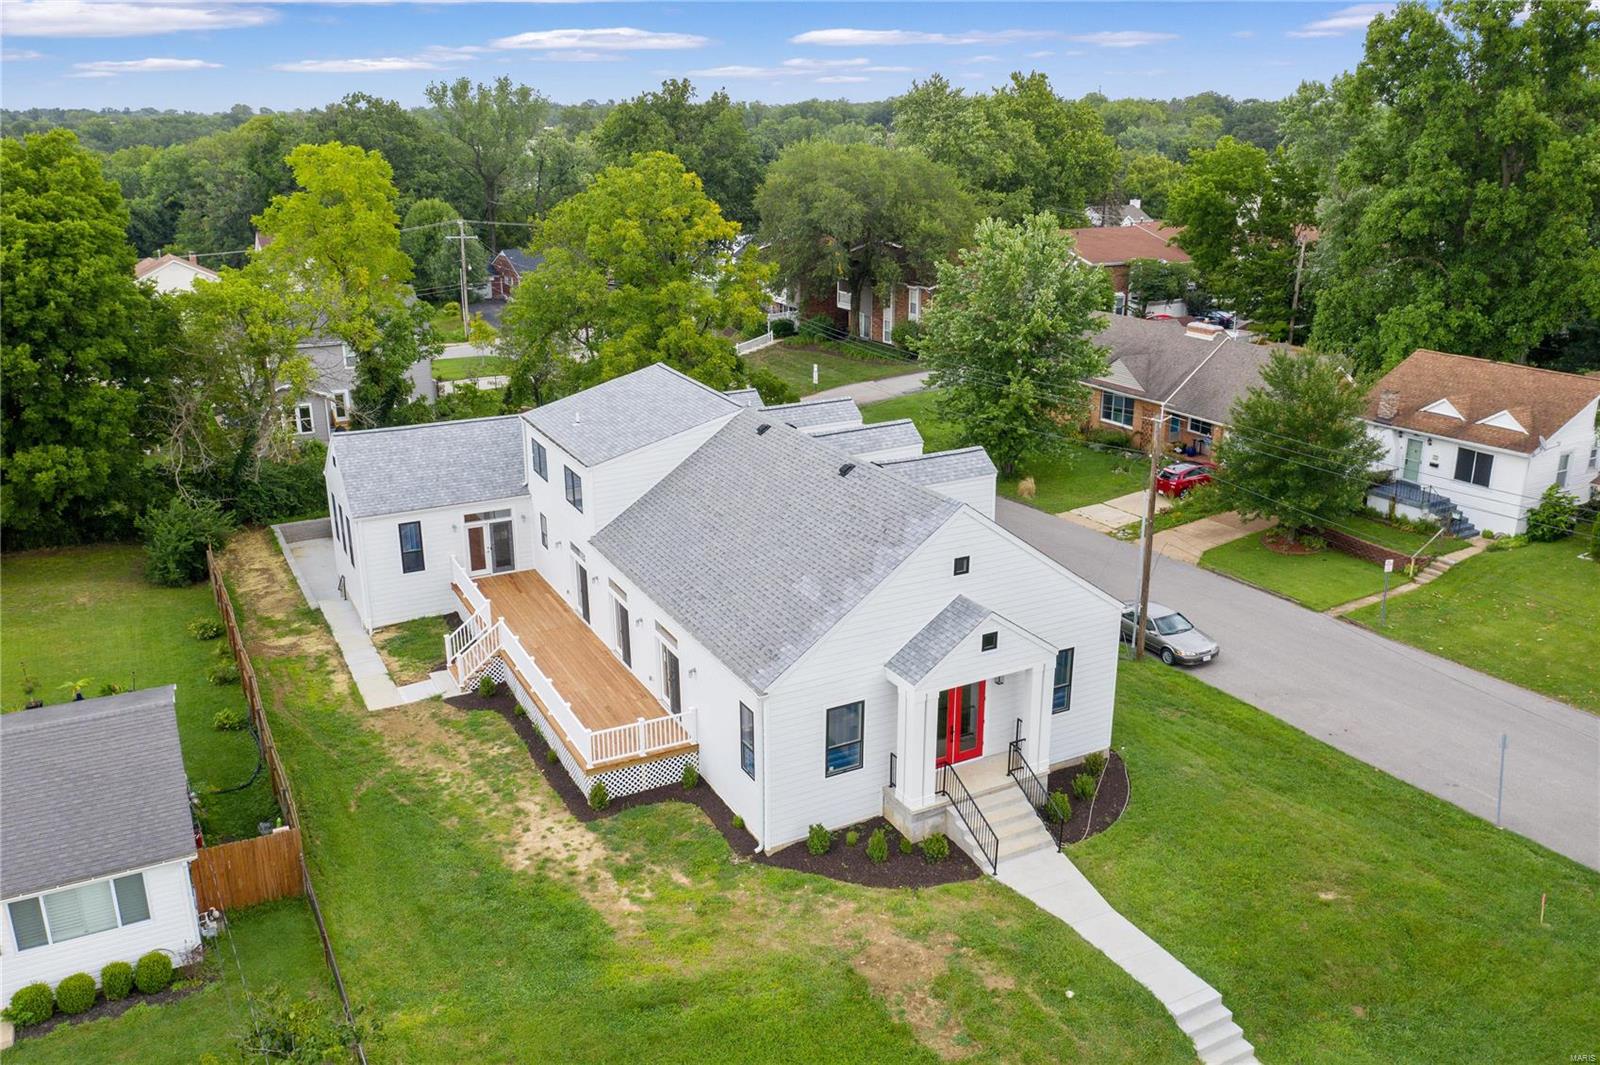
Rare find an amazing church converted into a one of a kind house in the heart of Kirkwood; features 5 BR, 5.5 baths, 3-car gar, 1/3rd acre, beautiful corner lot that backs to trees; Hardie siding, spectacular 20ft cathedral interior, exposing the original truss infrastructure,8ft dbl entry dr, pavilion-like great rm, Brazilian oak hardwood fl, a 2-way multicolor fireplace, custom light fixtures; open airy concept, Andersen windows, 3 sets of French drs  & strategically placed dormer windows bringing in light with a sky view!The gourmet kitchen boasts custom tiling, granite countertops, Viking & Bertazzoni app, Hansgrohe faucet, 2 dishwashers & 2 farmhouse sinks to complement the spacious island, walk-in pantry, an expansive deck & mother-in-law suite, pre-designed for elevator. Modern luxury MR suite w/ shower, freestanding bathtub, dbl sinks & grand walk-in closet; private media rm & a guest room. This grand house artistically captures comfort & luxury all in one beautiful design. Additional Rooms: Mud Room
#22008379

St Louis

601 Mckinley Avenue

5 Beds

5 Baths

4,825 Sq.Ft.

$999,900

MLS#: 22008379
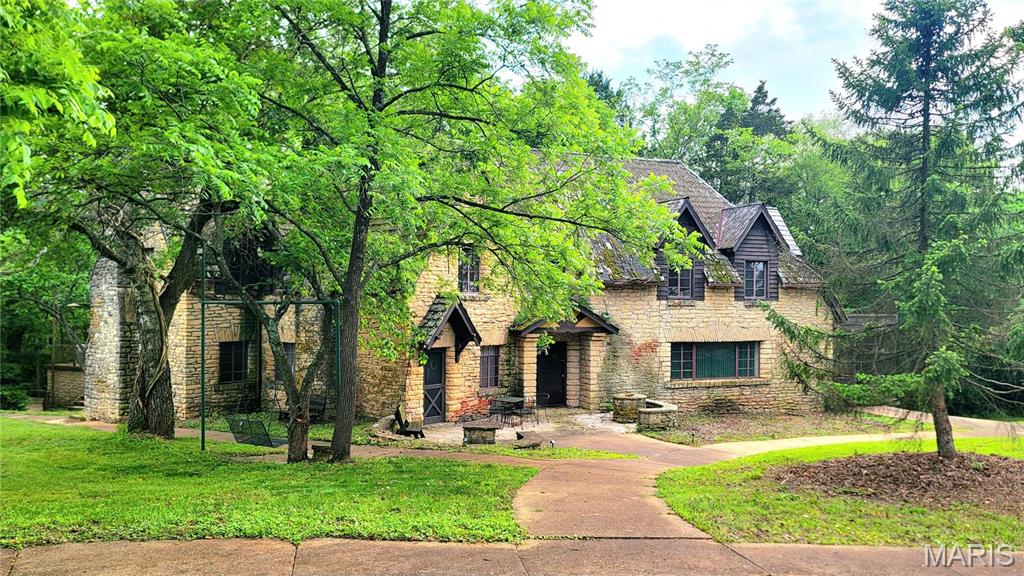
One of a kind property you won't want to miss!  If you favor French elegance, you'll love this magnificent 4-bed, 4-bath, sprawling, limestone beauty. Built with stone quarried from the property no attention to detail has been spared. Huge, sun-splashed family room is perfect for family and friends to gather. Living room features unique stone fireplace you have to see to believe!  Formal dining room is situated next to the kitchen. Love to cook? The spacious, modern kitchen, with stainless appliances, center island and more will be the place to prepare your meals. From the foyer take the gently winding staircase to the upper level and you'll be amazed by the size of the master suite! Three additional bedrooms and two full baths are housed here as well. Full walkout, partially finished basement, 2-car and 3-car detached garages. Guest house, barn w/loft and four stalls in basement, tool shop, and more. Situated on 10 peaceful, partially wooded acres. New Roof on both Houses at Closing!
#23058697

Washington

1475 Pottery Road

4 Beds

4 Baths

4,950 Sq.Ft.

$999,900

MLS#: 23058697
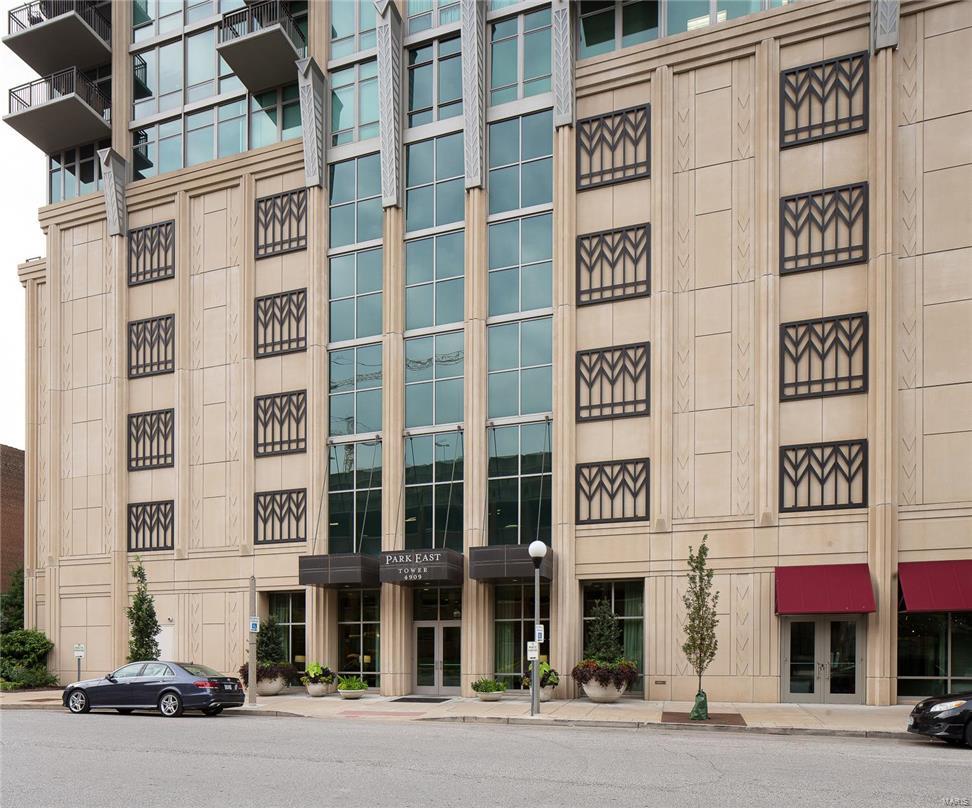
Incomparable views of the St Louis City skyline are the first thing you see when you enter this light filled penthouse on the 24th floor of the Park East Tower. Two terraces are easily accessed from the LR, DR, MBR or MBA and faces east so you will enjoy a wonderfully shaded oasis to relax and admire the amazing view.This beautiful home features newer walnut flooring in the main living space.A professionally equipped kitchen with island offer top of the line appliances and has been updated with a beautifully handcrafted walnut breakfast bar with matching stools.The master bedroom with a huge walk-in closet adjoins the master bath that has been tastefully updated with luxurious sleek finishes. The 2nd BR suite features a graciously appointed bath with separate vanities and over sized shower.It has two parking spaces in the garage & large storage unit right beside.Park East Tower has a 24 hr doorman, security, fitness center, pool, deck gas grills and community room. Location: Corner Location, Upper Level
#16052655

St Louis

4909 Laclede Avenue 2402

2 Beds

2 Baths

2,265 Sq.Ft.

$999,900

MLS#: 16052655

Perfectly positioned in the heart of highly sought-after Mason Valley, this exceptional two-story blends timeless craftsmanship, thoughtfully updated living spaces, and an outdoor setting that’s truly in a class of its own. From the spectacular all-season sunroom to the incredible backyard featuring a private in-ground pool and expansive green space, every space has been thoughtfully designed with comfort, elegance, and everyday living in mind. Rich Brazilian cherry hardwood floors, extensive custom millwork, crown molding, elegant wainscoting, and custom built-ins create warmth and character throughout the main level. Designed with both functionality and flow in mind, the spacious floor plan offers formal living and dining rooms, an inviting family room anchored by a gas fireplace and custom built-ins, and a beautifully renovated kitchen that serves as the heart of the home. Featuring custom soft-close cabinetry, granite countertops, a large center island with Viking gas cooktop, double wall ovens, stainless steel appliances, a beverage refrigerator, walk-in pantry, and abundant prep space, the kitchen blends timeless style with everyday practicality. A convenient serving buffet connects seamlessly to the dining room, while the adjoining breakfast area flows effortlessly into the stunning glass sunroom. Just beyond the kitchen, the spectacular all-season sunroom is one of the home’s signature features. Heated tile floors, soaring vaulted ceilings, and walls of windows create a light-filled space that offers beautiful views of the backyard in every season, making it the perfect place to slow down and simply enjoy your surroundings. Upstairs, the spacious primary suite offers hardwood flooring, dual closets, and a beautifully updated private bath designed to provide a peaceful retreat. Three additional generously sized bedrooms, an updated hall bath, and a spacious loft with custom built-ins and a cozy window seat offer exceptional flexibility for today’s lifestyle. Each bedroom also features its own mini-split system, allowing personalized comfort year-round. The finished lower level continues to impress with a large recreation room, private office, full bath, and abundant storage. Heading back upstairs the thoughtfully designed main floor mudroom with custom lockers, laundry area, and direct access to the backyard and pool adds everyday convenience that’s as practical as it is beautiful. Outside, your private backyard oasis awaits. Beautifully landscaped with a sparkling saltwater in-ground pool, expansive lush green space, mature trees, a spacious patio, pergola, and an incredible custom treehouse, it offers a setting that’s both breathtaking and inviting. Thoughtfully designed for making memories, this exceptional outdoor space is the perfect backdrop for family gatherings, endless summer days, and the moments that make a house truly feel like home. Located just a short walk from Queeny Park, you’ll enjoy easy access to miles of walking trails, playgrounds, and year-round recreation. Premier shopping, dining, and convenient access to Highways 40 and 270 are just minutes away, while children attend highly acclaimed Mason Ridge Elementary and Parkway West schools. Offering an exceptional combination of location, timeless design, and unforgettable indoor-outdoor living, this is a rare opportunity to own one of Mason Valley’s most special homes.
#26040890

Town and Country

1609 Featherstone Drive

4 Beds

3 Baths

3,991 Sq.Ft.

$999,900

MLS#: 26040890
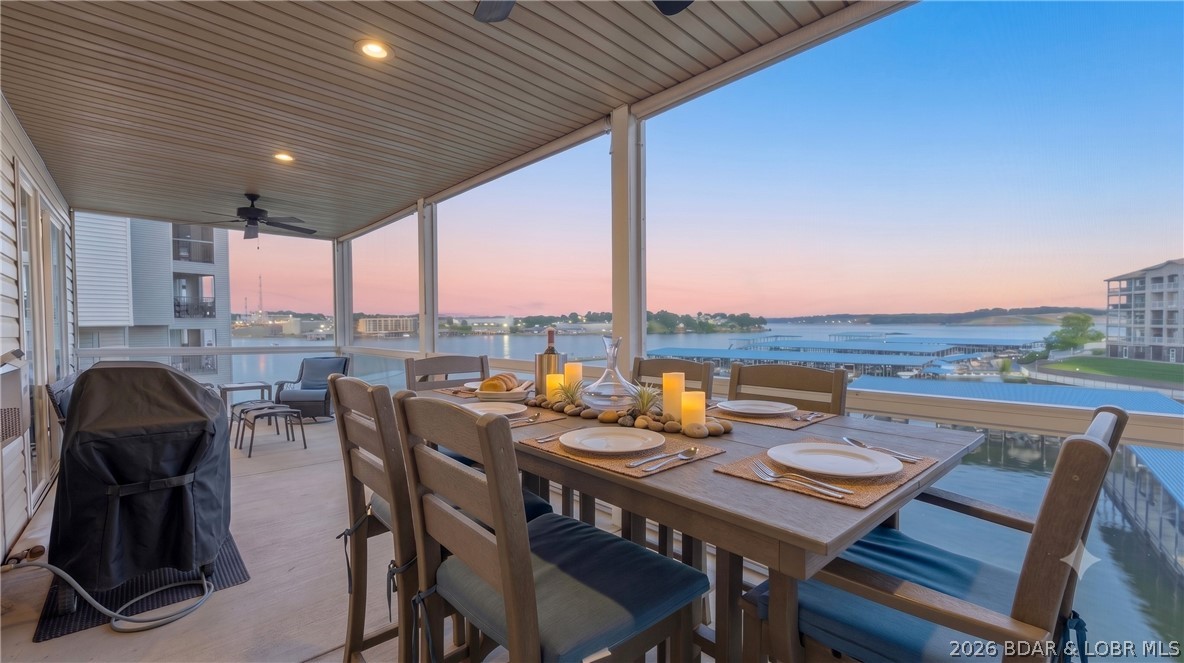
THE PERFECT MATCH! Not one, but TWO seamlessly connected condos create one spectacular residence at popular Lands End! A truly R-A-R-E offering, this expansive retreat delivers the epitome of space, versatility, and opportunity—perfect for entertaining, hosting generations of family and friends, or enjoying exceptional rental potential. 3280 sq’ in total brings 6 bedrooms, 5 full baths, 2 kitchens, 2 living areas, 60+ feet of covered & screened patio, 2 boat slips, 2 laundry areas ALL ON ONE LEVEL! Enjoy the units together as one or close the door & enjoy individually. Owners and guests LOVE Lands End for the resort-style ameneities; Zero entry heated pool with sun & shade, lazy river, spash pad, basketball, clubhouse with billiards and a full fitness center. Elevator provides comfort with no steps to the door. Perfect location in Osage Beach only a few min off HWY 54, shopping, groceries all at your fingertips. At the 19MM by water - close to the lake's top restaurant destinations. Capture views of the new Oasis at Lakeport & near the Shoot-out Boat Race location. Strong Rental history with 250+ 5-Star Reviews! Newer Roof & HVAC. Fully Furnished—Simply Arrive & Unwind!
#3588715

Osage Beach

1205 Lands End Parkway 521 & 522

6 Beds

5 Baths

3,280 Sq.Ft.

$999,900

MLS#: 3588715
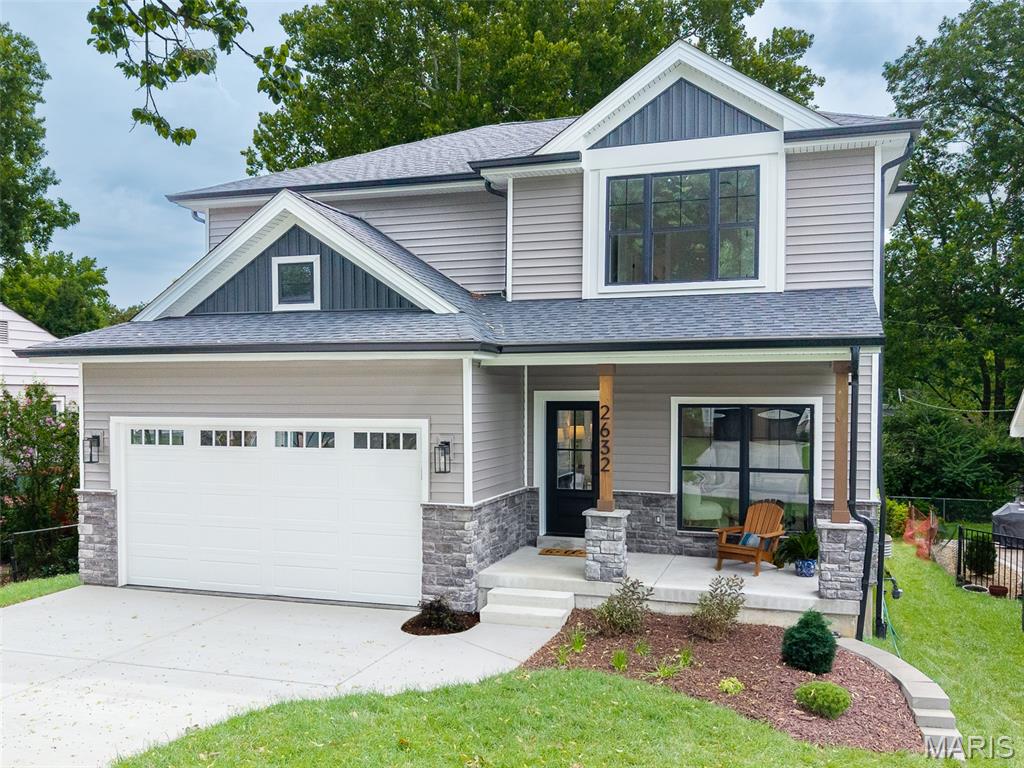
Luxury New Construction in the Heart of Brentwood!

Experience exceptional craftsmanship and modern luxury in this stunning new construction home offering over 3,200 square feet of thoughtfully designed living space. Featuring 5 spacious bedrooms, 3 full baths, and 1 half bath, this home seamlessly blends timeless elegance with today's most desirable amenities.

The impressive open-concept floor plan showcases soaring 9-foot ceilings, gorgeous white oak hardwood flooring, custom 3-panel doors, richly stained ceiling beams, and elegant iron staircase railings. The designer kitchen is the centerpiece of the home, offering premium finishes, abundant cabinetry, and an oversized island that flows effortlessly into the dining area and spacious family room—perfect for entertaining. Step outside to the expansive party deck overlooking one of Brentwood's larger, level backyards.

The luxurious primary suite offers a true private retreat with a beautiful coffered ceiling, custom-designed walk-in closet, spa-inspired bath featuring dual vanities, a soaking tub, oversized walk-in shower, and a vaulted ceiling.

The finished walkout lower level is filled with natural light thanks to the tall foundation pour, soaring ceilings and ample windows. Complete with an additional bedroom and full bath, it creates the perfect private guest suite, in-law quarters, home office, or recreation space.

Additional premium features include:

Zoned high-efficiency HVAC for year-round comfort
Spacious mudroom with oversized walk-in pantry
Convenient second-floor laundry
Large level walkout backyard measuring approximately 50 x 160 feet, deeper than most Brentwood homesites

The location is equally remarkable. Enjoy beautiful views of the neighborhood's private pond directly across the street, while the entrance to 6 miles of paved walking and biking trails is located at the end of the street, providing easy access to parks, playgrounds, the Brentwood Park amenities, and the Deer Creek Greenway.

Luxury, energy efficiency, exceptional design, and one of Brentwood's most desirable locations combine to create a home that is truly one of a kind. This is a rare opportunity to own a brand-new luxury residence offering the perfect balance of sophisticated living, outdoor recreation, and everyday convenience.

Ideally situated just south of Clayton, this exceptional home offers quick access to downtown Clayton's premier restaurants, boutiques, business district, and entertainment while providing the charm and tranquility of a quiet Brentwood neighborhood. Shopping, dining, major highways, top medical centers, and everything the central corridor has to offer are just minutes away, making this one of the area's most convenient and sought after locations.
#26036505

Brentwood

2632 Salem

5 Beds

3 Baths

3,200 Sq.Ft.

$999,900

MLS#: 26036505
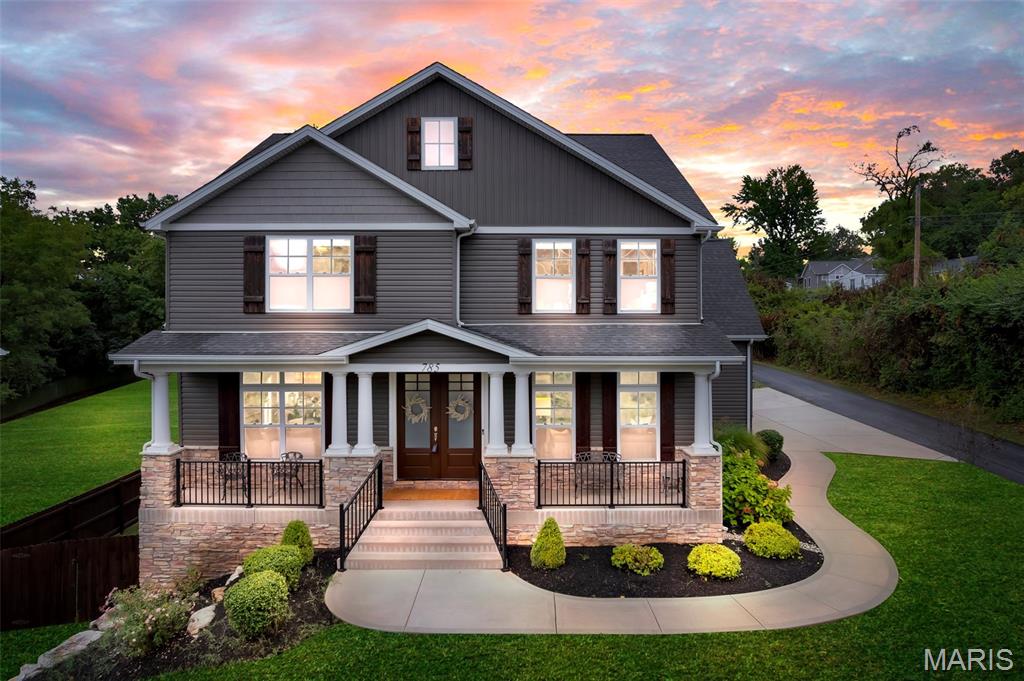
This stunning Des Peres residence perfectly blends style, comfort, and function, offering five bedrooms, 4.5 bathrooms, and a three-car attached garage. Filled with tons of natural light, the main level features a welcoming family room with a gas fireplace, a separate dining room, and a versatile den/office space. The chef’s kitchen is a showstopper, with stainless steel appliances, custom cabinetry, granite countertops, a gas stove, pantry, and a large island with a built-in microwave, plus direct access to the backyard through a French door. Just off the kitchen, a convenient half bath and mudroom/drop zone add everyday ease.

A beautiful staircase leads to the upper level, where four bedrooms await, including an upstairs loft with custom built-in cabinets for storage and a luxurious primary suite with dual vanities, a spacious shower, and dual closets—one a custom-designed walk-in. Laundry is conveniently located upstairs.

The finished walkout lower level offers expanded living with a recreation area, a fifth bedroom with full bath, and ample storage—perfect for guests or multi-generational living. Outside, enjoy a patio, fenced yard, and landscaped outdoor space designed for privacy and entertaining.
#25065489

St Louis

785 N Ballas Road

5 Beds

4 Baths

3,573 Sq.Ft.

$999,900

MLS#: 25065489

1 ... 575 576 577 578 579 ... 666
* Listings identified with the FMLS IDX logo come from FMLS and are held by brokerage firms other than the owner of this website. The listing brokerage is identified in any listing details. Information is deemed reliable but is not guaranteed. If you believe any FMLS listing contains material that infringes your copyrighted work please click here to review our DMCA policy and learn how to submit a takedown request. Ā© 2024. First Multiple Listing Service, Inc.

Send a message

Message successfully sent.

Your message

What is 3 + 4 ?

Reason for contacting?

I agree to receive email communication and understand I can unsubscribe at any time.

I agree to be contacted by Rock Island Realty via call, email, and text for real estate services. To opt out, you can reply 'stop' at any time or reply 'help' for assistance. You can also click the unsubscribe link in the emails. Message and data rates may apply. Message frequency may vary. Privacy Policy

Sign Out

Virtual Assistant

Would you like to take the next step with this property? We can help you schedule a showing or virtual tour, or send you more details.

Yes, I would like more information.

Thank You for Your Reply, One of Our Agents will contact you as soon as possible

No, maybe later.

Thank you, you can always contact me via email, phone number or through the contact form.

Realhub AI

Lucy - Your AI-Powered Realtor

Update Your Temporary Password

Personalize your search

Enter your email and we'll notify you immediately when new listings match what you're looking for.

or enter email address

Already have an account ? Login here

Continue your home search

I agree to receive communications and understand I can unsubscribe at any time.

I agree to be contacted by Rock Island Realty via call, email, and text for real estate services. To opt out, you can reply 'stop' at any time or reply 'help' for assistance. You can also click the unsubscribe link in the emails. Message and data rates may apply. Message frequency may vary. Privacy Policy

Already have an account ? Login here

We use cookies

We use cookies primarily for analytics to enhance your experience. By accepting, you agree to our use of these cookies. You can manage your preferences or learn more about our cookies policy.
