Properties

Browse or get in touch to schedule a walkthrough.

  • Nearby me
Price range

Popular Features

Community Features

Association

Property Features

Waterfront

View

Exterior Features

Interior Features

Style

10000 properties match your criteria

Updated 1 minute ago

E-Alert name
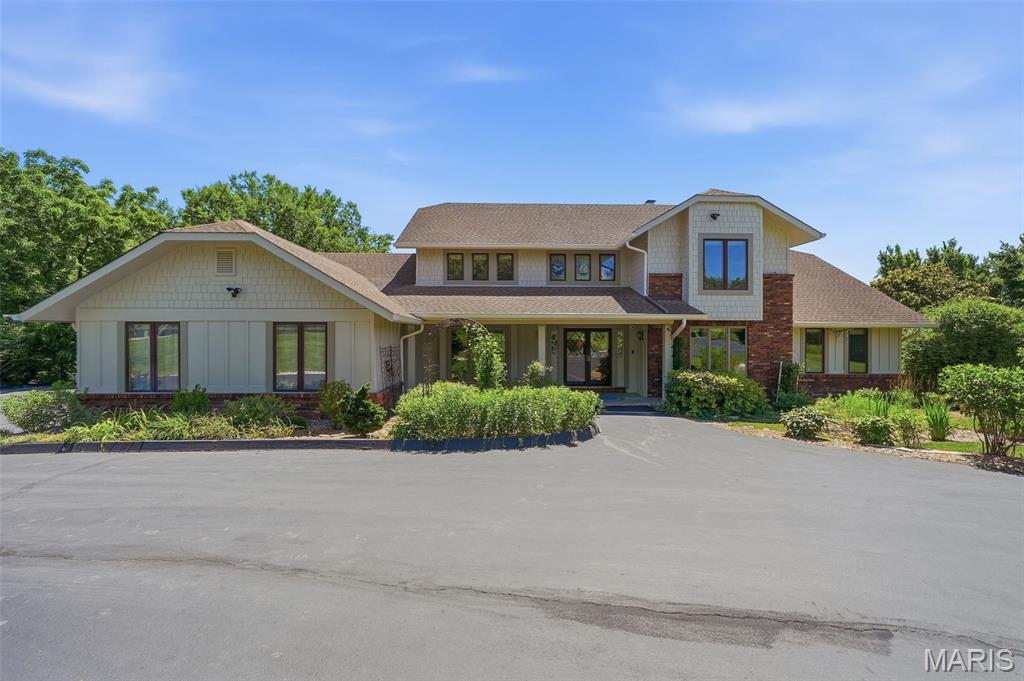
Perched on 3 beautiful acres in the sought-after Old Manchester area of St. Louis County, this 1.5-story home offers the kind of views that are hard to find and impossible to forget. Tucked away on a quiet private lane with only a handful of neighboring homes, you'll enjoy the perfect combination of privacy, peaceful surroundings, and convenience.

Designed for both everyday living and entertaining, the main level features an open floor plan with a sunken living room, spacious dining room, and a great room anchored by a striking wood-burning fireplace. A built-in wet bar with an icemaker, wine and beverage refrigerators, and surround sound system makes hosting effortless. Two separate four-season rooms span the back of the home, showcasing panoramic views through oversized picture windows and offering heated tile floors and dedicated heating and cooling systems for year-round comfort.

The updated kitchen is the heart of the home, featuring a large center island with prep sink, JennAir range, double wall ovens, abundant cabinetry, and excellent space for gathering.

The primary suite offers a private retreat with a spa-like, updated bathroom featuring heated floors, a steam shower, jetted tub, skylight, abundant storage, and a spacious walk-in closet. Upstairs you'll find three additional bedrooms, including a secondary suite with its own updated private bath, as well as an updated hall bath.

The finished walkout lower level provides even more living space with a billiards area, wet bar, entertainment space, office with custom built-ins, craft room with a private exterior entrance, updated bath, generous storage, and a second wood-burning fireplace that adds warmth and character.

Step outside and you'll quickly understand why the current owners consider this their personal retreat. An expansive deck system spans the entire back of the home, with open decking flanking both sides of the two adjoining four-season rooms. Multiple staircases provide easy backyard access from both ends, creating seamless indoor-outdoor living and exceptional flow for entertaining. Below, a covered decorative concrete patio offers a shaded outdoor living space perfect for relaxing. The property also features a fenced backyard, separate fenced pet area, fire pit area, and a detached 16'x24' building with electric service.

Beyond its incredible setting and living spaces, this home has been extensively updated and meticulously maintained. Recent improvements include a new well and septic system (2025), Hardie siding (2024), select updated Pella windows, new remote-controlled blinds, a new sliding glass door in the walkout lower level, and new gutters. A Kohler whole-house generator, three-zone HVAC system, 33-zone irrigation system, Spectrum fiber internet, security system, 3-car garage, and circular driveway complete this exceptional property.

If you've been searching for privacy, breathtaking views, and space to enjoy both indoors and out, this is a home you truly need to experience in person.
#26028317

Wildwood

3846 Limerock Lane

5 Beds

4 Baths

4,632 Sq.Ft.

$999,000

MLS#: 26028317
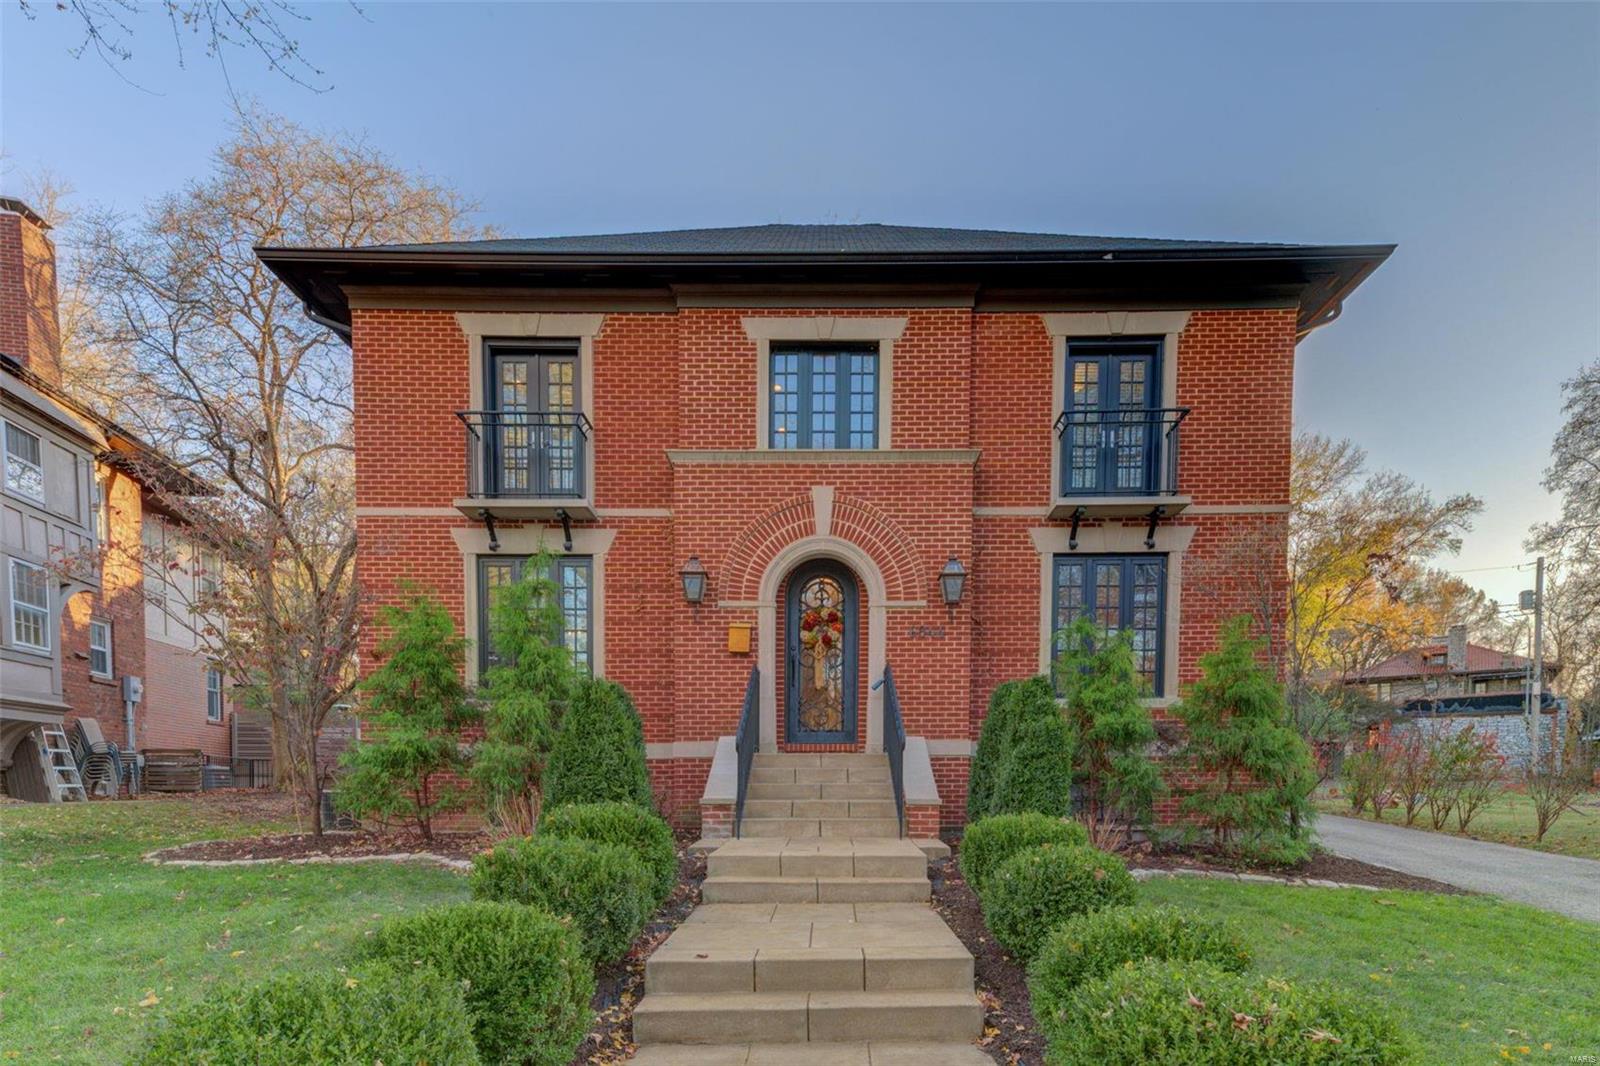
PRICE IMPROVEMENT!!  Don’t miss the opportunity to own a newer home in the heart of UCitys historic University Heights subdivision.  Inviting 2 story entry & Brazilian cherry hardwoods unite the 1st & 2nd floors.  Formal dining room flows into a true chef’s kitchen w adjacent breakfast room, Carrera marble, custom cabinets & top of the line appliances including Miele, SubZero & Wolf.  Move easily from the open kitchen and living room to the outdoor terrace.  Primary suite includes a fireplace, private balcony, 2 walk-in closets & spa worthy ensuite.  2 generous beds, renovated full bath & laundry complete the 2nd level.  4th bed is accessed via a private stairway & makes an ideal in-law suite/home office.  Fully finished basement provides additional living space including a large office/addl sleeping area, bar, entertainment space and full bath.  Baker pool renderings included www.universityheightsonline.com
#22068762

University City

6944 Columbia Avenue

4 Beds

4 Baths

4,463 Sq.Ft.

$999,000

MLS#: 22068762
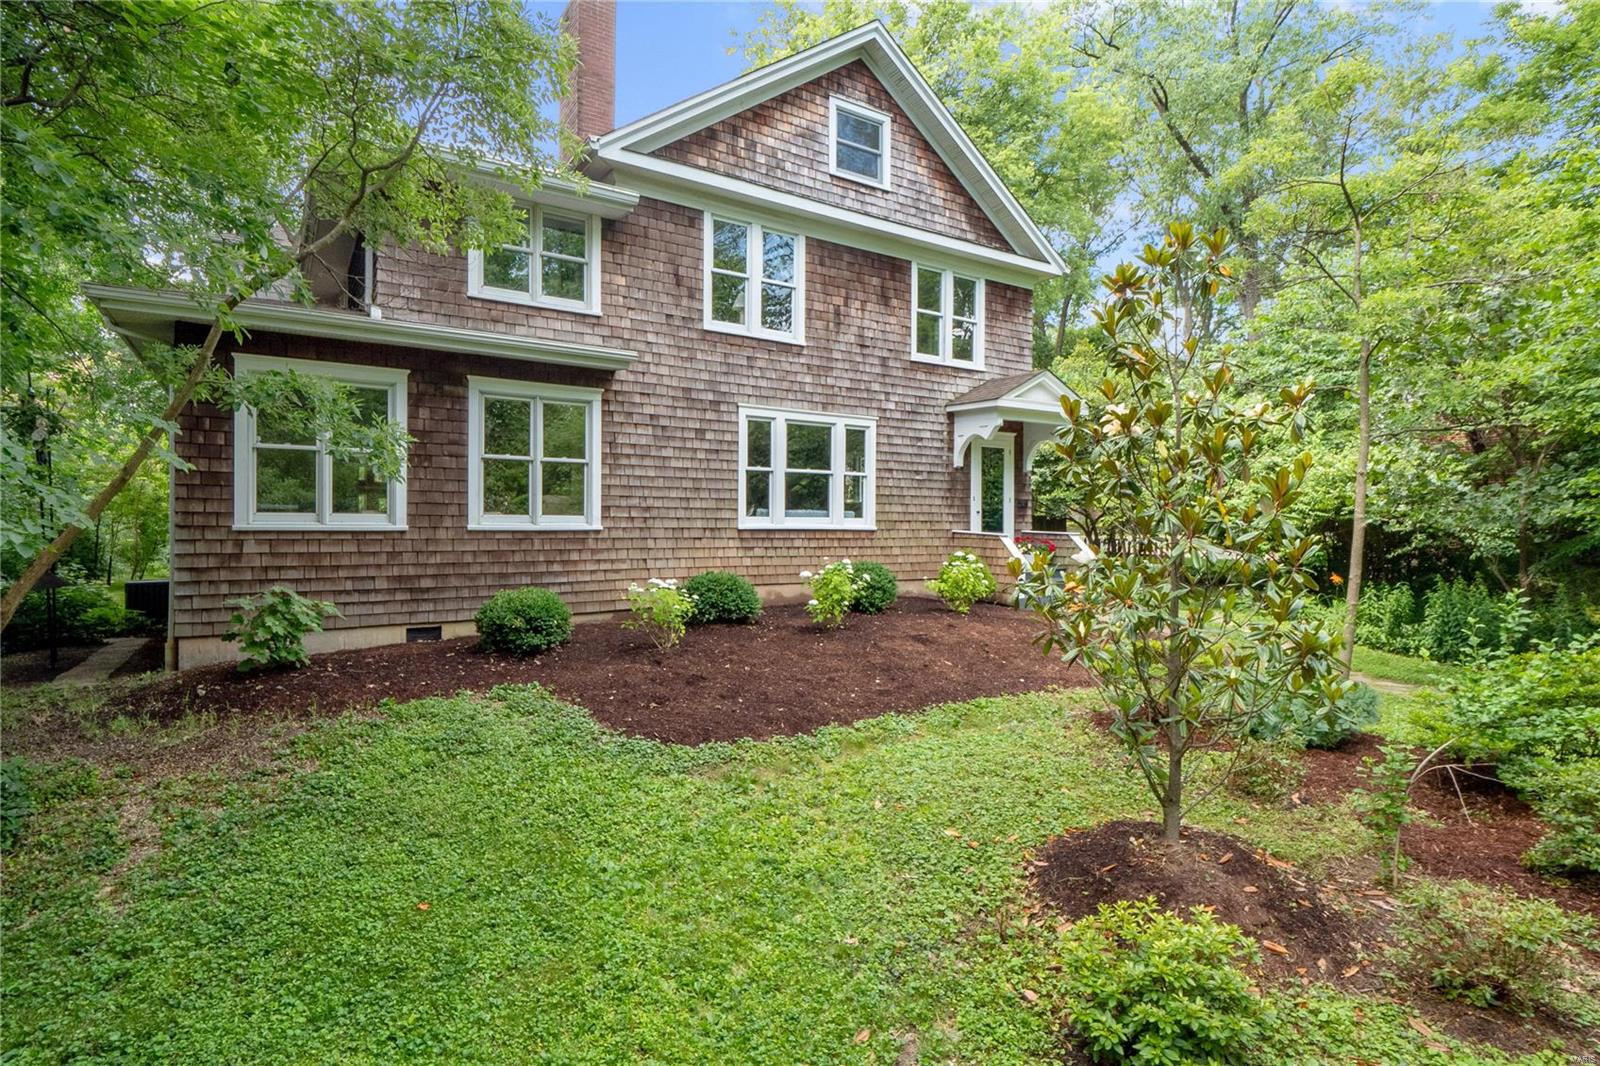
This spacious, 3700+ sq.ft. Kirkwood home, is situated on a beautiful 3/4 acre lot. It is being sold As-Is, only because it is in an estate, but has been very well maintained.This home even includes an elevator; installed when the addition was built in 2002. Other special features: new A/C, Furnace & humidifier in 2018; whole-house generator; new roof in 2018; thermal windows thruout; & sprinkler system. Spacious rooms allow a future owner to be creative in the flow & use of the rooms. A special, versatile room in this home is its large 24x16 SunRoom w/ 11ft ceilings & two walls of windows, accented w/transom windows above. Other nice features: blt-in bookcases & cabinetry, larger moldings, crown accents, T-staircase w/charming window seat,& the wonderful yard offering tremendous privacy. The owner thoughtfully planned an abundance of wonderful trees, bushes, & perennials. Don't miss the 2-car garage w/addtional storage. Walk to downtown Kirkwood w/all of its great shops & restaurants! Additional Rooms: Sun Room
#22077105

St Louis

408 Gill Avenue

4 Beds

2 Baths

3,702 Sq.Ft.

$999,000

MLS#: 22077105
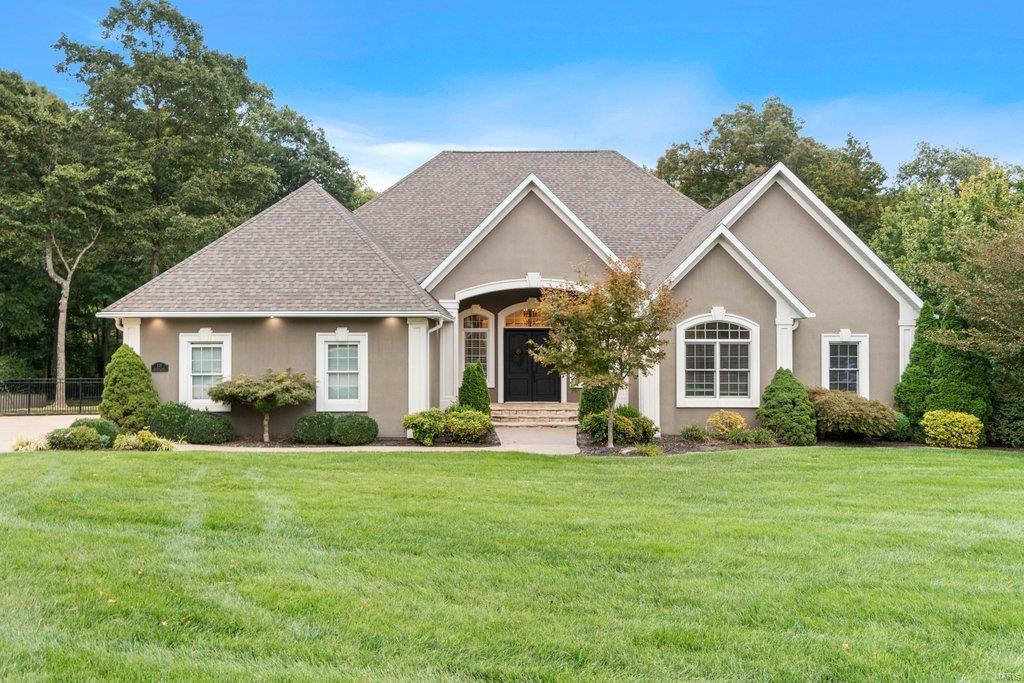
Space abounds in this Executive home, & there is something for everyone! Boasting over 8300 Sq Ft of living space, this home offers an exquisite master suite with its own foyer area, a fireplace with built ins, & a ā€œto die forā€ master closet, with a closet laundry. The great room & kitchen are an entertainer’s dream, sporting top of the line appliances, dual dishwashers, double ovens & an ice sink in the massive island. Off the kitchen is an office/butlers pantry that is super convenient. All of the rooms are spacious, with detailed millwork & high ceilings. The lower level sports a theatre area, fully dressed kitchen/bar area, an exercise room, a hobby area, & a cozy spot to gather ā€˜round the fireplace. The sun room walks out onto the pool, with an outdoor kitchen, pavilion with a bar, & a nearby hot tub. A half bath services the pool & the two garages offer space for 4 cars plus a golf cart. The backyard is resort-like, totally fenced and backs to woods. This home is Paradise!
#21071091

Cape Girardeau

425 Windwood Lake Drive

6 Beds

5 Baths

8,287 Sq.Ft.

$999,000

MLS#: 21071091
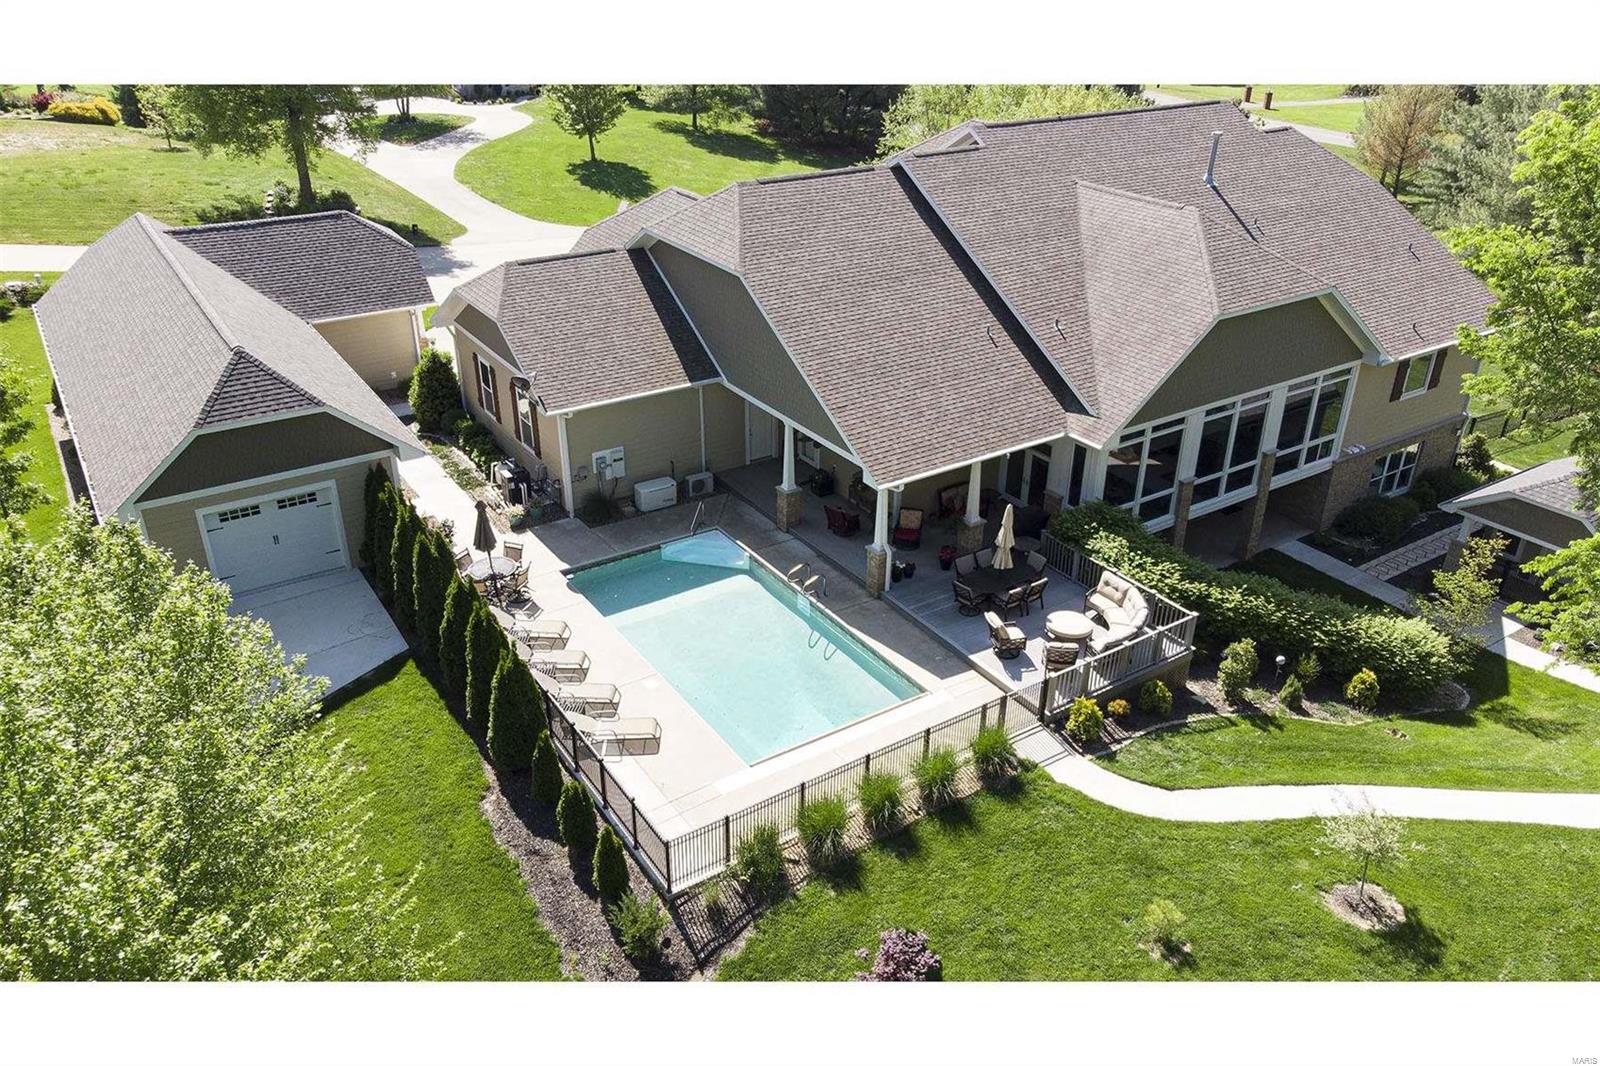
HELLO GORGEOUS! Every aspect of this home is impeccable.Fabulous finishes and designer palettes throughout.Since 2018 the landscape and grounds have been transformed with the addition of a 30X60 luxury shop/garage with heat & a/c (with the already attached 4-car,this gives a total capacity to garage 8 vehicles) + a 5-STAR 20X20 Kennel with bathing/grooming station & Steel Fencing now encompasses a large area of yard + sidewalks, terraced walls and new, composite decking now overlook the sparkling 7' deep, heated 16X32 saltwater pool, also added gas exterior lighting.The sunporch was enclosed to create a spacious living room with lovely views. A foyer is flanked by a formal dining room with unique tray ceiling. Open-concept, Country French Kitchen/Hearth room has a new frig and double-oven.The kitchen boasts a bank of 4 dishwasher drawers! Master bath has heated tile floors with a separate timer/control for the walk-in shower floor,His & Hers Walk-in closets.A 9X21 All-Concrete Shelter. Additional Rooms: Mud Room
#20029387

Cape Girardeau

161 Prestonwood Trail

5 Beds

3 Baths

5,666 Sq.Ft.

$999,000

MLS#: 20029387
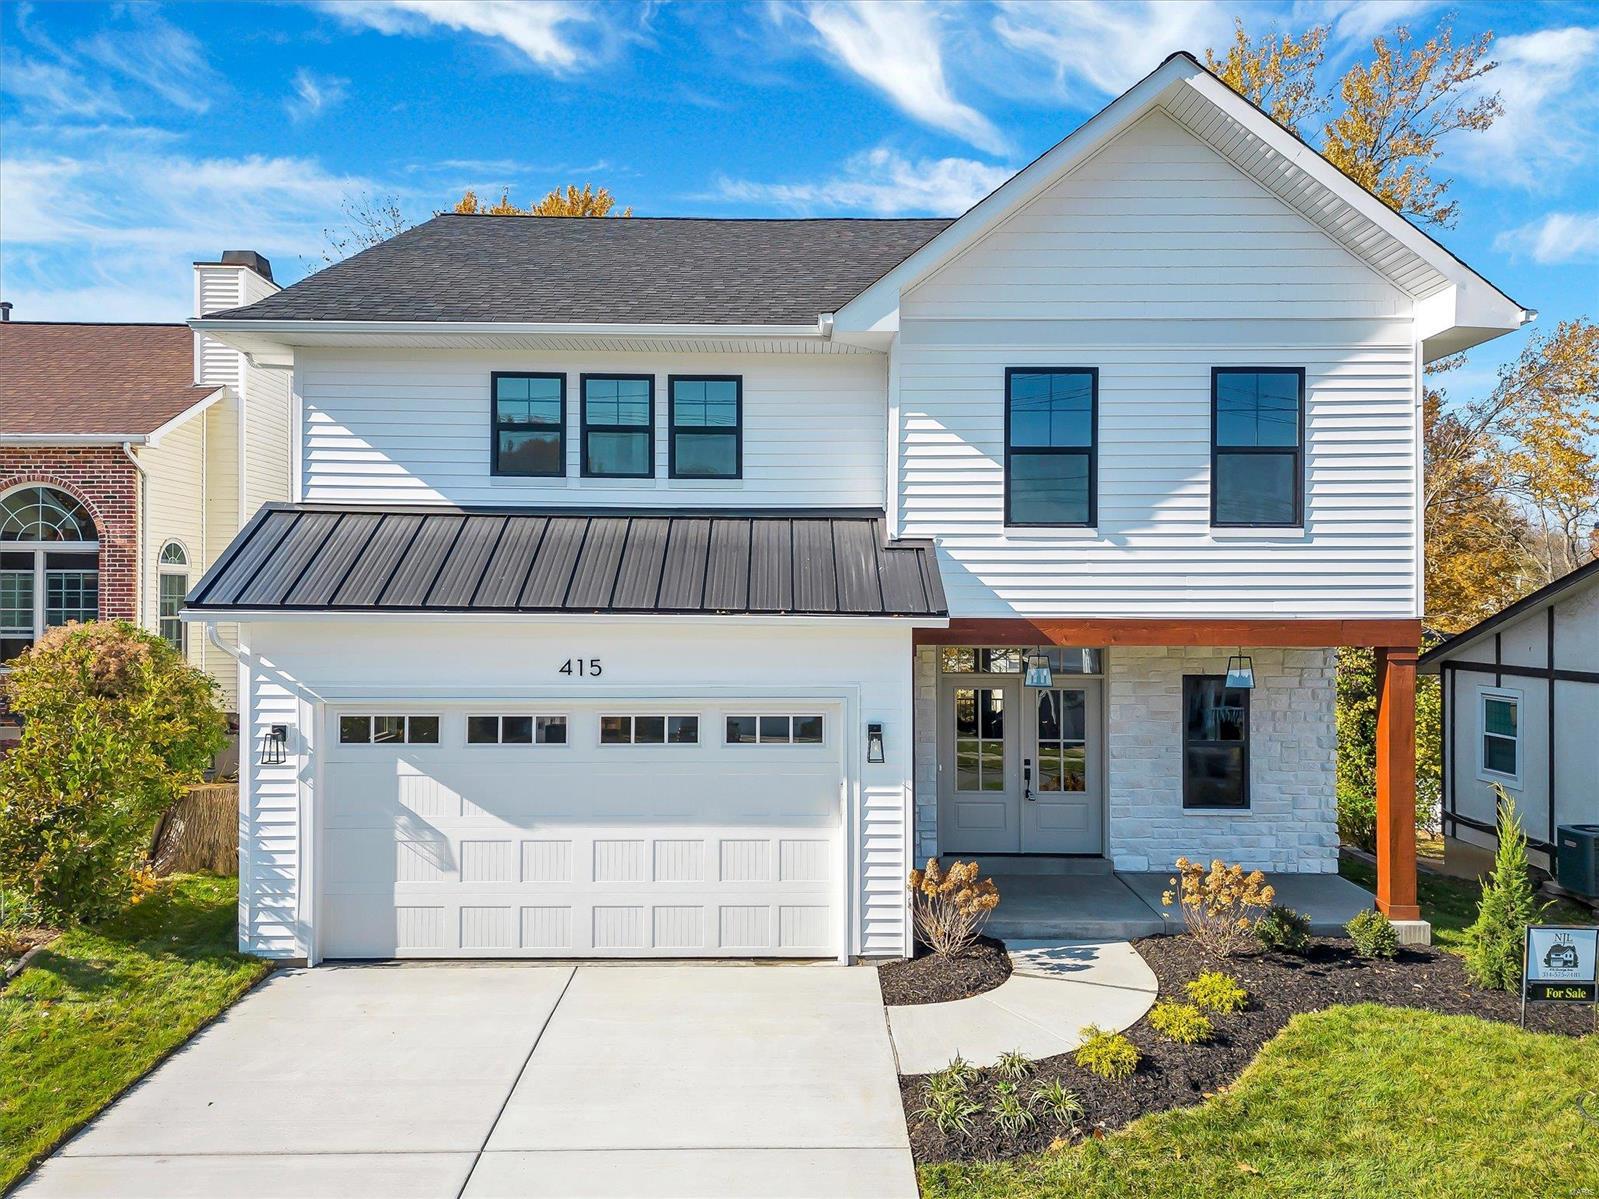
Welcome to this beautiful NJL custom home! Experience the epitome of luxury living in this 5 bed, 5 bath new build. Step inside, and be greeted by gorgeous floors throughout, creating a seamless flow in the open-concept design. Large windows grace every room, allowing natural light to illuminate your living spaces. The heart of the home is the stunning kitchen, equipped with plenty of cabinet and countertop space, complemented by a spacious island for culinary delights. A mudroom off the garage ensures a clutter-free entry, while the expansive laundry room adds to the convenience. The finished basement features a built-in dry bar, an additional bedroom and full bathroom that provides extra comfort. The grand primary bedroom offers a huge built-in vanity, making your morning routine a breeze. The primary bathroom is a spa-like oasis with double vanities, a soaking tub, and a stand-alone shower. This home embodies elegance, comfort, and functionality.
#23063889

St Louis

415 George Avenue

5 Beds

4 Baths

3,401 Sq.Ft.

$999,000

MLS#: 23063889
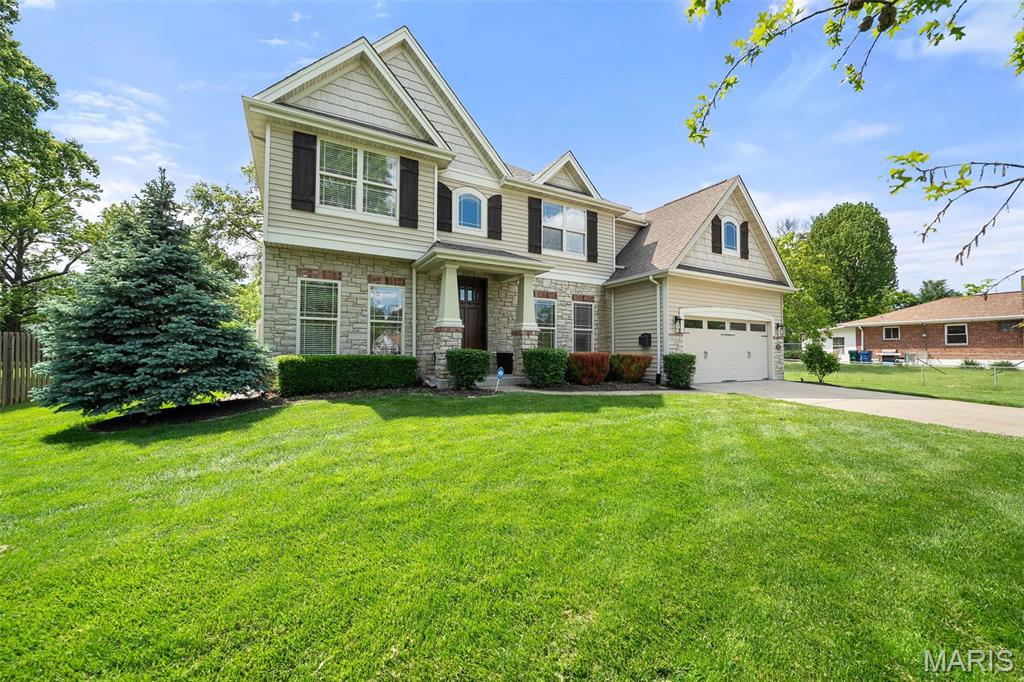
Newer construction, story book home on generously-sized lot with picturesque back yard with pool.  Classic, center hall floor plan, hardwood floors, formal living & dining rooms, palatial great room w/ fireplace, casual dining area with huge butler's pantry PLUS a great cook's kitchen all overlooking covered patio & pool.  4 bdrms & 2 full baths on the 2nd floor, finished lower level with additional living space and bedroom & full bath.  Great location, so convenient for everyday shopping & living.
#25028945

St Louis

975 Lindemann Road

5 Beds

4 Baths

3,970 Sq.Ft.

$999,000

MLS#: 25028945
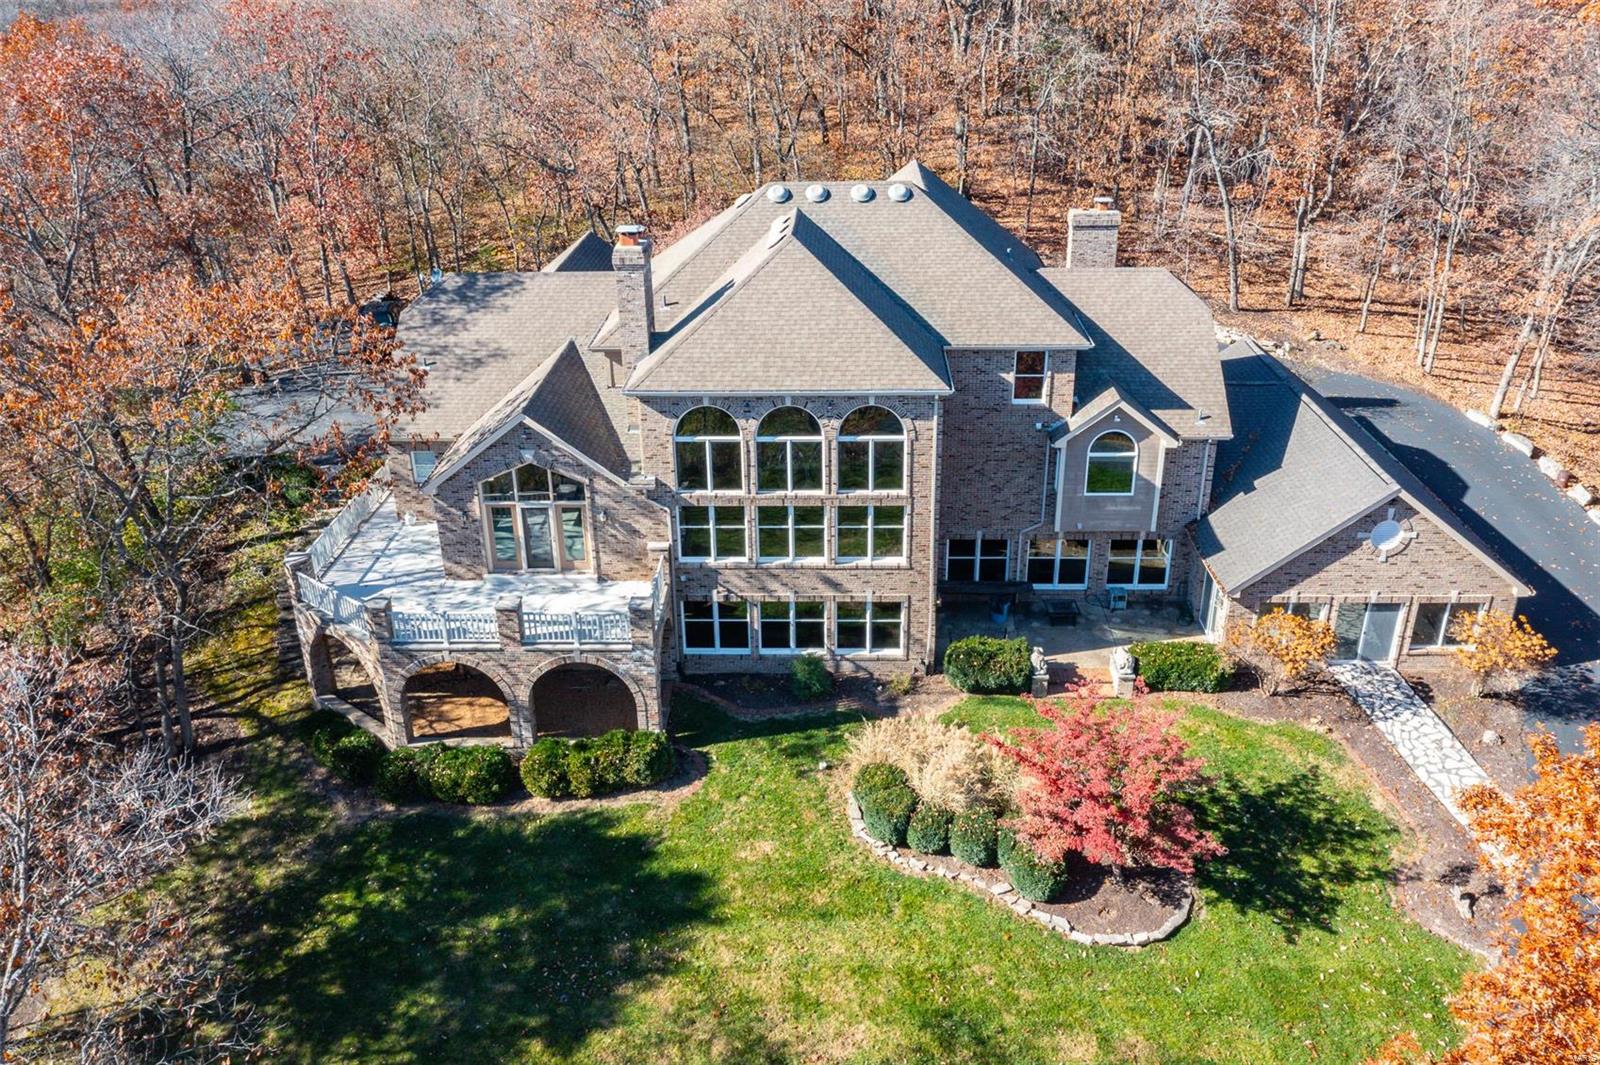
Located in the highly desirable Wildwood area! A tree lined driveway leads to an exquisite brick 1.5 story home resting gracefully on 4.5+/- acres providing a peaceful & tranquil atmosphere. The home boasts 6 Bedrooms, 5 full & 2 half baths, w/5,362+/- sqft. A grand 2-story entry foyer welcomes you. LR features 18’ ceiling, brick floor-to-ceiling see-through WB FP to Kitchen & NEW wood engineered flooring. Eat-in kitchen flaunts cust cabs, granite, island, 47 Ā½ā€ Subzero fridge/freezer & walk-out to large, private deck surrounded by trees. ML owner's suite, features a brick WB FP, NEW wood engineered flooring, 13’ vaulted ceiling & bath w/double sink vanity, shower, jet tub & large walk-in closet. Completing the ML is an office, laundry, & dining room. UL w/3 add'l bedrooms each w/carpeting, 1 w/ensuite bath & other 2 share Jack-n-Jill. Walk-out LL boasts a large family room w/a brick floor-to-ceiling WB FP & NEW vinyl ā€œwood likeā€ flooring, INDOOR POOL, 2 add'l bedrooms, & 2 full baths.
#24048162

Glencoe

3109 Summit View Place Drive

6 Beds

5 Baths

5,362 Sq.Ft.

$999,000

MLS#: 24048162
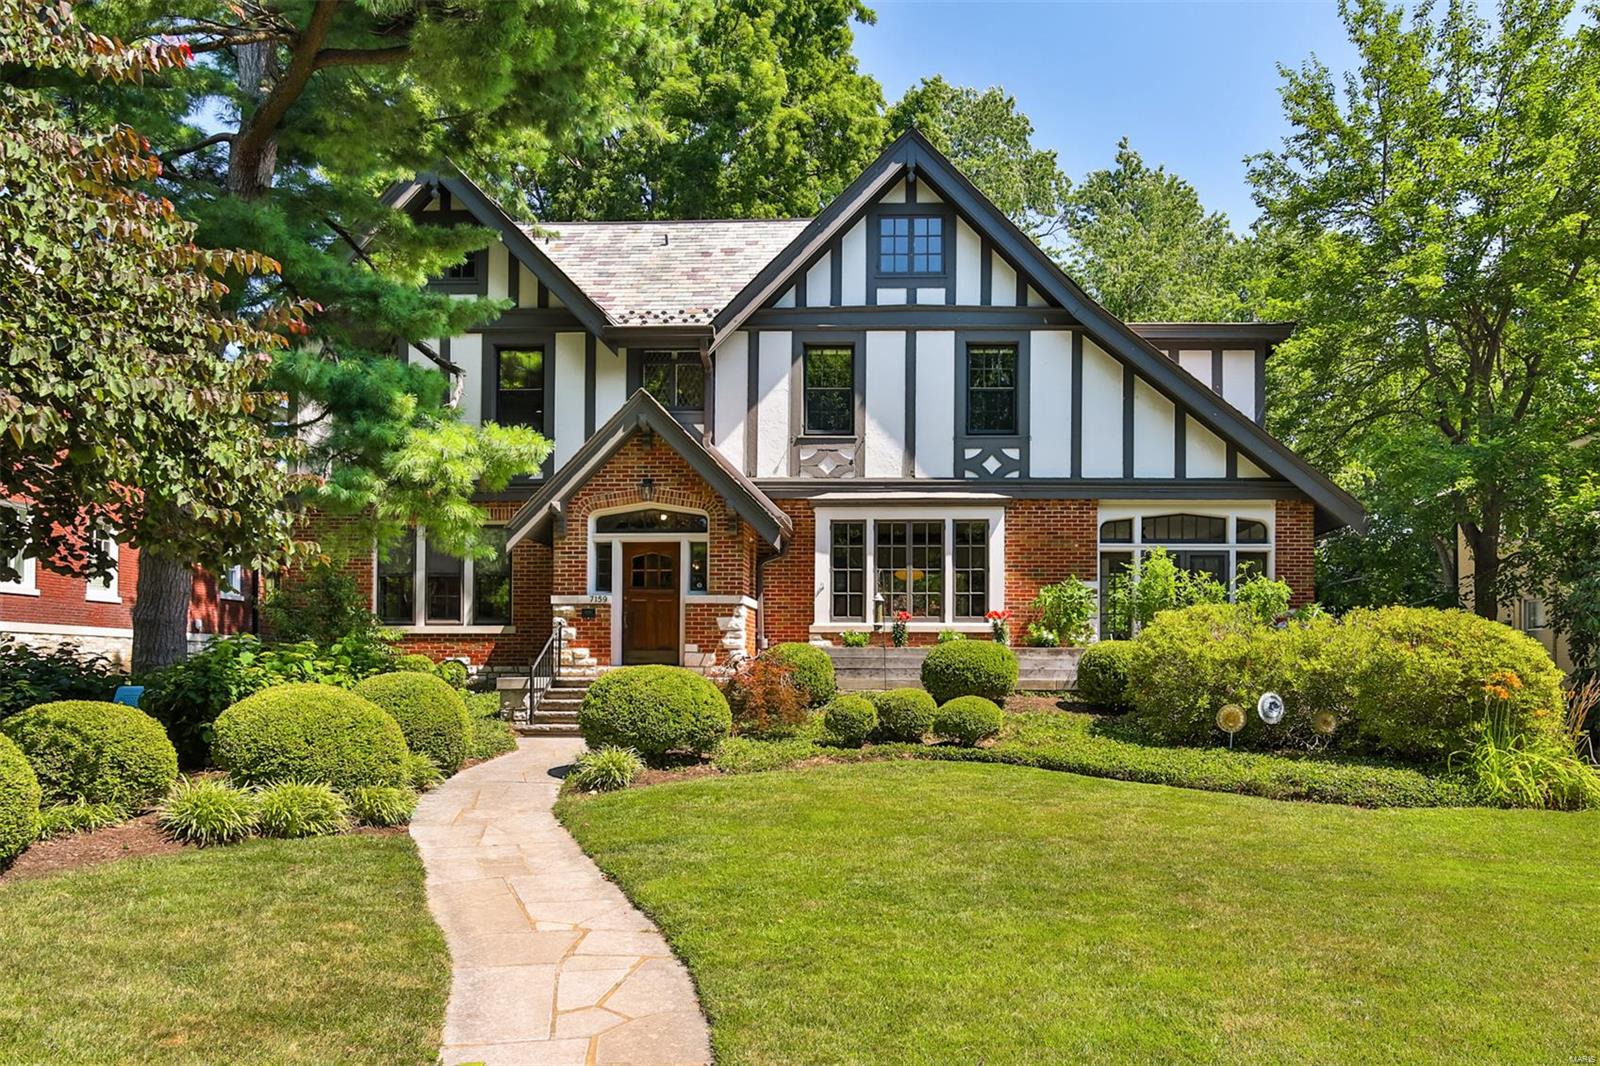
This grand Tudor-style home in beloved University Heights neighborhood is packed with timeless charm! Sprawling living room, with impressive Ernest A. Batchelder fireplace—a rare gem. Bright dining room flows into a beautifully updated eat-in kitchen (2020), featuring a spacious center island, ample cabinetry, & a stunning picture window. Just off the kitchen, the sunporch offers easy access to both the expansive front porch & the backyard, seamlessly blending indoor & outdoor living. A HUGE yard, with plenty of space for a future pool & still room to spare! The rooftop patio is your private escape—perfect for lounging & soaking up the sun. This home has it all! 5 bedrooms, 3+ baths, & bonus room. There’s plenty of space to spread out. Plus, its prime location just minutes from Clayton, Wash U, & Forest Park, means you're within walking distance to some of the best St. Louis has to offer. This amount of space is uncommon at this level of affordability. Schedule your showing today! Additional Rooms: Sun Room
#25016476

University City

7159 Kingsbury Blvd

5 Beds

3 Baths

4,721 Sq.Ft.

$999,000

MLS#: 25016476
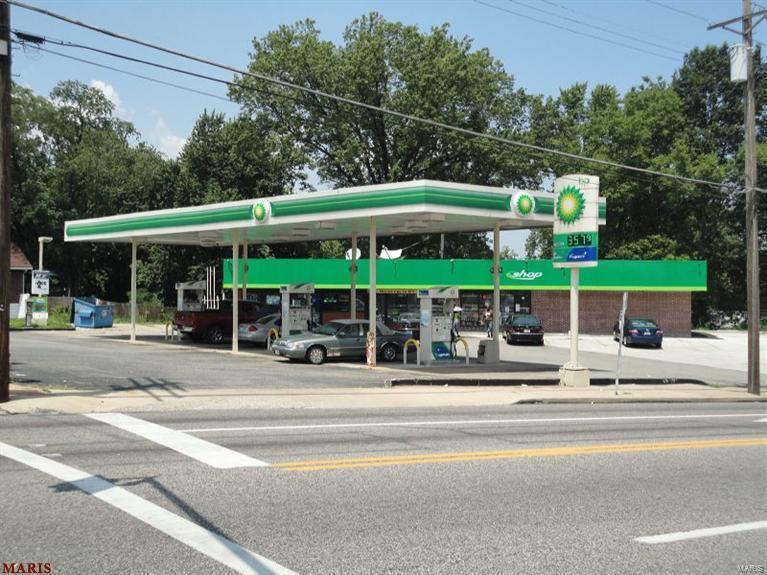
Motivated Seller call today won't last long.

Great gas Station Located in north county offered for sale  some updates to the parking Lot added a digital sign ,Added building addition close to 1000 square feet the average inside sales is close to $80,000 Per month with no Lotto, Lottery on average is between $15,000 - $19,000 Per month, Average gasoline sales is 80,000 Gallons 3 Gasoline pumps and six dispensers More parcels included with sale Please call agent for more details 'extra Income ATM $1000.00 $8,000 is the gasoline income $600.00 is the air machine income Priced to Sell .
Show Inst: 
By Appointment/only, Call Listing Agent, Do Not Disturb Ten's, Must Call.
Directions: 
I-70 to Jennings Station rd. Go south on Jenning's station rd. 3 quarters of a mile Bp will be on your right-hand side of the street. Location: High Traffic
#24021979

St Louis

4207 Jennings Station Road

None Beds

None Baths

1,760 Sq.Ft.

$999,000

MLS#: 24021979
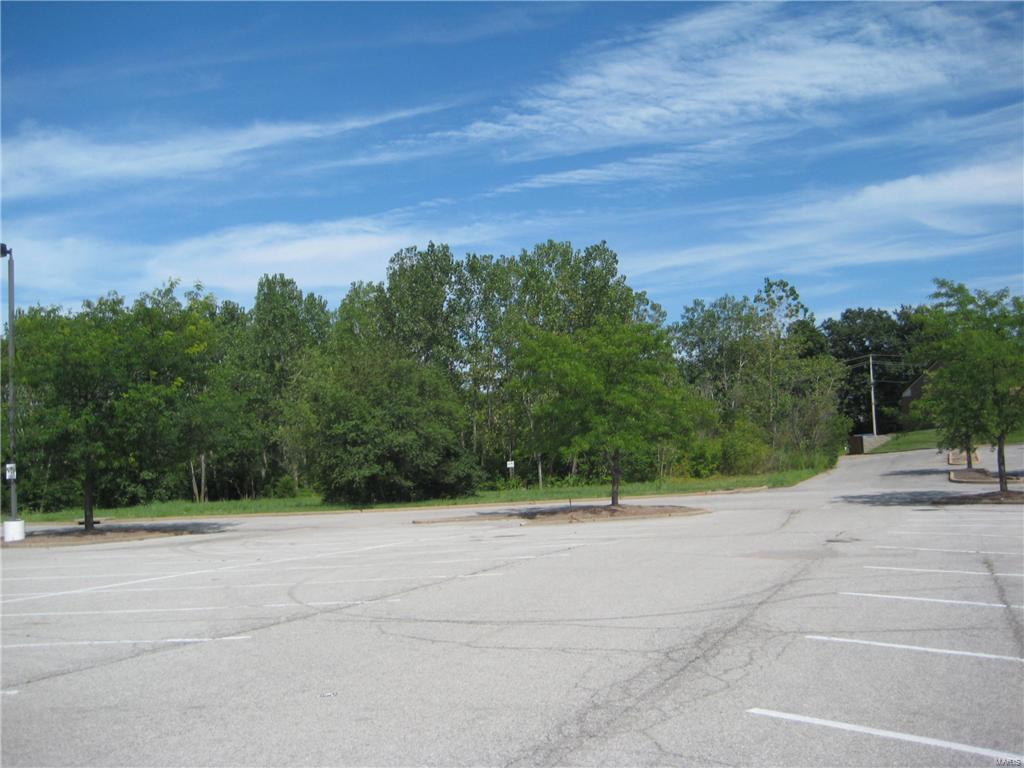
ENTER AND EXIT WITH 4 WAY STOPLIGHT, 4.32 ACRES, PART OF BUTLER HILL SCHNUCKS SHOPPING CENTER ( LAND ONLY FOR SALE ), LOCATE YOUR BUSINESS OR DEVELOPMENT HERE, LOCATION, LOCATION, AND LOCATION. APPROXIMATELY 100,000 CARS PASS THIS I-55 AND BUTLER HILL ROAD LOCATION DAILY. ALREADY ZONED COMMERCIAL WITH ALMOST ALL LAND DEVELOPMENT DONE, PARKING, ROAD, AND UTILITY IMPROVEMENTS ALREADY COMPLETED INCLUDING 24 HOUR LIGHTING. JOIN SCHNUCKS MARKET, REGIONS BANK, FAST FOOD, CAR REPAIR, GAS STATIONS. AND MANY MAJOR OTHER BUSINESSES ALONG BUTLER HILL ROAD IN THIS FAST GROWING AREA OF SOUTH COUNTY. NOW PRICED AT $5.35 A SQUARE FOOT FOR QUICK SALE. PLEASE CHECK WITH LISTING COMPANY BEFORE WRITING A CONTRACT. Some Accessible Features Location: High Traffic, Hwy/Interstate Frntg, Other, Retail Center, Shopping Mall, Suburban
#18056716

Mehlville

4325 BUTLER HILL Road

None Beds

None Baths

4.32 acres

$999,000

MLS#: 18056716
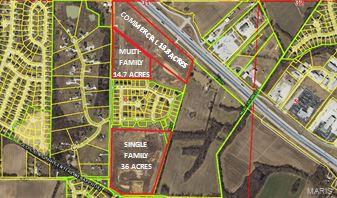
Great Investment Opportunity.  63 Acres of Prime Development property currently approved for 13 Acres Commercial, 15 Acres High Density Multi-Family and 35 Acres Single Family Residential.   Hwy 61 frontage and visibility to site.  3/4 mile South of new Hwy Interchange on the South edge of Troy.  All city utilities available to site.  Property has been surveyed and some engineering has been done for site. Location: City, High Traffic, Hwy/Interstate Frntg
#16022410

Troy

63 at The Hamptons

None Beds

None Baths

63.25 acres

$999,000

MLS#: 16022410
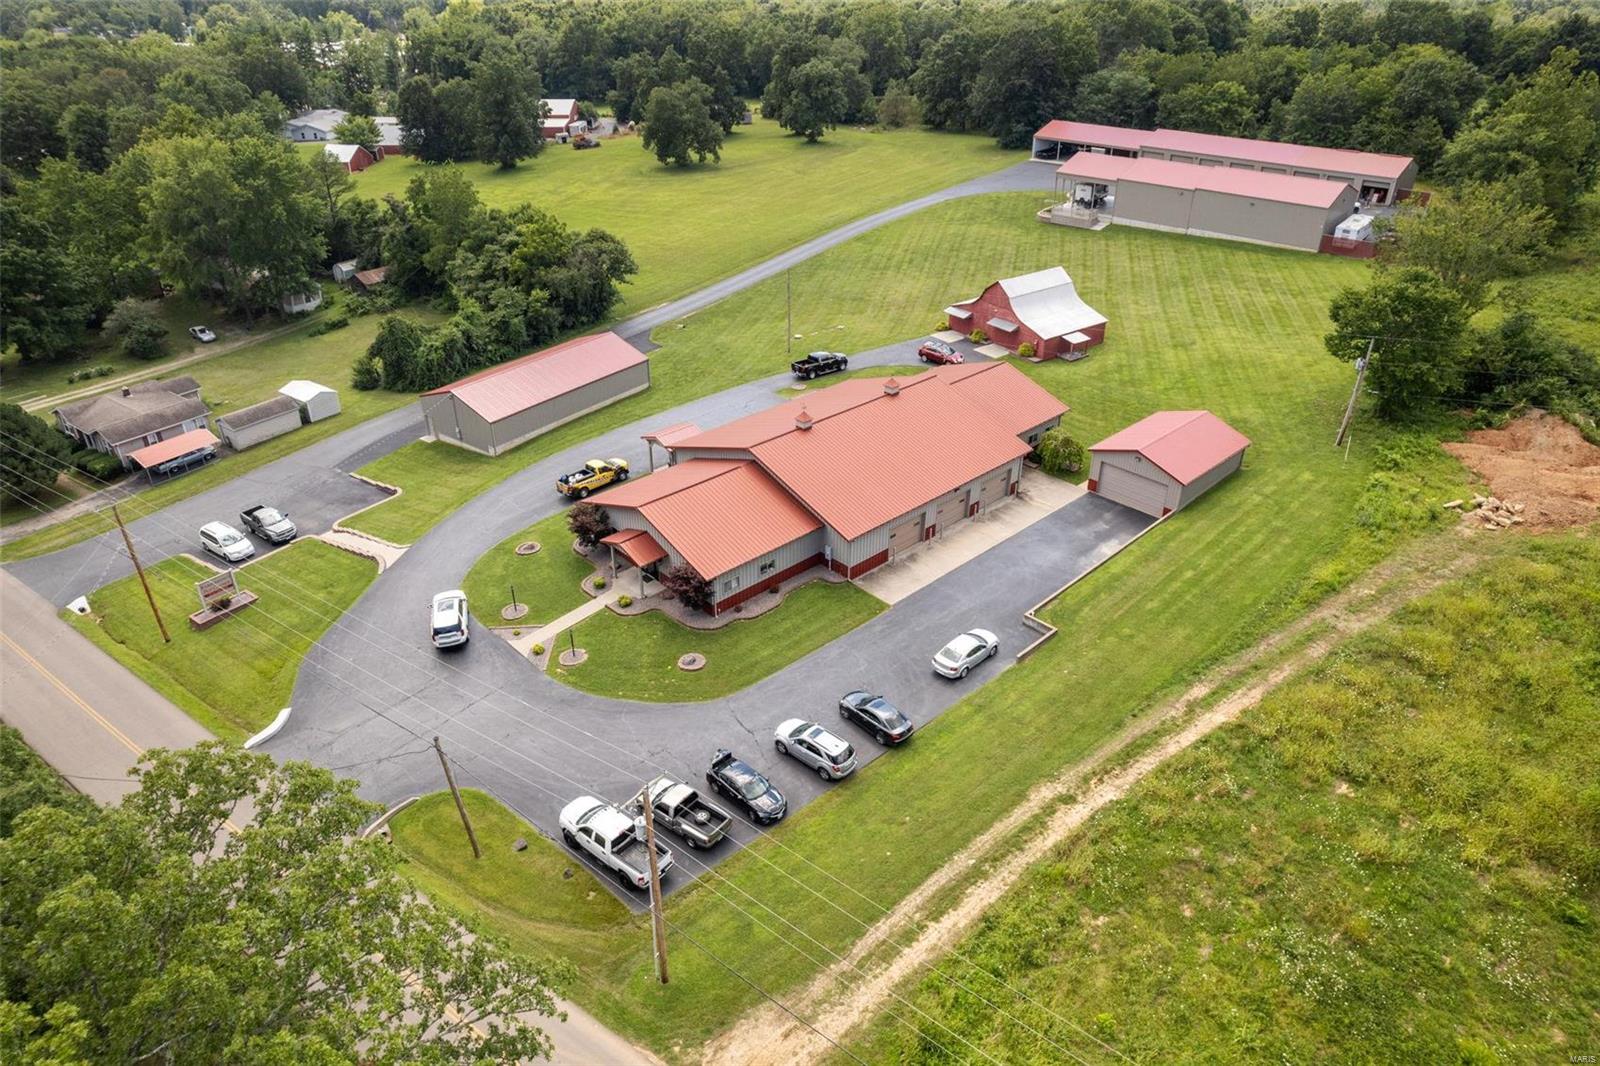
Amazing opportunity to own an immaculate commercial complex! This property includes a corporate office with high end finishes and a well planned design! Main lobby, offices, conference room, and additional office space and attached insulated shop space make this a great opportunity to run your business out of! Property also includes multiple income producing storage units, apartment, RV rental pad and additional shop space. Most all of the structures are high quality Morton buildings and shop spaces have bathrooms, hvac systems, finished interior walls and plumbed for utilities! Almost 3.5 acre property sits on the edge of the western expansion of Farmington's growth and will be a great investment opportunity for the future. Owner/ current business occupant would prefer to lease office and shop space back from new owner for up to 7 years. Business NOT FOR SALE, only land, buildings and offices. P/L and list of building assets recent upgrades available to qualified buyers. Location: High Traffic
#24046907

Farmington

3451 W Bray Road

None Beds

None Baths

N/A

$999,000

MLS#: 24046907

Custom-crafted, meticulously maintained full brick and stone home offering over 5,000 sq. ft. of beautifully finished living space on a quiet cul-de-sac across from Legends Country Club in the award-winning Rockwood School District. The marble foyer opens to an impressive great room and executive office with soaring 18-ft. vaulted cathedral ceilings. The main and upper levels feature beautiful hardwood flooring, complemented by dual oak staircases designed to match. The main level also offers 9-ft. ceilings, formal living room with wet bar, formal dining room, custom millwork, and a hearth room with gas fireplace. The kitchen features custom cabinetry, walk-in pantry, JennAir appliances, Bosch dishwasher, and a rare dumbwaiter to the lower-level wet bar. Upstairs, the primary suite offers dual walk-in and cedar closets plus a spa-like bath with heated floors, BainUltra tub, and oversized shower. Two additional bedrooms and a custom oak library/bonus room complete the upper level. The high-end finished walkout lower level features 9'8" ceilings, two walkout doors, a guest suite with full bath and walk-in closet, home theater, granite wet bar with Sub-Zero refrigeration, fireplace, and recreation space. Enjoy a fenced backyard with heated in-ground pool, fountain, LED lighting, large deck, and flagstone patio. Whole-home audio with indoor/outdoor speakers. Newer roof, windows, and exterior doors.
#26054285

Eureka

545 Overlook Terrace Court

4 Beds

3 Baths

5,083 Sq.Ft.

$999,000

MLS#: 26054285
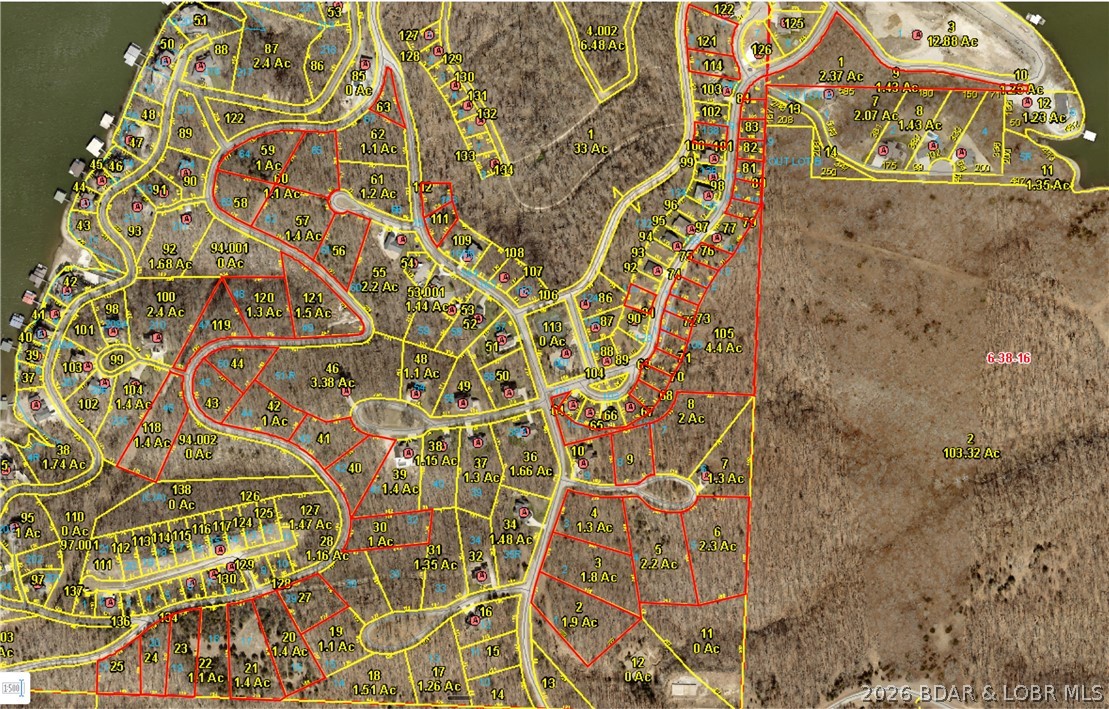
Are You Ready for the Best Off-Water Development Opportunity at the Lake? 53 lots across approximately 50 acres in one of Lake of the Ozarks' premier gated communities — a rare large-scale opportunity at a price point that's nearly impossible to find at the lake right now. Off-water is where the real margin lives at LOTO: waterfront pricing has pushed full-time residents, retirees, and second-home buyers inland, and they're looking for exactly this — gated security, established amenities, and proximity to the water without the waterfront price tag. Build it out, phase it, or develop spec homes — the flexibility is built in. Whether you're a builder hunting inventory, an investor wanting long-term growth, or a developer phasing a full community, the math works.
#3587520

Camdenton

TBD Lakeside at Cross Creek Drive

None Beds

None Baths

50.13 acres

$999,000

MLS#: 3587520

1 ... 584 585 586 587 588 ... 666
* Listings identified with the FMLS IDX logo come from FMLS and are held by brokerage firms other than the owner of this website. The listing brokerage is identified in any listing details. Information is deemed reliable but is not guaranteed. If you believe any FMLS listing contains material that infringes your copyrighted work please click here to review our DMCA policy and learn how to submit a takedown request. Ā© 2024. First Multiple Listing Service, Inc.

Send a message

Message successfully sent.

Your message

What is 3 + 4 ?

Reason for contacting?

I agree to receive email communication and understand I can unsubscribe at any time.

I agree to be contacted by Rock Island Realty via call, email, and text for real estate services. To opt out, you can reply 'stop' at any time or reply 'help' for assistance. You can also click the unsubscribe link in the emails. Message and data rates may apply. Message frequency may vary. Privacy Policy

Sign Out

Virtual Assistant

Would you like to take the next step with this property? We can help you schedule a showing or virtual tour, or send you more details.

Yes, I would like more information.

Thank You for Your Reply, One of Our Agents will contact you as soon as possible

No, maybe later.

Thank you, you can always contact me via email, phone number or through the contact form.

Realhub AI

Lucy - Your AI-Powered Realtor

Update Your Temporary Password

Personalize your search

Enter your email and we'll notify you immediately when new listings match what you're looking for.

or enter email address

Already have an account ? Login here

Continue your home search

I agree to receive communications and understand I can unsubscribe at any time.

I agree to be contacted by Rock Island Realty via call, email, and text for real estate services. To opt out, you can reply 'stop' at any time or reply 'help' for assistance. You can also click the unsubscribe link in the emails. Message and data rates may apply. Message frequency may vary. Privacy Policy

Already have an account ? Login here

We use cookies

We use cookies primarily for analytics to enhance your experience. By accepting, you agree to our use of these cookies. You can manage your preferences or learn more about our cookies policy.
