Properties

Browse or get in touch to schedule a walkthrough.

  • Nearby me
Price range

Popular Features

Community Features

Association

Property Features

Waterfront

View

Exterior Features

Interior Features

Style

10000 properties match your criteria

Updated 1 minute ago

E-Alert name
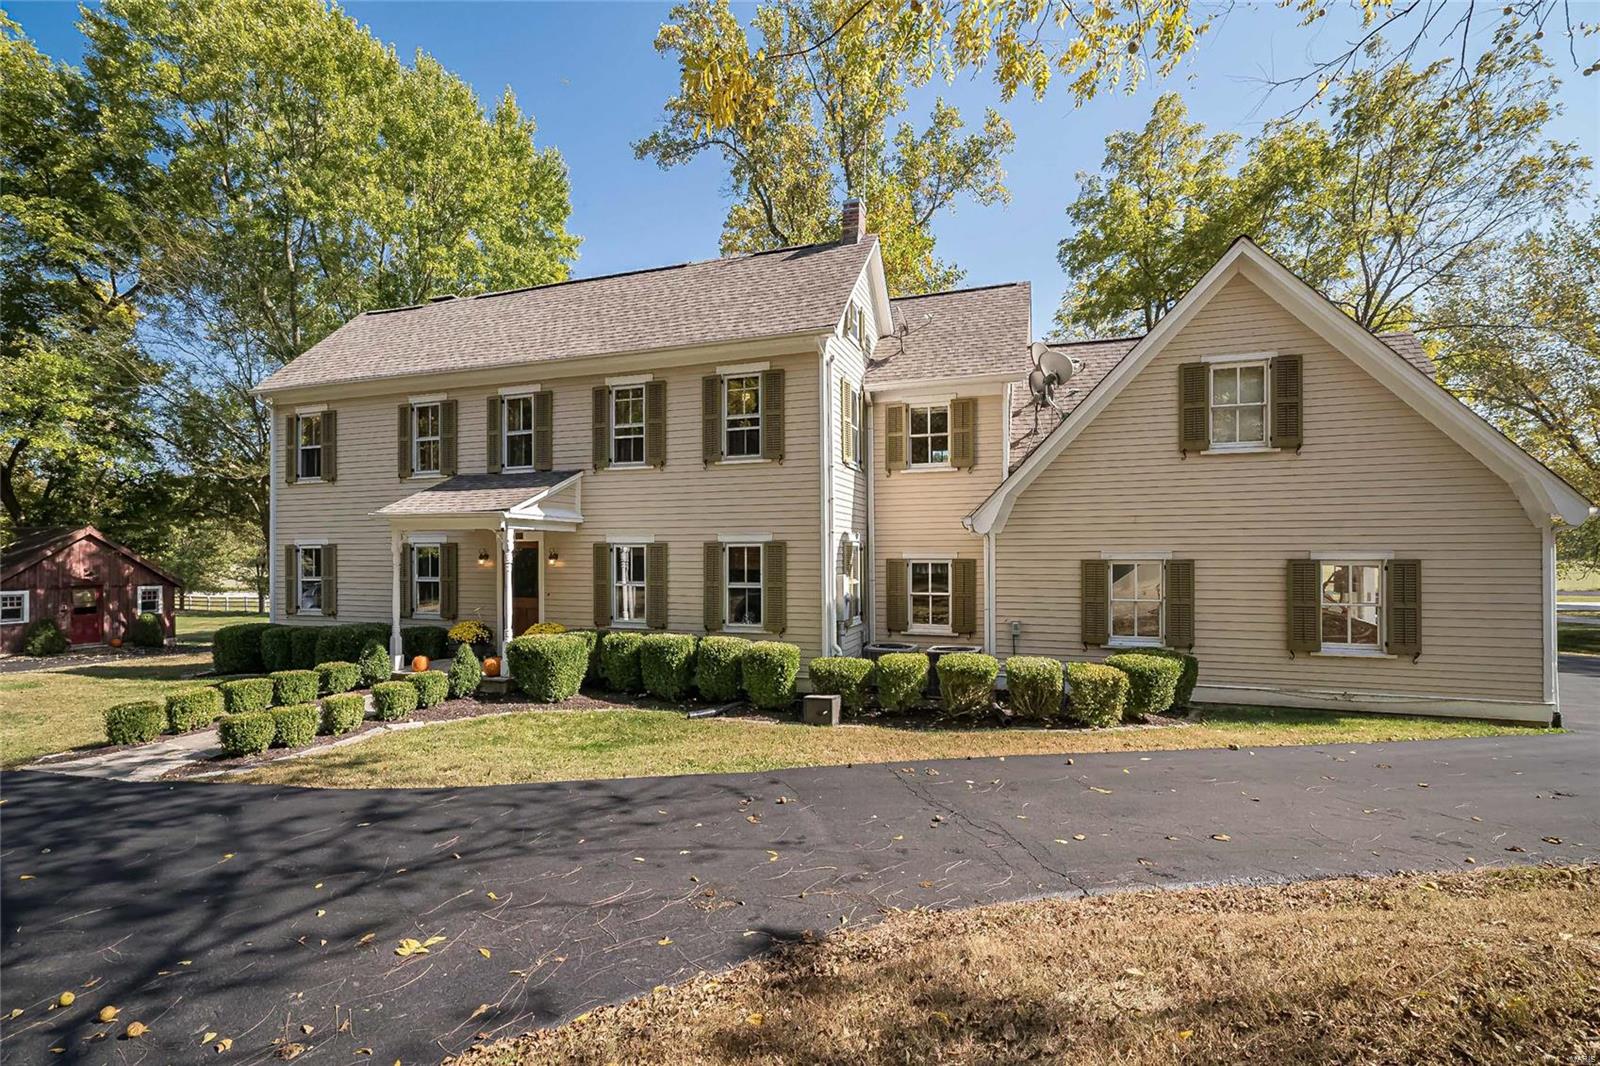
The historic charm of this home has been preserved, yet it's been carefully renovated with every convenience! Master suite with bubble jet tub and separate shower and walk in closet. 4 additional bedrooms, including a a suite perfect for extended family, complete with bedroom, full bath and family room accessed by separate stairway.  Kitchen has solid surface counters, gas range, microwave, center island with breakfast bar.  Beautiful library with a wall of bookshelves, and a great room with a stone wood burning fireplace. Original/restored hardwood flooring through most of main house and outbuilding. Over 3 acres of beautiful grounds, complete with outdoor fireplace, barbeque pit, limestone patio set in front of a running spring.Check out video for a wonderful event space!  Restored outbuilding has a game room, wet bar, half bath and vaulted ceilings! 4 car garage! Give yourself room to livelife in the country, just minutes from Chesterfield Valley! Rockwood schools! Additional Rooms: Mud Room
#20078432

Wildwood

749 Babler Park Drive

5 Beds

3 Baths

3,451 Sq.Ft.

$975,000

MLS#: 20078432
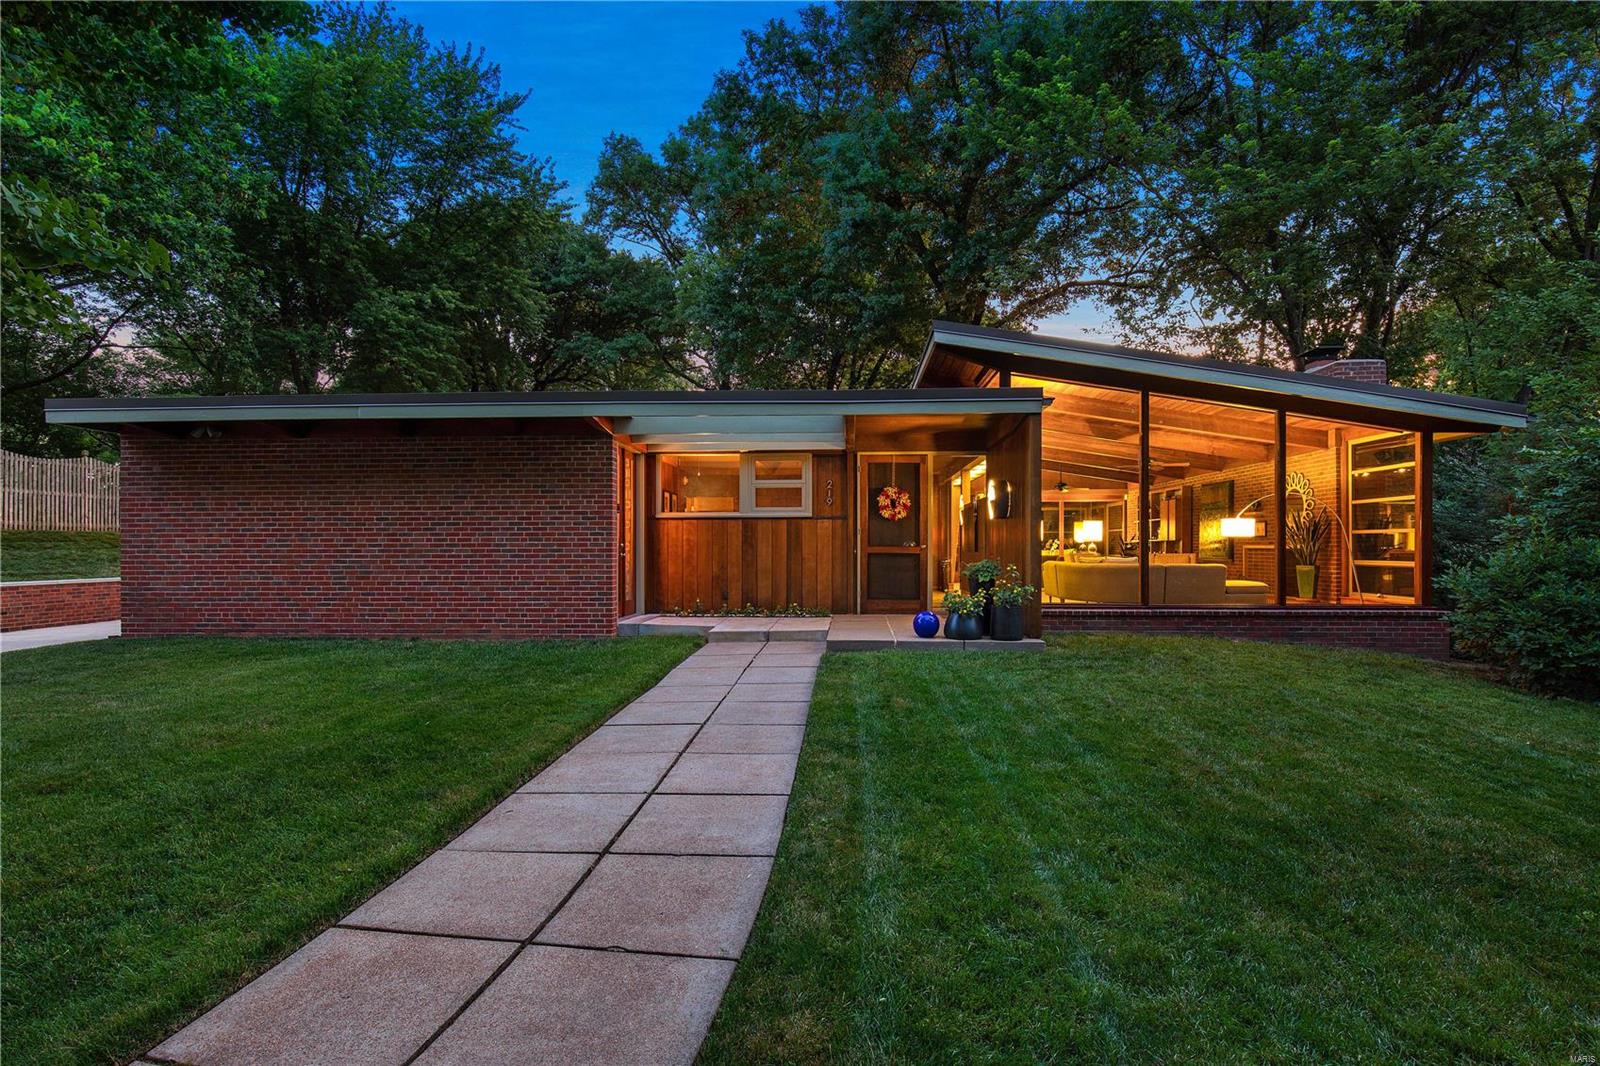
The Harry Hammerman House, which is included on the National Register of Historic Places, is a true marvel of significant MCM architecture in St Louis. This important mid-century masterpiece has been completely renovated and features new walnut flooring, expansive floor-to-ceiling & clerestory windows, vaulted ceiling with coved lighting, wood-burning fireplace, and deep, private ¾ acre lot. During the complete renovation, the home was enhanced & expanded with a kitchen addition and an oversized 3-car garage. Impeccable kitchen with granite counters, backsplash windows, Bertazzoni gas stove with pot filler, Thermador oven and warmer tray, Bosch refrigerator, and Fisher & Paykel 2-drawer dishwasher. Primary bedroom suite with a luxury bath featuring a soaking tub, walk-in shower & dual sinks. All newer systems, including Geothermal HVAC, within a fantastic historic shell! Garage and screened porch floors have new epoxy, nonslip coating. Additional Rooms: Mud Room, Sun Room
#21002446

Ladue

219 Graybridge Road

4 Beds

3 Baths

2,633 Sq.Ft.

$975,000

MLS#: 21002446
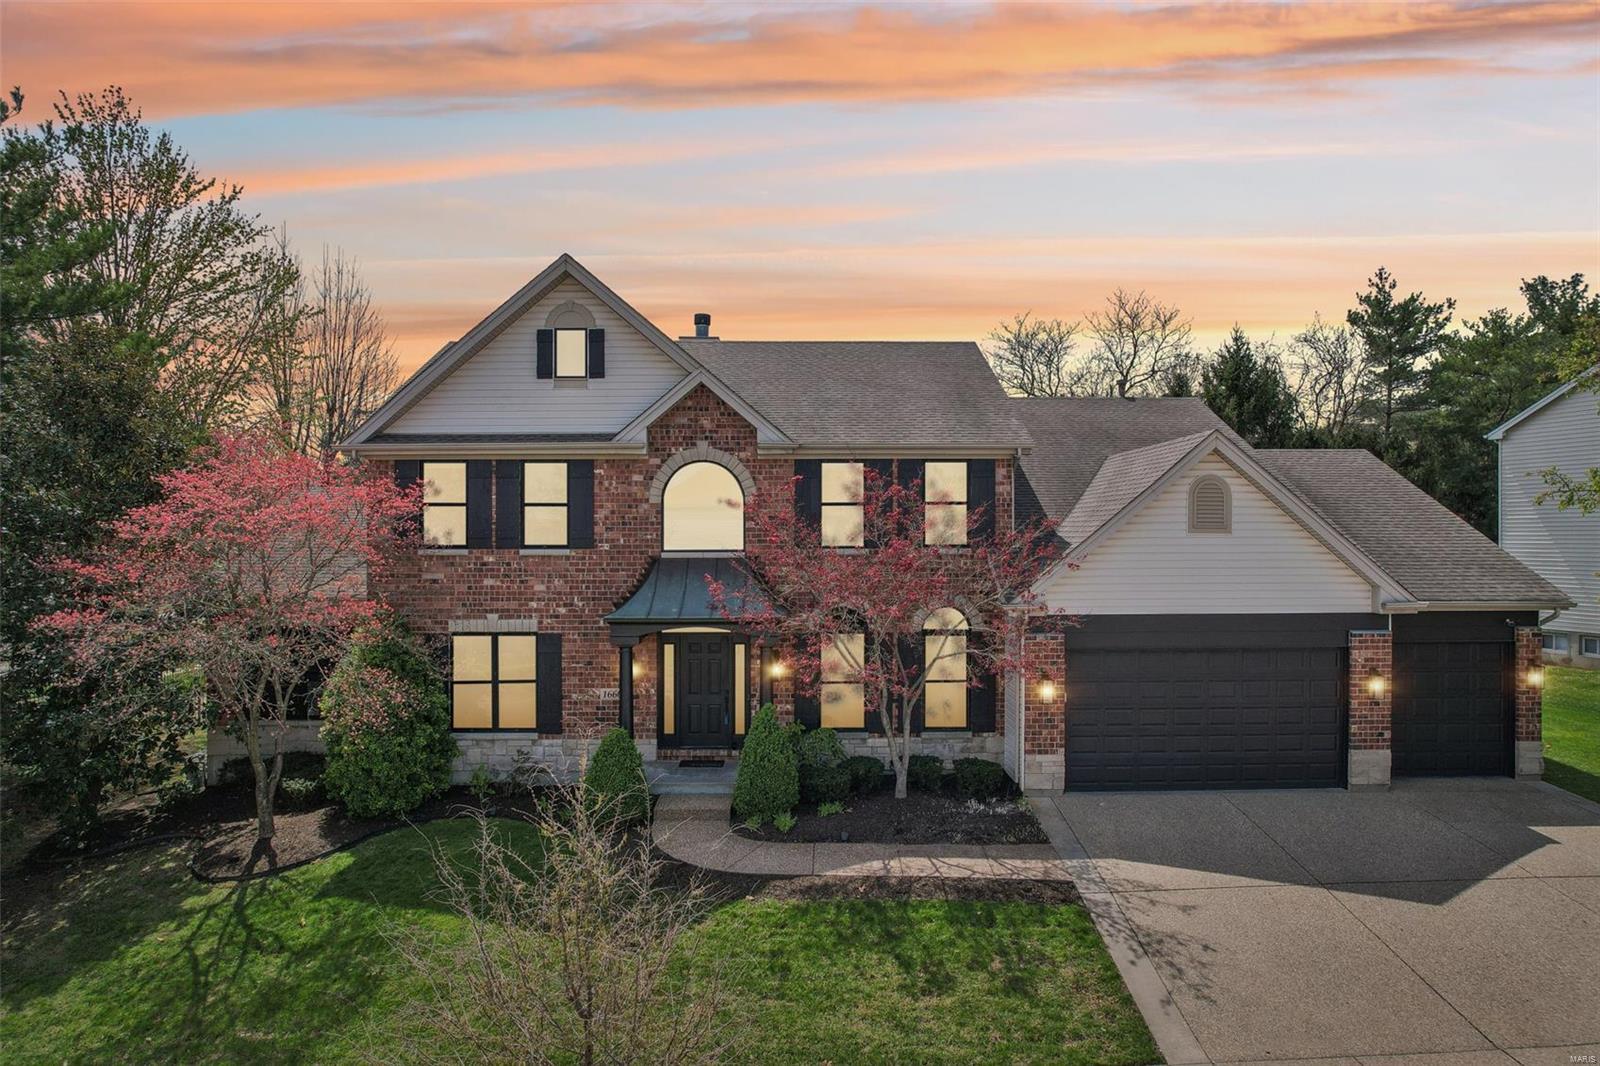
Just in time for summer—your own personal oasis awaits! This stunning 1.5-story, 4 bed, 4 bath home is a showstopper from the moment you step inside. The grand foyer leads to an elegant dining room and expansive living area with brand-new black floor-to-ceiling windows overlooking your private chlorine pool. The updated chef’s kitchen features solid-surface countertops, 42ā€ cabinets, and stainless steel appliances—perfect for entertaining. The main-floor primary suite offers a spacious walk-in closet with washer/dryer hookup, private office, and spa-like bath with soaking tub and large shower. Upstairs includes three large bedrooms, all with walk-in closets, two updated Jack-and-Jill baths, and a bonus living space. The finished lower level is built for entertaining with a large rec area, additional bathrooms, and a steam sauna. This home truly has it all—don’t miss your chance to make it yours!
#25015494

Chesterfield

16604 Benton Taylor Drive

4 Beds

4 Baths

4,748 Sq.Ft.

$975,000

MLS#: 25015494
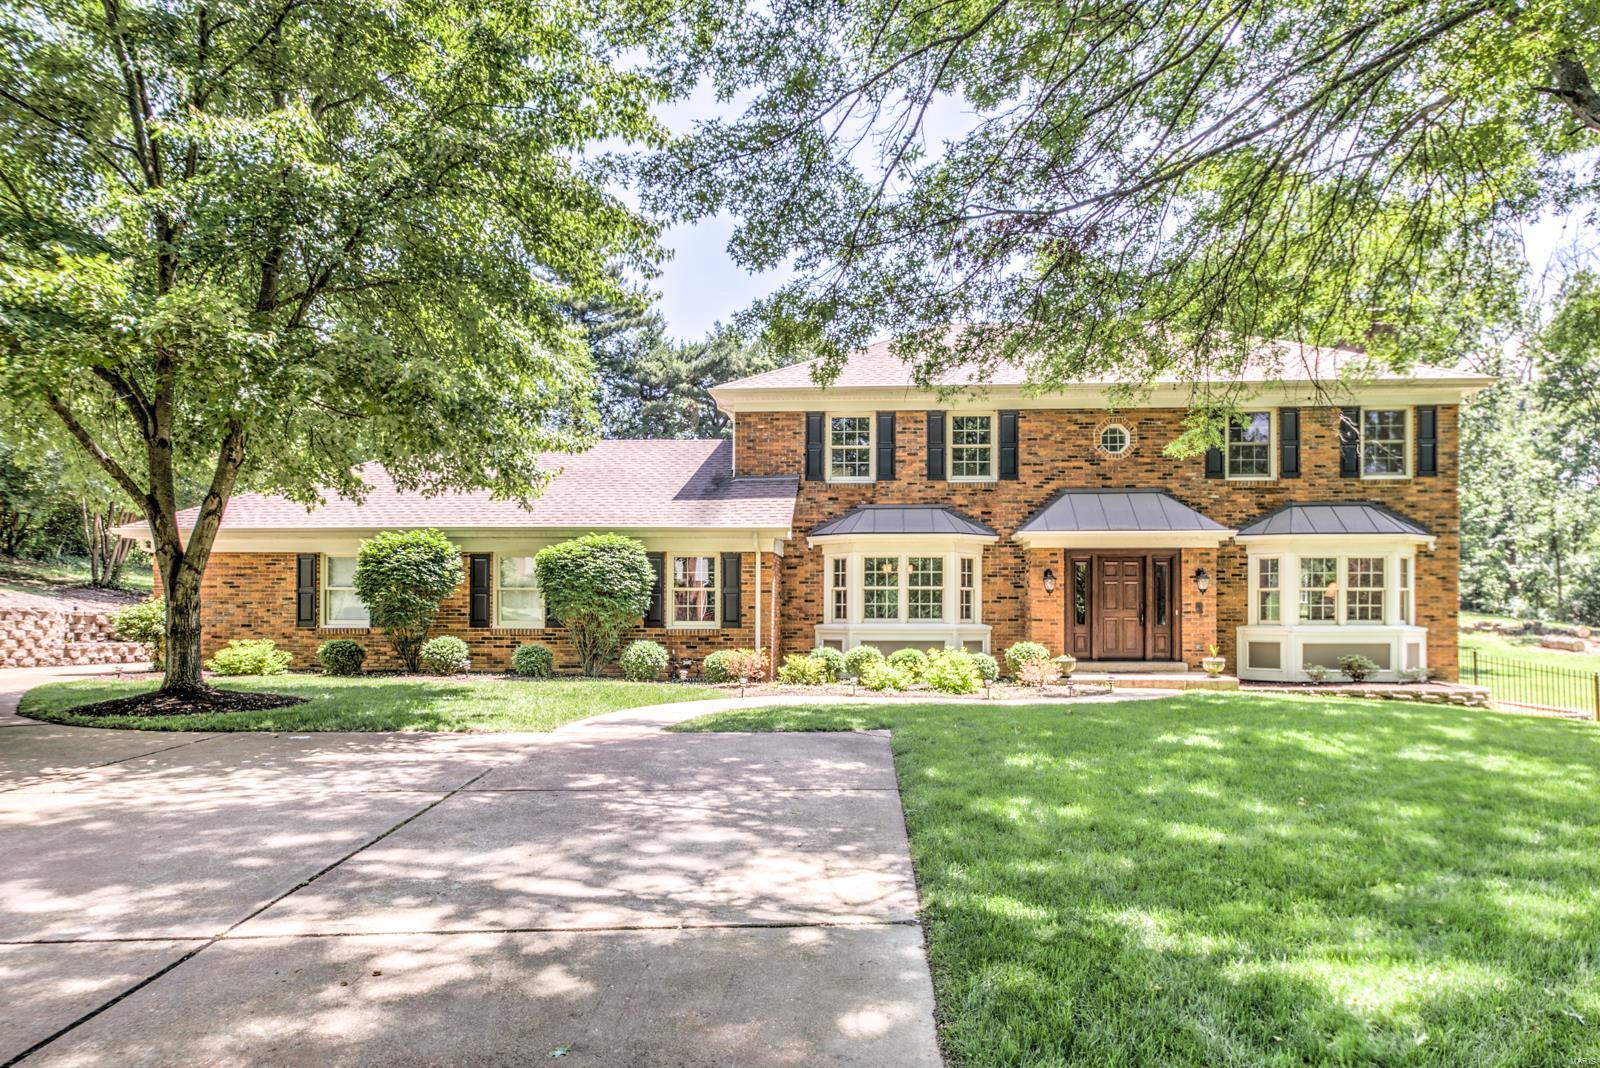
At over 4,000 square feet, this 4br/3.5 ba Town and Country estate is stunning! Sitting on a 1.17 acre lot this home features a brick exterior, professional landscaping, an enormous back yard that includes a large in-ground pool and wrap-around deck. Exterior also features ample parking and a large 3 car garage. The main floor of this fantastic property features a well-designed open floor plan, formal dining room, living room (w/fireplace), large laundry room and a family room that includes fireplace and plenty of room for entertaining. The eat in kitchen is gorgeous and includes custom cabinets, stainless steel appliances, chilled wine storage, large center island and granite countertops. The 2nd floor features 3 spacious bedrooms and an expansive master that includes a large walk-in closet, office, deck and ensuite (w/granite countertop, custom cabinets, dual vanity and luxurious stand-up shower). A partially finished lower level includes wet bar, entertaining space and storage area. Additional Rooms: Mud Room
#19038900

St Louis

898 Amersham Drive

4 Beds

3 Baths

4,017 Sq.Ft.

$975,000

MLS#: 19038900
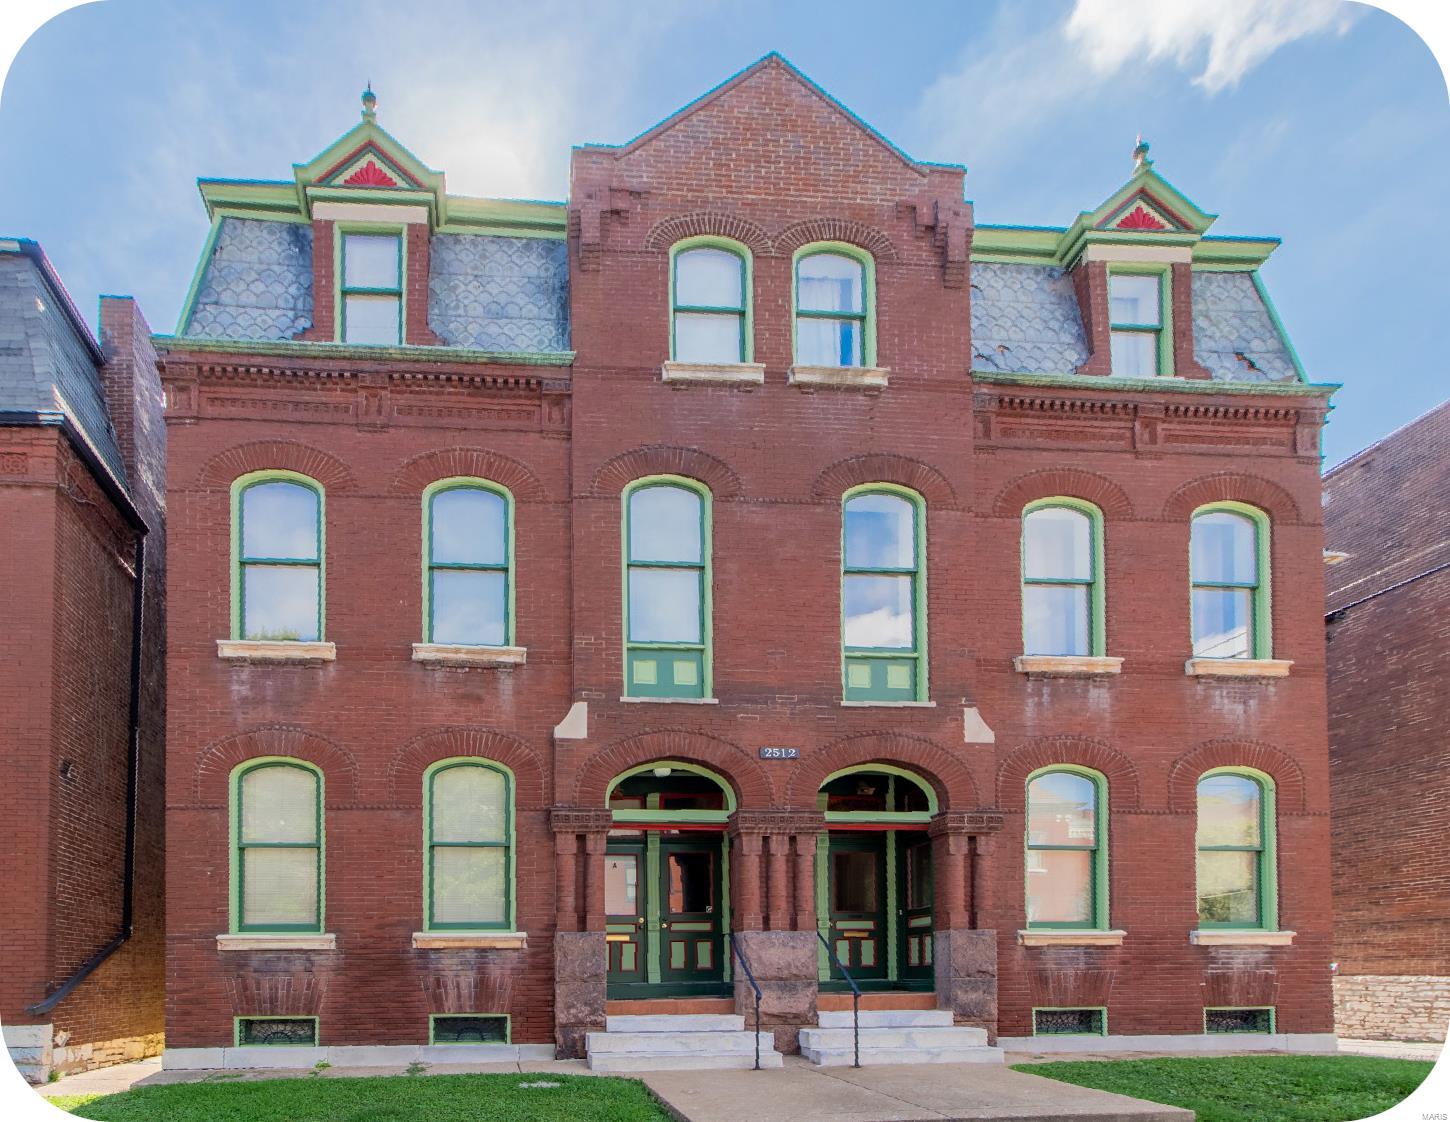
Very unique 8-family in the heart of Soulard; walking distance from the farmers market & more bars & restaurants than you can shake a stick at. This well-maintained property features a mix of 2 one-bedroom apartments & 6 two-bedroom apartments. Originally renovated in the early 90s, the building has solid "bones" & has been professionally managed by a dedicated owner for many years. Now it's ready for a new owner to take it to the next level. With some easy & inexpensive cosmetic updates (flooring, light fixtures & paint for the most part), you can easily increase these rents. This is a fantastic investment opportunity for those looking to secure a solid asset in a sought-after area with great long-term potential.
#24076374

St Louis

2512 S 12th Street

None Beds

None Baths

10,428 Sq.Ft.

$975,000

MLS#: 24076374

Welcome to 14 Wedgewood Lane, a beautifully renovated mid-century modern home in the heart of Creve Coeur.  With original architecture, restored MCM details, thoughtful modern updates and beautifully designed interiors, this move-in-ready home offers the character buyers want with the functionality they need. From the original front breeze block wall and restored front door to the custom kitchen and reimagined primary suite, this is a renovation that respects the home rather than trying to turn it into something it was never meant to be.

Inside, the original parquet flooring has been carefully restored and paired with new real wood flooring throughout the rest of the main level. Original mid-century features, including the star lights, were preserved and restored, while new lighting throughout the home brings everything up to date. The main floor has been redesigned for everyday living with the addition of main a laundry room and an expanded hall bathroom. The primary suite was completely re-designed to include a large walk-in closet and expansive primary bathroom. 

Now, let's talk about the kitchen... the beautiful, peaceful, organic, updated, light filled kitchen. The new cabinetry was specifically chosen to complement the look and feel of the original MCM cabinetry. The Taj Mahal stone countertops, a custom stucco vent hood and organic-shaped details give the space the feeling of warmth, character and MCM vibes. While the large 36-inch range, eat-in breakfast area and oversized peninsula make the kitchen as functional as it is beautiful.

The lower level adds an incredible amount of flexibility with a large fourth bedroom, dedicated home office, restored full bathroom and restored wet bar with a seriously fun, Mad Men-inspired design. It is an ideal setup for guests, extended living, home gym, entertaining or buyers who work from home and need a dedicated office. New LVP flooring throughout the basement keeps the space comfortable and easy to maintain, while the restored bar and original details bring back some of the home’s mid-century personality.

Throughout the home, the renovation focuses on the details. The dining room features a custom slat wall inspired by an original 1950s slat wall salvaged from a home in Belleville. The exterior has been painted, the original front door and hardware restored, the garage door replaced and the landscaping cleaned up and refreshed. New windows, a new roof, new A/C and updated electrical bring important systems up to today's standards, while the front, side and back patios extend the living space outdoors.

14 Wedgewood Lane is a rare combination of location, architecture and thoughtful renovation. For buyers looking for a true mid-century modern home with original character, a high-end kitchen, spacious primary suite, finished lower level, fourth bedroom, home office and extensive updates, this home delivers—without crossing the million-dollar mark.
#26046942

Creve Coeur

14 Wedgewood Lane

4 Beds

3 Baths

3,495 Sq.Ft.

$975,000

MLS#: 26046942

Welcome to Summer Blossom Lane!  Natural light streams in everywhere in this open ranch floor plan.. divided bedrooms on the main level, & connected kitchen/breakfast and hearth room with stone gas fireplace offer stellar gathering spaces!!   12 ft ceilings, built in bookcases, custom moldings and a 2nd gas fireplace in the main level great room. Gracious dining room off the foyer and open to the great room add to an entertainers dream spaces!  This 5200 plus sq ft, [both levels combined]  offer features to include theatre room [yes the cozy chairs stay!], wine cellar, LL exercise room, , LL  bonus room, a spacious 4th LL bedroom and TWO full baths in LL PLUS a large rec/family room & kithcenette area!!  The walkout LL leads you to a Baker pool, hottub, and beautiful deck!    Double ovens, granite countertops, gas range,  wine cooler, new Cafe built in microwave, accent the kitchen! The 3 car side entry garage, cul de sac setting and Parkway Central Schools add to the list! Additional Rooms: Mud Room, Wine Cellar
#23075316

Chesterfield

14510 Summer Blossom Lane

4 Beds

4 Baths

5,390 Sq.Ft.

$975,000

MLS#: 23075316
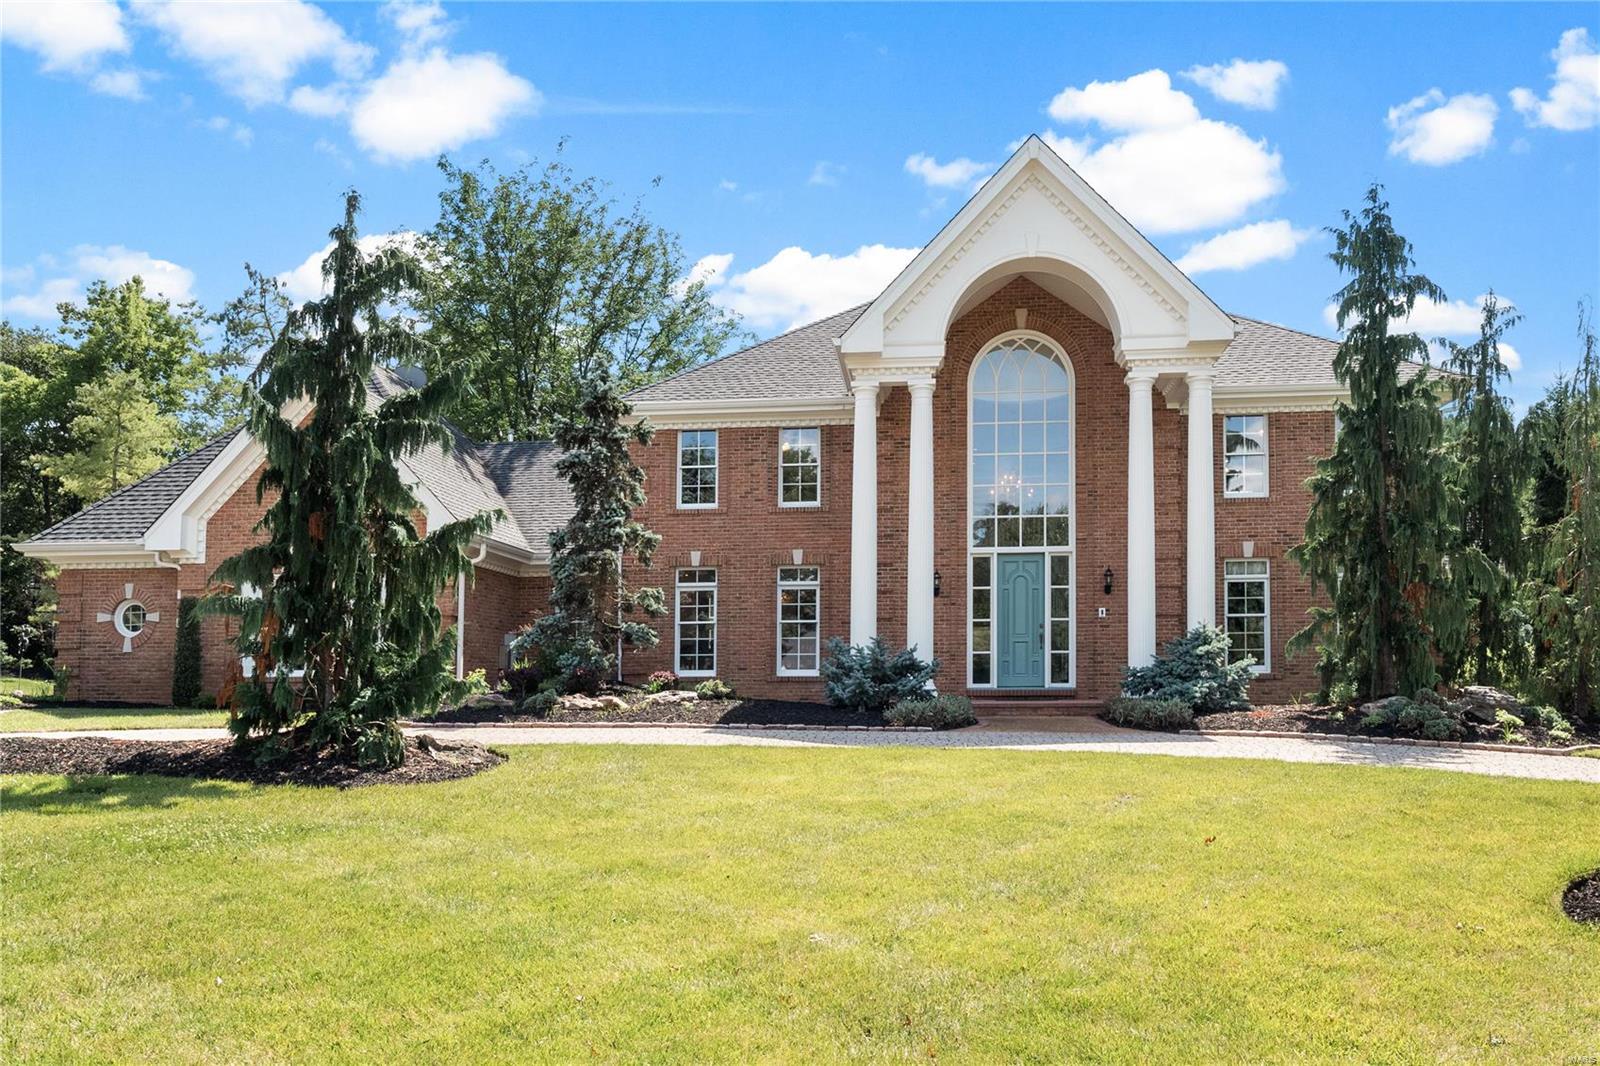
Stunning 1.5 story home in the prestigious Dunhill Farms sitting on an acre of unbelievable beauty. Gorgeous trees & landscaping w/many flowering trees & shrubs. A beautiful path way, waterfall, 2 gazebos, 1 newer with a copper roof, 2 firepits. This is an outdoor entertaining paradise! Beautiful from the time you enter the home w/a 2 story entry foyer, dining r00m w/coffered ceiling, great r00m w/beamed cathedral ceiling & fireplace, custom millwork throughout the home. Office/study w/built in bookcases, wood work walls & beamed ceiling. Large main floor master, luxury master bath, walk-in closet & walk out to deck. Kitchen w/custom cabinets & breakfast r00m/sitting room w/floor to ceiling cathedral windows. 3 bedrooms upstairs, 1 w/ sitting area & full bath, 2 & 3 w/Jack&Jill bathroom. LL is absolutely stunning w/coffered ceilings, natural stone floors, fireplace, beautiful wet bar, office, additional area w/pool table, walk in steam shower, wet & dry sauna, walk out to a patio area.
#21046218

Chesterfield

2235 Devonsbrook Drive

4 Beds

4 Baths

4,753 Sq.Ft.

$975,000

MLS#: 21046218
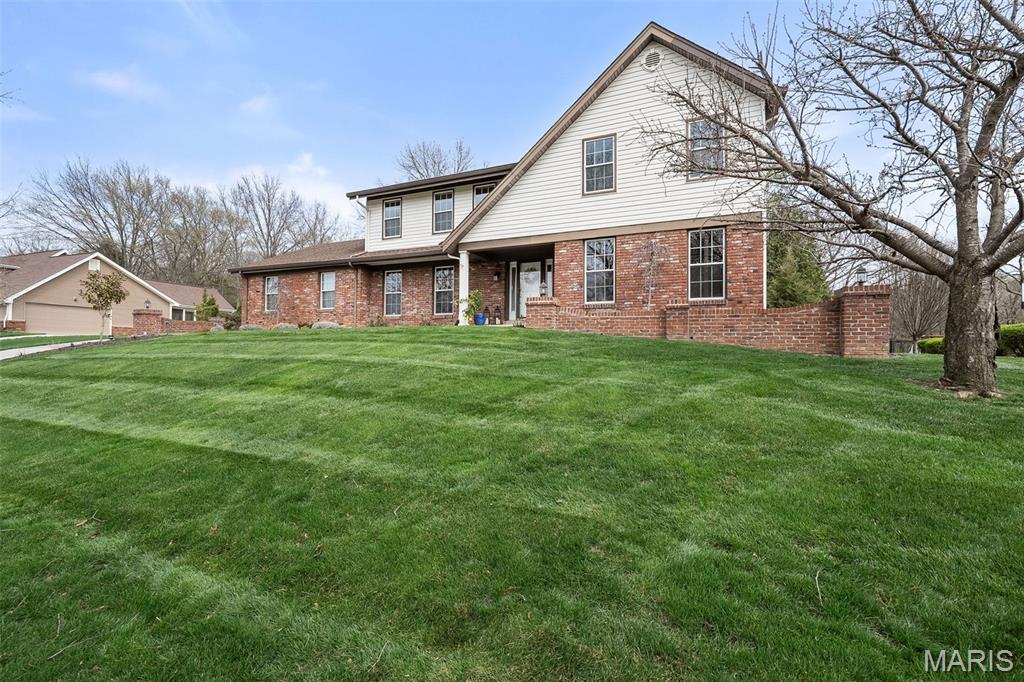
Some homes don’t just shelter you—they speak to you. This one whispers, stay a while. Light filters softly through the trees, wood floors feel grounded beneath your feet, and laughter spills from the kitchen to the backyard where dinner sizzles on the grill. Mornings begin with coffee on the patio, birdsong in the background. Afternoons invite strolls through Queeny Park’s 564 acres or a quick match at the neighborhood tennis and pickleball courts. Evenings unfold under string lights, stars, and the hum of connection. With five bedrooms, two en suites, and cozy, flexible spaces, the home adapts to every season of life. The backyard is your sanctuary—peaceful, private, made for lingering. This isn’t just a house. It’s where memories are made, slow mornings are savored, and the next chapter quietly begins. Come see what it feels like to be home.
#26019669

Town and Country

1578 Mason Knoll Road

5 Beds

4 Baths

2,858 Sq.Ft.

$975,000

MLS#: 26019669
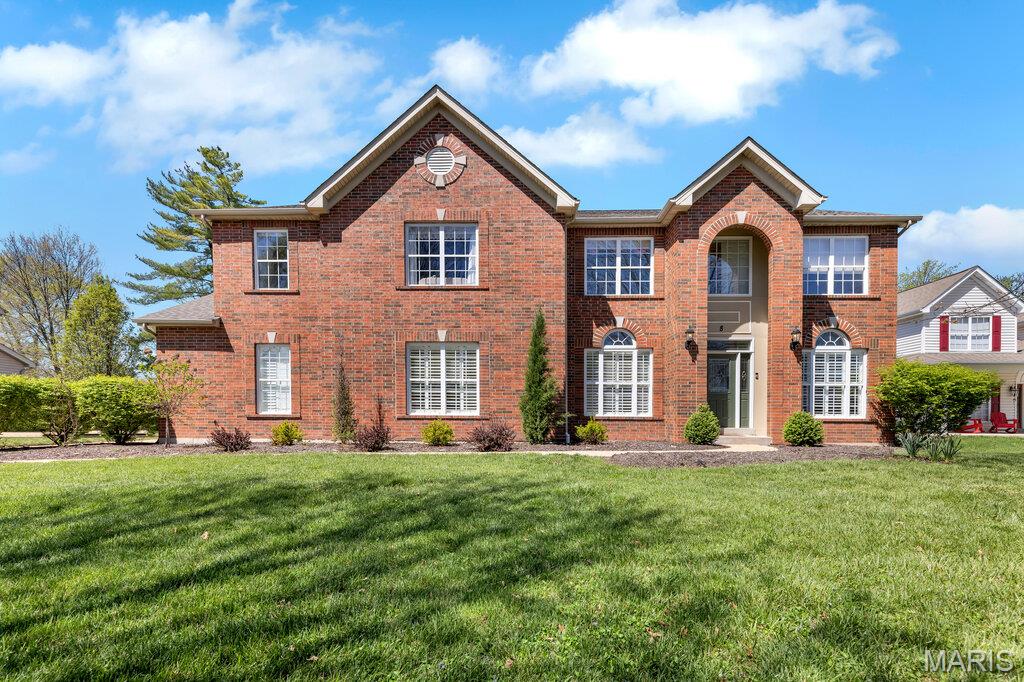
** OPEN HOUSE CANCELED. PROPERTY IS UNDER CONTRACT! ** Welcome to 8 Graeser Acres, a stunning 2-story home in the highly sought Ladue School District (ranked #1 in Missouri!).  This property offers over 4,300 sq ft of living space on nearly 1/2 acre.  With a stately brick front elevation, 3-car side-entry garage, and a flat, fully fenced backyard with white vinyl privacy fencing, this home delivers both elegance and everyday livability.

Step inside to discover hardwood flooring throughout the main level, 9' ceilings, and thoughtfully designed spaces that blend comfort with sophistication. The elegant library/office with wood walls and built-ins provides a quiet retreat, while the formal dining room features classic wainscoting for memorable gatherings. The hearth room, anchored by a stone facade and gas fireplace, is filled with natural light and offers a warm, inviting atmosphere.

The kitchen is designed for both function and style, featuring 42" cabinetry, granite countertops, stainless steel appliances, a walk-in pantry, and a center island containing a breakfast bar, electric cooktop (2026) and downdraft exhaust. A butler’s pantry connects seamlessly to the dining room, while the breakfast room opens to the outdoors with a slider leading to a composite deck and brick patio, perfect for indoor-outdoor living. Just off the garage, a mudroom with built-in storage provides the perfect drop zone for jackets, shoes, and everyday clutter to keep the home organized and functional.

Upstairs, the primary suite offers a peaceful retreat with a tray ceiling, walk-in closet, and a spacious en-suite bath. An attached bonus room provides flexibility for a home gym, office, nursery, or private lounge.  There are three additional bedrooms, including a convenient shared en-suite bathroom, versatile loft, and second-floor laundry room adding everyday ease.

The finished lower level expands your living space with a rec room, family room, dry bar, powder room, and abundant storage giving everyone room to spread out and create their own sanctuary.

Additional features include dual HVAC systems, dual water heaters, a whole-house humidifier, irrigation system, and 10' garage ceilings for extra storage or larger projects. Major updates include electric cooktop (2026), rear windows (2024), roof (2024), wall oven/microwave (2022), 2nd floor HVAC (2021), both water heaters (2018). Upkeep Home Warranty & Maintenance. The wooded land behind the home is locally owned and planned for future walking trails, enhancing the natural setting.  W/D and Kitchen Refrigerator included.

Located just minutes from shopping, dining, entertainment, and major highways, this home offers the perfect balance of privacy, convenience, and community.

Don’t Sleep on Your Dream Home, Sleep in It!
#26017433

St Louis

8 Graeser Acres

4 Beds

3 Baths

4,322 Sq.Ft.

$975,000

MLS#: 26017433

Lake views, lake access and brand-new construction come together at The Cove! This 4-bedroom, 3.5-bath home is currently under construction and will feature 2,936 sq ft of living space across three thoughtfully designed levels. Inside, you’ll find 10' main-level ceilings, a spacious kitchen with custom cabinetry, large center island, quartz countertops, tile backsplash and stainless steel appliances. The owner’s suite is designed as a relaxing retreat with a custom tiled shower, double vanity and walk-in closet. Covered outdoor living areas on each level provide plenty of space to entertain, unwind and enjoy the lake setting. Residents of The Cove enjoy a community pool and lake access through the community dock, with boat slips available for purchase. Conveniently located off Bittersweet Road near Shady Gators, waterfront restaurants, boating and entertainment, this is your opportunity to own a brand-new home in the heart of Lake Ozark!
#3589895

Lake Ozark

76 Daisy Road

4 Beds

3 Baths

2,928 Sq.Ft.

$975,000

MLS#: 3589895
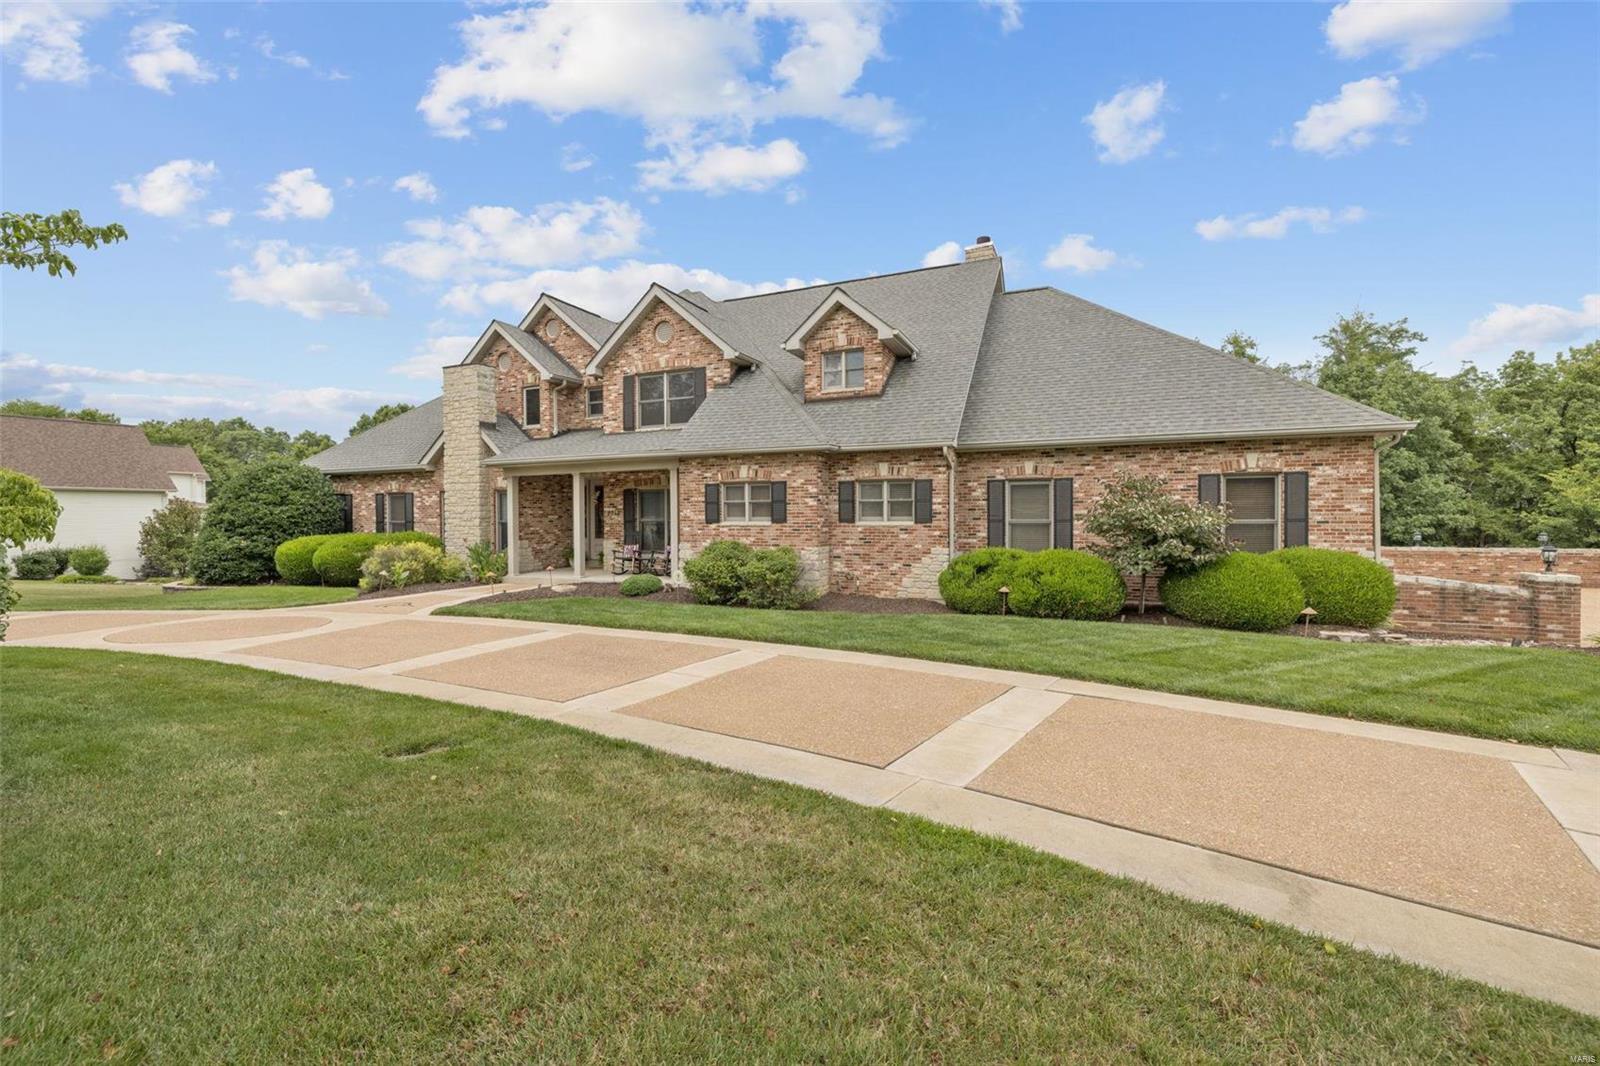
Experience the epitome of rustic Resort-Style living with this elegant brick & stone sanctuary, featuring park-like grounds (4.15 acres) and upscale indoor/outdoor living. The gleaming wood floors accent the main level, styled for today's lifestyle. As you enter, you'll be captivated with the soaring ceilings and open-spacious floorplan, not to mention the beautiful wall of windows which fills this home with natural light throughout.  The distinctive kitchen, with granite counters & custom cabinetry boasts the stunning, stone center island, which is sure to please as you entertain family and friends.  You'll unwind & embrace the simple, yet sophisticated Primary Suite featuring the private deck, fireplace, soaking tub, and more! The inviting inground pool, enveloped by nature & entertainment spaces, is beckoning you for a dip! This 5 bedroom/5 bath + 2 half bath home seamlessly combines natural elements with modern comforts throughout. Your Idyllic Country Oasis is calling you home!
#23044309

Barnhart

3017 Forrest Brook Court

5 Beds

5 Baths

5,883 Sq.Ft.

$975,000

MLS#: 23044309
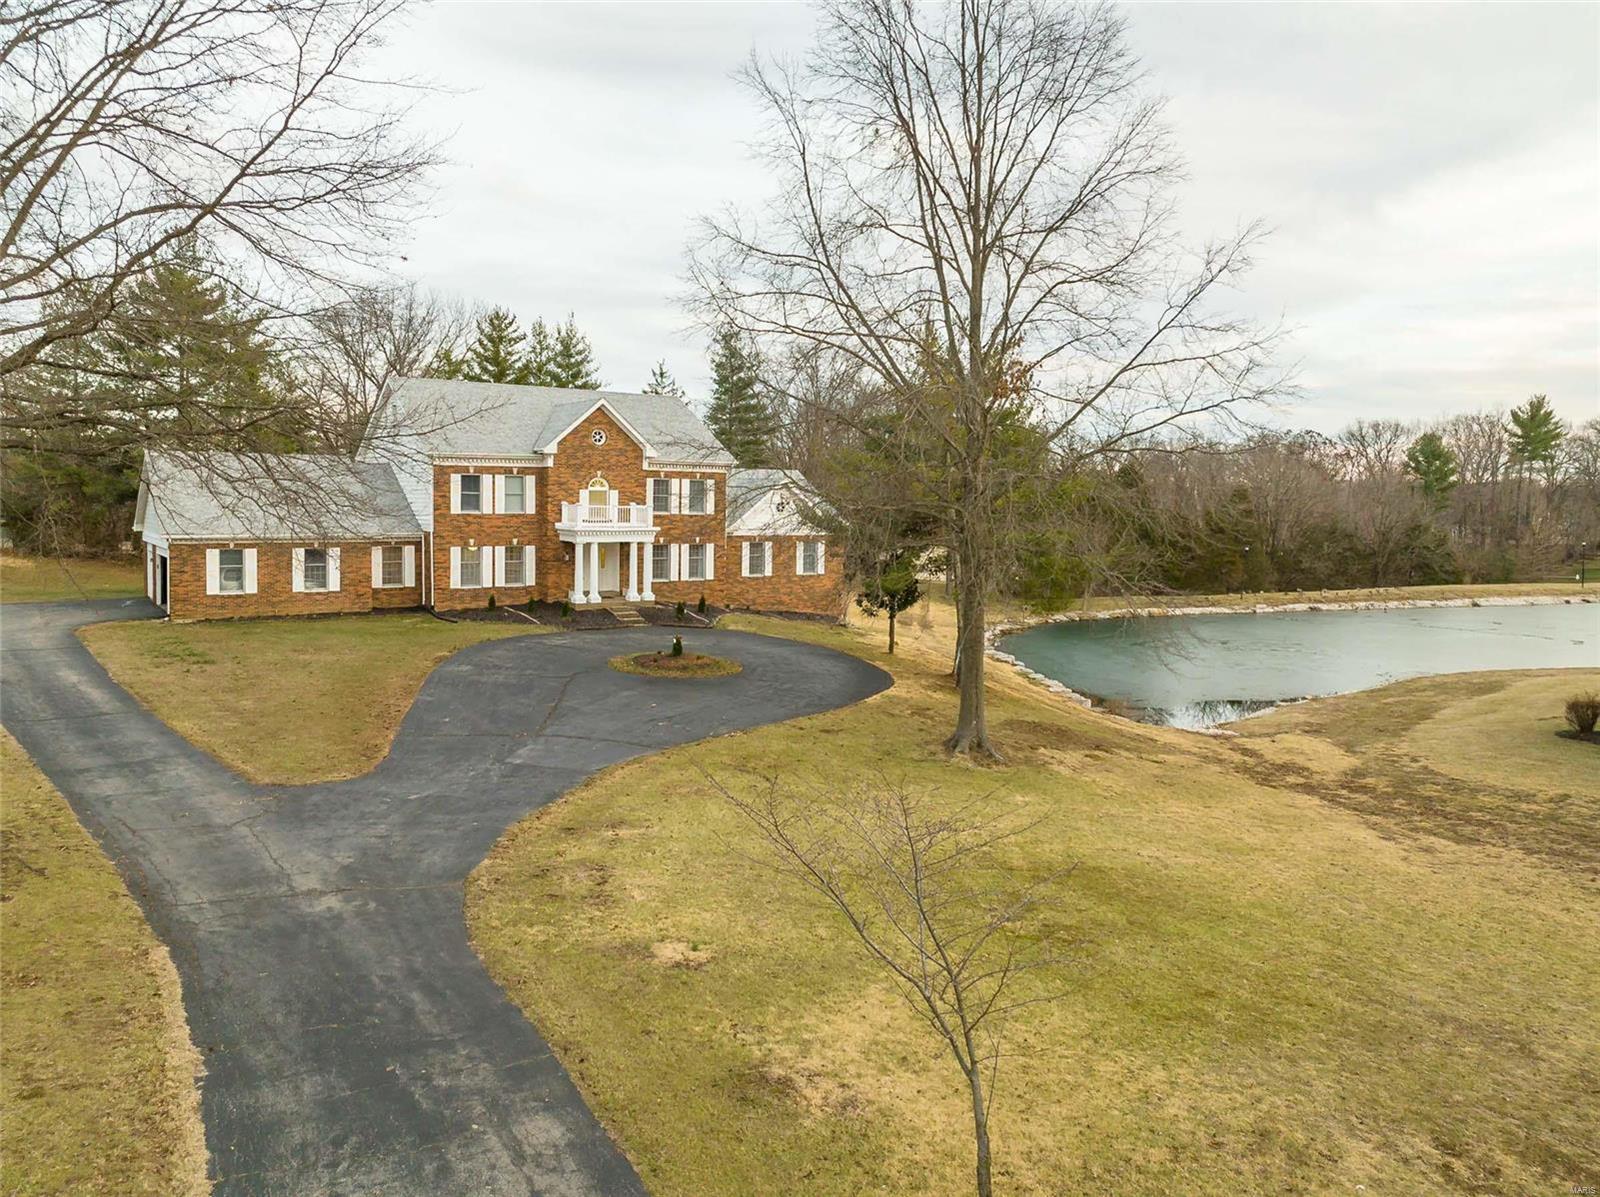
Spectacular lakefront Georgian Colonial in premier Town & Country neighborhood. this custom-built 1.5 Sty features exceptional craftmanship & distinctive architectural elements throughout including oak hardwoods, detailed trim work & Palladian windows. 2-Sty marble foyer leads to formal living room, coffered dining room & step-down family room with wet bar, brick fireplace & French doors taht open to deck & patio. Chef's kitchen with granite countertops, white cabinetry & 7' center island adjoins private office & light-filled breakfast room with convenient planning center. Spacious master bedroom suite with marble bath offers an appealing retreat. Front & rear staircases access 4 additional bedrooms & 2 full baths. Walk-out Lower Level includes recreation room with brick fireplace & 12' wet bar, game room, office & full bath. Situated on a .86-acre cul-de-sac lot with deck, patio & 3-car garage. Queeny Park, Longview Farm Park & Mason Village shops & restaurants are just minutes away.
#22000506

Chesterfield

1128 Chatsworth Place Drive

5 Beds

5 Baths

5,492 Sq.Ft.

$975,000

MLS#: 22000506
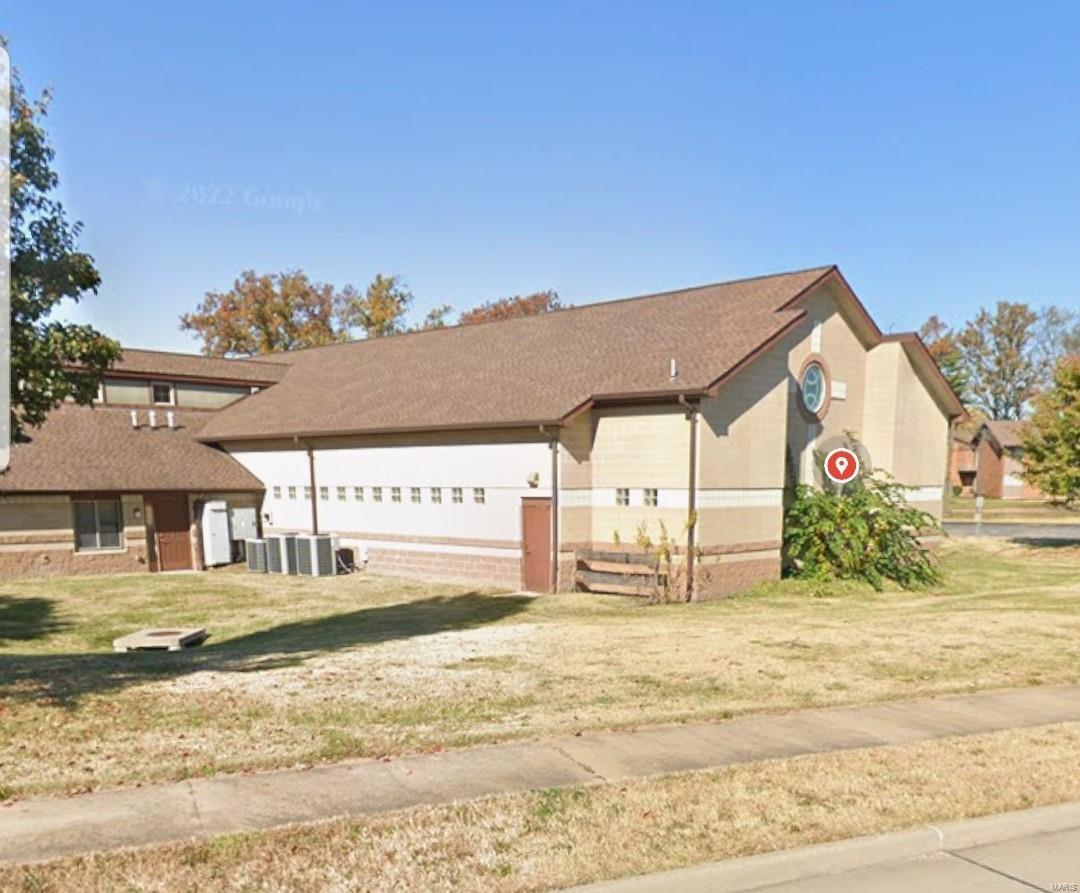
A wonderful opportunity for a new or existing business, church or community group to take residence in this beautiful highly visible church. The building features a large central gathering area with kitchen facilities and a sanctuary.

There are also six classrooms and an administrative office.

Call the listing agent for appointments. Location: Corner Location, Suburban
#24067970

St Ann

4161 Cypress Road

None Beds

None Baths

9,072 Sq.Ft.

$975,000

MLS#: 24067970

Huge Price decrease!  Motivated Owner.  Take a look and bring your offer!  This building is also available for Lease.  This is the building everyone is looking for.  30,000 sf Industrial building with 3,000 sf of office space on 4.55 acres.  If you need more room additional land is available.  Building has 16 elevated dock doors and two 14' drive through overhead doors and 3 phase electric.  If you are looking for a nice industrial building you need to take a look at this one.  Easy access to Hwy 64 and I-70.  Office area includes a 1,000 sf showroom, 400 sf conference room, 2 large restrooms, kitchen, office and reception area.  This property could qualify for the Lincoln County Enterprise Zone Tax abatement program.  Additional details available. Location: Industrial Area
#17076515

Troy

97 Enterprise Way

None Beds

None Baths

30,000 Sq.Ft.

$975,000

MLS#: 17076515

1 ... 631 632 633 634 635 ... 666
* Listings identified with the FMLS IDX logo come from FMLS and are held by brokerage firms other than the owner of this website. The listing brokerage is identified in any listing details. Information is deemed reliable but is not guaranteed. If you believe any FMLS listing contains material that infringes your copyrighted work please click here to review our DMCA policy and learn how to submit a takedown request. Ā© 2024. First Multiple Listing Service, Inc.

Send a message

Message successfully sent.

Your message

What is 3 + 4 ?

Reason for contacting?

I agree to receive email communication and understand I can unsubscribe at any time.

I agree to be contacted by Rock Island Realty via call, email, and text for real estate services. To opt out, you can reply 'stop' at any time or reply 'help' for assistance. You can also click the unsubscribe link in the emails. Message and data rates may apply. Message frequency may vary. Privacy Policy

Sign Out

Virtual Assistant

Would you like to take the next step with this property? We can help you schedule a showing or virtual tour, or send you more details.

Yes, I would like more information.

Thank You for Your Reply, One of Our Agents will contact you as soon as possible

No, maybe later.

Thank you, you can always contact me via email, phone number or through the contact form.

Realhub AI

Lucy - Your AI-Powered Realtor

Update Your Temporary Password

Personalize your search

Enter your email and we'll notify you immediately when new listings match what you're looking for.

or enter email address

Already have an account ? Login here

Continue your home search

I agree to receive communications and understand I can unsubscribe at any time.

I agree to be contacted by Rock Island Realty via call, email, and text for real estate services. To opt out, you can reply 'stop' at any time or reply 'help' for assistance. You can also click the unsubscribe link in the emails. Message and data rates may apply. Message frequency may vary. Privacy Policy

Already have an account ? Login here

We use cookies

We use cookies primarily for analytics to enhance your experience. By accepting, you agree to our use of these cookies. You can manage your preferences or learn more about our cookies policy.
