Properties

Browse or get in touch to schedule a walkthrough.

  • Nearby me
Price range

Popular Features

Community Features

Association

Property Features

Waterfront

View

Exterior Features

Interior Features

Style

10000 properties match your criteria

Updated 1 minute ago

E-Alert name
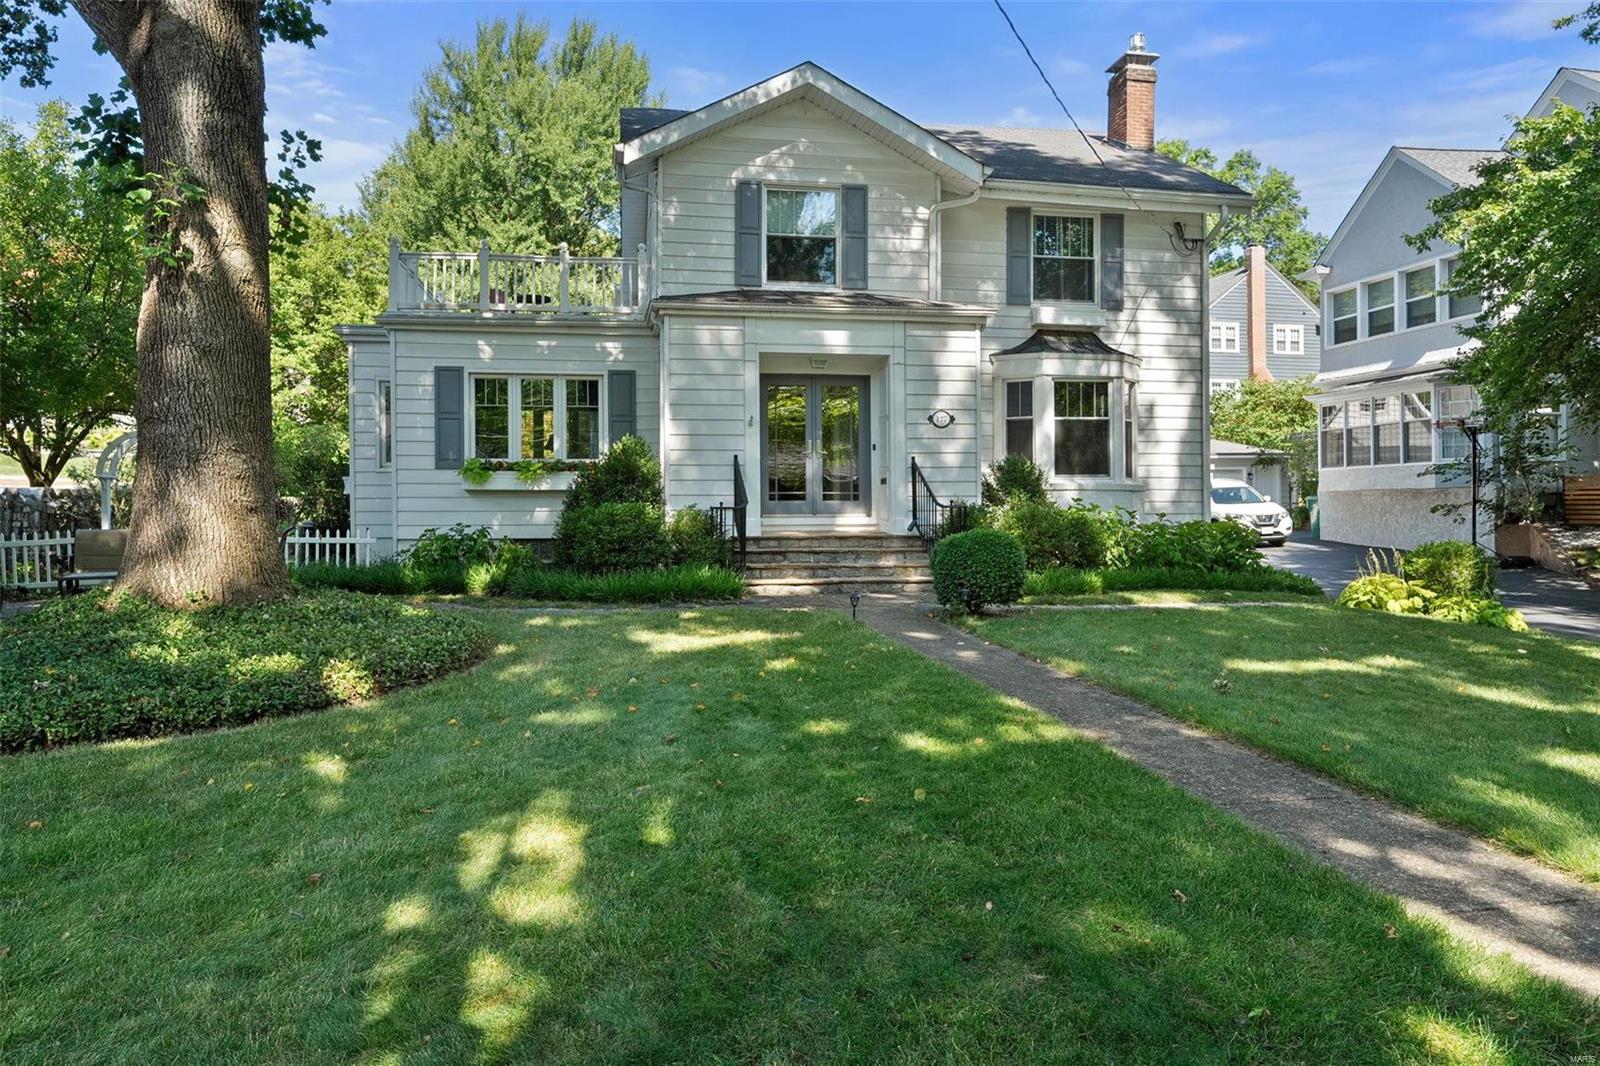
You can have it all! Steps from Old Webster, sophisticated and family-friendly 4 bedroom, 2.5 bath home situated in a serene, park-like setting. Step inside the double doors to the entry with half-bath that opens to the large, bayed living room with fireplace flanked by glass front cabinets. Off to the left is the light-filled, cozy sunroom with a box-bay window seat. The living room opens to the ample dining room with built-in buffet, then flows to the hub of every home, the well-planned kitchen and family room, where three different doors lead to the fabulous outdoor spaces nestled in the lush, thoughtfully landscaped yard. The T-staircase, accessible from the living room or kitchen ushers you up to the bedrooms and full baths, one of each comprising the vaulted primary suite. One bedroom even has a private, outdoor porch where morning coffee tastes better. Partially finished lower level has two nicely finished rooms, laundry area and plenty of storage space. Come see for yourself! Additional Rooms: Sun Room
#24040516

Webster Groves

127 Jefferson Road

4 Beds

2 Baths

3,364 Sq.Ft.

$975,000

MLS#: 24040516
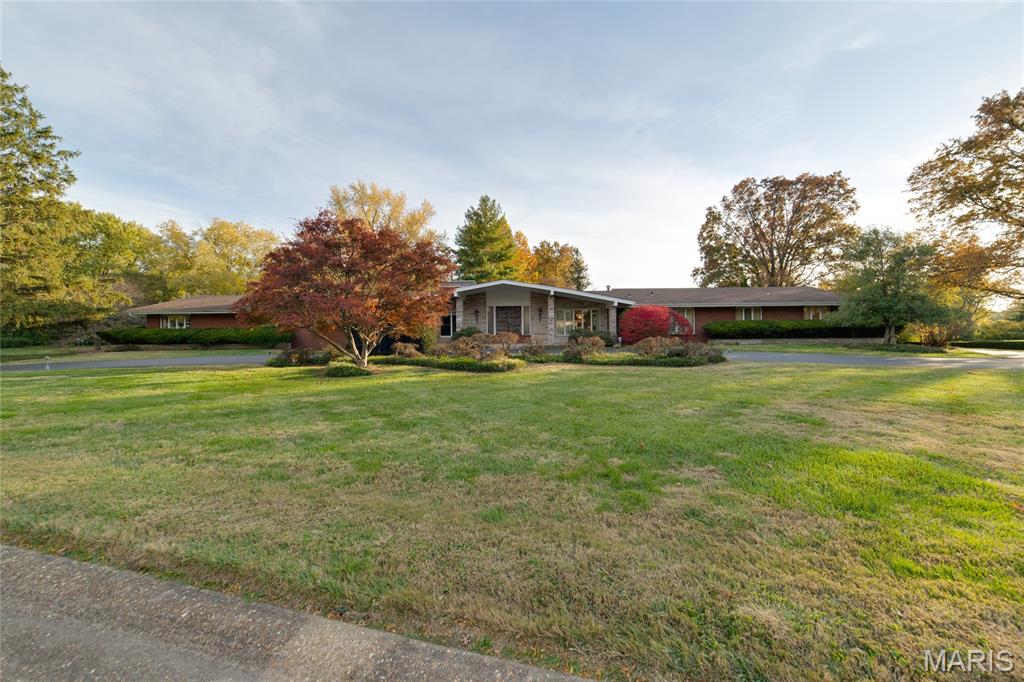
Opportunity is Knocking in Frontenac!!! Stunning Full Brick Ranch Home, with 6 Beds/6 Full Bath, Main Floor Laundry, and 4700 sq ft of Living Space.... Home includes an Oversized Rear Entry 4 Car Garage, inground Pool on a 1.45 Acre Lot. The full unfinished basement matches the house size, so add even more space to this home! There are so many opportunities to make this your home, it is outdated but contains unique fixtures and is a Great Solid Home in a VERY Desired Area! Close to Highways, Upscale Shopping, Restaurants and Highly Rated Ladue School District. Bring your imagination to make this your Dream Home Today! Home is being Sold "AS IS", seller to do no repairs or inspections.
#25069120

Frontenac

2 Country Estates Place

7 Beds

6 Baths

4,927 Sq.Ft.

$975,000

MLS#: 25069120

Open Saturday 12-2p. Set on a beautiful 1-acre lot in sought-after Des Peres, this exceptional 4-bedroom, 3.5-bath home offers an impressive combination of classic character, thoughtful updates, and modern luxury. From the moment you arrive, the attention to detail is evident, with updated landscaping and pavers, new exterior lighting and path lights, enhanced entry doors and hardware, and beautifully refreshed front landscaping.
The heart of the home is the completely renovated kitchen, featuring custom cabinetry, stone countertops, a new patio door, and an exceptionally well-appointed appliance package including a paneled Sub-Zero refrigerator, Wolf professional induction range, Asko dishwasher, and Zephyr beverage refrigerator. The renovation also created a dedicated mudroom and improved the home's everyday functionality. A remodeled first-floor laundry with custom cabinetry adds further convenience.
The home's living spaces have been freshly painted throughout and enhanced with new lighting, including a Visual Comfort dining room fixture, fireplace lighting, and custom cabinet illumination. Electrical outlets and covers have been updated, along with smart thermostats and smart carbon monoxide/smoke detectors. The sunroom has been refreshed and opens to the patio through a retractable screen door.
Upstairs you will find the large primary suite and three additional bedrooms and hallway bath, while a newly added second laundry room provides the ultimate convenience with a top-of-the-line Miele washer and dryer. The thoughtfully designed space includes dedicated venting, emergency drain, electrical upgrades, and a custom installation.
The finished lower level adds valuable flexibility with a newly added potential private guest room or office and a kitchenette. Additional improvements include a renovated lower-level bath, new water heater, upgraded garage lighting and security cameras, and a dedicated Level 2 EV charger.
A rare opportunity to enjoy a beautifully maintained and updated home in one of Des Peres' most desirable settings.
#26051530

Des Peres

12416 Balwyck Lane

4 Beds

3 Baths

3,027 Sq.Ft.

$975,000

MLS#: 26051530
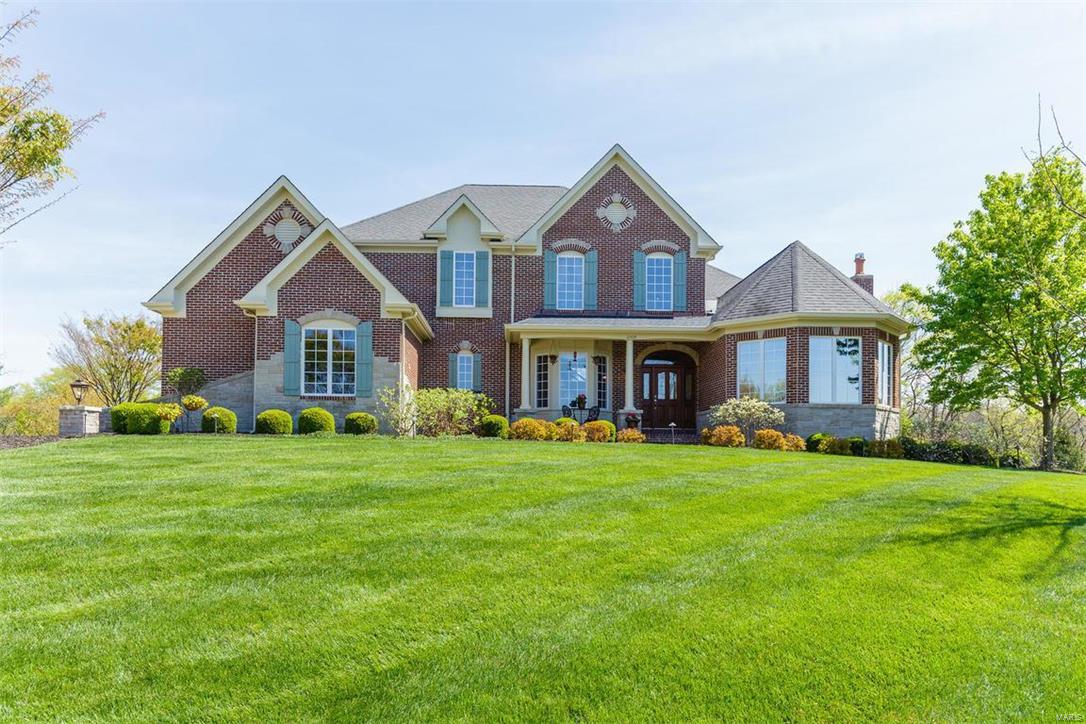
Get inside this gorgeous, custom built home, located near the end of a secluded cul de sac in Sunset Hills. The private 1 acre lot offers an ideal setting for outdoor entertaining. The dramatic entry features 20ft high ceilings, iron balusters & a rotunda. The living rm features a vaulted ceiling & large windows that wrap the turret. You'll be impressed with the den & custom built-ins, see-thru fireplace & 20ft tall bank of windows overlooking this stunning backyard setting! The gourmet kitchen is absolute perfection w/5 burner gas range, double ovens, warming drawer, w-in pantry & 9 ft granite island! Beautiful hardwood flrs extend throughout this space & the family rm opens onto a large, custom deck. The grand master suite includes a fireplace, 18ft walkin closet & luxury bath. All bedrms have en suite baths & walkin closets plus the walk-out lower level offers a 1000sq ft in-law suite w/kitchen & separate laundry. What an extraordinary home, please call for a full list of amenities.
#16025488

Sunset Hills

12709 Zacharys Ridge

5 Beds

5 Baths

6,075 Sq.Ft.

$975,000

MLS#: 16025488
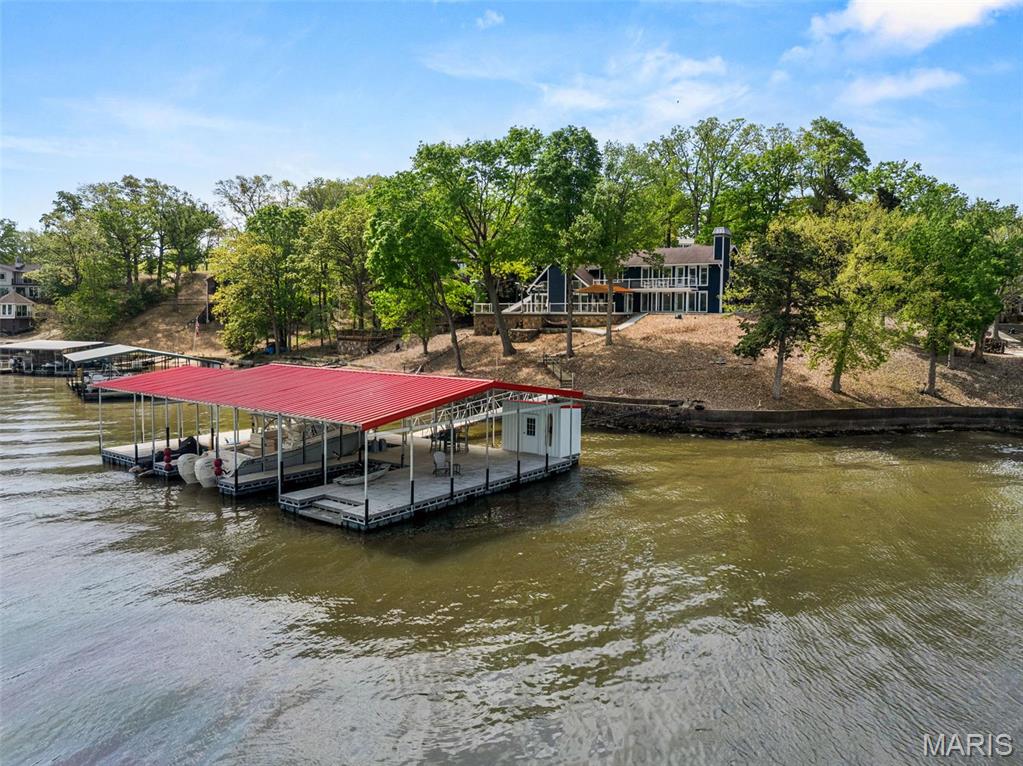
Spectacular lakefront retreat at MM 47 in Sunset Shores, Climax Springs! This beautifully remodeled 3BR/2.5BA home offers 120 ft of sea-walled shoreline with stunning panoramic views. Designed for entertaining, it features an open floor plan, vaulted tongue-and-groove ceilings, quartz kitchen countertops, custom cabinetry, SS appliances, and a spacious island. Stylishly furnished with new LVP flooring, paint, blinds, lighting, fans, and a cozy wet bar. The master suite and two guest BRs with Jack-and-Jill bath offer comfort, while a family room adds flexibility. Outdoor highlights include new Trex decking, a covered deck, outdoor shower, and a brand-new 2-well concrete dock (2023) with 14x36 and 10x24 slips, PWC slip, 20,000lb hoist, dock locker, and martini deck. Also includes a 2-car garage, ample parking, community water, and ramp access. A move-in-ready lakefront gem perfect for lake life!
#25026899

Unincorporated

19 Peppercorn Lane

3 Beds

2 Baths

2,700 Sq.Ft.

$975,000

MLS#: 25026899
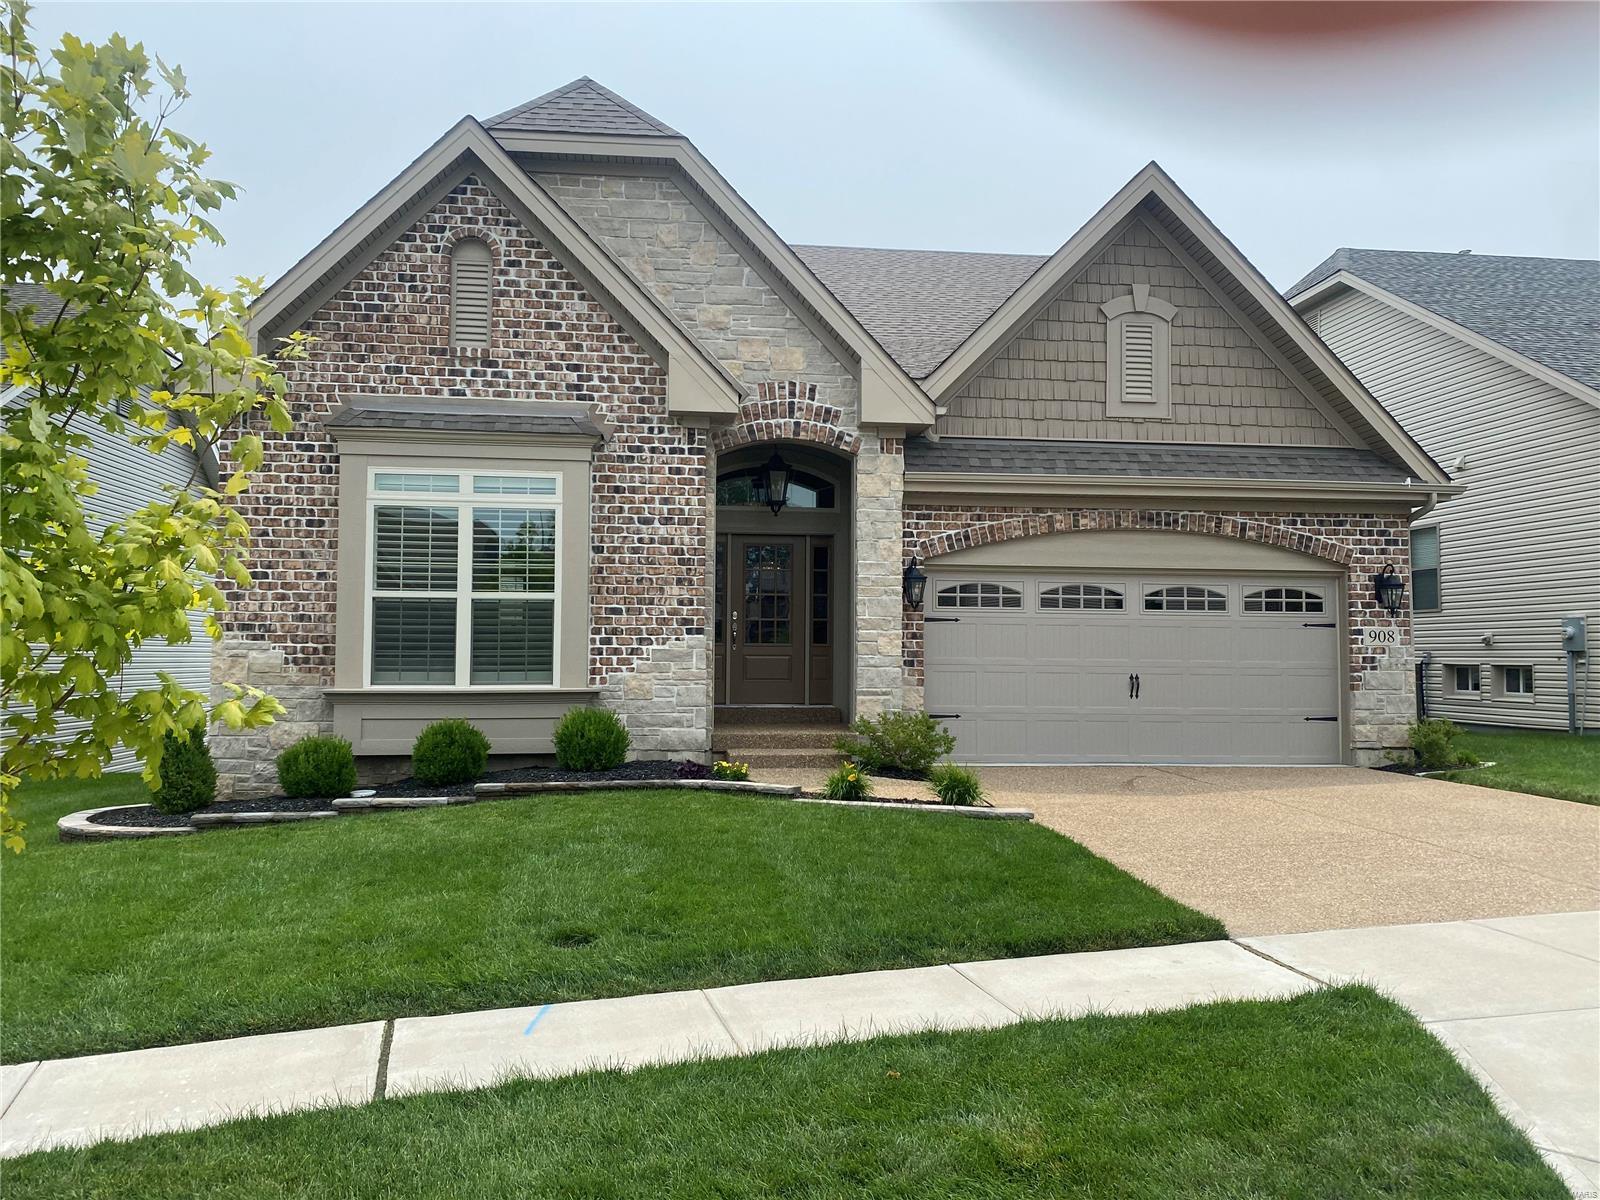
"For Comp Purposes Only" Designer grade lighting, flooring, cabinetry, hardware, two fireplaces, finished lower level with bedroom and full bath, screened porch first floor.
#23043979

Chesterfield

908 Grand Reserve Drive

3 Beds

3 Baths

2,866 Sq.Ft.

$975,000

MLS#: 23043979
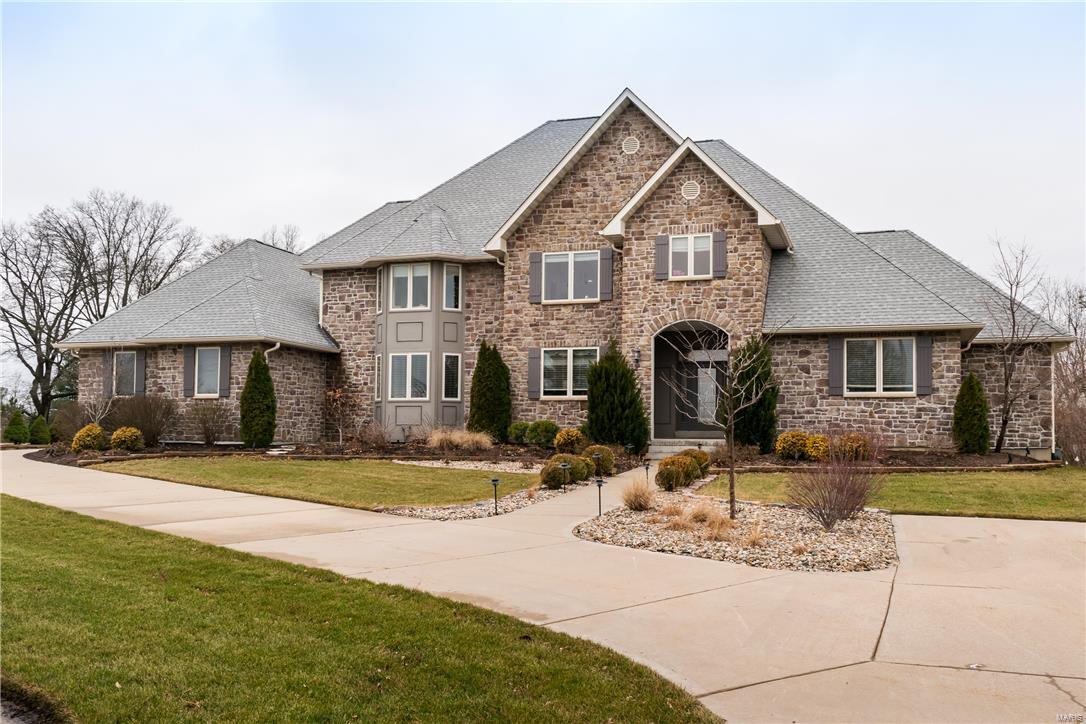
Stunning two-story home with stone front & board & batten style shutters offers an abundance of curb appeal on a beautifully landscaped one acre lot with a resort-like feel. The four-car side-entry garage offers plenty of parking & the screened porch provides versatility for St. Louis weather!

This home with over 5,000 sq. ft., features gourmet eat-in kitchen that boasts Travertine covered floor, granite counters, double stainless steel ovens, Bertazzoni 6 burner stove with grill & pot filler over stove. Dining room offers coffered ceiling & hand-scraped walnut flooring with easy access to butler’s pantry. Beautiful sitting room with welcoming fireplace & convenient bookshelves. Light & bright main floor family room with second fireplace adds to this open floor plan.  The main floor concludes with an elegant master suite with all the extras you would expect. Three spacious bedrooms make up the second floor, along with two full baths & a family room that is great for kids or guests.
#17004938

St Louis

219 N Mosley

5 Beds

4 Baths

5,144 Sq.Ft.

$975,000

MLS#: 17004938
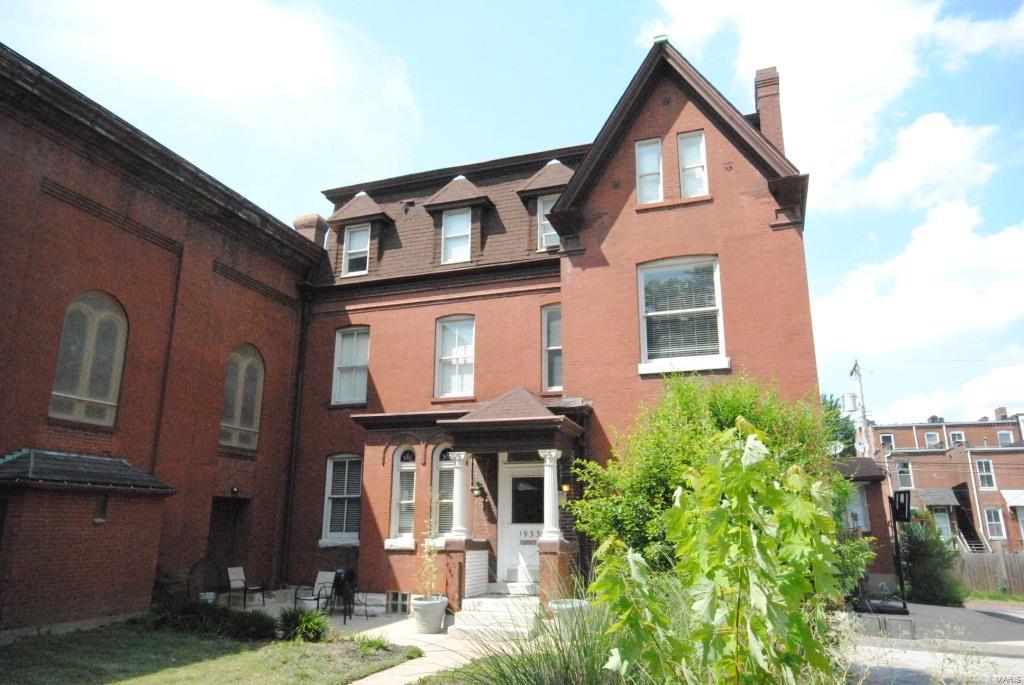
None
#22067540

St Louis

1935 Sidney Street

None Beds

None Baths

6,100 Sq.Ft.

$975,000

MLS#: 22067540

Original owner of a well-respected and long-standing local restaurant is ready to retire soon.  Johnny's Restaurant has been a supporter of the community since he opened his doors in 2001 and the community has loved his place as well!  Now it's time for a new owner to make their business dream come true in this already established building in Union, MO!  The commercial purposes for this building and lot could be endless!  Restaurant, coffee house, bakery, grocery market, boutique, hair salon, office space, daycare, convenience store, & more!  The building currently has a large open dining space, bar, lobby, kitchen, 2 restrooms, plentiful parking on a paved lot, & more!

This retail property at 1298 N Highway 47 in Union, Missouri, offers a unique opportunity for owner-users or investors seeking a well-located asset in a growing market. Situated on a 0.75-acre parcel, the property includes a 3,216-square-foot structure suitable for a range of retail or commercial uses. Its location facing Highway 47 provides strong visibility and convenient access to major regional routes, including proximity to Interstate 44, which connects Union to the St. Louis metropolitan area and beyond. Union serves as the county seat of Franklin County and benefits from a diverse economic base, including manufacturing, logistics, and service retailers. The property’s position within this business-friendly environment makes it an attractive option for companies looking to establish or expand operations in east-central Missouri. Nearby amenities include retail centers, dining options, and essential services, supporting both workforce convenience and operational efficiency. With its accessible location, functional layout, and potential for customization, this property represents a compelling acquisition for businesses seeking a strategic foothold in the region or investors targeting stable retail assets with long-term growth potential.

This list price is for the building and lot only.  Furnishings, appliances, fixtures, & other contents will be priced for sale separately or can be included in the sale for a higher price.
#26050823

Union

1298 N Highway 47

None Beds

None Baths

3,216 Sq.Ft.

$975,000

MLS#: 26050823
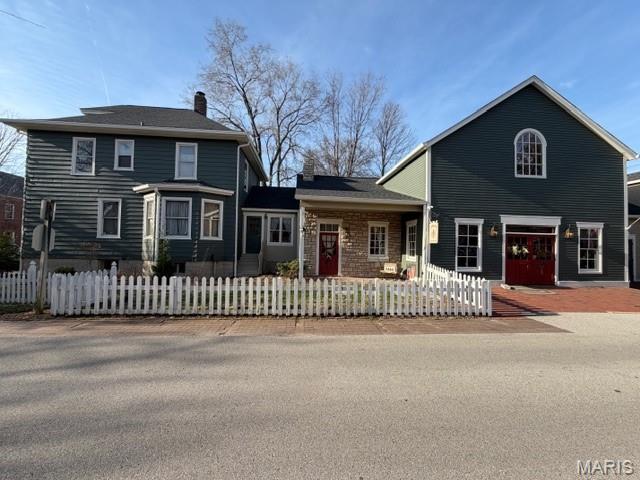
803 S Main presents a rare opportunity to acquire a premier Main Street property with exceptional versatility. This distinctive building is well-suited for a variety of uses, including mixed-use retail and potential for residential, short-term rentals such as possible Airbnb, event or wedding venue space, and more—all positioned within one of Missouri’s most vibrant and high-traffic tourism corridors. Situated directly on Historic Main Street in St. Charles, the property benefits from consistent foot traffic and outstanding visibility, fueled by year-round festivals and events that draw tens of thousands of visitors each year. The location supports a strong and loyal customer base, proven to have a successful business, and a strong street presence. This is a high-quality  asset offering retail opportunity with significant upside potential. It is ideally suited for an owner-operator seeking a retail location, or an experienced investor looking to capitalize on a well-established property with built-in demand, apartment potential for additional income!
#26022127

St Charles

803 S Main Street

None Beds

None Baths

N/A

$975,000

MLS#: 26022127
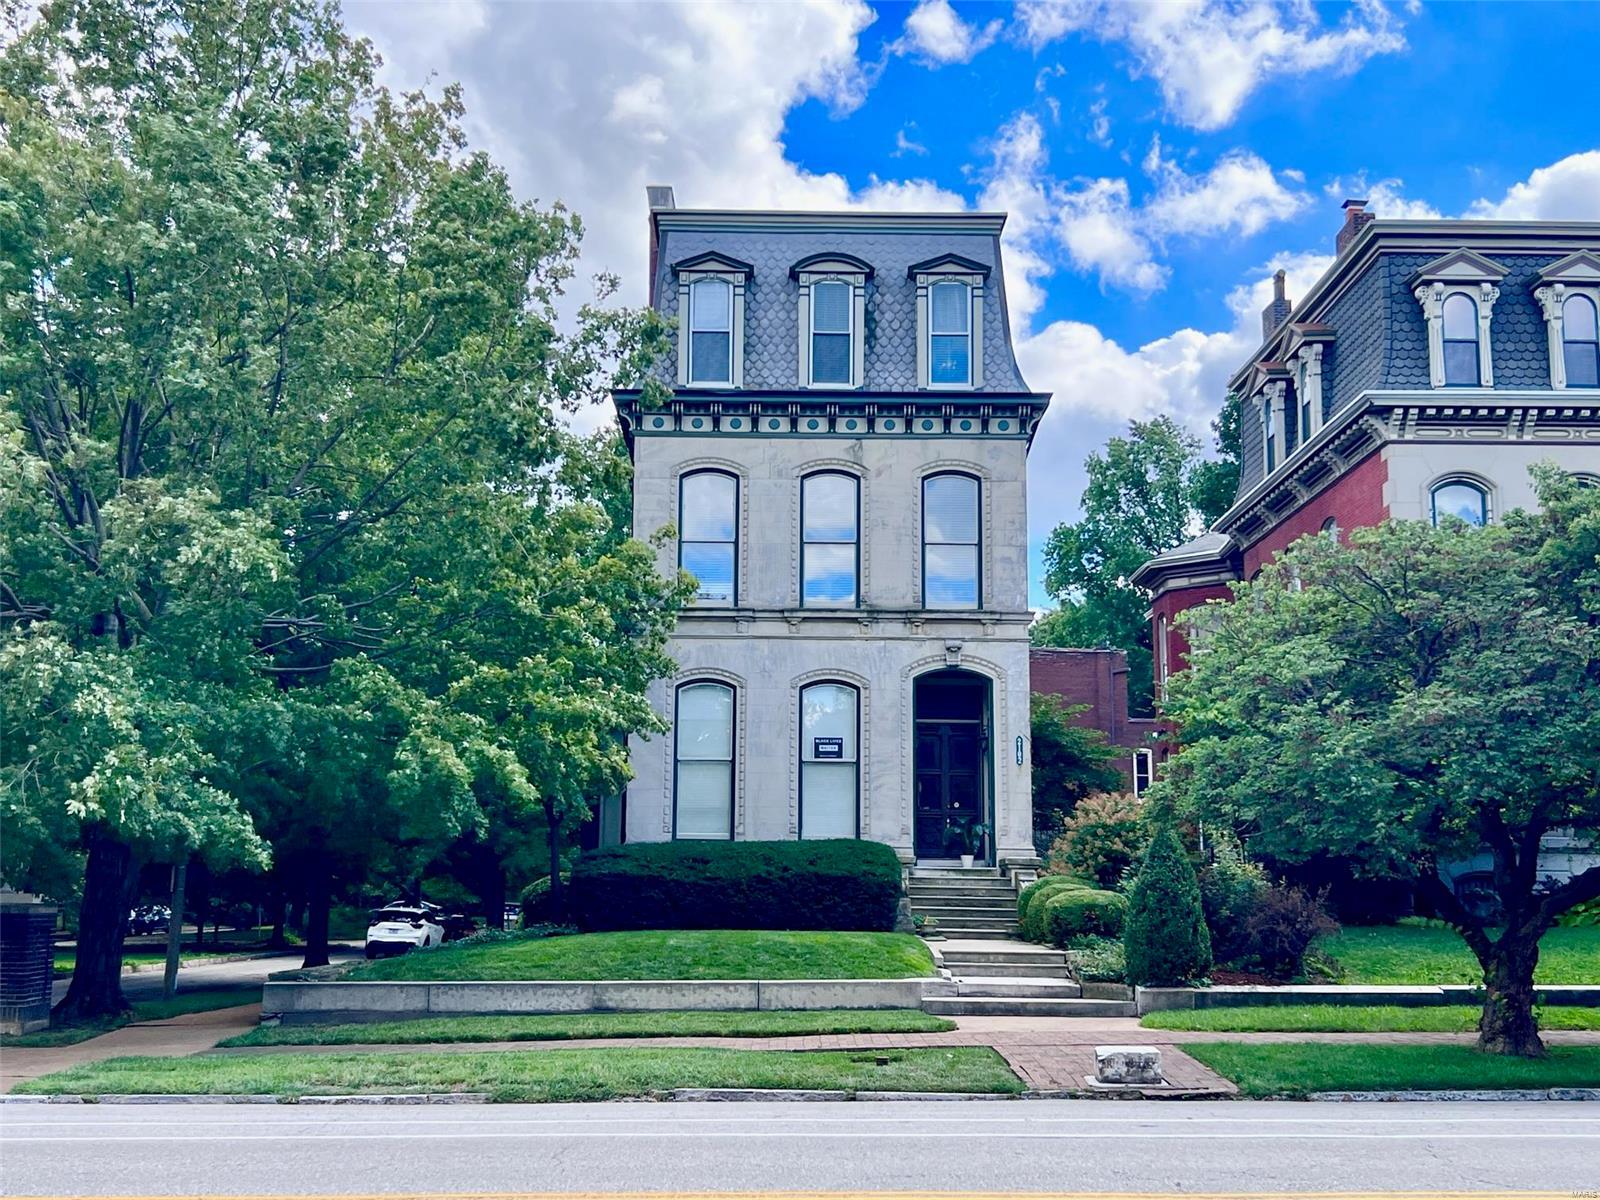
Exceptional 3-story Victorian multi-residence in the Historic Lafayette Square Neighborhood! Home to an inclusive group of residents & business owners who give life to this stately 188-year-old neighborhood. Picturesque with tree-lined streets and a vibrant 30-acre park-the oldest urban park west of the Mississippi! Restaurants, wine bar, coffee shop and local grocers surround. Owner occupy or rent every unit & watch your investment grow. Each floorplan showcases extraordinary architecture & details, top of the line finishes, & exquisite craftmanship. Comprised of two penthouse units & two sprawling 2-story units with an impressive amount of living space. Luxurious spaces, newer kitchens, renovated baths & more. Grand staircase, granite counters, ornate fireplaces, striking wood floors, intricate millwork, towering pocket doors & ceilings. Custom windows with  park views. Newer HVAC, water heater & systems. Impeccably cared for & renovated. Attached Income & expense with 7.24 cap rate
#23047646

St Louis

2100 Lafayette Avenue

None Beds

None Baths

6,348 Sq.Ft.

$975,000

MLS#: 23047646
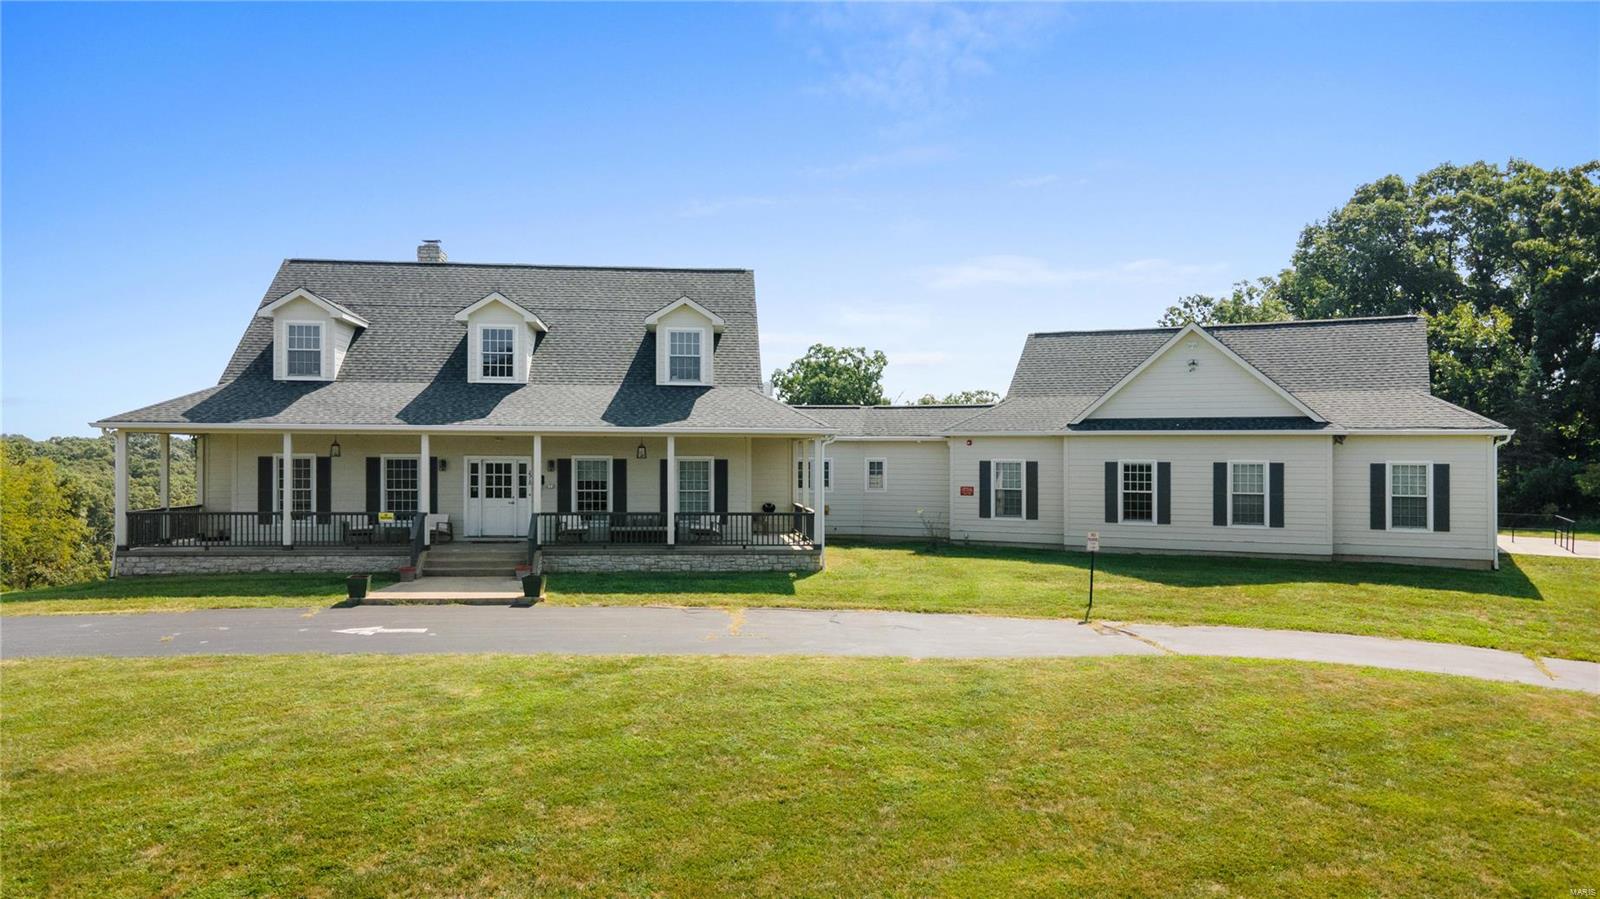
This magnificent house sits on almost 15 acres of beautiful land.  The expansive property offers a private setting allowing for stunning views.  The residence features 3520 sq ft with over 5000 sq ft of total living area that caters to a variety of living arrangements.  The main level has soaring 10 ft ceilings, two bedrooms, a large kitchen, great room with a stone fireplace and an eating area with three walls of windows.  The lower level walk out is also accessible from a wide sidewalk with handrail and is highlighted by a bedroom, rec room and additional stone fireplace.  The outdoor living is equally impressive with a large covered porch and deck that invite you to relax and enjoy the peaceful surroundings.  THere is also paved parking for up to 10 cars.
#24010900

Pacific

2510 Spring Valley Road

5 Beds

6 Baths

5,020 Sq.Ft.

$975,000

MLS#: 24010900
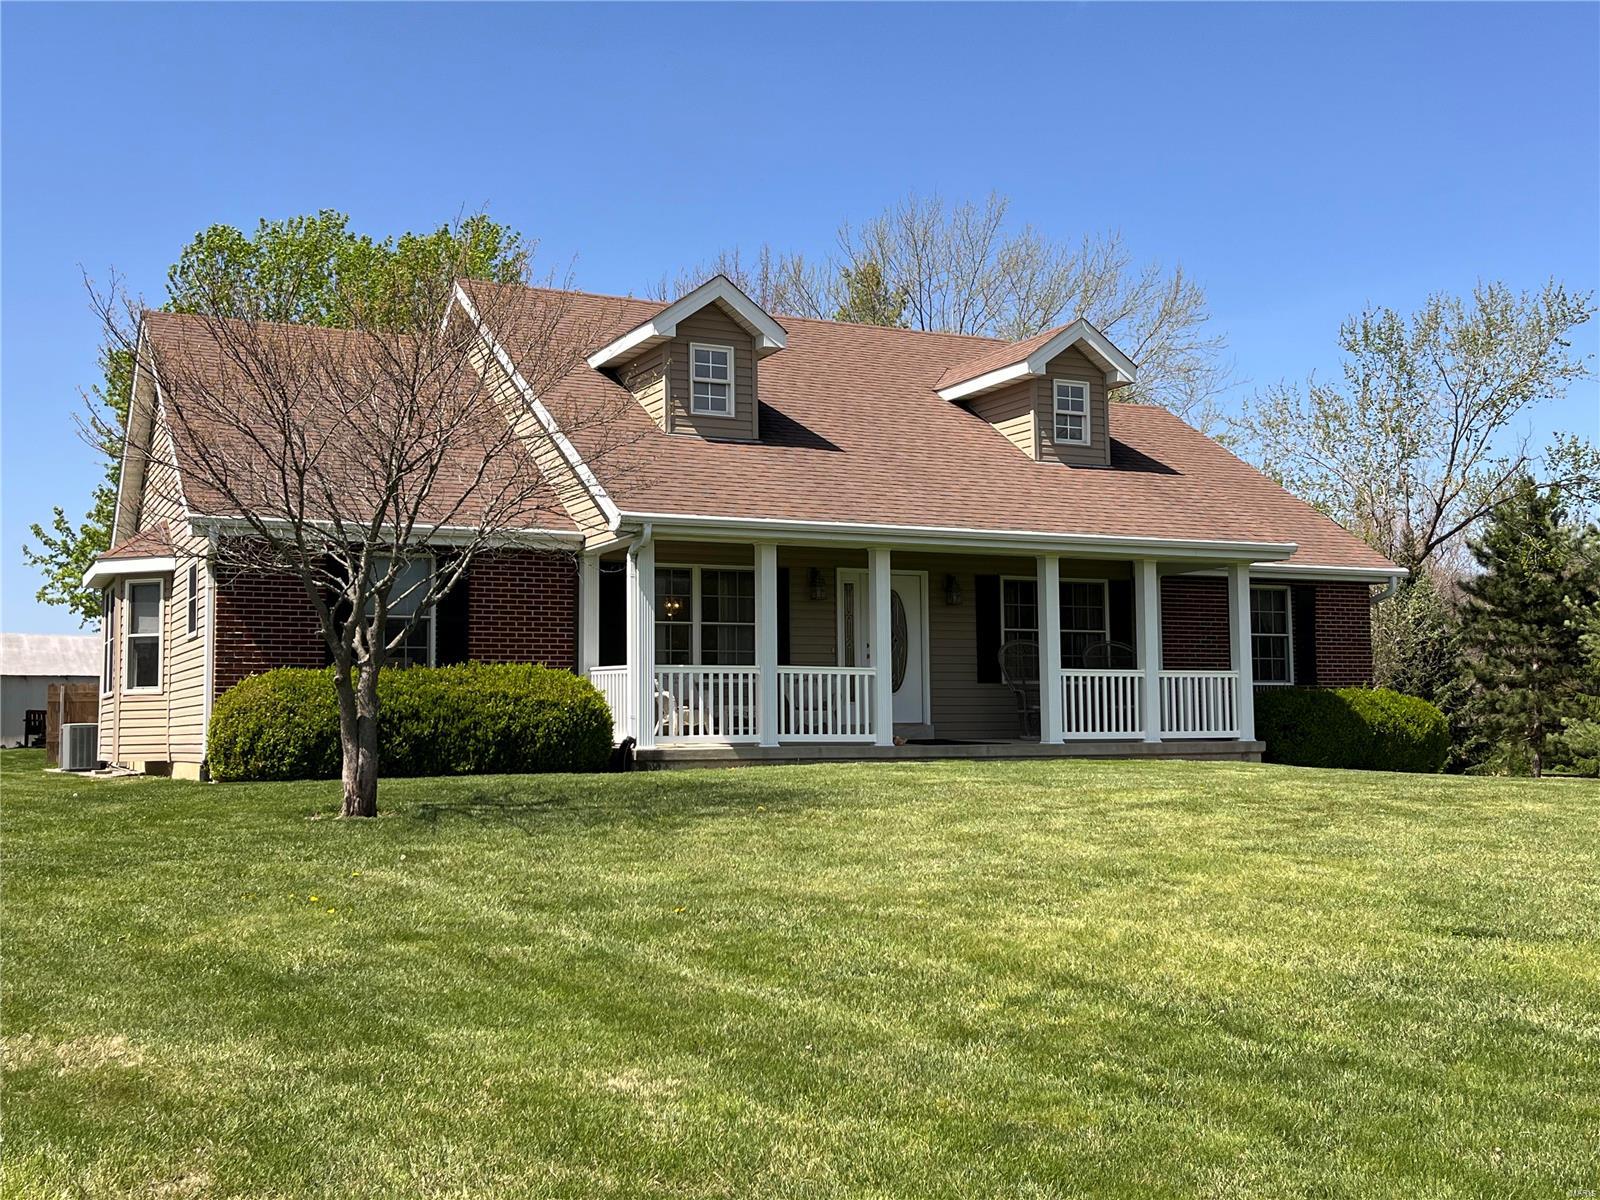
48+/- acre estate offers open fields, wooded wildlife habitat, & improvements for everyone. Custom ranch home built by Hackmann Contruction offers 2300sqf.t, 3 bed, 2 bath, country kitchen w/all appliances, living room, 4 season room, laundry & full unfinished basement. Covered front porch, large concrete patio overlooking the flower beds. The carriage house offers 845sq.ft. living quarters w/living room, kitchen/dining, bedroom & full bath, 3 car oversized garage. Horse barn w/4 stalls, tack room, hay storage, water hydrant & electric. Hay shed w/approx. 90 round bale capacity. Chicken coop & garden shed w/concrete floor w/lean to. 3 bay storage building & 2 livestock loafing sheds. 20+/- acres in hay(brome/fescue) & 12+/- acres wooded w/abundant wildlife. 3 fenced paddocks, all woven wire w/central automatic drink, large garden area & numerous species of trees & a 3.5 acre m/l stocked lake. No known restrictions. Bring the family & friends, livestock, & make generational memories!
#24021180

Hawk Point

155 Zalabak Road

3 Beds

2 Baths

2,394 Sq.Ft.

$975,000

MLS#: 24021180
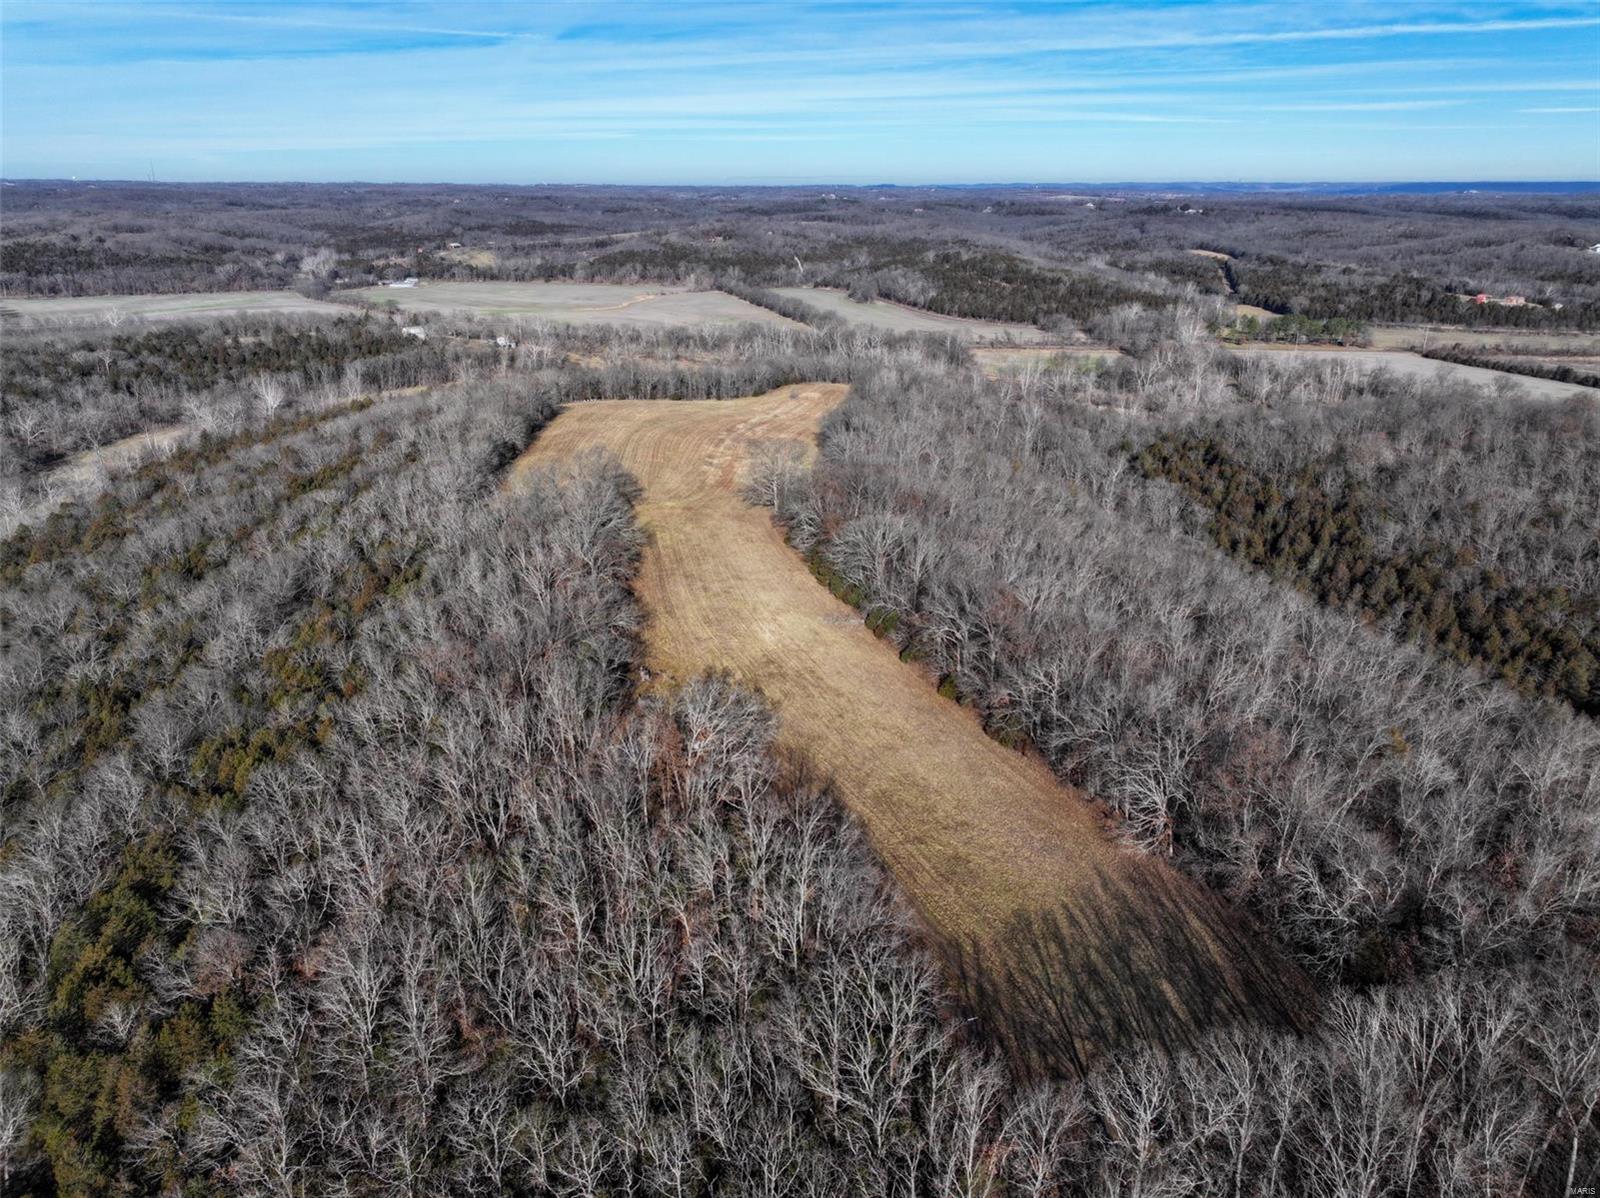
The location of this property is only 10 minutes from Festus with a gated entrance off Bage Road. The property consists of open pasture ground and hard timber with a ridge running through the property adding character to the land. The high flat spot on top of the ridge makes a beautiful building spot. If you’re looking to build the dream home you have always wanted with the beautiful view overlooking the rolling hills of Jefferson County then this is the place for you. There is plenty of area on this property to have multiple houses built, while still having enough acreage for recreational fun. The property and surrounding area is home to deer and turkeys making this property a great hunting opportunity. Electric is available at Bage Road.
#24019800

Festus

0 Bage Road

None Beds

None Baths

N/A

$975,000

MLS#: 24019800
PRICE REDUCTION!
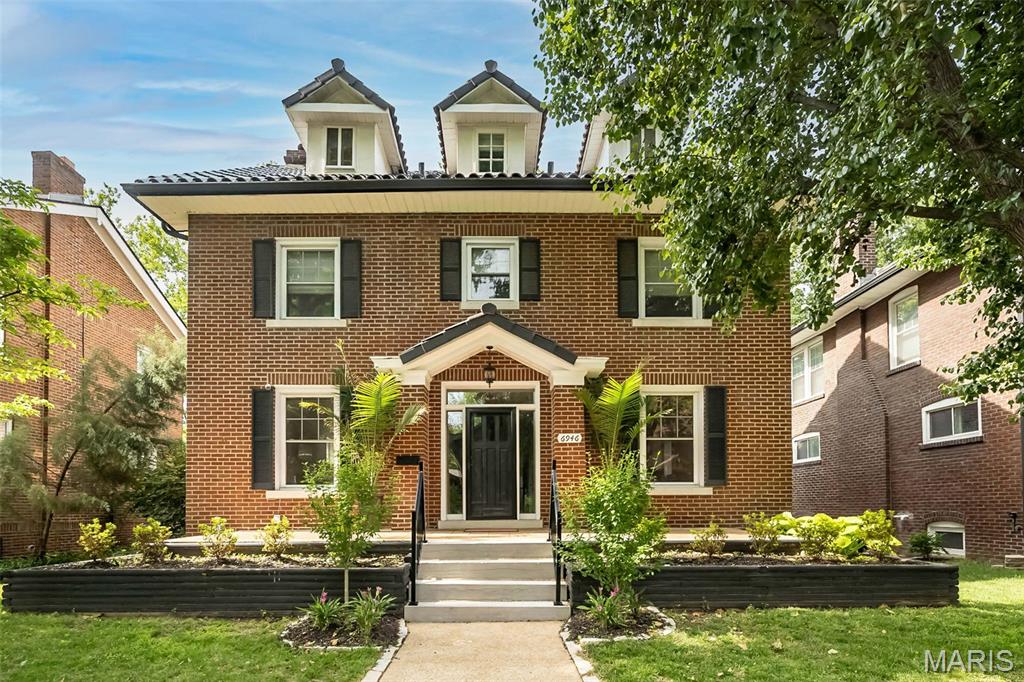
Luxury meets charismatic charm in this University City home. One of the city’s most distinguished streets, this exceptional 5 bedroom, 3.5-bath is a beautifully maintained living space to call HOME. Rich in architectural character and thoughtfully updated for modern living, the home is in excellent condition and ready for its next adventure. You're greeted with a warm welcome from the impressive hardscape in the front or back entrance to your home. Interior boasts a list of upgrades galore: from the gas fireplace & stove, sheik lighting, remote custom Hunter Douglas blinds throughout, custom closets, hardwood floors, updated bathrooms, and the kitchen will not disappoint. **BONUS** 2nd level laundry. Let the day melt away with so many places to re-treat or entertain. Grab some vino and relax in the sun room right off the kitchen. It gets even better out back ... a true extension of living. Custom patio w/pergola and over-sized firepit & lighting create a backyard oasis. Entire roof replaced in 2025 with clay tile & underlayment. Level fenced yard with 2 car brick garage and minutes away from Washington University. This home has it all- walking distance to Delmar Loop, restaurants, Forest Park and so much neighborhood charm. It's all right here CIN CIN!
#26042804

University City

6946 Pershing Avenue

5 Beds

3 Baths

2,861 Sq.Ft.

$975,000

MLS#: 26042804

1 ... 635 636 637 638 639 ... 666
* Listings identified with the FMLS IDX logo come from FMLS and are held by brokerage firms other than the owner of this website. The listing brokerage is identified in any listing details. Information is deemed reliable but is not guaranteed. If you believe any FMLS listing contains material that infringes your copyrighted work please click here to review our DMCA policy and learn how to submit a takedown request. Ā© 2024. First Multiple Listing Service, Inc.

Send a message

Message successfully sent.

Your message

What is 3 + 4 ?

Reason for contacting?

I agree to receive email communication and understand I can unsubscribe at any time.

I agree to be contacted by Rock Island Realty via call, email, and text for real estate services. To opt out, you can reply 'stop' at any time or reply 'help' for assistance. You can also click the unsubscribe link in the emails. Message and data rates may apply. Message frequency may vary. Privacy Policy

Sign Out

Virtual Assistant

Would you like to take the next step with this property? We can help you schedule a showing or virtual tour, or send you more details.

Yes, I would like more information.

Thank You for Your Reply, One of Our Agents will contact you as soon as possible

No, maybe later.

Thank you, you can always contact me via email, phone number or through the contact form.

Realhub AI

Lucy - Your AI-Powered Realtor

Update Your Temporary Password

Personalize your search

Enter your email and we'll notify you immediately when new listings match what you're looking for.

or enter email address

Already have an account ? Login here

Continue your home search

I agree to receive communications and understand I can unsubscribe at any time.

I agree to be contacted by Rock Island Realty via call, email, and text for real estate services. To opt out, you can reply 'stop' at any time or reply 'help' for assistance. You can also click the unsubscribe link in the emails. Message and data rates may apply. Message frequency may vary. Privacy Policy

Already have an account ? Login here

We use cookies

We use cookies primarily for analytics to enhance your experience. By accepting, you agree to our use of these cookies. You can manage your preferences or learn more about our cookies policy.
