Properties

Browse or get in touch to schedule a walkthrough.

  • Nearby me
Price range

Popular Features

Community Features

Association

Property Features

Waterfront

View

Exterior Features

Interior Features

Style

10000 properties match your criteria

Updated 1 minute ago

E-Alert name
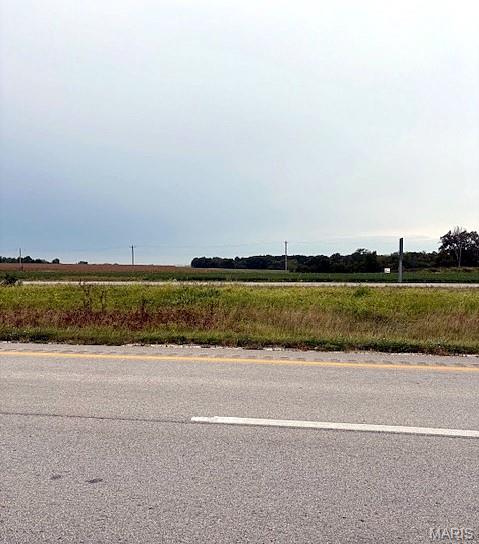
UNLIMITED OPPORTUNITIES HERE WITH COMMERCIAL, RESIDENTIAL DEVELOPMENT, INVESTMENT...OR ANY COMBINATION THEREOF!  With high visibility and easy quick access to Interstate Highway 61, the opportunity here is a no-brainer.  The land lays gently rolling, open and wooded, with several draws for some very private and picturesque residential building sites.  Property has access to 3 phase electric.  Property restrictions to include: No mobile homes or modular homes.
#25064948

Troy

59.371 Ac Dream Hollow Road

None Beds

None Baths

59.371 acres

$950,000

MLS#: 25064948
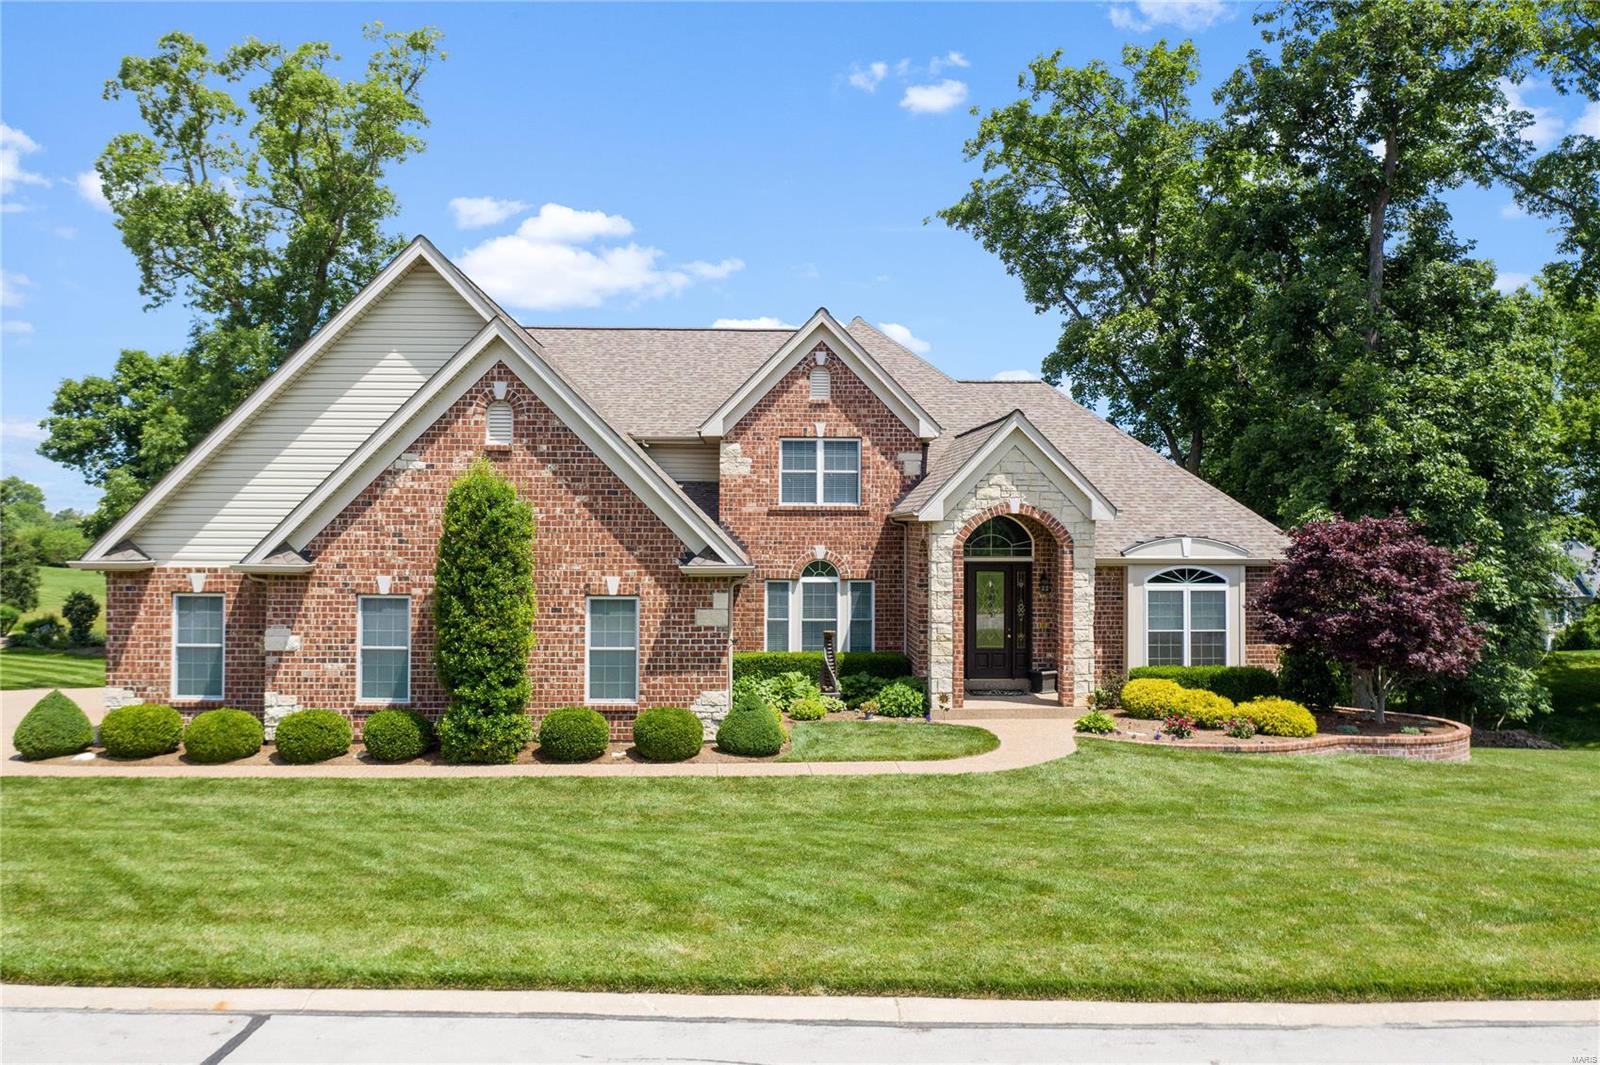
This stunning estate offers all the desired appointments w/incredible views at every turn. The home sits on one of Whitmoor's most prestigious streets. The grand entry foyer wow's w/soaring ceilings & opens to the breathtaking 13 mile view from the great room atrium windows. Simply incredible inside & out, this home was built for entertaining. Impressive cook's kitchen is the heart of the home w/42" maple cabinetry, upgraded appliances, butler's pantry & a spacious hearth & breakfast rooms which opens to the fabulous screened porch w/a full masonry fireplace & sundeck. The grand master suite boasts his & her walk-in closets, luxurious jetted tub & massive walk-in shower w/multiple shower heads. Open wrought iron spindles guide you up to 3 large bedrooms, w/walk-in closets, jack & jill bath & private ensuite. The showstopper is the LL w/full bar/kitchen, 5th bedroom suite, spacious rec room & 2 flex rooms. Sit back & enjoy the phenomenal view of the lake, 15 South Green & fairway!
#20039394

Weldon Spring

761 Hillenkamp Drive

5 Beds

4 Baths

6,127 Sq.Ft.

$950,000

MLS#: 20039394
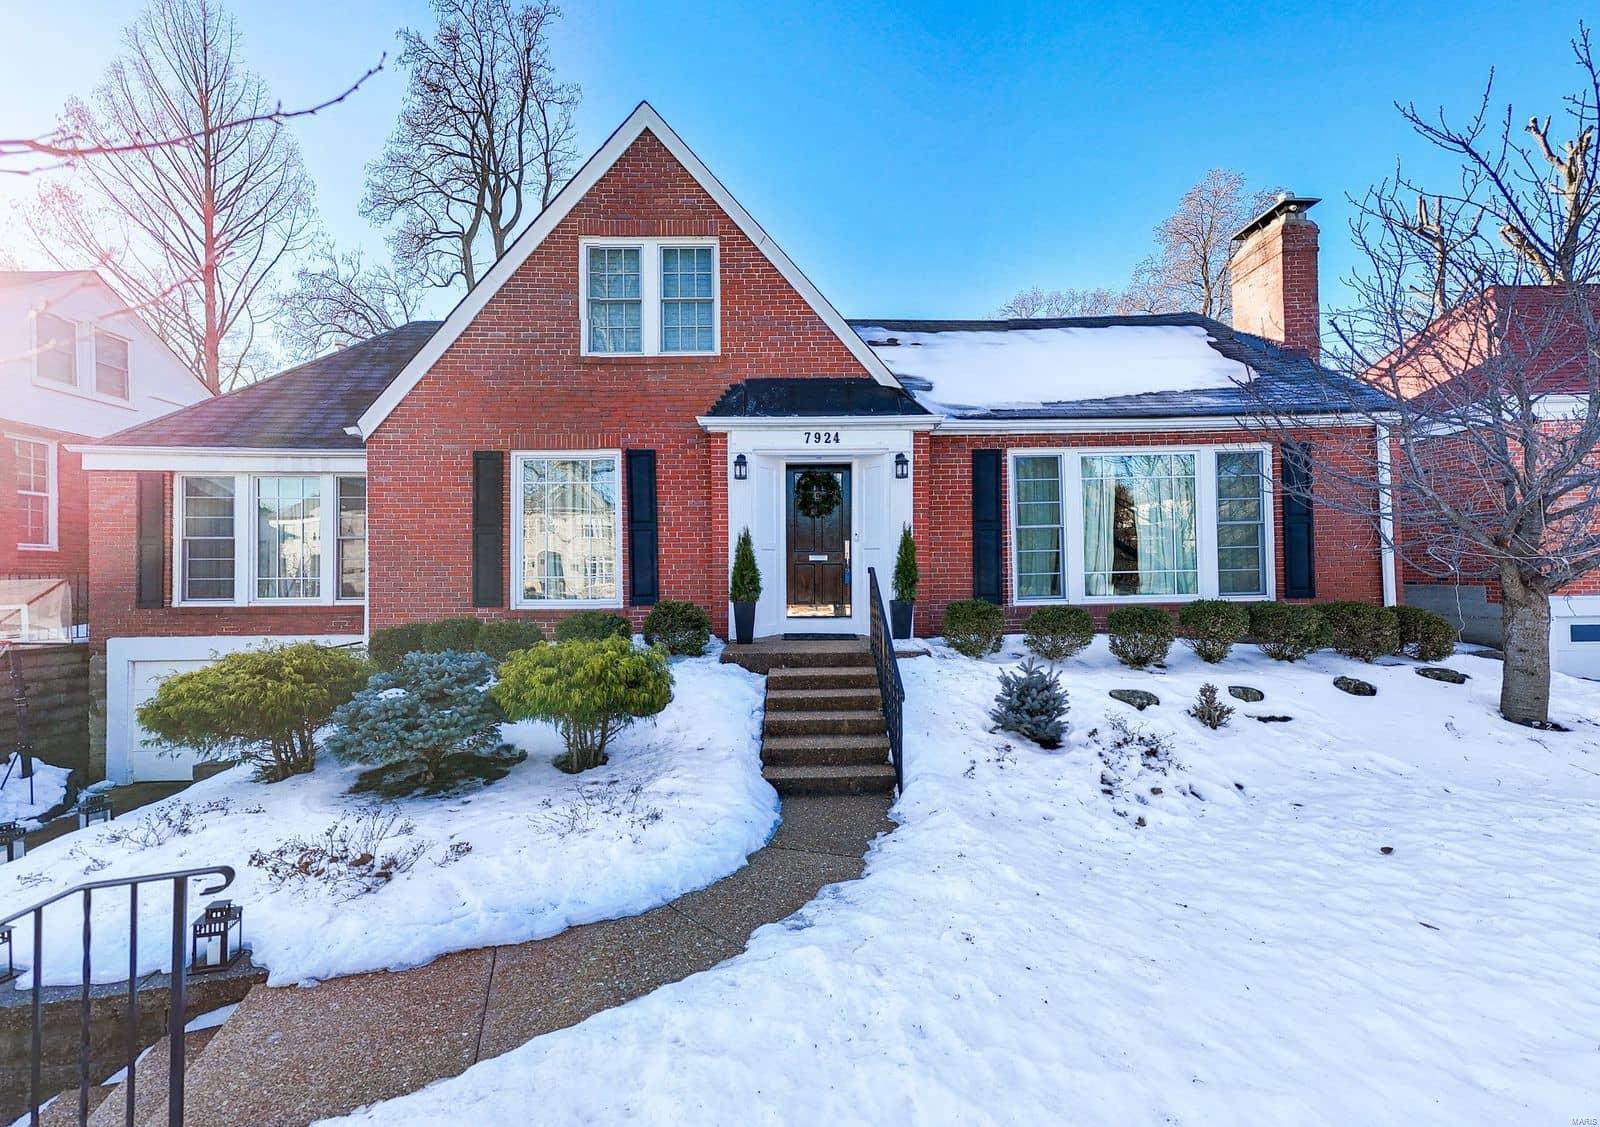
Historic charm & modern updates combine in this completely reimagined 1946 home. This classic University City brick charmer has been cleverly reimagined with an open central living area & perfectly tucked away bedrooms, including a main floor primary suite. The bright kitchen anchors the main living space, featuring a large center island, sophisticated granite countertops & backsplash, crisp white custom cabinetry & loads of storage. Open to the living & dining rooms the central space is built for gathering with a gas fireplace with stone surround, & access to the professionally landscaped yard. The main floor primary suite offers a modern bathroom with separate vanities, separate whirlpool tub & shower, & walk in closet with custom storage. A den with wood burning fireplace & updated powder room round out the 1st flr. Upstairs find 3 additional beds with loads of closets & built in storage. The large updated 2nd floor bath includes double sinks, separate shower & laundry. Do not miss!
#24071184

University City

7924 Lafon Place

4 Beds

2 Baths

3,024 Sq.Ft.

$950,000

MLS#: 24071184

On 2.8 beautiful acres with lots of trees and privacy. This gracious home opens to a pretty gallery entrance that leads to the large light filled front hall and formal living and dining rooms where there are numerous floor to ceiling bay windows. Special Millwork.A bright and spacious gourmet kitchen has granite countertops--plenty of space here. The first floor master bedroom suite has a dressing room & a long hallway of closets! An adjacent additional bedroom could also be used as office. A third first floor bedroom with its own full bath is at the opposite end of the first floor. There is a lovely paneled family room near to the master bedroom which has a wet bar and a second fireplace and walks out to a spacious Florida room that overlooks the handsome yard--lots of room for pool and/or tennis court. Upstairs are two additional bedrooms(one presently used as an office)and a large full bath. Lovely views from all the windows of the house.
#17062266

Ladue

22 Log Cabin Drive

5 Beds

3 Baths

4,937 Sq.Ft.

$950,000

MLS#: 17062266
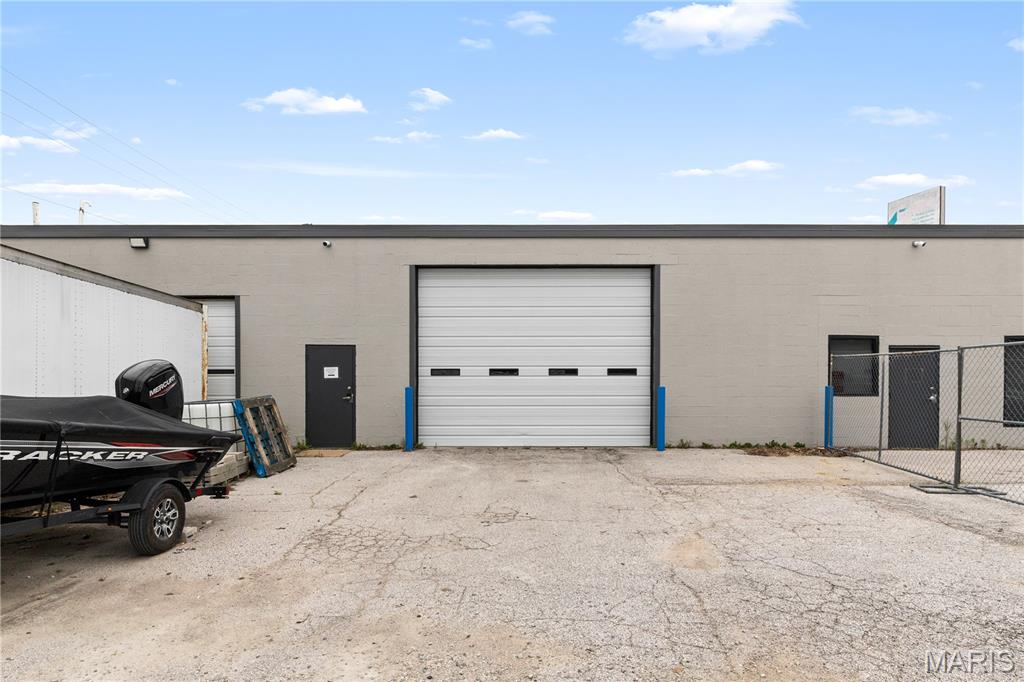
Run at the opportunity!  Prime Industrial Property established in the heart of St. Charles Industrial Zoning. Updated with new office space, new roof and freshly painted. 7,150 SF Office/Warehouse. Located in Established Charlestown Ind Park
with Convenient Access to Hwy 94, Hwy 364 & I-70. One Loading Dock (10x12) 1 Drive in Door. 11’ to 12’ 6ā€ Clear height in Warehouse,
2 Private Offices, Break Area & large Reception Area. 100% Temperature Controlled, 600Amp 3 Phase Electric. Zoned I-1 Light
Industrial.
#26034480

St Charles

1335 Charlestown Industrial Drive

None Beds

None Baths

N/A

$950,000

MLS#: 26034480

Elegant Simon Homes former display. This pristine 5 bed, 4.5 bath, 1.5 story welcomes with a stately two story entry, flanked by the formal study and dining room. Spacious great room with window wall, gas fireplace, built ins and wet bar. Renovated kitchen has center island, custom cabinets, granite counters and SS appliances and opens to the breakfast room and hearth room with a brick and stone fireplace. Main floor master suite has a luxury ensuite bath with dual sinks, tub and oversized, tiled shower. Upstairs find three bedrooms with walk in closets and two full baths. Walk out lower level is perfect for entertaining – family room, wet bar, game room, sound room, bedroom, bath and ample storage. Level, fenced yard backing to common ground. Dual staircase, MF laundry, 3 car garage, custom mouldings, inlaid hardwood floors, plantation shutters…approximately 6,300 square feet of living! Award Winning Rockwood School District. Excellent location close to amenities and highway access.
#20084962

Chesterfield

224 Appaloosa Drive

5 Beds

4 Baths

6,354 Sq.Ft.

$950,000

MLS#: 20084962

New Price!! Excellent investment opportunity in highly desirable St. Louis Hills. Pristine and well-maintained 6 family brick building is located just steps from Willmore Park, public transportation and walking distance to amenities including dining, shops and cafes. This is a perfect central location with Frances Park, Ted Drewes, Hampton Village with Schnucks and Target nearby. Beautiful open two story front entry way and spiral steps with terrazzo. Unique building with 2 three-bedroom units, 2 two-bedroom units, and 2 one-bedroom units.  All units have dishwashers, refrigerators, and stove and hardwood floors and newer thermal replacement windows. Some units have new furnaces and a/c units. 4 units have private washer and dryer in the basement. 4 units have been renovated. There is a three car brick carport that is assigned to three tenants. Ample off street parking,

See attached Financials. Cap Rate  6.41%. at current rents and 7.98% at market rents. 5 of 6 units month to month.
#23014114

St Louis

7201 Hampton Avenue

None Beds

None Baths

9,780 Sq.Ft.

$950,000

MLS#: 23014114

Discover a rare opportunity to own a truly distinctive lakefront retreat that breaks the mold of the typical modern lake home. This spacious 4-bedroom, 3.5-bath home is filled with character, timeless charm, and unique architectural details throughout, offering the perfect canvas to bring your personal vision to life. With great bones and an inviting layout, this property is ideal for entertaining and making lasting lake memories. Seller is offering a 5,000 flooring allowance. The oversized master suite is a true escape, featuring a massive bedroom and an expansive en-suite bath complete with a large soaking tub and walk-in shower. Enjoy 3 levels of entertaining space, including a private lower-level bedroom perfect for guests, a sauna, one-of-a-kind bar area, and a stunning floor-to-ceiling stone fireplace that anchors the main living area. Step outside to the spacious back deck and soak in beautiful lake views. The brand-new covered and uncovered dock features 2 boat wells and easy water access. Located in a protected cove within the State Park, you’ll enjoy privacy, calm waters, and an unbeatable lake setting. Garage included for extra storage and lake essentials.
#3589904

Osage Beach

5704 Parkview Court

4 Beds

3 Baths

3,101 Sq.Ft.

$950,000

MLS#: 3589904

Here is your opportunity to own a home in the prestigious Westwood Country Club Community, a distinguished single-family residence constructed in 1964, offered in great condition and presenting an attractive property. This ranch-style home embodies a sophisticated blend of classic design, crafted for discerning individuals seeking an elevated living experience. The kitchen is appointed with matching black appliances and refined stone counters, providing an environment conducive to both culinary artistry and casual dining. The living room serves as a central gathering space, featuring a welcoming fireplace, offering both warmth and functional display. Each bedroom within the residence benefits from an attached ensuite bathroom, ensuring a personal sanctuary of comfort and privacy. Complementing the interior, the property an attached garage for convenience. Outdoor living is enhanced by a private patio and a charming porch, providing versatile spaces for relaxation or entertaining. Further enhancing the leisure experience, a private pool offers opportunities for recreation and unwinding. We invite you to schedule a private viewing to fully appreciate the distinctive lifestyle offered by this exceptional residence.
#26062246

St Louis

3 Westwood Country Club

3 Beds

3 Baths

2,820 Sq.Ft.

$950,000

MLS#: 26062246

New on site 3 days ago
Tucked away on a quiet Lane in the heart of Des Peres, this beautifully renovated and meticulously maintained 4-bedroom, 4-bath home offers an exceptional blend of style, comfort, and thoughtful design. The gorgeous gourmet kitchen is truly the heart of the home, featuring a Wolf 48-inch professional gas range, designer appliances, high-end finishes, and an impressive amount of custom cabinetry designed to make the most of every inch of space.
The main level features beautiful new hardwood flooring throughout, a convenient main-floor laundry, and a special sunroom just off the kitchen that adds the perfect spot for morning coffee, casual dining, or relaxing. Upstairs, new carpeting complements four spacious bedrooms, including a generous primary suite with a conveniently located sitting room or nursery. There is plenty of additional living space throughout, including a finished recreation room in the lower level and a private office retreat with extensive custom cabinetry—ideal for working from home, organizing, or simply having a space of your own. Every detail has been thoughtfully considered, making this a home that is as functional as it is beautiful.
Location doesn't get any better with A++ rated schools and convenient proximity to major highways, shopping, dining, and everyday amenities.
#26063379

Des Peres

12819 Westledge Lane

4 Beds

3 Baths

4,051 Sq.Ft.

$950,000

MLS#: 26063379

Price reduced
*Offered below appraised value* Experience lakefront living on the ā€œQuiet Sideā€ of Lake of the Ozarks with this impressive multi-level 5-bedroom, 3.5-bath estate. Situated on 1.45 acres with no HOA, ample parking, and approximately 195 feet of lakefront, you’re just minutes by water from Capt. Ron’s, The Cave Bar & Grill, and Bear Bottom Resort. Designed for entertaining, the home features a chef’s kitchen, dining room, spacious living room, billiards room, and a deck overlooking the water. The primary suite is a private retreat with a three-sided propane fireplace, walk-in closet, and spa-inspired bath. Upstairs offers three additional bedrooms and a full bath. The walkout lower level provides exceptional flexibility with a second kitchen, family room, ¾ bath, and bedroom spacious enough for two king beds—ideal for extended family or guests. Outside, enjoy new deck railings, a covered dock with 10x28 slip, double PWC lift, whole-house generator, and freshwater tank. The protected cove has remained accessible year-round to date. Schedule your private showing today and start living the Lake of the Ozarks lifestyle!
#3589885

Camdenton

26 Blue Heron Court

5 Beds

3 Baths

4,282 Sq.Ft.

$950,000

MLS#: 3589885

Rare 6-unit opportunity in Lakeshire and the Lindbergh School District! Situated across 3 separate tax IDs, this updated property offers a unique mix of four apartments plus two spacious townhomes. The four 2BR/1BA apartments feature living rooms, eat-in kitchens, private rear balconies and shared basement laundry/storage. Each 2-story townhome offers 2BR/1.5BA, living room, kitchen/dining area, walkout patio, private laundry and a partially finished private basement for additional living space. Major improvements include new roof and siding, plus updated kitchens, baths and flooring throughout all units. 1 apartment is currently vacant, creating immediate potential to lease at market rents—or an ideal setup for an owner-occupant looking to offset their mortgage with rental income. Updated, flexible and hard to find in this location!
#26059445

Unincorporated

10003 Willdan Drive

None Beds

None Baths

7,620 Sq.Ft.

$950,000

MLS#: 26059445
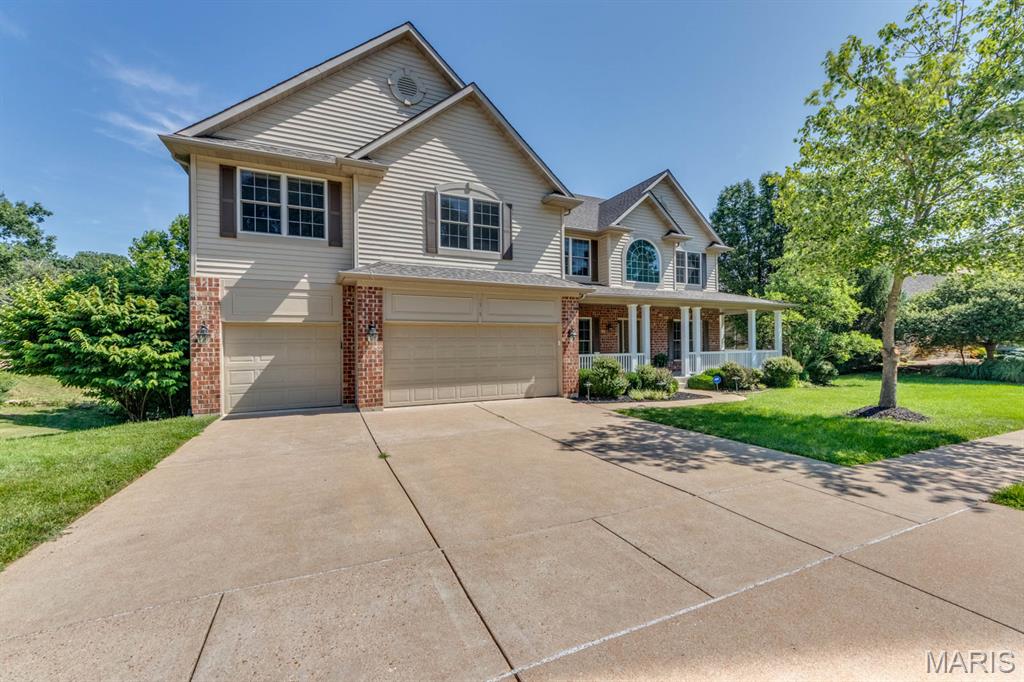
This impressive 5 bedroom, 4 1/2 bath two story is nestled on a premium lot backing to wooded common ground. Pass the charming covered front porch, the wooded entry provides open views of the formal living areas accented with wainscoting and crown molding.  The living room leads to the family room with a gas fireplace & 5 window bay, The well- appointed kitchen has 42 'cabinetry, granite counters, wood floors, island/breakfast bar, a walk-in pantry & opens to the hearth room featuring a second gas fireplace. Access the18 x10 composite deck from the breakfast room. The main floor laundry room is complete with an oversized washer/dryer & utility sink. The rear staircase leads to a huge master suite that is separated from the other bedrooms and offers a luxury bath with jet tub/shower, water closet, dual vanities. 3 bedrooms with private baths & a loft complete this floor. The lower level has an office (5th bedroom) full bath, rec room with wet bar. Updates and upgrades include new paint & carpet throughout 06/2025, newer HVAC system installed in 2022, roof 2015, zoned heating/cooling, lawn sprinklers system, 9ft ceiling on main floor and basement. This home was built by Fischer & Fritchel.
#25043332

Ballwin

1515 Dietrich Glen Drive

5 Beds

4 Baths

6,074 Sq.Ft.

$950,000

MLS#: 25043332
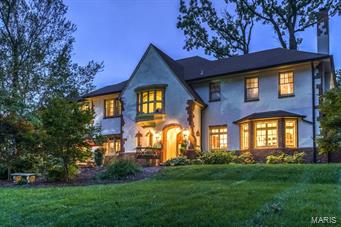
Back on Market!! This English Tudor home sits gracefully on over an acre of landscaped grounds.  5 bedrooms 5.5 baths, fin. lower level with wine cellar.  Original shaker style walnut paneling greets you in the spacious entry foyer.  French doors, warm wood floors and original millwork throughout creates such a traditional feel.  Hide away in the private library or on the glass enclosed sun porch.

Entertaining opportunities are endless here with a front patio, back patio boasting a fabulous pergola, in-ground pool,  and open floor plan.  This home has great flow.  The updated kitchen offers Sub Zero, new gas cook top, warming drawer, center island and tons of storage space.  

The master suite is a private get-away with private bath and wood burning fireplace.  Three additional bedrooms have en suite baths.  Box bay windows and window seats adorn this exquisitely appointed home.  After finishing the day at the pool, entertain your friends in the comforts of your own wine cellar!! Additional Rooms: Sun Room
#15027897

St Louis

1247 Hampton Park Drive

5 Beds

5 Baths

5,614 Sq.Ft.

$950,000

MLS#: 15027897

$100,000 PRICE REDUCTION! Traditional elegance, fabulous lot, pool, newer kitchen and baths, possible extra bedroom & partially finished lower level are just a few of the characteristics that make this 3bd/4bath home on idyllic Ellsworth Lane so special! Newer kitchen, LR, DR, sunroom and half bath complete the main floor. Master suite plus 2 bedrooms and full bath on upper, plus a pass-through space perfect for an office, den or extra bedroom. Lovely updated pool, generous pool deck/patio, fountain and lush backyard are perfect for outdoor entertaining. Meticulously maintained & thoughtfully renovated - all updates one could want are complete - move in and enjoy summer! Location, lot & architectural presence can't be beat! Additional Rooms: Sun Room
#19044422

Ladue

17 Ellsworth Lane

3 Beds

3 Baths

2,906 Sq.Ft.

$950,000

MLS#: 19044422

1 ... 660 661 662 663 664 ... 666
* Listings identified with the FMLS IDX logo come from FMLS and are held by brokerage firms other than the owner of this website. The listing brokerage is identified in any listing details. Information is deemed reliable but is not guaranteed. If you believe any FMLS listing contains material that infringes your copyrighted work please click here to review our DMCA policy and learn how to submit a takedown request. Ā© 2024. First Multiple Listing Service, Inc.

Send a message

Message successfully sent.

Your message

What is 3 + 4 ?

Reason for contacting?

I agree to receive email communication and understand I can unsubscribe at any time.

I agree to be contacted by Rock Island Realty via call, email, and text for real estate services. To opt out, you can reply 'stop' at any time or reply 'help' for assistance. You can also click the unsubscribe link in the emails. Message and data rates may apply. Message frequency may vary. Privacy Policy

Sign Out

Virtual Assistant

Would you like to take the next step with this property? We can help you schedule a showing or virtual tour, or send you more details.

Yes, I would like more information.

Thank You for Your Reply, One of Our Agents will contact you as soon as possible

No, maybe later.

Thank you, you can always contact me via email, phone number or through the contact form.

Realhub AI

Lucy - Your AI-Powered Realtor

Update Your Temporary Password

Personalize your search

Enter your email and we'll notify you immediately when new listings match what you're looking for.

or enter email address

Already have an account ? Login here

Continue your home search

I agree to receive communications and understand I can unsubscribe at any time.

I agree to be contacted by Rock Island Realty via call, email, and text for real estate services. To opt out, you can reply 'stop' at any time or reply 'help' for assistance. You can also click the unsubscribe link in the emails. Message and data rates may apply. Message frequency may vary. Privacy Policy

Already have an account ? Login here

We use cookies

We use cookies primarily for analytics to enhance your experience. By accepting, you agree to our use of these cookies. You can manage your preferences or learn more about our cookies policy.
