


Property
Beds
4
Full Baths
3
1/2 Baths
None
Year Built
1990
Sq.Footage
2,236
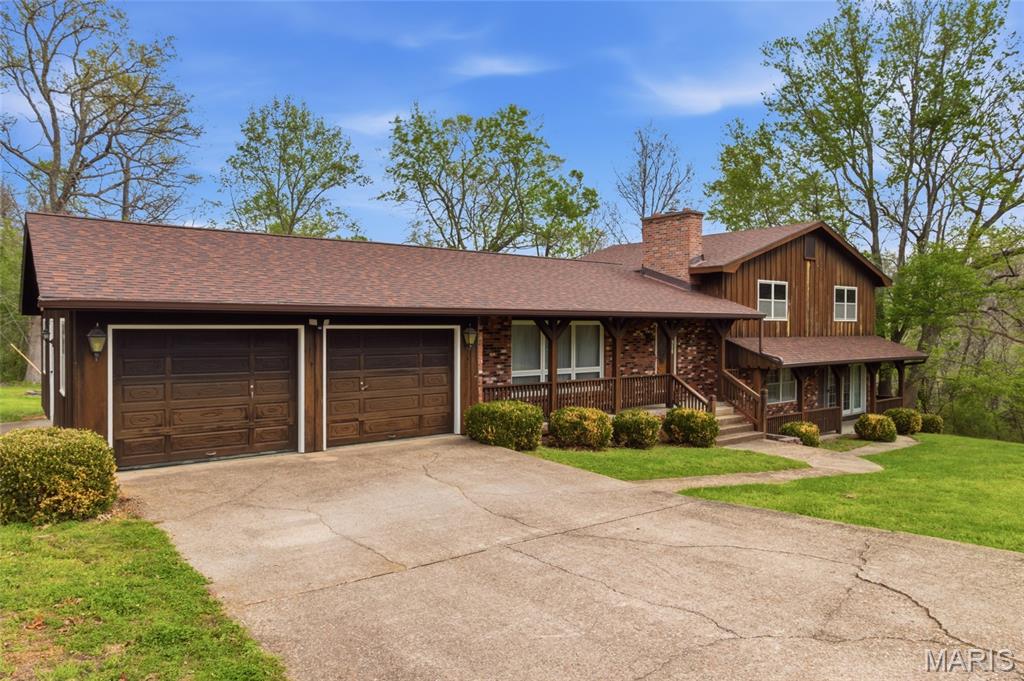
?? Welcome to 1001 Cedar Ridge Road! Located at the end of a quiet cul-de-sac, this inviting home offers comfortable living, thoughtful updates, and plenty of space inside and out. Step inside to a welcoming living room and a kitchen featuring hickory cabinets and updated stainless steel appliances. The adjoining dining area opens to a covered back deck, perfect for relaxing or entertaining family and friends. The spacious backyard features black chain-link fencing, providing a great place for kids and pets to play. Conveniently placed gates offer easy access to the shop and other outdoor areas while making lawn care a breeze. The main floor includes a primary suite with a newly remodeled bathroom featuring a walk-in shower and hickory double-sink vanity. Two additional bedrooms, a remodeled full bathroom with a hickory vanity and tile-surround tub/shower, and main-floor laundry complete this level. Downstairs, you'll find a family room, a third bathroom, and an additional bedroom currently used as an office. The basement also provides access to the attached two-car garage. For hobbies, projects, or extra workspace, the 32' x 24' heated shop features a concrete floor and year-round versatility. With its cul-de-sac setting, fenced backyard, updated bathrooms, flexible living space, and spacious shop, this property combines comfort and functionality in a great place to call home!
Features & Amenities
Interior
-
Total Bedrooms
4
-
Bathrooms
3
-
Above Grade Finished Area
1534.0
-
Basement YN
YES
-
Cooling YN
YES
-
Cooling
Central Air
-
Fireplace YN
YES
-
Heating YN
YES
-
Heating
Propane
-
Main Level Bedrooms
3
-
Pet friendly
N/A
Exterior
-
Garage
Yes
-
Garage spaces
2
-
Construction Materials
Brick, Vinyl Siding
-
Parking
Additional Parking, Attached, Basement, Concrete, Driveway, Garage, Garage Faces Front
-
Pool
No
Area & Lot
-
Lot Features
Back Yard, Cul-De-Sac
-
Lot Size(acres)
1.6
-
Lot Size(square feet)
69,696
-
Property Type
Residential
-
Property Sub Type
Single Family Residence
-
Architectural Style
Split Foyer
Price
-
Sales Price
$349,900
-
Tax Amount
$1,150
-
Financing Options
Cash, Conventional, FHA, VA Loan
-
Sq. Footage
2,236
-
Price/SqFt
$156
HOA
-
Association
No
School District
-
Elementary School
Houston Elem.
-
Middle School
Houston Middle
-
High School
Houston High
Property Features
-
New Construction
NO
-
Sewer
Public Sewer
-
Water Source
Public
Schedule a Showing
Showing scheduled successfully.
Mortgage calculator
Estimate your monthly mortgage payment, including the principal and interest, property taxes, and HOA. Adjust the values to generate a more accurate rate.
Your payment
Principal and Interest:
$
Property taxes:
$
HOA fees:
$
Total loan payment:
$
Total interest amount:
$
Location
County
Texas
Elementary School
Houston Elem.
Middle School
Houston Middle
High School
Houston High
Listing Courtesy of Alison Reed, VIP Properties
RealHub Information is provided exclusively for consumers' personal, non-commercial use, and it may not be used for any purpose other than to identify prospective properties consumers may be interested in purchasing. All information deemed reliable but not guaranteed and should be independently verified. All properties are subject to prior sale, change or withdrawal. RealHub website owner shall not be responsible for any typographical errors, misinformation, misprints and shall be held totally harmless.

Agent / Realtor®
Emily Kostuke
Call Emily today to schedule a private showing.

* Listings on this website come from the FMLS IDX Compilation and may be held by brokerage firms other than the owner of this website. The listing brokerage is identified in any listing details. Information is deemed reliable but is not guaranteed. If you believe any FMLS listing contains material that infringes your copyrighted work please click here to review our DMCA policy and learn how to submit a takedown request.© 2024 FMLS.
Related Properties

Houston
6453 Highway Z
3 Beds
2 Baths
1,552 Sq.Ft.
$299,900
MLS#: 26066738
Houston
310 E South Oak Crest Drive
4 Beds
3 Baths
2,443 Sq.Ft.
$399,900
MLS#: 26030478
